Comment - Lessons from retrofitting an Edwardian terrace









This article details the deep retrofit and extension project of an Edwardian mid-terrace house in Oxford, spearheaded by Sow Space, an environmentally conscious architecture firm. The primary goal was to significantly reduce the property's energy consumption and enhance its thermal performance, transforming a typically dark, narrow, cold, and damp Edwardian home into a bright, warm, and energy-efficient living space. Additionally, the homeowner sought to better connect the internal living areas with the garden and maximize natural light.
Sow Space utilized Archicad software to visualize the design process, creating 3D images and walk-throughs that allowed the homeowner to clearly see proposed changes, including the demolition of the sunroom to open up the rear of the property. This tool was crucial for explaining design details and material choices, particularly for changes like internal demolitions.













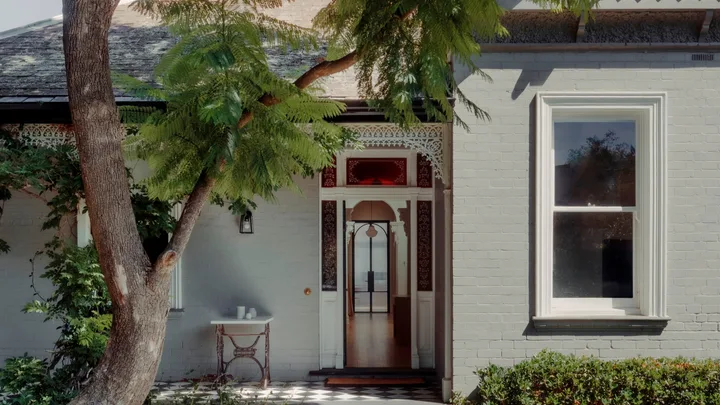
Sustainability was a core focus of the project. Wood fibre insulation was chosen for its low embodied carbon and high thermal mass, which contributes to consistent indoor temperatures year-round and reduces the retrofit's carbon footprint. Triple-glazed timber windows further enhanced thermal performance. A notable challenge involved preserving the Edwardian aesthetic of the street-facing facade. To address this, internal insulation was applied to the front elevation, minimally altering the exterior, while external insulation was used on the side and back. An air source heat pump was installed as a modern, energy-efficient heating solution. Internally, efforts were made to retain original decorative features such as fireplaces, cornices, and picture rails, with Archicad assisting in visualizing how modern interventions would respectfully integrate with these period elements. The new kitchen incorporated natural and recycled materials, glue-free joints, and ultra-low VOC paint. Reclaimed bricks from the original structure were repurposed to create a new herringbone brick patio, showcasing a commitment to material reuse.
The project included a rigorous measurement and monitoring phase. Sow Space conducted an environmental design report before commencing work to predict the energy performance impact of various retrofit activities, using Archicad for accurate dimensional data. Monthly energy meter readings, thermal imaging, and temperature/relative humidity monitoring established baseline performance. Post-retrofit, these tests were repeated, and data was compared. The results demonstrated an 88% reduction in heating and hot water use and an 82% reduction in overall energy consumption, leading to substantial financial savings for the occupants. Relative humidity levels now fall within the optimal 40-60% range, and summer overheating is minimal, staying below 2%. The yearly energy consumption per square meter decreased by 83.2%, achieving performance levels comparable to both LETI and Passivhaus standards for existing buildings. The homeowner expressed satisfaction with the blend of original Edwardian character and modern, green renovations.
#EdwardianTerrace #DeepRetrofit #EnergyEfficiency #SustainableDesign #ThermalPerformance #Archicad #WoodFibreInsulation #AirSourceHeatPump #BuildingFabricUpgrade #EdwardianTerrace #DeepRetrofit #EnergyEfficiency #SustainableDesign #ThermalPerformance #Archicad #WoodFibreInsulation #AirSourceHeatPump #BuildingFabricUpgrade
0 comment in total
 No comments yet
You may also like
Inside a couple's smart renovation of a rundown Victorian terrace in East London

How designers took an upside-down Tudor-style property and turned it into a characterful home

Hearth House by AOC

10 things I learned renovating the terrace of my Bed-Stuy brownstone

This modern terraced extension is a prime example of how to update a classic design successfully

The Insider: Shipshape Windsor Terrace Rebuild Centers Open Plan Design, Sustainability, Function

Eight great reno ideas from a Carlton North terrace

This neglected West Sussex house has been transformed into a study in understated elegance

Before & After: 'Our dark, moody hallway feels like a private members’ club'
Time to shine - 6 Mar 2025 - 25 Beautiful Homes Magazine
Parquet floors finish Nimtim Architects' house extension
Extra-tall windows connect Studio Octopi's Slot House with its patio garden

7 Top Tips for Renovating Terrace Houses
An ultra stylish Victorian terrace with a neutral colour palette

14 Extraordinary Additions That Transform Centuries-Old London Homes

Everything in its right place: Fitzroy North House

The Insider: Windsor Terrace House Goes Radically Modern With Cedar Siding, Glazed Corners
Before & After: £15,000 kitchen-diner renovation in Essex

Lucy Williams brings her signature sense of style to her west London house
An Edwardian revival that lets the light pour in