1/3
Rammed earth house blends traditional materials with modern techniques in Vietnam’s last frontier

The northernmost province of Ha Giang in Vietnam, characterized by its remote location, cultural richness, and natural beauty, faces significant challenges in terms of poverty and access to infrastructure and education. To address these issues and promote sustainable development, Switzerland NGO Caritas collaborated with Hanoi-based firm 1+1>2 Architects to develop the Swallow Homestay and Community House. This project aims to support eco-tourism in the region, often referred to as Vietnam's "last frontier," by combining traditional construction materials with contemporary techniques.
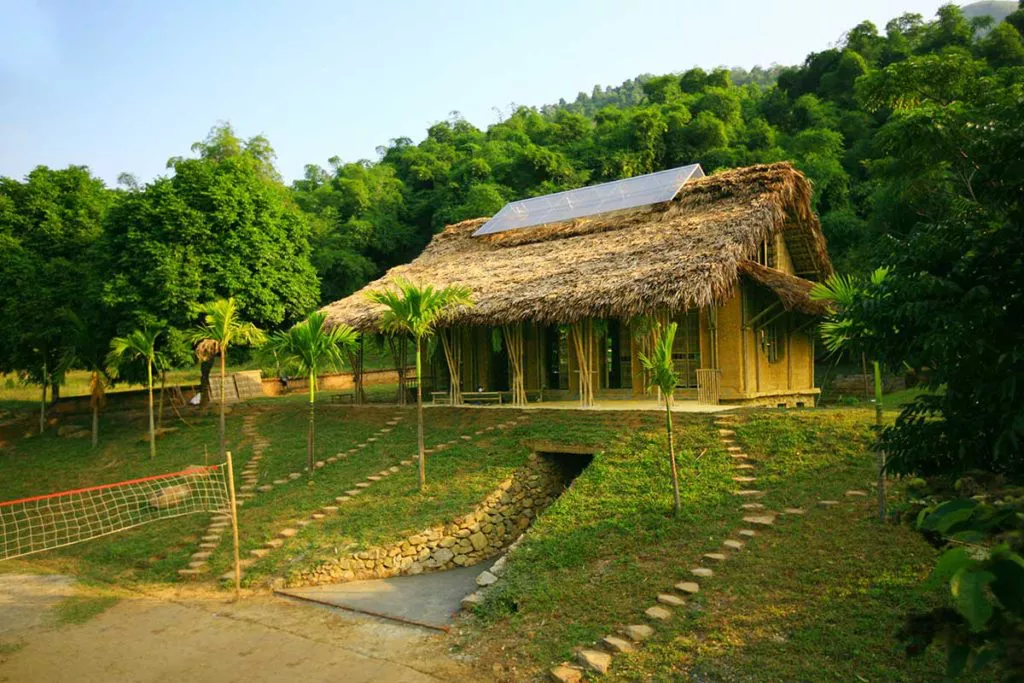
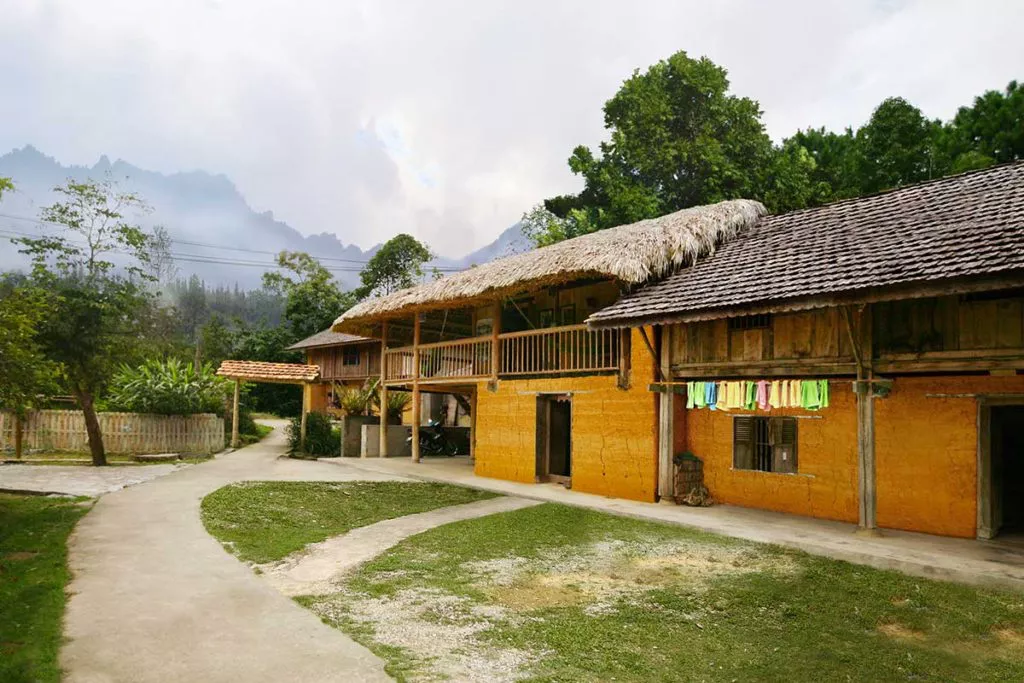


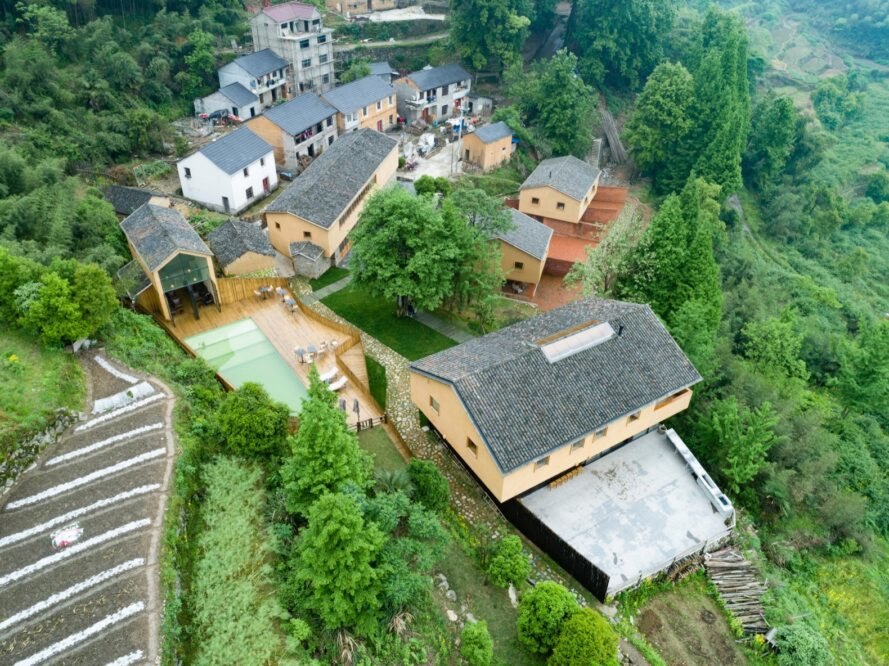

The Swallow Homestay and Community House, situated in the Nam Dam minority village of Quan Ba District, offers panoramic views of karst mountains, terraced fields, and pine forests. The building functions as a central landmark for the village, designed to preserve local identity while fostering tourism. It integrates community meeting spaces and prioritizes the use of locally sourced materials and labor, thereby contributing to the local economy. The architectural design draws inspiration from the swallow, a bird symbolizing good luck, reflected in the building's distinctive beveled folding roof.
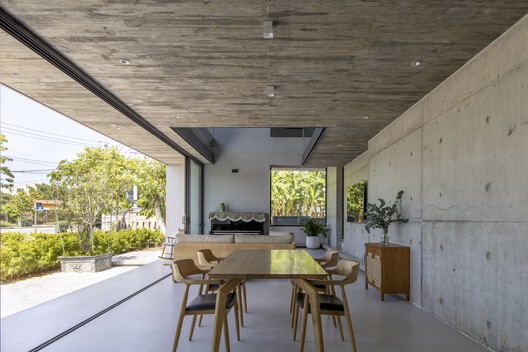
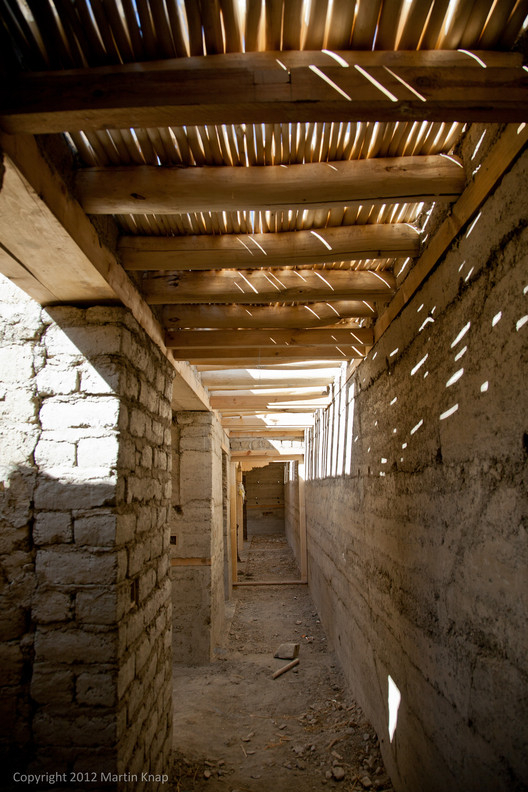
Constructed on a foundation of local natural stone, the two-story structure comprises five bedrooms, various meeting areas, and a small museum. The first floor features 80-centimeter-thick rammed earth walls, chosen for their ability to prevent erosion and regulate internal temperatures, which reduces the need for artificial heating and cooling. This natural insulation contributes to the building's energy efficiency.

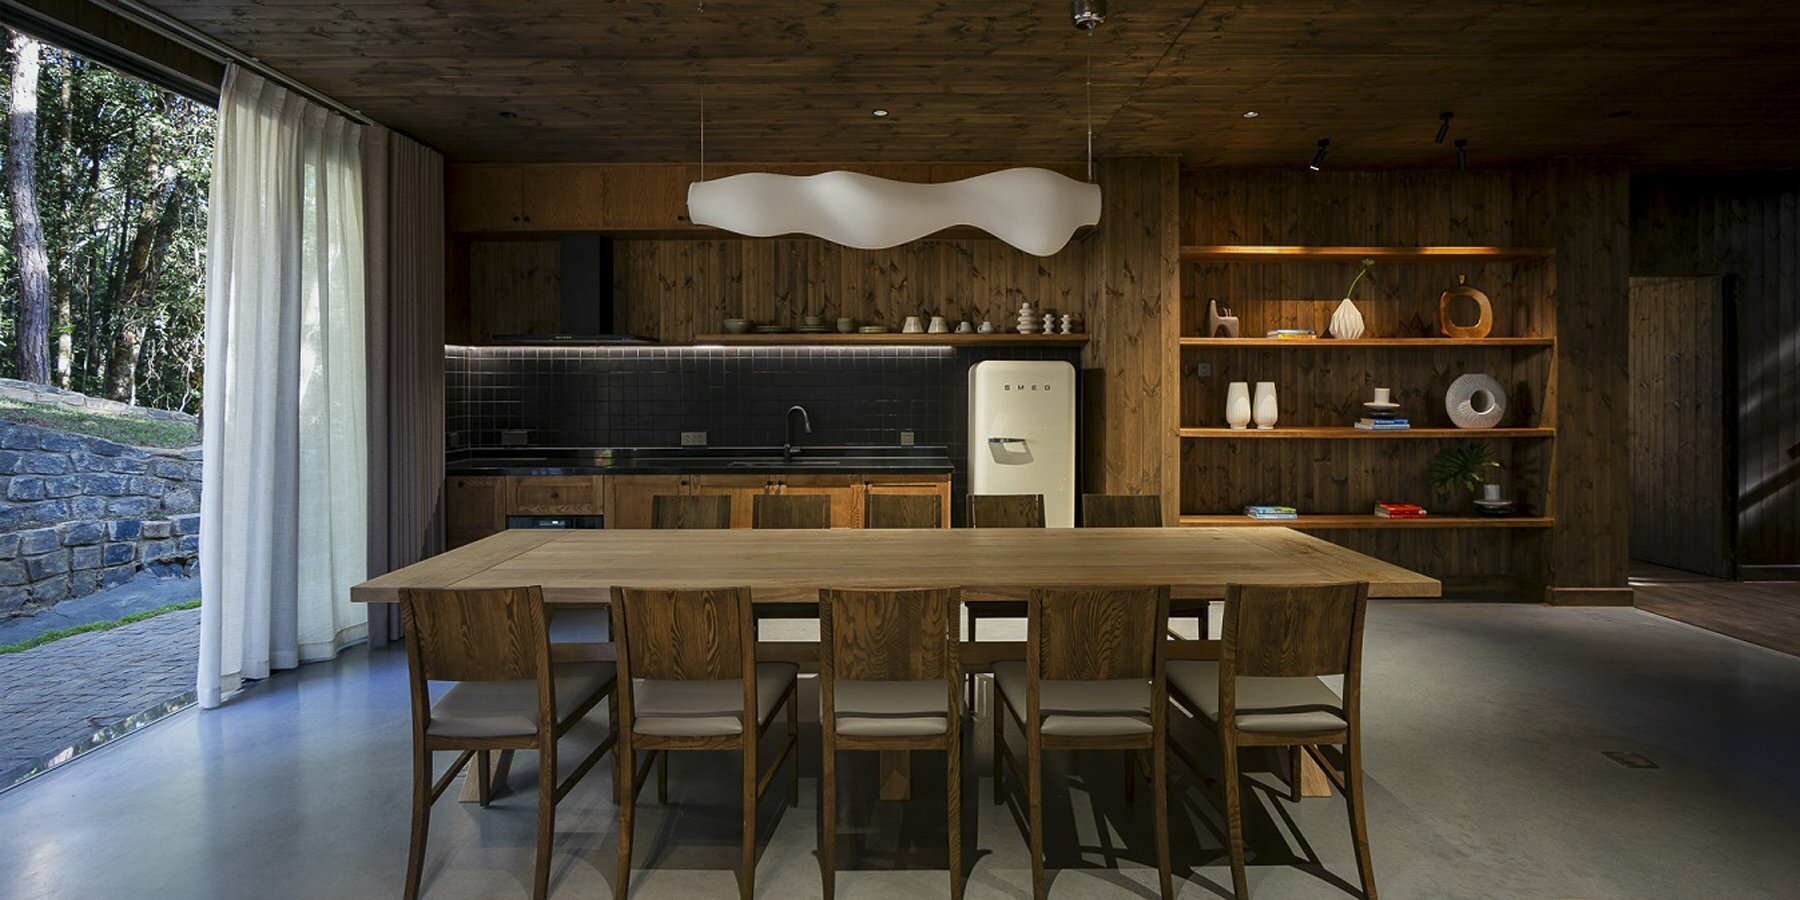
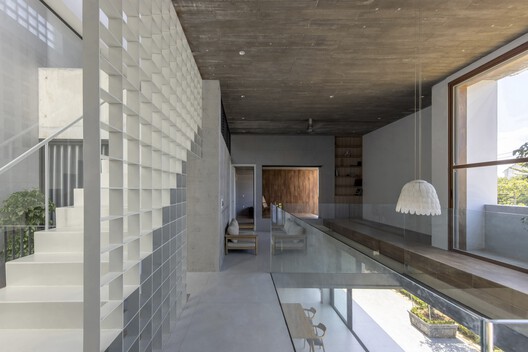
The second floor is built with a timber frame, incorporating reinforced concrete beams and columns for structural integrity. Timber is extensively used throughout the upper level for floor panels, walls, and trusses, maintaining a connection with traditional building practices. The roof, made with double-layered tiles, is asymmetric and elevated, featuring a skylight that maximizes natural ventilation and lighting within the interior. Furthermore, the design incorporates a rainwater harvesting system, collecting water from the roof into an underground tank for reuse in the bathrooms, enhancing the building's environmental sustainability.
This architectural model is intended to stimulate the village's economy, safeguard its cultural heritage, strengthen community bonds, and facilitate future development. The project exemplifies a harmonious blend of traditional aesthetics and modern sustainable practices, creating a functional and culturally relevant structure that benefits both the environment and the local community.
#RammedEarth #SustainableArchitecture #EcoTourism #VietnamArchitecture #CommunityDevelopment #LocalMaterials #EnergyEfficiency #HomestayDesign #TraditionalBuilding #RammedEarth #SustainableArchitecture #EcoTourism #VietnamArchitecture #CommunityDevelopment #LocalMaterials #EnergyEfficiency #HomestayDesign #TraditionalBuilding
0 comment in total
 No comments yet
You may also like
A Modern Home in Tien Giang That Honors Vietnamese Architecture
Stella Casa / Idee architects


Charred Wood and Concrete Unite to Form a Chalet–Inspired Home


rammed earth, chukum and local materials complete residence in historic mexican hacienda
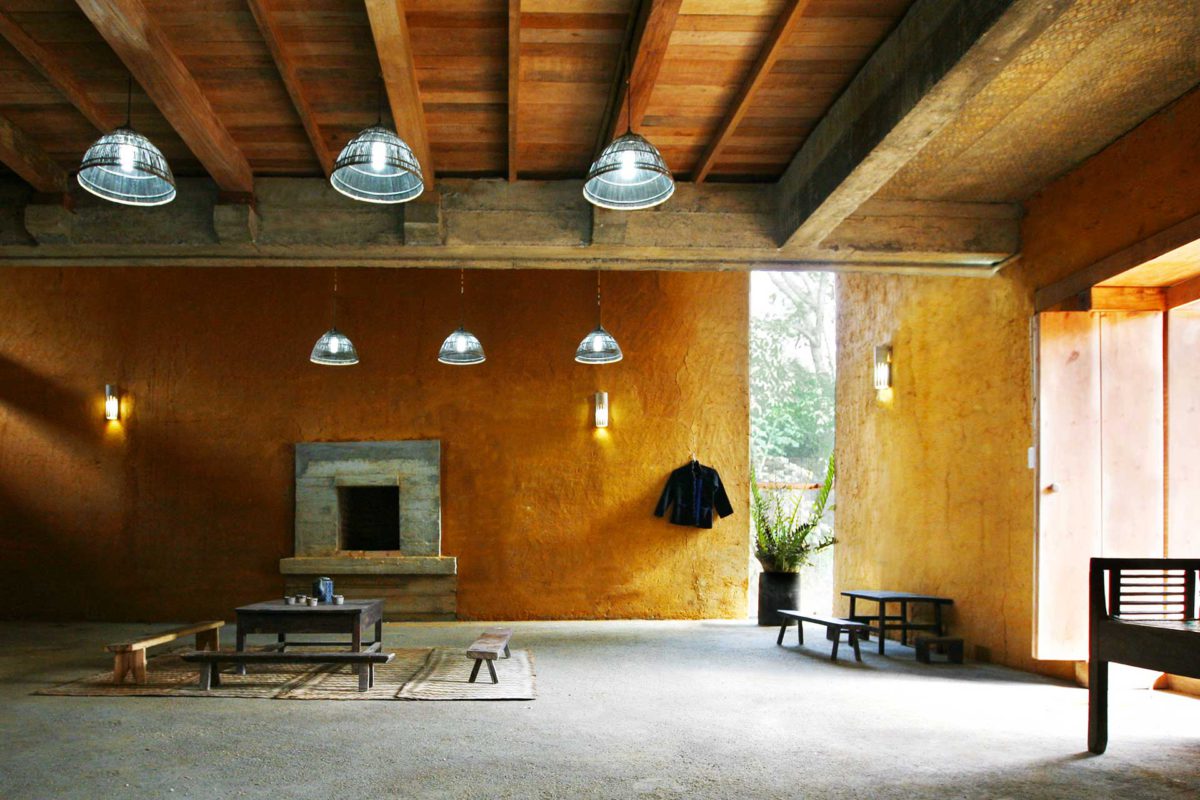
Hearth Village designed by 1+1>2 in Vietnam: an example of how to rethink the rural

VUx House / 85 Design
a stepped garden provides produce for the residents of the red roof house in vietnam

Rammed earth walls tie modern home to the desert landscape

TB House / HA&A Design
M.O.D.E.S constructs chinese ancestral hall based on digitized brick patterns
Rammed-earth walls make up a beautiful retreat hidden in the Zhejiang mountains
An eco-friendly rammed-earth holiday home in South Africa

APS concept studio nestles wooden villa into vietnamese countryside

Rammed Earth Walls Tie This Eco-Friendly Home to the Desert
How Rammed Earth Walls Were Given a New Lease of Life in Vernacular Himalayan Buildings

An ultra-modern home nestles inside this ancient ruined farmhouse


PVT House / Cote Architects
Bunker House / Nha Dan Architects
cloud-shaped openings pierce urban co-living unit's concrete facade in vietnam
This Sustainable Home & Office Model Sets A New Standard For Eco-Friendly Urban Living In Vietnam