1/24
Grand with a generous dose of rugged charm, this Hyderabad home is certainly a sight to behold



The NR House, located in Hyderabad's upscale Jubilee Hills, is a sprawling 9,023-square-foot residence that exemplifies a seamless blend of luxury and sustainability. Designed and owned by Niroop Kumar Reddy, principal architect of NA Architects, the home reflects the personalities and lifestyles of its inhabitants through its thoughtfully conceptualized design.






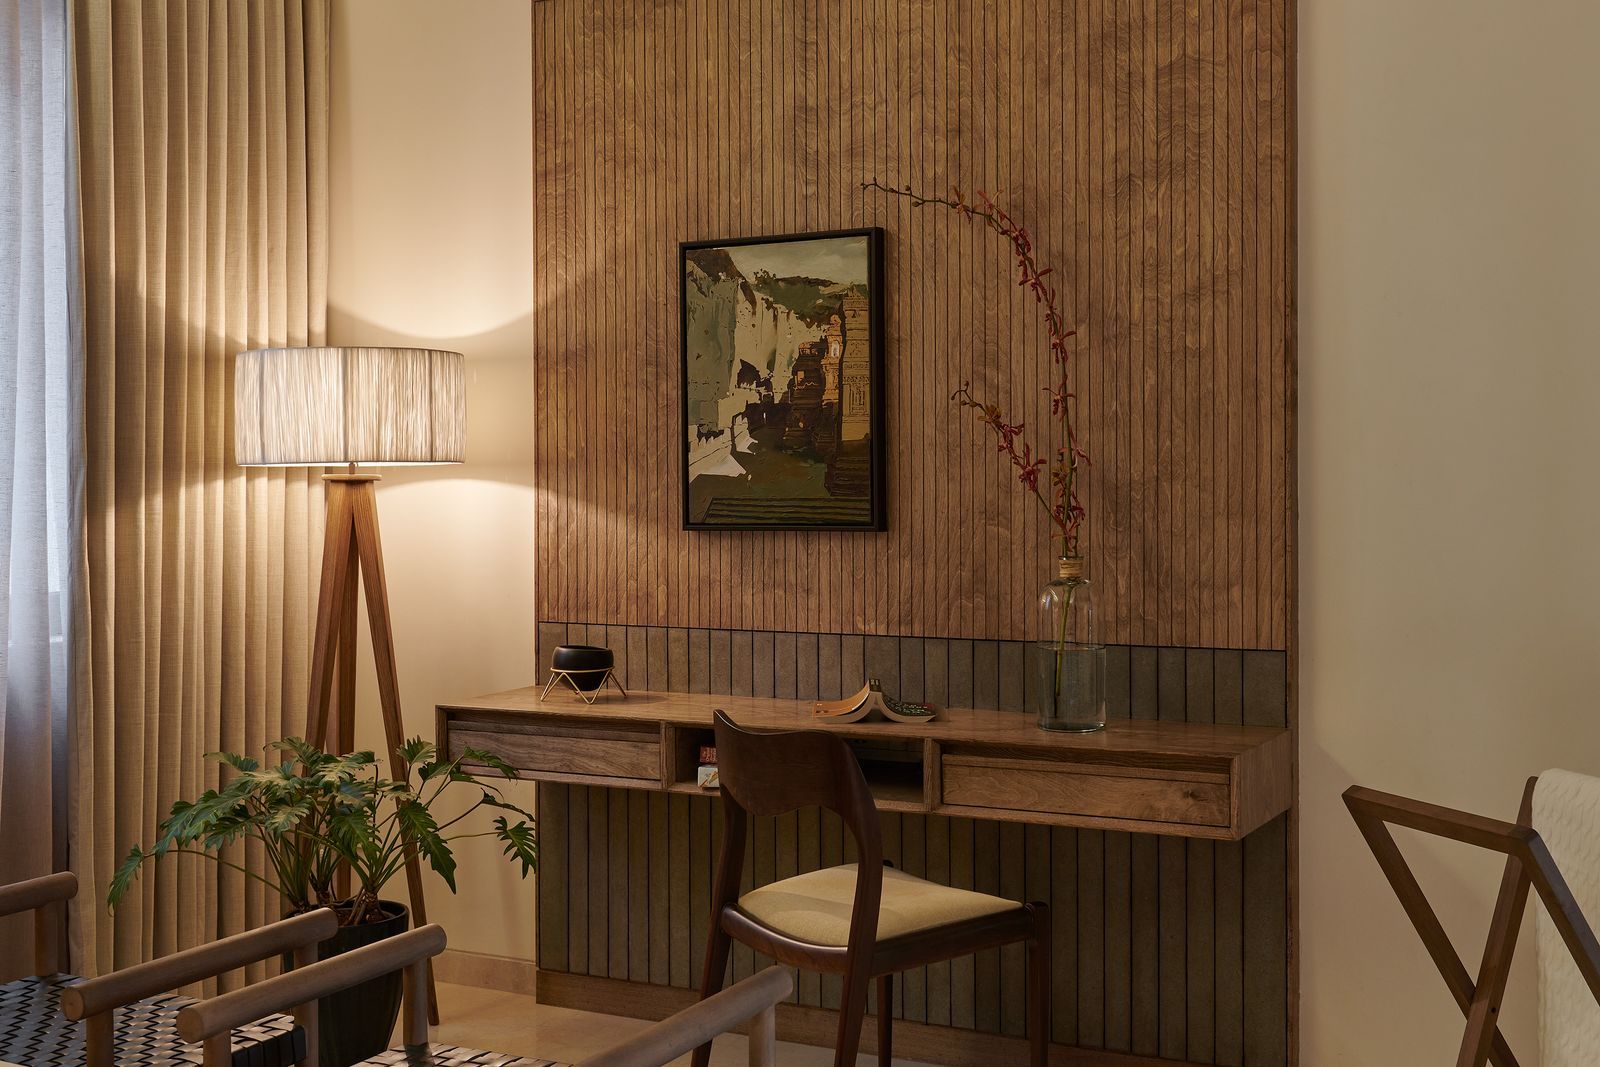

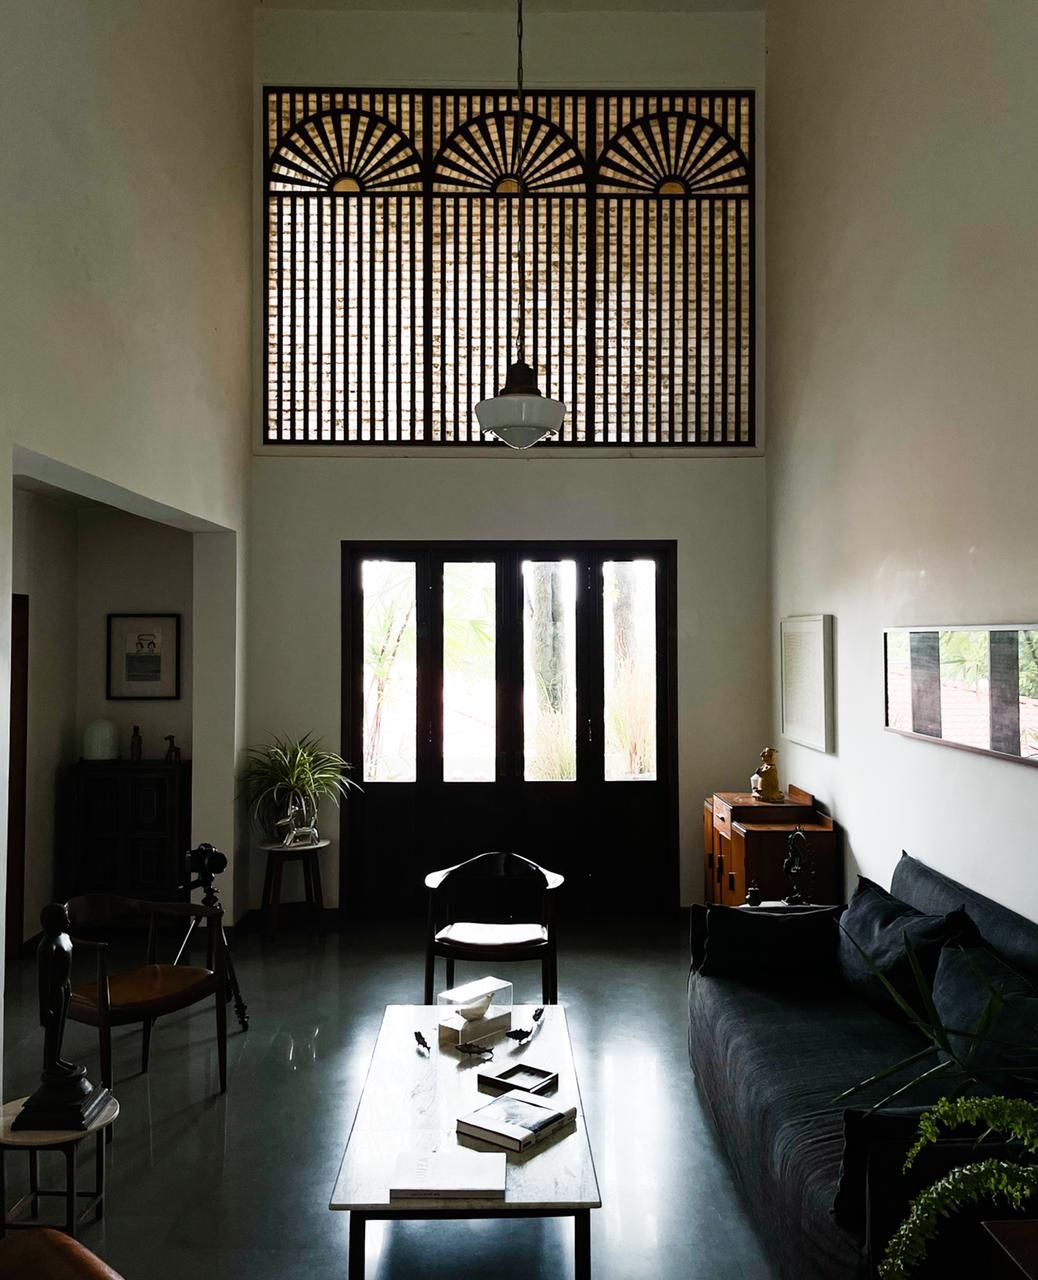

From the outset, the home makes a stunning impression with its expansive scale, featuring floor-to-ceiling windows and abundant natural light that define its facade. A key design philosophy behind NR House is sustainability, evident in the natural material palette and the incorporation of semiprecious and natural stone accents throughout. The architect emphasizes the use of renewable elements such as stone, wood, organic fabrics, metal, and brass, juxtaposed to create harmonious interiors. The project aimed to demonstrate that sustainable living can coexist with luxury, allowing for experimental design choices due to it being the architect's personal residence.



Sustainable features are integrated throughout the property, including a terrace utilized for organic vegetation and solar panels that supply electricity. Notably, natural stone found on the site has been repurposed as a design element, both within the interior and in the landscape. Exposed concrete ceilings with various embedded designs add intriguing textures, while marble, brass inlays, and metallic accents contribute to the overall sophistication of the spaces.
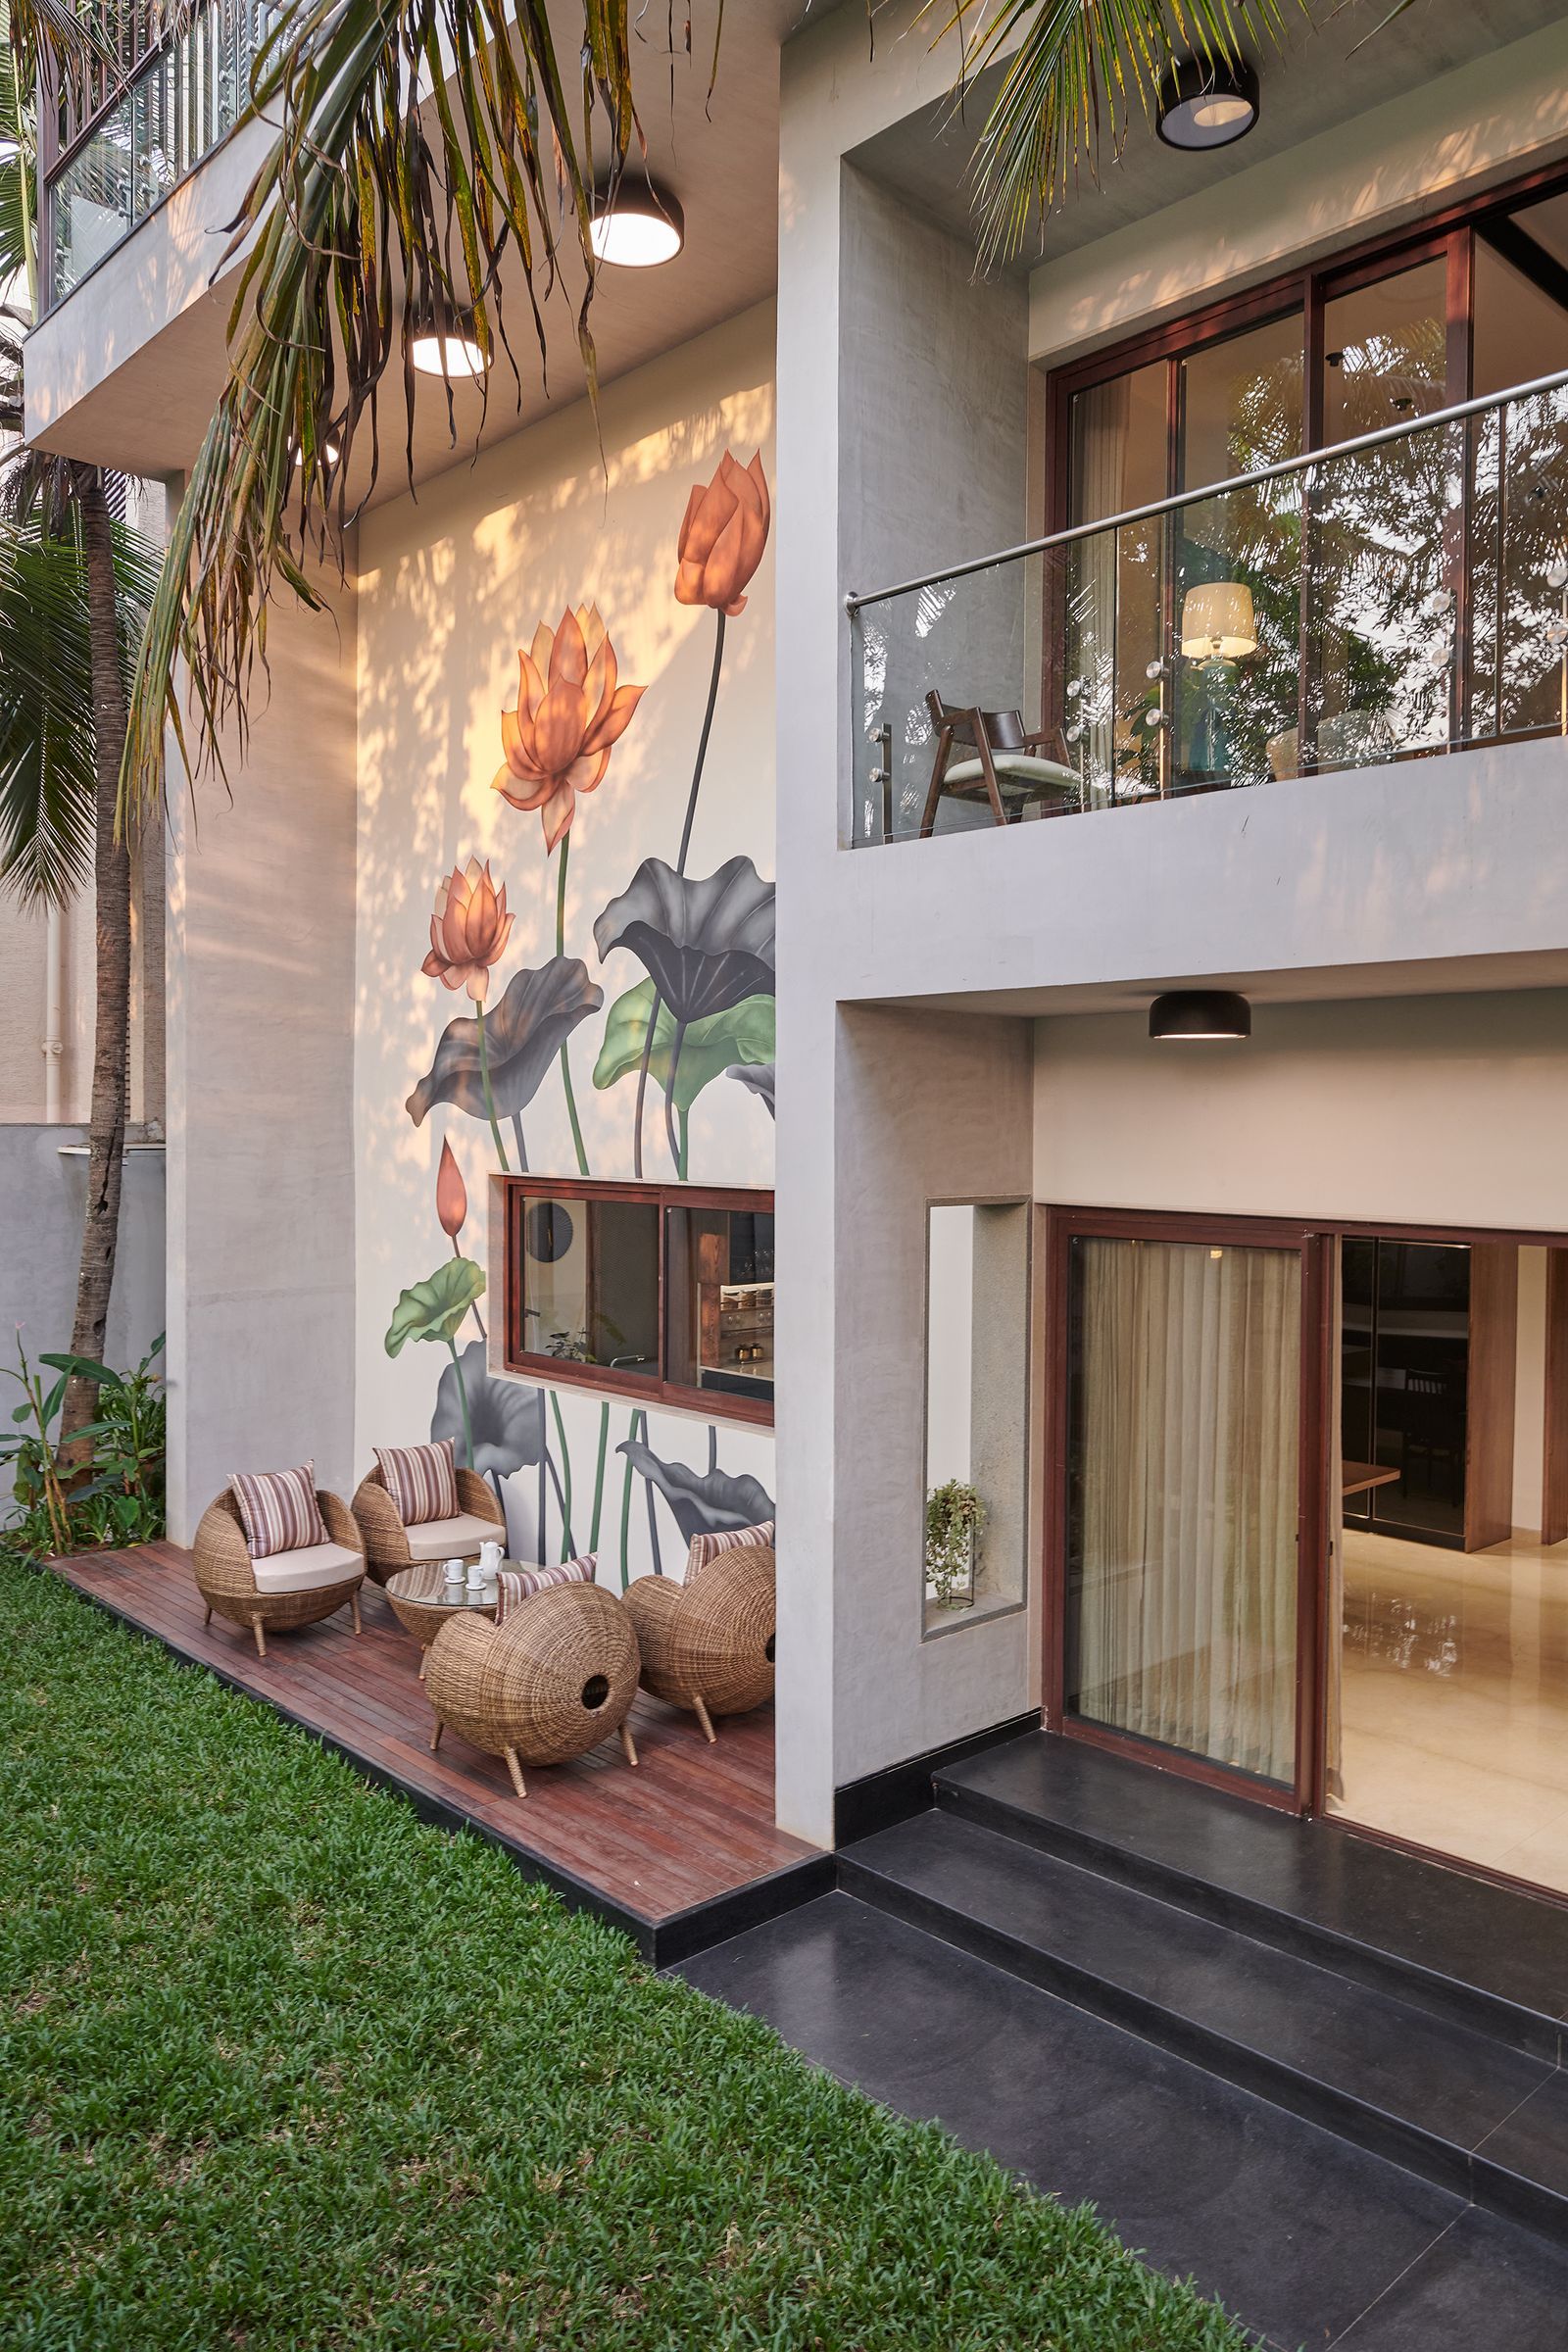



The design prioritizes maximizing the perception of space. Cavity doors blur the boundaries between indoor and outdoor areas, facilitating air circulation. Strategically placed clerestory windows allow natural light to flood the interiors, and frameless windows and apertures offer uninterrupted views of the surrounding courtyards, further expanding the visual space.






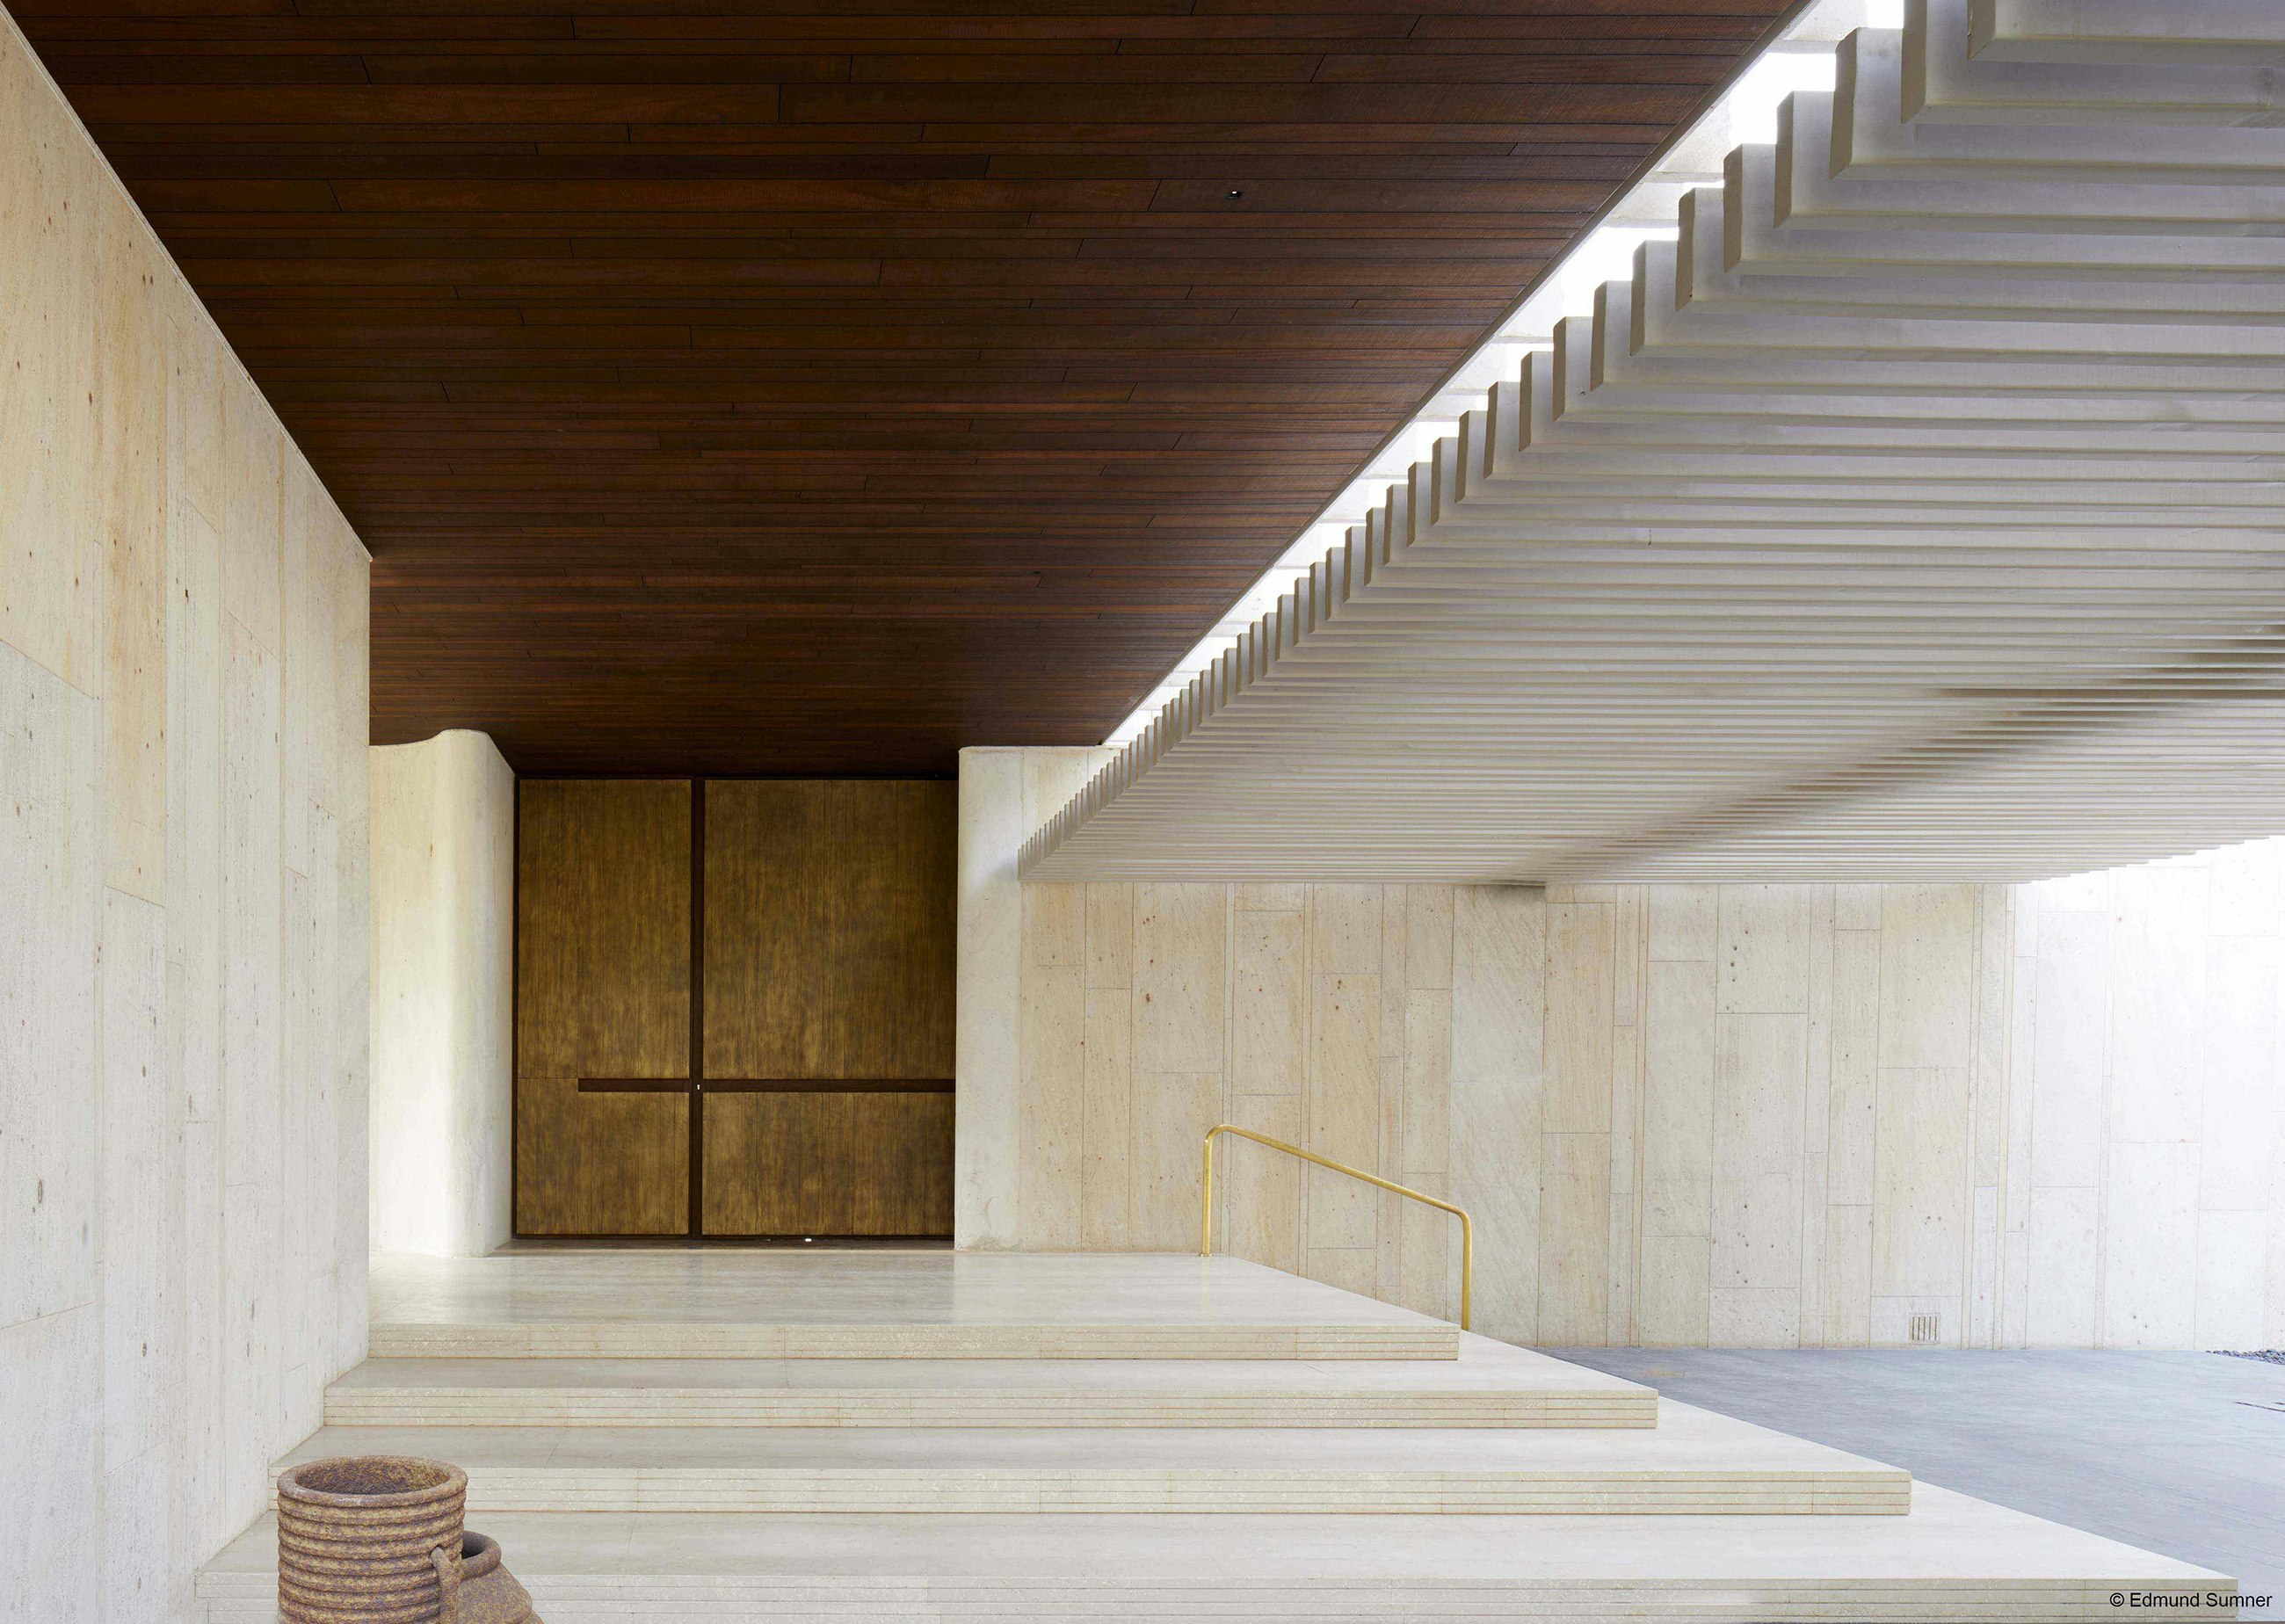
The grand entrance features a 20-foot-high main door and a monolithic stone-clad wall, creating a dramatic welcome. The family living room, an extension of the formal double-height living room, incorporates a rustic stone-clad wall as a backdrop for the sofa, with a fireplace integrated into the TV unit. Unique boulder-shaped steps lead to the lobby, adding a touch of natural artistry.



The living room seamlessly opens onto a lap pool that spans the entire length of the ground floor, visually connecting all lower-level spaces. The ground floor is designed for both indoor and outdoor entertainment, offering picturesque views of the pool deck and lush foliage. The dining room provides a tranquil setting with neutral tones and views of the east garden, complemented by an exposed concrete ceiling and a distinctive tubular glass light fixture.
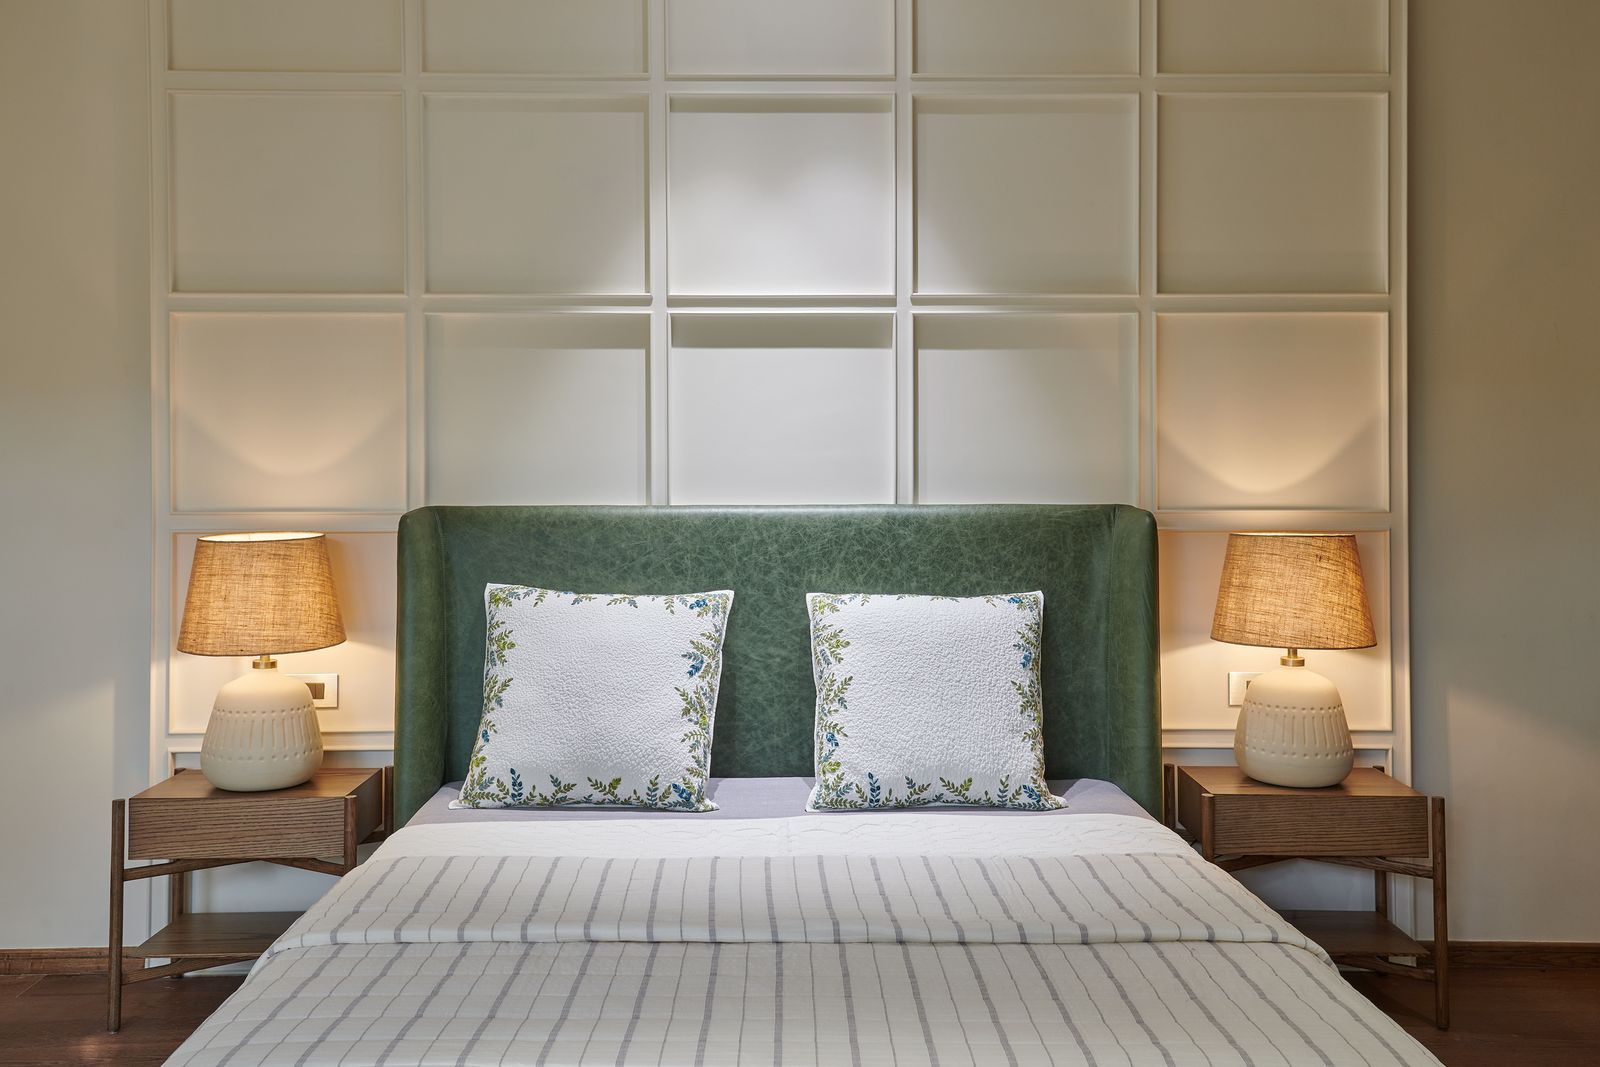

The master bedroom maintains an elegant, minimalistic ambiance with neutral tones and a striking graffiti wall behind the bed. A highlight of this private sanctuary is the terrace, complete with a garden, outdoor jacuzzi, and expansive city views. The son's room is a split-level design, featuring a lounge and study area on the lower level and a sleeping area with a bathroom on the upper level.
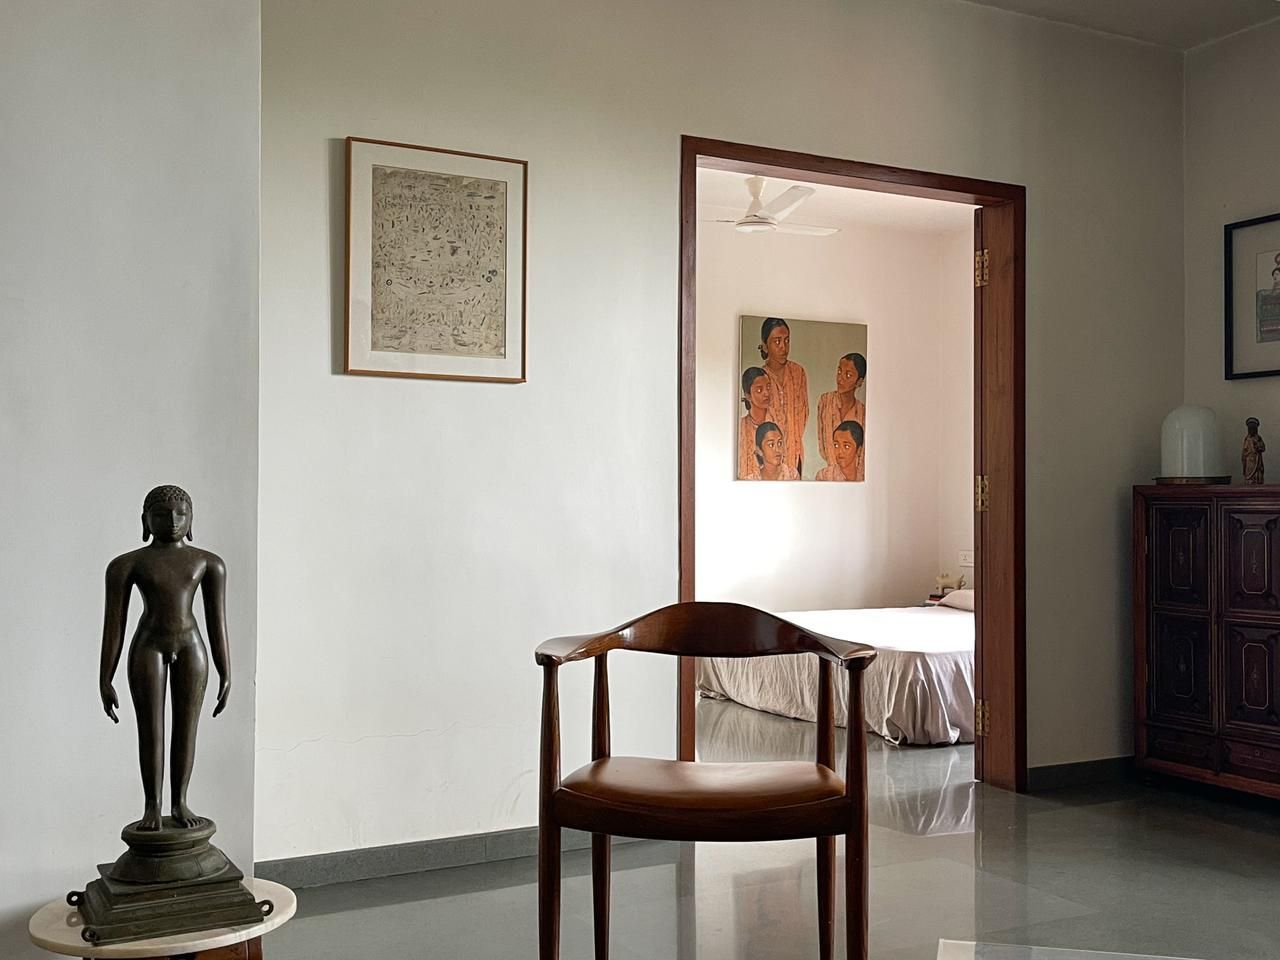


The daughter's room exudes feminine elegance with a modern classical white theme, adorned with handmade porcelain flowers and a playful artwork. The semi-basement houses a bar, with an original 1920 Lambretta scooter ingeniously repurposed as the bar counter, serving as a focal point for relaxation and entertainment. Finally, the home theatre, characterized by black-clad walls and a rippled concrete ceiling, provides an authentic movie-viewing experience, further enhanced by a fabric-embroidered zebra artwork.
#HyderabadHome #SustainableLuxury #NAArchitects #ModernArchitecture #EcoFriendlyDesign #NaturalMaterials #InteriorDesign #LuxuryLiving #GreenBuilding #HyderabadHome #SustainableLuxury #NAArchitects #ModernArchitecture #EcoFriendlyDesign #NaturalMaterials #InteriorDesign #LuxuryLiving #GreenBuilding
0 comment in total
 No comments yet
You may also like
This 18,000-square-foot mansion in Hyderabad is a masterpiece of exquisite craftsmanship
Scandinavian design style is brought to life in this sprawling Chennai home
This Ahmedabad home flaunts a garden that steals the show

Step inside this custom multi-level home in La Grange’s Heather Ridge neighborhood
A Seriously Cool Mansion in Indian Hill

This family home in Gurugram is a sumptuous blend of luxury and comfort

Inside Telugu superstar Ram Charan's luxurious Hyderabad home
4 Indian homes that are the definition of old-world charm
A Gurgaon home that celebrates the luxury of fine Indian craftsmanship

Bold Hues and Bespoke Architectural Details Make This Mission Hills Home a Treasure

Inside a contemporary Coimbatore home inspired by a heritage Chettinad villa

Drawing inspiration from modernist icons, this home rises organically from its landscape


Stunning home blends effortless coastal luxury with durability of Hardie™ cladding
This three-storey Bengaluru home showcases the best of Indian design
A Goa home that revels in art, textures, and the outdoors
Lush Gardens Soften This Rugged Stone Residence in India


A striking Kozhikode home that seemingly emerges from the surrounding landscape
This Plus Sign-Shaped Home in Central Indiana Knows All Its Angles
Home Design: Hyde Park Heirloom

water features and greenery wrap hiren patel architects' house in india in serenity