1/15


This 18,000-square-foot mansion in Hyderabad is a masterpiece of exquisite craftsmanship



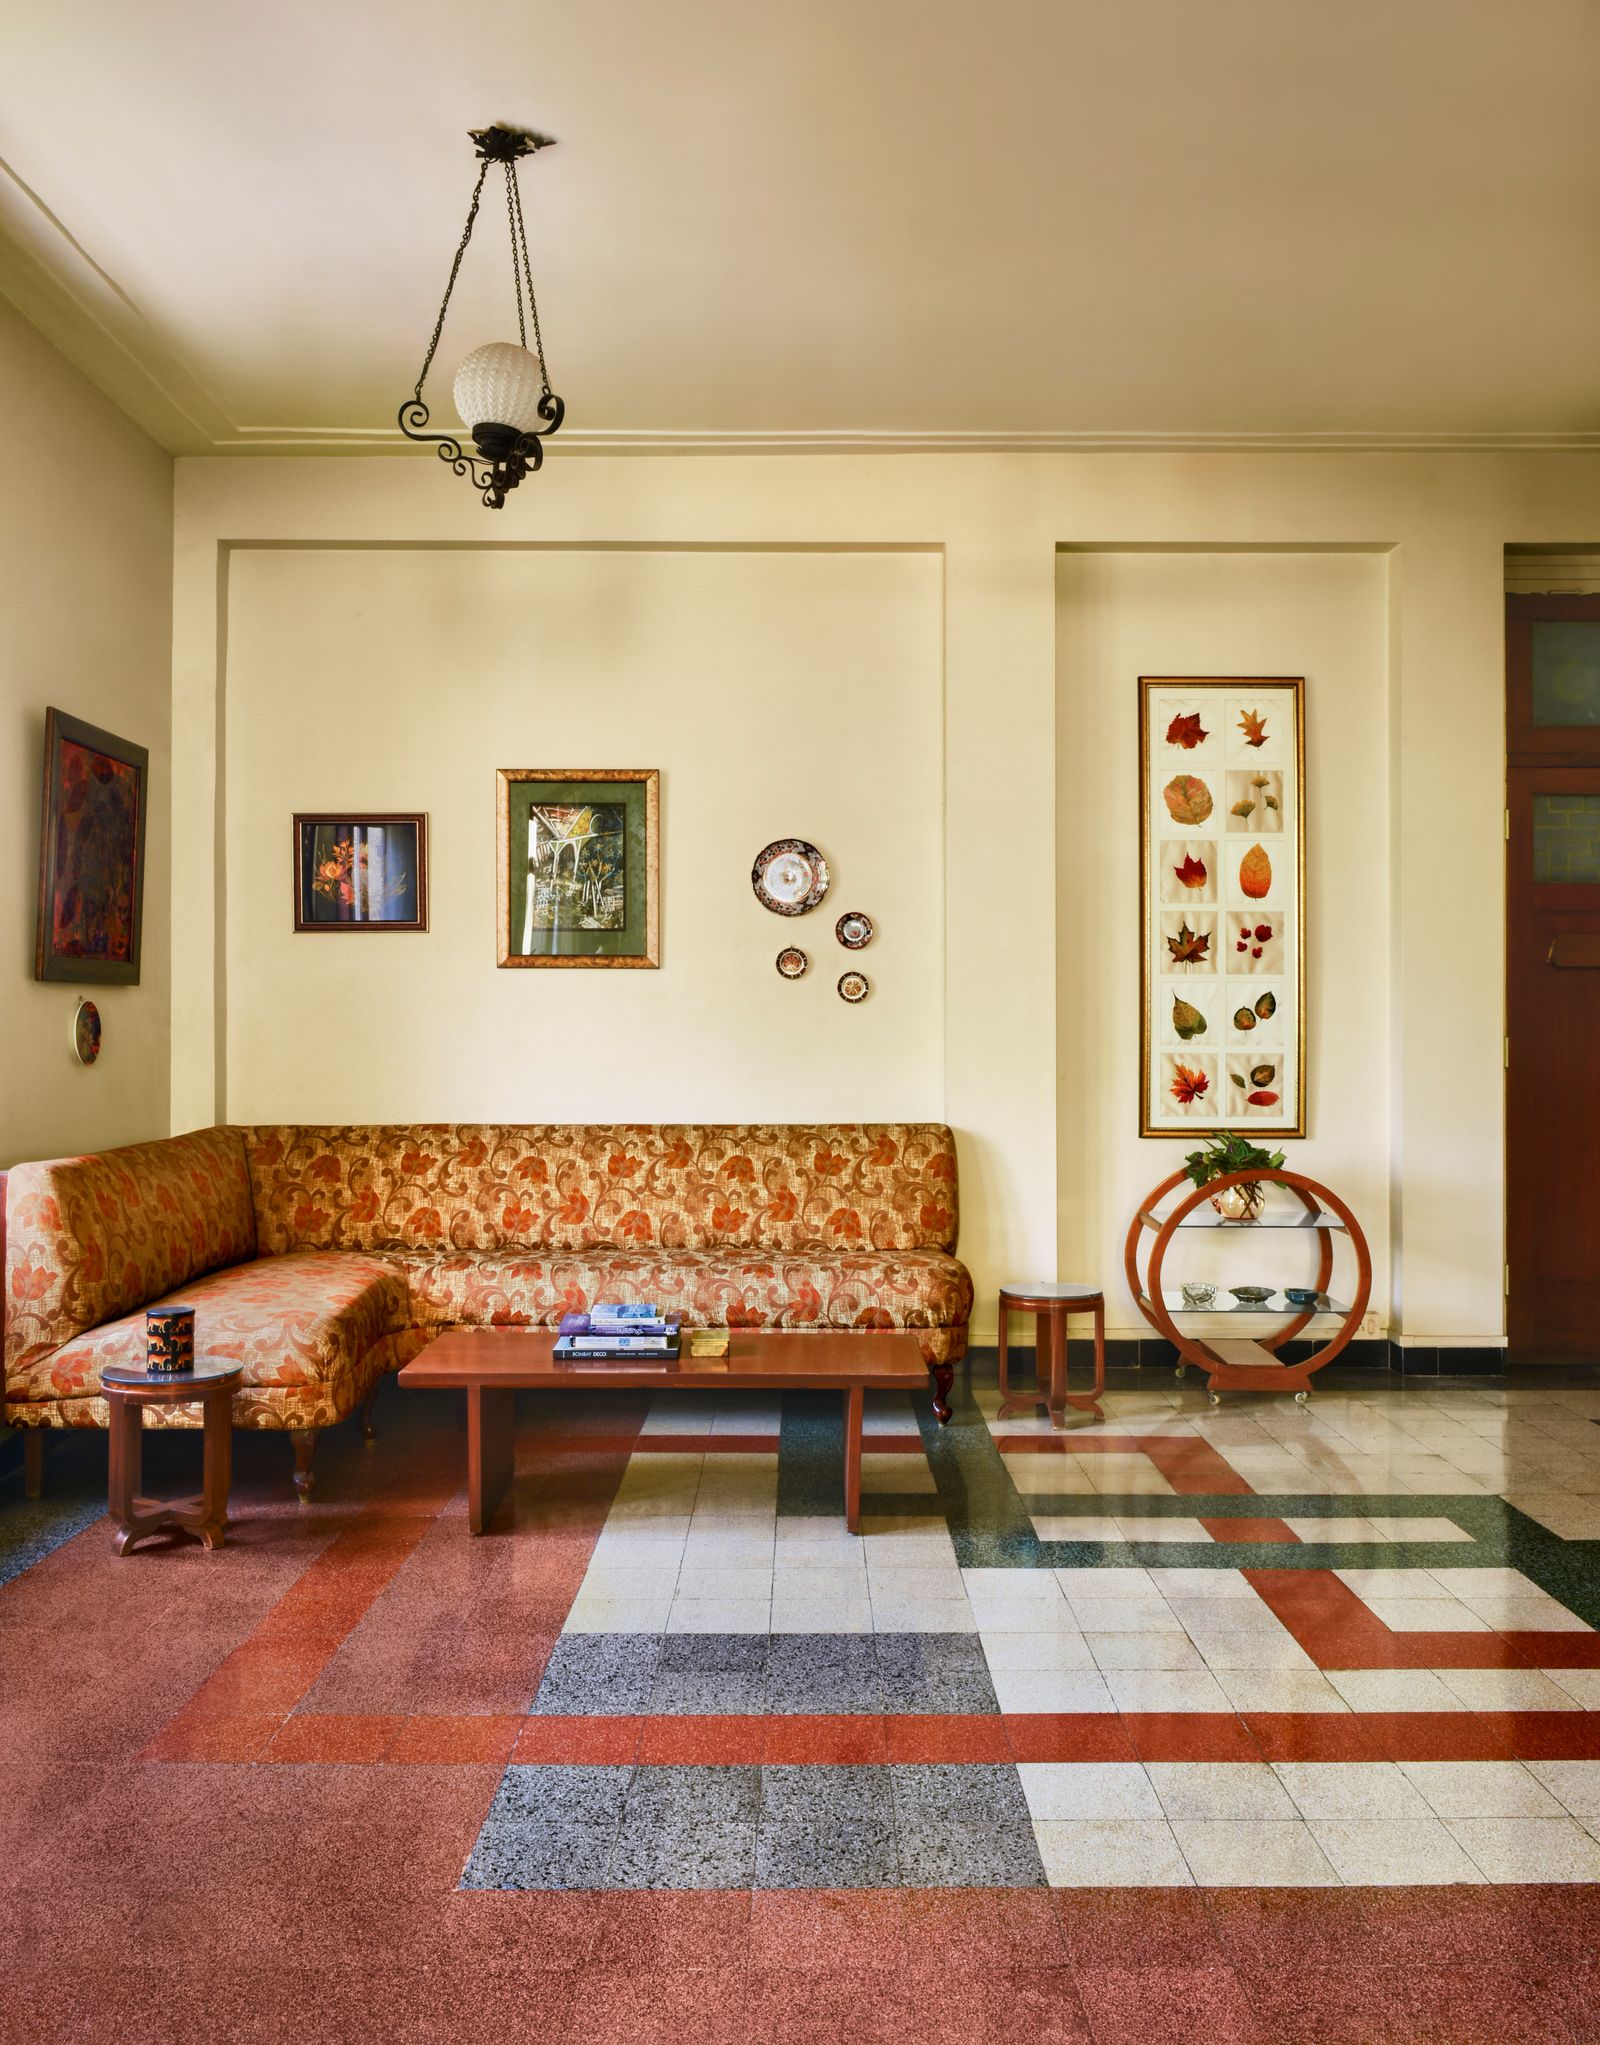

The article details the transformation of an 18,000-square-foot mansion in Hyderabad's Jubilee Hills into a masterpiece of Art Deco design, orchestrated by AD100 interior designer Vinita Chaitanya. Initially a newly built structure by architecture firm Morphogenesis, the mansion presented Chaitanya with a substantial canvas. Her approach focused on imbuing the massive space with a distinct soul and narrative, moving beyond its glass and concrete foundations.

Chaitanya's design philosophy, characterized by flamboyance and maximalism, led her to envision an Art Deco interior, a style she wasn't initially familiar with in the context of Hyderabad. This decision was sparked by her discovery of Italian marble with gold and pink streaks, which she felt evoked grand European palazzo vibes. This material became a foundational element, influencing the floors, architraves around doors, and intricate inlays around the staircase. The project emphasized a 'Make in India' ethos, with almost all materials sourced domestically.






Key features of the mansion's interior include an opulent foyer with marble inlay floors, gilded accents, and magnificent grillework on the door, setting a majestic tone upon entry. Sunlight interacts dynamically within the foyer, anchored by a bespoke golden console that combines edginess with glamour. The staircase volume is a central design element, crowned by a custom 20-foot Murano glass chandelier. This chandelier, along with brass balusters and brass mirrors by Vikram Goyal embedded with semiprecious stones, creates a dramatic visual impact that Chaitanya considers one of her most beautiful staircase designs, nodding to Antoni Gaudí's style. Kaleidoscopic wallpaper further enhances the grandeur of this area.


The designer carefully considered how the clients would live in each part of their day, tailoring functional zones accordingly. For instance, the dining room was segmented into family and entertaining areas to accommodate frequent gatherings. A discreet bar was integrated off the living room, designed as an intimate pre-dinner gathering spot. The dining room itself is envisioned as a 'vision of spring,' featuring jade-patterned walls, fern-green chairs, and vibrant floral artworks, complemented by a vintage marble bust.
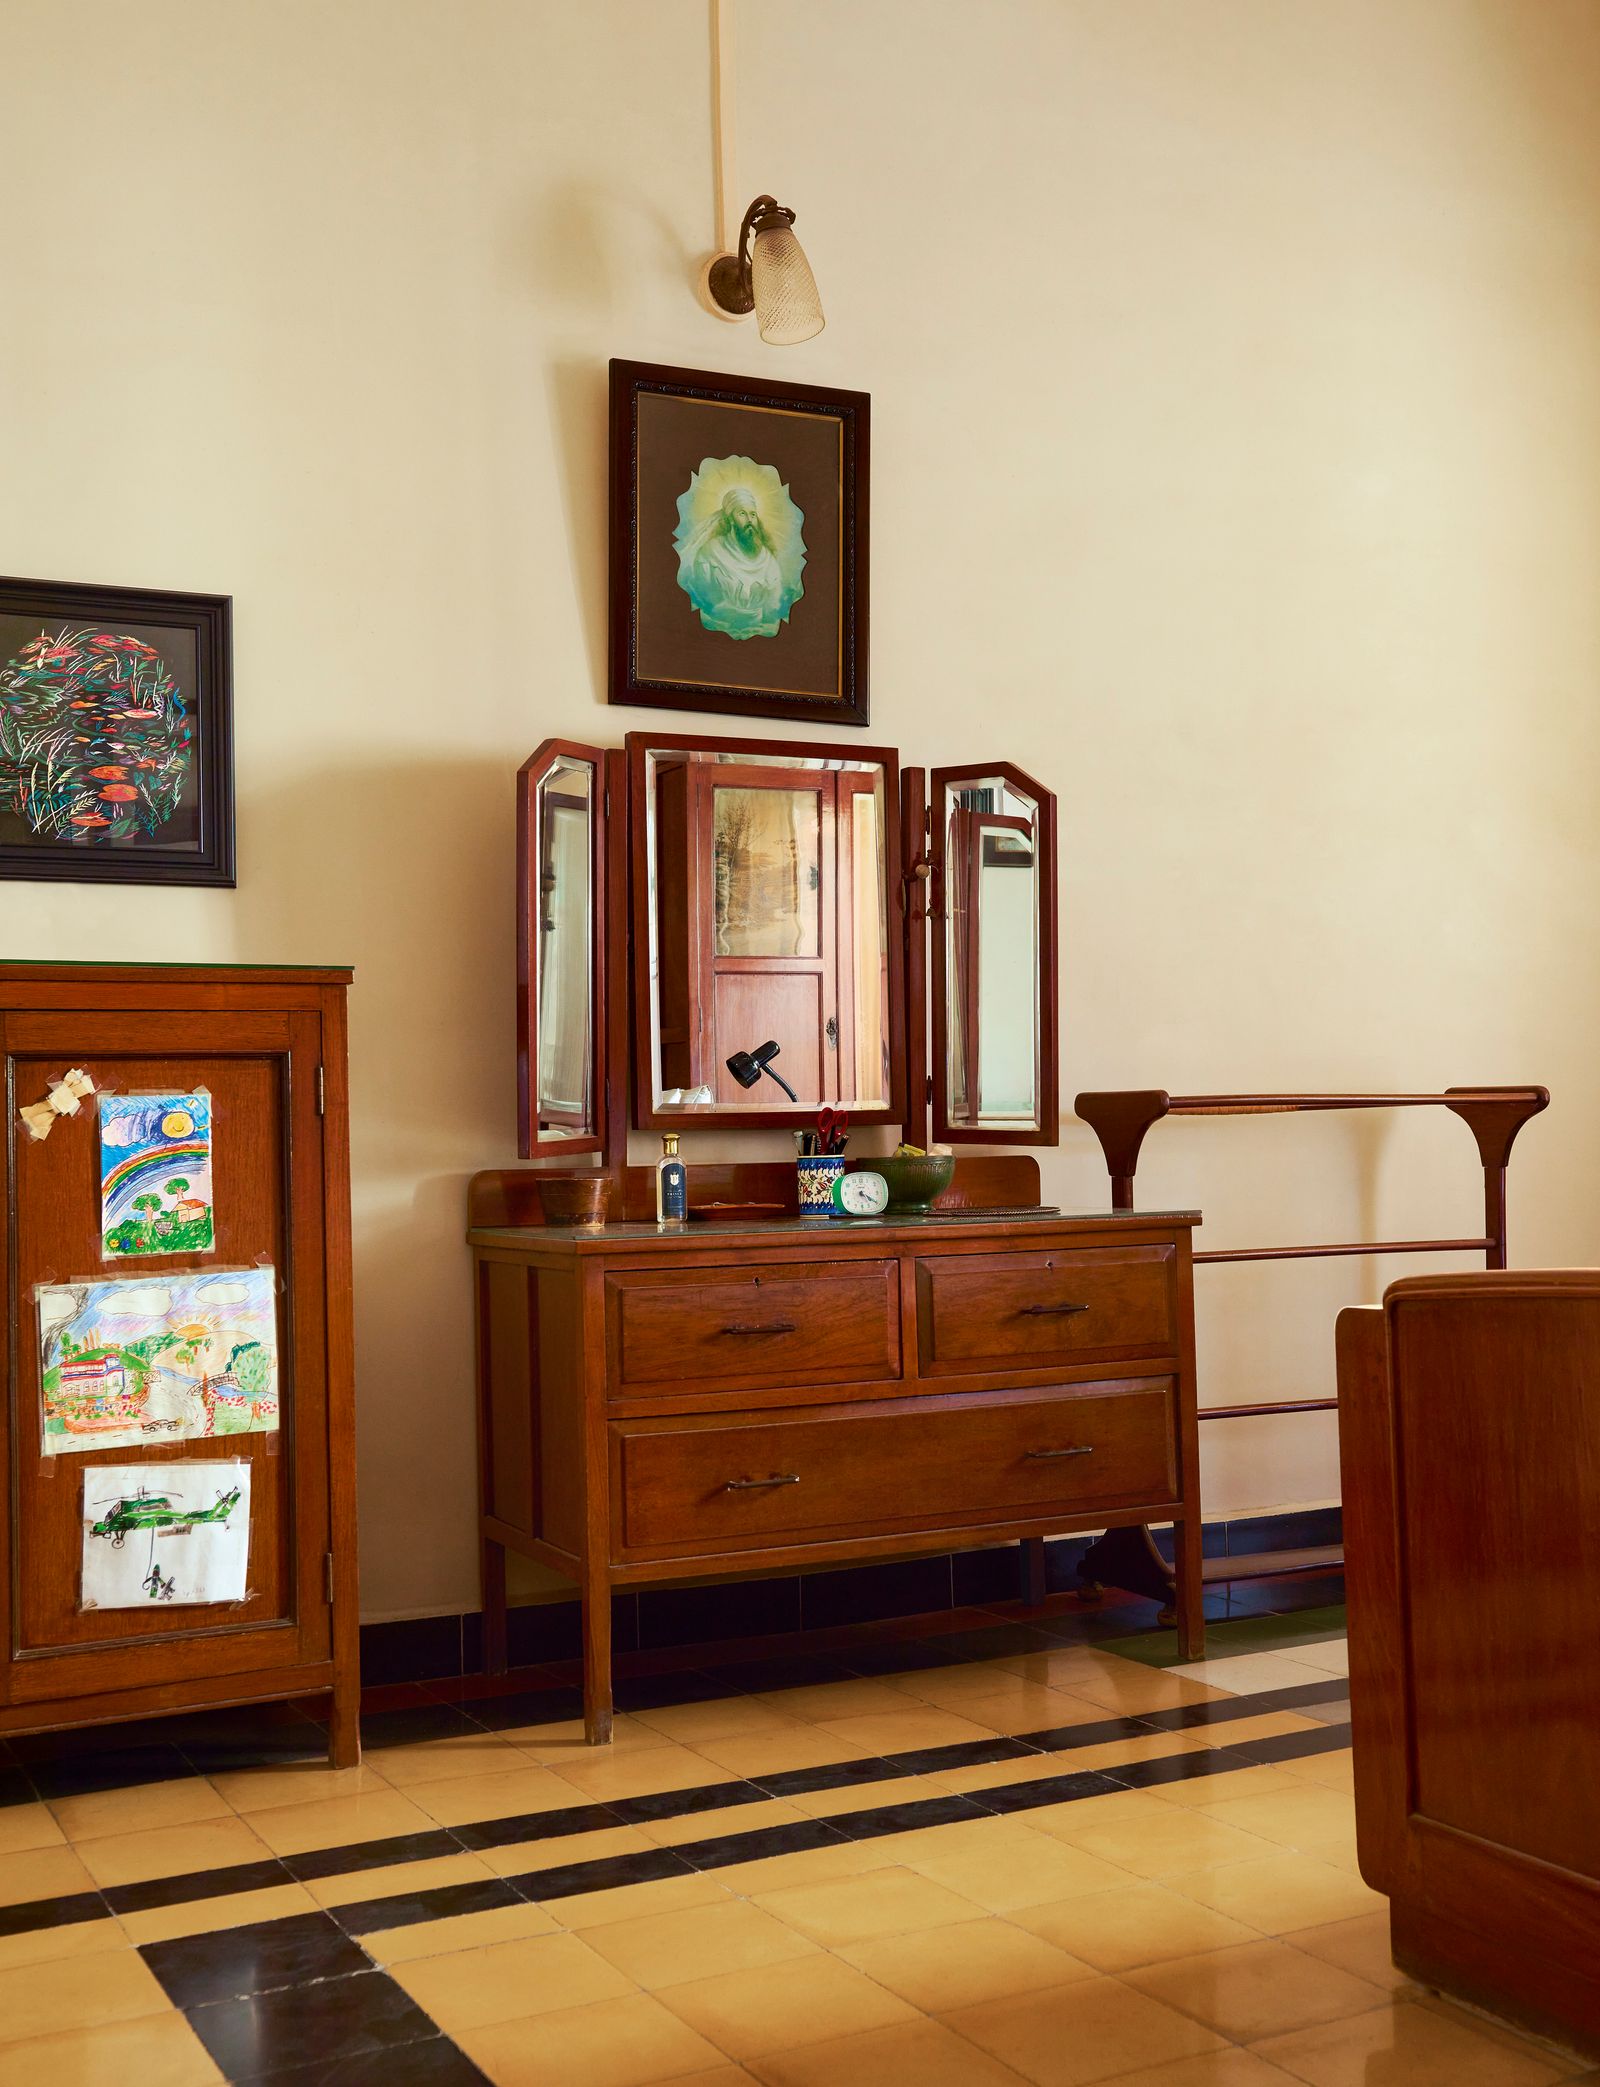


The mansion also features a primary bathroom designed as an Art Deco marvel, complete with custom vanities, mirrors, and sleek finishes that extend into a plush dressing room and a luxurious shower sanctuary, creating a spa-like experience. The dressing room, in particular, channels the allure of a gentleman’s boudoir with a monochrome palette and dark wood, centered around a striking black and white marble dressing nook. An internal courtyard was beautifully landscaped, and sky-high walls were adorned with classic wallpaper, while passageways were illuminated by old-world pendants, seamlessly blending past and present.
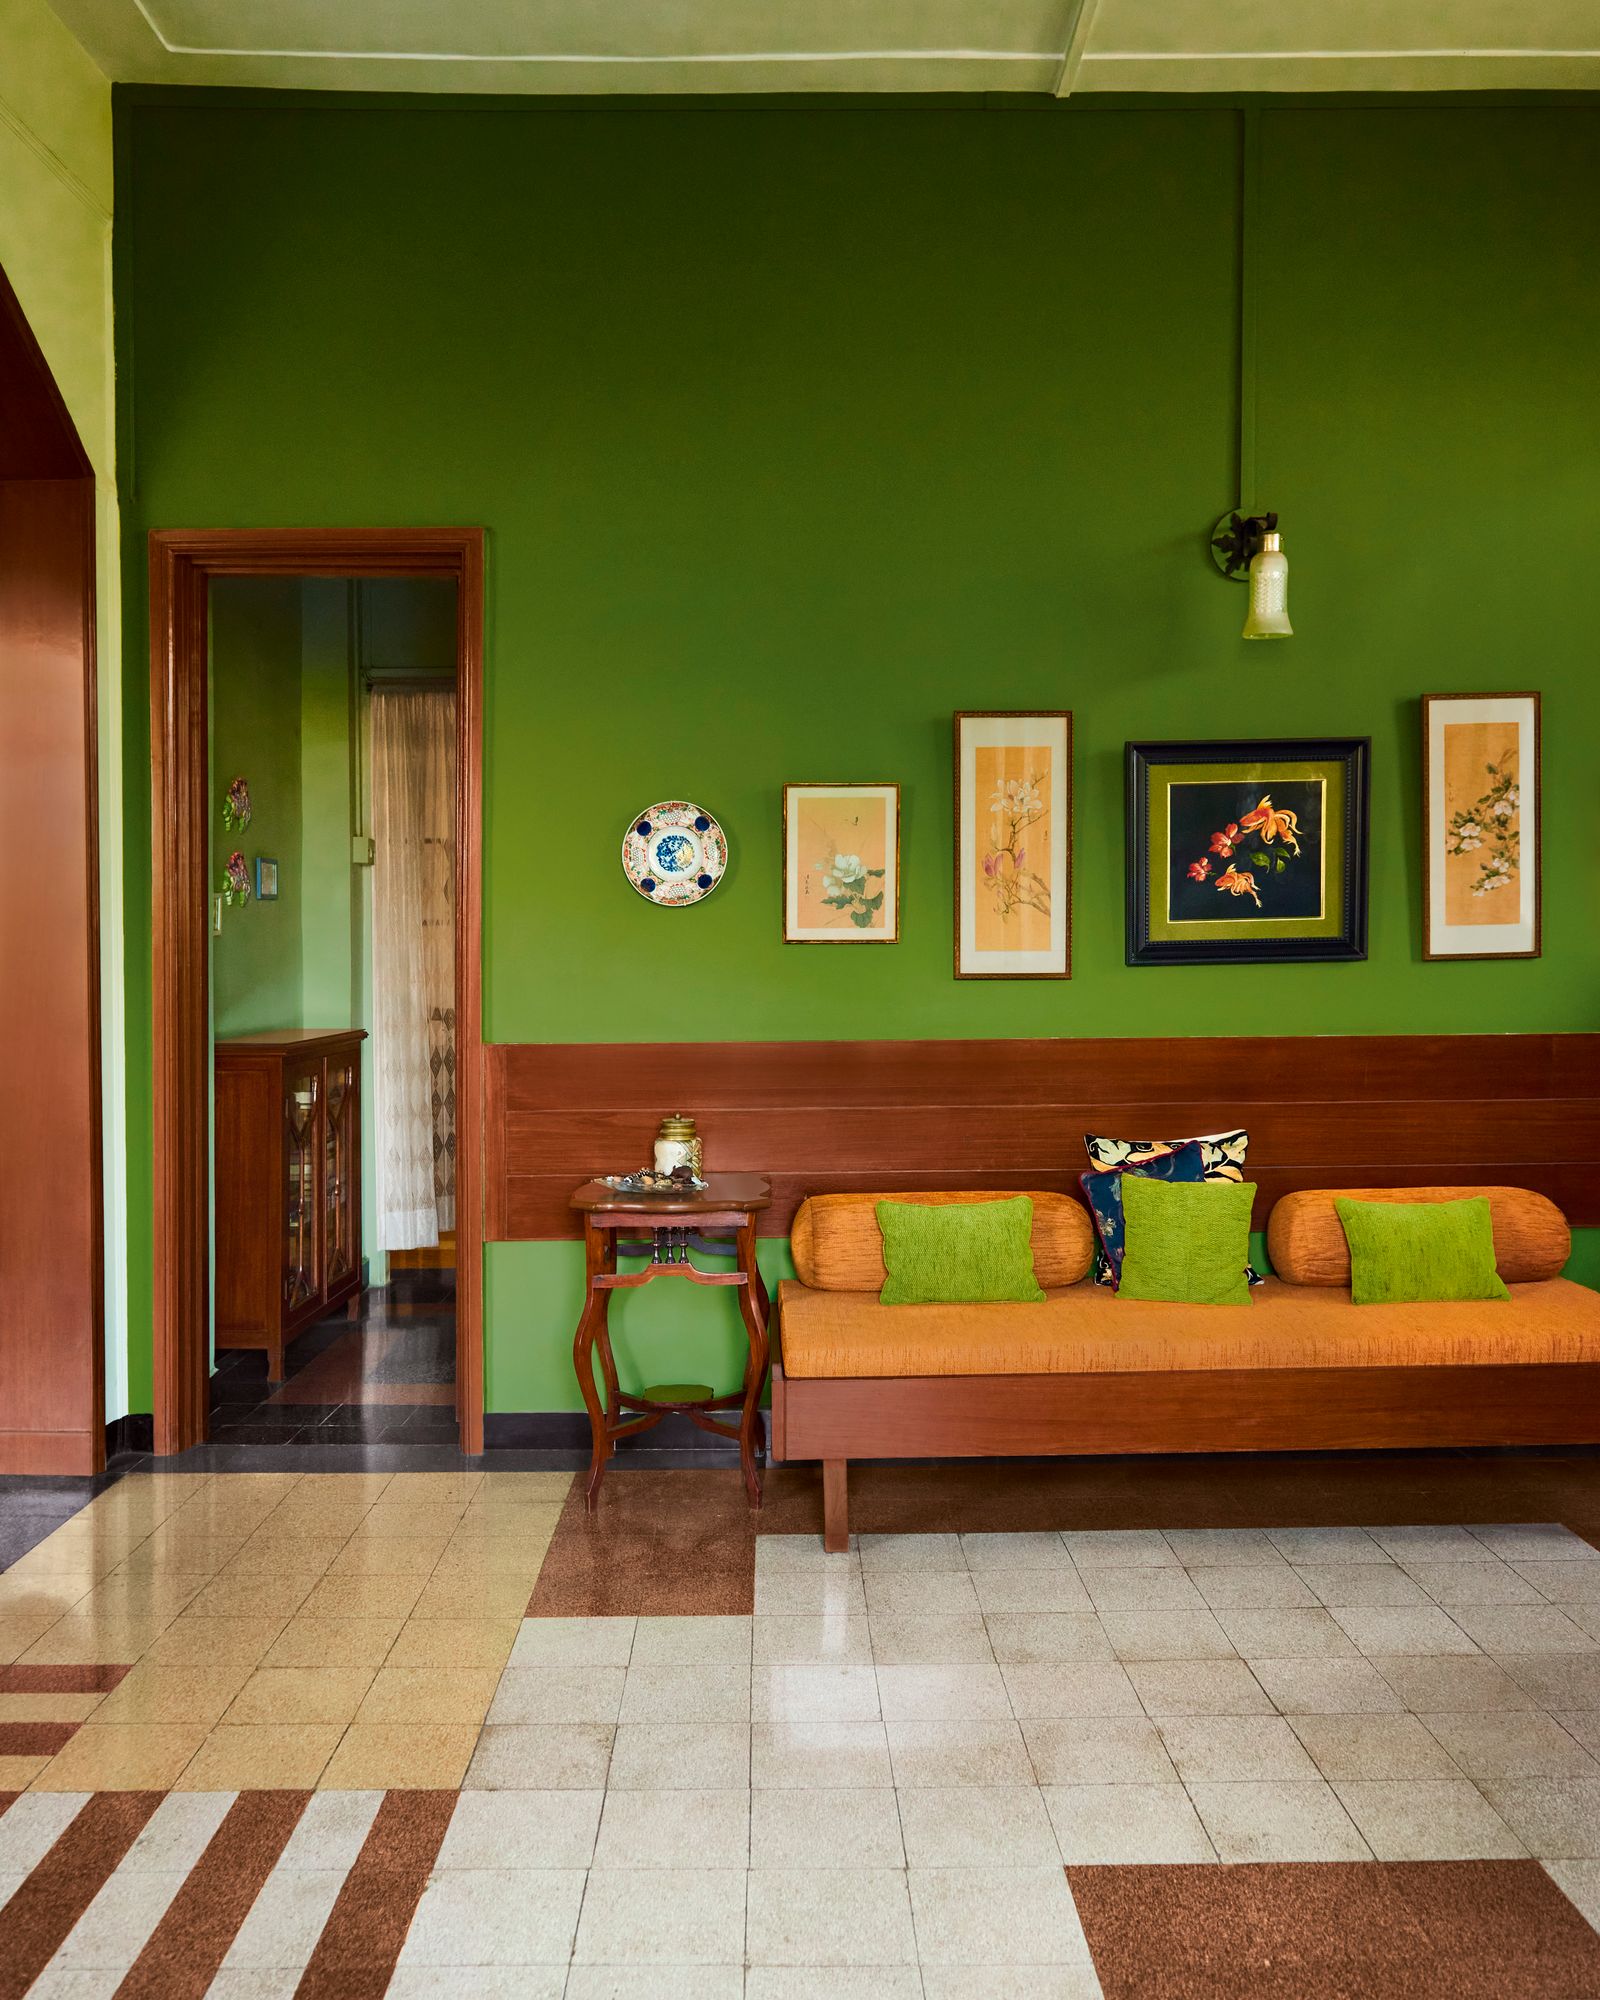


Chaitanya also created a radiant terrace lounge, open to the outdoors but shielded from heat, flowing into a sky deck with a bar. The basement den houses a serene swimming pool, conceptualized as a fantasy escape. Despite her tendency towards vibrant aesthetics, Chaitanya exercised restraint in the overall color palette, opting for silks and velvets but avoiding overly dark colors due to Hyderabad's climate, evident in the fresh green and pink accents of the living room. The final design is a testament to artistry, intention, and a life lived with grandeur.
#HyderabadHomes #VinitaChaitanya #ArtDeco #MansionDesign #LuxuryInteriors #IndianDesign #CustomCraftsmanship #ArchitecturalDigest #HyderabadHomes #VinitaChaitanya #ArtDeco #MansionDesign #LuxuryInteriors #IndianDesign #CustomCraftsmanship #ArchitecturalDigest
0 comment in total
 No comments yet
You may also like

Grand with a generous dose of rugged charm, this Hyderabad home is certainly a sight to behold

Scandinavian design style is brought to life in this sprawling Chennai home

A maximalist Bengaluru penthouse with Indian nuances and a view of the Bellandur lake
A Renaissance of a Geist Estate


A Gurgaon home that celebrates the luxury of fine Indian craftsmanship
Elegant 10,000 Sq Ft Estate for Sale in Tuxedo Park

Stunning home blends effortless coastal luxury with durability of Hardie™ cladding

Delhi | This 14,000-sq-foot bungalow in Chhatarpur is a glass cube fantasy
A Seriously Cool Mansion in Indian Hill


5 of Lafayette's most mind-blowing mansions
9 Gilded Age homes for sale in the US right now
Why do the ultra-rich have tacky interiors?

Inside Telugu superstar Ram Charan's luxurious Hyderabad home
Mega-mansion secrets of the super-rich and famous | loveproperty.com

Inside a contemporary Coimbatore home inspired by a heritage Chettinad villa
Modern plantation house with wraparound infinity pool realises 10-year dream

A Michigan villa, a Georgia mansion, and a Pennsylvania ranch: A special swing state luxury real estate roundup
5 art deco homes that celebrate the lavish style of the Jazz era
Inside NFL Star Russell Wilson's $25 Million Colorado Mansion

5 Luxury Homes With Outrageously Beautiful Libraries