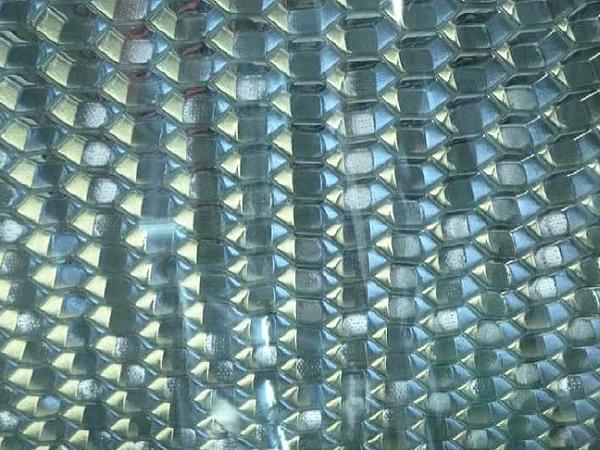
1/5
Structural Glass Sandwich Panels

This article discusses the development and application of structural glass sandwich panels with an aluminum honeycomb core, specifically for restaurant extensions and an entrance canopy at The Berkeley Hotel in London. The project aimed to create a bright, open space while providing sun protection and privacy, a challenge that traditional reflective coatings or ceramic frits could not adequately address without compromising the aesthetic of lightness and transparency. The solution involved using glass sandwich panels with an aluminum honeycomb core, an approach previously seen in smaller-scale interior decorative and floor panels but requiring significant engineering development for exterior, large-scale applications.
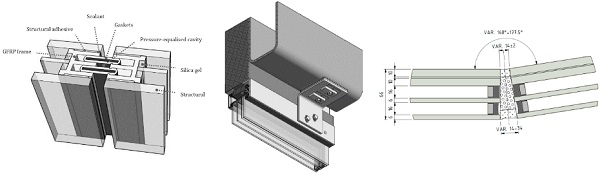
The panels needed to offer durability, strength, stiffness, and clarity, prompting the development of a comprehensive testing and acceptance criteria. Given the large size of the panels, exceeding typical manufacturing capabilities, a specialist façade contractor developed a new production method. A key innovation was addressing the pressure changes within sealed sandwich panels exposed to weather. The proposed solution involved ventilating the panels through silica gel desiccant canisters to dry incoming air and prevent condensation, a technique common in electrical transformers but novel to the glazing industry. This technique holds significant potential for various façade applications.
Architects Rogers Stirk Harbour + Partners sought a combination of technology and craftsmanship, likening the desired aesthetic to a Bugatti. Initial explorations of various shading and privacy devices within double-glazed units did not meet the stringent requirements for clarity, sparkle, and charm. The discovery of a small sample of a clear plastic sandwich panel with an aluminum honeycomb core, and observations of glass floors and interior dividers utilizing similar honeycomb structures, led to the adoption of this concept. The natural variations in the hexagonal cells of the honeycomb, a result of the manufacturing process, were embraced for their aesthetic richness rather than viewed as defects.
Performance considerations were critical. While the aluminum foil is thin, its thermal conductivity necessitated additional insulation for the building envelope. This was achieved by incorporating a conventional insulating cavity with laminated heat-strengthened glass on the interior face of the structural honeycomb panels. A solar reflective coating on the lower pane and a low-emissivity coating on the insulating cavity minimized heat gain and loss. Estimating the shading coefficient was complex due to the honeycomb's geometry, requiring various simulation methods. A significant advantage of bonding honeycomb to glass skins is the enhanced stiffness and strength, enabling the construction of 4.5m high walls without mullions and 1.9m wide roof panels with minimal fall.
The development phase involved selecting a clear adhesive and devising a manufacturing process for large panels, given the lack of existing facilities for the required size. A rigorous testing program was initiated to verify durability and properties, including tests for yellowing, chemical compatibility, fogging, moisture ingress, accelerated aging, mechanical strengths (tensile, compression, flexural), cyclic temperature, and impact resistance. The chosen adhesive demonstrated excellent performance, maintaining clarity and mechanical properties. A specialized panel manufacturing cell was developed for adhesive application and UV curing.
Addressing climatic loads, particularly pressure changes in sealed sandwich panels, was crucial. The honeycomb core prevents glass deflection, leading to significant isochore pressure. To ensure durability and prevent seal failure, the panels were designed to equalize to external pressure using perforated honeycomb, a method borrowed from aerospace applications. To counteract the issue of moisture ingress due to equalization, industrial desiccating breathers containing silica gel granules were employed. These units, which also feature relief valves, ensure that the cavity remains dry enough to prevent condensation. This technique, though not resulting in the ultra-low dew-point of hermetically sealed units, is sufficient for preventing transient condensation.
Potential applications extend beyond façades to include glass floors, offering high strength-to-weight ratio and obscuration while maintaining brightness. The desiccant breather system was also successfully applied to spherically curved insulating glass units on the Las Vegas High Roller observation wheel. The technique has broader implications for curtain wall systems and could allow for greater design flexibility, extend product life, and facilitate material recycling by avoiding permanent bonding of panes. In summary, structural glass sandwich panels with a honeycomb core provide unique architectural qualities, and the desiccant breather technique enhances their durability and broadens their application potential.
#StructuralGlass #SandwichPanels #HoneycombCore #FacadeDesign #ArchitecturalGlass #BuildingMaterials #GlazingTechnology #SustainableDesign #GlassInnovation #StructuralGlass #SandwichPanels #HoneycombCore #FacadeDesign #ArchitecturalGlass #BuildingMaterials #GlazingTechnology #SustainableDesign #GlassInnovation
0 comment in total
 No comments yet
You may also like

Facade Systems
Glass-Mat Sheathing for Residential Construction

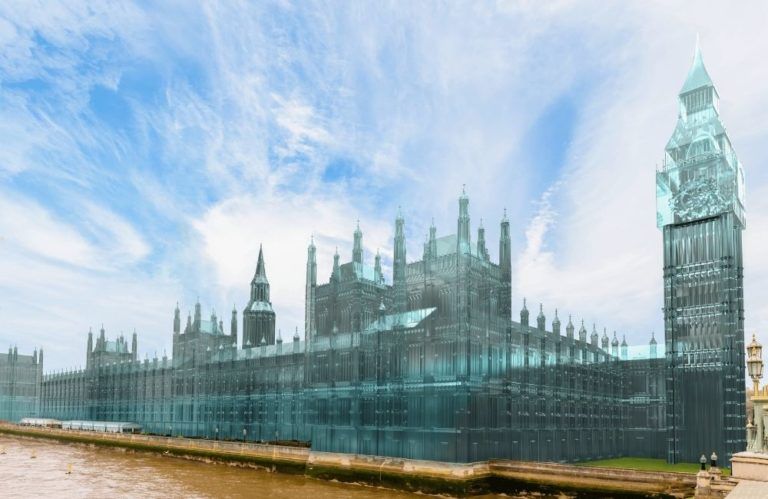
Five UK landmarks if they were made out of glass
Rosie on the House: Choosing the right glass is important for your project

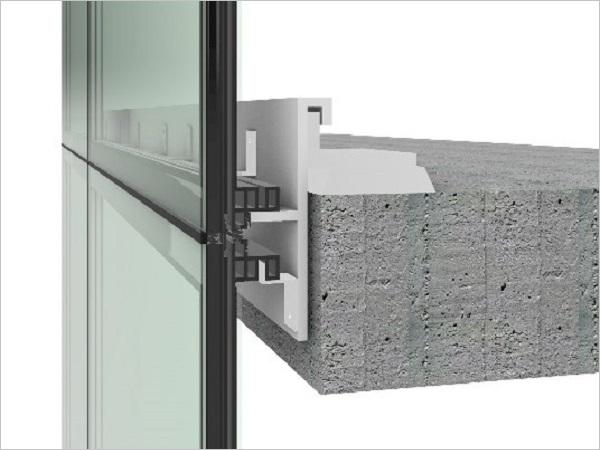
Slim Skins: Towards a New Glazed Façade System

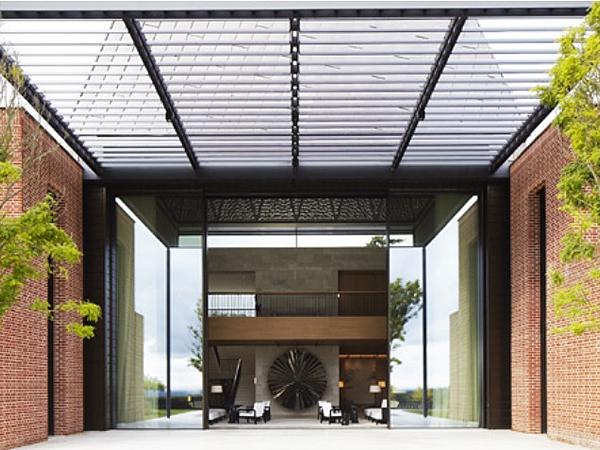
“The tallest, heaviest Sliding Glass Door of all”: A Case Study

Glass Bricks: Top 5 Glass Blocks on the Market
5 Best Window Brands for Your Home (2026)

Wall Panels

Color play: How to use hues and neutrals in architectural design
Eight buildings bejewelled with glass bricks and blocks
Design Inspiration: Wall and Ceiling Panels
This Modern Backsplash Alternative Makes Your Kitchen Look Bigger And Brighter

Glamorous Glass Bricks Are Booming – Again

TikTok's 2025 panelling trends and how to ace them

Glass wall design ideas - all you need to know about glass partition walls
Insulated Sliding Doors - Sky-Frame Classic from Sky-Frame
Glass partition walls – how to replace internal walls and create a timeless design feature


glass art and design Archives
Glass Railings Transform Stairs from Glum to Glam