1/17
“The tallest, heaviest Sliding Glass Door of all”: A Case Study


This paper, originally presented at GPD 2019, explores the challenges and innovations involved in creating extra-large sliding glass doors for modern architectural demands, focusing on the pursuit of transparency and seamless indoor-outdoor continuity. Minimalist windows, utilizing structural glass and ultra-thin doorframes, have gained significant popularity for their ability to maximize glass surfaces. The constant drive for enhanced performance and larger dimensions, often exceeding Jumbo-sized glass panes, presents substantial technical hurdles.
The article highlights a 2015 UK-based residential project as a detailed case study. This project involved the design, engineering, supply, and installation of motorized 26 m² double-glass sliding panes, each standing 8 meters high and weighing 3 tons. Such extreme dimensions necessitate meticulous calculations and often require the development of specialized machinery for installation. The experiences from these large-scale projects are crucial for understanding challenges that might not be apparent with standard or smaller-scale solutions, ultimately leading to product improvements. In fact, the customized solution developed for this project served as a prototype for a new sliding door series, which successfully integrates large glass sizes with stringent thermal performance requirements, adhering to Minergie-P and Passivhaus standards.
The paper delves into the historical context of panoramah!®’s development in extra-large sliding doors. Early projects in India, such as a house in Juhu Beach (Mumbai) in 2011 featuring 6-meter-high single-glazed doors and a 7.2-meter-high double-glazing installation in central Mumbai in 2012, demonstrated the growing demand and initial limitations. The evolution from 38 mm thick profiles to 54 mm profiles, incorporating polyamide elements to accommodate thicker glazing, marked a significant advancement. This progression enabled projects like a Swiss villa with 3 x 5.50 m triple-glazed panes.




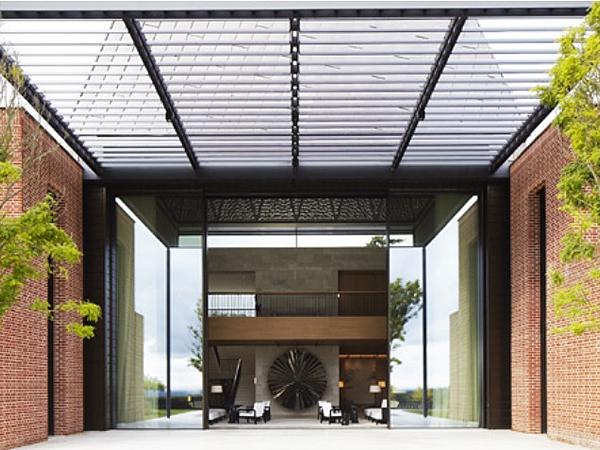
The Surrey Hills mansion project in the UK, designed by Pringle Richards Sharratt Architects, pushed these boundaries further. This environmentally friendly residence, designed to achieve Code for Sustainable Homes Code 6 and Passivhaus standards, features two imposing courts that regulate the building’s environment. The client’s desire for internal and external elements to blend, bringing the landscape indoors, necessitated large, uninterrupted glass openings. The core challenge involved two full-height glass doors, each with four double-glazing panes measuring 3.10 x 8.30 m and weighing nearly 3 tons. Additionally, another sliding door, 8.30 x 3.30 m, horizontal and sliding over a pool, further exemplified the project's technical complexity.
The planning and engineering phase was critical. The double-glazed unit (DGU) composition was meticulously engineered for structural resistance, considering minimal frame dimensions and the potential for excessive deformation. The DGU comprised 19 mm tempered lowE coated glass, a 24 mm argon-filled cavity with a warm edge profile, and 1212.4 tempered laminated glass, all designed for solar control and extra clarity. Sourcing these oversized IGUs was a significant hurdle, as few manufacturers could meet the specific size, clarity, and coating requirements. A Chinese manufacturer was ultimately selected, producing the units in three months. To mitigate shipping risks, U-channels were structurally bonded to the glass at the factory by Portuguese panoramah!® teams. Special transport operations were required for overseas and ground freight.
Re-engineering the aluminum frame elements and reinforcing components was another major undertaking. Standard aluminum extrusions and treatments were insufficient for the 8-meter profiles. Specialized extrusions with stainless steel reinforcements, aluminum tempering, and anodizing were performed across multiple factories in Spain, a process uncommon for construction but often seen in the aeronautical industry. The frame’s aluminum profiles were enlarged with polyamide elements, but early tests revealed issues with the polyamide bridge shattering under heavy glass impact. This led to a revised solution incorporating a solid stainless steel profile and a different polyamide bridge to minimize thermal conductivity and protect the sill. Ensuring the sill’s planarity, crucial for smooth operation, involved installing a preframe with a thick metal tubular profile and using aluminum shims. A unique drainage system was developed to accommodate mechanical anchoring of the sill without compromising waterproofing. Vertical mullions were reinforced with stainless steel components to withstand glazing weight and wind loads, also creating a larger gap to prevent friction between sliding panels. Roller bearings and motors were significantly upgraded and tested through 15,000 cycles on a factory mockup to ensure light operability and smooth progression of the massive sashes. Safety sensors were repositioned laterally for enhanced effectiveness.
Installation presented its own set of complexities, from calculating safe transport routes to adapting road infrastructure and reinforcing a bridge. Specialized glass lifters with 16 suction cups were required for the 3-ton panels. Atmospheric conditions played a critical role, as operations could not proceed in rain or strong winds, necessitating careful planning for the two-and-a-half-day installation of the eight sashes.
The article also addresses the high risks associated with such projects, involving a dispersed supply chain and specialized manufacturing across different countries. An example of unforeseen risk was the spontaneous breakage of one glass pane after installation, despite Heat Soak Testing (HST). Analysis revealed an extremely rare chemical element not covered by existing norms, highlighting the unpredictable nature of these cutting-edge projects and their high costs. These limit-pushing endeavors, however, are critical for testing material boundaries, measuring state-of-the-art technologies, and ultimately driving the development of better products. The lessons learned from the UK project, combined with previous experiences in India, optimized procedures, leading to the new panoramah!® 60 series. This series facilitates the installation of glazing up to 20 m² per pane for double-glazing, with theoretical maximums of 29 m² and 19 m² for triple-glazing, while maintaining slender 20 mm vertical profiles. Improvements in sill stiffness, air and water tightness, and a redesigned central mullion with a larger gap for thermal performance and deflection management, have contributed to the Minergie-P certification of this new series. These extreme situations serve as crucial steps for product development, raising awareness about aspects less evident in standard solutions.
#MinimalistWindows #StructuralGlass #SlidingGlassDoors #ArchitecturalDesign #OversizeGlass #ThermalPerformance #BuildingTechnology #CaseStudy #GlassEngineering #MinimalistWindows #StructuralGlass #SlidingGlassDoors #ArchitecturalDesign #OversizeGlass #ThermalPerformance #BuildingTechnology #CaseStudy #GlassEngineering
0 comment in total
 No comments yet
You may also like
Building Big Doors, On Site

L7 sliding doors by Piero Lissoni for Lualdi
Open Corner Sliding Glass Doors: Towards a Light & Wide Architecture

Glass Railings Transform Stairs from Glum to Glam

Made to Measure Sliding Doors

Doors & Windows
‘our hall is as beautiful as its stained-glass door’ - 22 Dec 2022 - Your Home Magazine

Sliding Into Home | Home and Garden | Life
Sliding Doors in Houses with Interior Courtyards

Picture of the Day: Super Sneaky Sliding Brick Wall Door

Door Frames & Fixings

The Insider: Showstopping Stair Ties Together Heights Carriage House
Designers created a sliding glass door that can turn around corners
Glass door design: light and luminous in a glass architecture

Splayed Door Frame - ECLISSE 40 from ECLISSE

Frameless Sliding Doors - Sky-Frame Plain from Sky-Frame
Raydoor Brings Art to Sliding Door Systems

Insulated Sliding Doors - Sky-Frame Classic from Sky-Frame
How They Pulled It Off: A Twisty, Floating Staircase for a 14-Foot Ceiling

Every Wall is a Door