1/12
Tile-covered walls reflect light into Dublin house extension by GKMP Architects
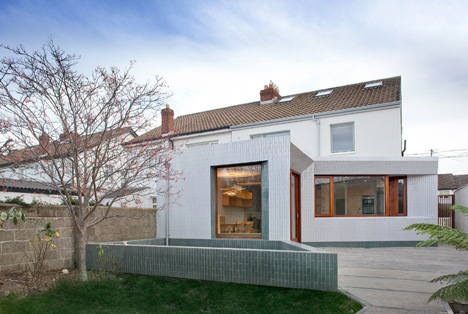
GKMP Architects extended a semi-detached house in Dublin, Ireland, to create a bright, open-plan living area for a family of five. The project involved demolishing an existing 1990s extension and shed at the rear of the house. The previous layout included a dining room and garage extension that blocked evening light and enclosed the kitchen, hindering access to the garden.


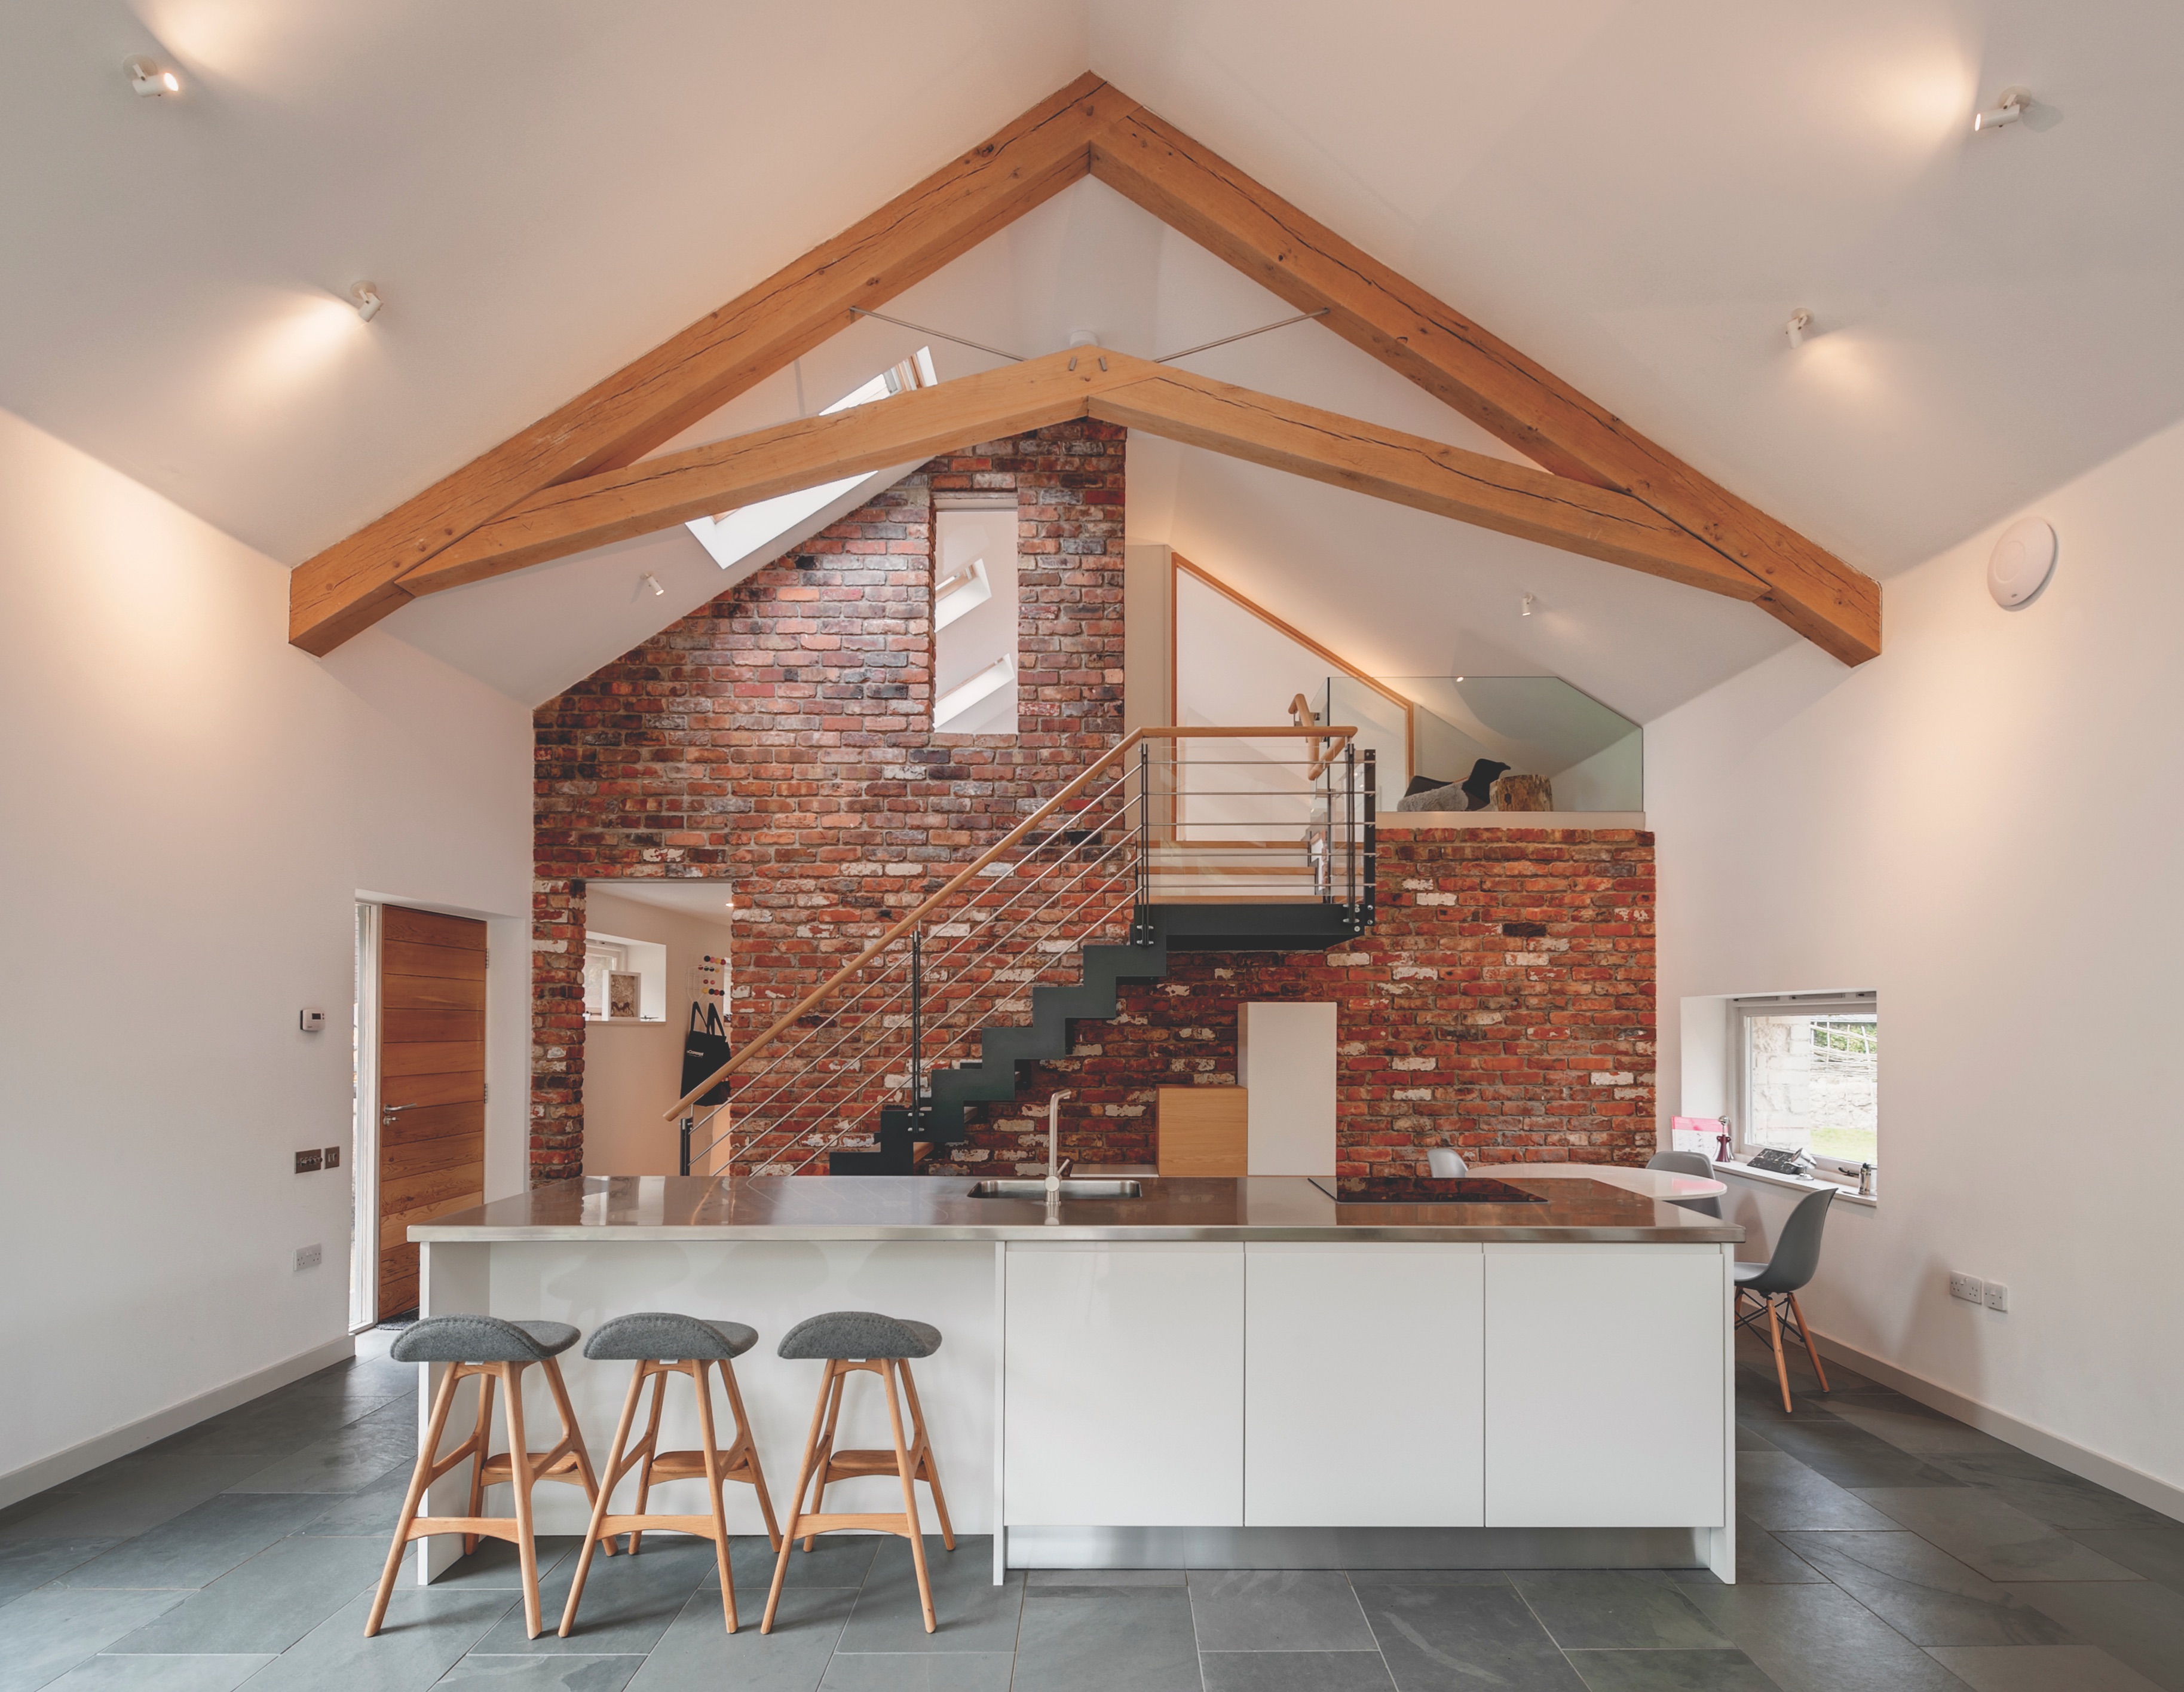
The new single-story extension, spanning 31 square meters, integrates an open-plan kitchen, dining, and living space. Natural light is a central design element, achieved through strategically placed windows and a central skylight. The walls of the extension are angled and covered with glazed white tiles, which are instrumental in directing and amplifying sunlight into the interior. Architect Michael Pike noted that the tiles were chosen for their texture and their ability to reflect light, brightening the terrace and garden areas.
Ceramic tiles, though a traditional material, are not commonly used for external cladding in Ireland. However, GKMP Architects employed them to add texture and warmth to the facade, and to draw attention to specific architectural details. This approach was also seen in another Dublin extension by GKMP Architects, where terracotta tiles resembling brickwork were used for cladding.





Contrasting with the white ceramic tiles, iroko wood was used for door and window frames. Green tiles were incorporated around certain windows and on a low planter that extends into the garden, adding visual interest and a connection to the outdoor space. A large skylight, lined with plywood, further enhances natural light penetration into the core of the living area, marking the transition between the old and new sections of the house.




The interior features a polished concrete floor throughout the ground level, which also contributes to light reflection. The kitchen boasts a cast concrete countertop that harmonizes with the floor, alongside birch plywood benches and cabinetry, creating a cohesive and natural aesthetic. The extension also includes a storeroom, a utility room, and a shower room, wrapping around a corner of the existing house. The overall design prioritizes light, open space, and a strong connection to the garden, fulfilling the family's desire for a more functional and illuminated home environment.
#HomeExtension #ResidentialArchitecture #NaturalLight #CeramicTiles #DublinHouses #GKMPArchitects #OpenPlanLiving #PlywoodInteriors #HomeExtension #ResidentialArchitecture #NaturalLight #CeramicTiles #DublinHouses #GKMPArchitects #OpenPlanLiving #PlywoodInteriors
0 comment in total
 No comments yet
You may also like
Reflective Surfaces Add Intrigue To A Fashionable Dublin Home

This tiny Dublin cottage has become a sustainable, stylish and spacious home thanks to clever design


This interior designer asked her neighbor to redesign her house – the result is a modern light-filled family home


Stairs well done

House extension by GKMP Architects includes a wooden window seat

Studio Doherty knows how to innovative with colour: these are their decorating tips


Changing it up: An attic bath renovation leads to more functionality with ample style
In Defense of Mirrored Walls — Why This "Dated" 70s Trend Is Re-Exciting Us for 2025

10 Ideas Setting the Tone for the Best Side Return Extensions in 2025 — From Architecture to Beautiful Interiors
Interior Designers NEVER Overlook This Surprising Space

HK associates revives mid-century modern home with luminous 'casa luce' extension
House extension suppliers: a sourcebook of the top 50 extension essentials

Interior doors can add light, personality
Extra-tall windows connect Studio Octopi's Slot House with its patio garden
The 'glass box' living room is the perfect place to experience the wildness surrounding this 19th-century cottage
This Designer's Clever Trick Will Transform Any Open-Concept Living Space

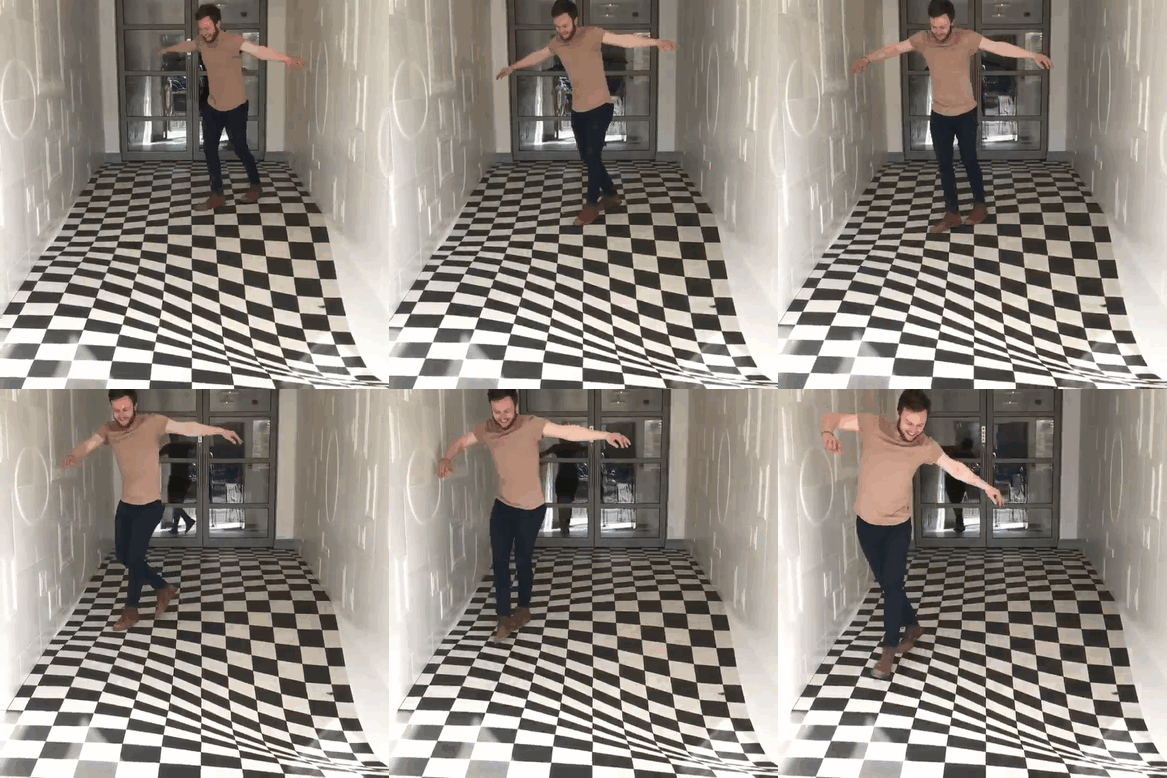
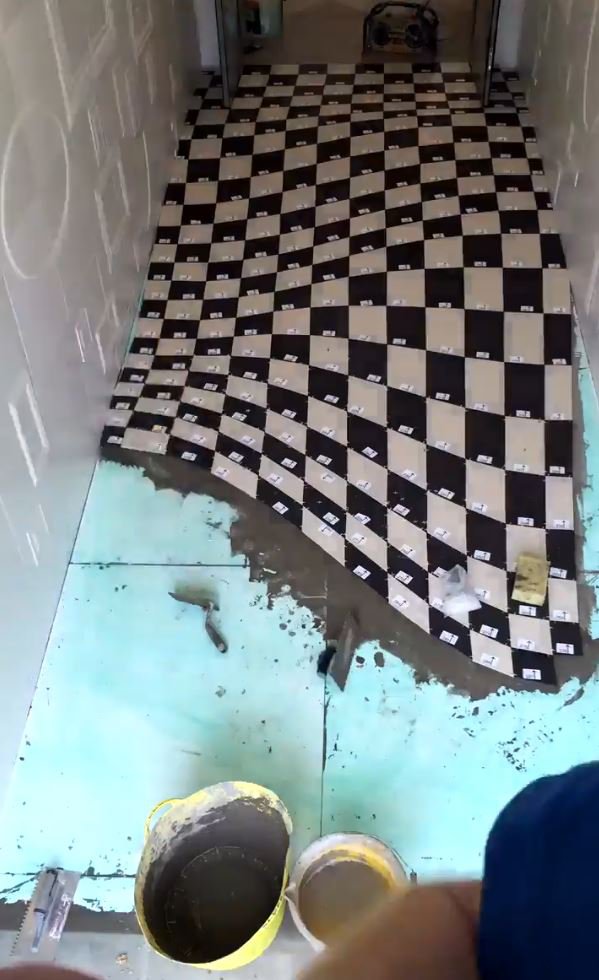
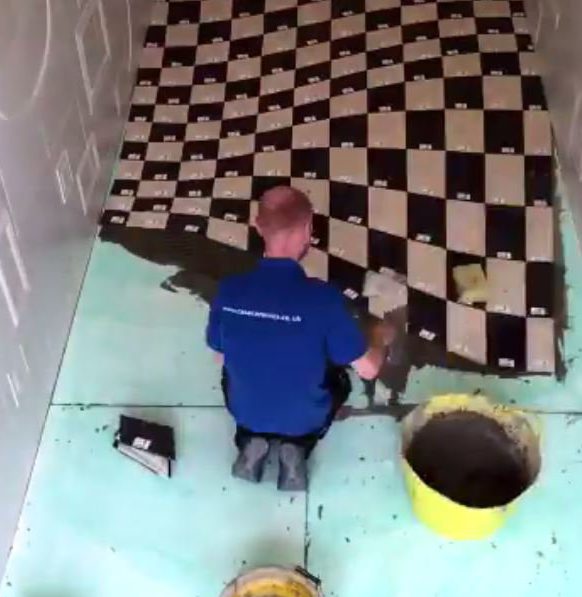
Tile company installs confusing optical illusion floor

Black glass box forms a reflective extension to a Victorian townhouse in Dublin
A Curving Addition Takes a Family’s Melbourne Home in a New Direction

10 Ways to Brighten a Dark Room, According to Interior Designers