Home decor perfect solutions: How designers optimized problem spaces
This article highlights various home renovation projects where designers successfully transformed problematic spaces into functional and aesthetically pleasing areas. Each case study presents a unique challenge and a tailored solution, offering insights into effective interior design strategies.
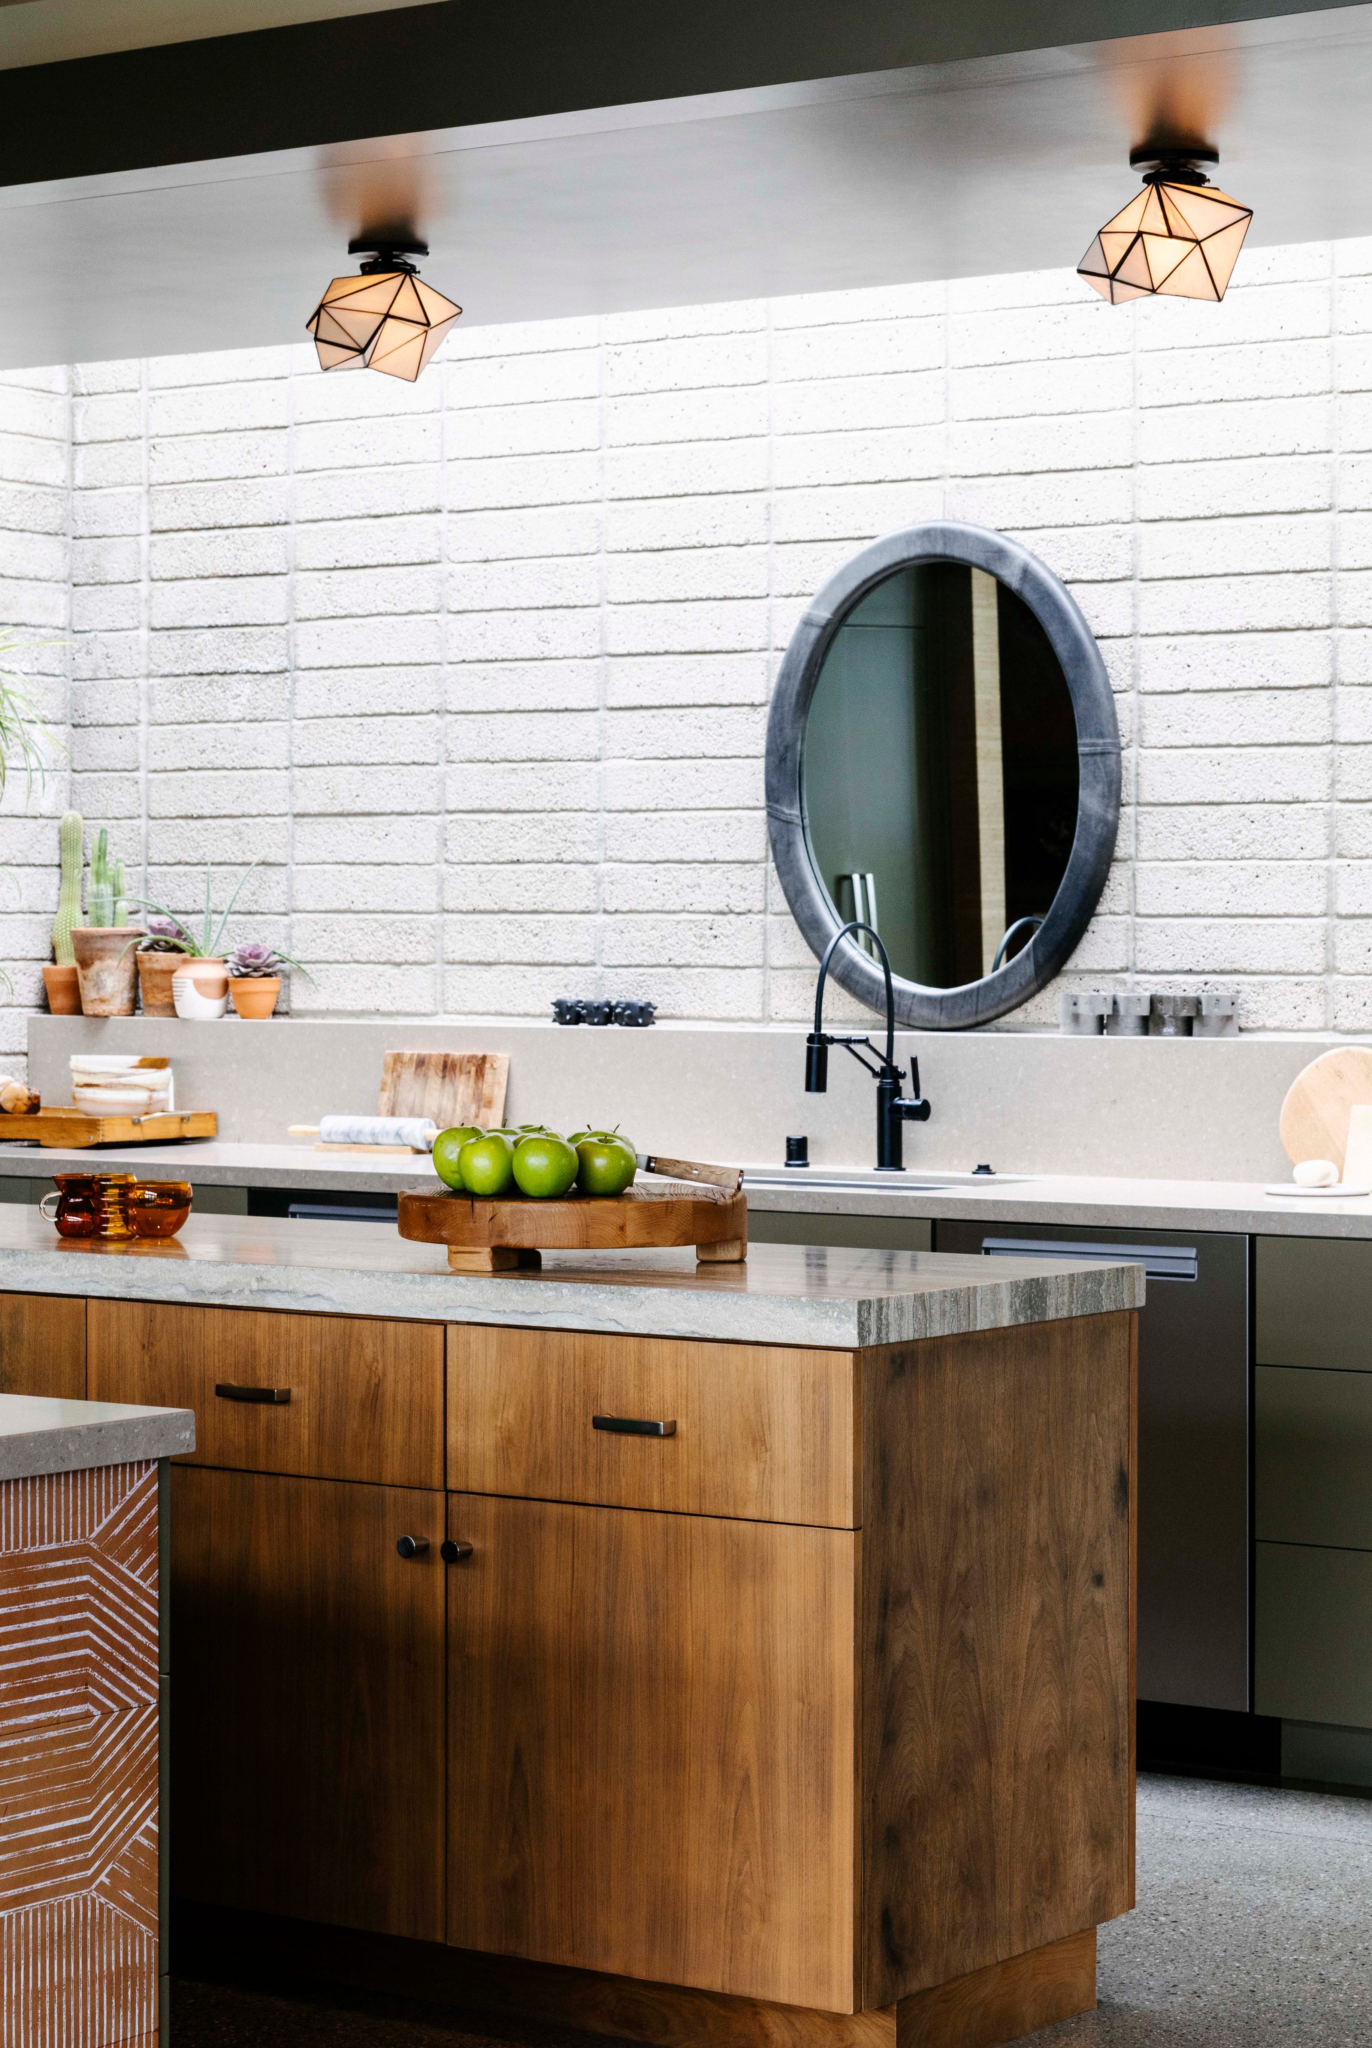
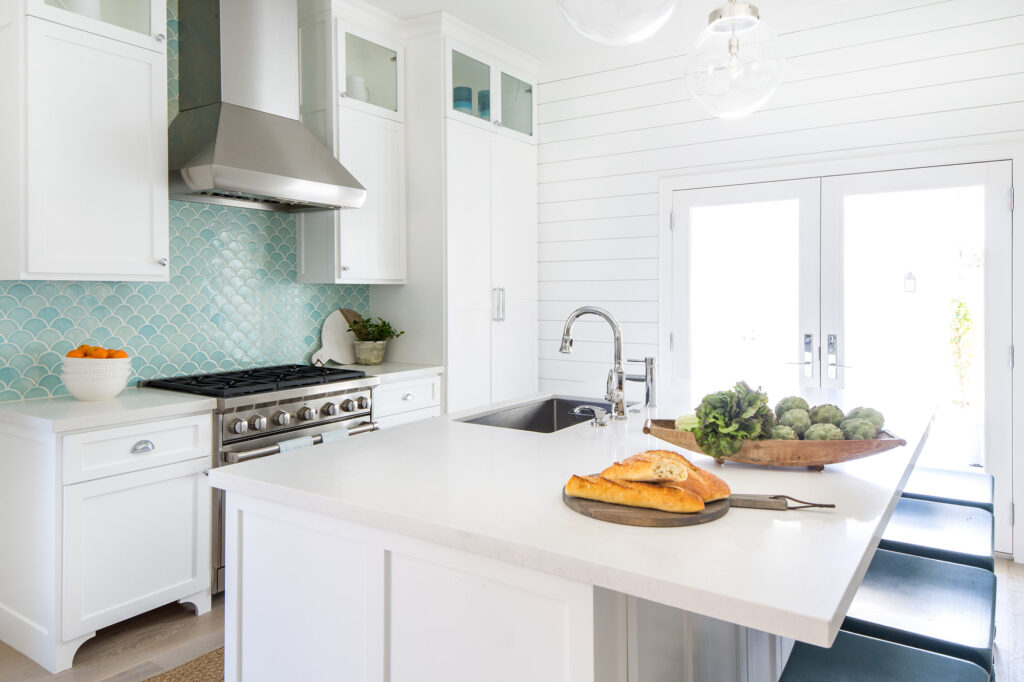
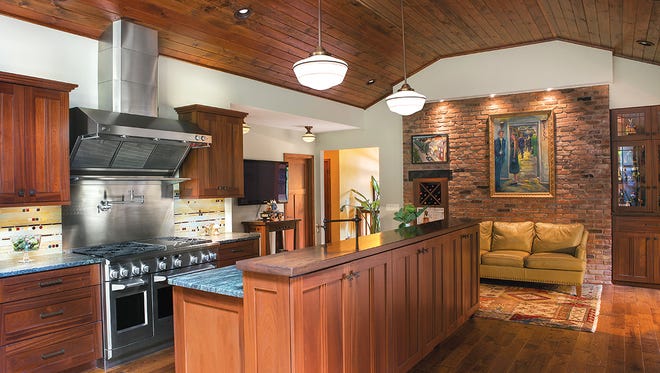
The first project addresses a cramped kitchen in a 1969 raised ranch/split level. The homeowners, who both enjoy cooking and entertaining, found their original kitchen lacked space, functionality, and adequate lighting. The solution involved a complete gut renovation, maintaining the kitchen's original width but extending its depth by 16 feet and adding a 9-foot covered porch. The layout was reconfigured with an island replacing a peninsula, creating distinct functional zones and ample space for multiple cooks. The design incorporated classic yet unique elements, showcasing the homeowners' art collection and drawing color inspiration from the outdoors, resulting in a functional, artistic, and timeless space.
The second renovation tackles a dated 1980s bathroom. Characterized by green-and-white tile, gold fixtures, a traditional cherry vanity with a green marble top, and a large, unused corner Whirlpool tub, the bathroom also suffered from insufficient storage and excessive grout lines that detracted from the overall aesthetic. The objective was to modernize the space without clashing with the home's traditional style. The designers removed the soffits to enhance ceiling height and replaced the Whirlpool tub with a soaking tub positioned to face a private backyard. Large 24-by-24 glossy tiles were installed horizontally on the walls to balance the room and reduce grout, while a dark, raised-panel vanity provided storage and a contemporary contrast.

A third project focuses on a contemporary Pittsford home where the kitchen was isolated and the living spaces were awkwardly configured, despite ample square footage. The main issue was a lack of connectivity and inefficient use of space. The designer undertook a radical approach, gutting the entire main living area and raising the ceiling from 8 to 9 feet. The kitchen's location was shifted to create a well-proportioned living room, and a previously sunken family room was raised to the same level, forming a mudroom. This rearrangement, without adding any new square footage, resulted in an open-concept floor plan that better suited the homeowner's lifestyle.
The fourth set of challenges involves a historic 1835 farmhouse. The first problem was a small, 88-square-foot bathroom shared by a family of four, featuring a large Whirlpool tub that consumed valuable space and made traffic flow difficult. The renovation aimed for a farmhouse-appropriate aesthetic while maximizing space. The solution involved removing a small window, eliminating the tub, and building a large shower where the window once was. Light colors, such as off-white ship lap and bead board, along with tile planks resembling bleached wood, were used to create a spacious feel. Custom mahogany vanities provided much-needed storage. The second problem with the farmhouse was its architecturally unbalanced exterior and a confusing, indirect main entry. A two-story, 400-square-foot addition was designed to balance the house and create a clear, welcoming entry from the driveway, complete with a copper roof and period fixtures. The interior entry was designed with a double-height ceiling and materials like distressed ship lap and hexagonal tiles to maintain the rustic aesthetic, while also incorporating ample storage.
Finally, a 1978 contemporary home in Webster had an isolated kitchen tucked behind a wall, disconnected from the main living areas. Additionally, the homeowners faced a unique challenge with low doorways, particularly problematic for one homeowner who is 6 feet, 10 inches tall. The solution involved gutting the kitchen and back hallway, reconfiguring the mudroom, laundry room, and kitchen. The popcorn ceiling was replaced, and windows were relocated to optimize the appliance layout. An L-shaped kitchen design allowed for multiple work areas. Crucially, without adding square footage, the remodel connected the kitchen to a usable family room, transforming the home's flow and family life, and raising the doorways to accommodate the tall homeowner.
#HomeRenovation #InteriorDesign #KitchenRemodel #BathroomRenovation #SpaceOptimization #OpenConcept #FarmhouseDesign #ContemporaryHome #HomeRenovation #InteriorDesign #KitchenRemodel #BathroomRenovation #SpaceOptimization #OpenConcept #FarmhouseDesign #ContemporaryHome
0 comment in total
 No comments yet
You may also like
Here's What to Do With Those Awkward Spaces in Your House, According to Designers

The Secrets to a High-Functioning “Does It All” Room

From the Wrong Rug Size to Too-Short Curtains, Interior Designers Share Their Biggest Pet Peeves

Ask a Designer: Vertical lines add lots to a room

These Are the Decor Ideas Designers Can’t Get Enough Of (and We’re Obsessed With!)
7 open plan living mistakes – what can go wrong and how to avoid it

The Differences Between an Interior Designer and an Interior Decorator

What is zoning in interior design? Expert layout tips
Design Insiders Reveal Their SECRETS to Decorating Your Home Like a Pro
This Is the Room Design Formula Pros Use Again and Again—Here’s Why It Works
10 Mistakes Designers IMMEDIATELY Notice When They Walk Into Your Home
How to elevate your 'pass-through room' - experts make more of that unloved space you're ignoring

5 Things That Always Make Your Home Feel Cramped, According to Designers

This Is What Makes a Home Functional, According to Interior Designers
Apartment bedroom ideas – 10 ways designers go big on space and style
6 Underrated Designer Secrets That Instantly Make Any Room Look Better
How to design the perfect living room
4 Awkward Layout Challenges In Singapore Apartments And Stylish Solutions To Solve Them
10 Habits Interior Designers and Architects Want You to Adopt in Your 2026 Renovations
14 Designer-Approved Decor Pieces From Amazon to Add to Your Entryway