1/13
KAA Design and Pamela Smith Interiors Interweave Indoors and Out for a Southern California Abode
A Southern California couple, now empty nesters, embarked on a significant home renovation, upsizing their residence from 6,000 to 10,500 square feet on the same property where they raised their children. This project involved a dramatic shift from a traditional architectural style to a contemporary one, led by Los Angeles-based KAA Design and San Diego’s Pamela Smith Interiors. The collaborative effort resulted in a dwelling affectionately named the 'Tree House,' emphasizing its deep integration with the surrounding natural environment.





The property itself is a striking two-acre site on a promontory overlooking the Pacific Ocean, featuring mature oak, Torrey pine, and magnolia trees. The design philosophy centered on preserving and incorporating these trees into the architecture. Grant Kirkpatrick, founder of KAA Design, articulated the vision of treating the entire site as a canvas for both the house and an extensive indoor-outdoor living environment, which includes generous lawns, a swimming pool, and a bocce court. The approach to the property was reimagined to create a 'romantic entry sequence,' as described by KAA partner Duan Tran. Instead of directly accessing a garage, visitors follow a winding path through the trees, past a monumental board-formed concrete gate, leading to a porte-cochère and a motor court. This area features a zen garden with a granite boulder and a pruned Japanese black pine, serving as a contemplative transition space before entering the main residence.


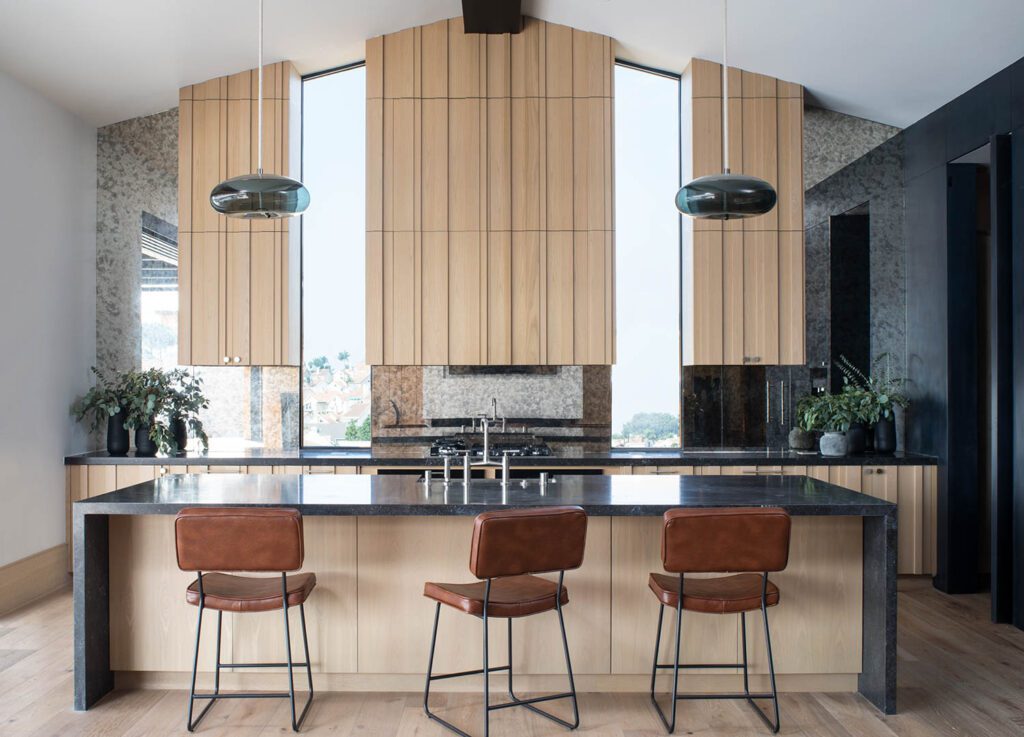
The two-story house is characterized by interconnected volumes, where cubist simplicity belies a sophisticated design. The layout emphasizes voids as much as solids, with extensive glazed expanses designed to maximize sweeping ocean views that were previously obstructed. The house is conceived as an assemblage of pavilions, with a prominent cedar-clad box seemingly supported by plaster-and-concrete plinths. Below this cedar box, an all-in-one great room serves as the central hub, integrating the kitchen, dining, and family areas. Limestone walls frame the walnut kitchen cabinetry and a fireplace, which also houses a collection of wood-turned bowls. The boundaries between indoor and outdoor spaces are fluid, with double-sided glass sliders that can be fully opened, creating a breezeway that extends directly to an uninterrupted panorama of the Pacific.

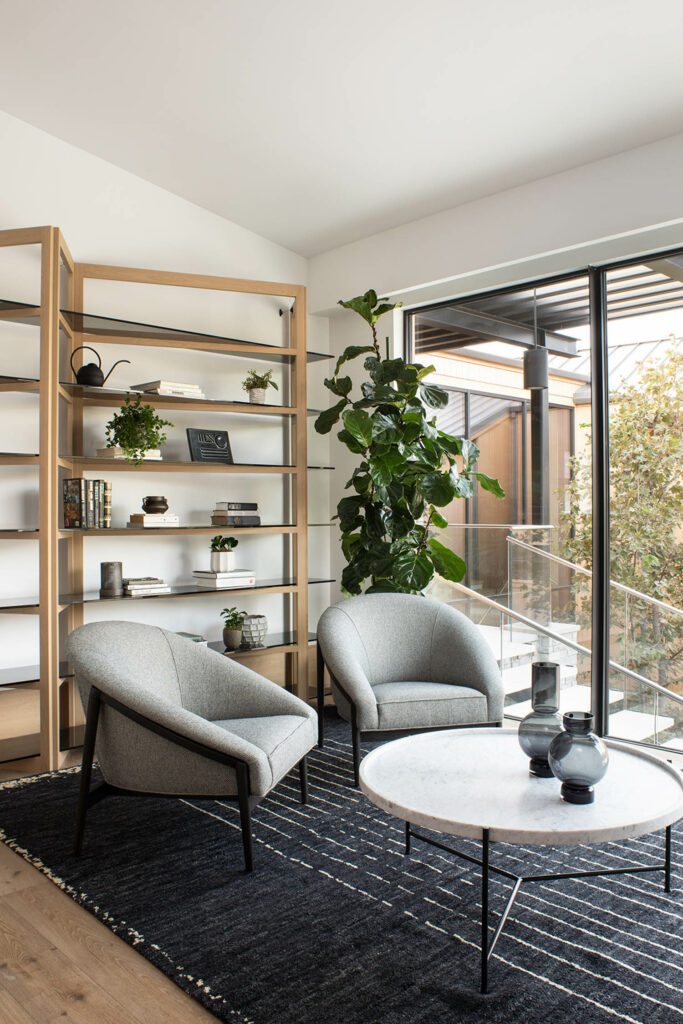

The larger of the two plaster-clad concrete plinths accommodates a two-car garage, service spaces, and formal dining and living rooms, with the latter cantilevering over the stepped lawn. The smaller plinth contains the main bedroom suite, envisioned as a sanctuary. This suite features a custom walnut platform bed and a private courtyard with a reflecting pool and a Japanese ofuro soaking tub, enclosed by limestone with a special cutout for a Buddhist deity statue. The bathroom offers an uninterrupted view of the Pacific from a freestanding soaking tub. Interior sight lines are equally dramatic, with a curving walnut and painted-steel stair ascending to the second-floor mezzanine library, an intentional reference to DNA, given the client's biotech background. This level also includes an office and three additional bedroom suites.


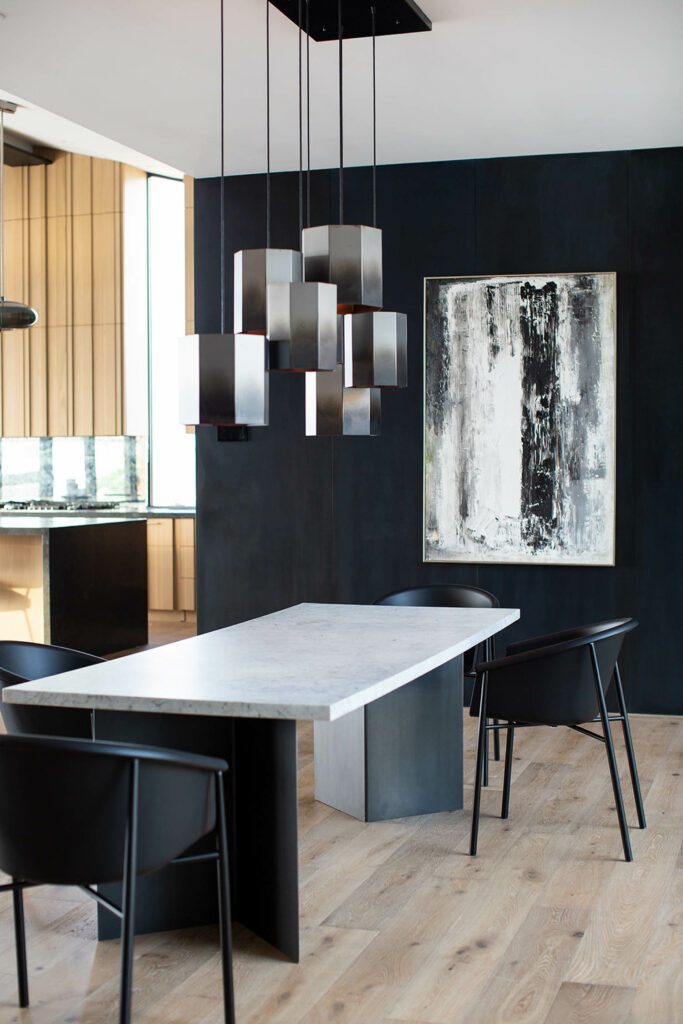
Pamela Smith curated the furnishings, blending custom pieces with designs from prominent designers, all while maintaining a contemporary yet warm and inviting aesthetic. The great room, for instance, features a live-edge walnut dining table by PSI, a Lindsey Adelman chandelier, Hans Wegner chairs, leather bar stools, and Jeffrey Bernett swivel chairs. Custom pieces by Smith, including an acrylic and painted-aluminum coffee table and a cherry console, contribute to a harmonious composition. The project was intended to be a timeless companion to the natural surroundings and an heirloom, especially as the family expands with seven grandchildren and more on the way.
#LuxuryResidence #ContemporaryDesign #IndoorOutdoorLiving #SouthernCalifornia #KAADesign #PamelaSmithInteriors #CoastalArchitecture #SustainableDesign #BiotechInspired #LuxuryResidence #ContemporaryDesign #IndoorOutdoorLiving #SouthernCalifornia #KAADesign #PamelaSmithInteriors #CoastalArchitecture #SustainableDesign #BiotechInspired
0 comment in total
 No comments yet
You may also like
Inside Los Angeles Chargers Quarterback Chase Daniel's Peaceful California Home by Intimate Living Interiors

What is California casual style? Interior designers explain how to achieve this laid-back aesthetic

Quality finishes and furniture made all the difference in this California home

Bold Hues and Bespoke Architectural Details Make This Mission Hills Home a Treasure


Hilltop Estate
Inside a Vibrant Abode Where California Cool Meets the Scandinavian Summer Home

This California Home Will Make You Want Pink Onyx Countertops
Magni Kalman Design and Shubin Donaldson Redefine California’s Mid-Century Legacy With a Contemporary Home
Classic and Classy: KAA Design’s SoCal Home Renovation

Interior Designer Annie Anderson’s Deft Use of Materials, Pattern, and Space Embraces Family and Friends

Home & Design | History in the Making

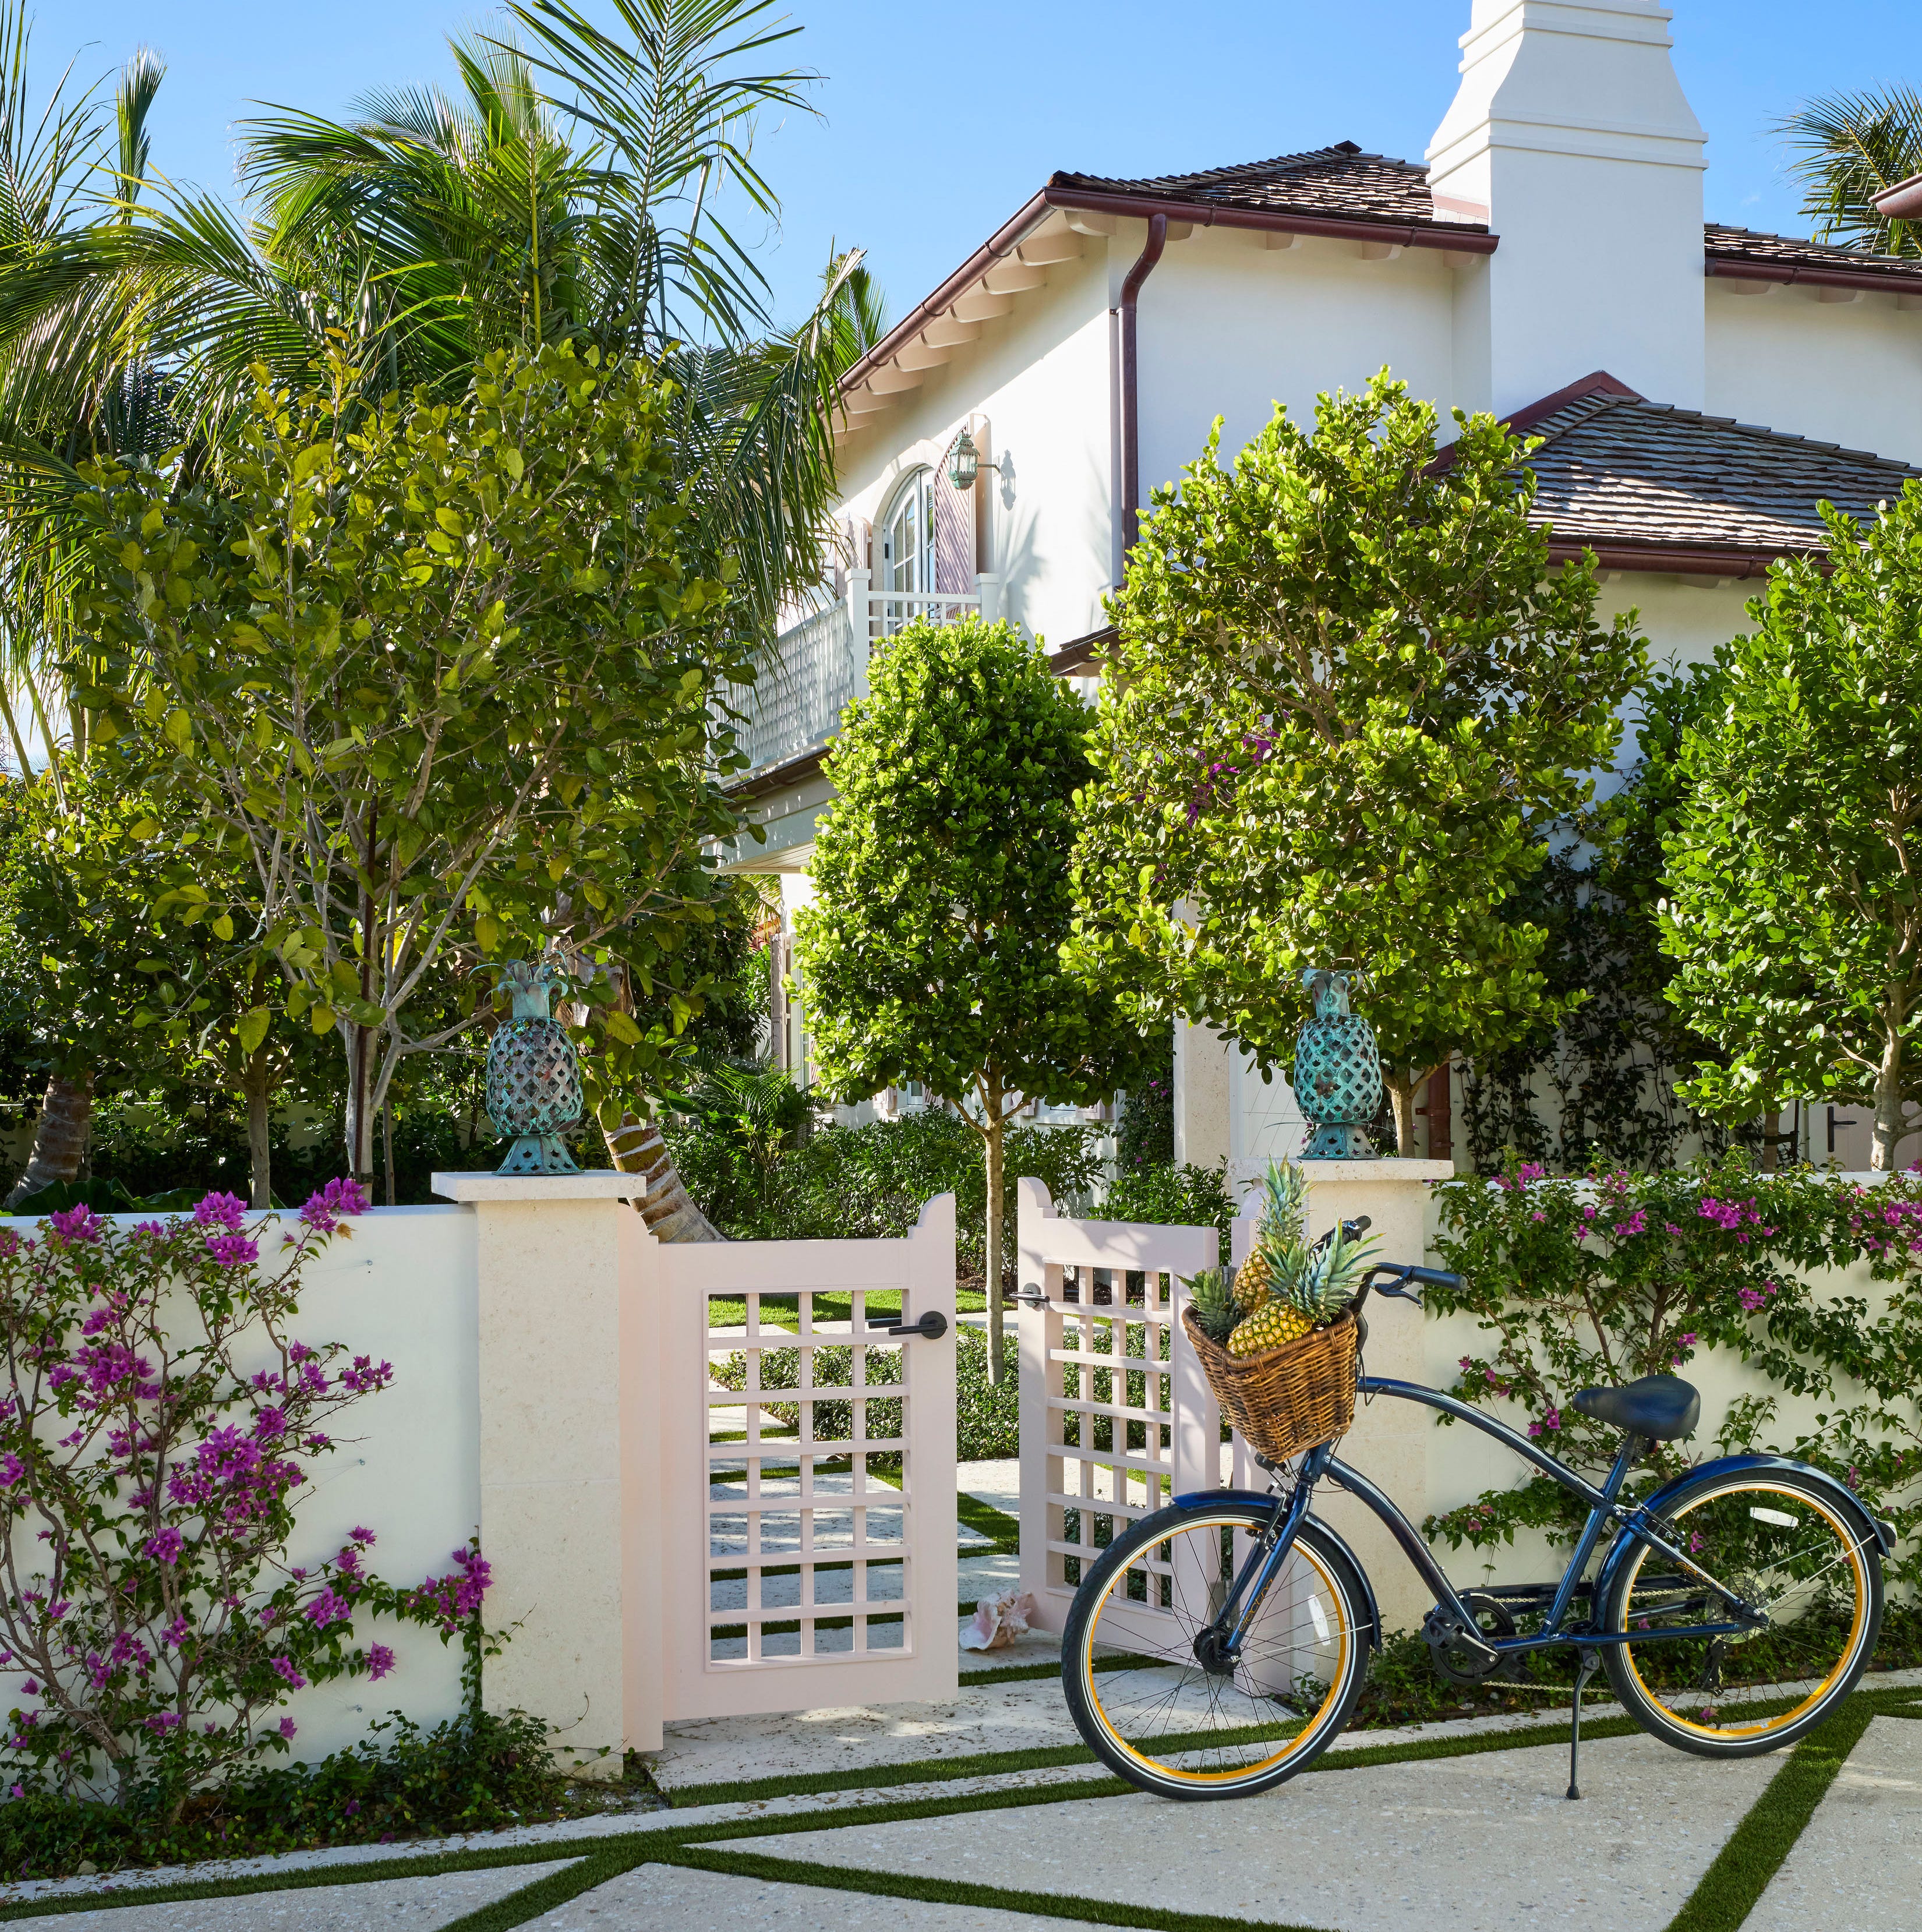
A West Palm Beach Home With "No White Walls"

2024 Idea House: Room-By-Room Source Guide

Marietta Designer Brings Eclectic Charm to Functional Family Homes
Santa Barbara's Hearth Homes: Elevate Your Interiors Today
Hawk & Co. Outfits This Indoor-Outdoor Oasis Along the California Coast With Striking Interiors

A full house remodel makes space for open-plan comfort, luxury and elegance
2025 Sunset Western Home & Design Awards: Best Interior Design
To Transform This Tired Ranch, One Design Firm Looked to Mother Nature

Meet SWFL's Bright Young Design Talent