1/2
This California Home Will Make You Want Pink Onyx Countertops


Pure Salt Interiors undertook a comprehensive renovation of a 1998 home in Huntington Beach, California, transforming a standard, compartmentalized four-bedroom, four-bathroom house into a functional and aesthetically balanced space for a young family. The project, led by co-founders Leigh Lincoln and Aly Morford, focused on maximizing every square foot by opening up the floor plan and integrating indoor-outdoor living.
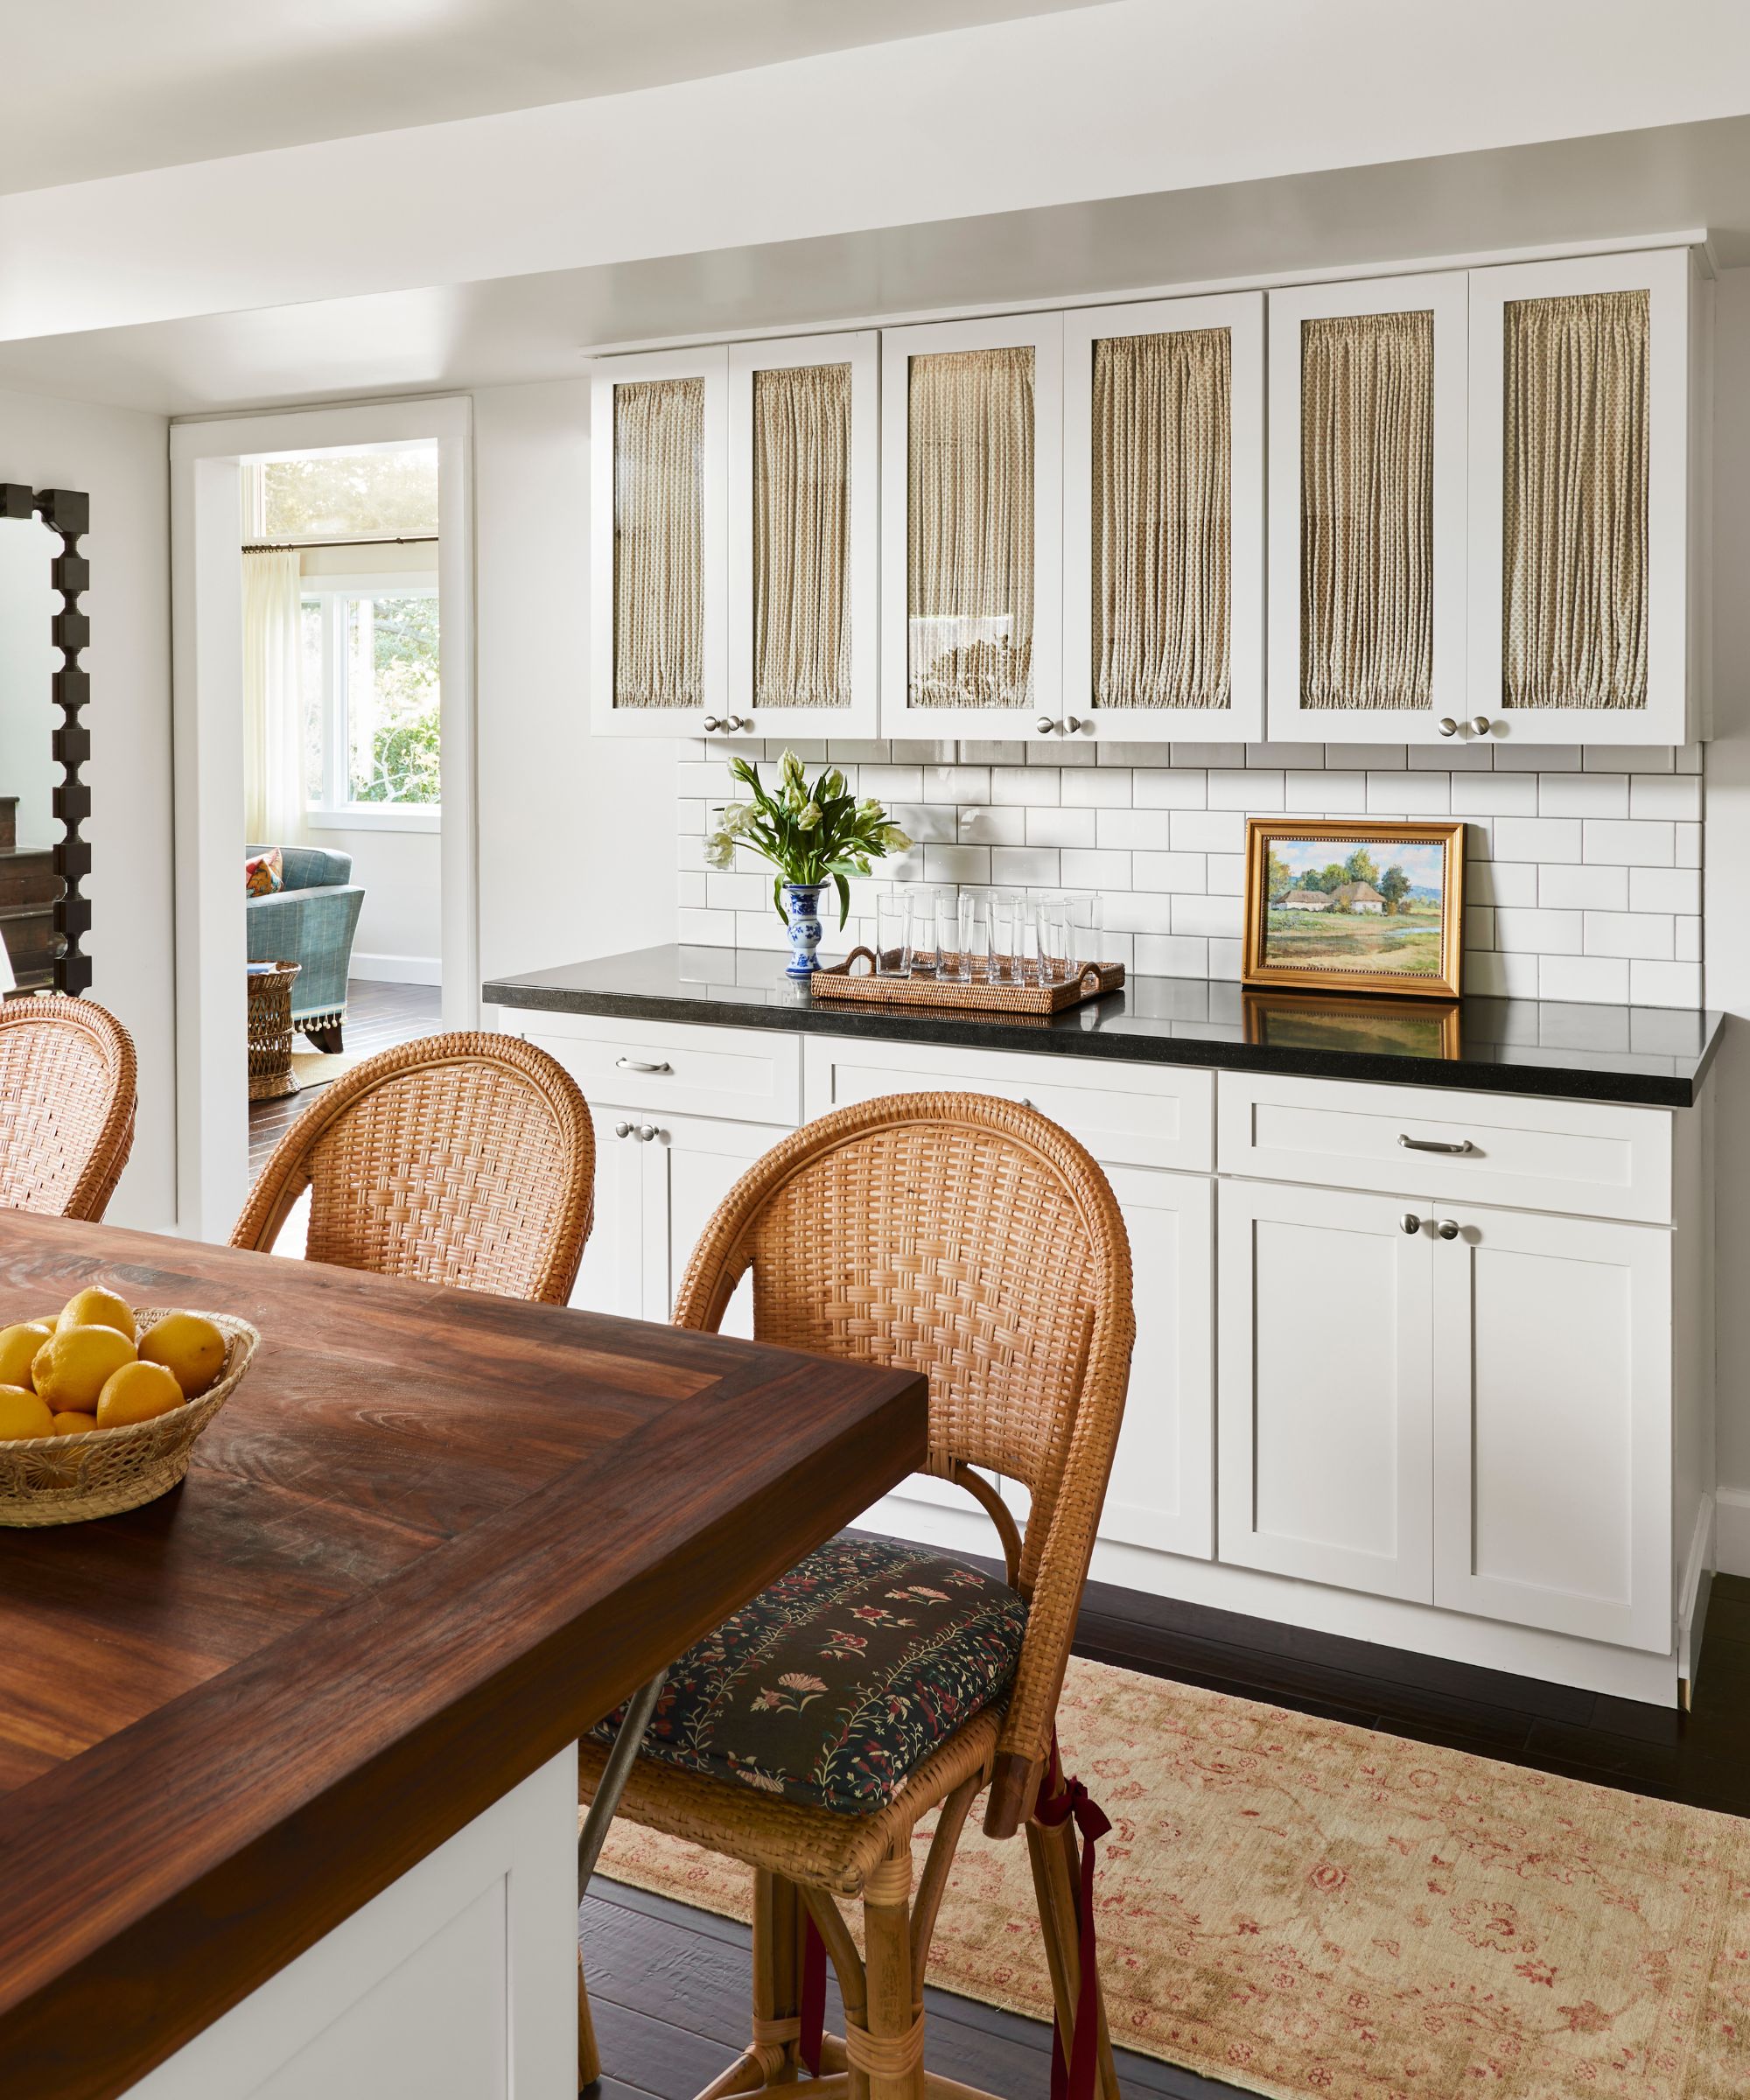




The ground floor received a significant overhaul, including a renovated kitchen with a large banquette and a newly built bar, along with new furnishings for the living area. The upstairs bathrooms were gutted and redesigned, bedrooms were styled, and a loft was added to serve as a family hangout spot. Outside, a pool house was constructed from scratch, with the collaboration of builder C. Jones & Company and architect Trifon Metodiev of Vulkan Architects, designed to be a central hub for entertaining.



The homeowner, a creative individual, desired a blend of eclectic taste with traditional sensibility, incorporating the luxurious feel of a hotel. To achieve this, Pure Salt Interiors utilized rich materials and bold elements without overwhelming the overall aesthetic. These included navy blue velvet upholstery, black-and-white marble tiles, deep green paint, pink onyx countertops, and statement wallpaper. The aim was to create distinctive elements that spark conversation while maintaining a clean and natural aesthetic, ultimately balancing traditional glamour with modern design.
The renovation faced significant challenges due to the onset of COVID-19, leading to labor shortages, supply chain issues, and general uncertainty. The design team adapted by prioritizing patience and focusing on making the space functional while navigating the pandemic's impact. The project also pushed the designers creatively, as they incorporated unique touches that diverged from their usual coastal aesthetic but perfectly suited the client's eclectic preferences.
Budget allocation saw a considerable portion invested in the downstairs level, particularly the great room, which was envisioned as a primary gathering space for the family and their guests. Custom woodwork throughout the home also accounted for a substantial part of the budget, adding small, unique details that distinguished the residence. To manage costs, the designers preserved existing wood floors where possible. In areas where new flooring was needed to match existing ones, such as the dining room after the great room was opened, a creative solution was implemented: a herringbone pattern flooring was installed, creating a permanent rug-like effect that seamlessly blended with the surrounding original floors, proving both cost-effective and aesthetically cohesive.
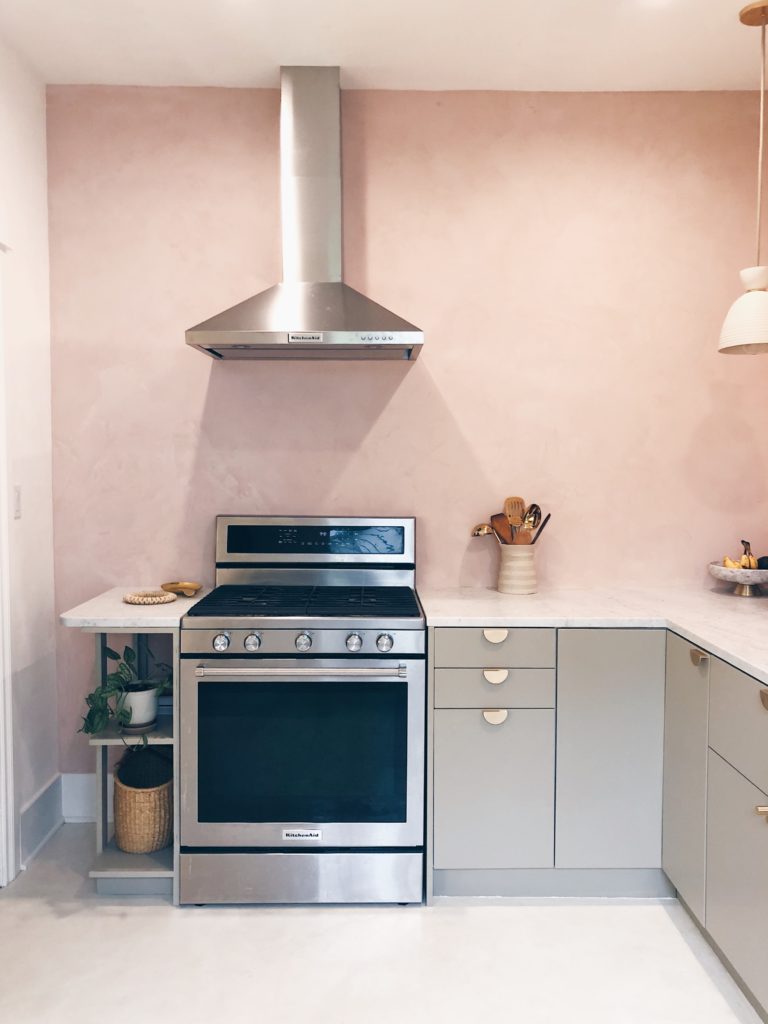
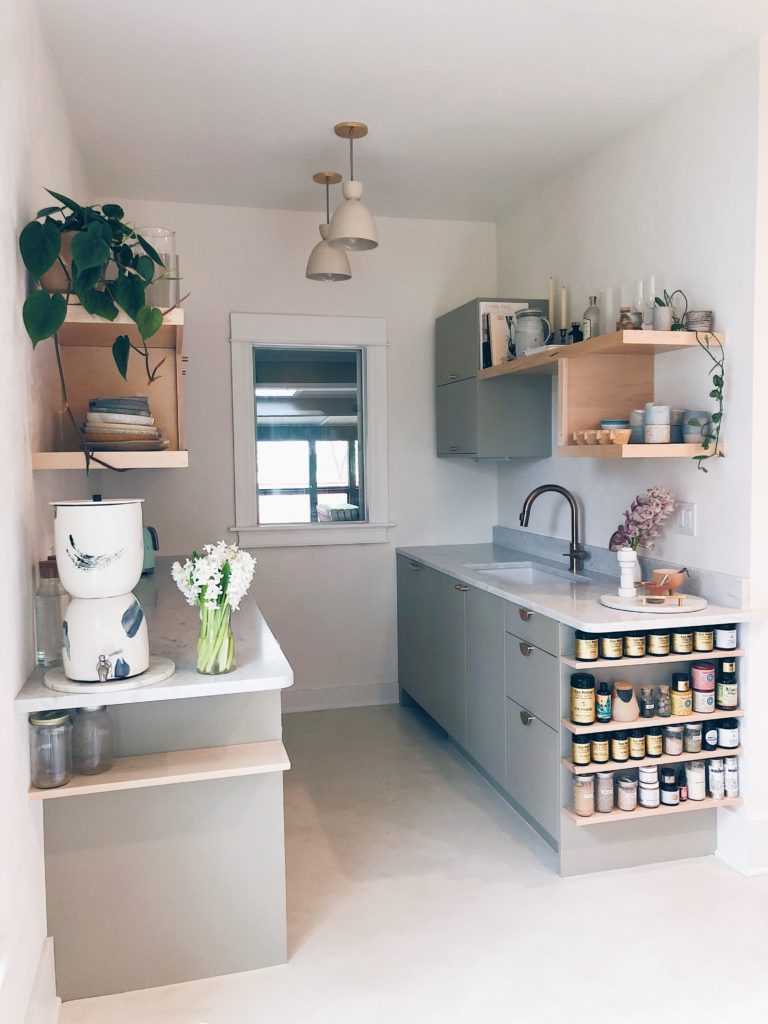
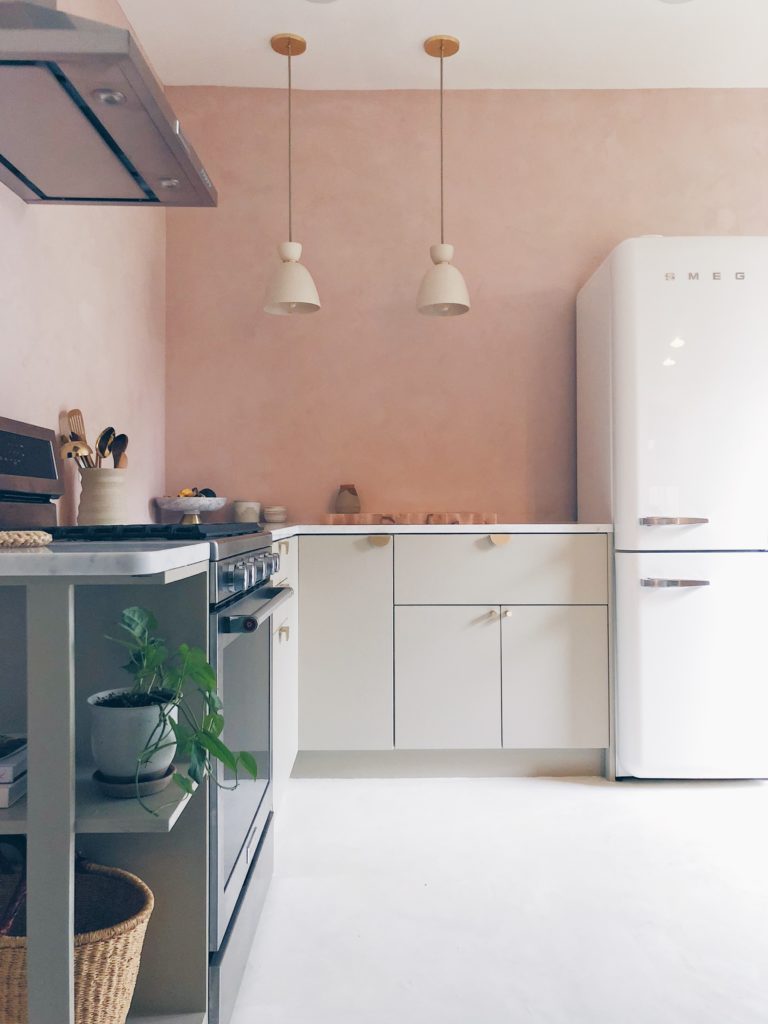
Memorable details of the project include the intentional juxtaposition of natural materials with unexpected twists, such as the pink onyx countertop in the pool house and the tumbled soapstone and marble in a checked pattern for the primary bath flooring. This fusion of traditional design with playful elements is also evident in the classic woodwork painted with a pop of color in the bedrooms and the brass accents incorporated throughout many spaces, adding a touch of glamour and spice. The overall design successfully honored the family's attachment to their home by transforming it into a more functional and stylish environment for long-term enjoyment and growth.
#CaliforniaHome #InteriorDesign #HomeRenovation #EclecticStyle #TraditionalDesign #LuxuryInteriors #PureSaltInteriors #DesignChallenges #BudgetFriendlyDesign #CaliforniaHome #InteriorDesign #HomeRenovation #EclecticStyle #TraditionalDesign #LuxuryInteriors #PureSaltInteriors #DesignChallenges #BudgetFriendlyDesign
0 comment in total
 No comments yet
You may also like
Quality finishes and furniture made all the difference in this California home


A full house remodel makes space for open-plan comfort, luxury and elegance
Fans of traditional British coastal style will all love this bright, pretty Californian home

Our Place’s New Aura Colorway Will Grace Your Kitchen Like a Periwinkle Dream

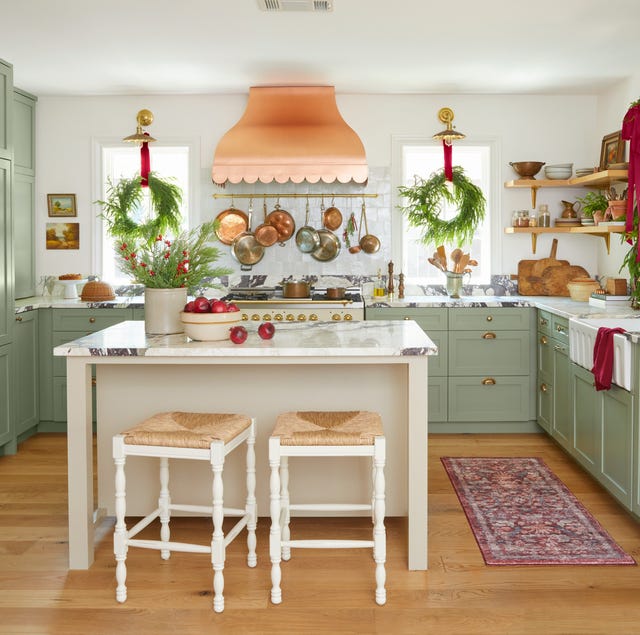
Step Inside the Cheeriest Kitchen Ever
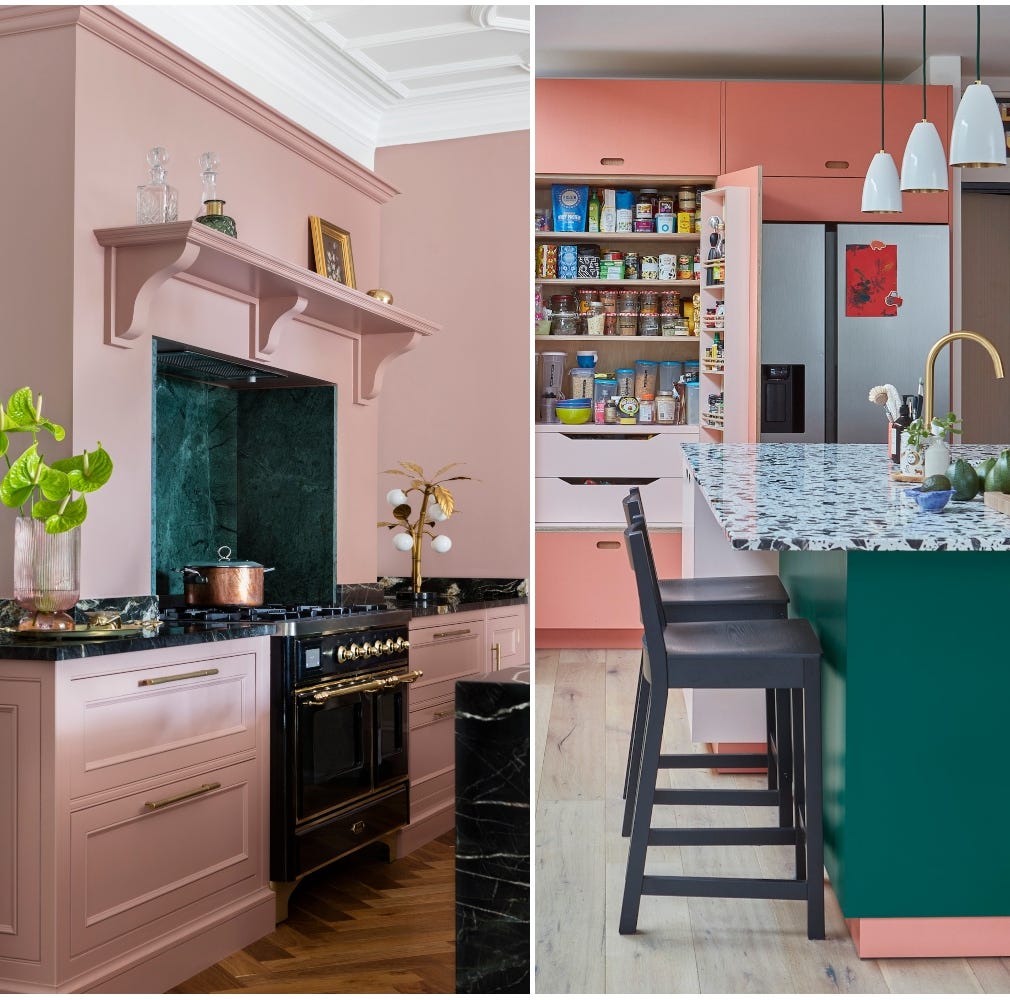
So, you want a pink kitchen?

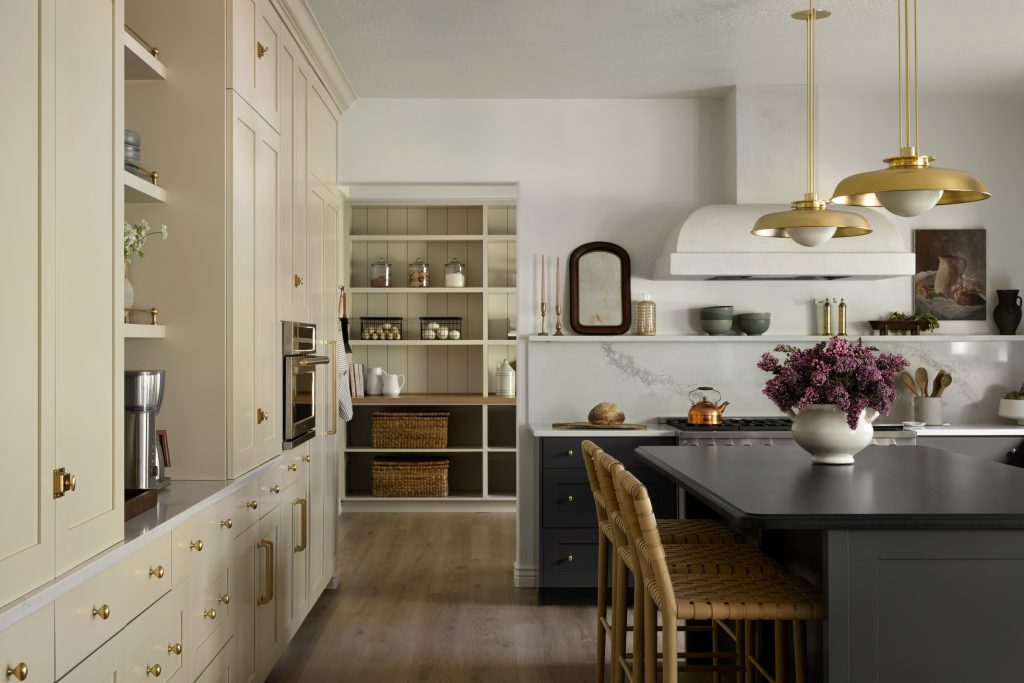
Netflix Deep Dive | The Cottonwood Kitchen Remodel

A Riot of Pink Hues Pack On MAJOR Personality In This Stunning Atlanta Home

This California Home's Kitchen Has the Ultimate Trick for Creating Indoor-Outdoor Flow


Color makes a splash like never before in kitchens, baths

Filled With Accent Wall Ideas That Whisper Yet Wow, This California Home Balances Restraint and Richness

This California Kitchen Makes a Strong Case for Double Islands
23 Orange Kitchen Ideas That Feel Bold, Warm, and Unexpectedly Chic

Kitchen Makes an Artful Statement

7 design tips to take from this California home and its elegant monochrome style
Zen Interior Design Infuses This California Home With Elegance and Serenity

This California Home Proves the Power of Pattern
From Mauve Walls to Sleek Countertops, This Portland Kitchen Is Springtime Goals

Patterned Concrete and Geometric Tiles Turn This California Renovation Into a Cheerful Oasis

Why I think Artistic Kitchen is the best for kitchen remodeling