1/11
5 ways to create a stylish, functional open kitchen in your NYC apartment or brownstone

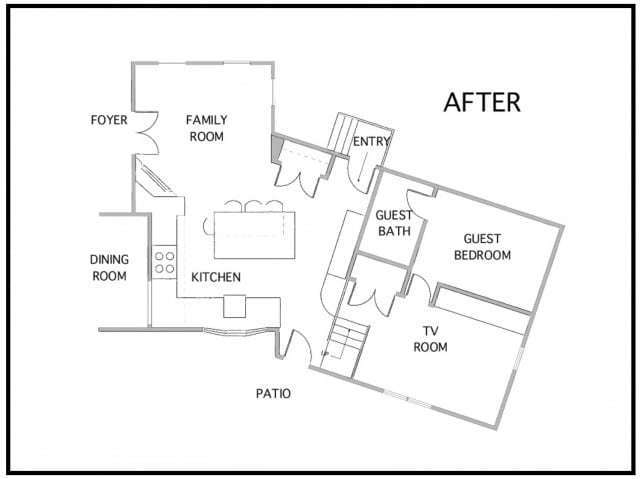
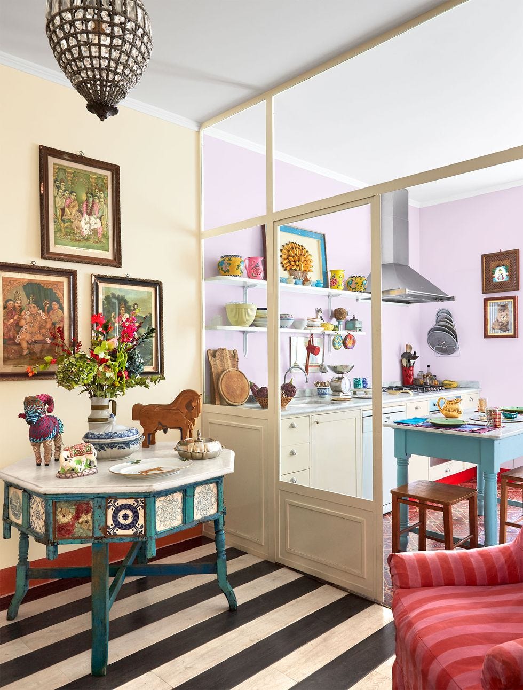
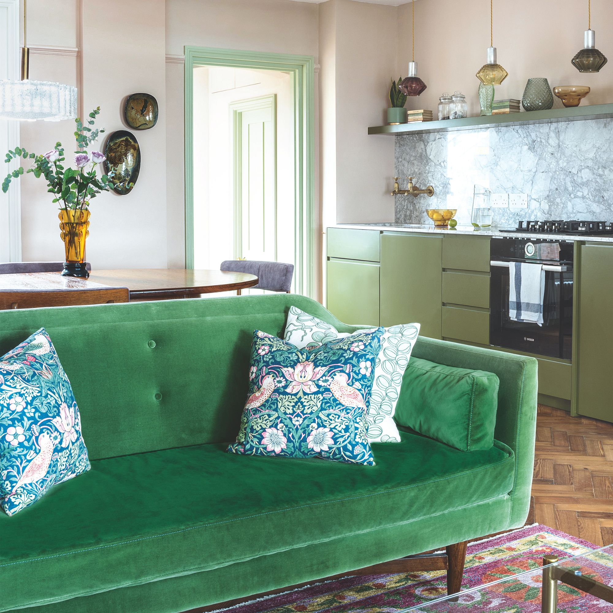
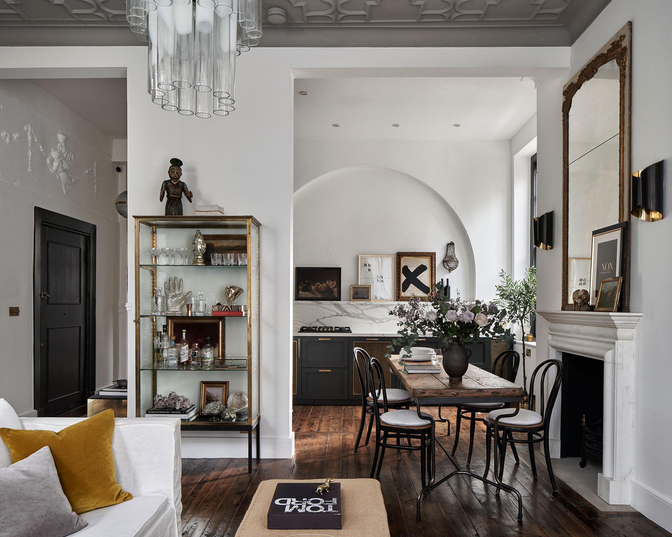
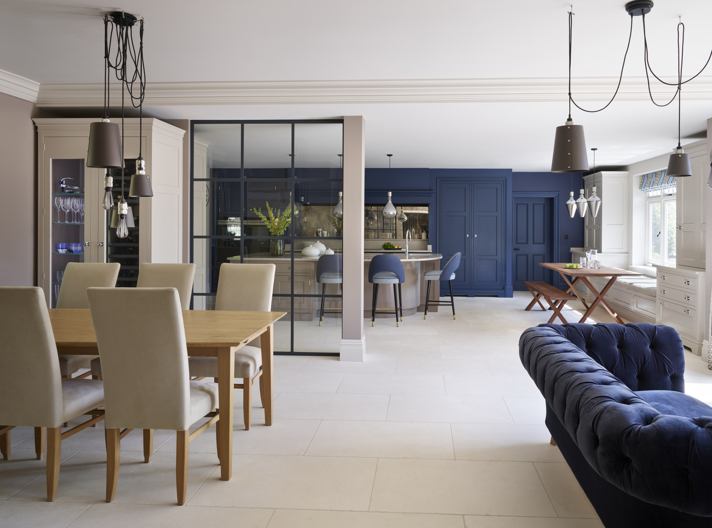
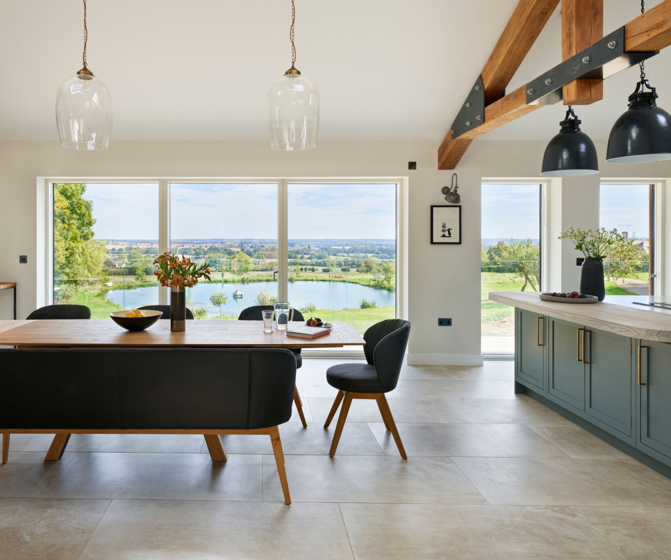
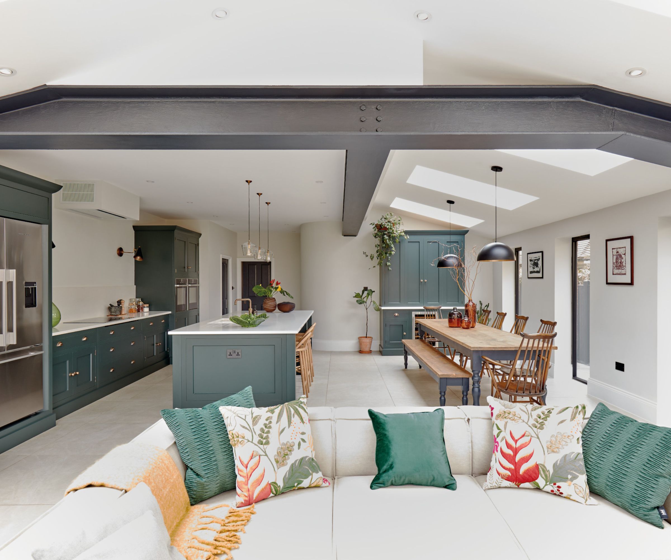
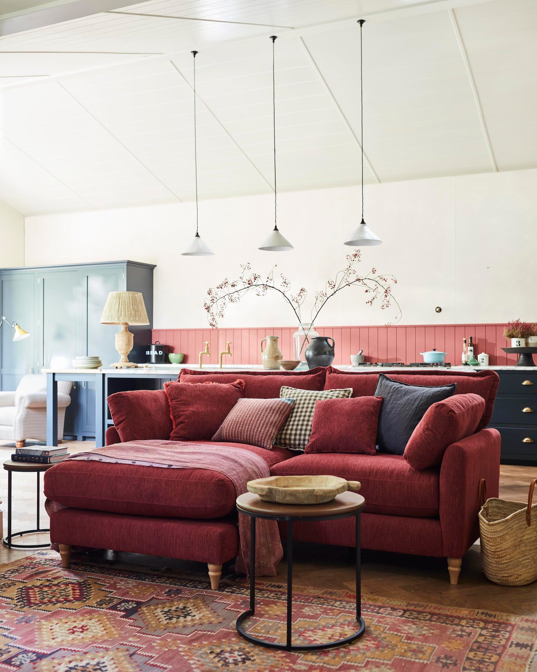
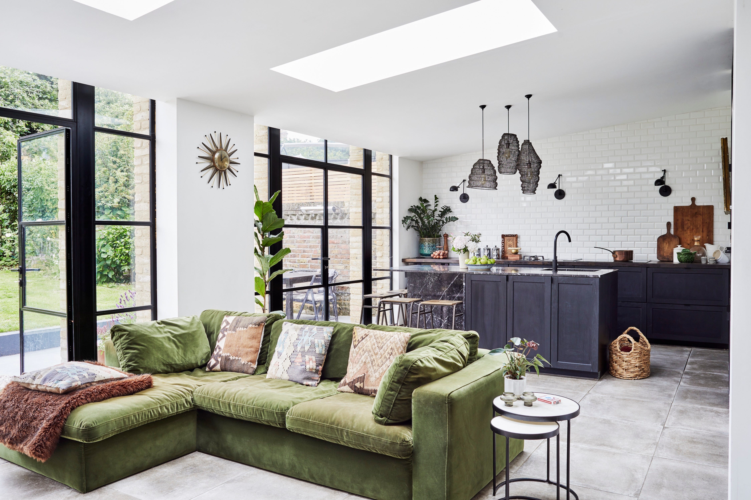
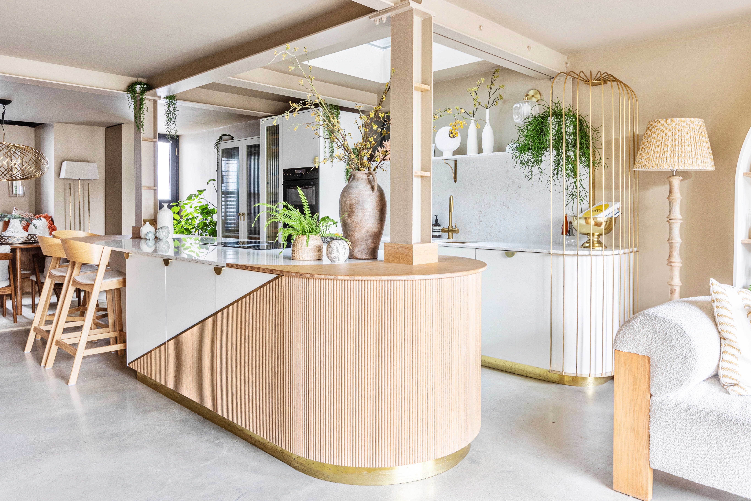
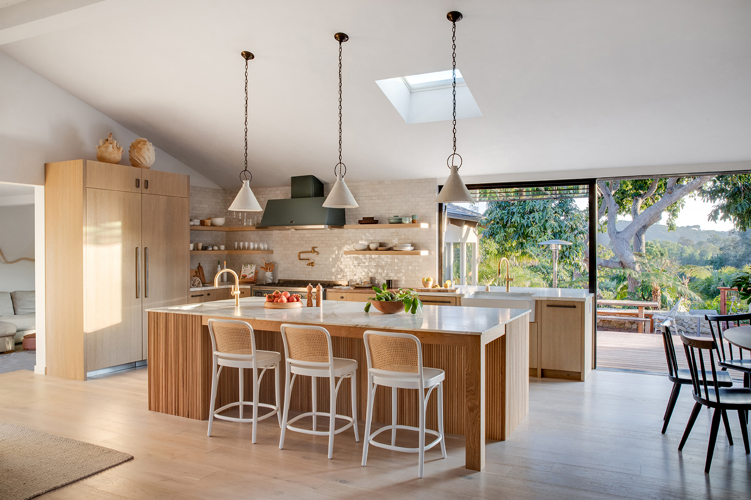
The open kitchen layout continues to be a popular choice in New York City apartments and townhouses of various sizes and ages, serving as a central, high-traffic area that homeowners prioritize in renovations. This enduring trend is attributed to a significant lifestyle shift where more individuals are cooking and entertaining at home. Open kitchens are particularly valued for their multitasking capabilities, allowing occupants to prepare meals while simultaneously supervising children or hosting guests. The demand for aesthetically pleasing and functional open kitchens has led to innovative design solutions, moving beyond basic utility to incorporate elements that enhance both style and practicality. These designs aim to make homes feel larger, brighter, and more communal, especially in apartments with limited natural light.


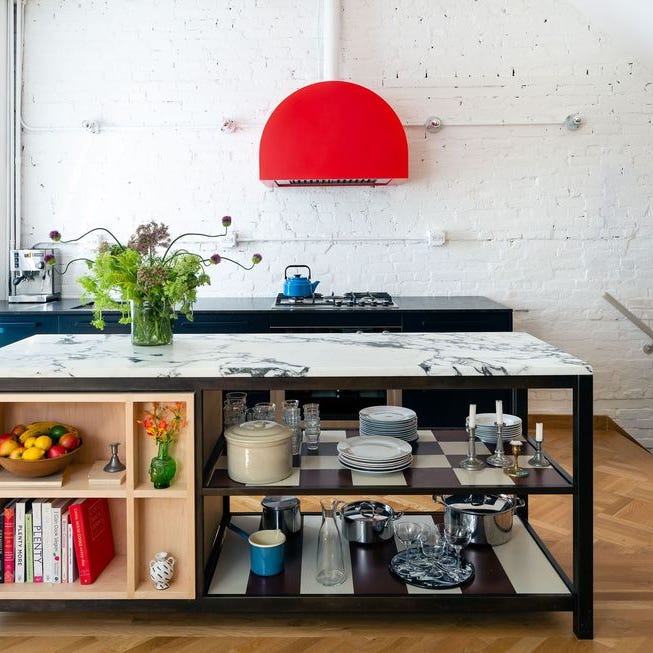
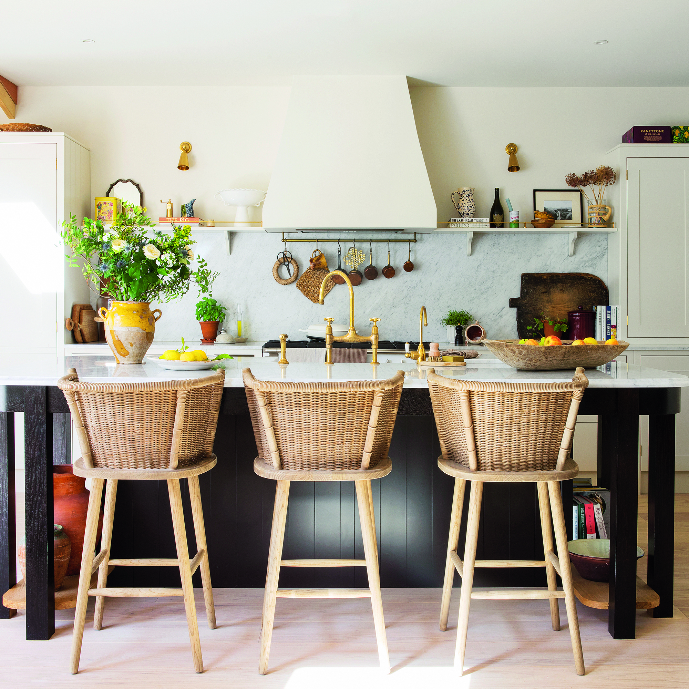
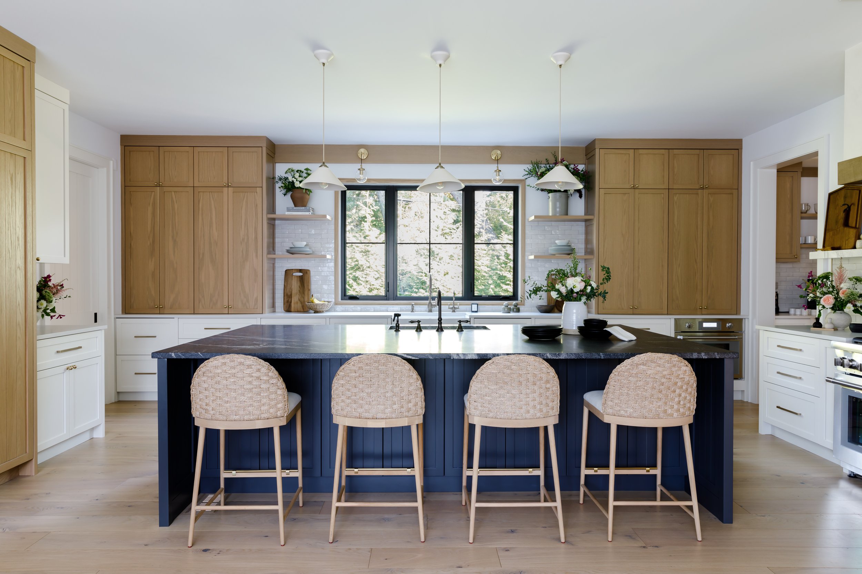
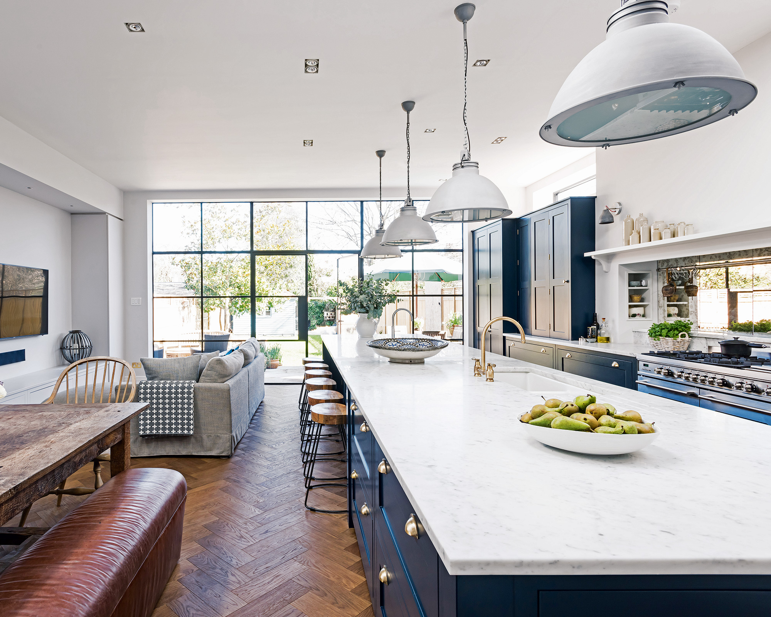

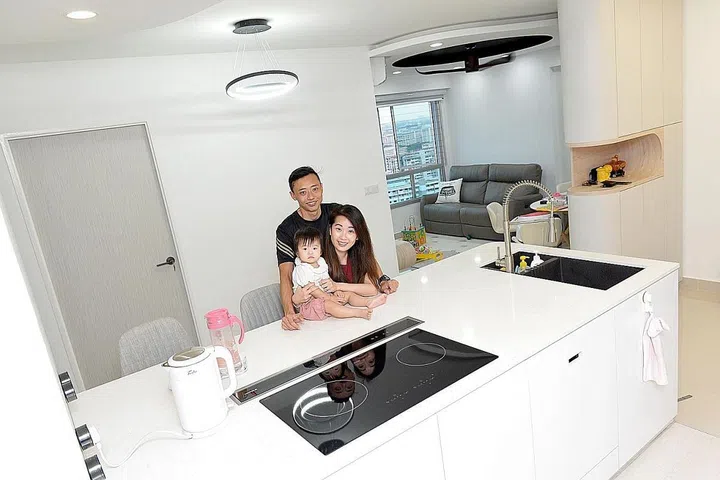
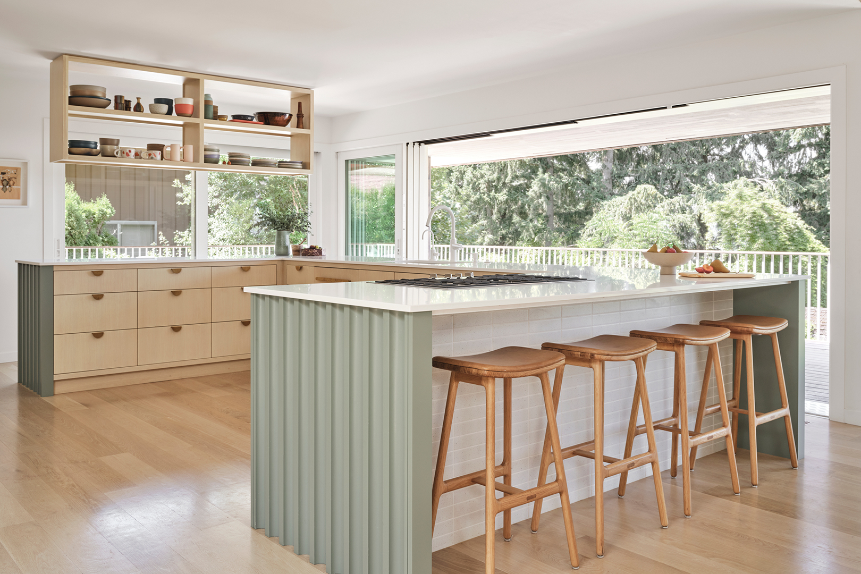
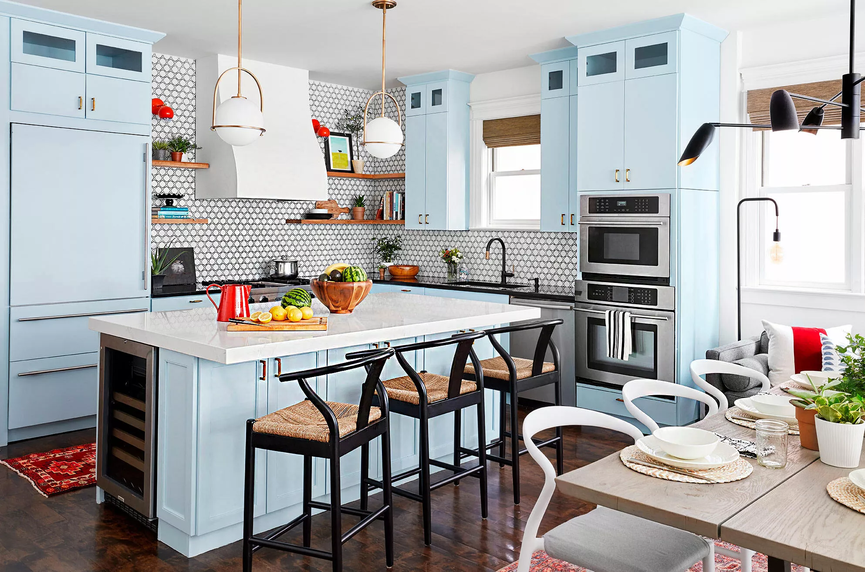
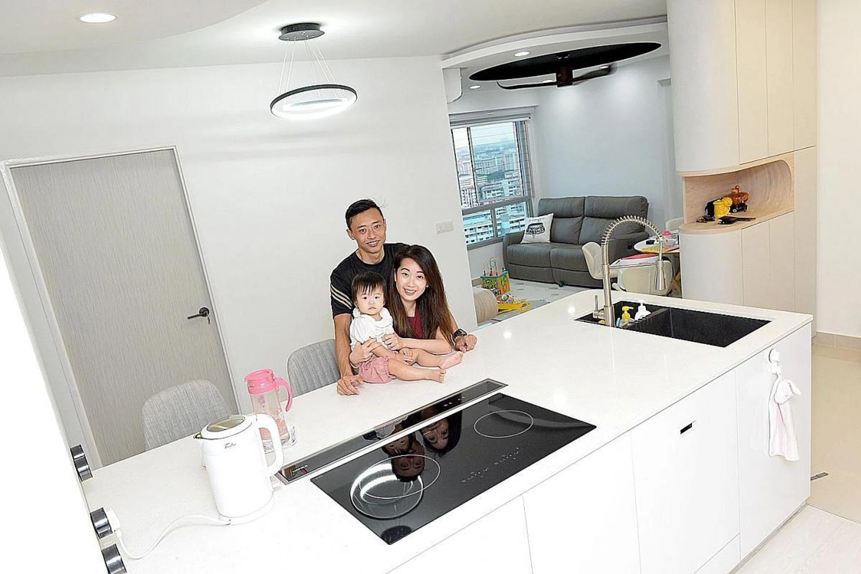
One key design element is the integration of counter seating, which has evolved from a luxury to a necessity. With an increase in at-home meals and entertainment, counter seating provides a versatile space for casual dining, homework, or social interaction, transforming the kitchen island into a central hub. This trend is sometimes expanded to include double islands, where one is dedicated to prep work and the other to dining and socializing, further emphasizing the kitchen's role as a community space. The inclusion of statement faucets in islands or peninsulas also contributes to the kitchen's design appeal.
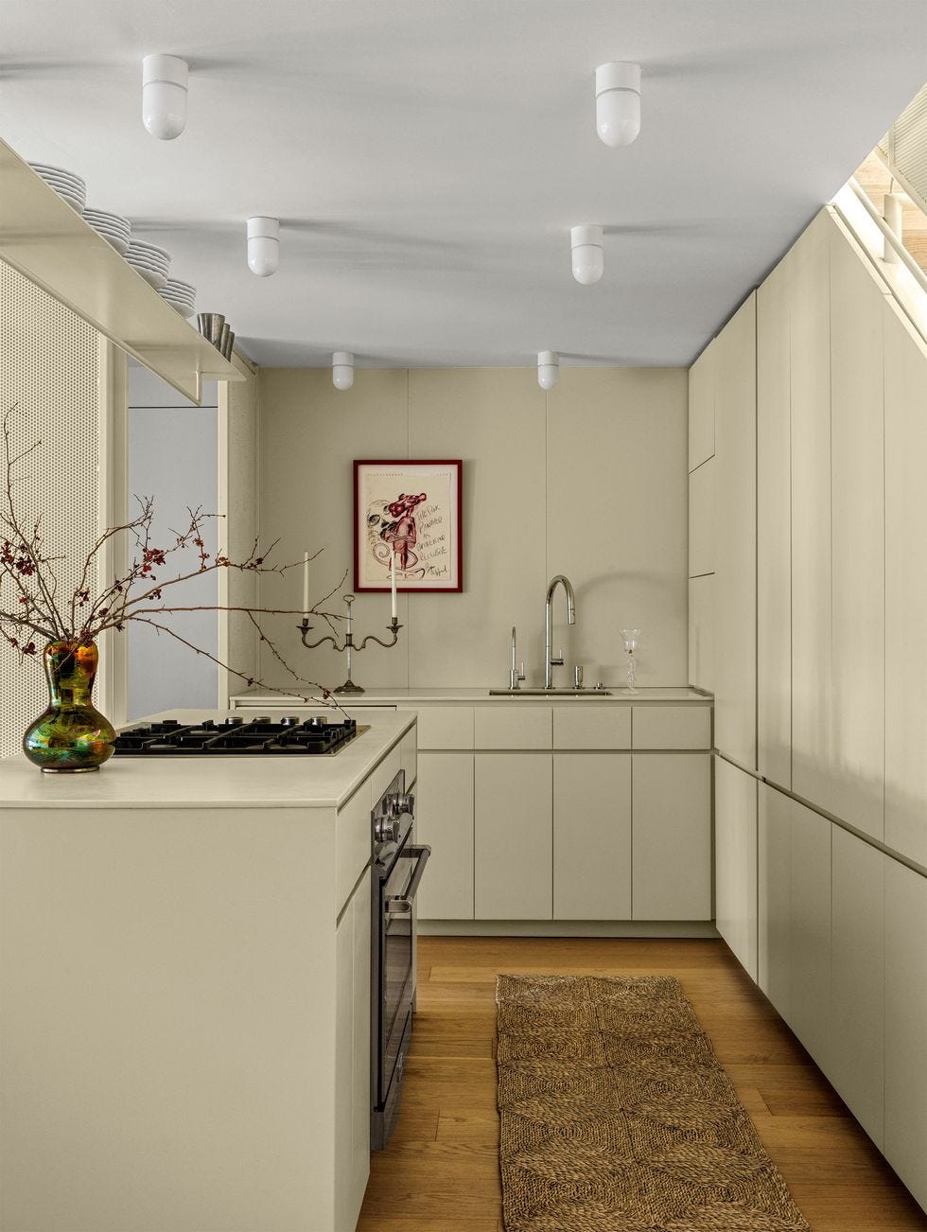
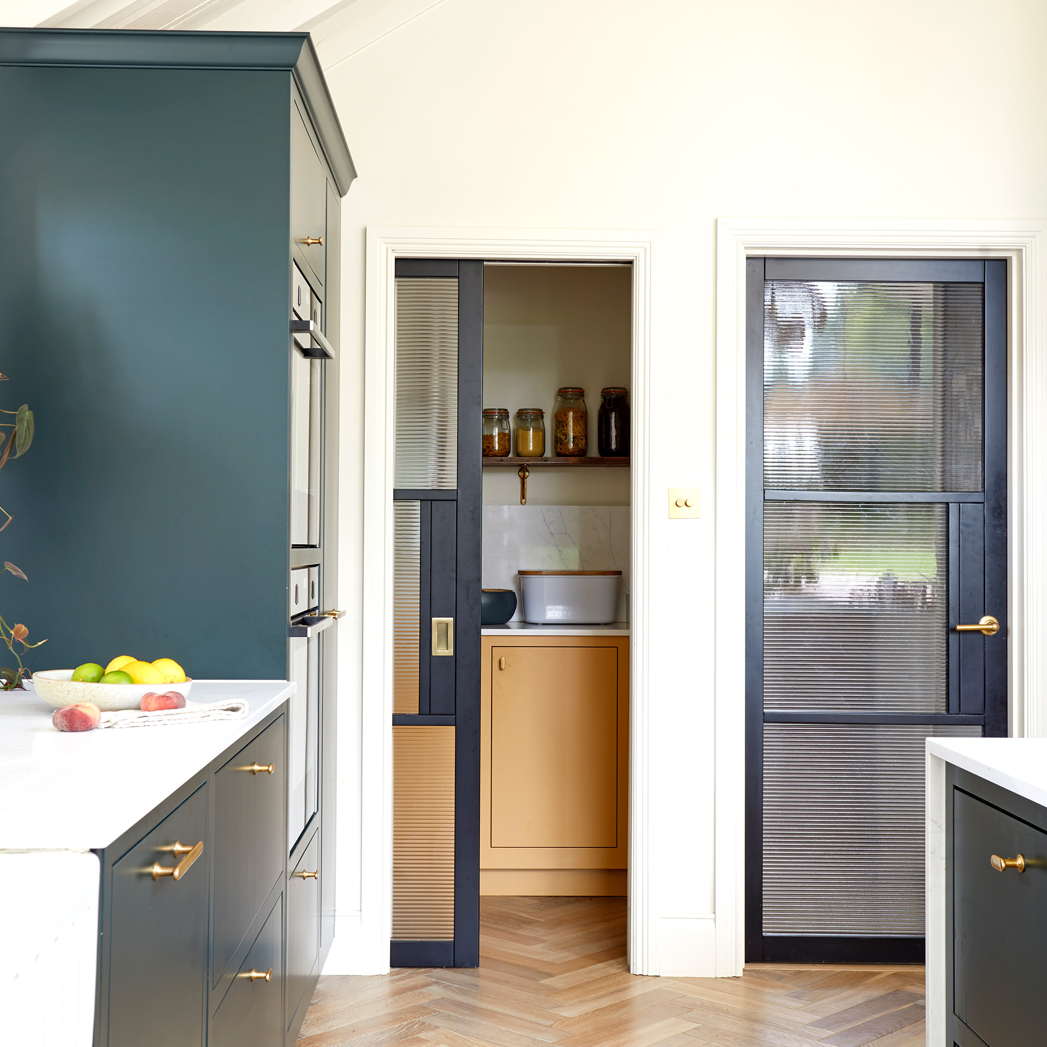
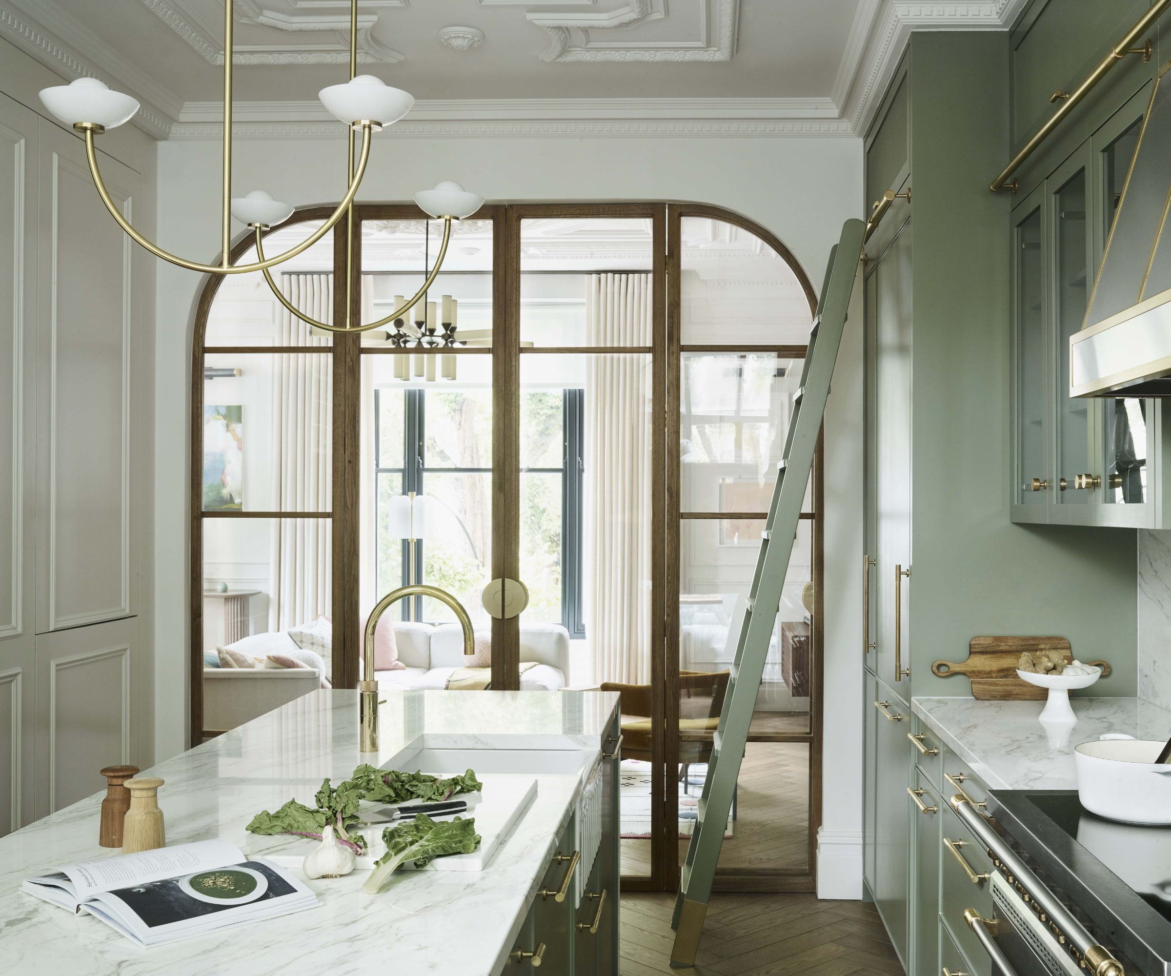

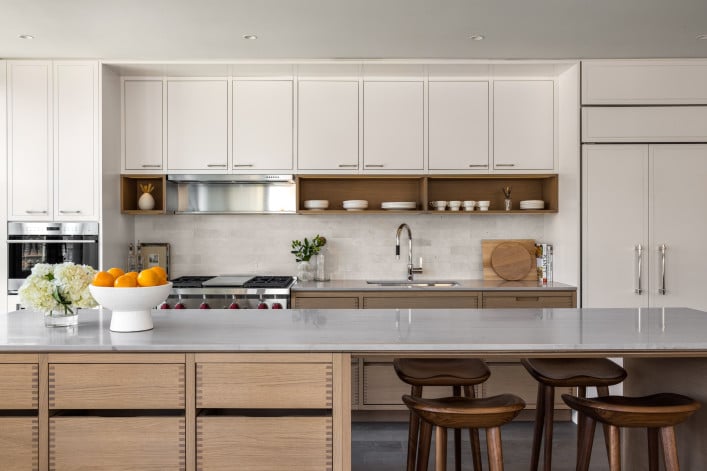
Another significant development is the rise of appliance 'garages,' which involve concealing appliances behind panels that match the cabinetry. This approach creates a seamless and streamlined appearance, addressing the need for open kitchens to maintain a tidy and sophisticated look given their high visibility. This trend extends to the resurgence of upper cabinets, which offer practical storage and contribute to a cleaner aesthetic, reducing the challenges associated with maintaining open shelving. Wall ovens are also gaining popularity, offering several advantages. Moving ovens to a wall frees up valuable lower cabinet space, allows for cooktops in islands, and enhances safety by keeping hot ovens out of high-traffic areas. Placing wall ovens at eye level improves ergonomic access and visibility, while the common pairing of wall ovens increases cooking capacity for entertaining.
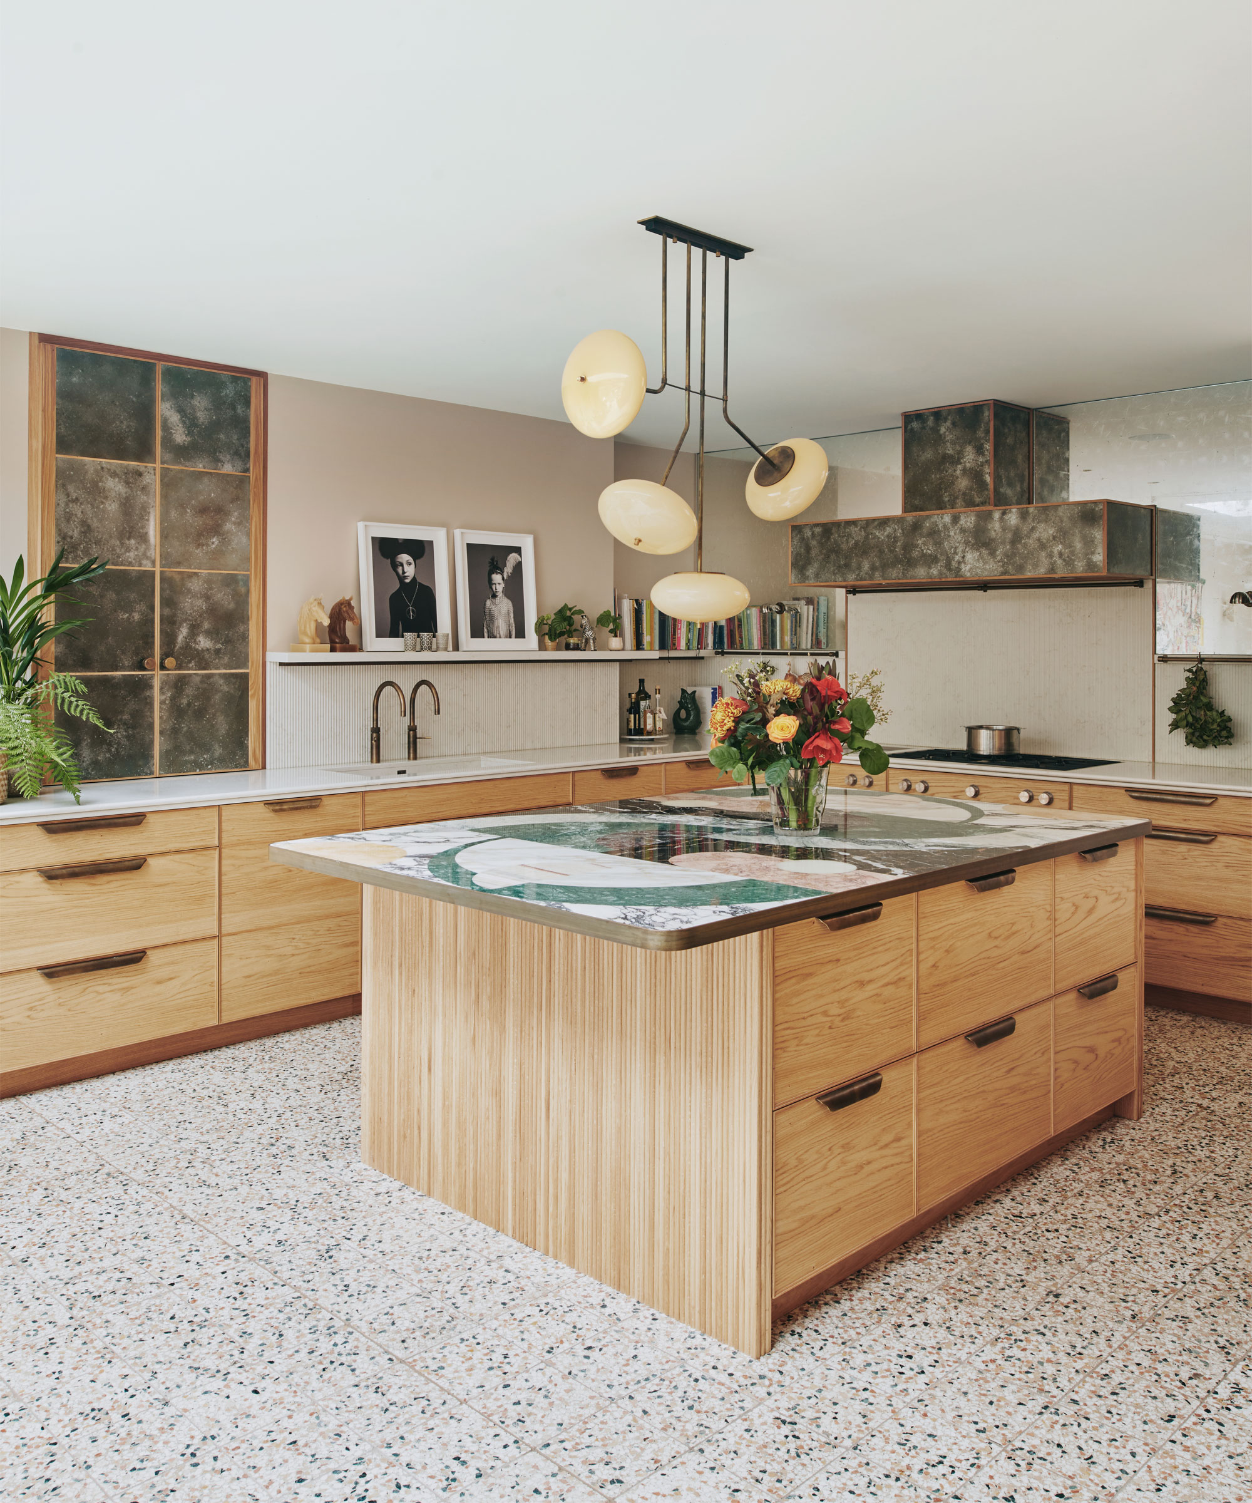
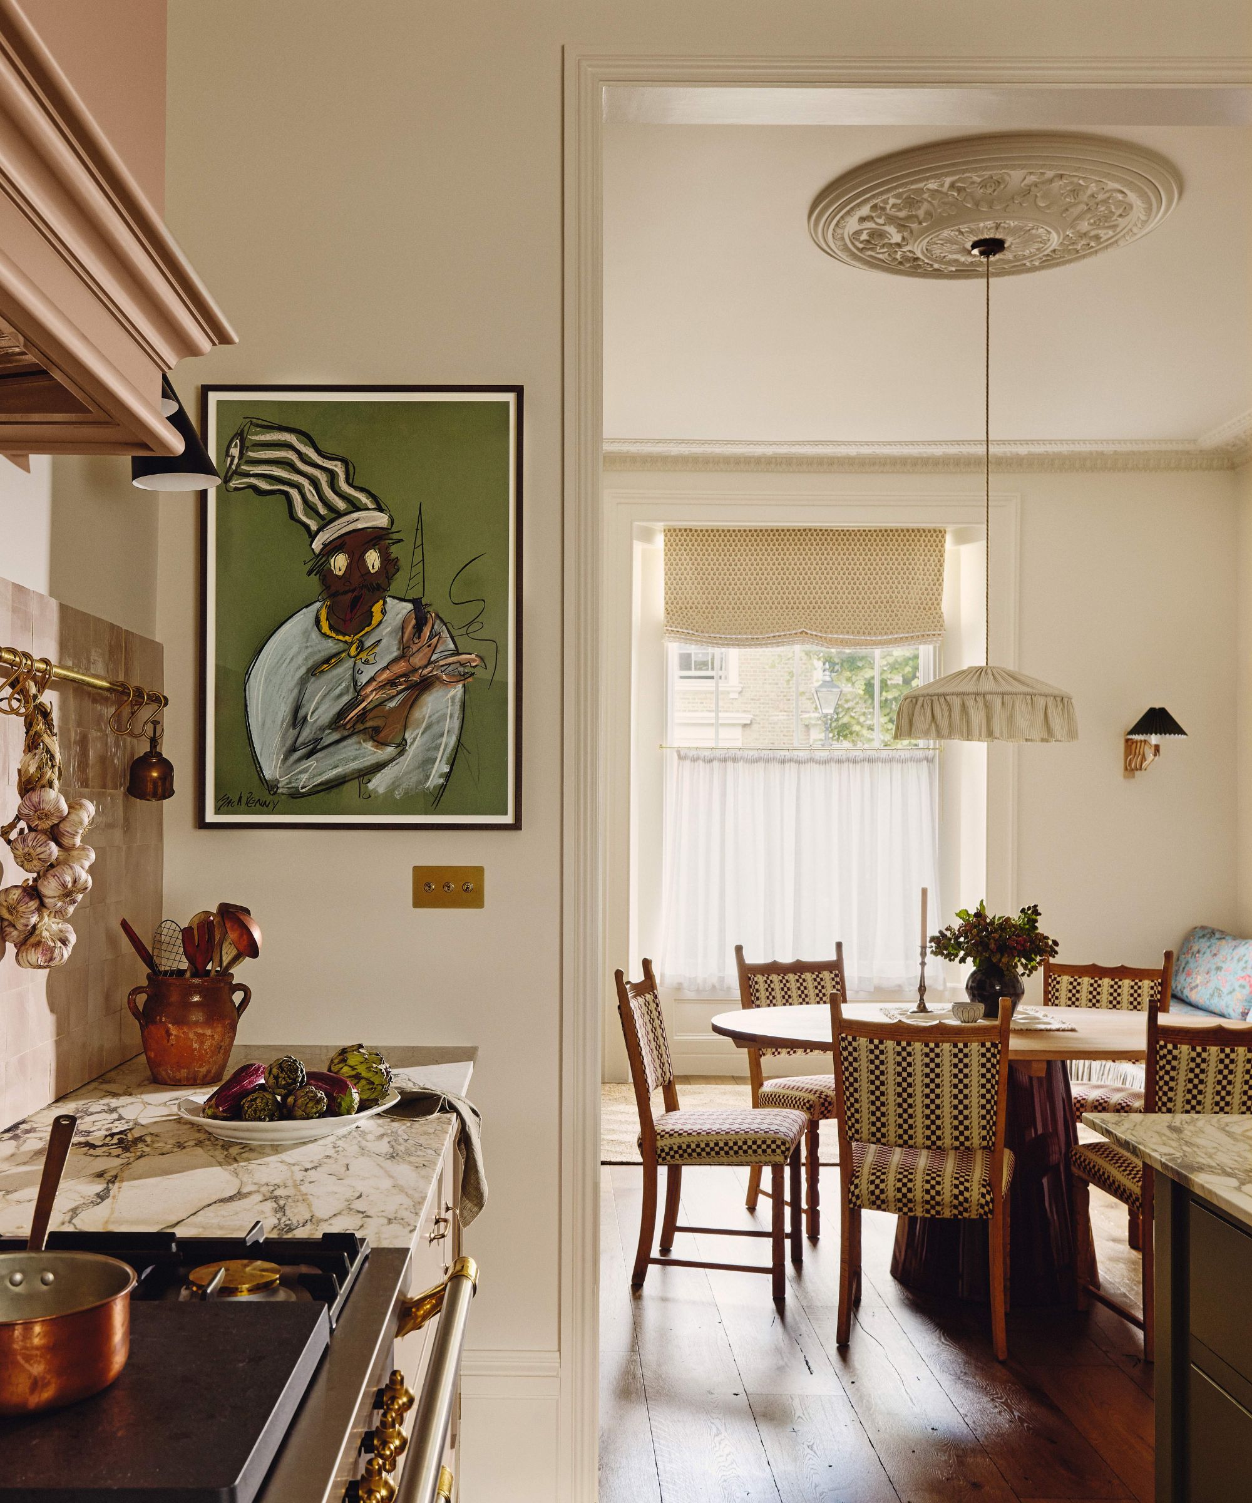


Material choices are also evolving, with a growing preference for durable and practical surfaces that offer the aesthetic appeal of natural stone without its maintenance challenges. While marble remains a classic choice, many homeowners are opting for quartz, porcelain, and quartzite due to their resistance to scratches, stains, and etching. These engineered and natural stones provide a wide range of looks, mimicking marble and other high-end materials while offering superior durability, making them ideal for busy family kitchens. Designers often recommend honed finishes for certain natural stones to mitigate issues like etching.
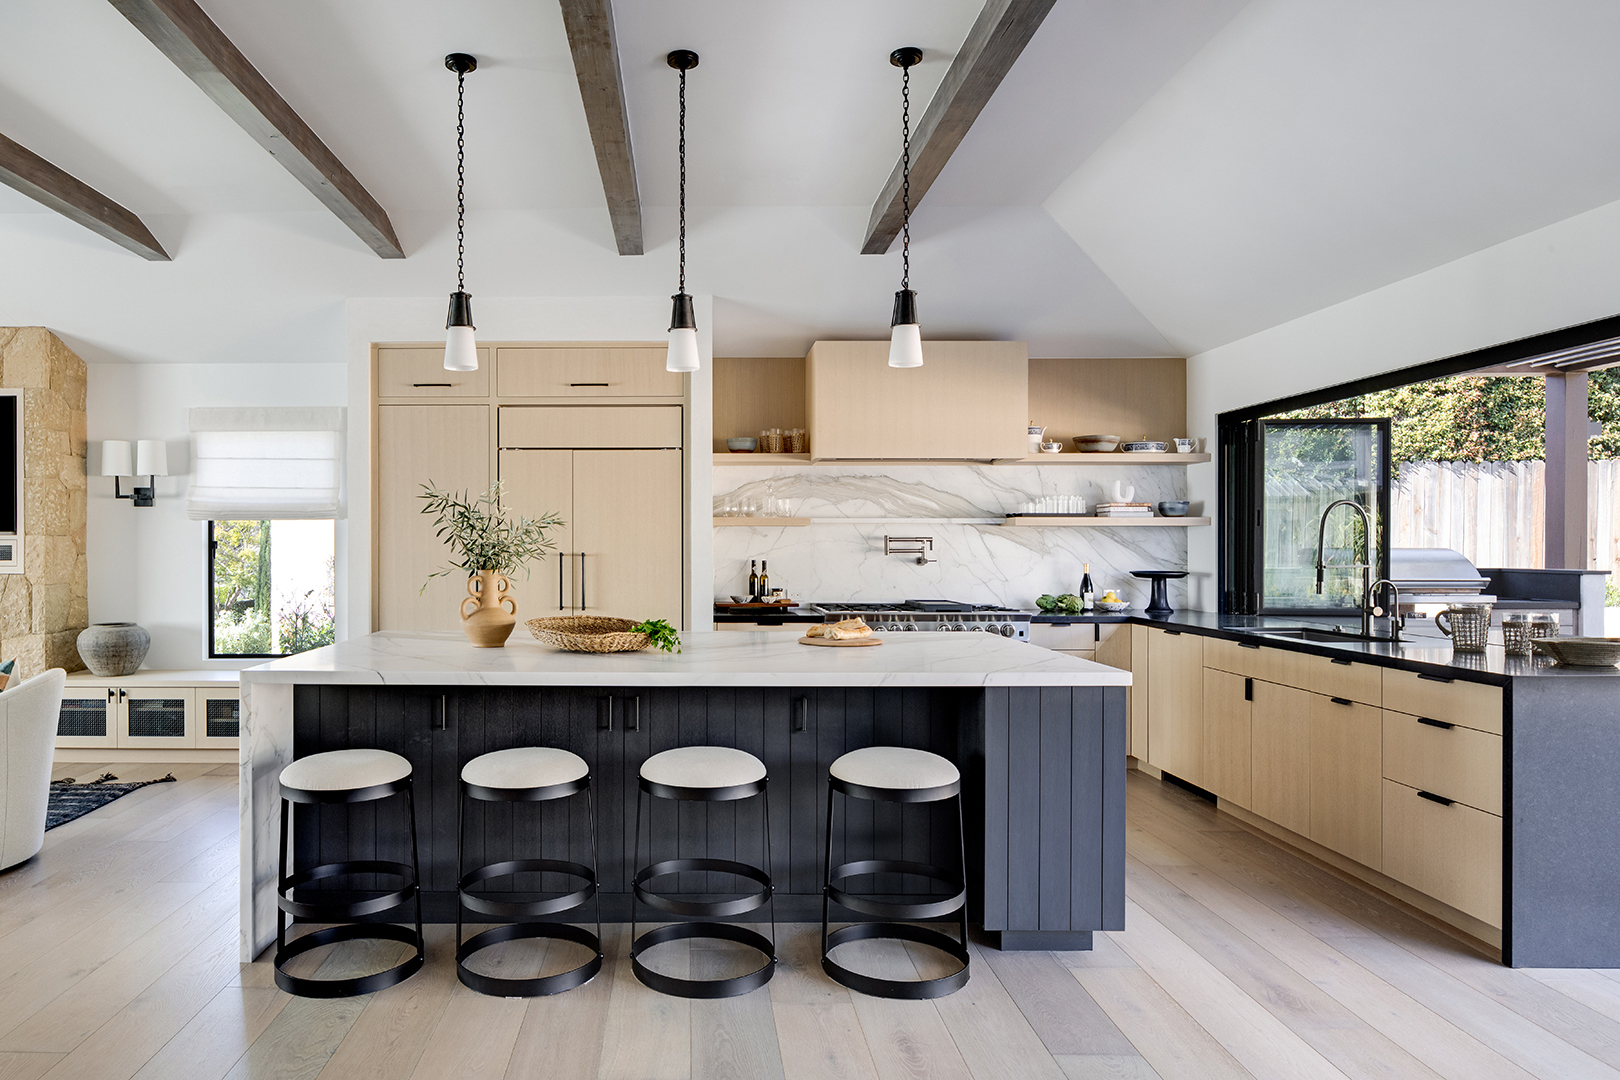
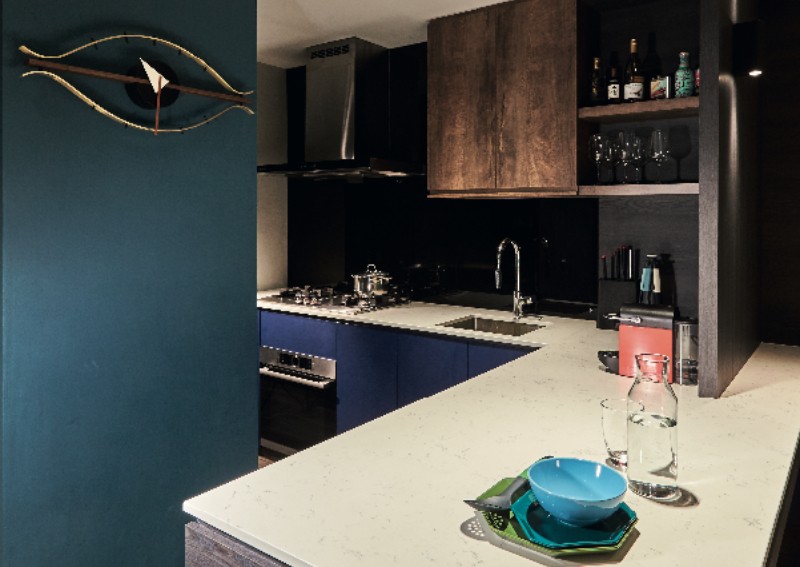
Finally, wood cabinet fronts, particularly in two-tone schemes, are making a strong comeback. While white kitchens are returning, often paired with wood elements to add warmth, blue remains a popular accent color. The trend leans towards a more restrained yet sophisticated look, moving away from uniform cabinet colors to highlight specific areas, such as a contrasting island. Wood's natural textures and grains are being celebrated through custom designs, unique joint work like dovetail or fingernail joints, and ribbed millwork, contributing to a layered and cohesive aesthetic. Even in smaller, enclosed kitchens, wood cabinets combined with concealed appliances and integrated flooring can enhance the sense of space and update the overall design, demonstrating that these trends can be adapted to various kitchen footprints.
#KitchenDesign #OpenConcept #NYCRealEstate #HomeRenovation #InteriorDesign #ApplianceGarages #QuartzCountertops #WallOvens #WoodCabinetry #KitchenDesign #OpenConcept #NYCRealEstate #HomeRenovation #InteriorDesign #ApplianceGarages #QuartzCountertops #WallOvens #WoodCabinetry
0 comment in total
 No comments yet
You may also like

Design Brooklyn: An Open Plan Kitchen Wows in a Vintage Park Slope Apartment
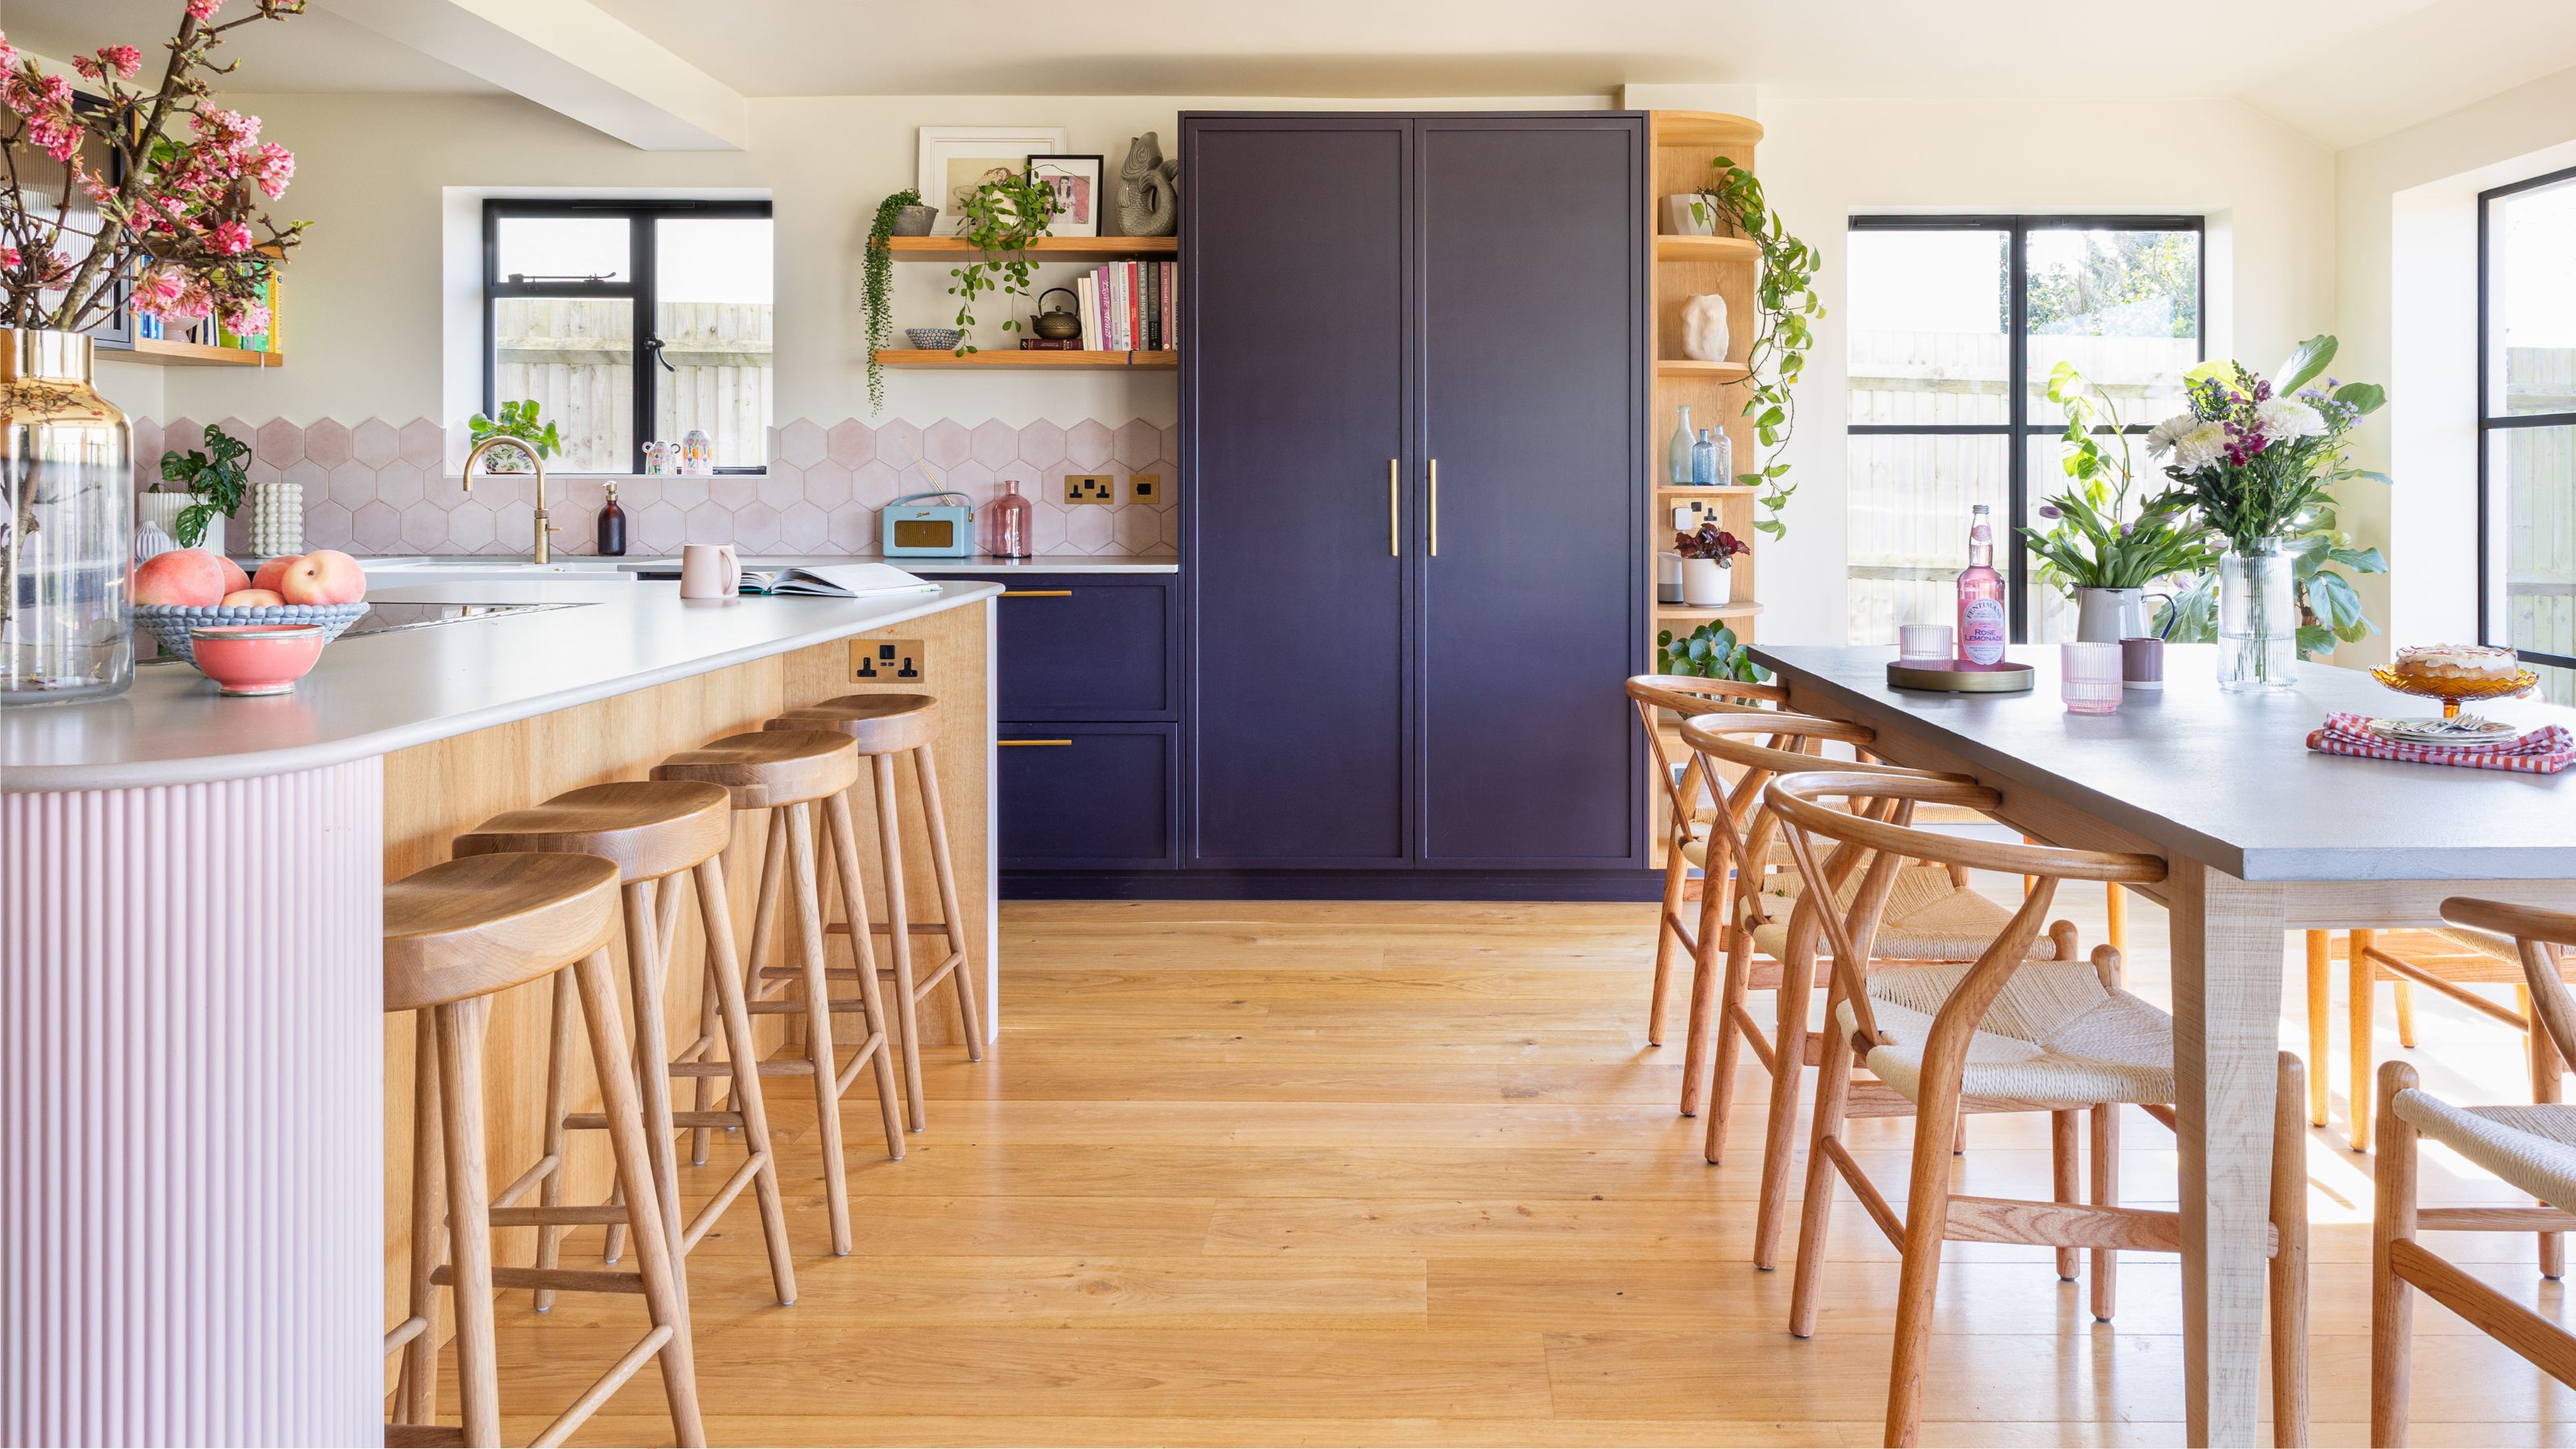
Open plan kitchens aren't always the best layout - these 5 design tips will make an open space feel more defined
11 bright ideas for an open-plan kitchen and living room

29 Open Kitchen Design Ideas If Your Layout Never Feels Fully Connected to the Living Space

The Open-Plan Kitchen: Is It Right for You?

7 clever ways to lay out an open-plan kitchen according to interior designers

36 Open Kitchen Ideas for Easy Cooking and Entertaining
How Dropping the Floor Gave This Philadelphia Townhouse Kitchen So Much More Light
35 Open Kitchen Ideas For the Ultimate Entertaining Home

30 Open Kitchen Ideas Using Simple Layout Tweaks to Make Cooking and Hosting Way Easier

DESIGN: An Open Concept Kitchen Transformation

4 homeowners share their experiences with open-concept kitchens
5 things to know for an efficient open kitchen layout, Lifestyle News
Open plan kitchen ideas – 26 design tricks to enhance single space living
So You Want To Undo Your Open-Concept Kitchen? Here’s How To Make Open Plan Feel More Defined
This Ever-Popular Kitchen Layout Is Back (Again)

Modern, minimal and Insta-ready: The open kitchen trends you need right now | Hindustan Times


The Designer Trick That Makes an Open Concept Kitchen Work

An open-plan renovation opened up this light-filled kitchen

Open Concept Kitchens Are Back—and 8 More Kitchen Design Trends Houzz Says Will Be Big This Year