1/7
Home tour: Open-concept 3-storey minimalist landed house with a rose façade


This article showcases an open-concept, three-storey minimalist landed house, completed in 2015, which features a distinctive rose-tinted façade and interiors designed for serenity and abundant natural light. The design, executed by Spacedge Designs, emphasizes a 'less is more' philosophy, focusing on clean lines, natural materials, and a curated approach to create a calm and balanced living environment. The exterior is notable for a nest-like lattice structure that envelops the upper storey, providing both an unconventional aesthetic and enhanced privacy by filtering natural light.


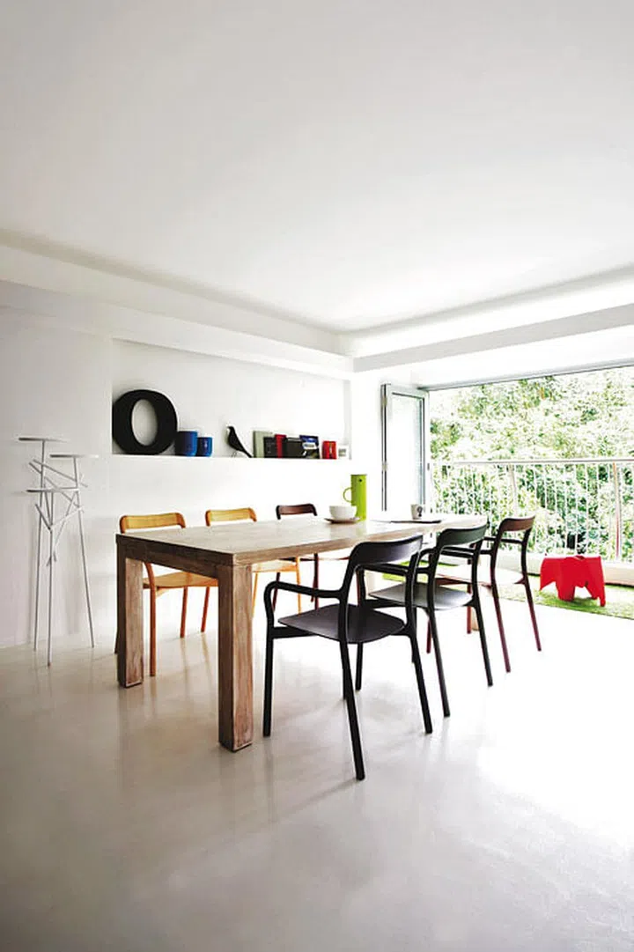


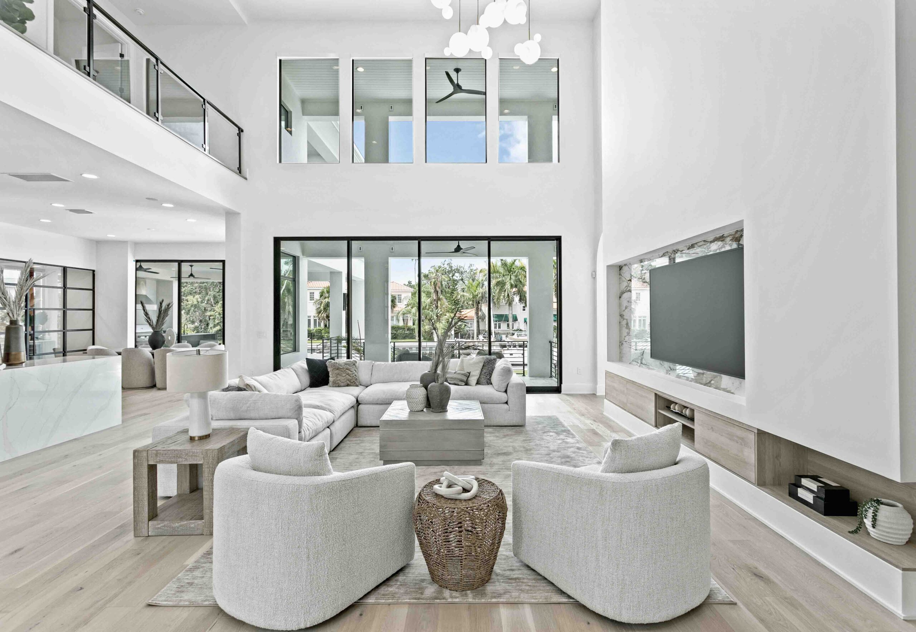
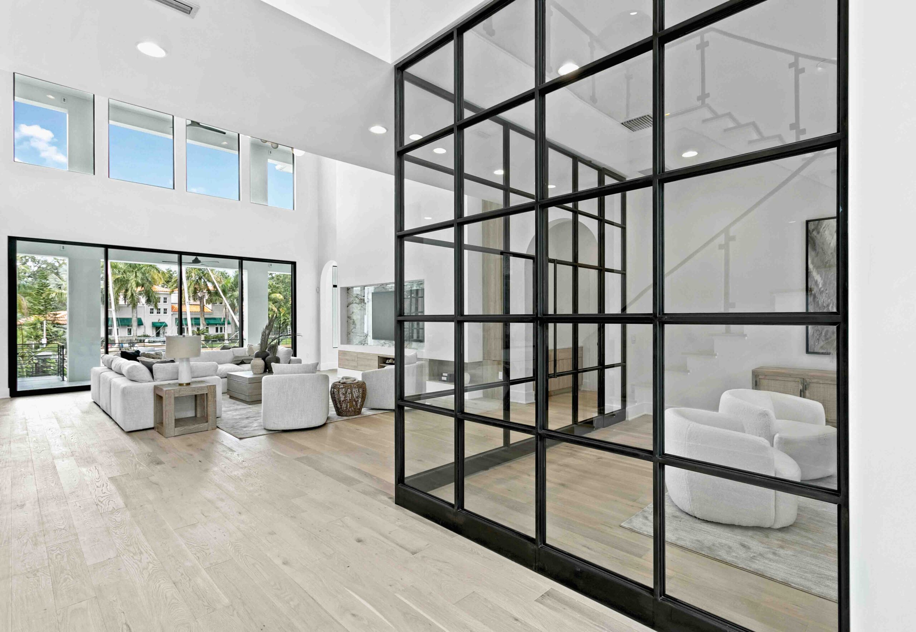
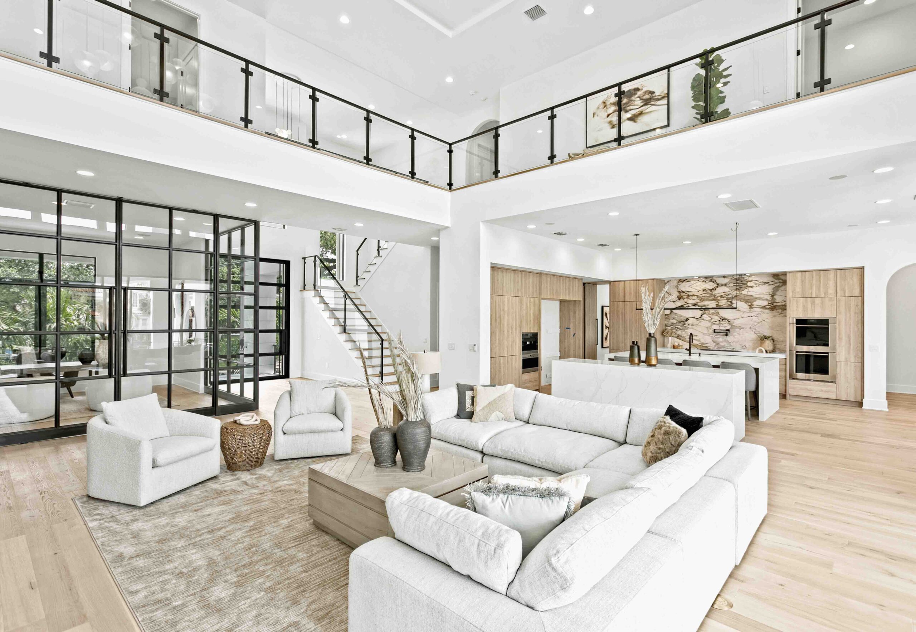
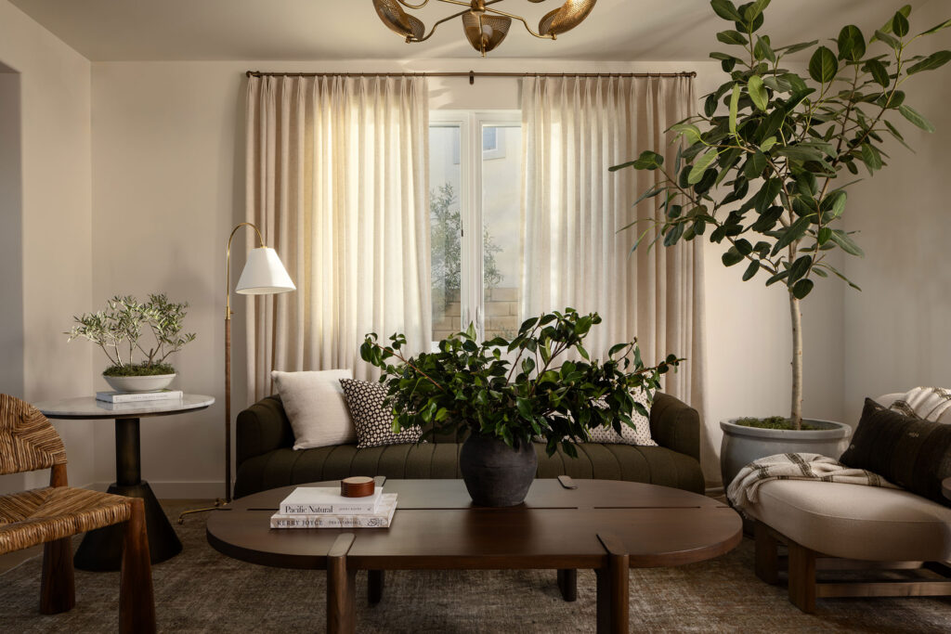


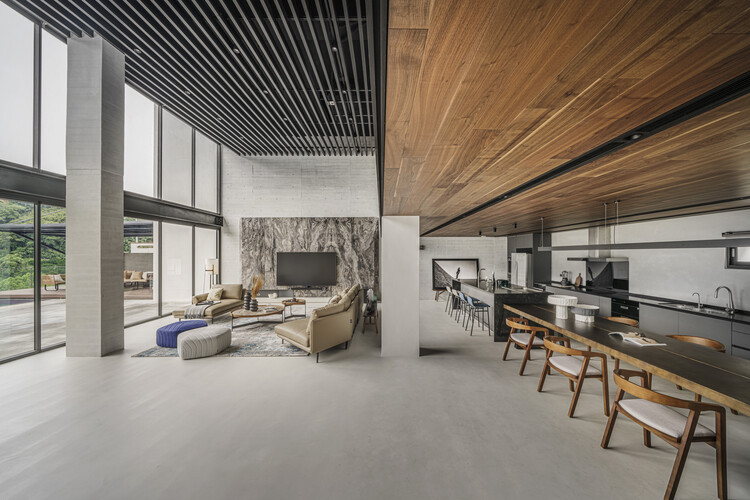

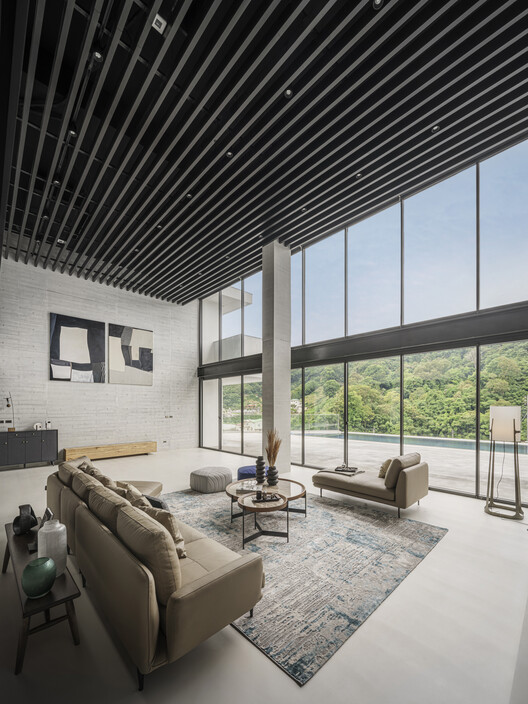

The ground floor of the residence is characterized by an expansive open-concept layout, where crisp white walls and a staircase amplify the natural light, contributing to an airy and spacious feel. To establish distinct zones within this large open area, the designers skillfully utilized textural floor rugs, which also introduce warmth and visual interest to the predominantly minimalist palette. The living room features blocky, dark grey furniture that complements the architectural lines of the house and provides a balanced contrast to the white surroundings. This angular furniture harmonizes with the home's architecture, ensuring a consistent visual flow throughout the interior.
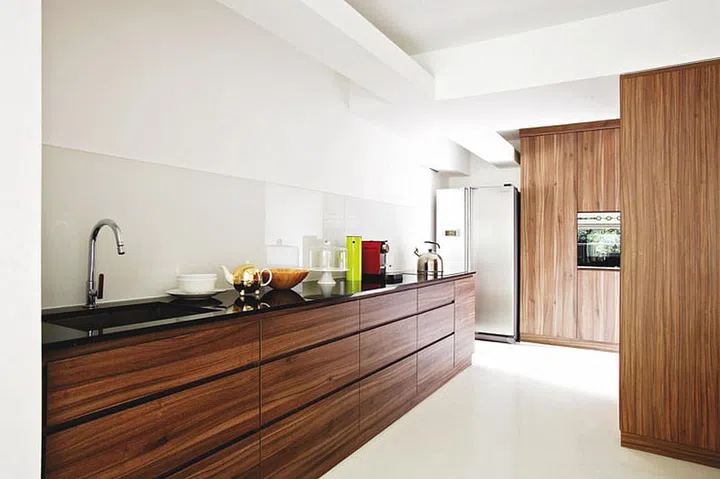


In the kitchen, wood and steel elements are prominent, yet the white theme is subtly maintained through the inclusion of white bar-height chairs, ensuring visual cohesion with the rest of the open-concept home. This blend of natural materials and monochromatic tones contributes to a sophisticated and serene atmosphere. Moving to the upper floor, the master bedroom deviates slightly from the stark minimalism with vibrant bed linen and matching pouffes, introducing color and texture to create a cozy and inviting retreat. Full-height windows are strategically placed to allow inhabitants to appreciate the unique façade from inside, further integrating the interior and exterior spaces.
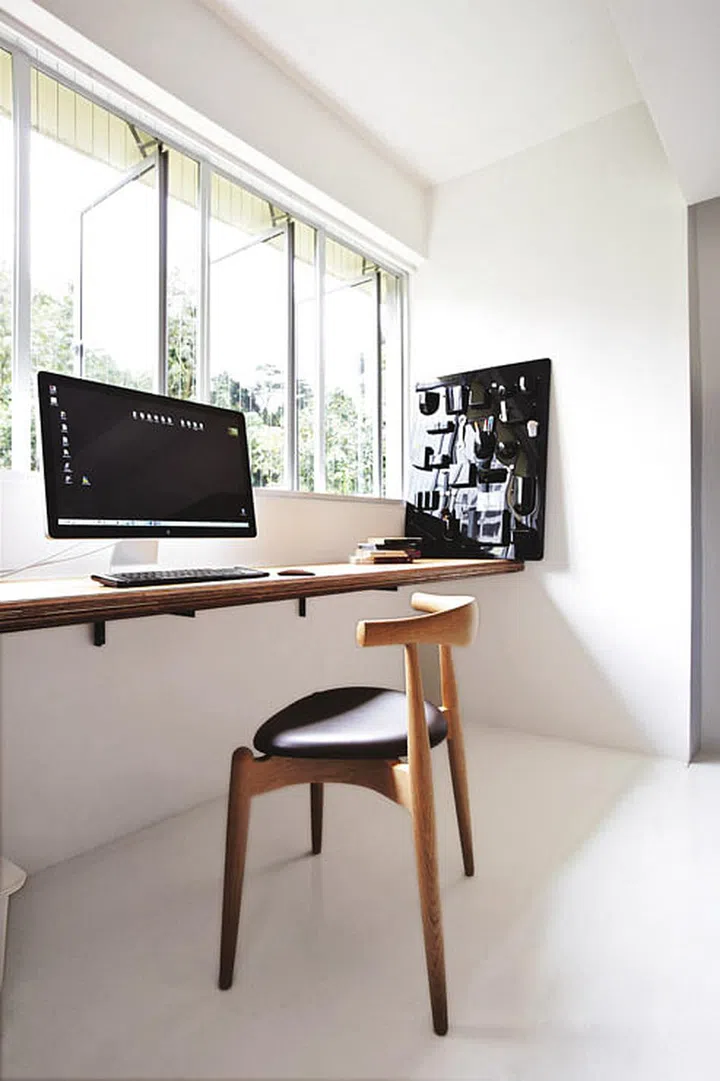
The open-concept bathroom is designed to offer maximum privacy while retaining a sense of openness, achieved through the facade's metal screen. This design choice ensures the bathroom aligns with the overall architectural language of the house. An 'awkward' angular corner in the home was transformed into an elongated study area, demonstrating the designers' ability to optimize space effectively. This functional workspace seamlessly blends with the minimalist design. Throughout the residence, Spacedge Designs has meticulously balanced form and function, resulting in a three-storey living space that is both aesthetically pleasing and highly practical, embodying the principles of minimalist design for an elevated living experience.
#Minimalist #OpenConcept #HomeTour #LandedHouse #ThreeStorey #InteriorDesign #ModernLiving #SpacedgeDesigns #ArchitecturalDesign #Minimalist #OpenConcept #HomeTour #LandedHouse #ThreeStorey #InteriorDesign #ModernLiving #SpacedgeDesigns #ArchitecturalDesign
0 comment in total
 No comments yet
You may also like
HOUSE TOUR: A Minimalist Ranch Makes For A Fresh Bachelor Pad


Drawing inspiration from modernist icons, this home rises organically from its landscape

A light and airy resort-style home by Three Birds Renovations
House Tour: A 3-Gen semi-detached with a large privacy screen outside the house
A Family’s Monochrome Open-Concept Home with Colour Accents
Inside A 65 Sqm Home Designed For Open-Concept Living With Views Of Nature

tour the home of Leah Taylor, owner of interiors mecca The Minimalist
Tour a Minimalist West Village Townhouse Built Around a Floating Staircase
Home Tour: An architecture graduate's $80,000 renovation for his minimalist & open-concept 4-room HDB flat
House Tour: Simple single-floor terrace house with a pitched ceiling design
A Basic Tract House Gets Infused with Charm and Character
Rendezvous for Four Generations Residence / FLOAT DESIGN STUDIO

This 3-bedroom, Open-concept Tiny House Has No Shortage of Windows to Let in Natural Light—and It’s Under $10K
Stunning Hillside Home in Camelback Canyon

34-ft tiny house makes room for spacious semi-outdoor living
House Plan of the Week: Tiny Lot, Big Outdoor Living
Minimalist architecture and simply beautiful interiors are a match made in heaven for this Florida home

Home Design: Modern Zen

This Home’s Unique Shape Is Designed to Capture Sunlight

House Plan of the Week: Upscale Empty Nest