1/12
This Bed-and-Breakfast–Turned–Family Home Never Stopped Being a Retreat | domino


In 2013, Seattle-based photographer Deb Achak and her family acquired a historic property that was previously known as Villa Heidelberg, a bed-and-breakfast for 25 years. Despite initial reservations about purchasing a large, busy, and potentially demanding property, Achak was captivated by the house. She and her husband, Ramin, along with their teenage sons, Henry and Lewis, embarked on a journey to transform the lodging establishment into a functional and comfortable family home, while also preserving its rich history within the community.
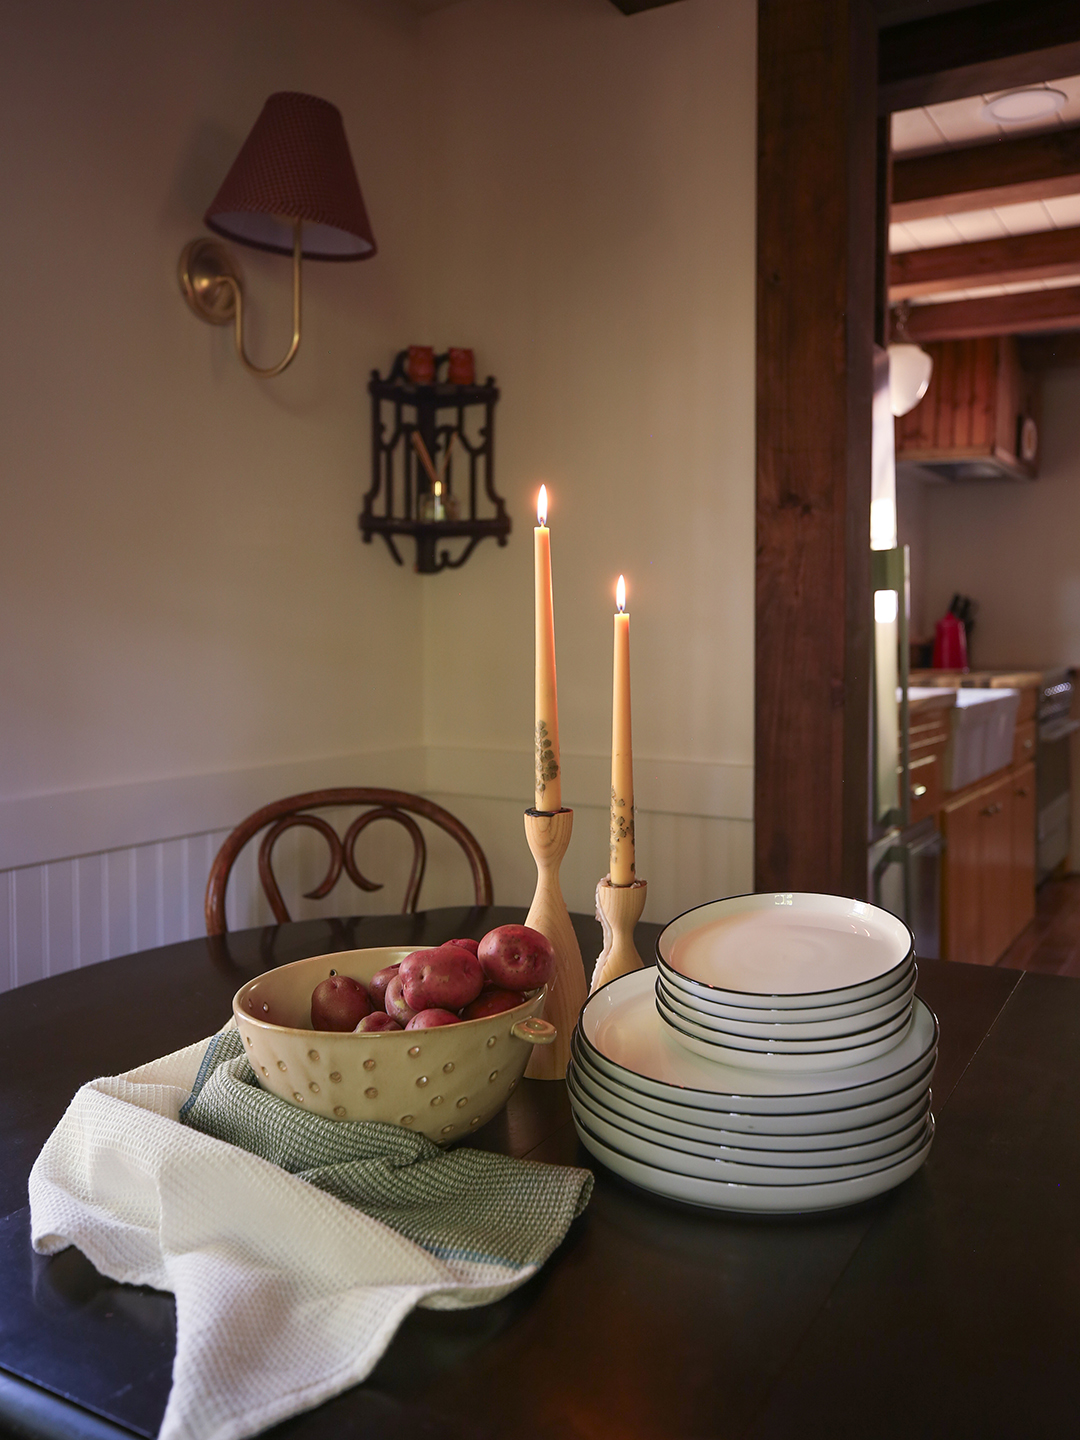
The initial phase of renovation focused on 'de–bed-and-breakfast-ifying' the layout, which involved creating more open spaces. Numerous doors were removed, including a swinging door separating the kitchen and dining room. Upstairs, the individual guest rooms needed to be reconfigured for family living. Achak humorously recalled receiving a large Ziploc bag filled with keys, as each bedroom originally had its own lock and multiple copies, highlighting the property's former life as a guest house.







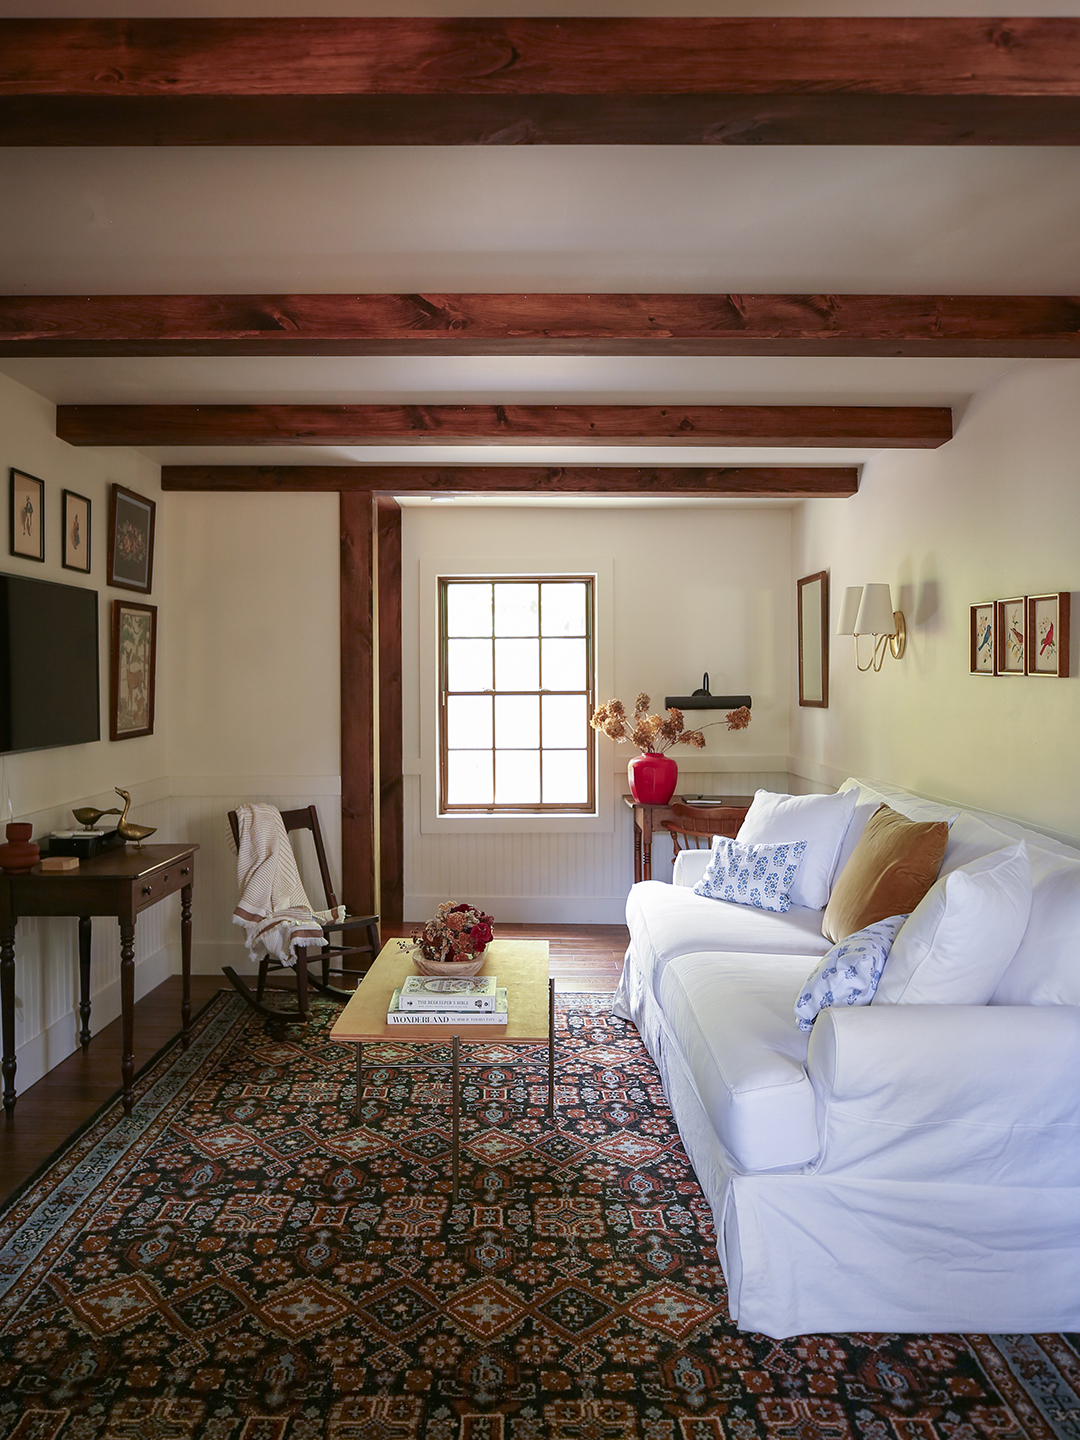

Two years after the necessary structural renovations, Achak enlisted designer Katie LeClercq to furnish the home from scratch. LeClercq aimed to create a space that was both stylish and resilient, particularly for a family with teenage boys. Durable leather pieces, such as Nickey Kehoe dining chairs and a Jayson Home channel-tufted sofa, were chosen for their ability to withstand daily family life. The design philosophy extended to incorporating personal touches, with Achak's own photographs prominently displayed in the entry hallway and up the staircase, symbolizing her work at the heart of their home. Much of the other artwork featured local Seattle artists and friends, fostering a sense of community within the decor.
Window treatments presented a significant design challenge. LeClercq opted for Roman shades to avoid the heavy look of pooling drapery against the home's rich wood box beams. A notable challenge was Lewis's round window, which had previously been covered with a DIY foam core solution to block sunlight. LeClercq provided a more elegant and practical solution with a mini rod and curtain panel. Privacy was a key consideration in the main bathroom, which overlooked a busy street. To address this, mirrors on a sliding track were installed on either side of the vanity window, allowing the family to completely obscure the view when desired, ensuring privacy without sacrificing natural light.
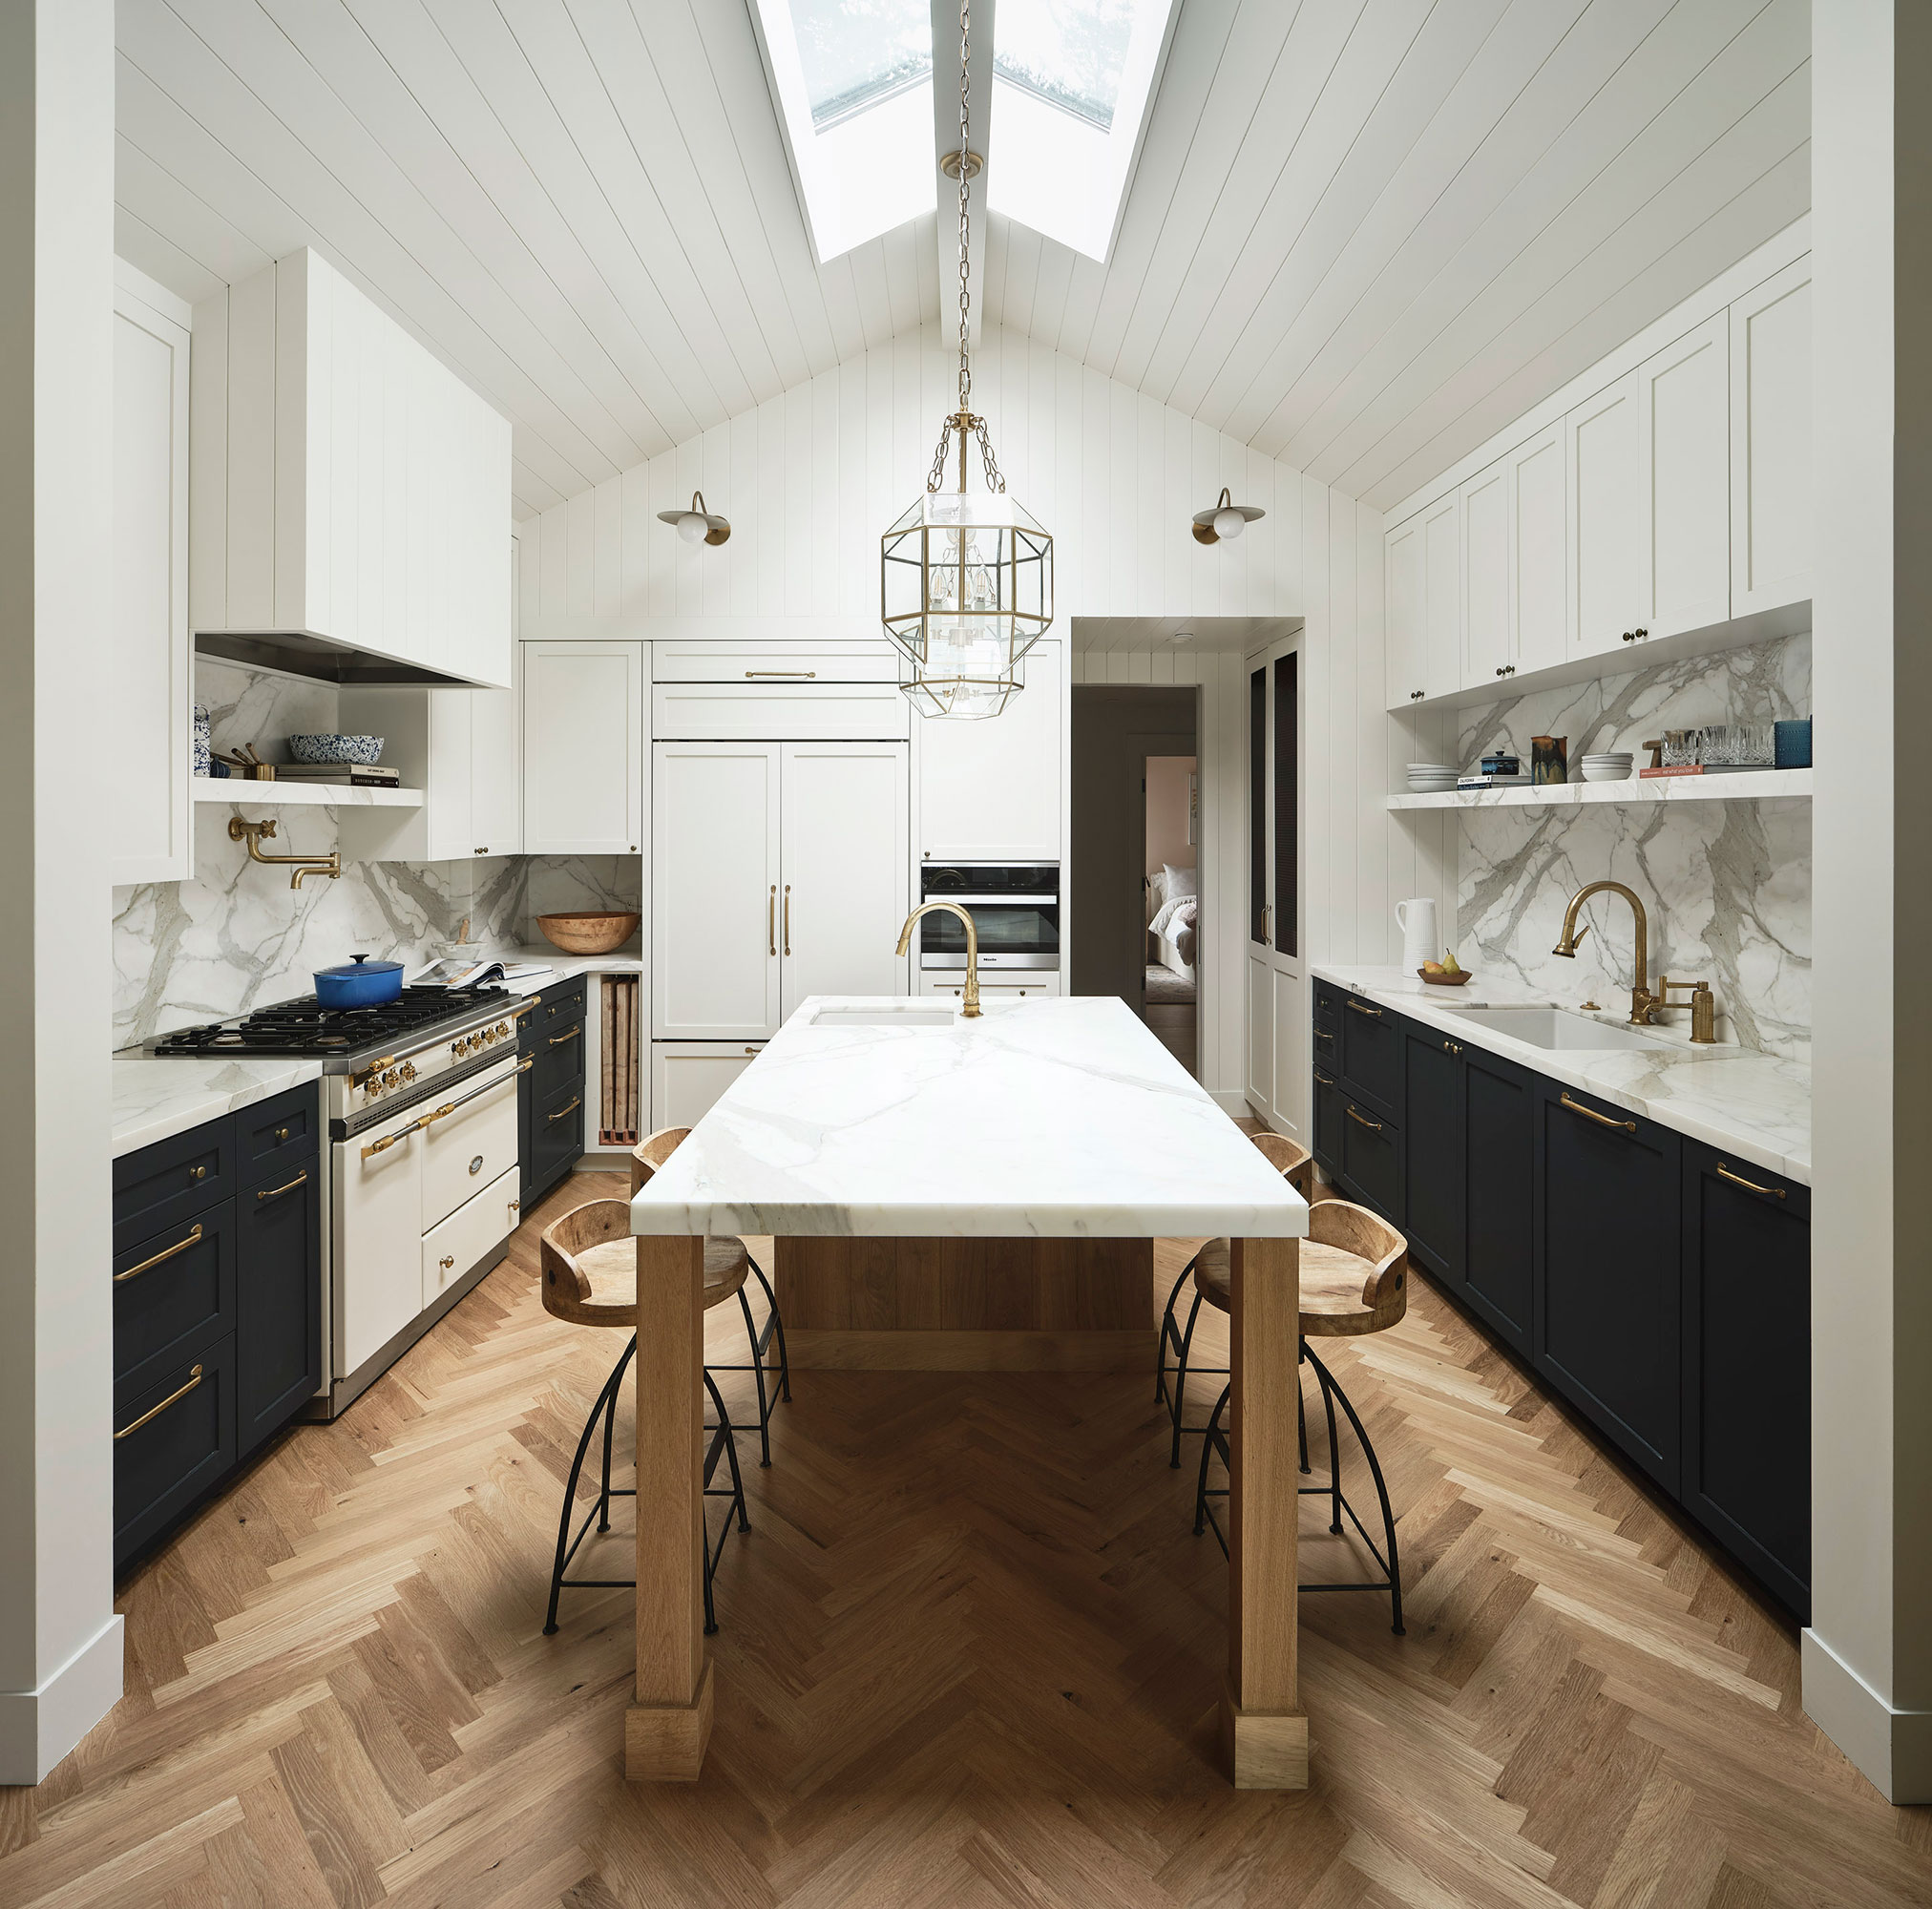



Despite the successful transformation, Achak reflected on minor decisions she might have made differently, such as choosing white quartz over natural quartzite counters in the kitchen and opting for non-custom cabinets due to budget constraints. However, she recognized that the house's inherent character, exemplified by charming details like a safe in the mudroom with secret drawers, compensated for these compromises. The project successfully blended the home's historic charm with modern family living, creating a retreat that continues to serve a new purpose.
#HomeTour #Renovation #InteriorDesign #FamilyHome #HistoricProperty #SeattleHomes #DesignInspiration #AdaptiveReuse #ResidentialDesign #HomeTour #Renovation #InteriorDesign #FamilyHome #HistoricProperty #SeattleHomes #DesignInspiration #AdaptiveReuse #ResidentialDesign
0 comment in total
 No comments yet
You may also like

Hedgemoor Cottage Becomes Family's Dream Home

How a Ramshackle Barn Was Reborn as a Chic Guesthouse
The Choppy Layout Stayed the Same, But This 150-Year-Old Home Is Stuffy No More


More Than a Decade Later, the Property Brothers Say This Home Trend Always Leads to “Regret”
See How This Home Went from Neglected Schoolhouse to Chic Cottage

This Raised Ranch Was Reinvented as a Vibrant Family Home With Old Florida Soul


Ranch-Style Houses Are More Popular Than Ever—Here's Why


Former dog kennels in the Surrey Hills transformed into a spectacular family home
An Abandoned Summer Camp Becomes An Eclectic Family Home

You'd Never Guess This 480-Square-Foot Guest House Used to Be a Shed

How 1 Blogger Turned Her Husband's Childhood Home Into a Chic Oasis

'In this house, we don’t shy away from joy. We make room for it' – how a designer turned a tiny 1920s cottage into her dream family home
A Timeless Transformation: This Former Rental Is Now A Florida Getaway Packed With Personality
An Architect Turned This Old Summer Camp Into a Charming Family Home
This Cozy Cottage Was Once a Crumbling Garage—Now, It’s Filled With Fairy-Tale Details
A small extension and a layout rethink have given this family all the extra space they need to thrive
This Former 1930s Hunting Lodge Was Updated for Family Living
Catherine Deneuve's 18th-Century French Country House Has Been Transformed Into a Five-Star Retreat


A Colonial-Style Home Gets a Second Life Without Losing Its Charm

Home Sweet Home for Life