
1/6
Studio Doherty knows how to innovative with colour: these are their decorating tips
Mardi Doherty, founder of Melbourne-based Studio Doherty, established her firm in 2014, quickly gaining recognition for her distinctive interior designs. Her work is characterized by a unique and original application of colour, texture, and materials, creating spaces that are both full of character and highly liveable. Clients have often described Doherty as possessing an "X-ray vision," capable of envisioning the full potential of a space by creatively reimagining its structure and introducing striking new volumes. This innate talent for design has been cultivated since her early years.
Doherty’s upbringing, where her parents frequently bought and sold motels, exposed her to constant renovations, significantly influencing her passion for design. She pursued her education in interiors at RMIT University in Melbourne and briefly embarked on an architecture degree. Although she later became a successful painter, her dedication to engaging in compelling design collaborations remained steadfast. Her early career included designing the Great Eastern Dining Room in Shoreditch, a project that led her to spend two years in the UK. During this time, she worked with esteemed firms such as Conran Design Group and David Collins Studio, contributing to significant projects, including the interiors of Madonna's Belgravia home.
Studio Doherty’s contemporary aesthetic draws inspiration from 1970s and 80s styles, as well as from artists like the Australian stained-glass master Leonard French and the Dutch creative Sabine Marcelis, known for her colourful, sculptural works. Doherty also cites modernist architects, such as John Lautner, whose bold geometric forms inform many of her spatial design decisions. Recent projects by Studio Doherty exemplify this vision. The Gloss House, a new-build in Melbourne, was designed in collaboration with Enth Degree Architects for a client who desired a generous and quirky home reminiscent of mid-century Palm Springs style. Instead of direct imitation, the studio aimed to capture the era's essence through warm timbers, human-scaled spaces, and playful elements, utilizing materials in unconventional ways. This project features an electric-blue spiral staircase, an orange conversation pit, and an open-plan kitchen, dining, and living area unified by a sweeping timber-clad ceiling and a curved tile system that reflects light.
Another notable project is Gable House, a restored heritage home in Melbourne designed with Folk Architects. The interior is characterized by its joyful and confident approach, incorporating bold yet refined colour choices, such as a lipstick-pink pantry and a fire-engine-red fireplace. These vibrant elements are harmoniously juxtaposed with layered stone, Murano-glass chandeliers, and vintage pieces, showcasing a successful blend of heritage and contemporary invention. Currently, Doherty is engaged in two distinct projects: the renovation of a Georgian Revival mansion in Toorak, Melbourne, largely untouched since its 1936 construction, and a creative home for a toymaker in the city's bayside area. The latter project is a more restrained endeavour, with the design direction heavily influenced by the owner's extensive collection of new and vintage toys and clocks. The studio’s Elonera House project highlights their innovative use of tiling, with muddy-yellow zellige contrasting with skinny, blush-pink tiles on the kitchen island.
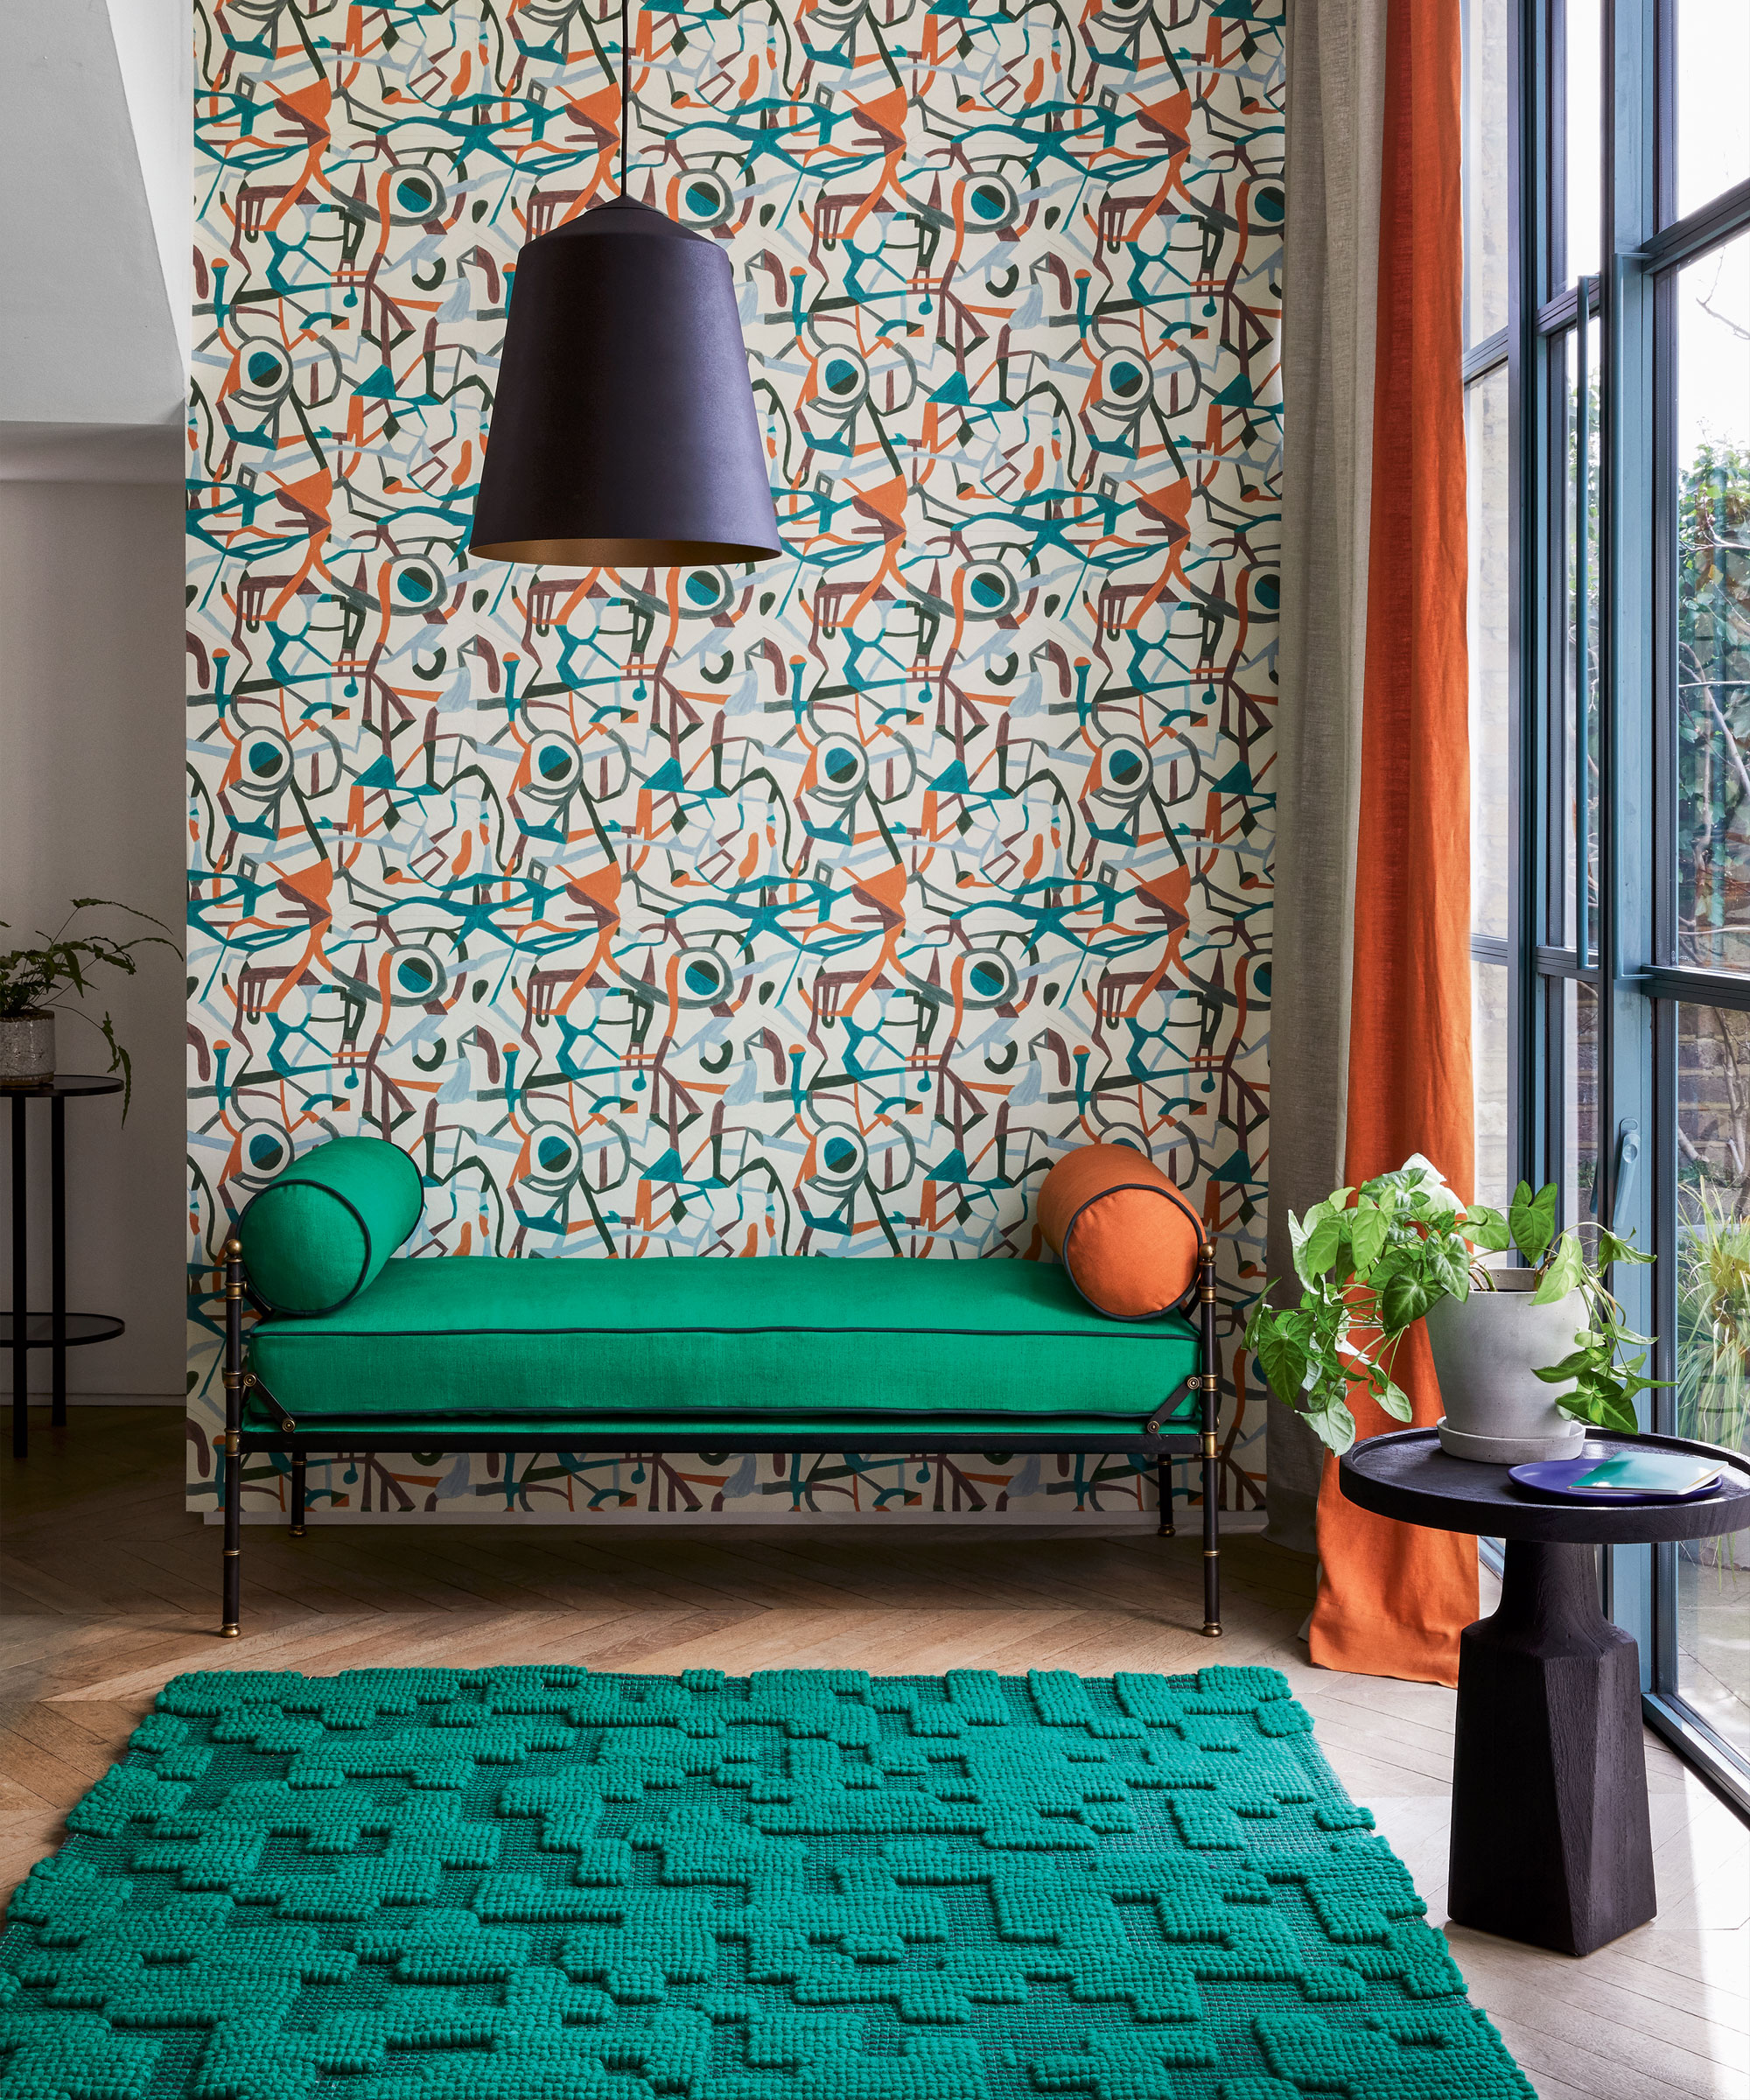
Studio Doherty’s design philosophy prioritizes creating spaces that are both expressive and deeply personal, tailored to the unique narratives of each client. When it comes to expert advice, Studio Doherty emphasizes thinking beyond traditional applications for tiles, suggesting their use in living spaces, entrances, or even as furniture surfaces. They also highlight the transformative potential of curved tile systems and rounded edges in altering a space’s mood, softening geometry, and adding a playful touch. The importance of grout is also stressed, as its colour and thickness can significantly impact a tile's appearance, either enhancing contrast, echoing other tones, or creating a seamless finish. The studio advocates for confident, anchored use of bold colours, noting that an electric-blue staircase might be surrounded by neutrals, while an orange conversation pit is designed to dominate and breathe within its space. Finally, wood remains a fundamental material for its versatility, used for cladding ceilings to add warmth and architectural identity, or for tongue-and-groove panelling to introduce rhythm and softness to walls.
#InteriorDesign #ColourInnovation #Materiality #MelbourneDesign #StudioDoherty #ResidentialArchitecture #HeritageRenovation #TileDesign #ContemporaryInteriors #InteriorDesign #ColourInnovation #Materiality #MelbourneDesign #StudioDoherty #ResidentialArchitecture #HeritageRenovation #TileDesign #ContemporaryInteriors
0 comment in total
 No comments yet
You may also like
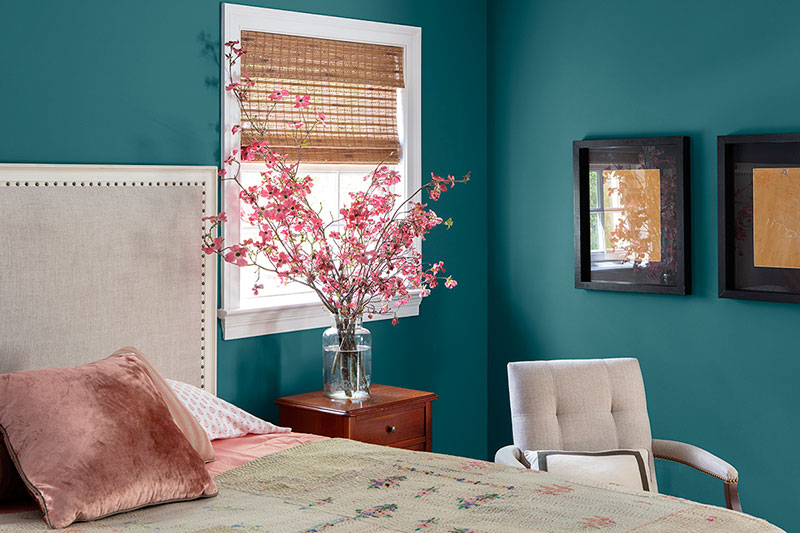
Read This Interior Designer's Tips For Modernizing a Space Using Color

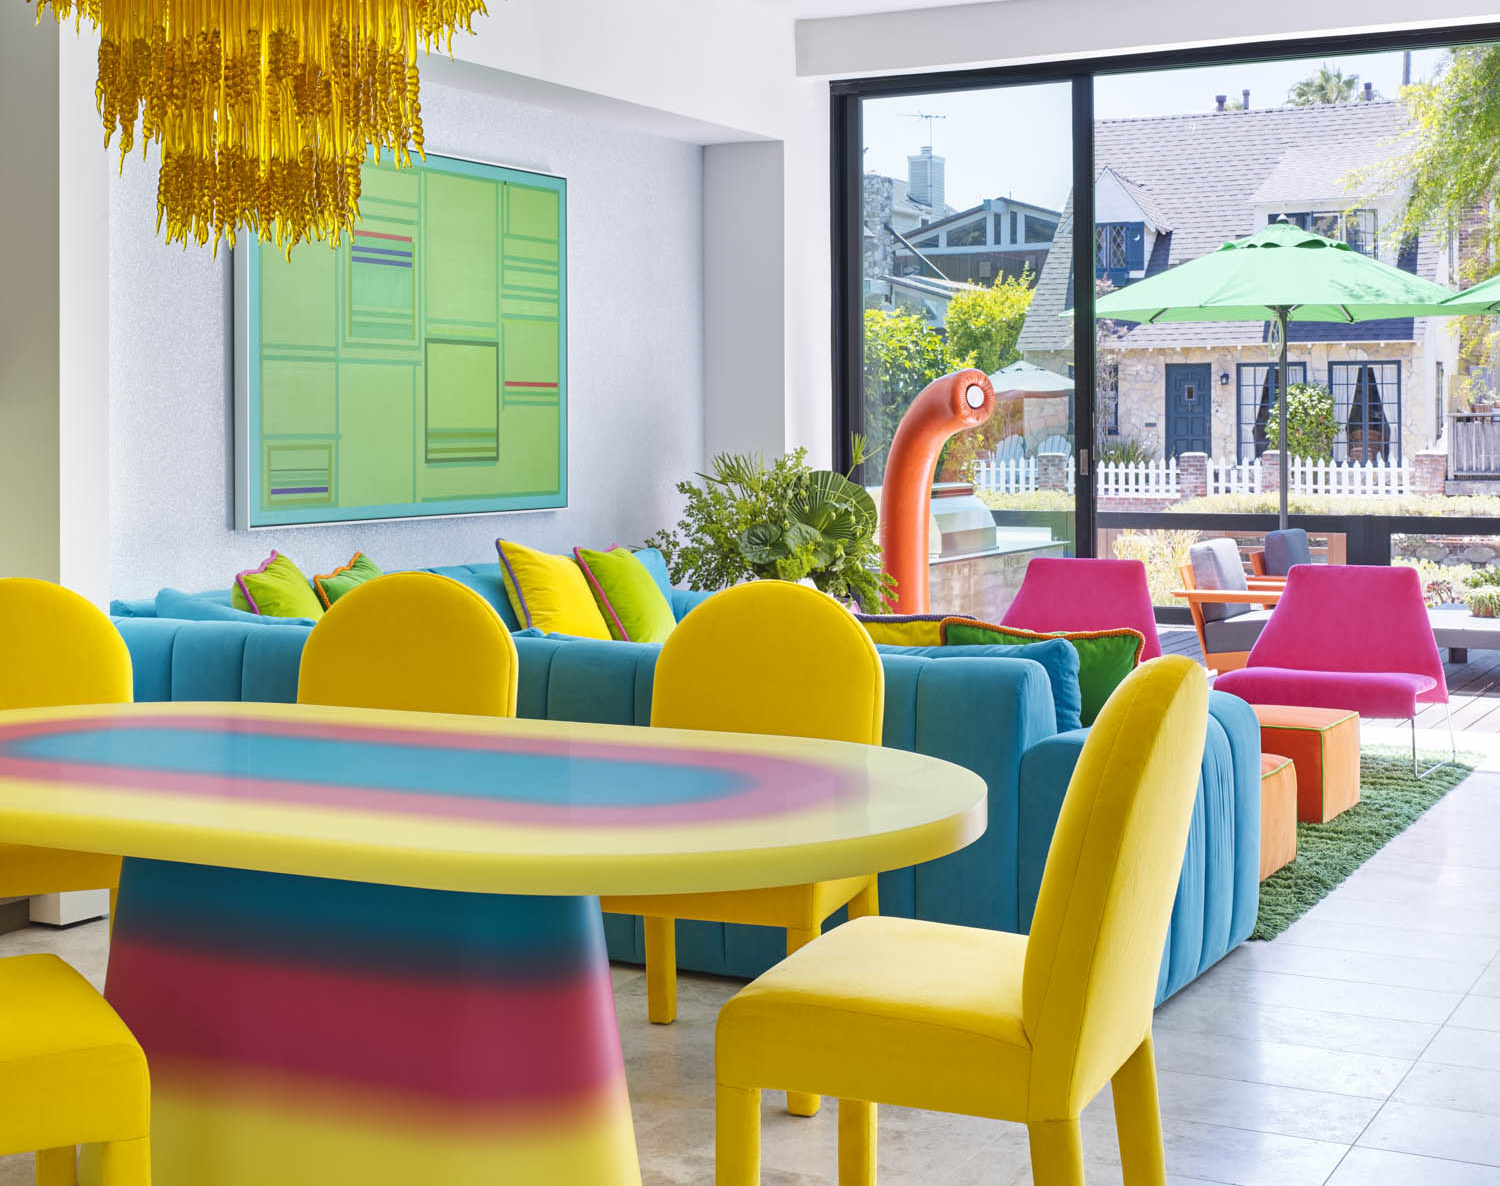
5 Vibrant Color Palettes Designers Are Using to Add Energy and Excitement to Decor

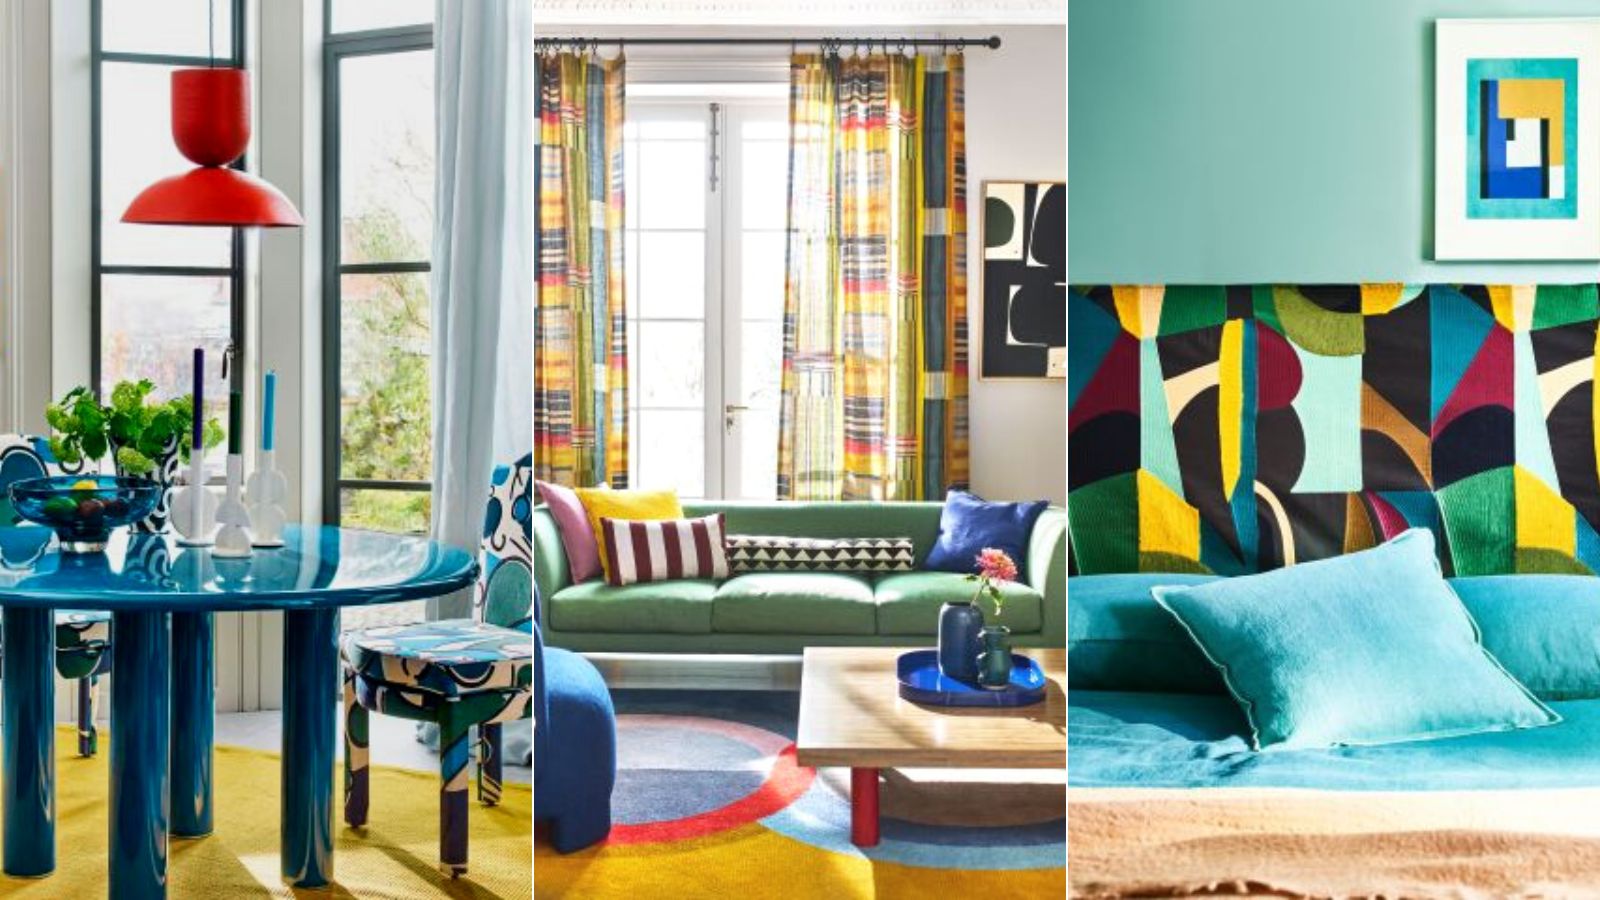
Colorful room ideas – 15 vibrant spaces with daring decor

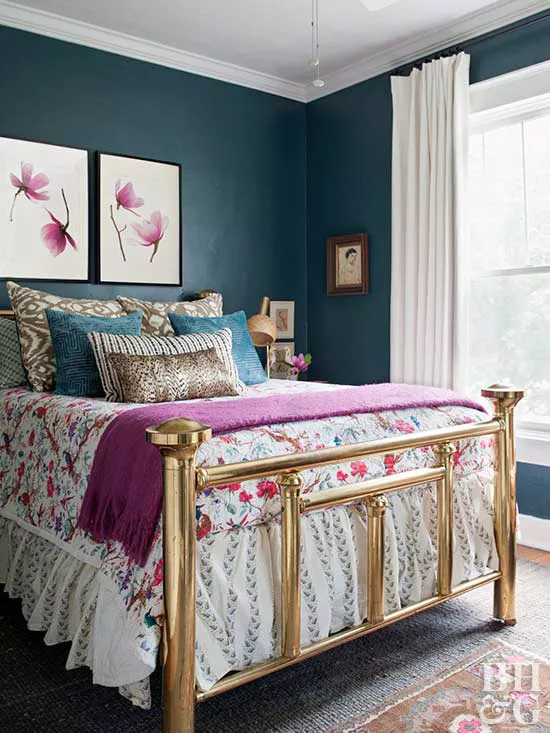
Take a Leap into Bold Color with These Decorating Ideas

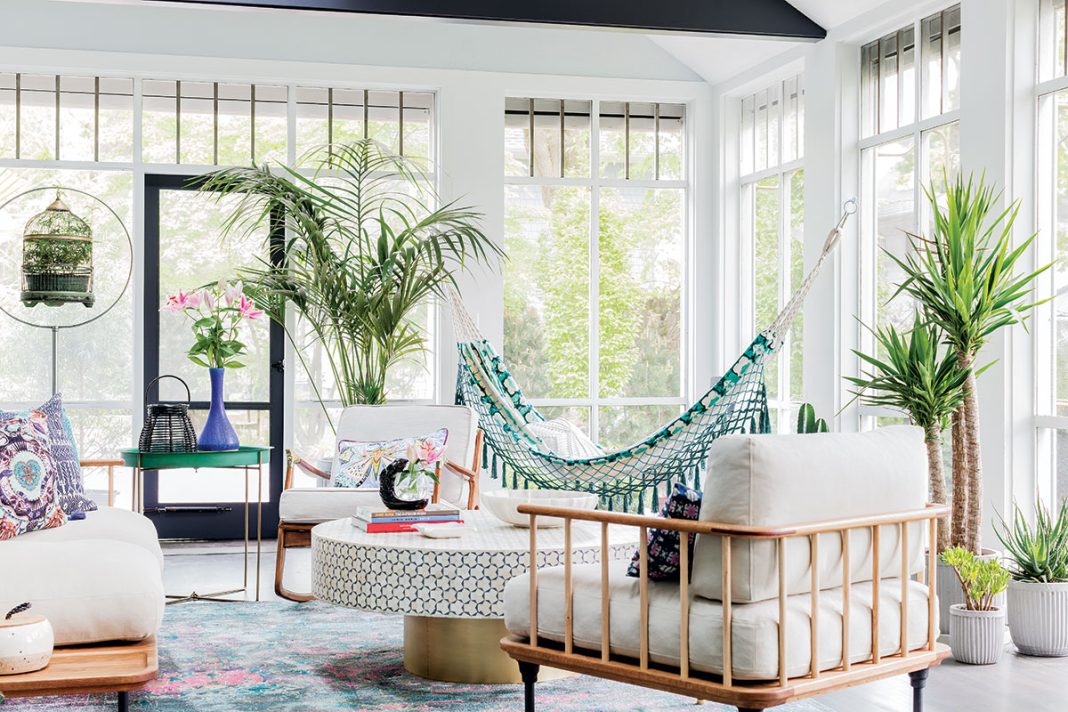
Creative, Captivating Use of Color Helps This Home Redesign Shine
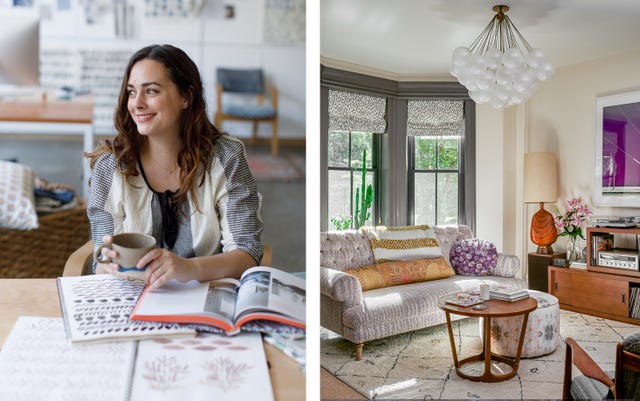
This Popular Fabric Designer Reveals the Right Way to Decorate with Color
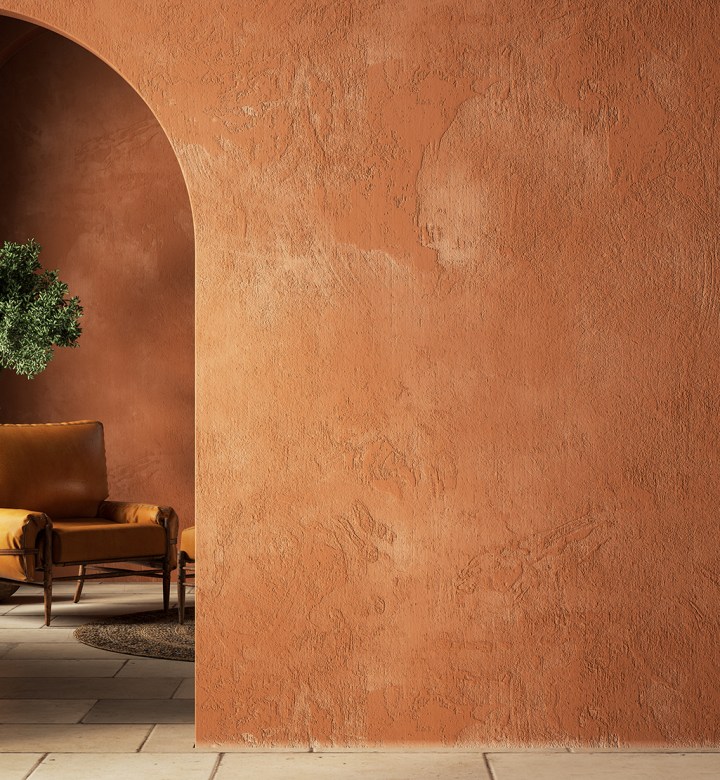
Color Drenching Might Be Everywhere, But My Mom’s Been Doing It Since the ’90s
As a designer, I can tell you: this one simple change can transform any home’s decor
Is colour drenching really a radical new way to decorate, or is it just lazy decorating?
How to Incorporate Color Drenching in Your Home Design
15 high-risk high-reward paint hues
Learn About a Color Company That Creates Modern Interior Paint

Tips for Bringing More Color Into Your Home, Straight from Interior Designers

Incorporate Color Drenching Into Your Home Design
12 Color Schemes That Are Popping Off Right Now, According to Designers

15 ways to add color to your home, according to interior designers
What the unexpected fashion trick, the 'Sandwich Method', taught me about decorating with color in my home
How to decorate with rich colors – 9 ways to add character with an intriguing scheme
How To Add More Character & Interest To Your Home
7 Color Combos That ALWAYS Look Good Together, According to Designers