1/12
A Six-Shade Ombré Staircase Nails First Impressions in This Upstate Farmhouse
Interior designer Liubasha Rose was tasked with transforming a shingled Bedford, New York, house into a functional and aesthetically pleasing home for a family of seven within a tight four-month deadline. Rose, known for her work on hospitality properties, collaborated with interior designer Kirby Redding on the project. Despite the tight schedule, the house possessed good structural elements and architectural features. Rather than undergoing extensive demolition of the existing orange-toned 90s wood, Rose opted for a strategic design decision: introducing glossy white floors throughout the main living areas. This choice served as a blank canvas, enabling creative freedom with other design elements.

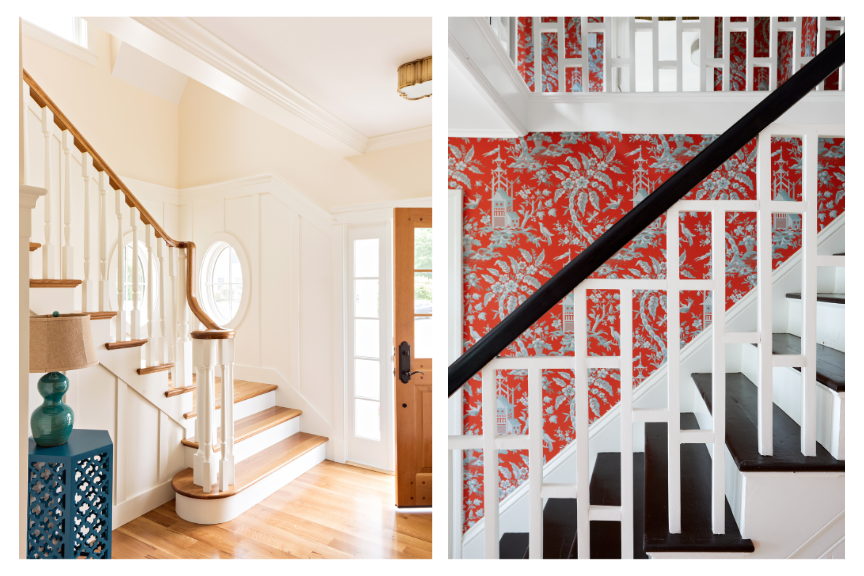
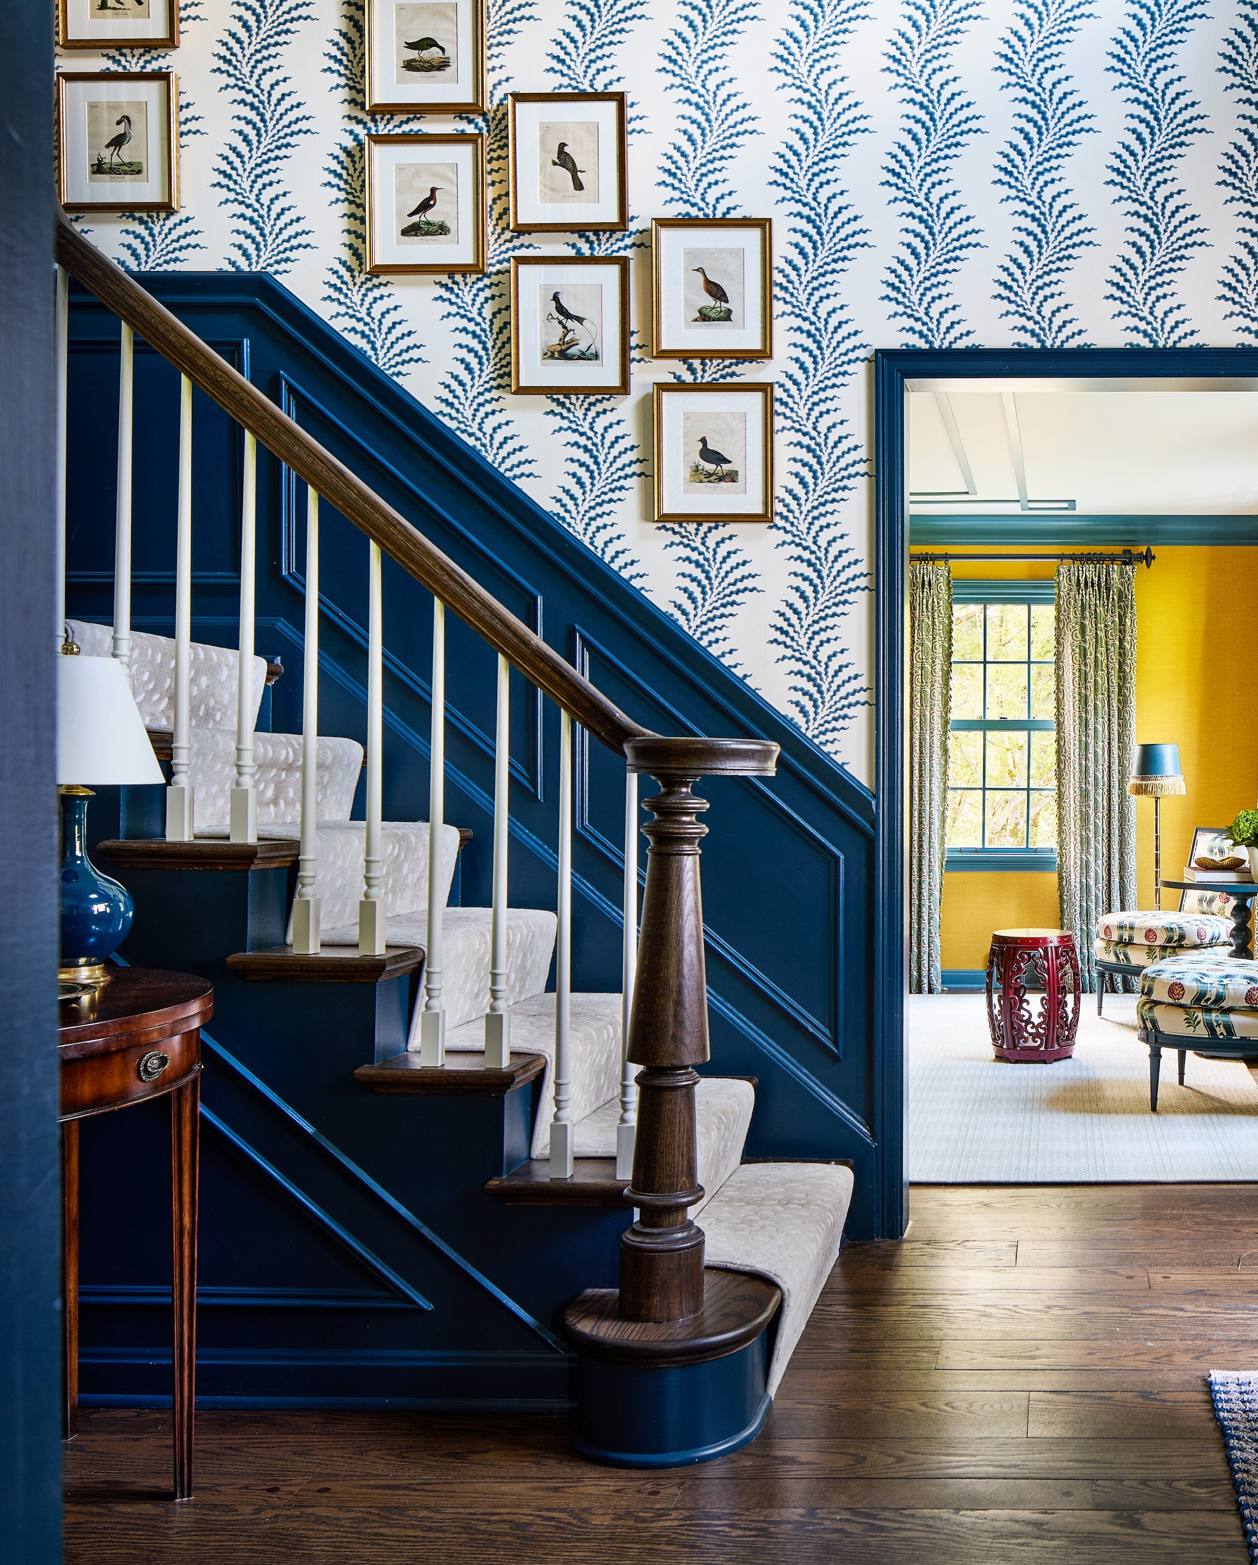
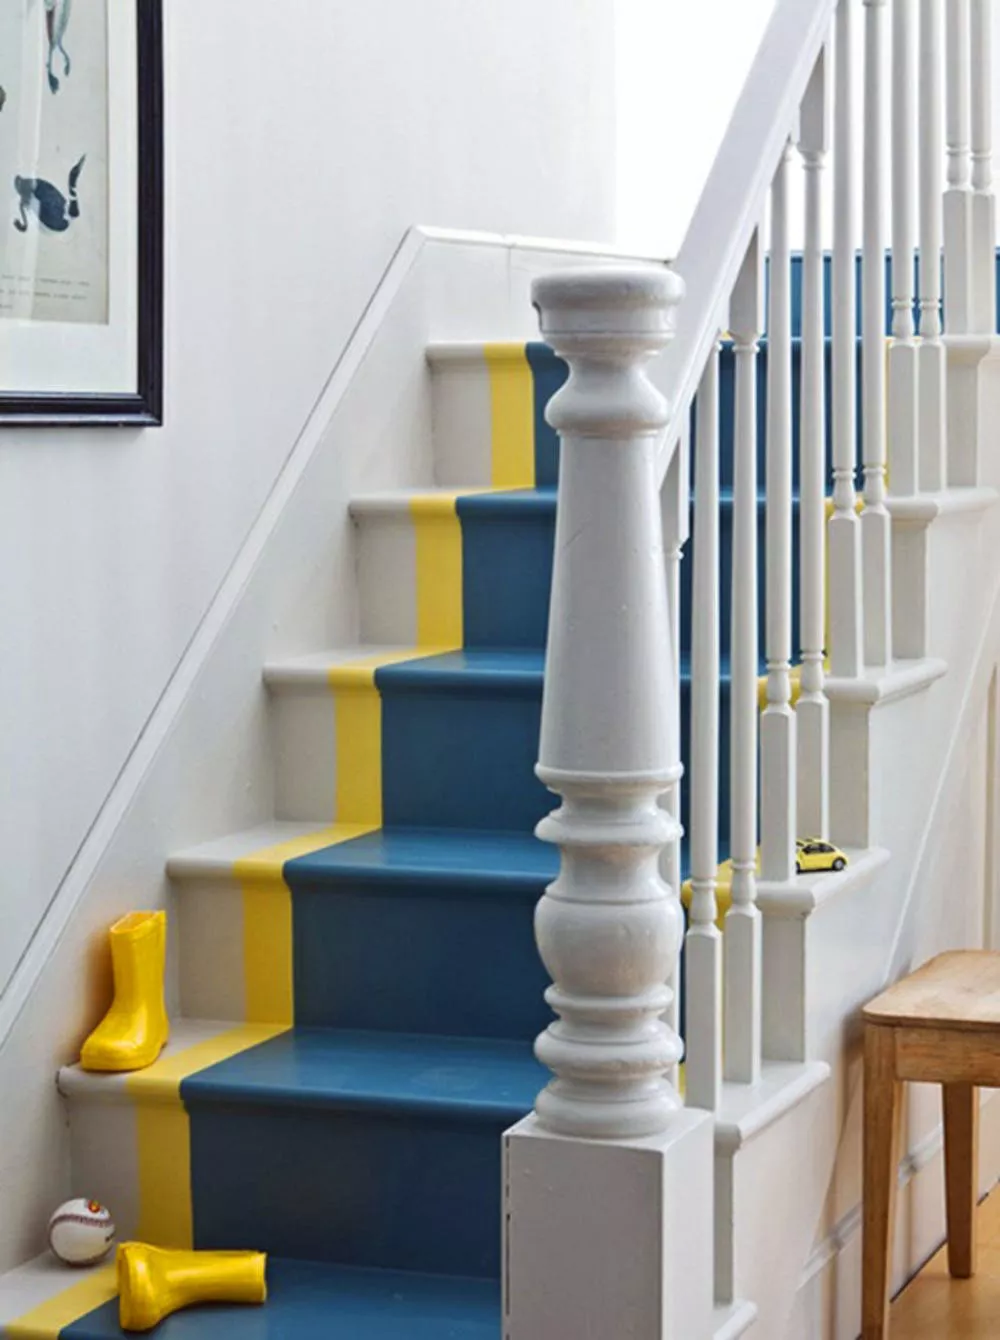
Upon entering the home, the original honey-hued staircase presented a design challenge. Instead of a full repaint or contrasting color, Rose implemented a distinctive blue ombré effect on the stair spindles. This gradient transitions from light to dark as it ascends, created using a blend of six different paint shades after extensive testing under natural light. This technique addressed the initial impression while integrating with the new design scheme.
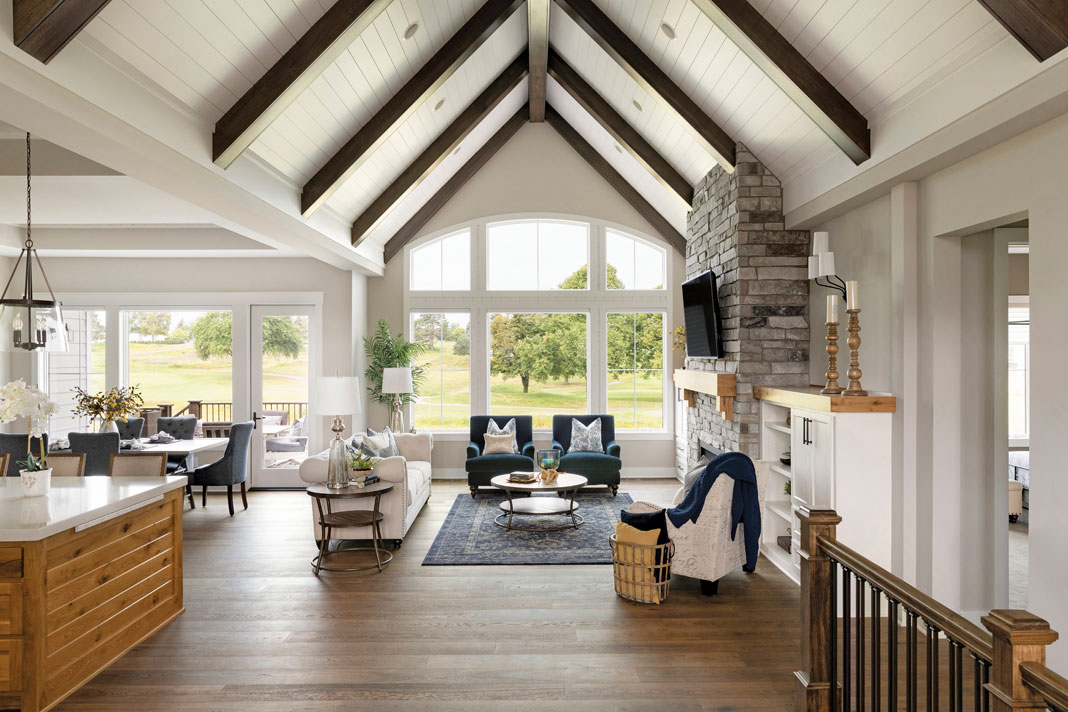
To infuse character into the ground floor, reclaimed railroad beams sourced locally were installed along the living room and kitchen walls. These rustic portals offer a counterpoint to the predominantly white aesthetic. A chunky stone fireplace mantel further complements the wooden framing. The kitchen's renovation involved updating light fixtures, painting the island base white, and constructing a breakfast nook to accommodate the large family. The adjacent living room was designed with the children in mind, featuring stain-proof sofas and a large, soft, round ottoman for safety and play. A unique play tent, crafted by Rose with hot-glued ferns, adds a whimsical touch.

The playroom was designed for active children, incorporating foam tiles and round rugs for enhanced padding, along with swings suspended from the ceiling. A mini crafts table and movable plush poufs provide flexible seating options. The space, previously adorned with dark wood paneling, was revitalized with white rafters and vibrant teal walls. This turquoise palette extends to the den, where surf-themed wallpaper is bordered by a velvety Benjamin Moore Century Paint hue, applied to both the ceiling and trim.
Three distinct bedrooms were designed for the children. A safari-themed room for twin boys features tented beds and a world map wallpaper showcasing various animals. The girls' room includes four-poster beds adorned with twinkly string lights that emit a multi-colored, filament-free glow. The nursery offers a serene atmosphere, with ombré wallpaper and coordinating floor and ceiling paint, creating a calming environment for infants. For the adults, a loft above the garage serves as a dedicated retreat. The loft's existing wood beams and floors, being a softer and less yellow shade, were retained, with only the horizontal wall beams stained for added contrast. This space functions as an at-home theater, game area, and makeshift workstation, offering a dedicated zone away from screens and accommodating contemporary work-from-home needs.
#HomeTour #InteriorDesign #FarmhouseStyle #OmbreStaircase #KidsRooms #Renovation #FamilyHome #UpstateNewYork #LiubashaRose #HomeTour #InteriorDesign #FarmhouseStyle #OmbreStaircase #KidsRooms #Renovation #FamilyHome #UpstateNewYork #LiubashaRose
0 comment in total
 No comments yet
You may also like
Bauhaus-Inspired Vinyl Made This Colorful Home’s Stairwell the Happiest Place


Packed with classic neutrals and pops of warming colour, this new build oozes country-style charm
6 Projects That Make Me Think All I Need From Life Is a Curved Staircase


Stairs well done
Let the Staircase Set the Stage for Style
Cottage staircase ideas – style inspiration for a warm and homely look

21 Best Painted Stair Ideas to Revamp Your Space


Hidden Doors and Patterns Galore Brought British Charm to This Builder-Grade Home

Step Up Your Staircase With These Decorating Ideas
51 Farmhouse Wall Decor Ideas to Warm Up Your Home
25 Staircase Makeover Ideas That Turn the Most Ignored Spot in Your House Into a Feature

Charred Wood and Concrete Unite to Form a Chalet–Inspired Home

At Home: Entryways: A visitor's first impression on your home

Rustic Charm

Step Inside the Most Colorful Cottage on the Connecticut Coast
Staircase ideas – 23 ways to turn this transitional area of your home into a standout feature
Staircase paint ideas – 17 colorful designs to upgrade your stairs

This colourful hallway makeover makes a bold first impression – it’s stunning!
Staircase ideas – 25 inspirational features for treads, rails, materials and more

18th-Century Lumberton Farmhouse Gets an Eclectic Makeover