1/14
How to make a home more accessible – 7 universal design tips to improve your space
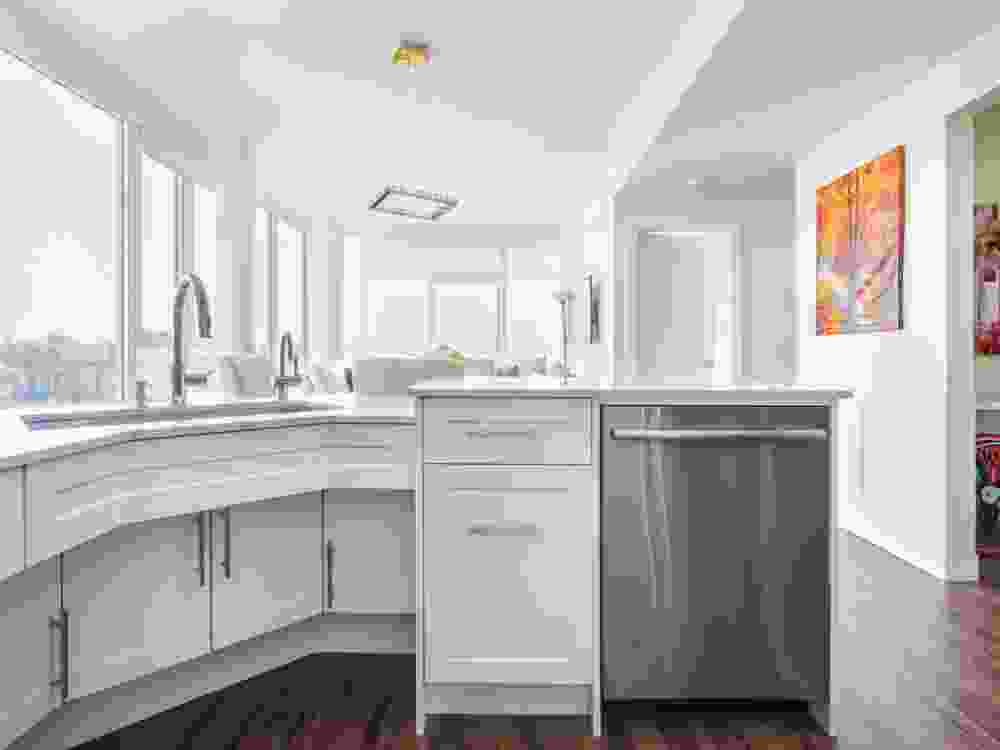
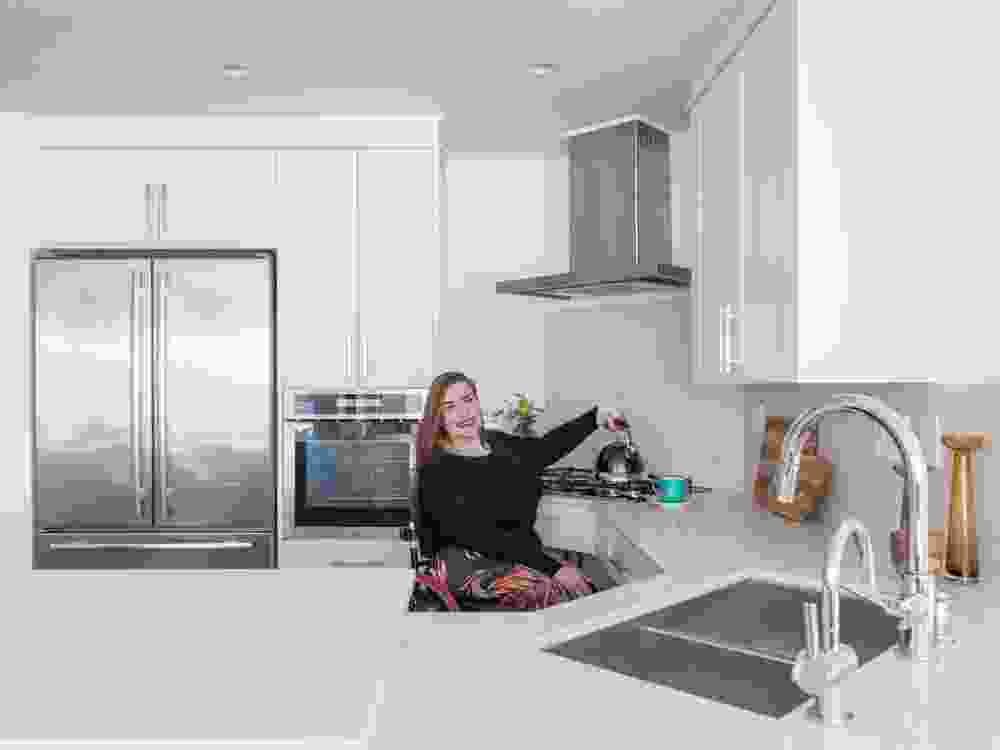
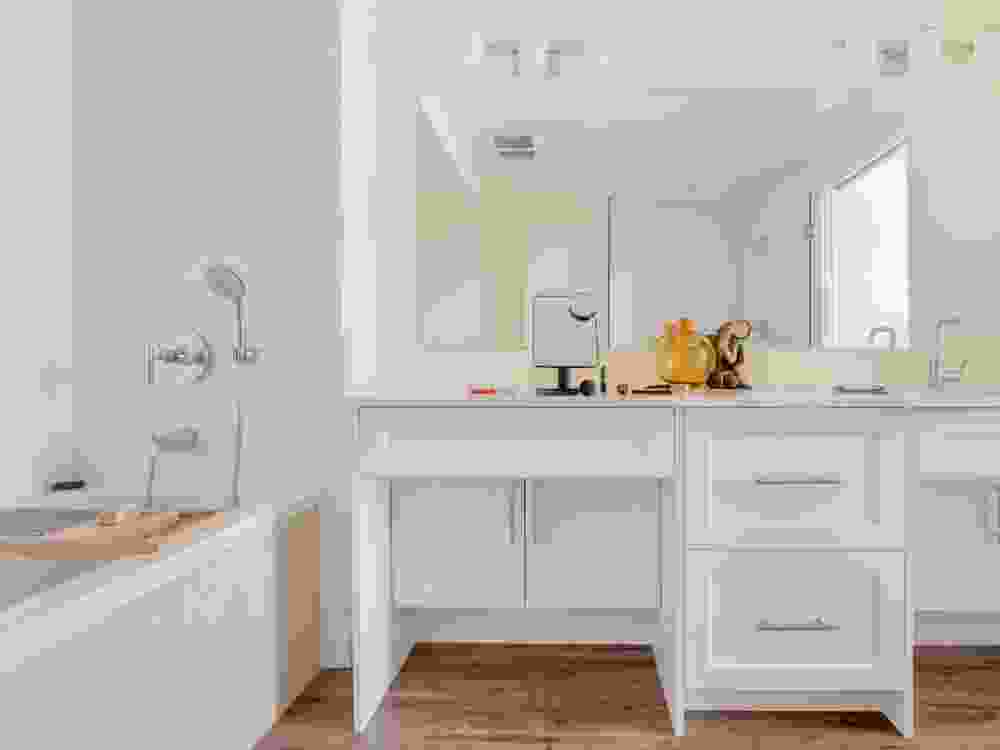
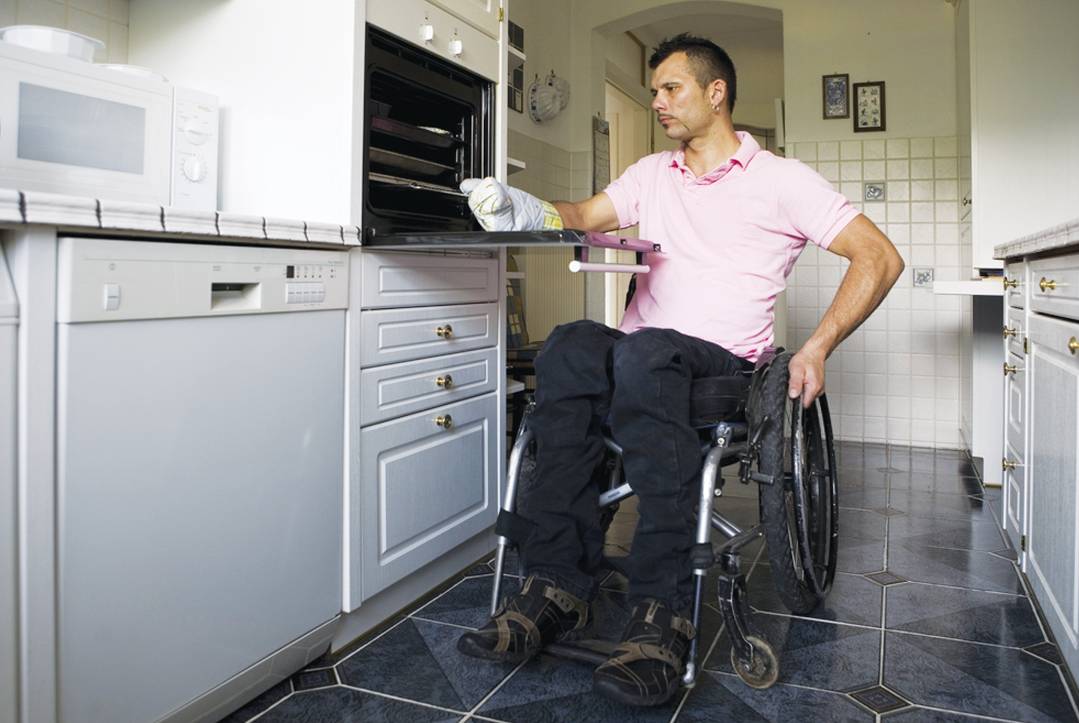
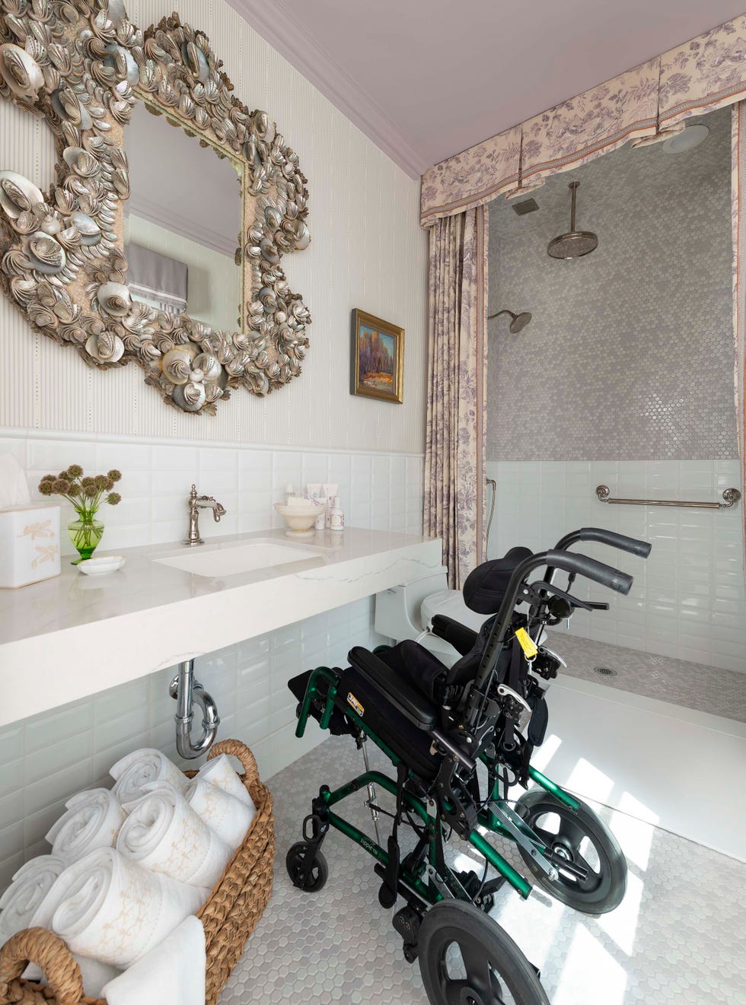
Designing a home with accessibility in mind enhances independence, comfort, and reduces physical and cognitive strain for all occupants. Implementing universal design principles can future-proof a home and potentially increase its market value by making it more user-friendly across all ages and capabilities, including those with specific physical and cognitive challenges. This approach ensures peace of mind and greater independence for family members. Whether the goal is to make a kitchen more accessible or plan a multi-generational bathroom, several key strategies can significantly improve a home's accessibility, creating a more inclusive and restful environment.
Effective accessibility planning involves identifying potential challenges and making changes that facilitate ease of use. Consulting accessibility experts or occupational therapists is recommended to receive personalized recommendations tailored to specific family needs. One crucial aspect is integrating smart home technology. Devices like voice-activated controls and automated systems reduce physical demands, allowing control over lighting, temperature, and security via voice commands or smartphone apps. Smart assistants can also manage daily routines, reminders, and tasks, reducing cognitive load for individuals with memory issues and enhancing safety and independence.
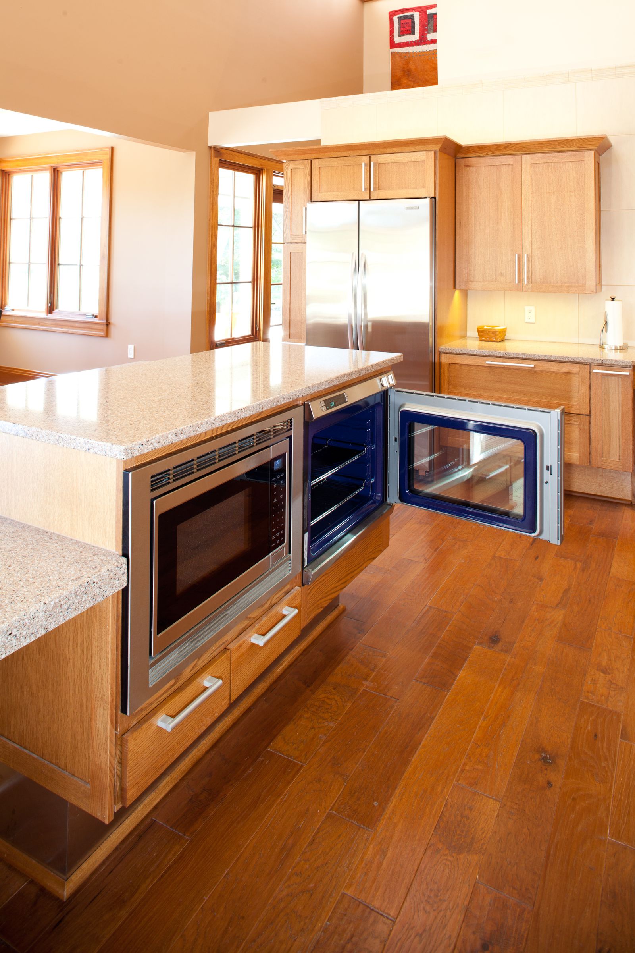
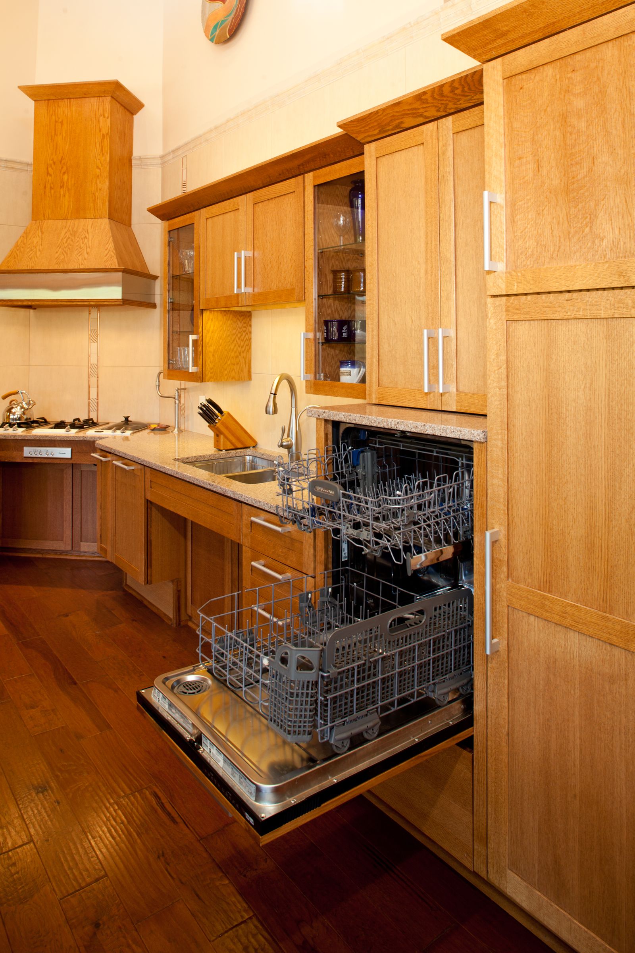
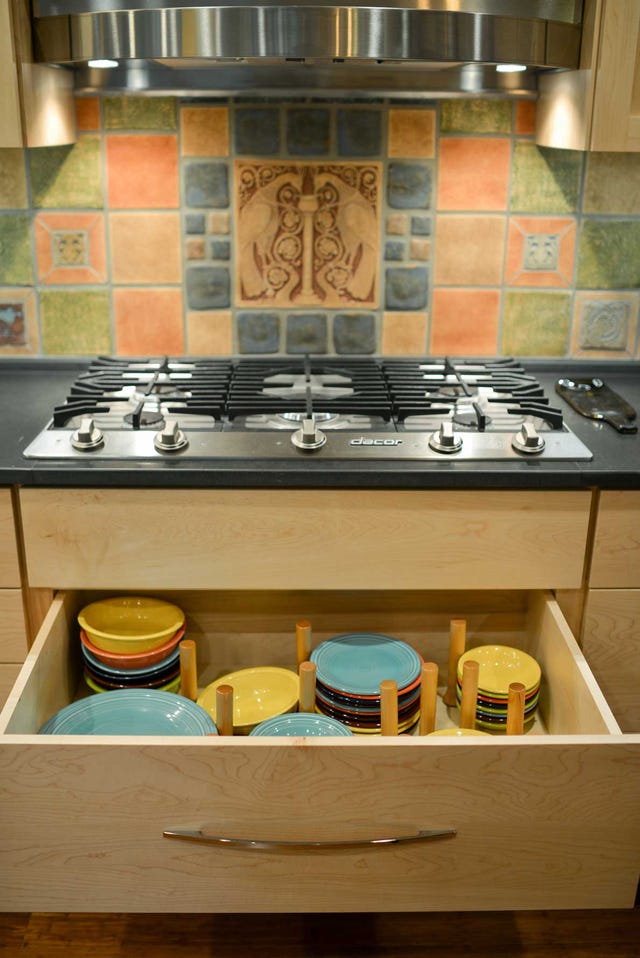
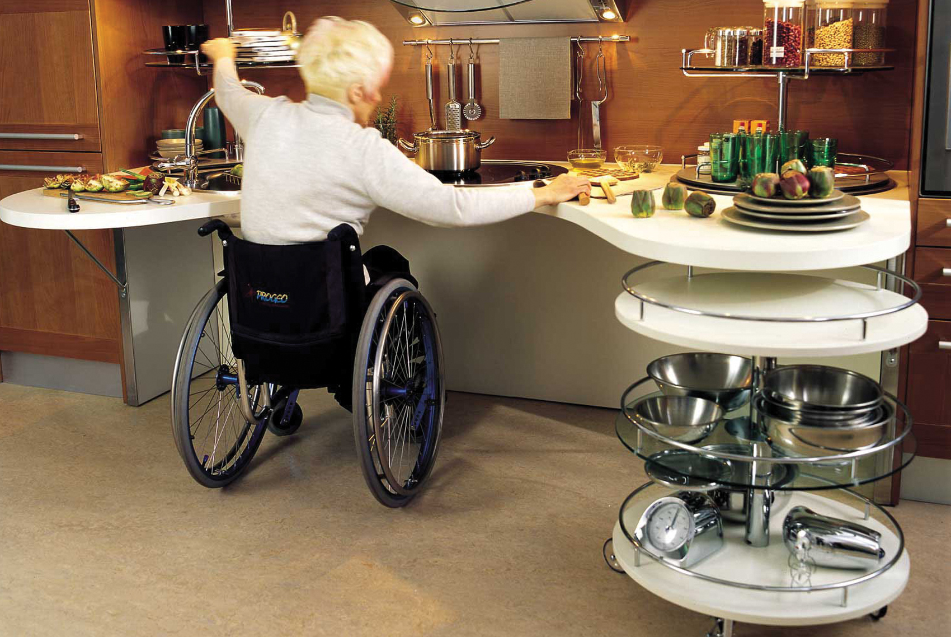
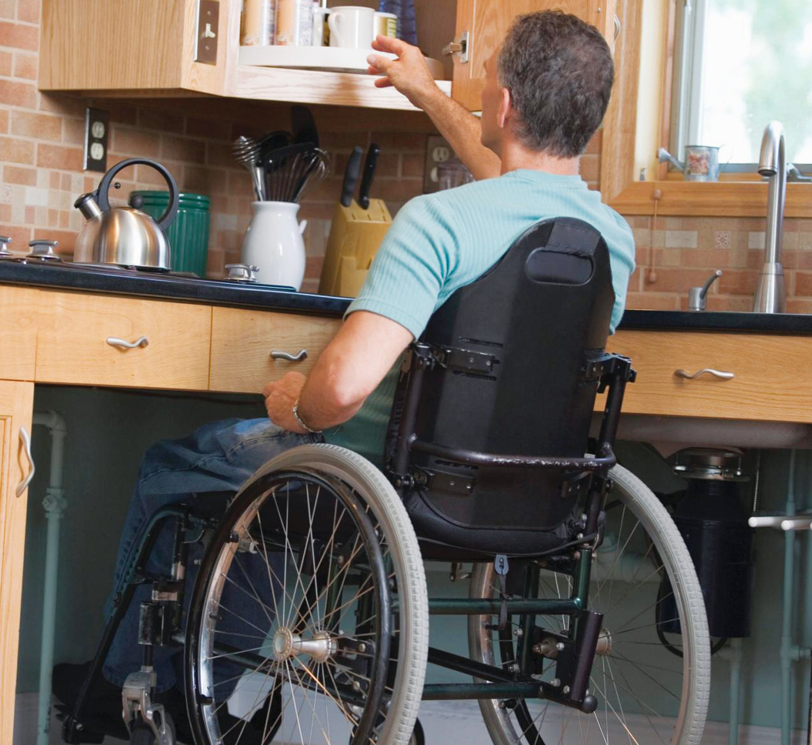
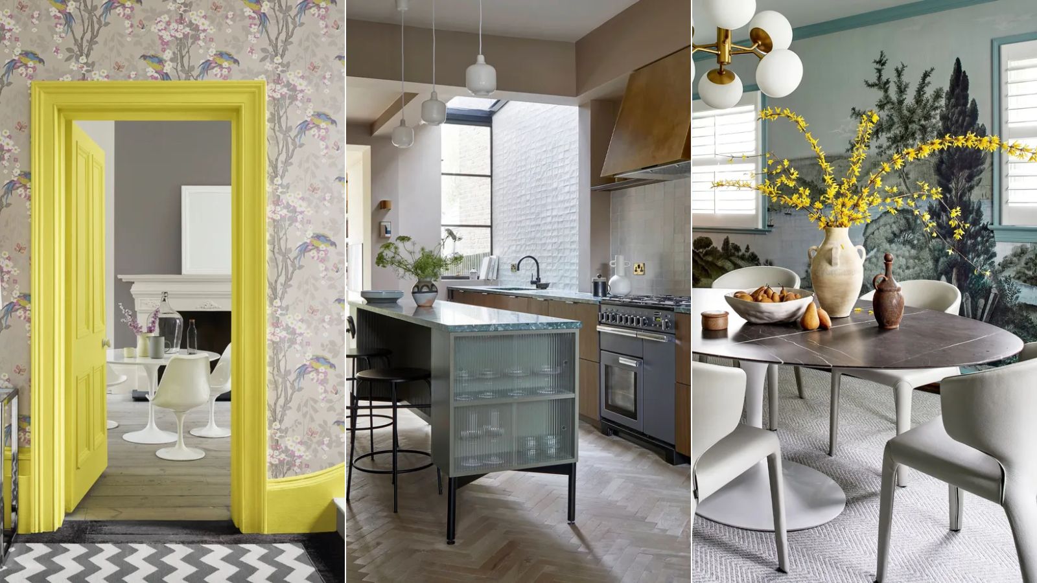
Visual and tactile cues are vital for individuals with visual impairments. Using contrasting colors, textured flooring, and Braille signage aids navigation. For instance, dark colors on doorways against light walls create visual definition, improving depth perception. Different flooring textures can signal transitions between rooms or approaching stairs. Incorporating adjustable features like countertops, sinks, and furniture allows customization to individual accessibility and comfort needs. Adjustable shelves and pull-out drawers in kitchens, bathrooms, or closets make items more reachable, particularly for wheelchair users. Height-adjustable desks and ergonomic seating with adjustable depths and armrests also enhance comfort and usability in home offices.
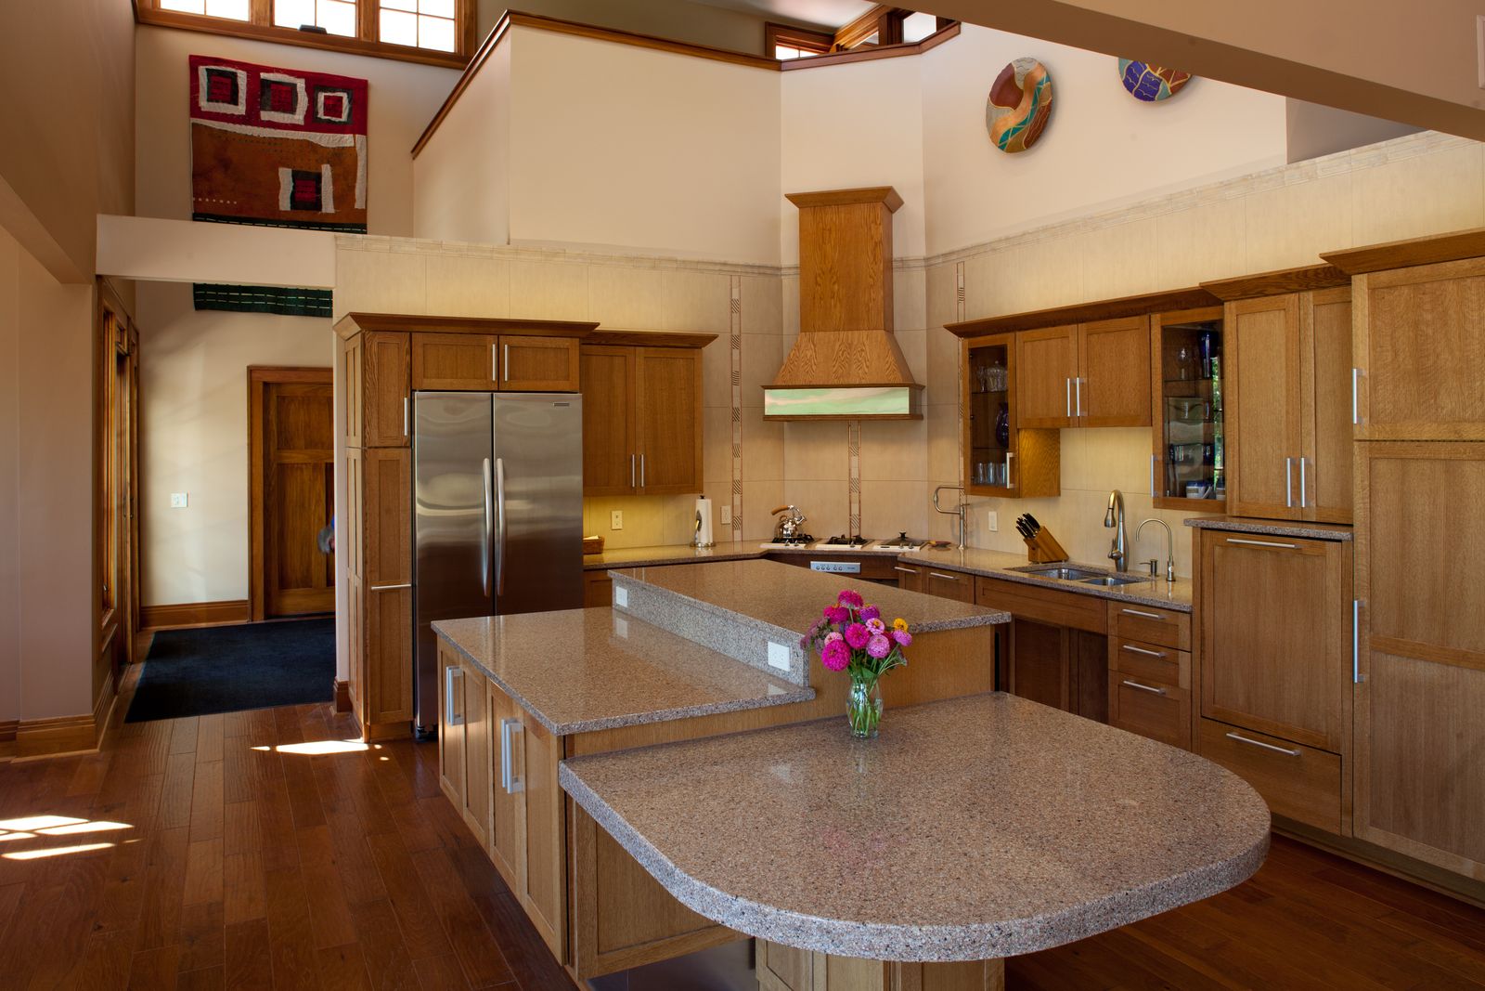
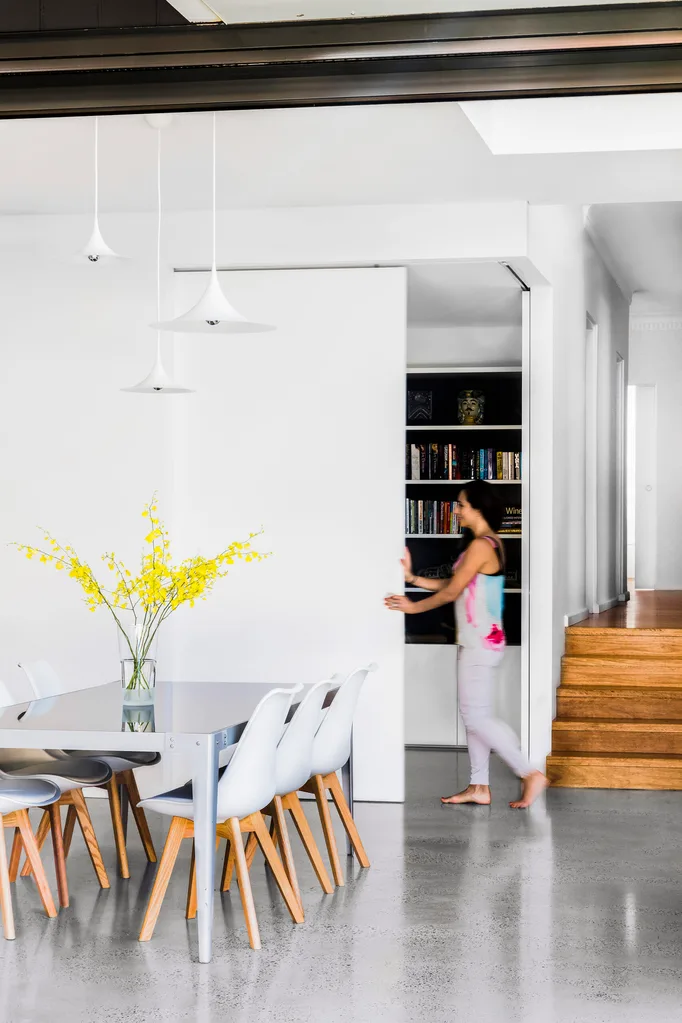
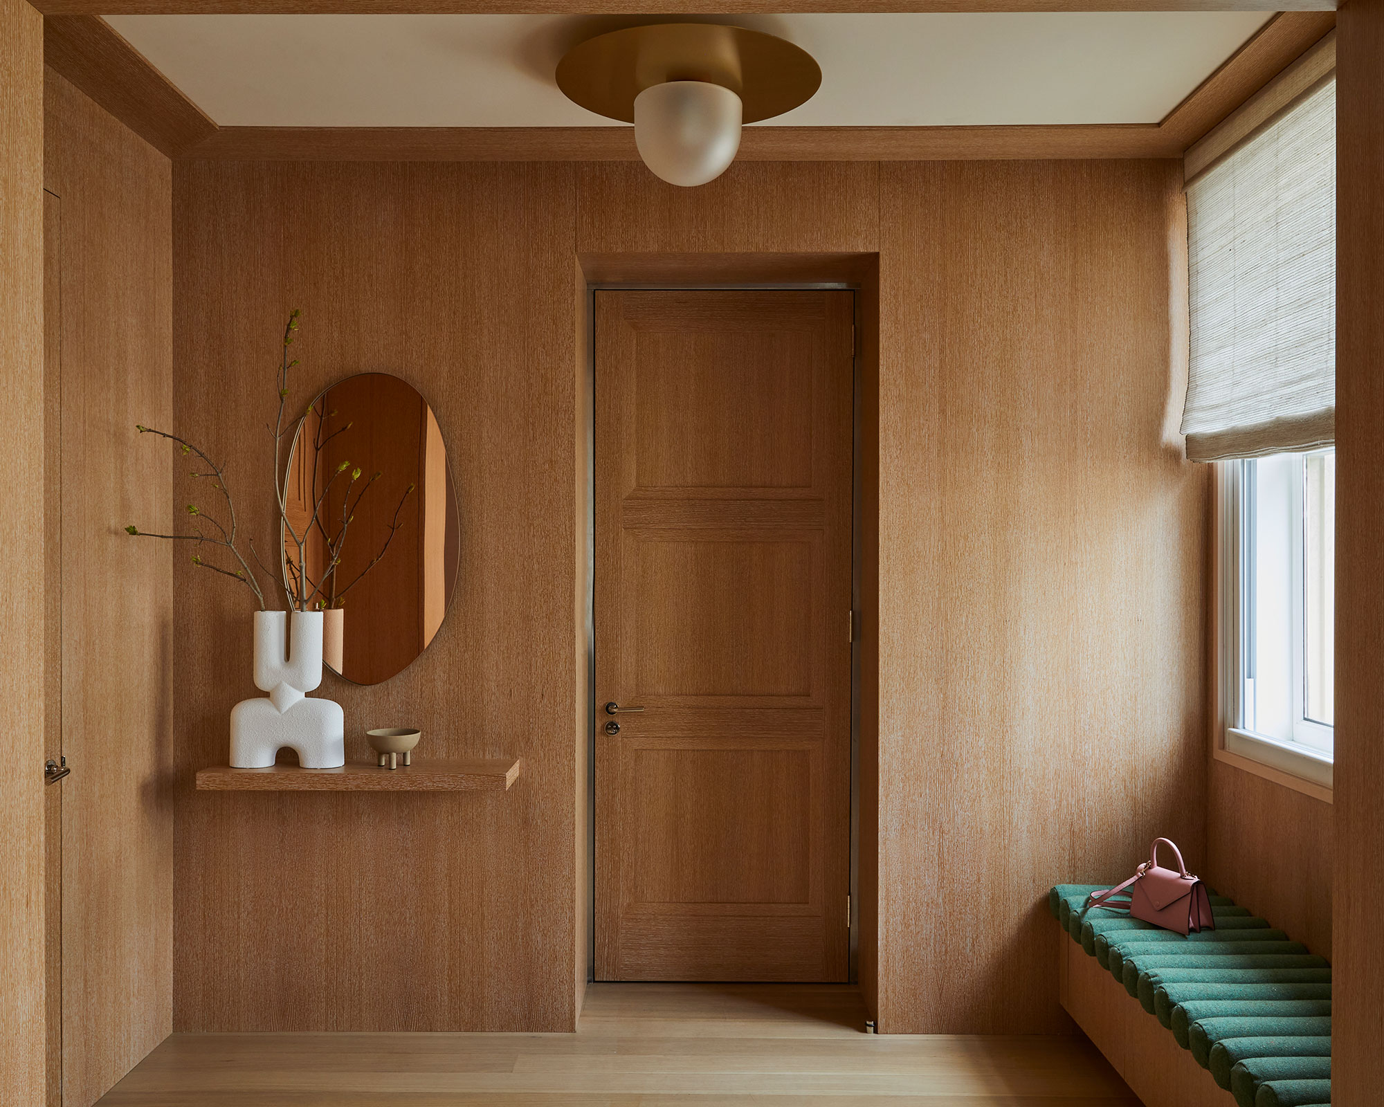
Ensuring easy entry and exit is fundamental. Doorways should be wide enough (at least 32 inches) to accommodate wheelchairs. If widening isn't feasible, offset or swing-clear hinges can provide more clearance. Sliding doors save space and are easier to operate than swinging doors. Replacing doorknobs with lever-style handles benefits those with limited hand strength. Automatic door openers offer hands-free access. Seamless transitions are also essential; avoiding abrupt changes in flooring height, leveling floors, or using ramps creates smooth pathways, minimizing obstacles for mobility aids.
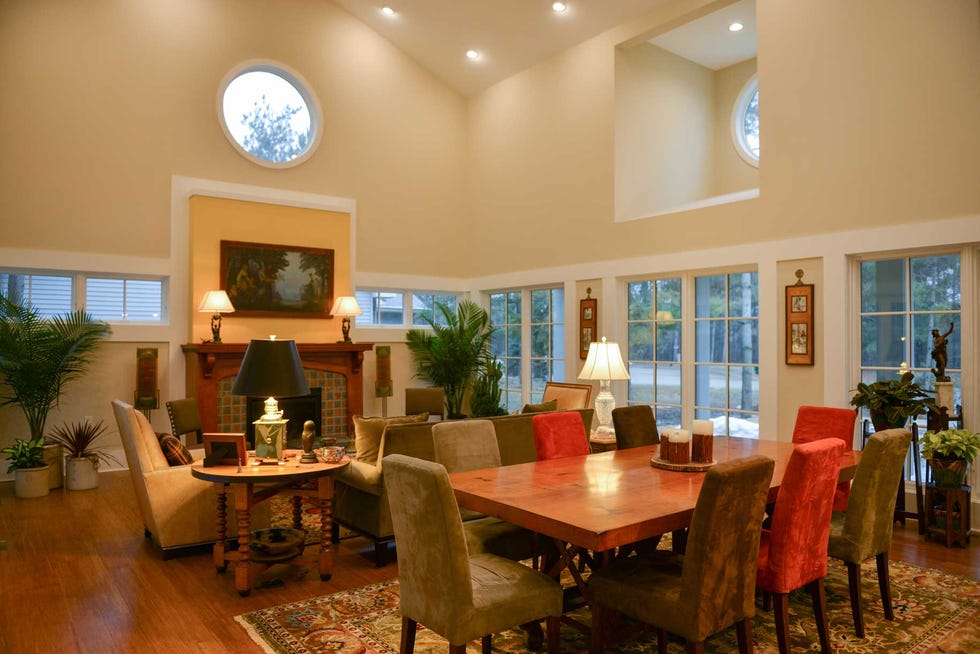
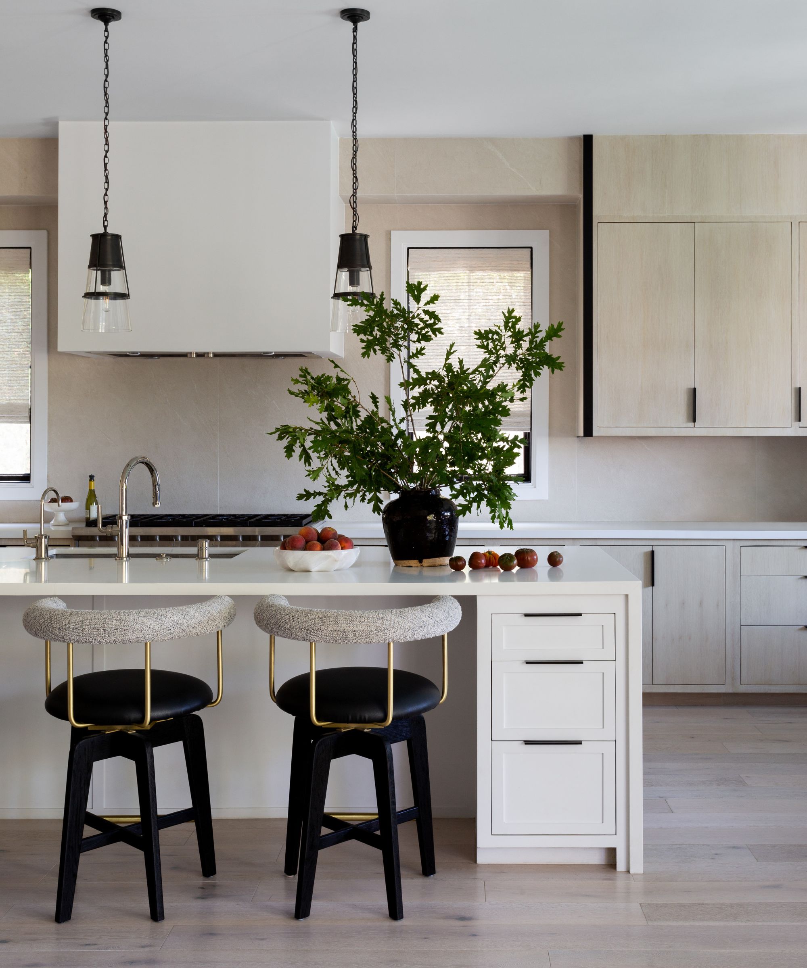
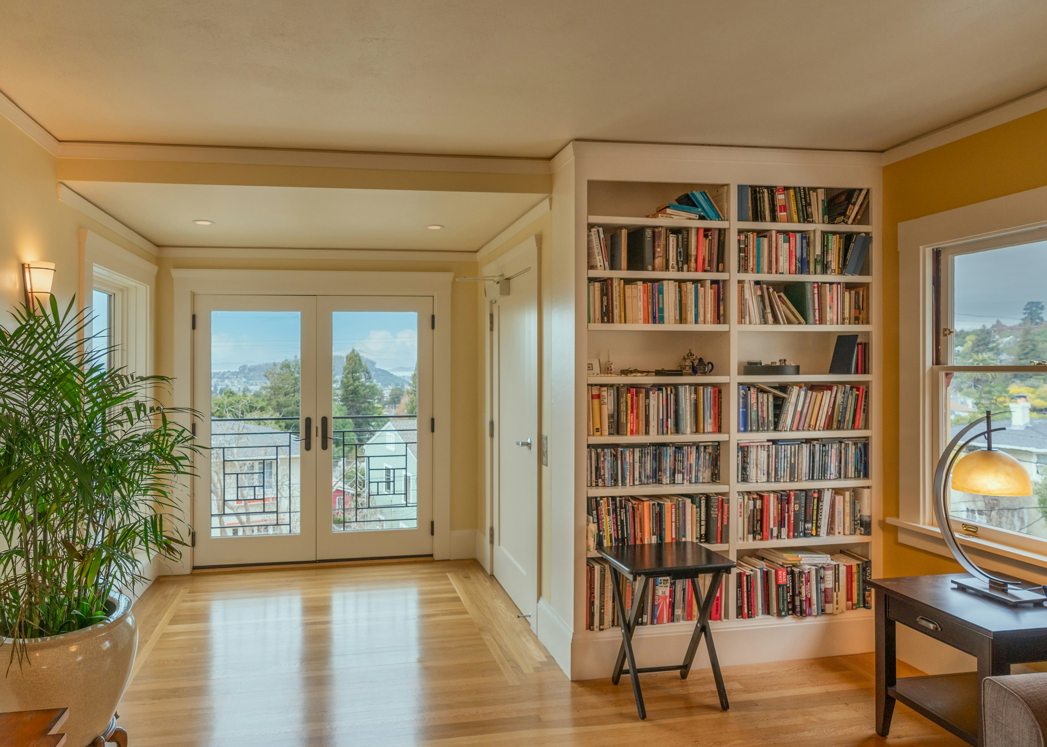
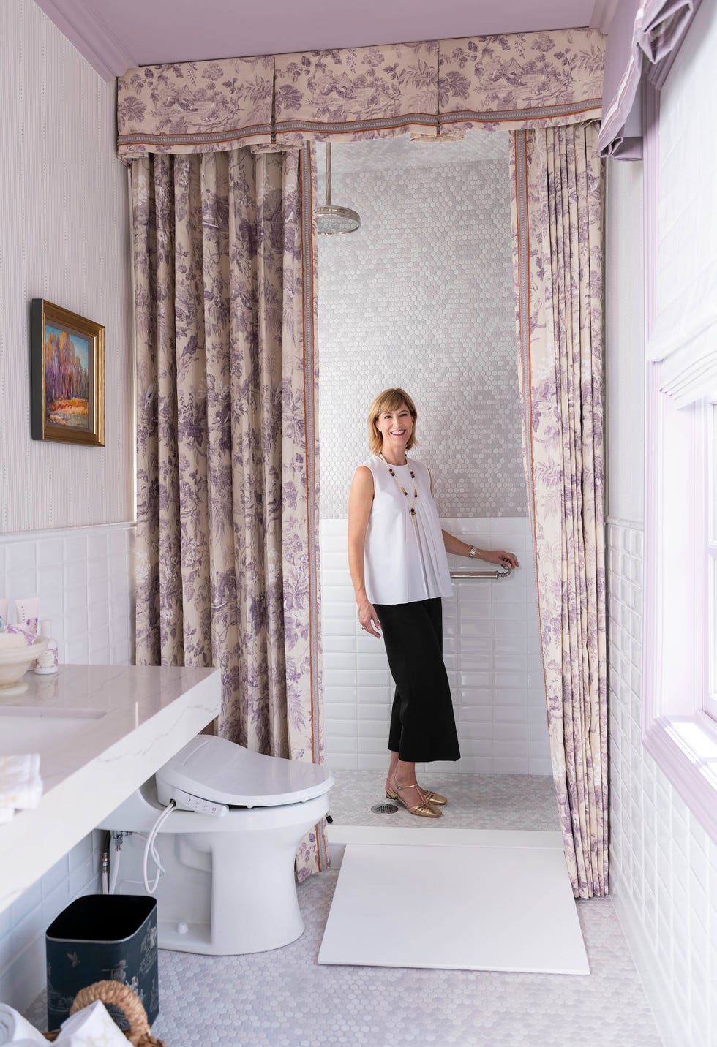
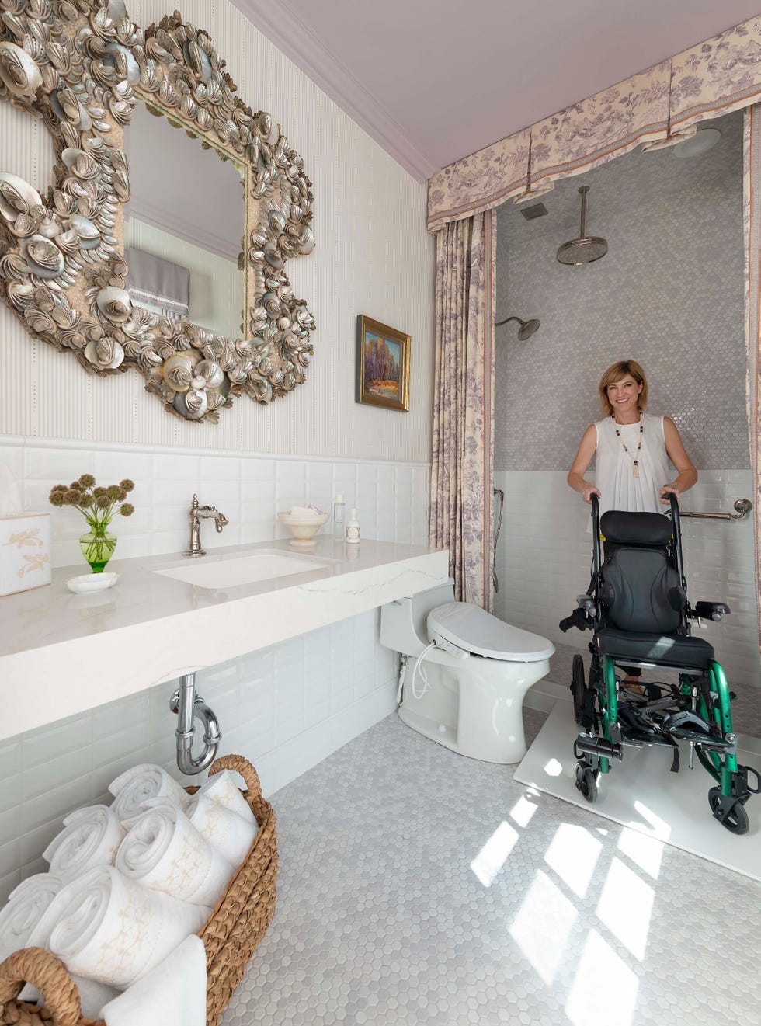
Maintaining clear and uncluttered pathways is critical for smooth movement and safe maneuvering. Decluttering and adopting a minimalist approach removes potential obstacles like loose rugs or bulky furniture. An open layout design with widened doorways facilitates mobility, especially for users of wheelchairs or walkers. Sufficient turning space, particularly in kitchens and bathrooms, is necessary, with a recommended 36 inches between furniture and counters. Prioritizing clear pathways not only enhances accessibility but also fosters independence and safety.
Improved lighting is essential for functionality and safety. All areas should be well-lit to aid navigation and reduce fall risks. Brighter or task lighting is beneficial in high-traffic areas. Combining natural and artificial light ensures even illumination. Using LED bulbs with a daylight coloring improves visibility and color perception. Light-colored walls, especially white, reflect light, increasing natural illumination. Adjustable brightness and color temperature accommodate sensory sensitivities. Motion-sensor lights or touch-activated lamps are useful for those with limited mobility, and lighting timers can automate illumination based on routines or external light levels. Finally, investing in non-slip flooring materials like textured tiles or low-pile carpets is crucial for creating a safer environment, providing better traction and stability, especially for individuals with mobility challenges or balance issues. Externally, accessible parking, ramps at entrances, and well-lit pathways also contribute to overall home accessibility.
#HomeAccessibility #UniversalDesign #SmartHomeTechnology #AccessibleInteriors #MobilityAids #AgingInPlace #InclusiveDesign #HomeModification #SafeLiving #HomeAccessibility #UniversalDesign #SmartHomeTechnology #AccessibleInteriors #MobilityAids #AgingInPlace #InclusiveDesign #HomeModification #SafeLiving
0 comment in total
 No comments yet
You may also like
Universal design hits home for all

Chef’s corner

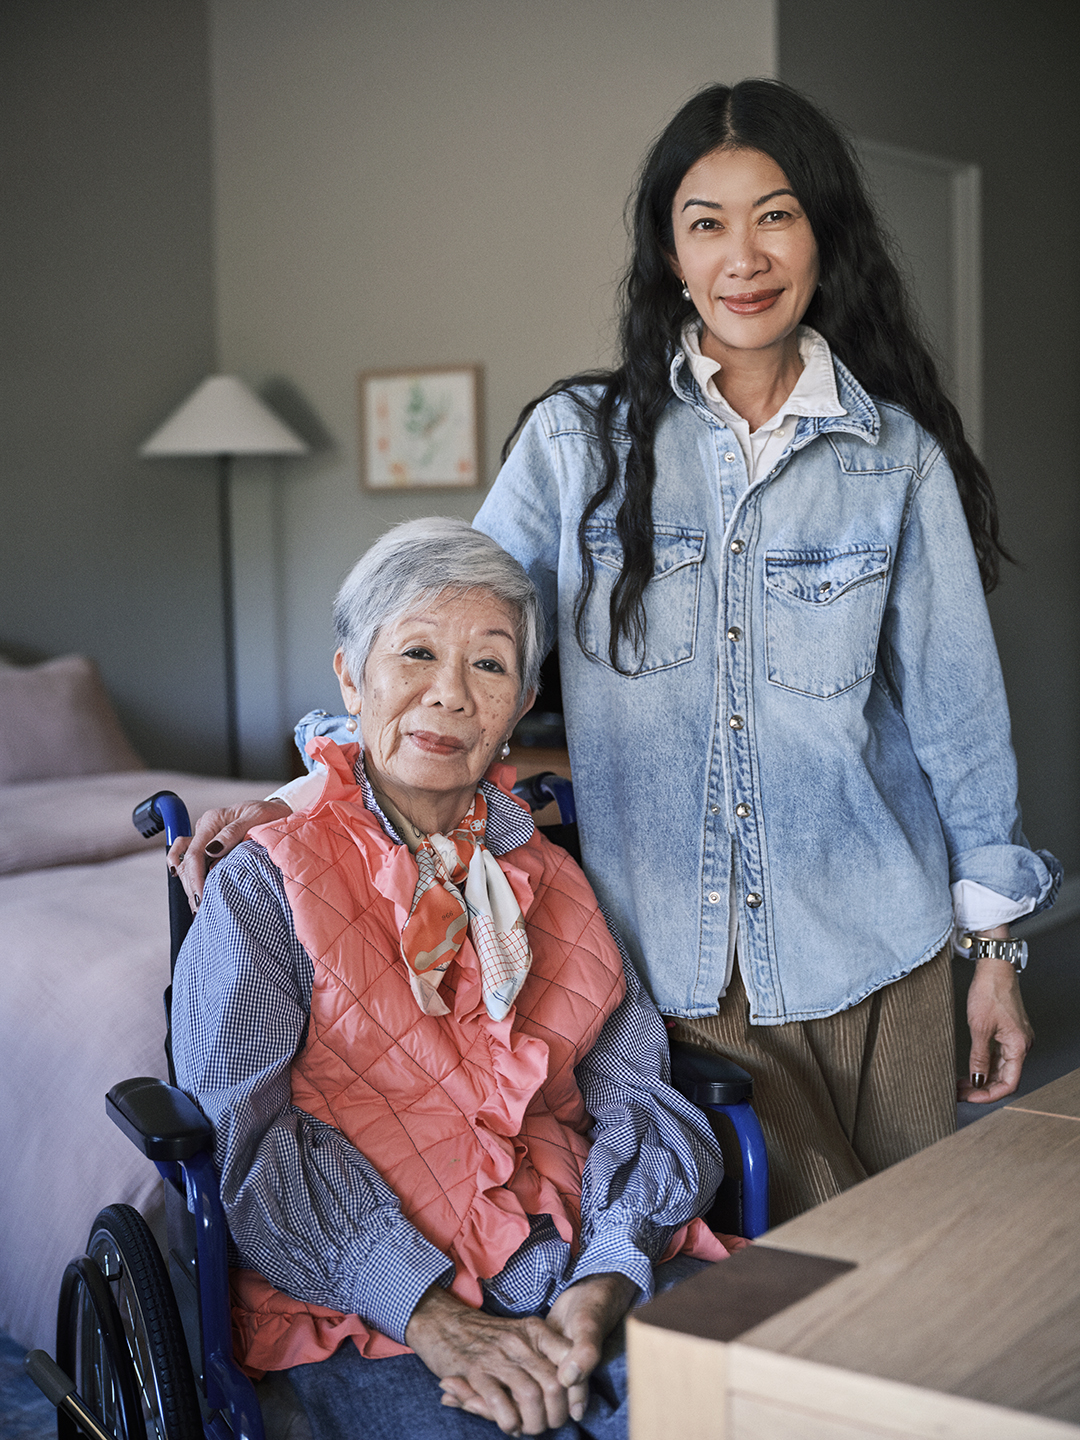
When My Mom Had a Stroke, My Goal Was to Make Her Assisted Living Apartment Calm and Cozy

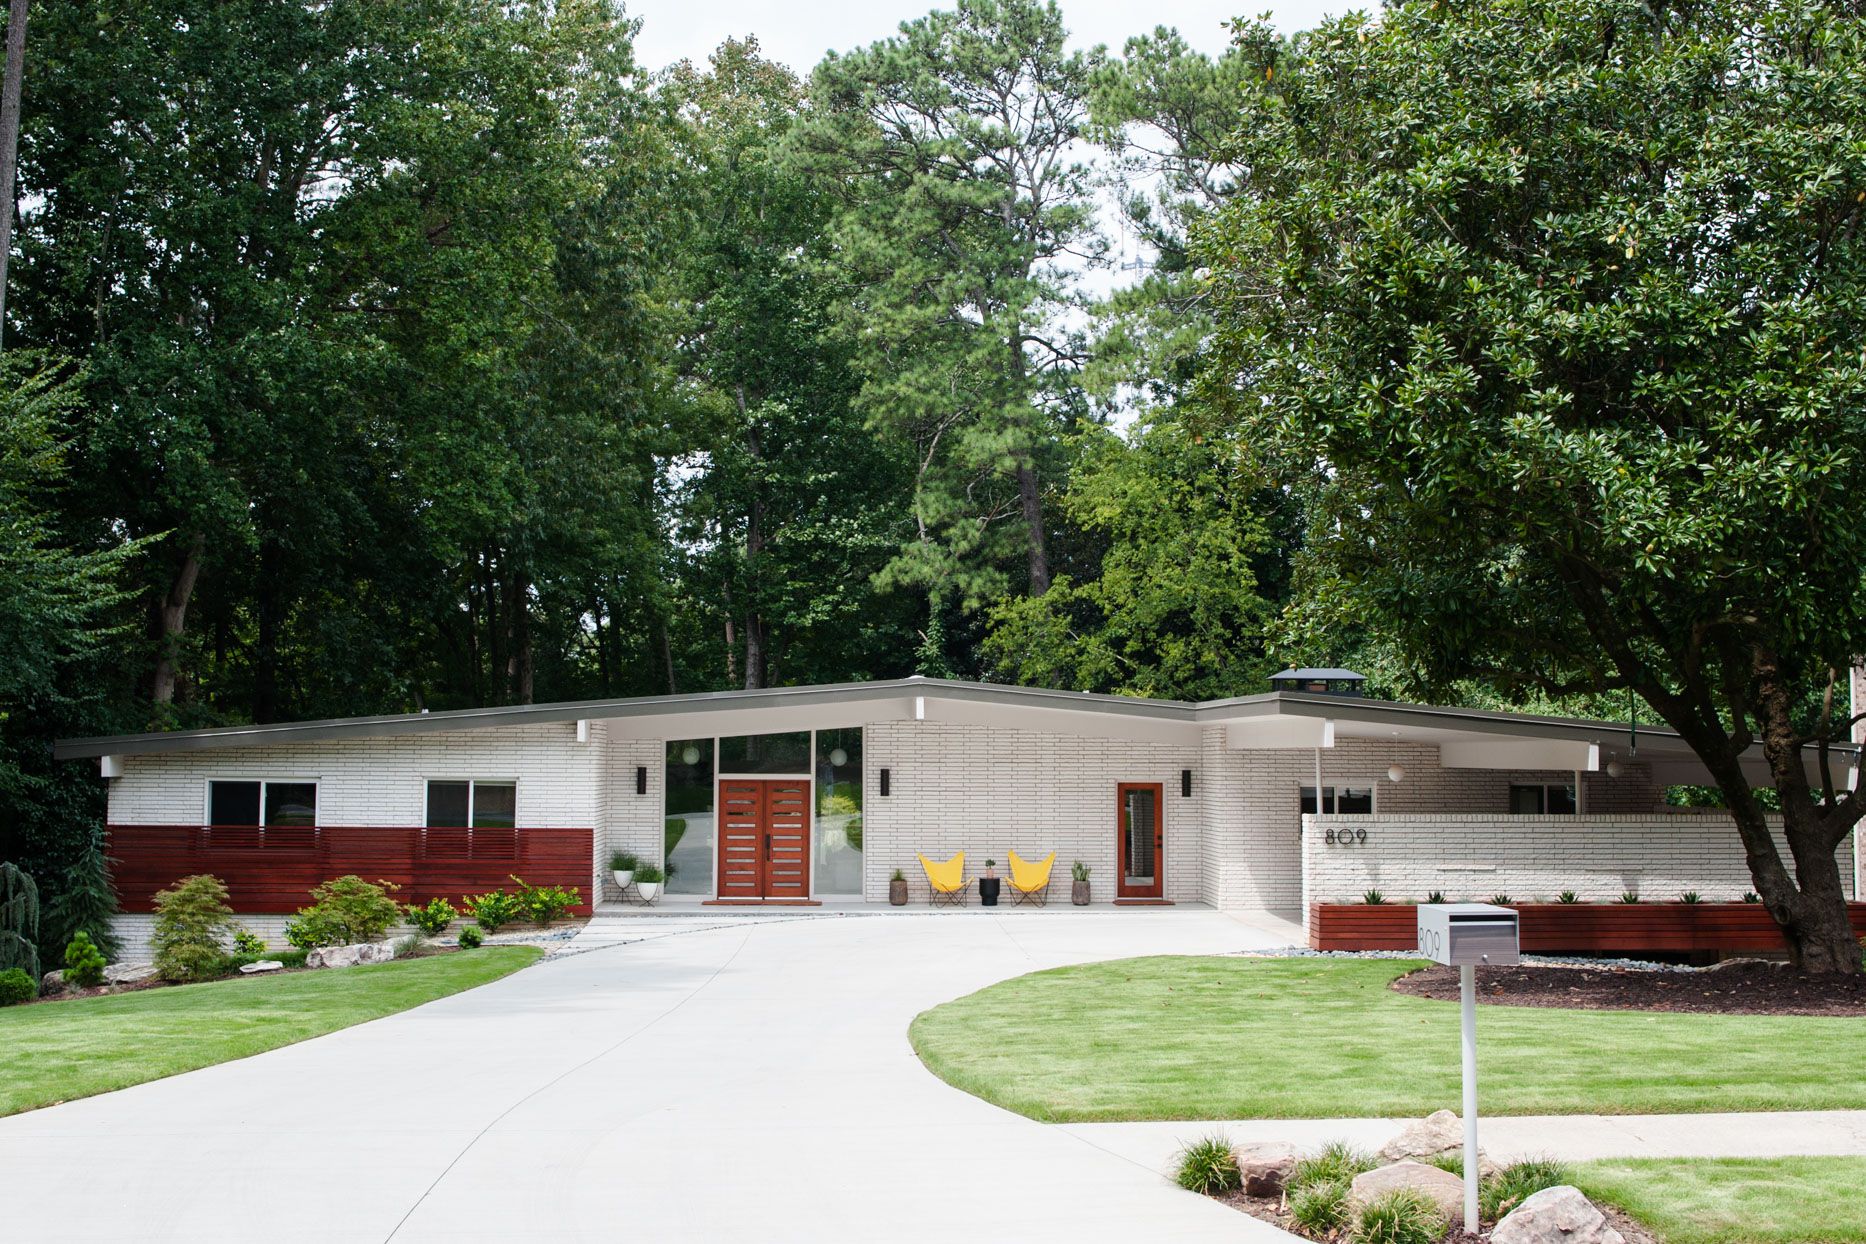
5 Essential Home Design Ideas to Make Aging in Place Easier


9 Inspiring Accessible Homes That Champion Inclusive Design

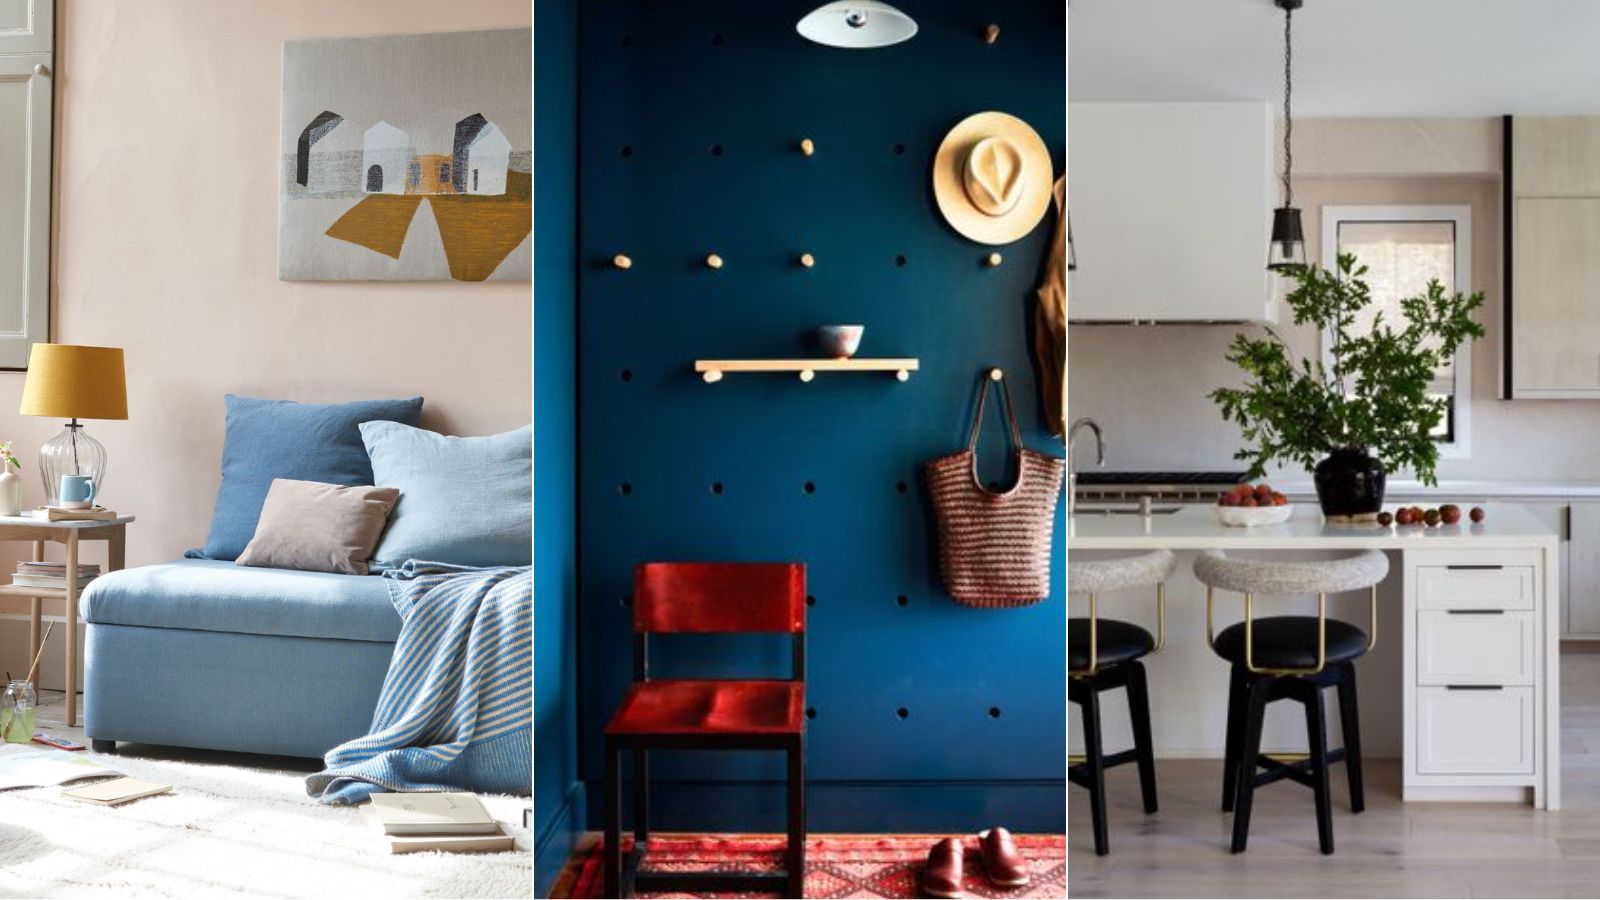
8 clever storage ideas for increased accessibility at home, as shared by designers

This Mid-Century Modern Home Welcomes Accessibility Through Universal Design
Here's What to Do With Those Awkward Spaces in Your House, According to Designers


Universal Design: Why Americans Need Home Design That Welcomes Everyone


Home Sweet Home for Life
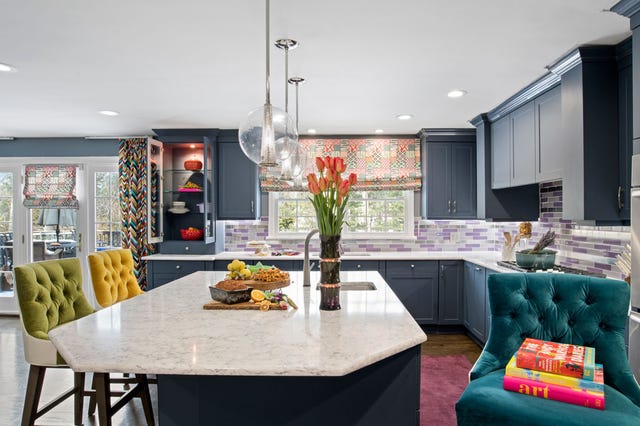
This Colorful House Was Ingeniously Designed to Be Wheelchair Accessible
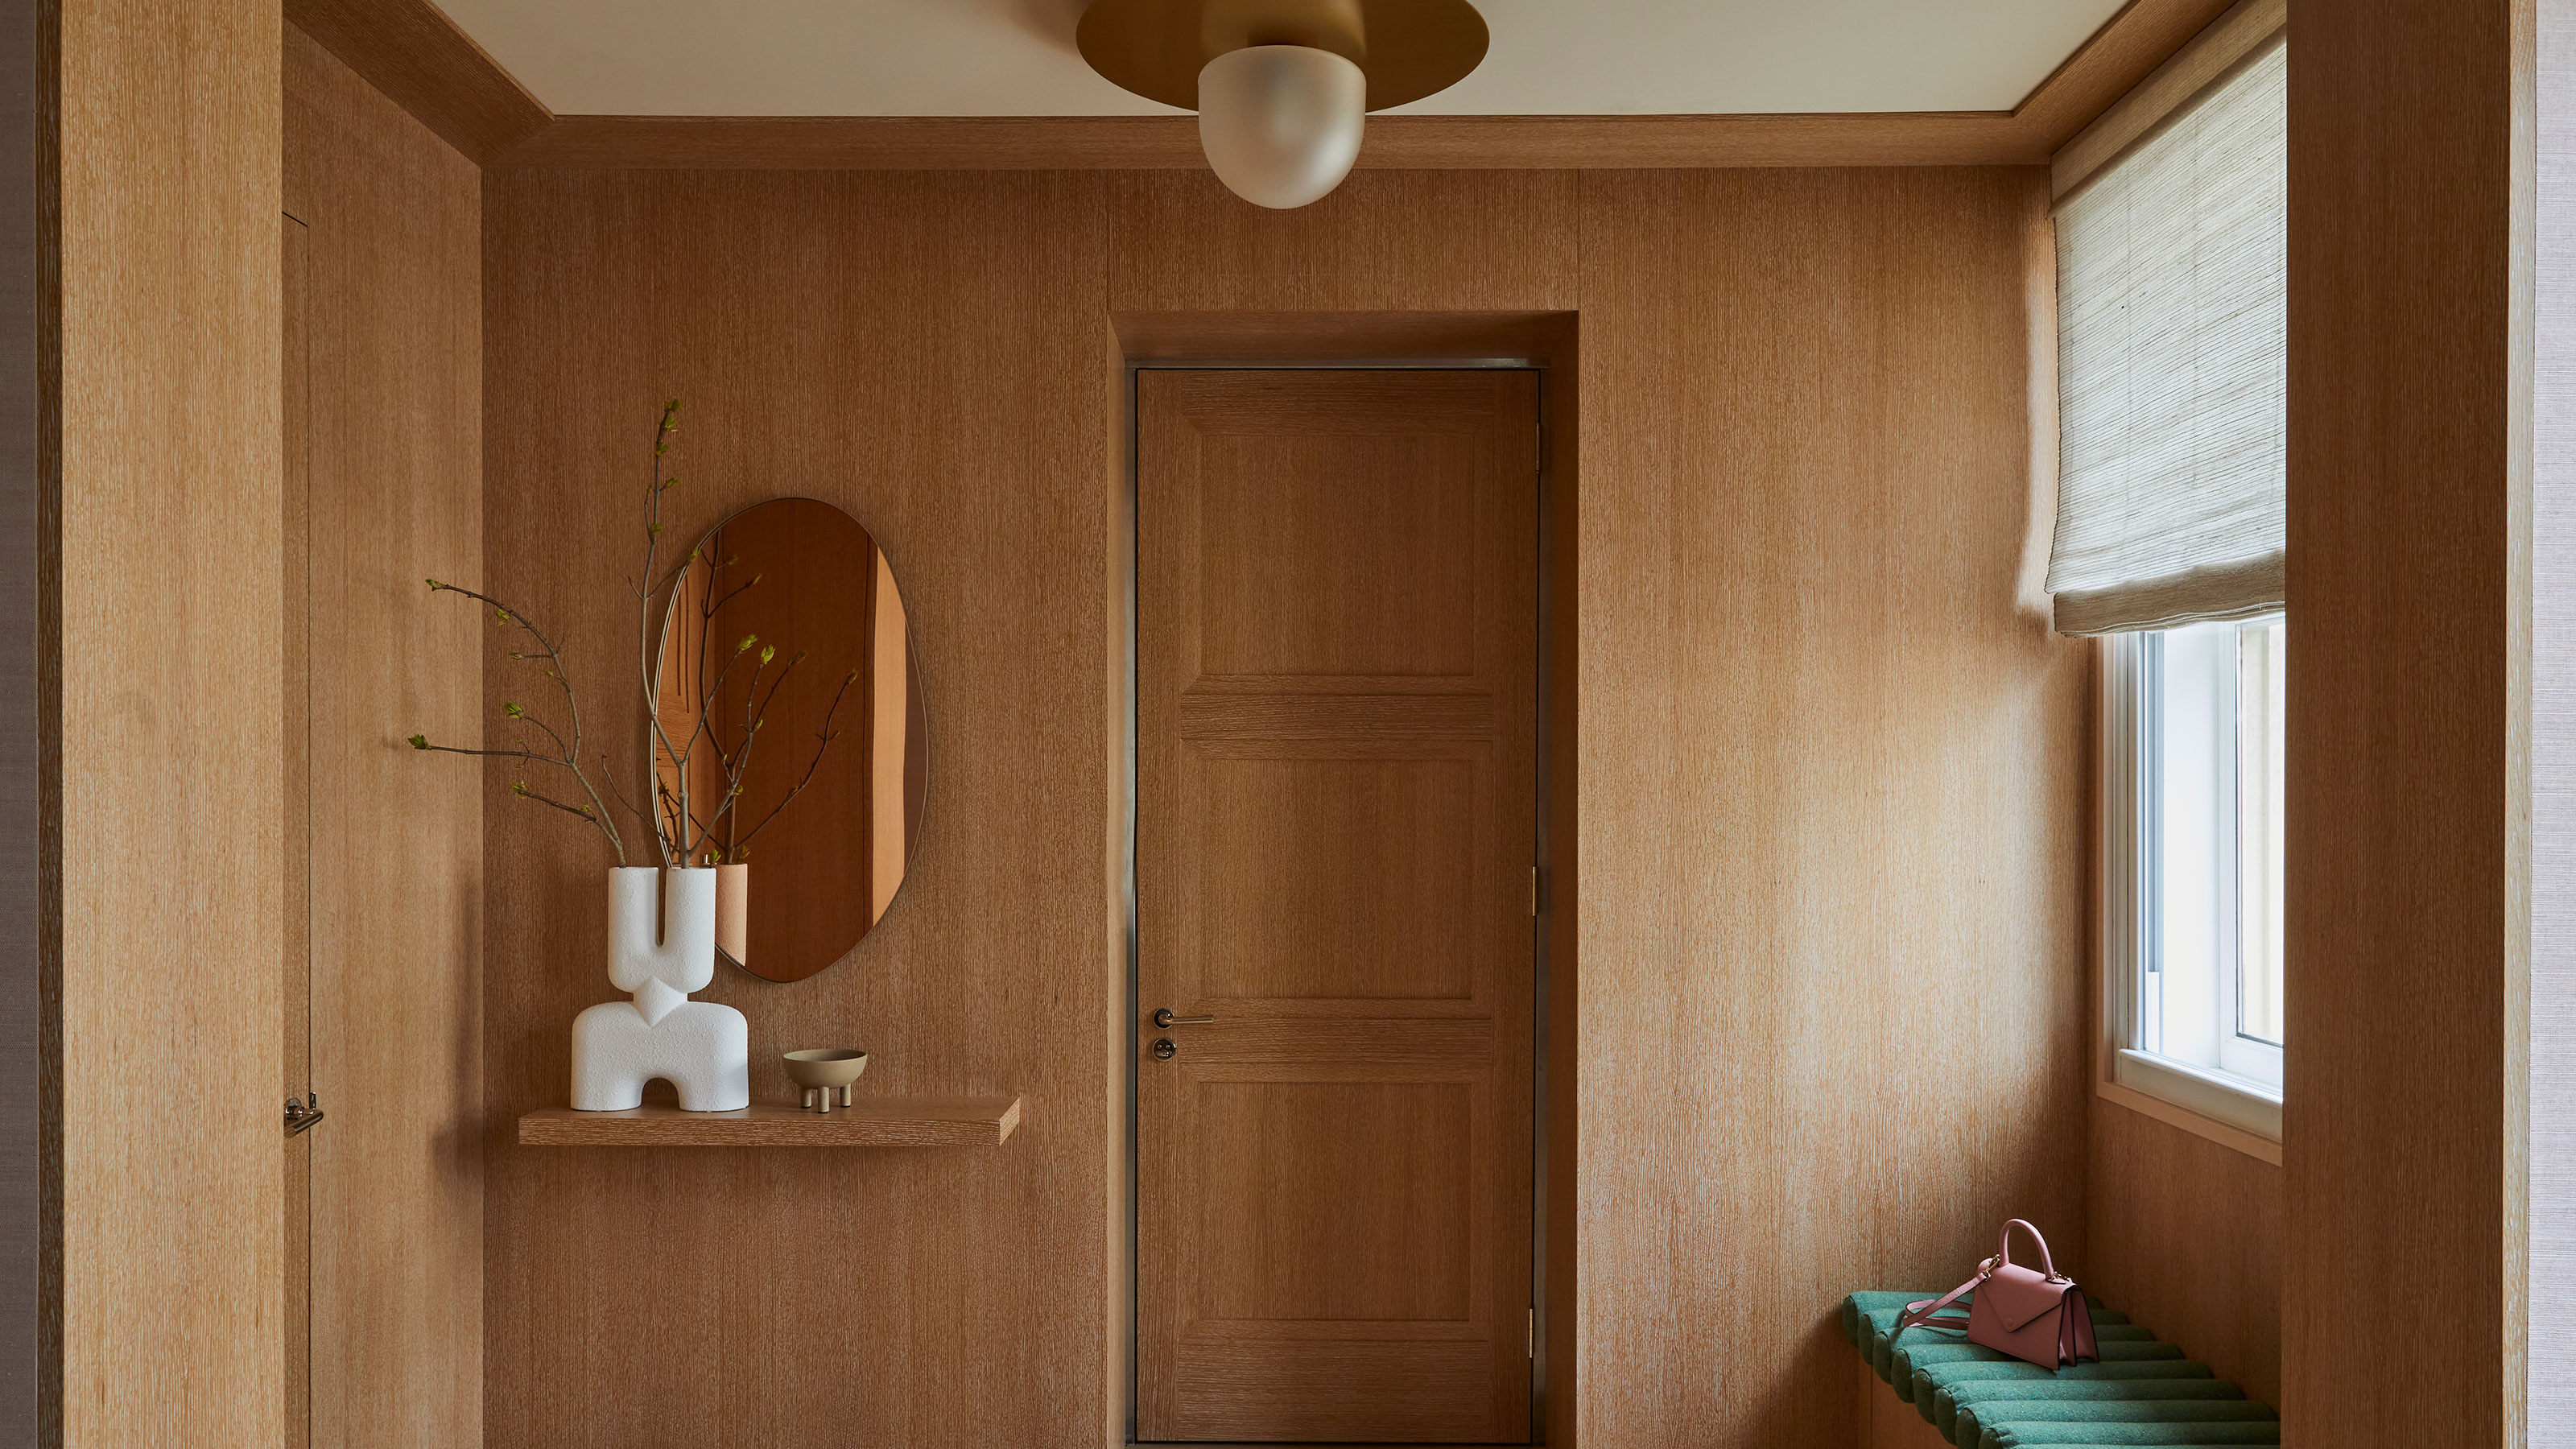
5 So-Simple Ways to Make Your Entryway More Useful — and Look Better at the Same Time


How to Make Your Home Handicap Accessible


Erick Mikiten Has a Vision for the House You’ll Grow Old In
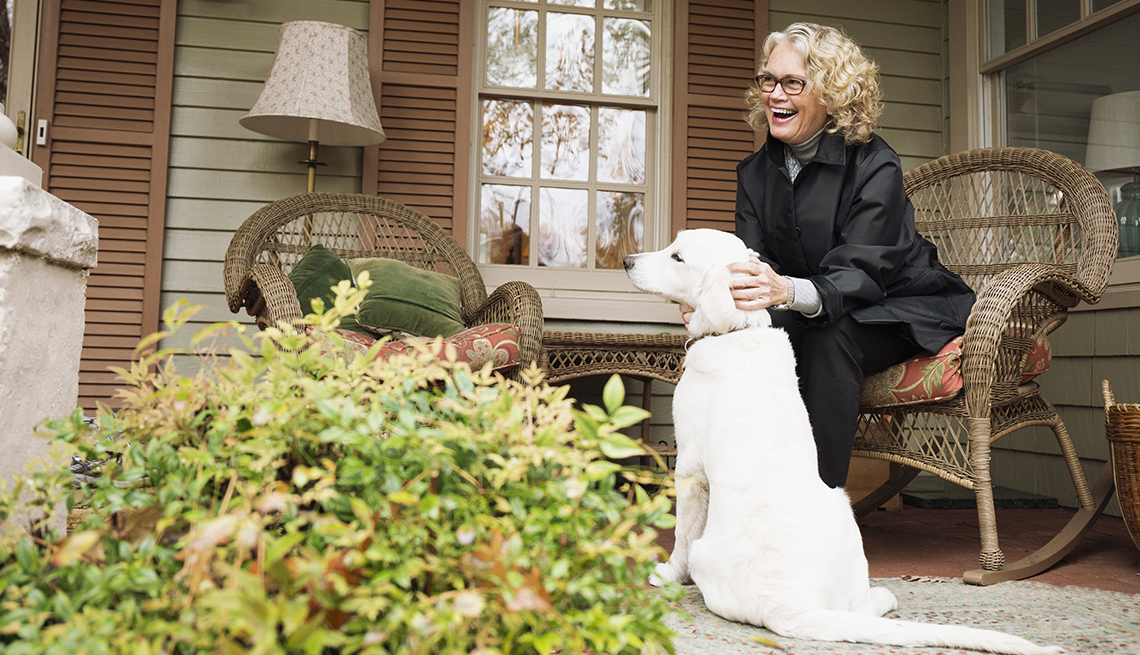
Your Home Checklist for Aging in Place

Designer Shelly Rosenberg Creates a Dreamy Bedroom Suite for a Child with Special Needs


Michael Graves's 'Forever House' is Changing the World of Universal Design

20 Architecture Tips from 2021

Spotlight on Flexible Homes: Adaptable Living Spaces


Interview with Richard Duncan about Universal Design