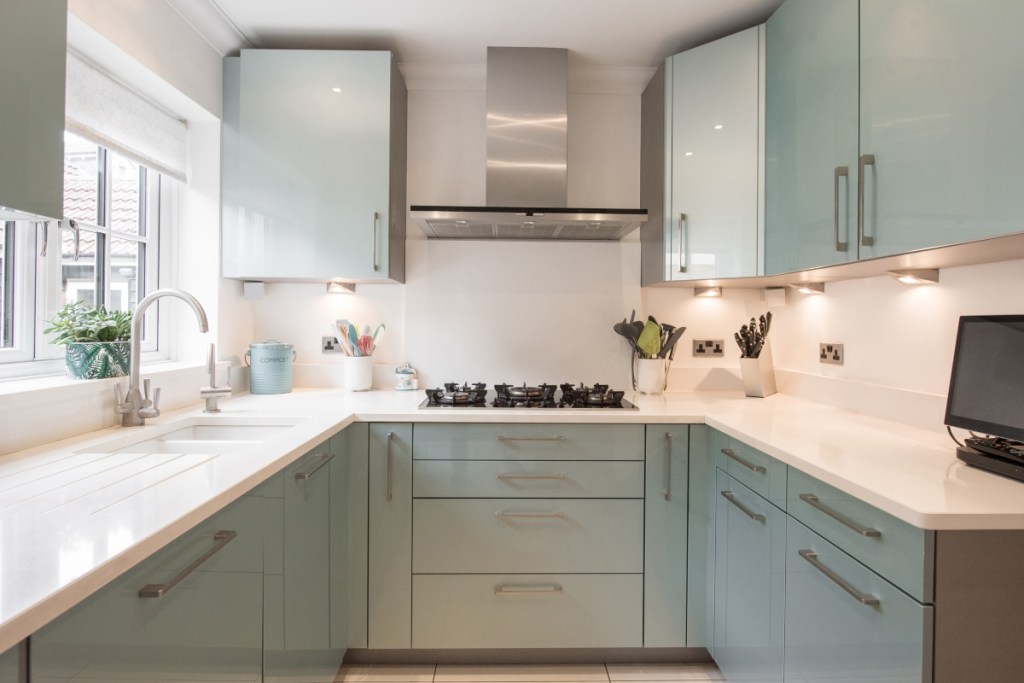
How to make your kitchen design more functional, according to experts
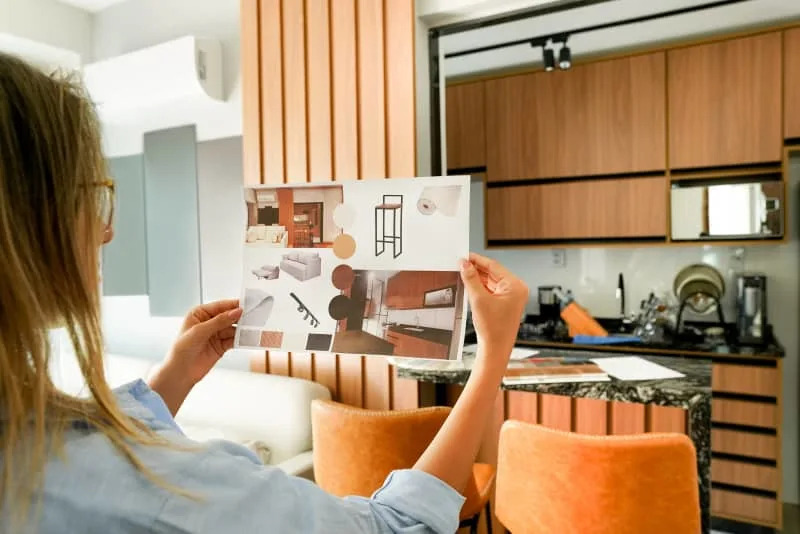
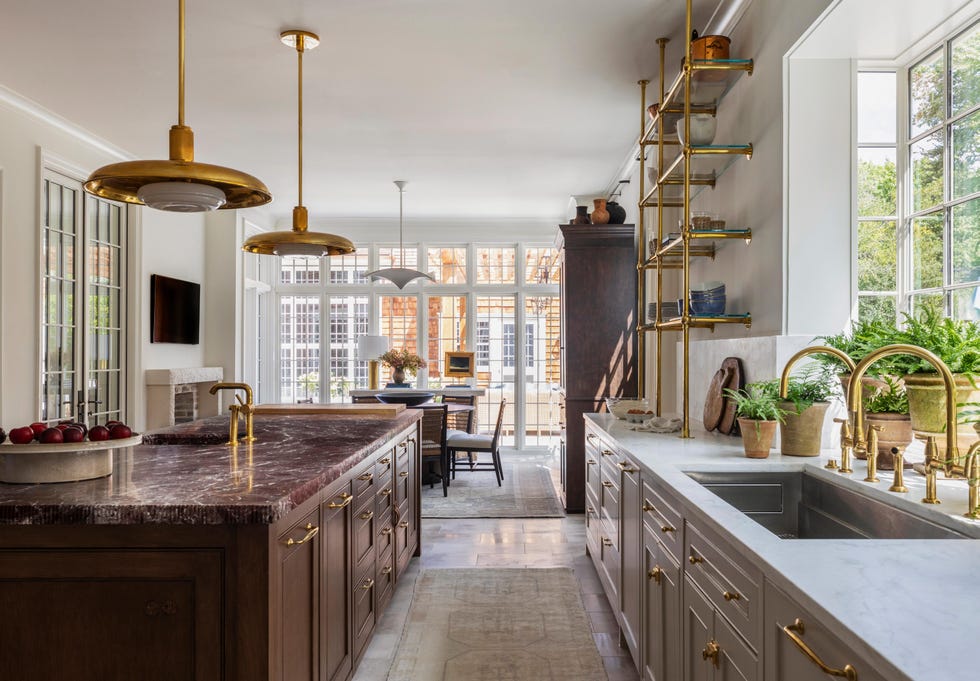
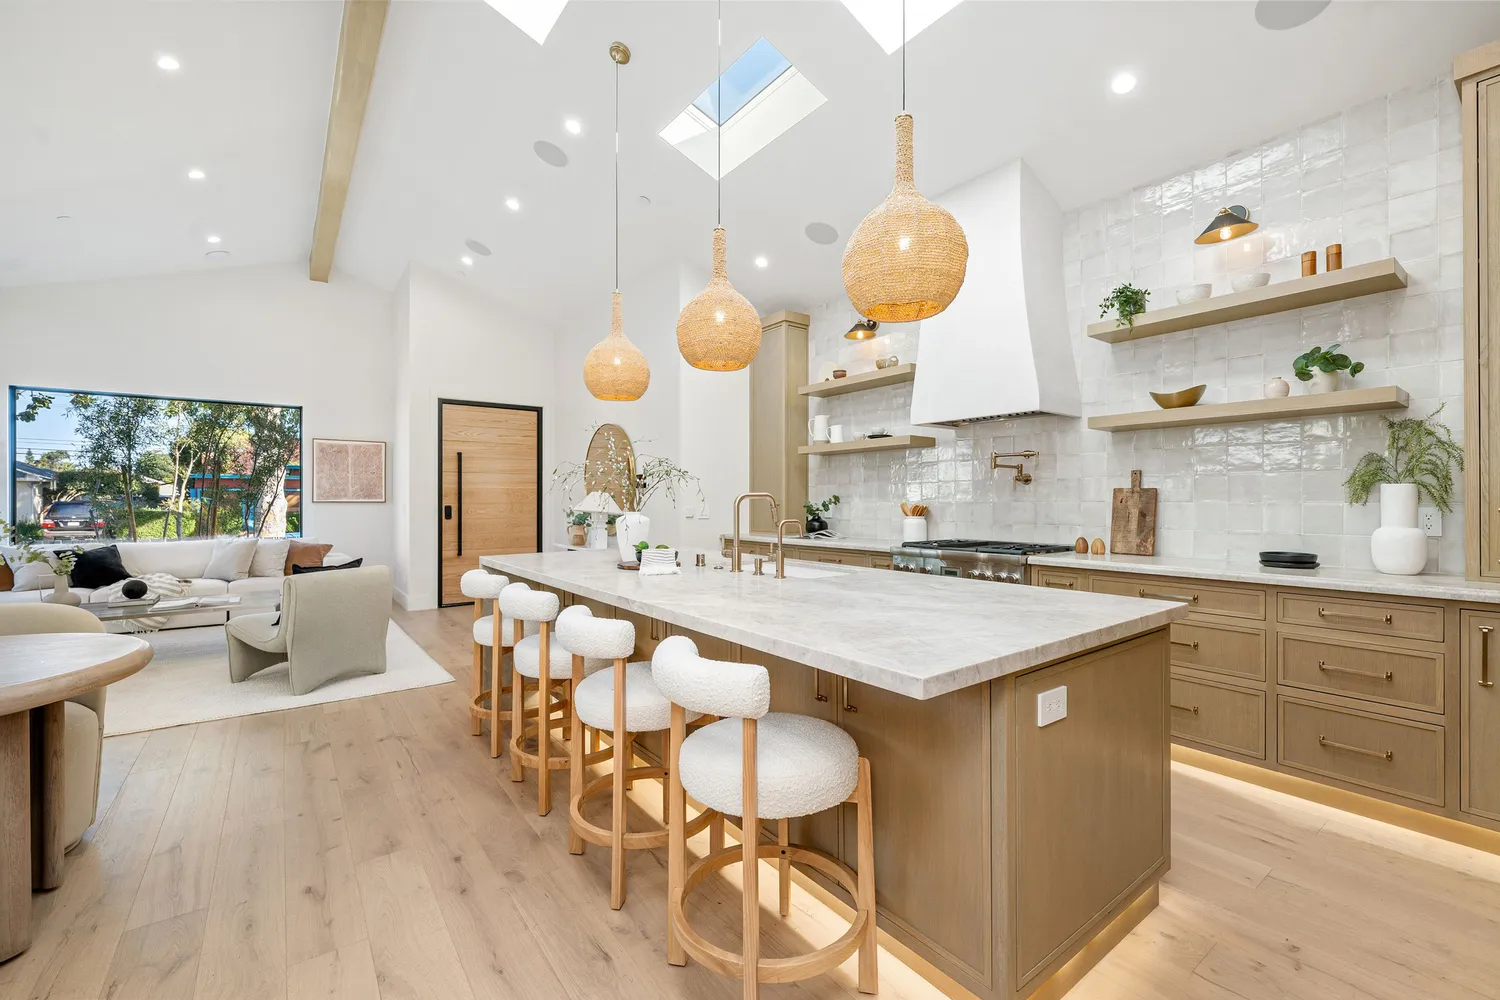
The kitchen, often considered the heart of the home, is a highly utilized space where families gather multiple times a day. As such, its design must prioritize functionality and adaptability to meet the diverse needs of a household throughout a busy schedule. This article explores expert advice on optimizing kitchen design for efficiency, drawing insights from Laurel Vernazza, Home Design Expert at The Plan Collection. Vernazza emphasizes a shift in modern kitchen design from excessive size to space optimization and efficiency, moving away from the trend of oversized islands and elaborate displays.
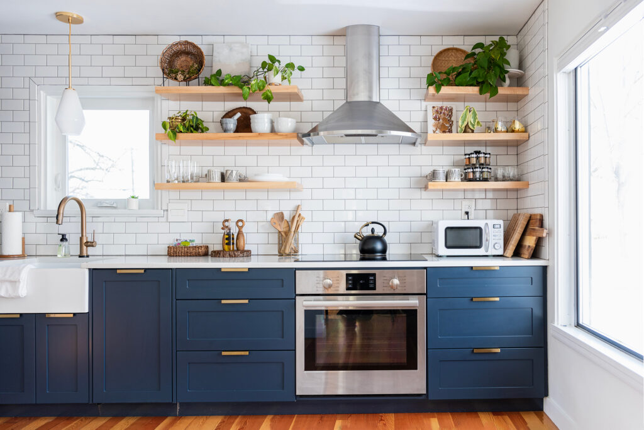
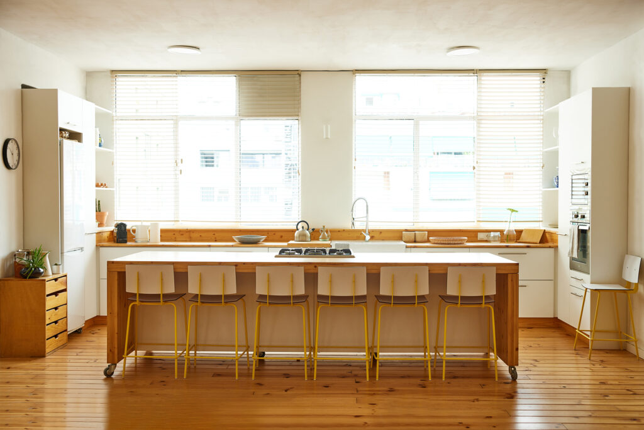
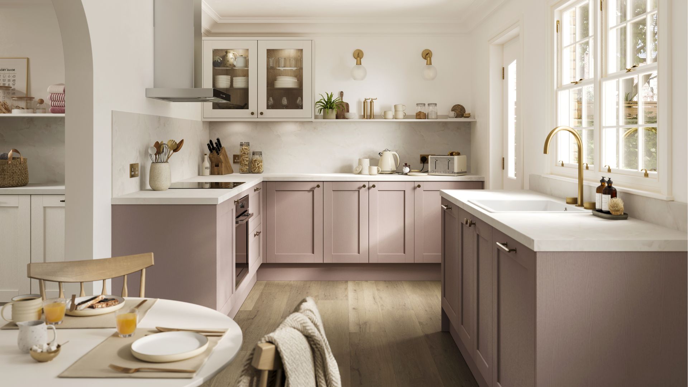
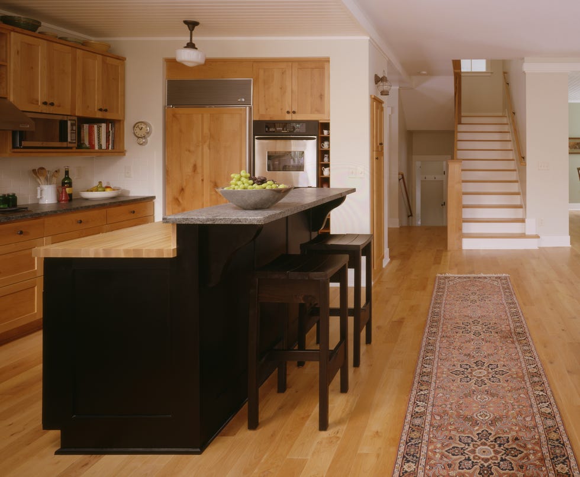
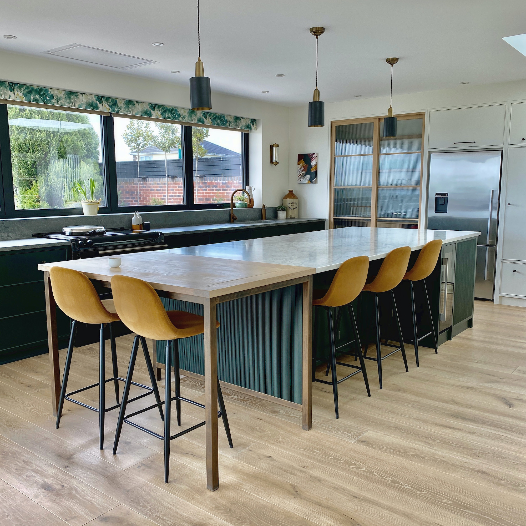
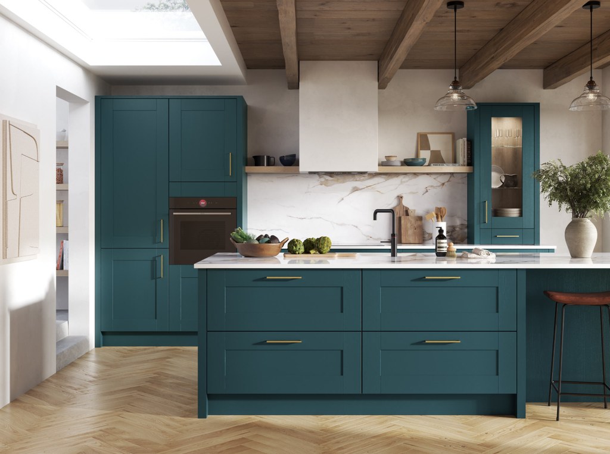
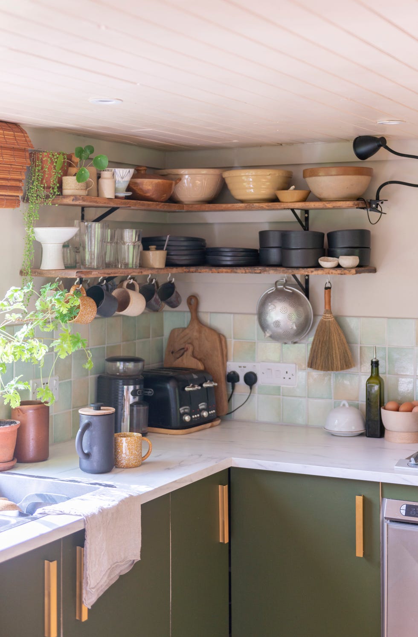
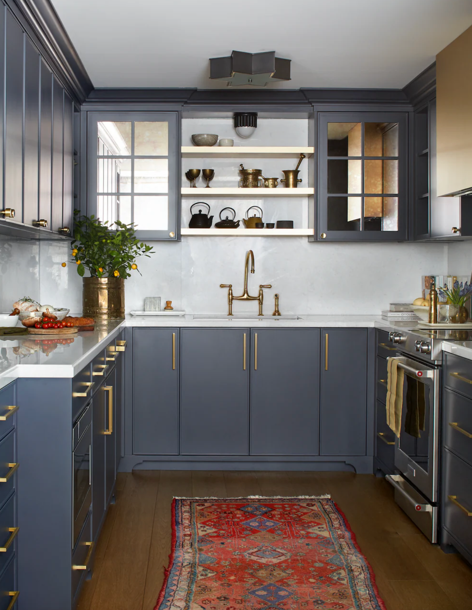
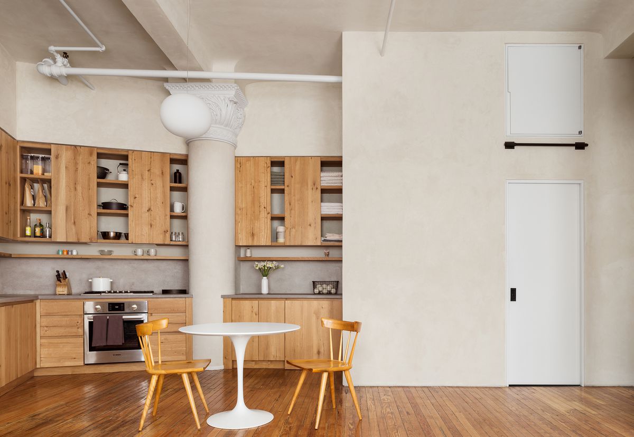
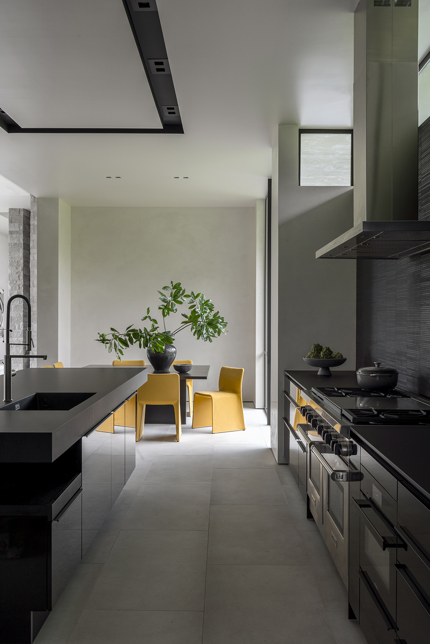
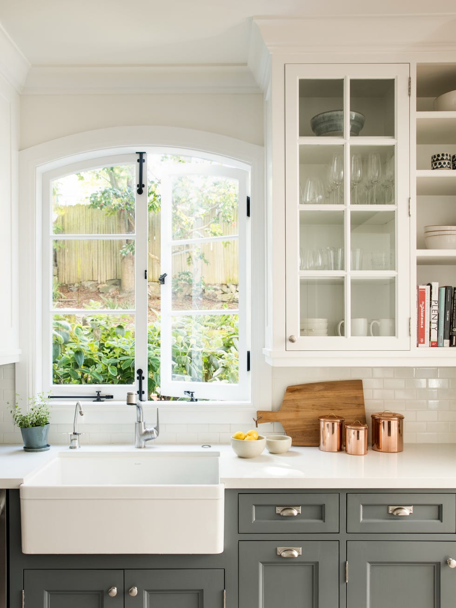
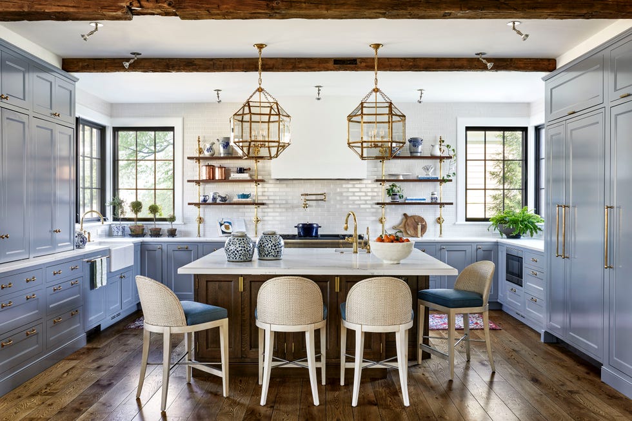
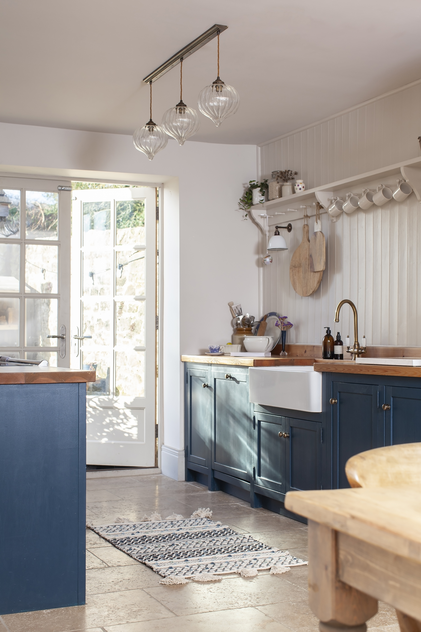
To enhance kitchen efficiency, several strategies are recommended. Homeowners are advised to consider alternatives to traditional islands, such as multi-purpose kitchen tables with chairs, which can offer greater flexibility and space savings. Investing in custom cabinet storage is highlighted as a key method to maximize utility and minimize clutter. Additionally, storing infrequently used small appliances out of sight helps free up valuable counter space. For homes with sufficient room, incorporating a breakfast nook can provide a dedicated, efficient dining area. The article also suggests opting for closed cabinets over open shelving to maintain a cleaner, more organized aesthetic and practical storage solution.
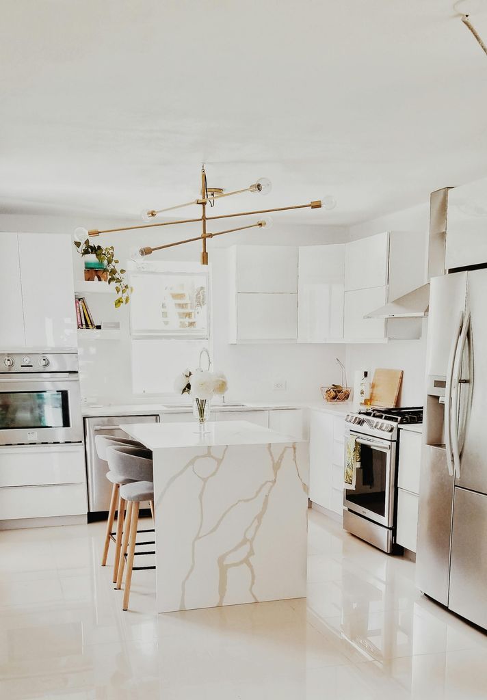
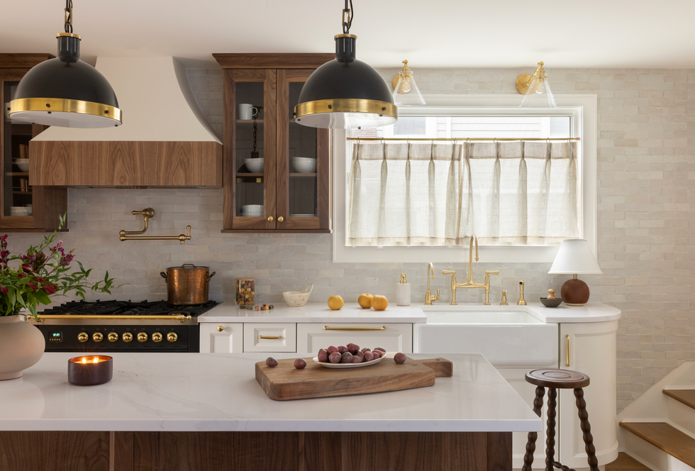
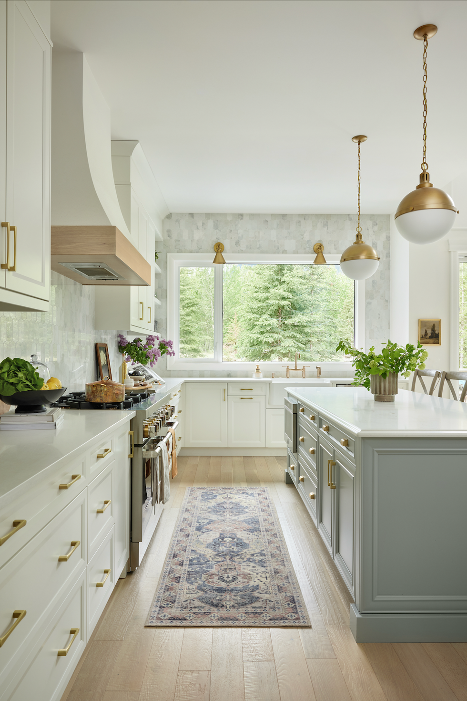
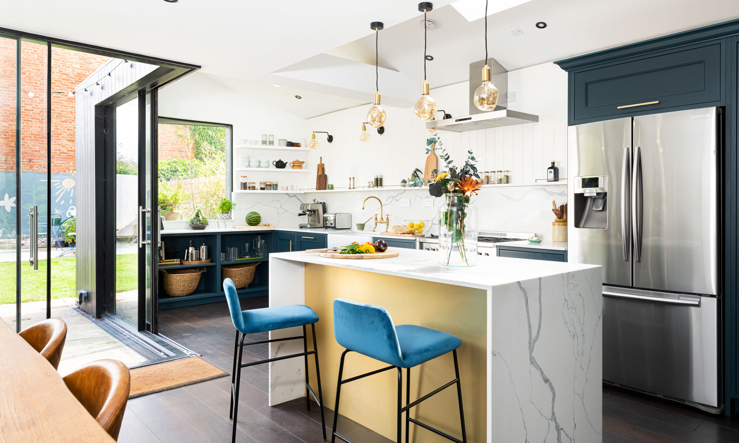
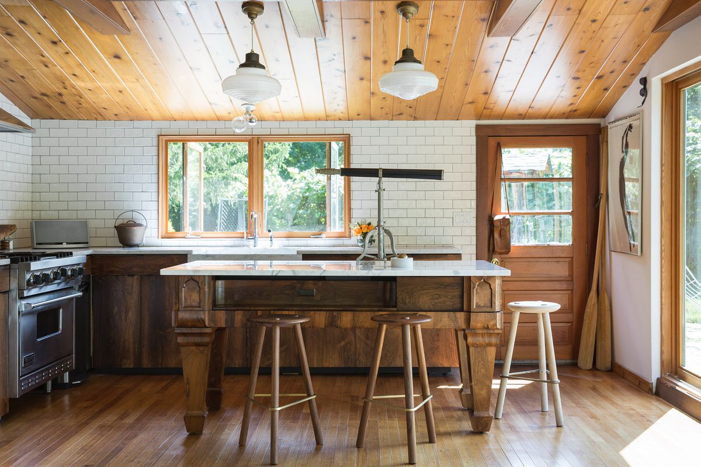
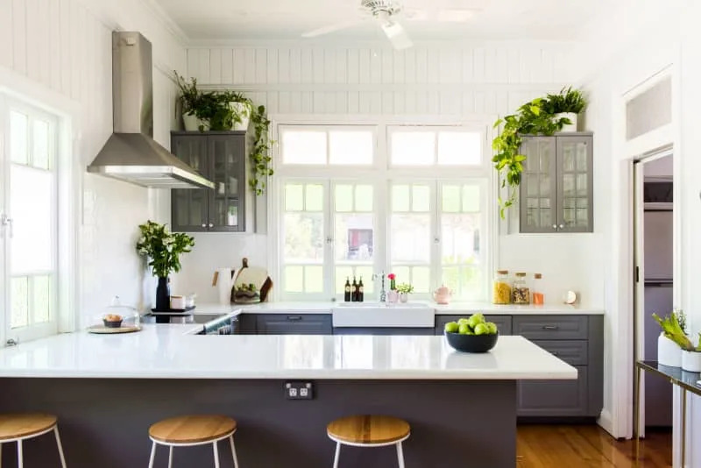
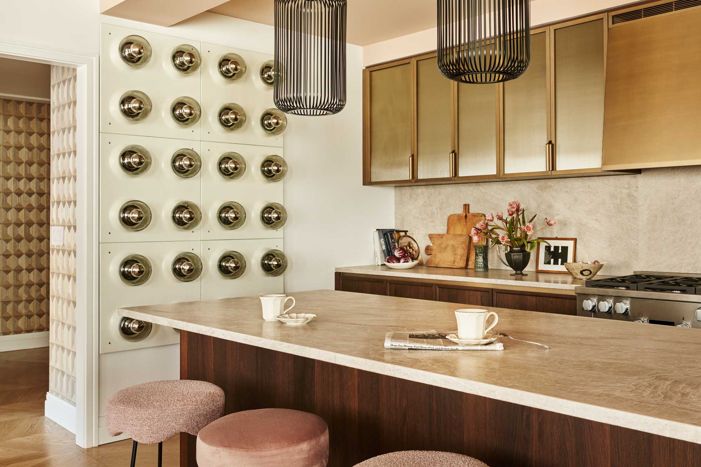
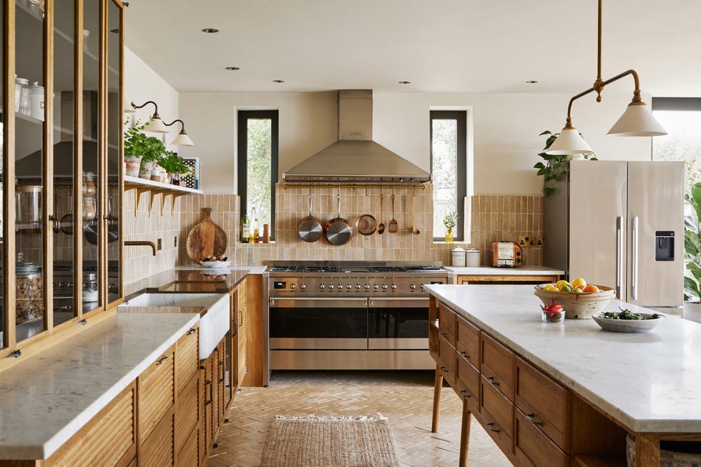
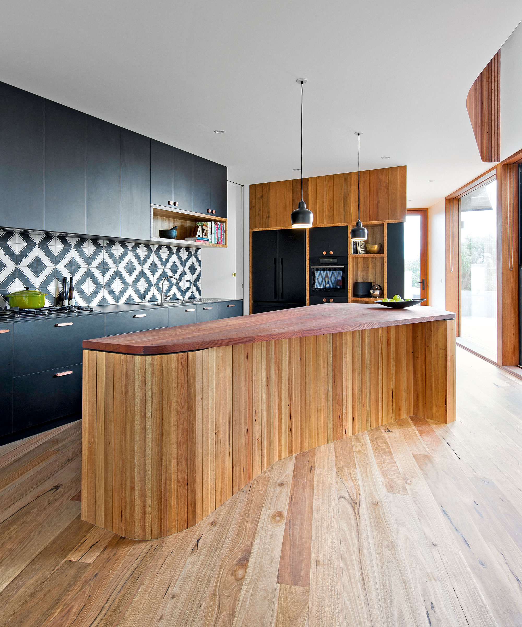
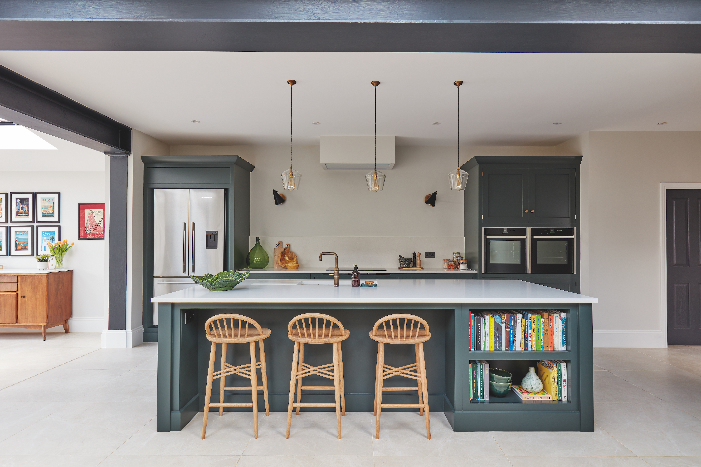
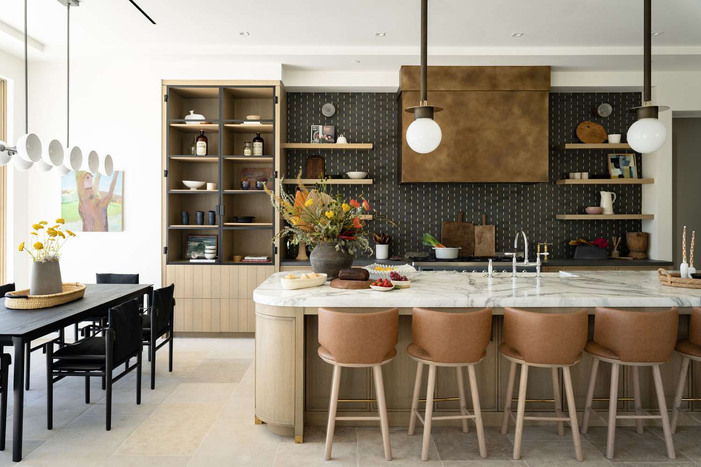
The discussion extends to the classic kitchen triangle concept, which is regaining prominence for its ability to maximize efficiency, comfort, and safety. This concept strategically places the stove, refrigerator, and sink in a triangular layout to streamline workflow during food preparation and cooking. Vernazza notes that contemporary kitchen islands, when integrated into this triangle design, are now optimized for practical uses like seating and prep work, rather than serving merely as large visual statements. This reflects a broader trend where homeowners increasingly prioritize utility and comfort over purely aesthetic considerations in their kitchen spaces.
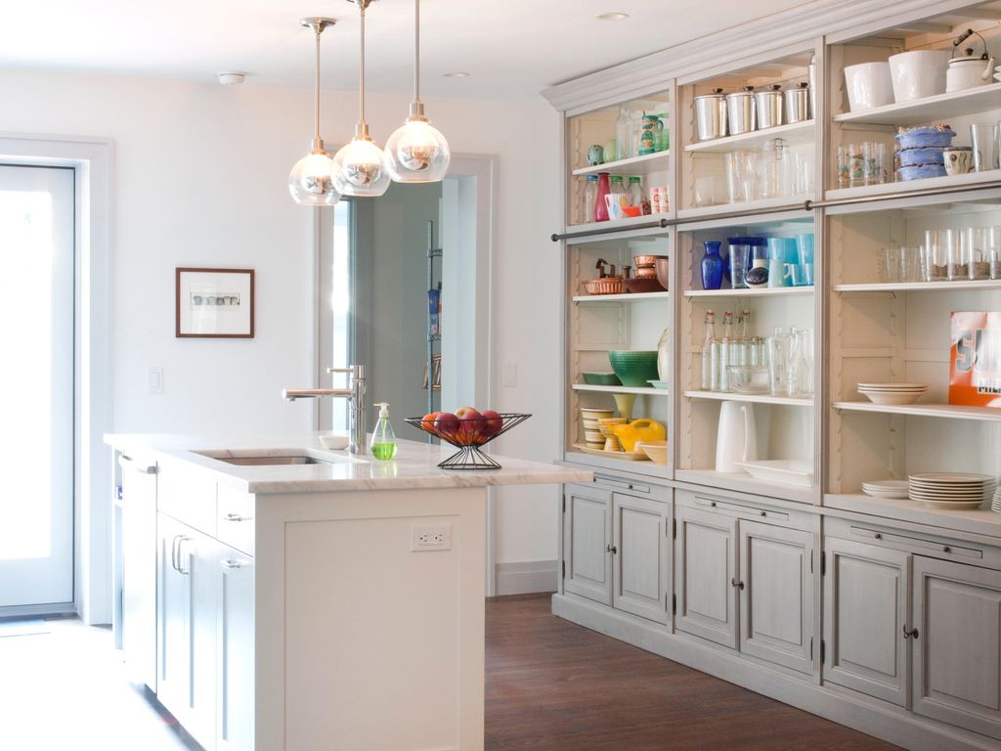
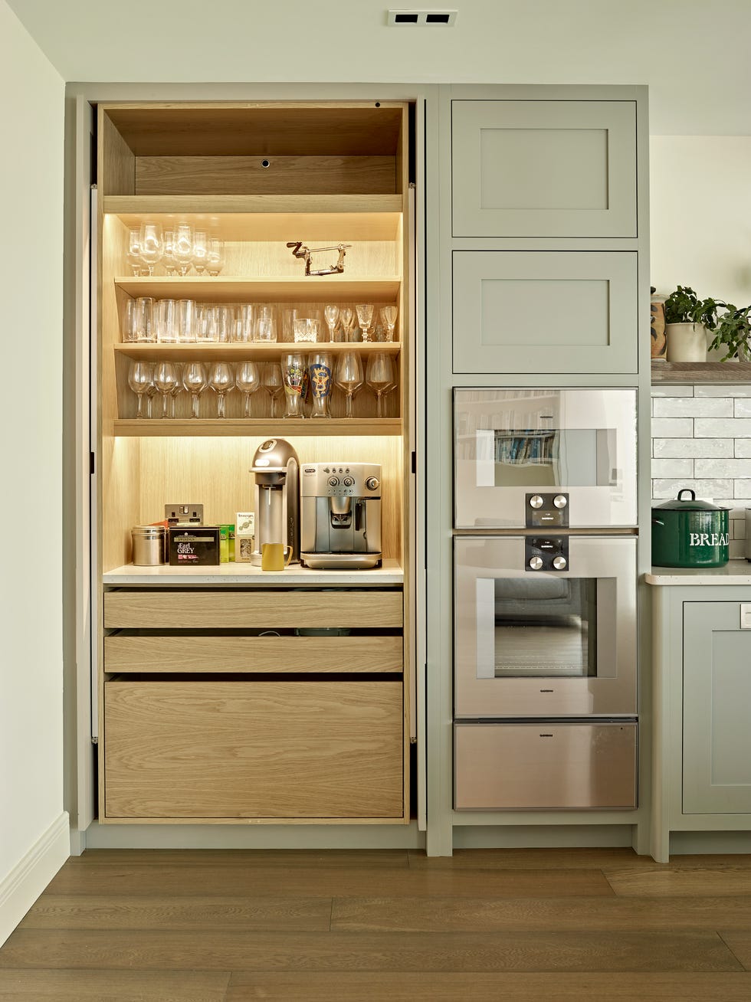
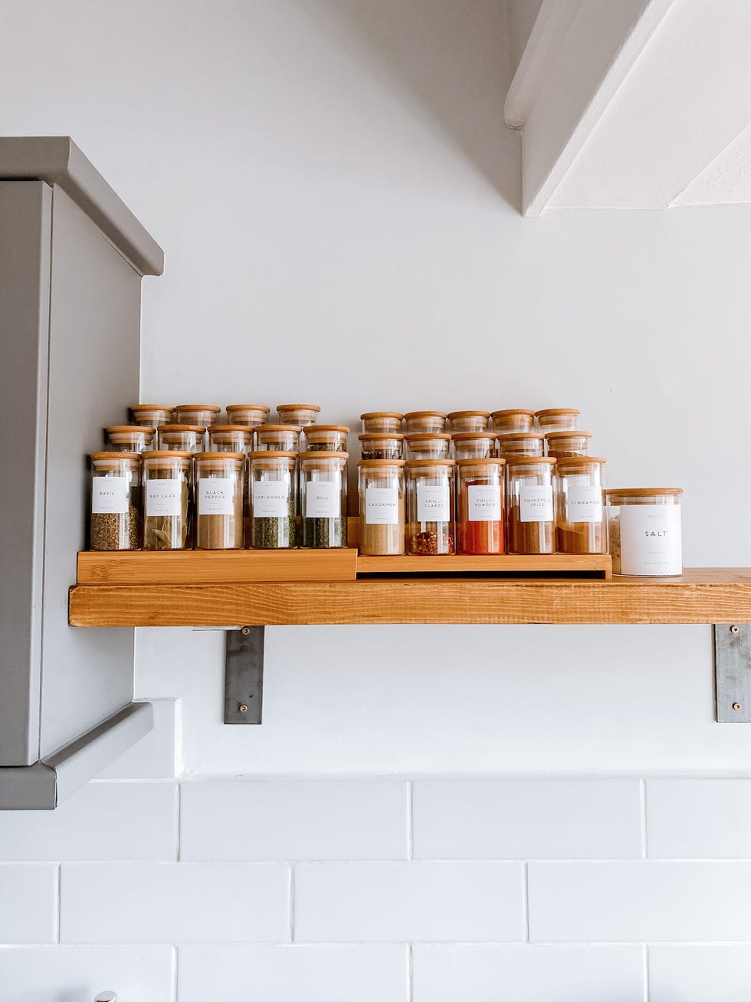
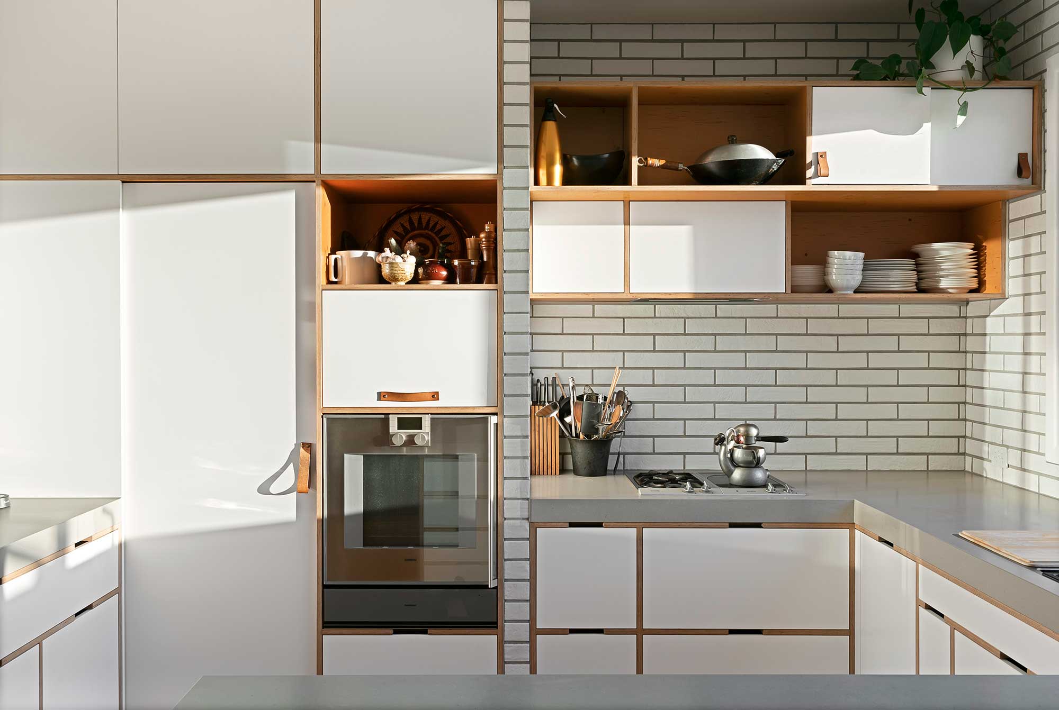
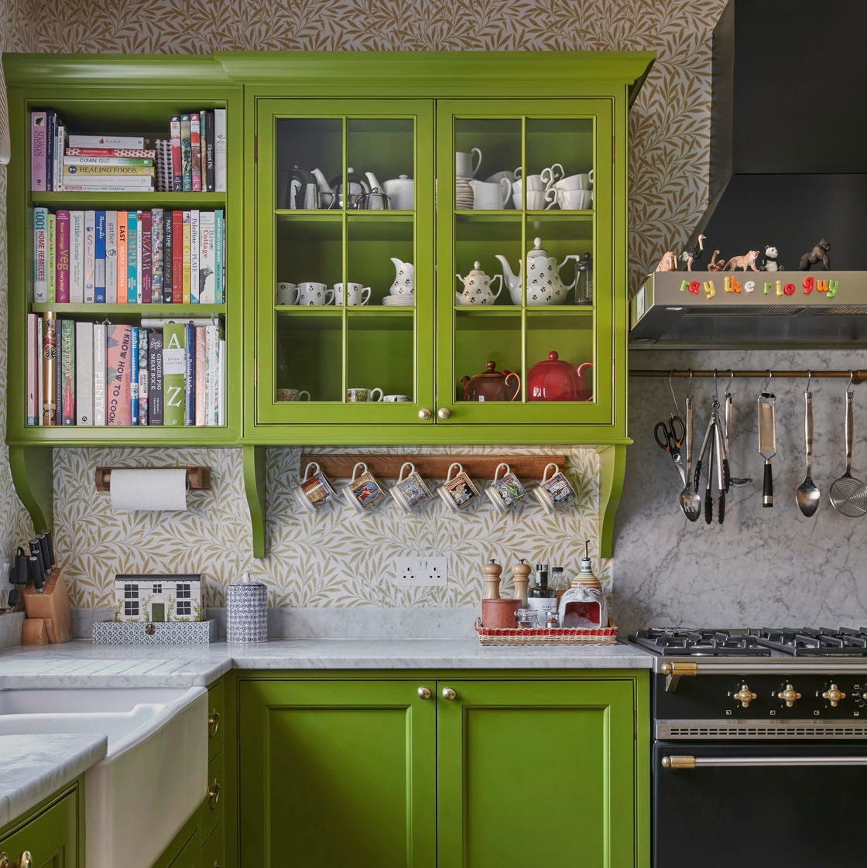
Furthermore, the article advocates for floor-to-ceiling storage solutions, such as walk-in pantries, built-in cabinets, and bookcase-style shelving. These solutions are presented as effective ways to achieve greater organization and functionality in the kitchen. Vernazza points out that intelligently designed floor-to-ceiling storage, like a walk-in pantry, can conceal larger appliances such as microwaves, coffee makers, or dough mixers, while also providing ample space for pots, pans, spices, and dry goods. This approach not only helps save counter space by hiding less-used appliances but also maximizes overall storage capacity, reduces clutter, and ensures that kitchen tools are neatly organized. Ultimately, the goal is to create a multi-purpose kitchen that serves the family's needs beyond just meal times, ensuring design features are both appealing and practical.
#KitchenDesign #HomeEfficiency #SpaceOptimization #KitchenTriangle #CustomStorage #Decluttering #HomeOrganization #KitchenFunctionality #KitchenDesign #HomeEfficiency #SpaceOptimization #KitchenTriangle #CustomStorage #Decluttering #HomeOrganization #KitchenFunctionality
0 comment in total
 No comments yet
You may also like
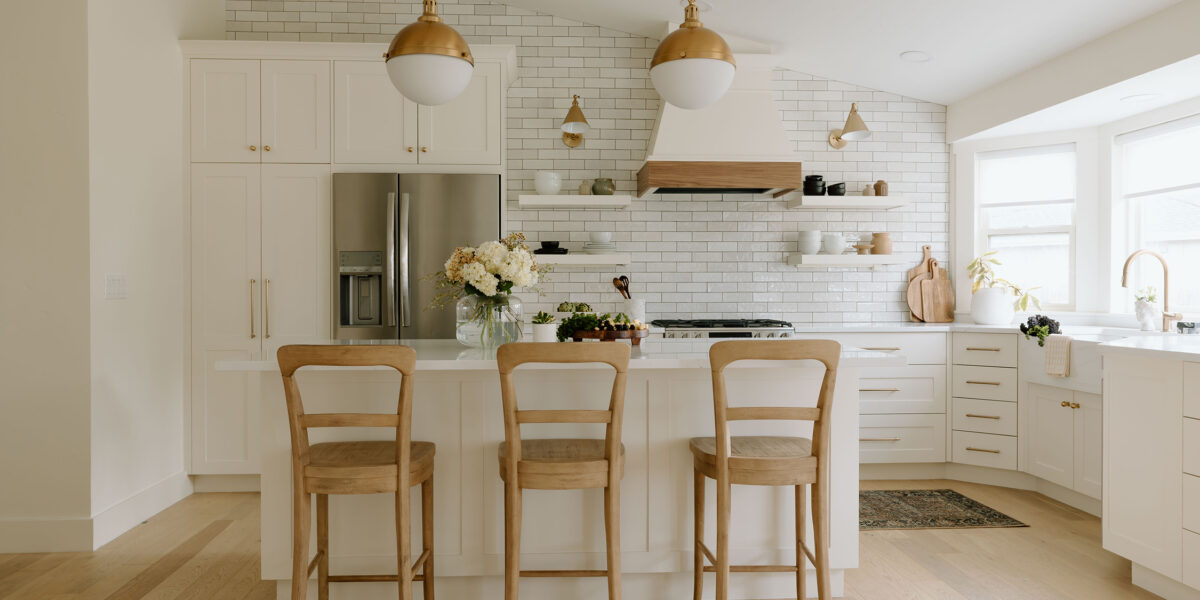
7 Kitchen Design Trends Chefs Say Are Totally Bogus
8 shockingly common kitchen design mistakes according to a pro

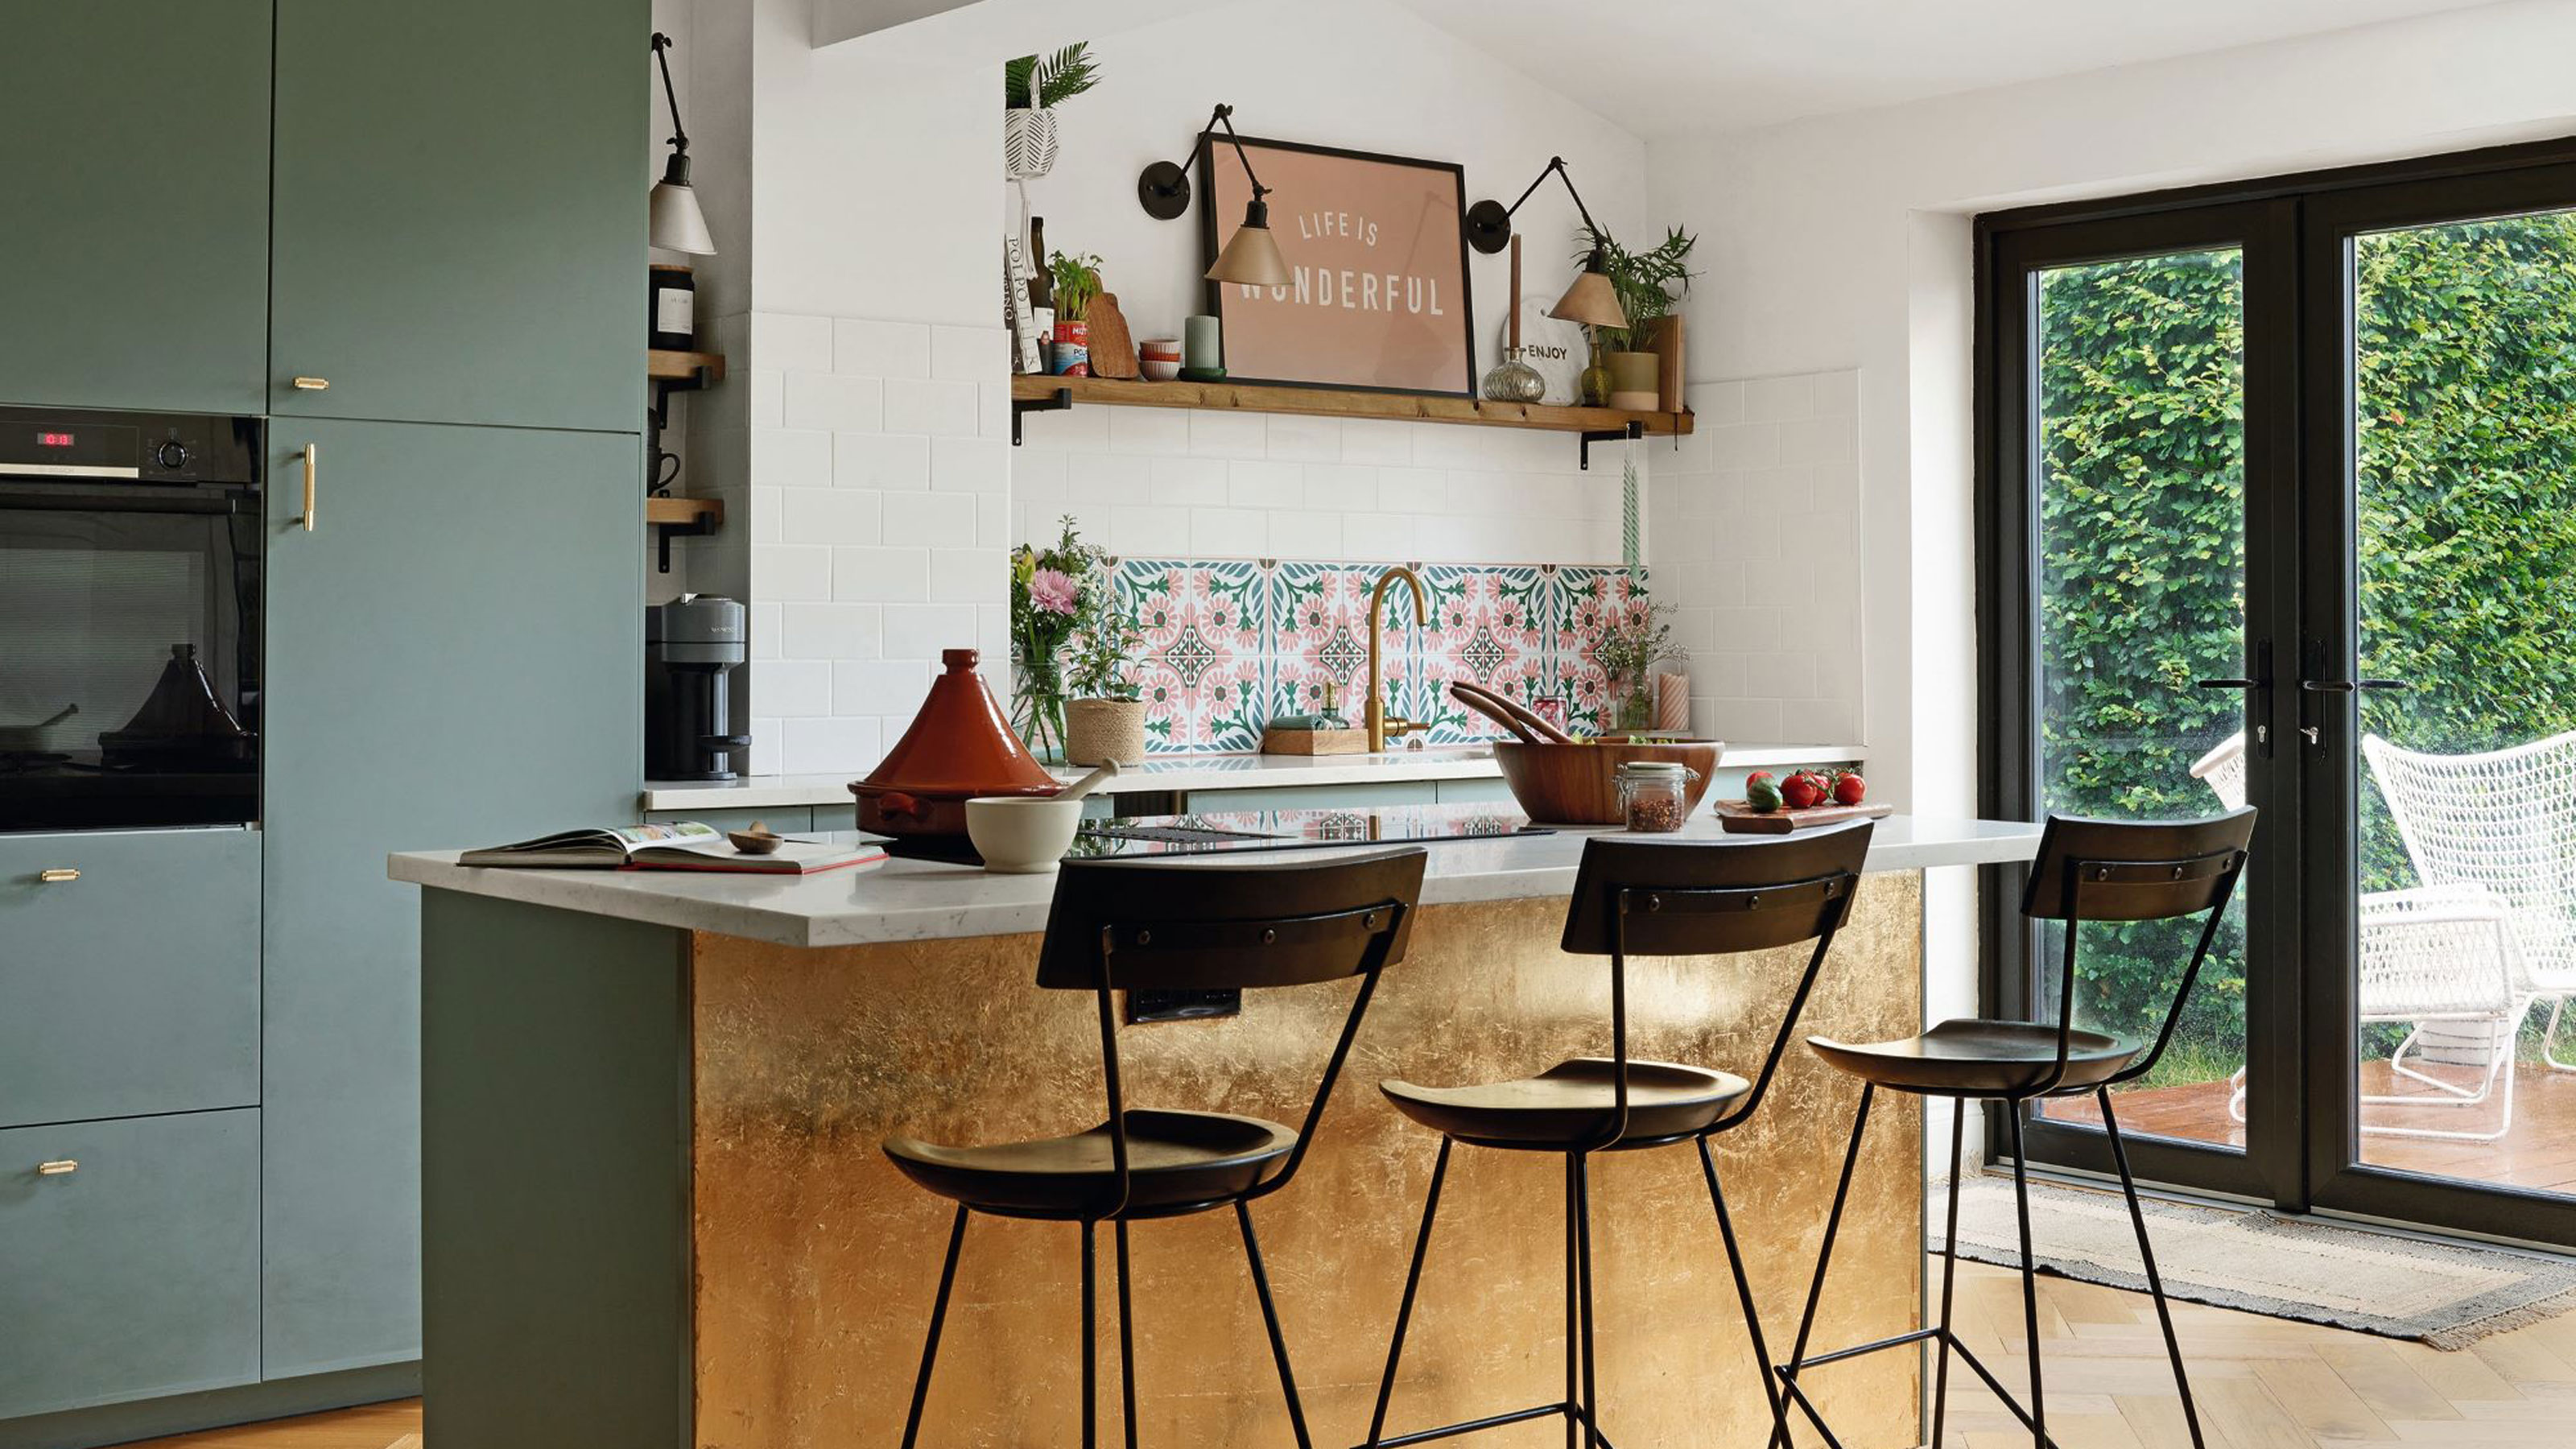
I’ve renovated four kitchens - these are the 7 trends I regret falling for, and what I'd now do instead
5 Kitchen Design Choices That Actually Make Cooking Harder, According to Designers

6 design rules worth breaking for a more characterful kitchen

13 Kitchen Decorating Ideas Designers Can't Wait to Say Goodbye To

7 Common Kitchen Features That Actually Give Designers the "Ick"
You're Styling Your Kitchen Countertops All Wrong—Here's How to Get It Right, According to Experts

Wait, Jessica Alba's Kitchen Makes No Sense
We Asked Designers If Kitchen Islands Are Still Worth It, and Their Answer Surprised Us
How to design your perfect kitchen

Meet the Next Wave of Design Stars Changing the Way We Look at Our Kitchens

Kitchen Transformations

Interiors experts reveal how to upgrade your small kitchen

I Asked 3 Designers About the Mistakes They Wish People Would Stop Making in Their Kitchen, and Here’s What They Said

7 kitchen space distance rules – for layout perfection

I’ve renovated four kitchens and these are the eight key lessons I've learnt along the way
5 Kitchen Renovations Designers Wish Their Clients NEVER Asked for Again
8 hacks the best designers use to make a kitchen more ergonomic – from the right layout to raising your appliances

8 Things That Make Your Kitchen Look Tacky, According to Interior Designers