1/22
A $6.5 million Toronto home comes with glass-enclosed gallery for your cars


This blog post highlights a luxury Georgian-inspired estate located at 153 Perry Crescent in Toronto, currently on the market for $6.5 million. The property has undergone an extensive renovation since its last sale in 2018 for $1.71 million, transforming from a modest suburban home into a 9,000-square-foot luxury residence. The design and construction were executed by New Age Design Architects and Easton Homes, respectively, with interiors styled by Olly and Em Interior Design.



Externally, the house is distinguished by a red brick façade, Indiana limestone trim, and a black synthetic slate roof, contrasting with its neighboring properties. It is situated on a quiet cul-de-sac with direct access to the Islington Golf and Country Club.





The interior boasts meticulous design, featuring elements often seen in high-end home decor magazines. The main floor includes the principal living areas and a primary suite. The primary bedroom is equipped with a walk-in closet and an ensuite bathroom that features a double rain shower. The kitchen is a standout area, fitted with a Lacanche gas range, Miele appliances, and honed quartzite countertops, complemented by a butler's pantry.
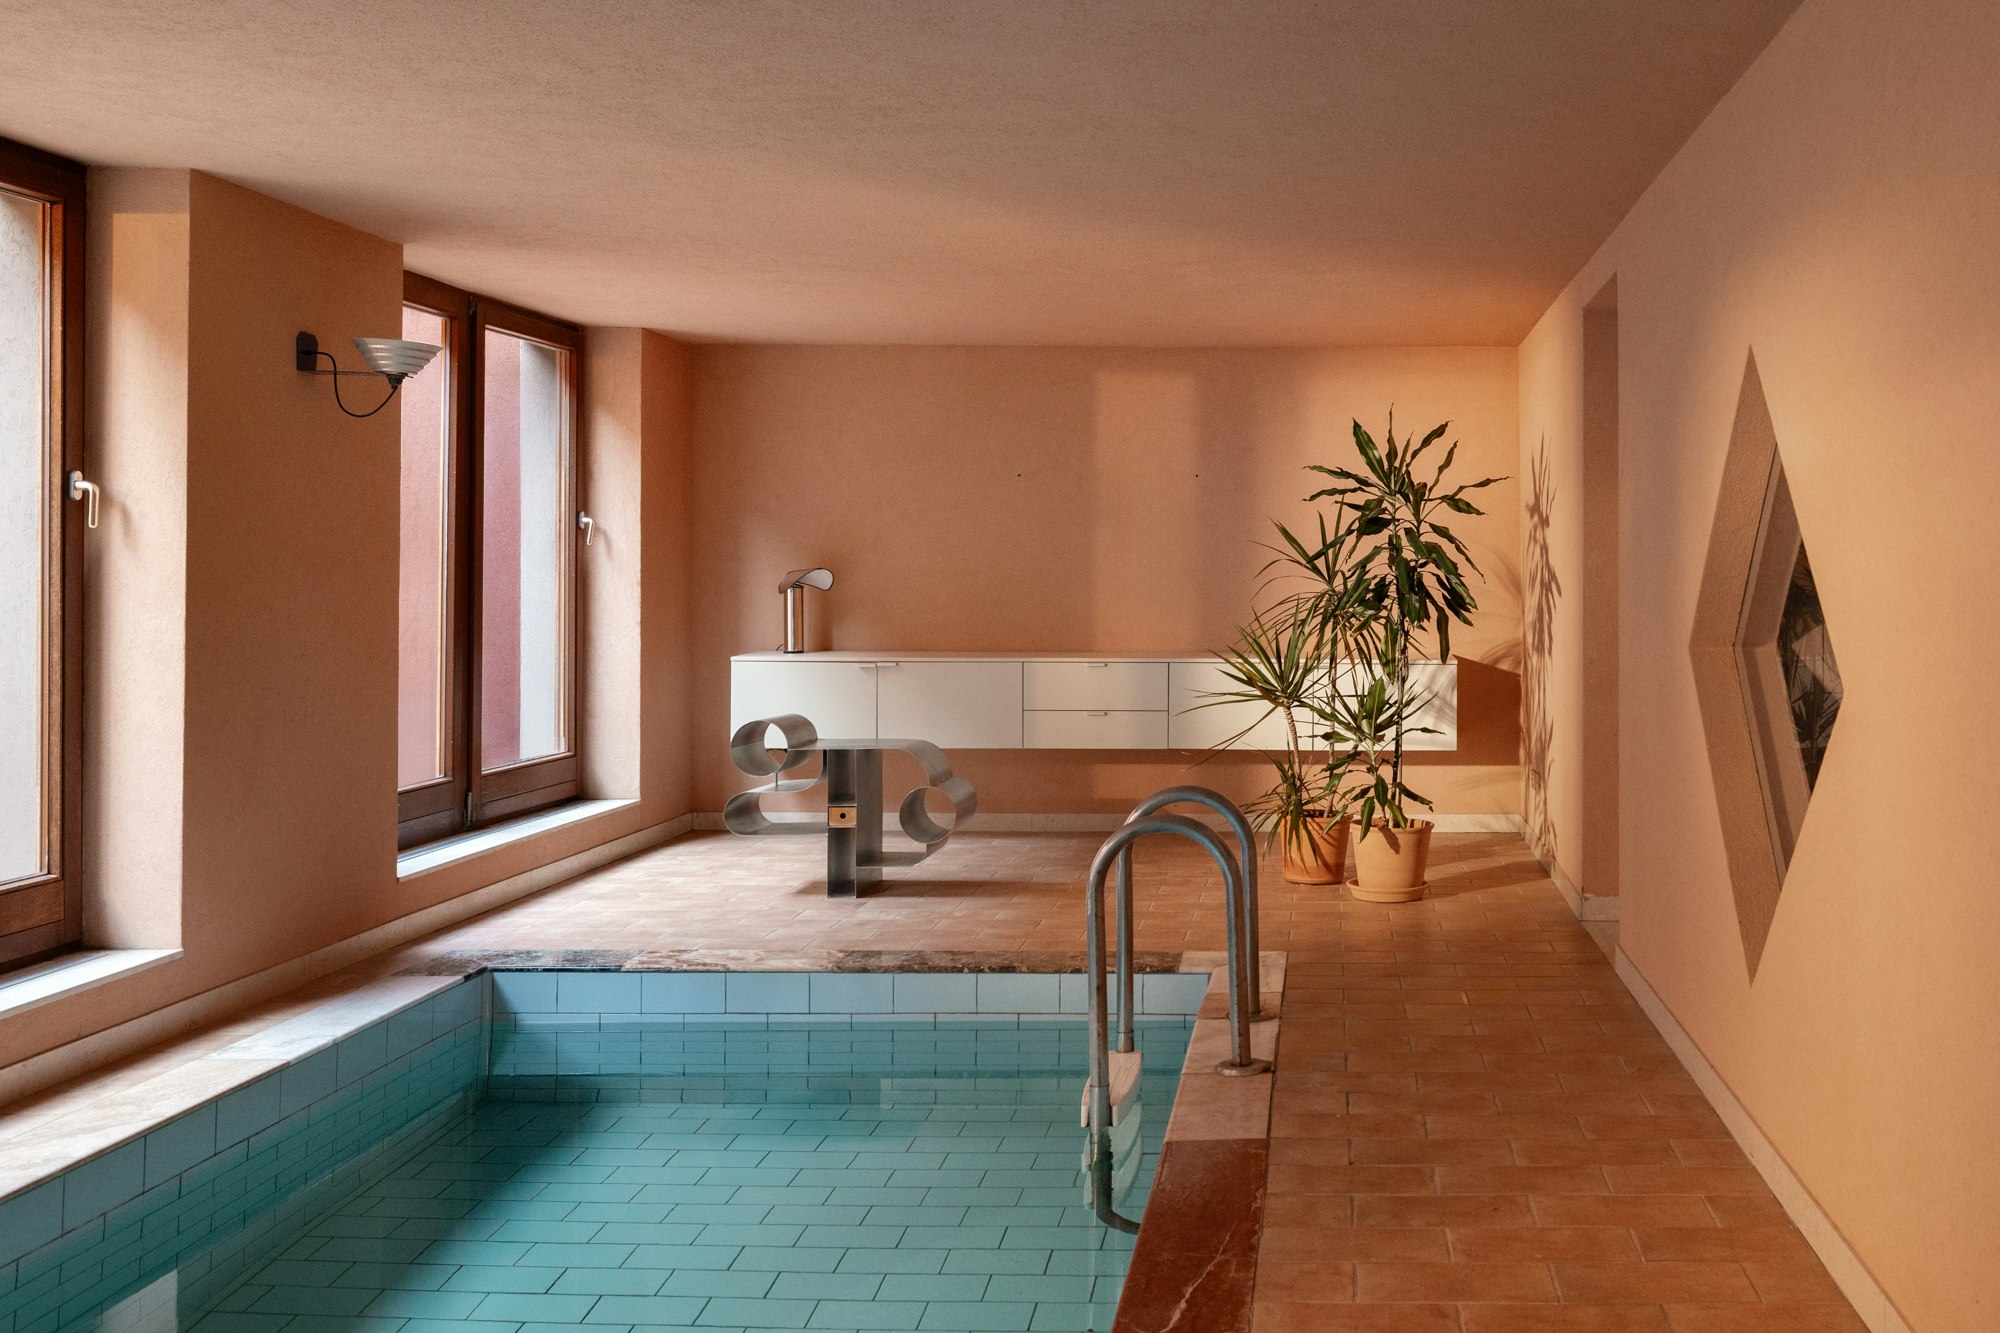
Upstairs, the home offers three additional bedrooms, each with an ensuite bathroom. There is also a flexible lounge space that can serve as a fifth bedroom and a dedicated craft room or office. The lower level extends the luxury amenities with a home theatre, a spa area including a sauna, steam shower, and cold plunge barrel, and a gym. A unique feature of the lower level is a glass-enclosed car gallery that accommodates three vehicles with a hydraulic stack lift.
Technologically, the residence is advanced, incorporating Control4 smart home automation, radiant in-floor heating throughout, six HVAC zones, and a UV light air purification system. The backyard, while designed for year-round use with infrared ceiling heaters, a gas fireplace, and heated flooring on the patio, primarily consists of grass. The lot size of 46.7 by 116.2 feet limits the extent of potential landscaping, though approved plans by Partridge Design exist. Despite the modest outdoor space, the property's private access to the golf course is presented as a compensating feature.
#LuxuryRealEstate #TorontoHomes #HomeDesign #InteriorDesign #GeorgianArchitecture #SmartHome #CarGallery #LuxuryAmenities #HighEndKitchens #LuxuryRealEstate #TorontoHomes #HomeDesign #InteriorDesign #GeorgianArchitecture #SmartHome #CarGallery #LuxuryAmenities #HighEndKitchens
0 comment in total
 No comments yet
You may also like
Just-built $7 million Mississauga home looks more like a private wellness retreat

Prospect Heights Neo-Grec With Pier Mirror, Five Mantels, Garage Asks $5.5 Million
Dumbo Penthouse With Views, Private Roof Deck, Three Bedrooms Asks $3.695 Million

Micro-Apartment Opens Up With Hidden Storage and Glass Walls

‘Oasis’ Soho loft with sliding glass doors seeks $5M
A look inside: Majestic $7.5M estate just minutes from downtown Calgary (PHOTOS)

On the Market: $29.9M McLean Estate Embodies Modern Luxury

$3.5M East Village carriage house boasts a private courtyard and an expansive roof terrace

$14.8 million Toronto dream mansion comes with an astounding 11 bathrooms

1910 Bungalow on the Venice Canals Asking $2.65 Million

Distinctive House in Sunset Park South With Five Mantels, Clawfoot Tub Asks $1.555 Million

5 carriage houses on the market in New York City right now
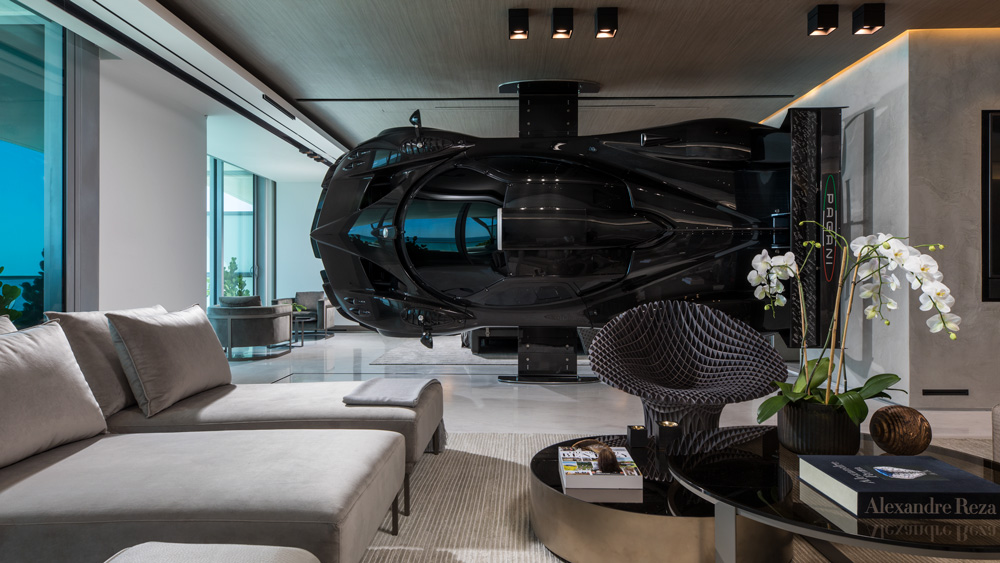
This Miami Condo Features a Pagani Supercar in the Living Room

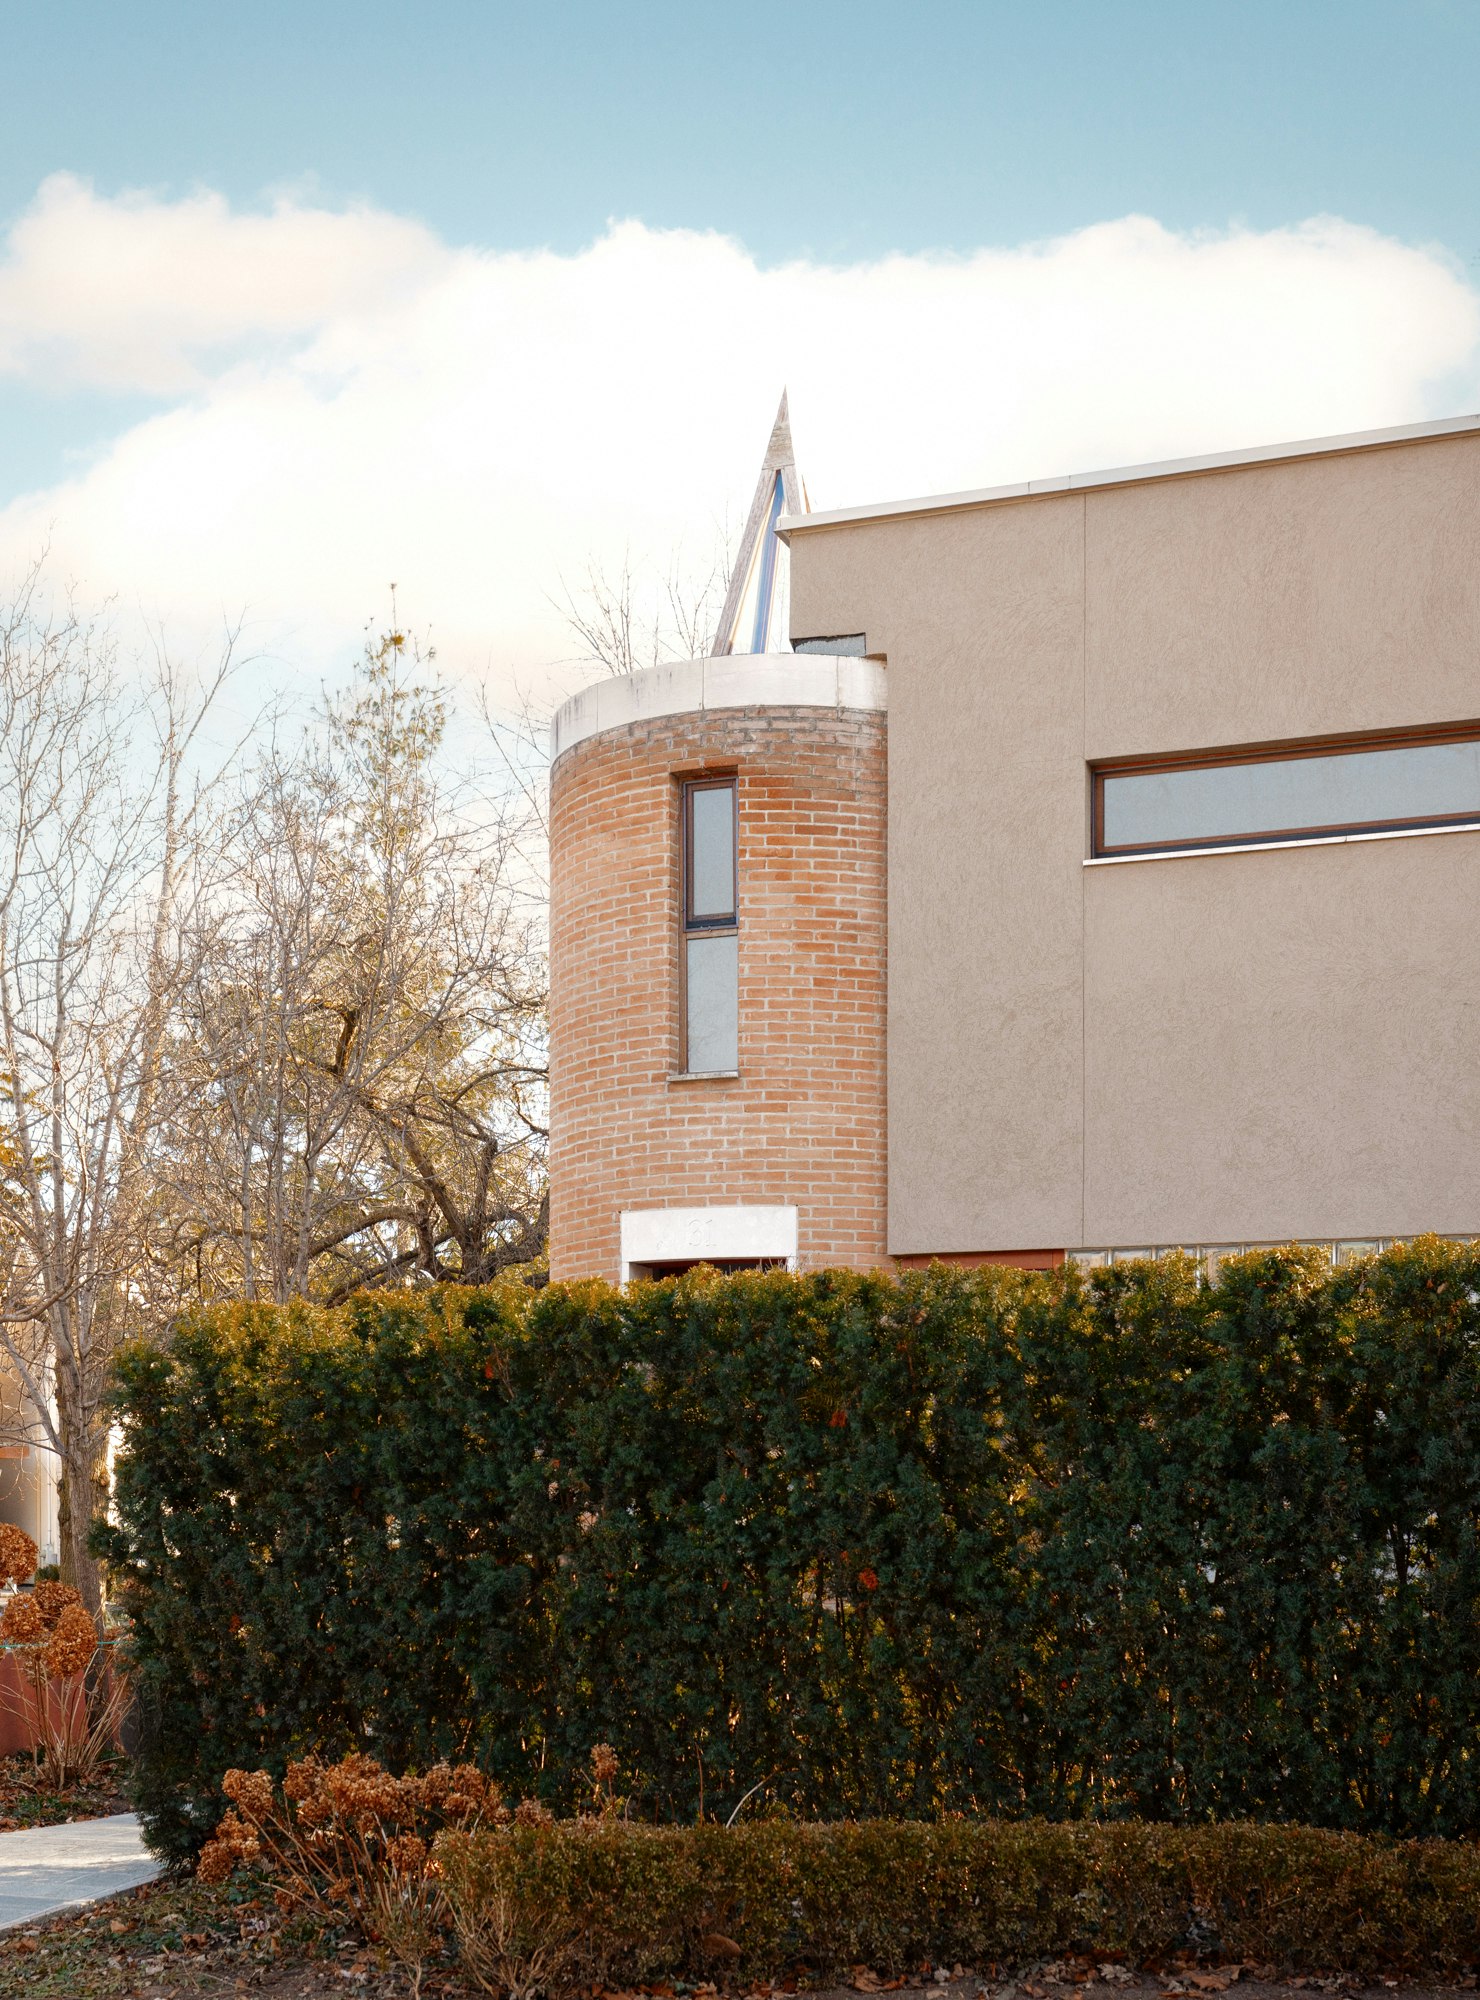
This Quirky Toronto Home Is Full of Geometric Cutouts and Natural Light


An Epic Cantilevered Neutra House Hits the Market For $1.55M

19th Century Montclair Home Undergoes Stunning Makeover


$2M garage conversion in Bed-Stuy has a zen atrium and industrial glamour


Fancy corner unit in Arts District’s Toy Factory Lofts with private patio asks $1.78M

Mega-mansion secrets of the super-rich and famous | loveproperty.com


For Sale: A Custom-Designed Home Marries Old and New