1/23
The Open-Plan Kitchen: Is It Right for You?
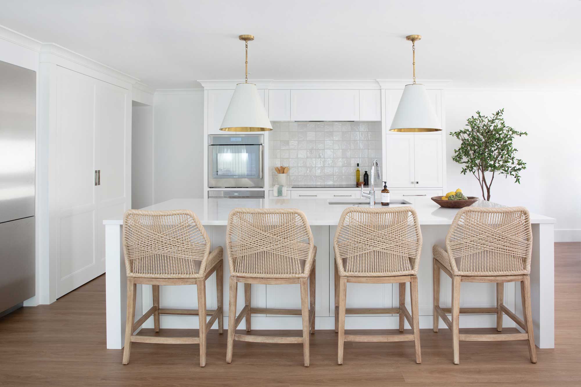
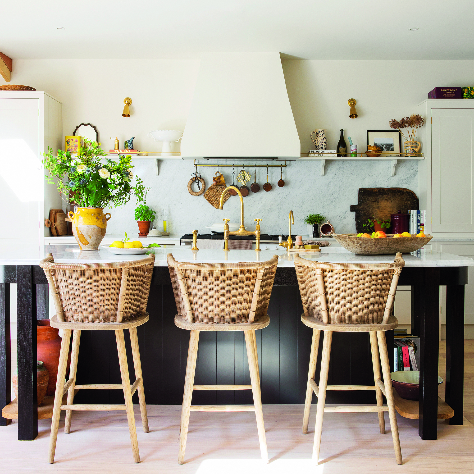
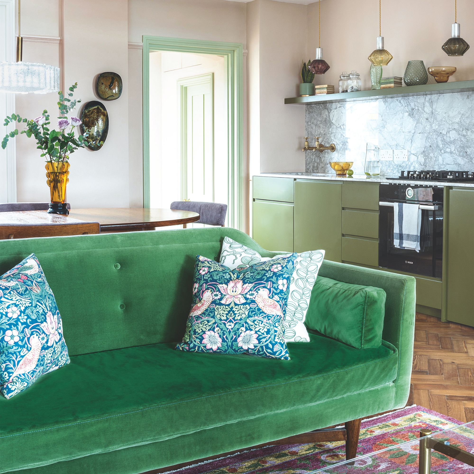
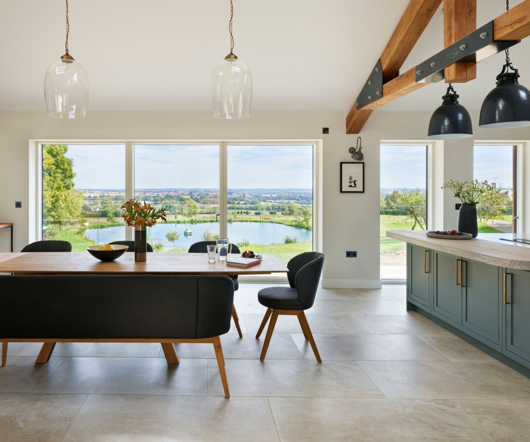
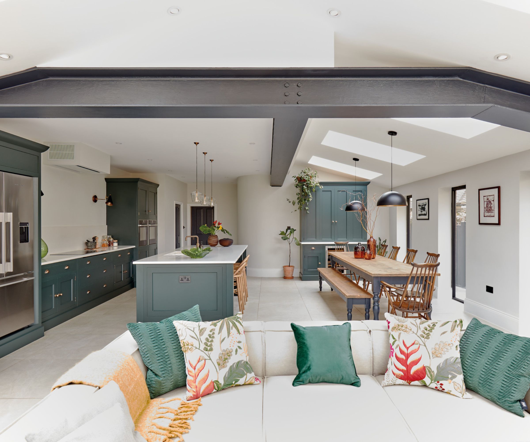
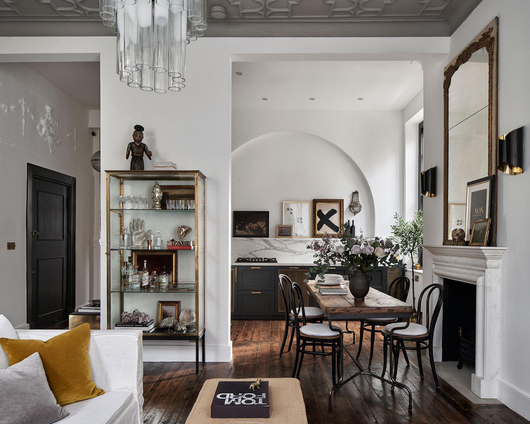
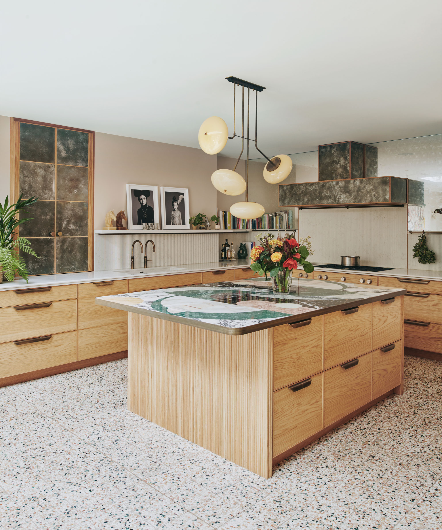
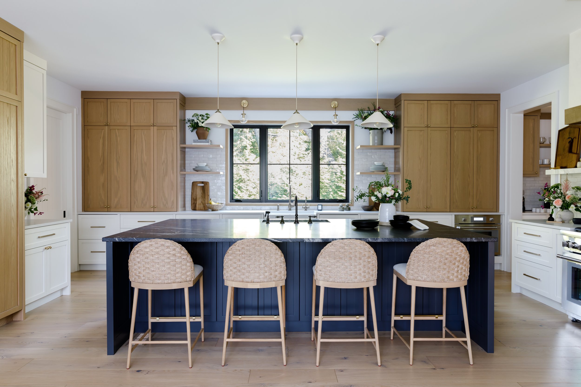
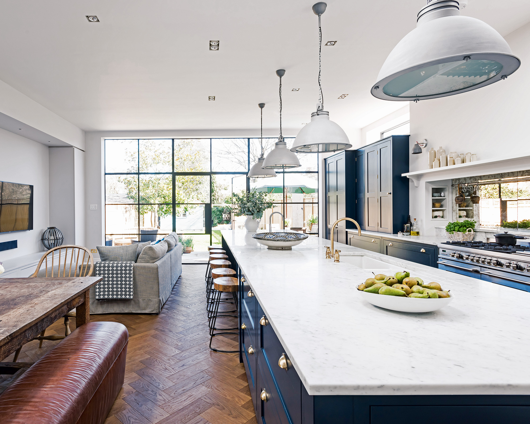
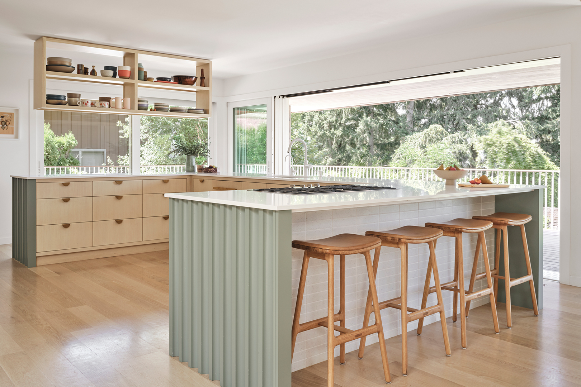
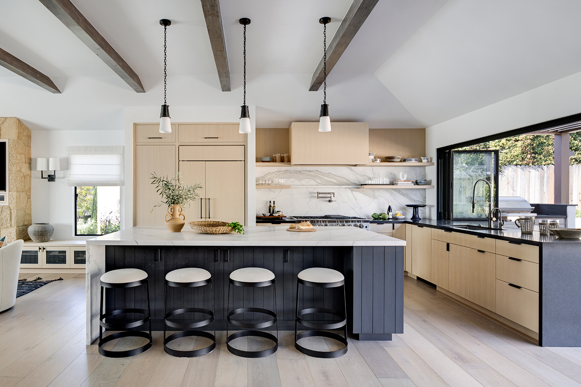
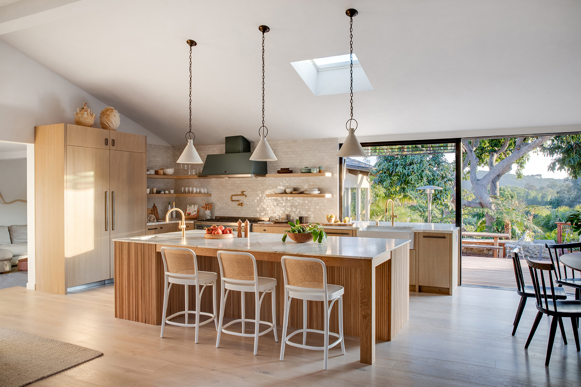
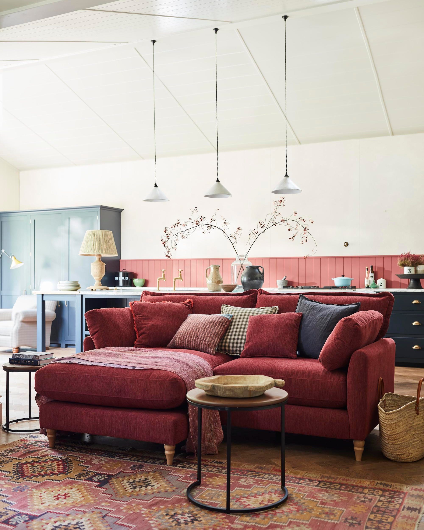
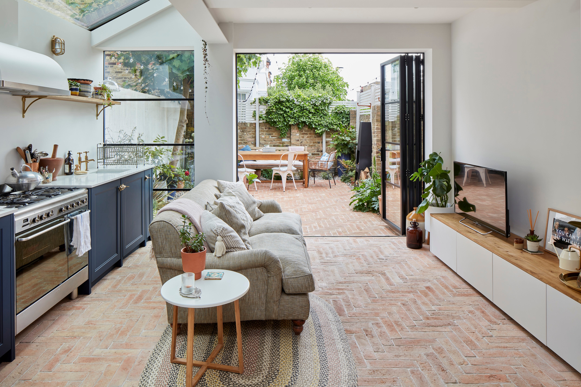
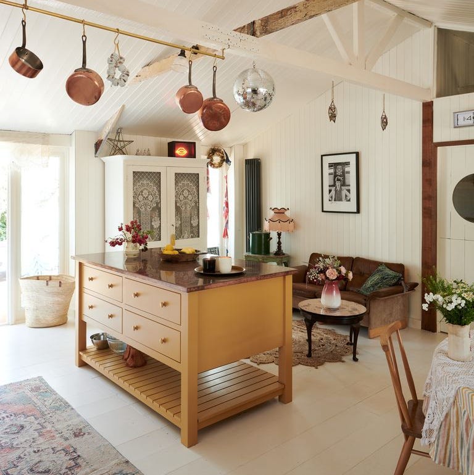
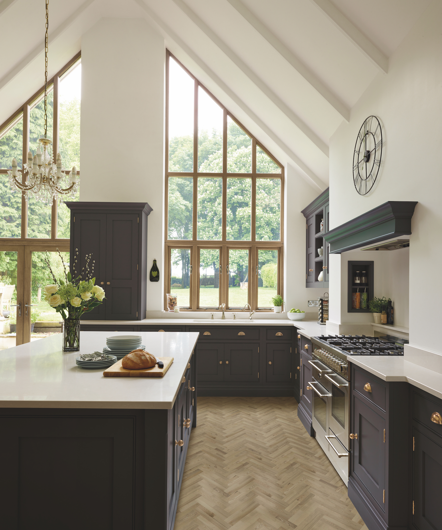
The open-plan kitchen has become a highly sought-after feature in contemporary homes, often appearing on clients' 'must-have' lists for both new constructions and renovations. This design trend typically integrates kitchen, dining, and living spaces into a single, contiguous room, allowing for greater perceived spaciousness and fluidity. The concept, popularized by figures like Frank Lloyd Wright in the early 20th century, has seen a resurgence due to advancements in construction technology, such as larger spans and improved HVAC systems that mitigate issues like heat and humidity from cooking. This evolution has also transformed the traditional kitchen work triangle into more flexible activity centers with multiple sinks or faucets, enhancing efficiency.
Despite its popularity, the open-plan kitchen presents several challenges and potential pitfalls. Homeowners often report issues such as excessive noise, lack of privacy, and a feeling of 'too much togetherness.' The absence of defined boundaries makes it difficult to separate adult and child activities, and the constant visibility of kitchen mess can create pressure to maintain a perpetually clean space. Furthermore, cooking smells can permeate the entire home, and food particles may spread to unexpected areas. These drawbacks have led some homeowners to reconsider the benefits of distinct, separated rooms, with some even reintroducing walls.
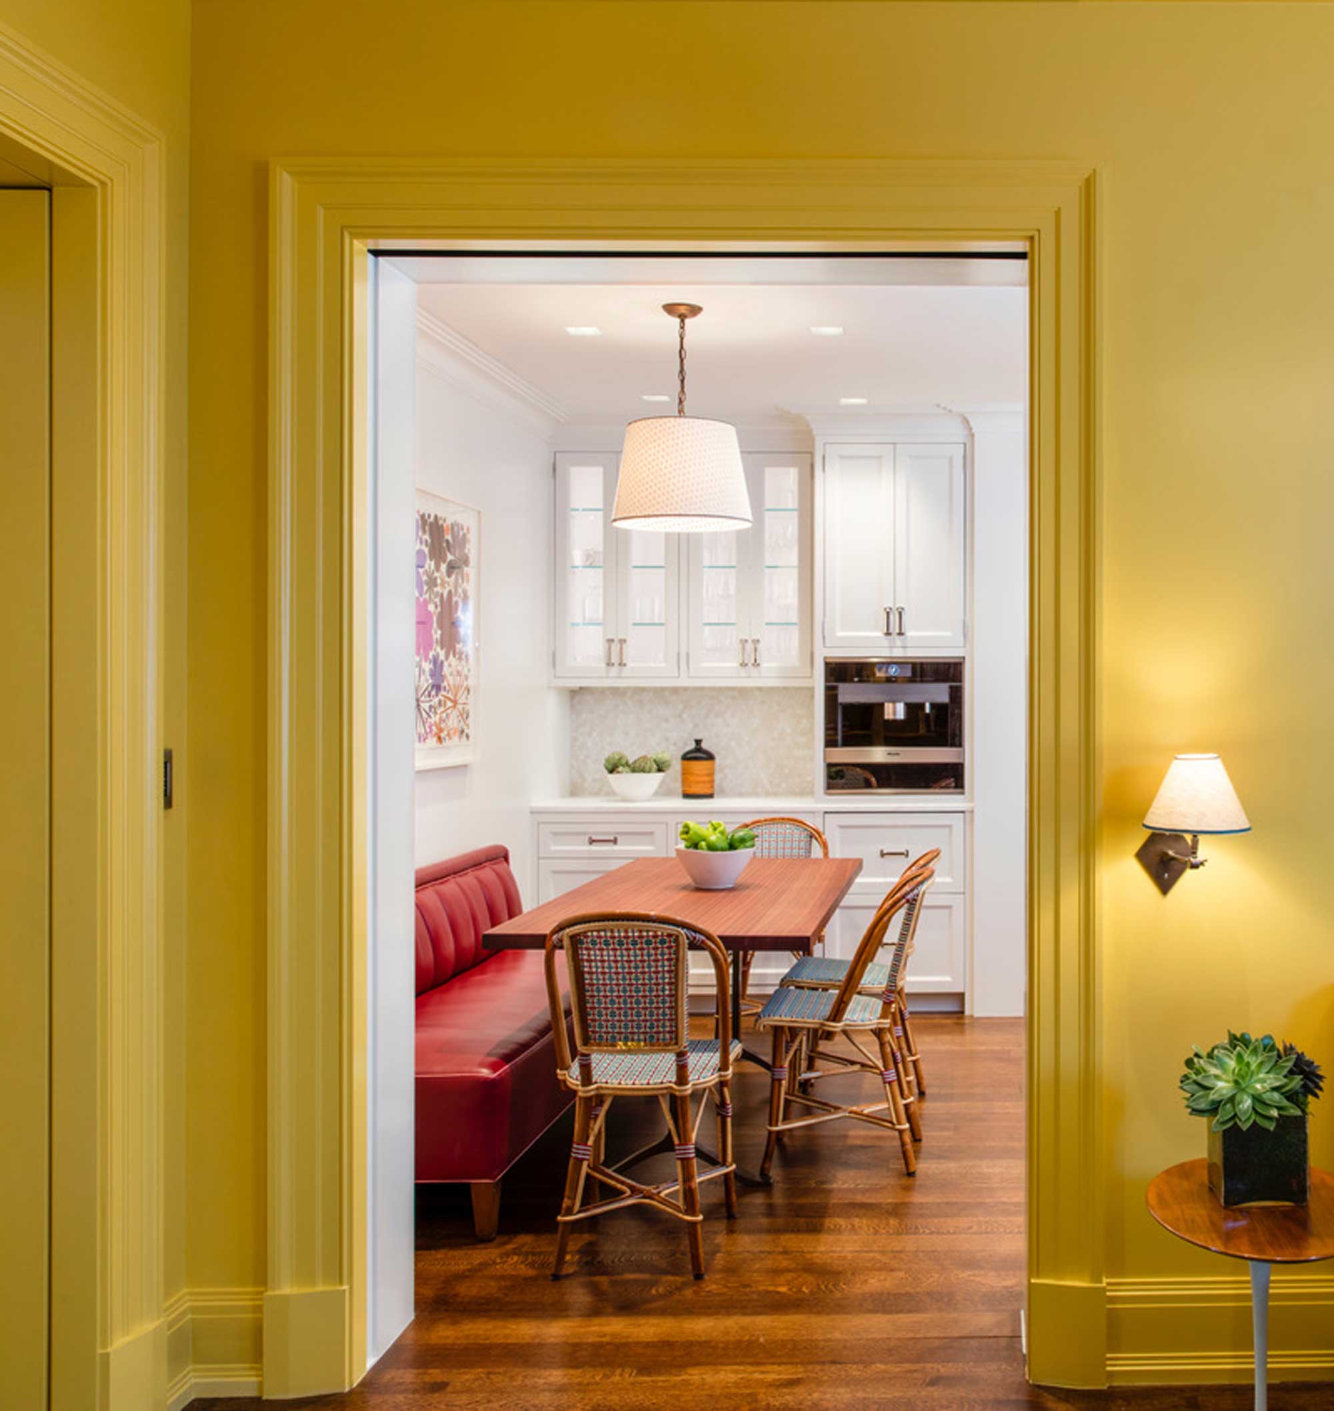
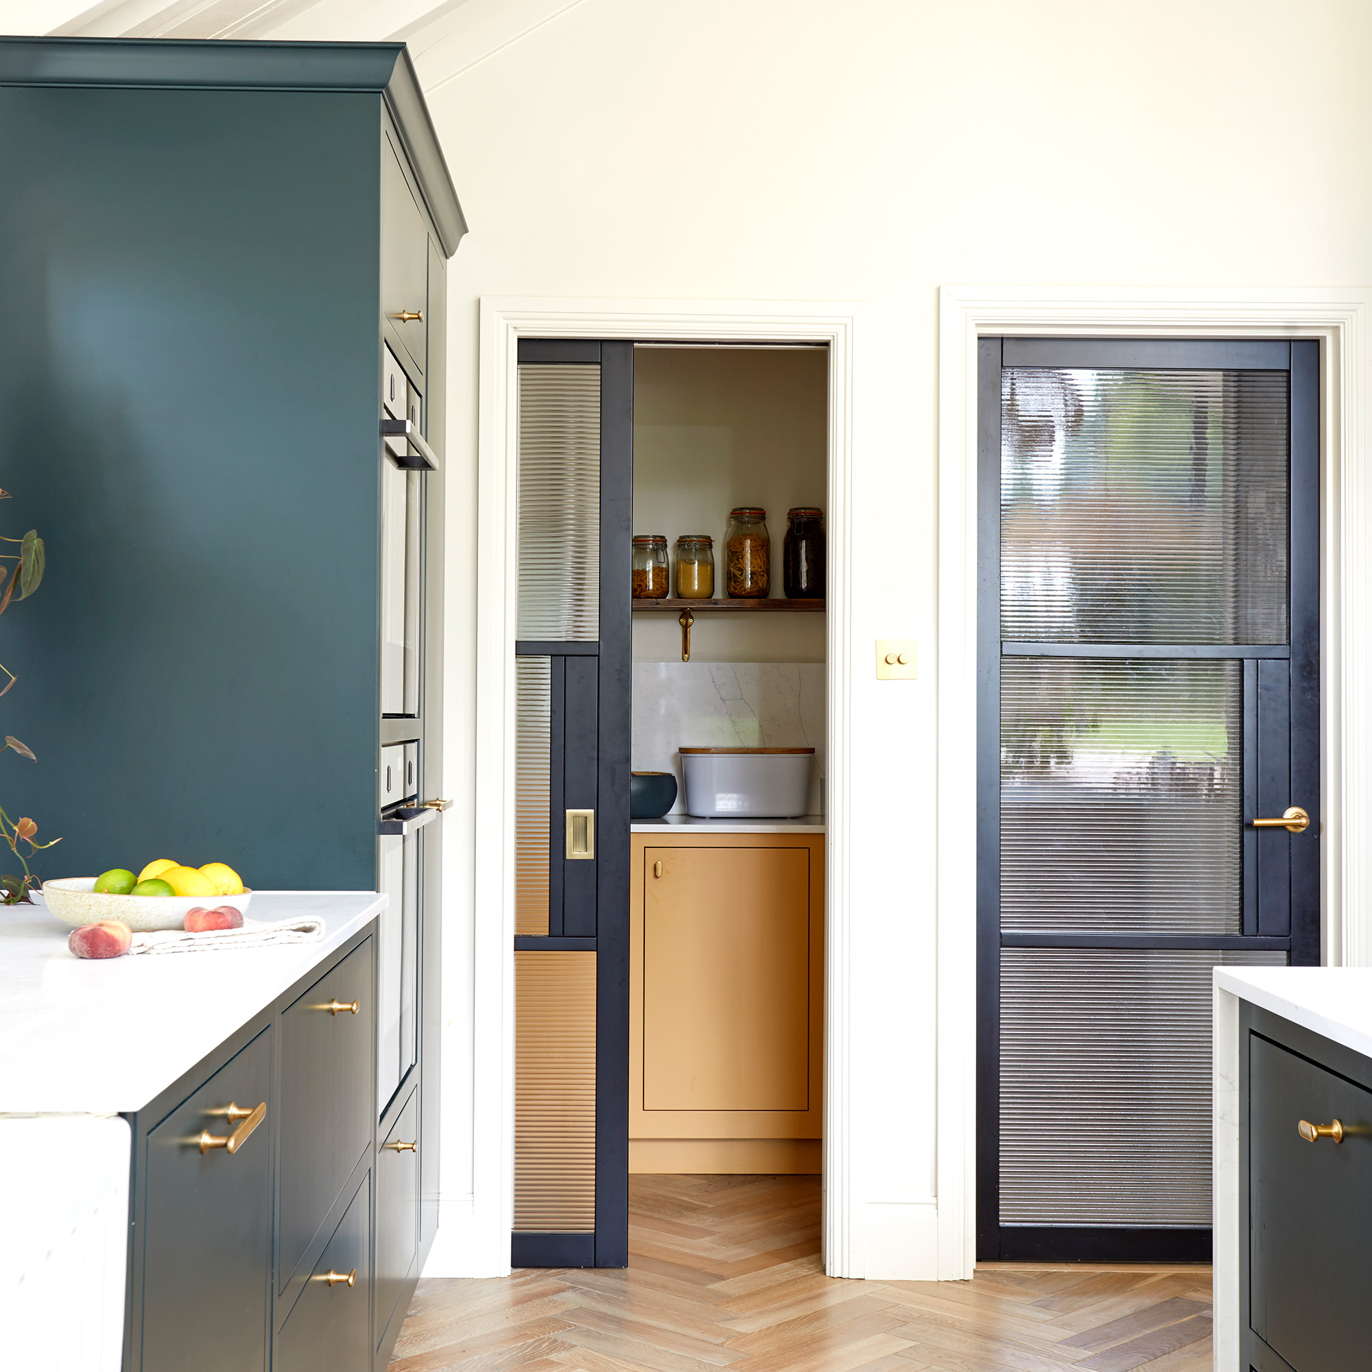
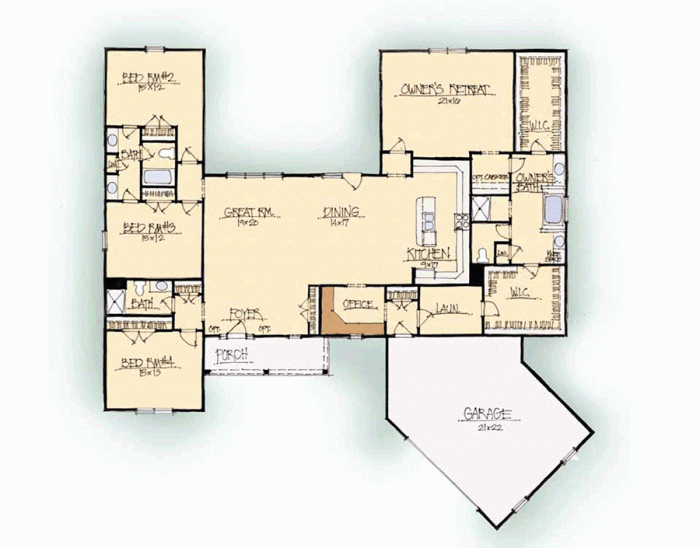
In response to these emerging concerns, some builders and designers are exploring hybrid solutions. For example, Schumacher Homes now offers homes with two kitchens: a 'neat kitchen' that is part of the open-plan living area, equipped with essential cooking appliances, and a separate, enclosed 'messy kitchen' for prep work, cleanup, and storage. This approach aims to provide the aesthetic and social benefits of an open kitchen while addressing the practical challenges of containing mess and odors. This concept bears resemblance to older, more classic kitchen-pantry-dining layouts, suggesting a potential shift back towards more compartmentalized living spaces.
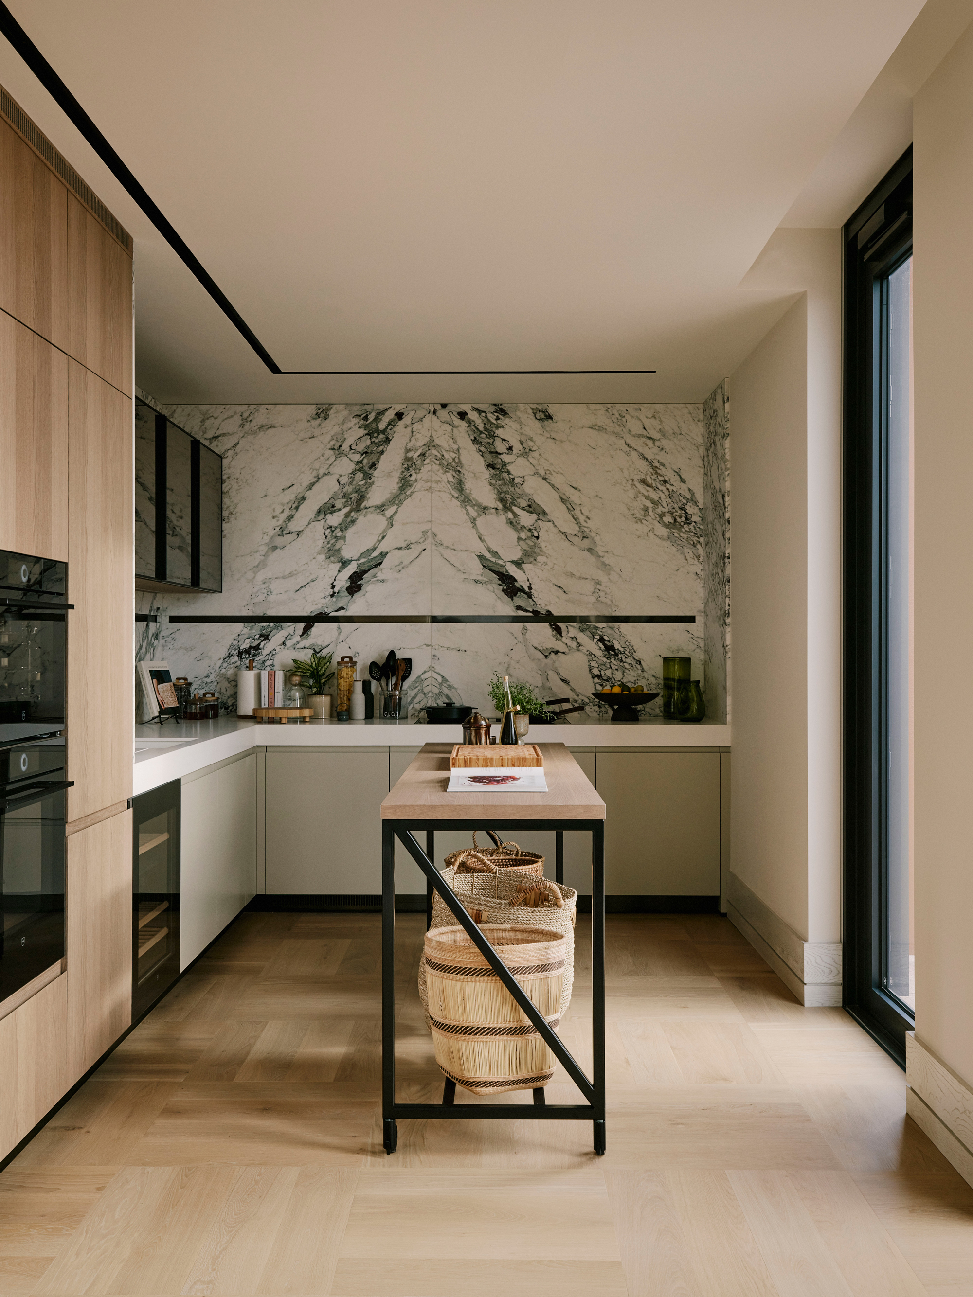
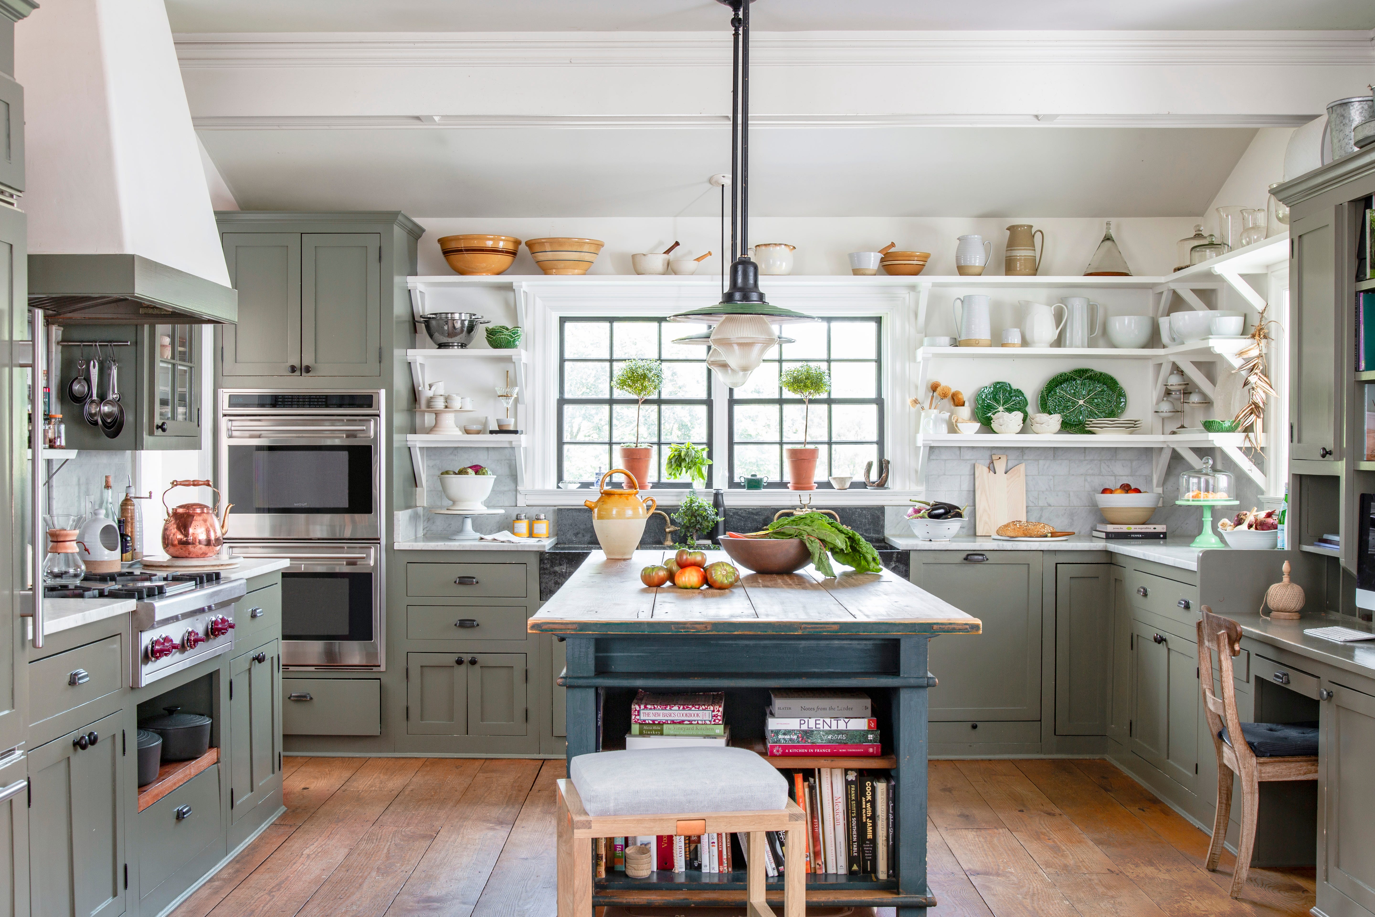
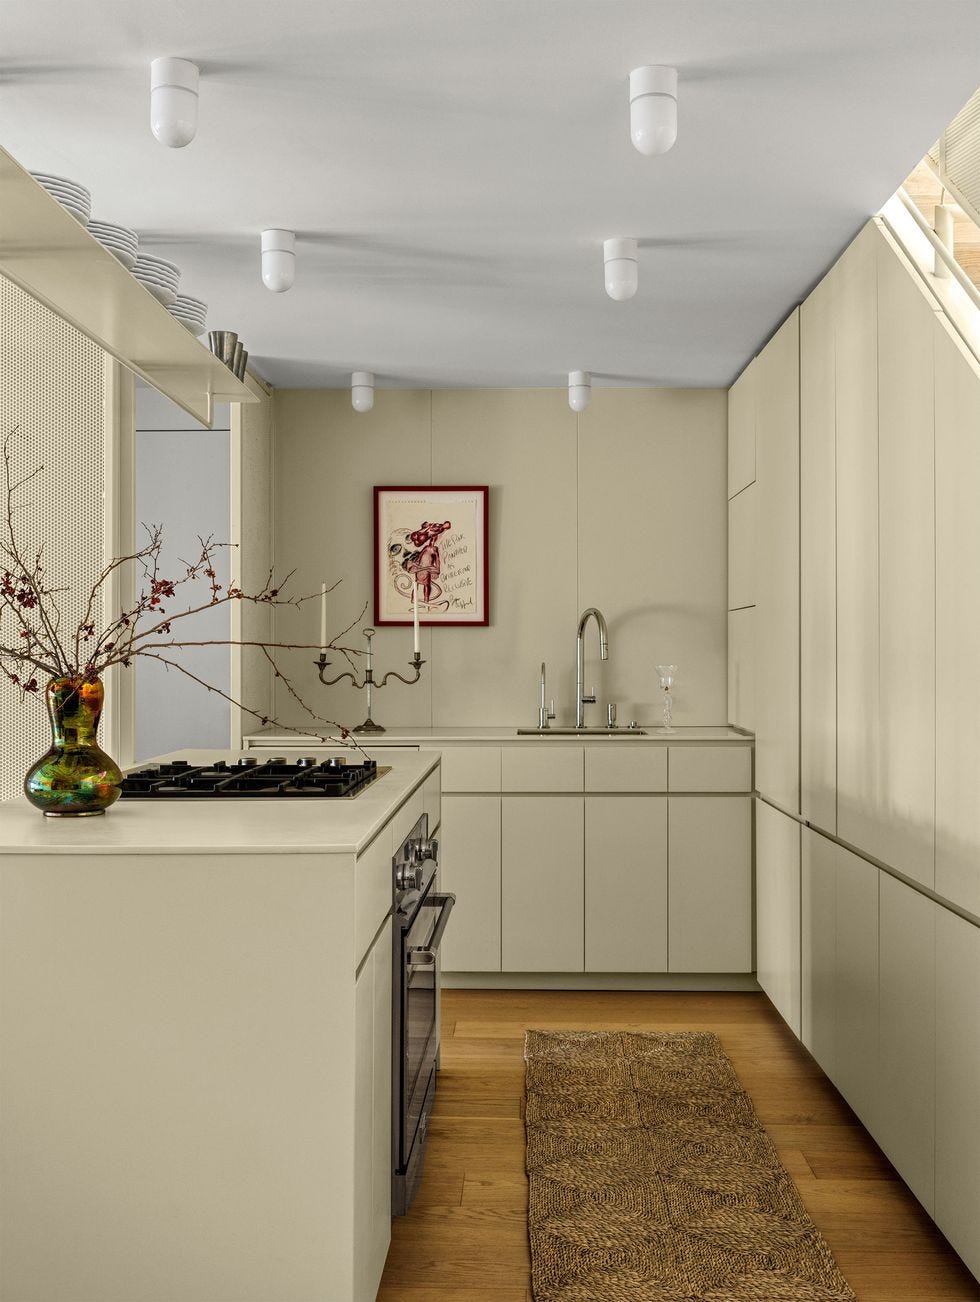
The article includes several case studies to illustrate these points. In the first case study, the author describes the decision not to demolish the wall between their kitchen and dining room during a renovation. This choice was based on several functional and aesthetic considerations: the ability to hide kitchen mess, the need for more wall space in an open layout, avoiding redundant informal dining areas, better management of cooking smells and noise, the benefit of an independent heating zone for the kitchen, maintaining the home's internal symmetry, and preserving the separation of public and private spaces. Instead, they opted for an expanded open-plan kitchen with casual dining and storage that retained its own distinct boundaries. This design focused on a compact yet efficient working kitchen with maximized storage, multiple sinks, and strategic seating to keep guests out of the primary cooking zone.
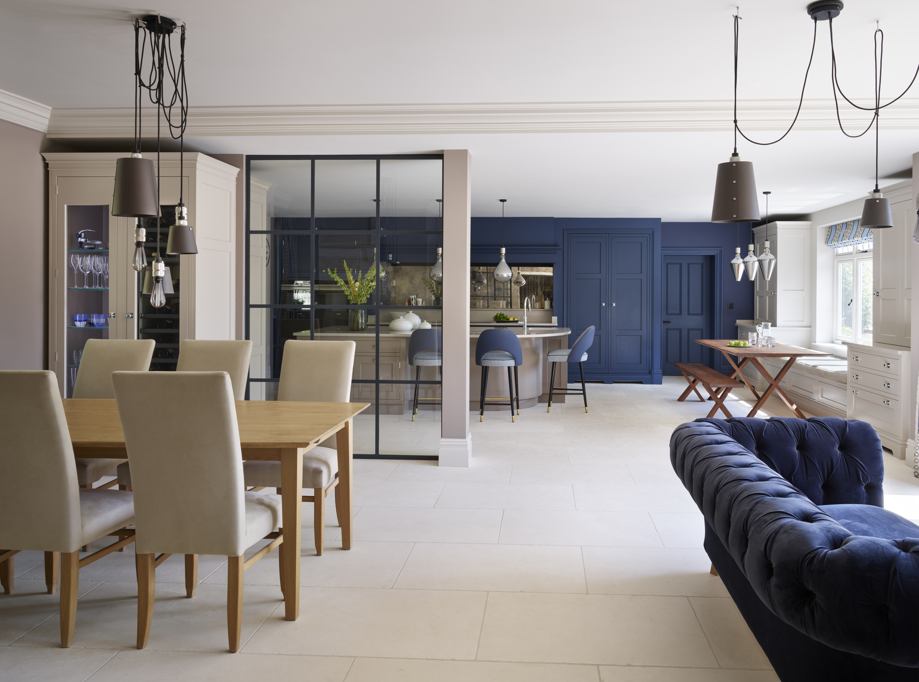
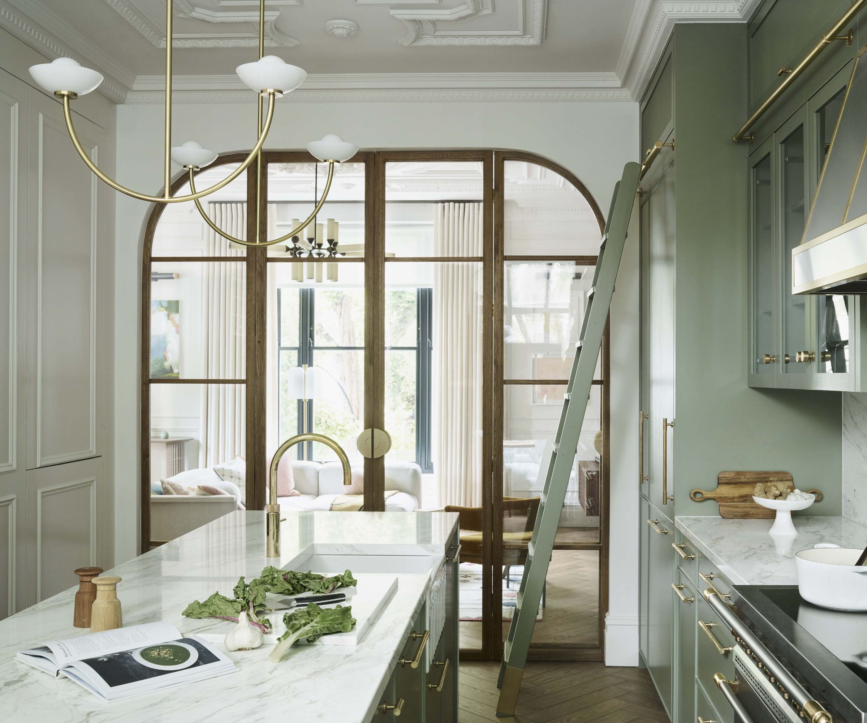
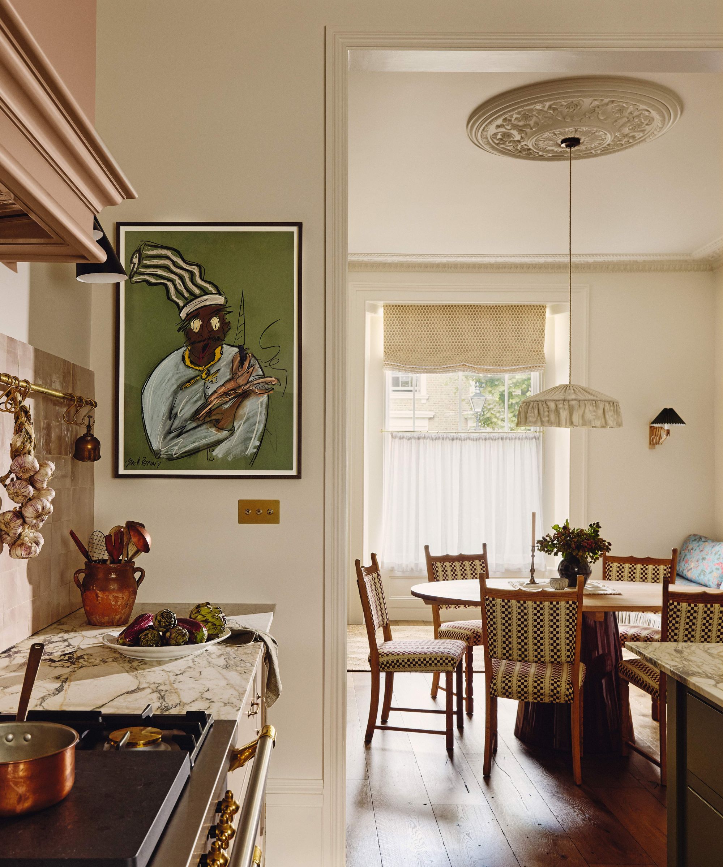
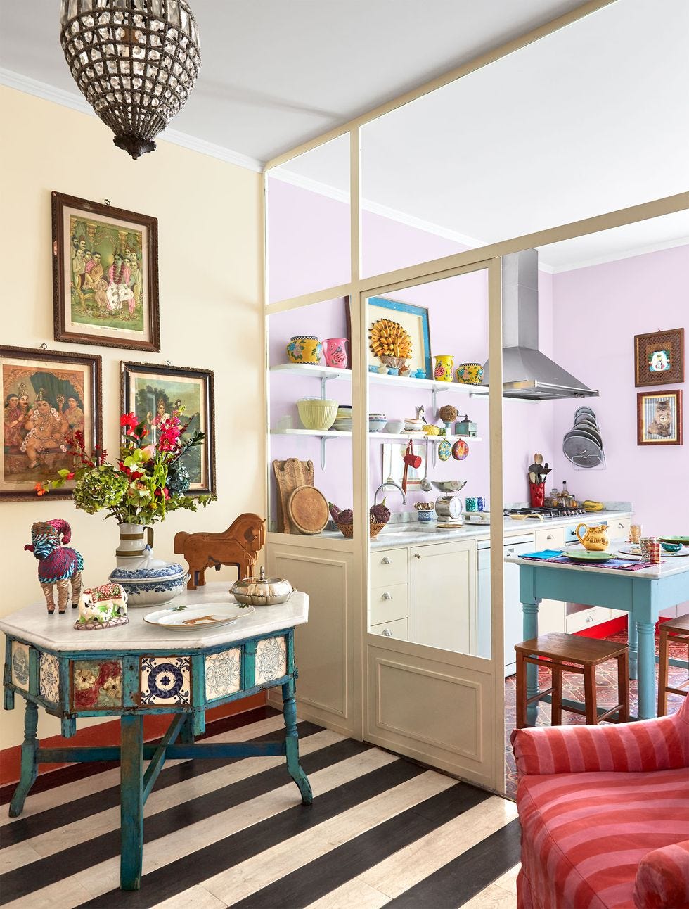
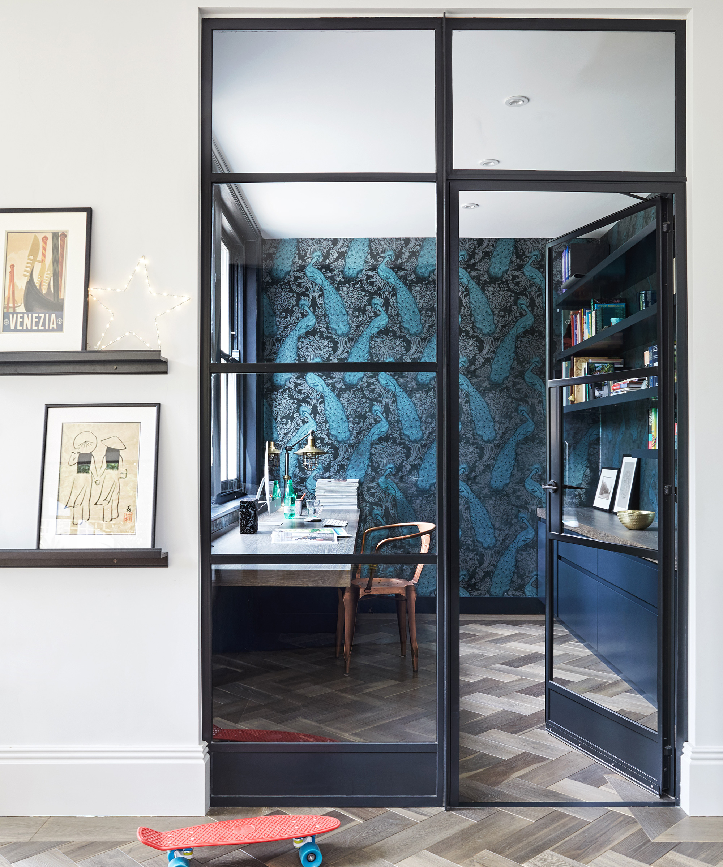
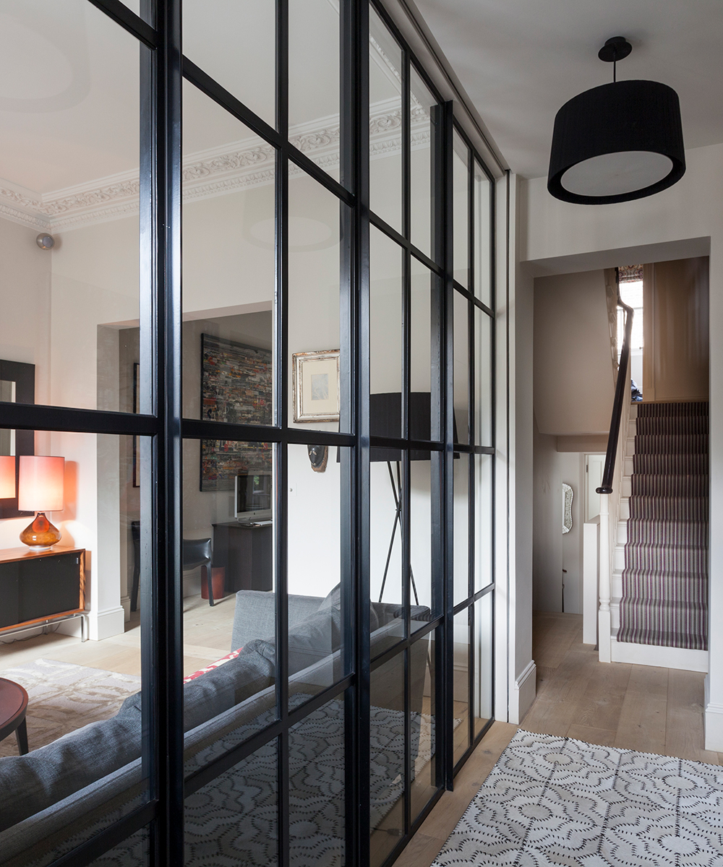
Other case studies demonstrate similar approaches, where designers intentionally preserve or reframe openings between rooms to manage views and create a more curated aesthetic. These designs often feature distinct flooring and trim changes that act as thresholds, defining the transition between different functional areas. The use of doors, such as French doors, is highlighted as a way to offer both connectivity and the option for separation, allowing for flexible use of space, noise control, and containment of smells. These examples emphasize that a truly open-plan concept may not always be the most desirable or practical solution for every homeowner or architectural style.
The article concludes with ten key takeaways for individuals considering an open-plan kitchen. These include evaluating the frequency and scale of entertaining, assessing personal tolerance for kitchen mess, considering the strategic placement of walls and openings for climate and sound control, leveraging the open plan for privacy when properly planned, maintaining a compact and efficient work triangle, avoiding unnecessary plumbing fixtures, and recognizing the value of distinct, curated spaces that blend casual and formal elements. Ultimately, the decision to adopt an open-plan kitchen should be a thoughtful one, balancing contemporary design preferences with practical needs and individual lifestyle requirements.
#openPlanKitchen #kitchenDesign #homeRenovation #interiorDesign #spacePlanning #kitchenLayout #homeRemodeling #designChallenges #functionalKitchen #openPlanKitchen #kitchenDesign #homeRenovation #interiorDesign #spacePlanning #kitchenLayout #homeRemodeling #designChallenges #functionalKitchen
0 comment in total
 No comments yet
You may also like
Open vs closed kitchens – which floorplan is really better for the modern kitchen?

7 clever ways to lay out an open-plan kitchen according to interior designers

Modern, minimal and Insta-ready: The open kitchen trends you need right now | Hindustan Times

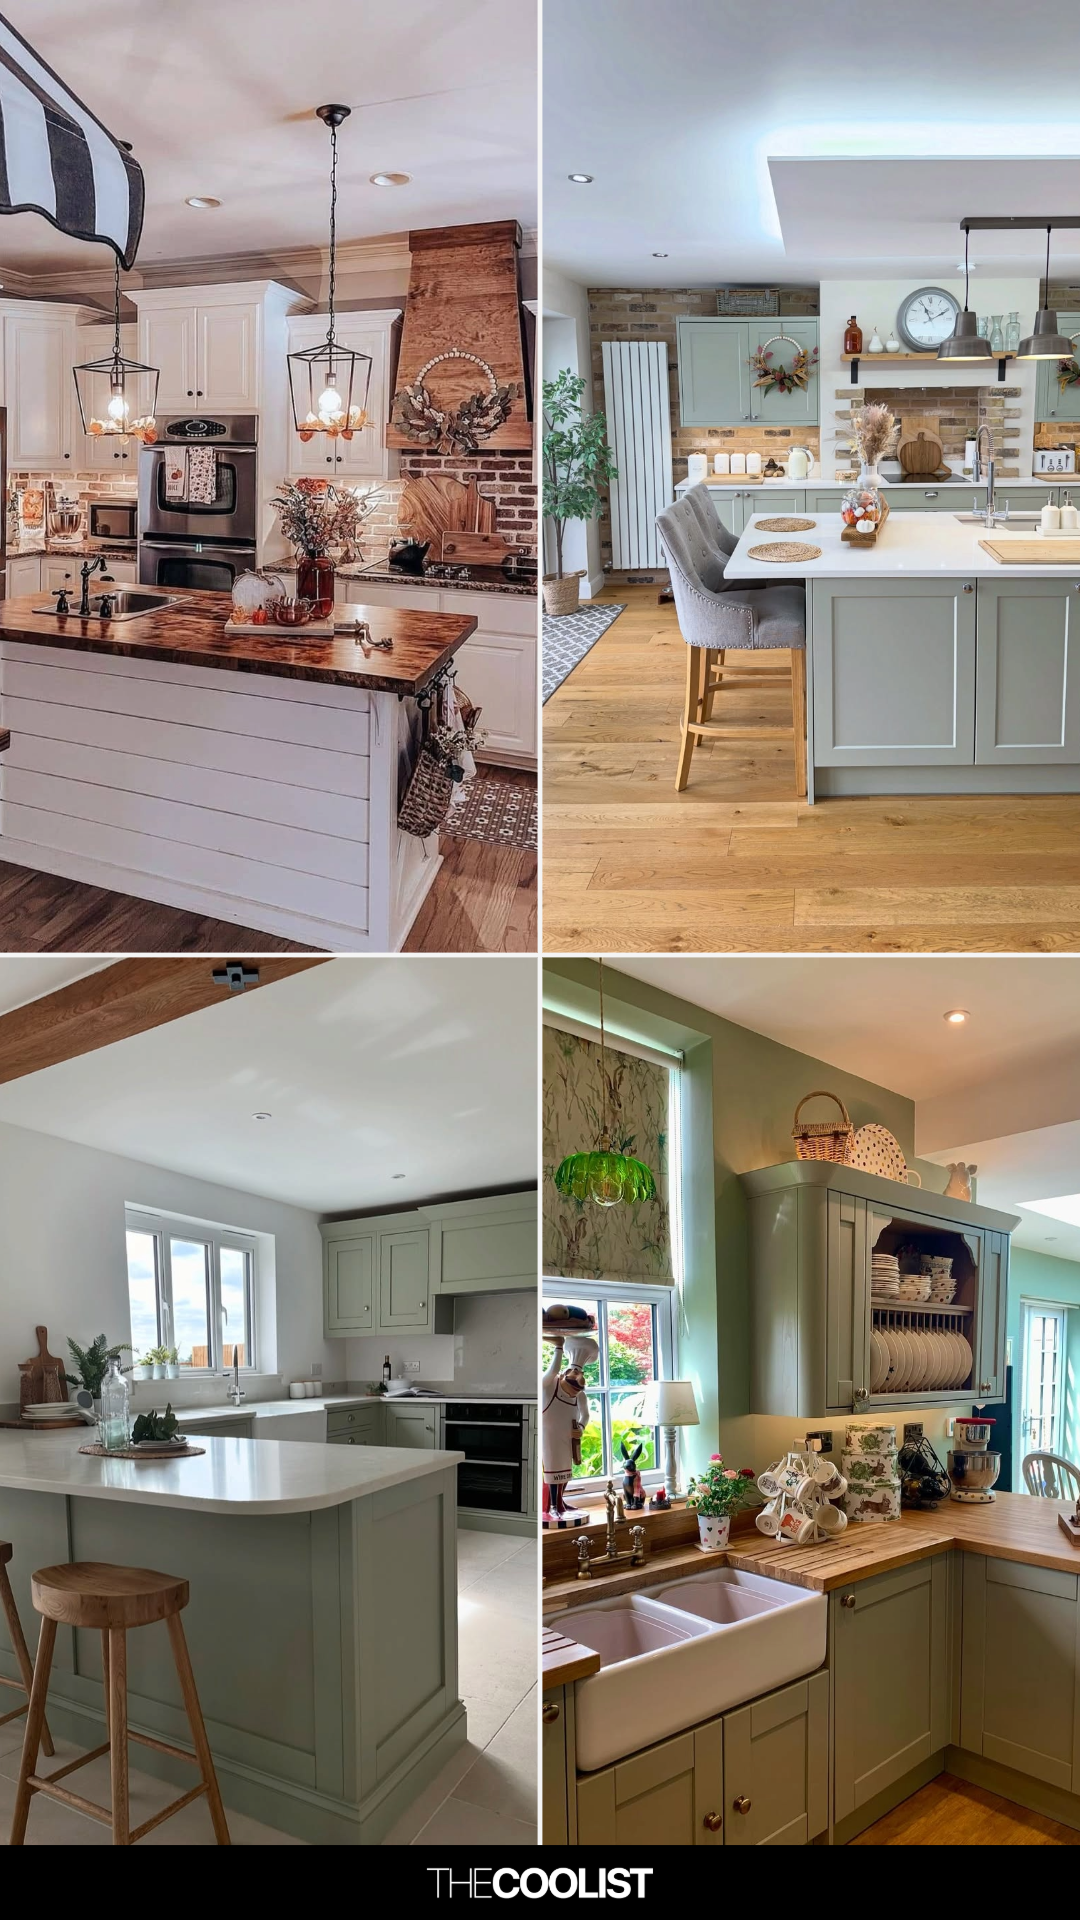
30 Open Kitchen Ideas Using Simple Layout Tweaks to Make Cooking and Hosting Way Easier

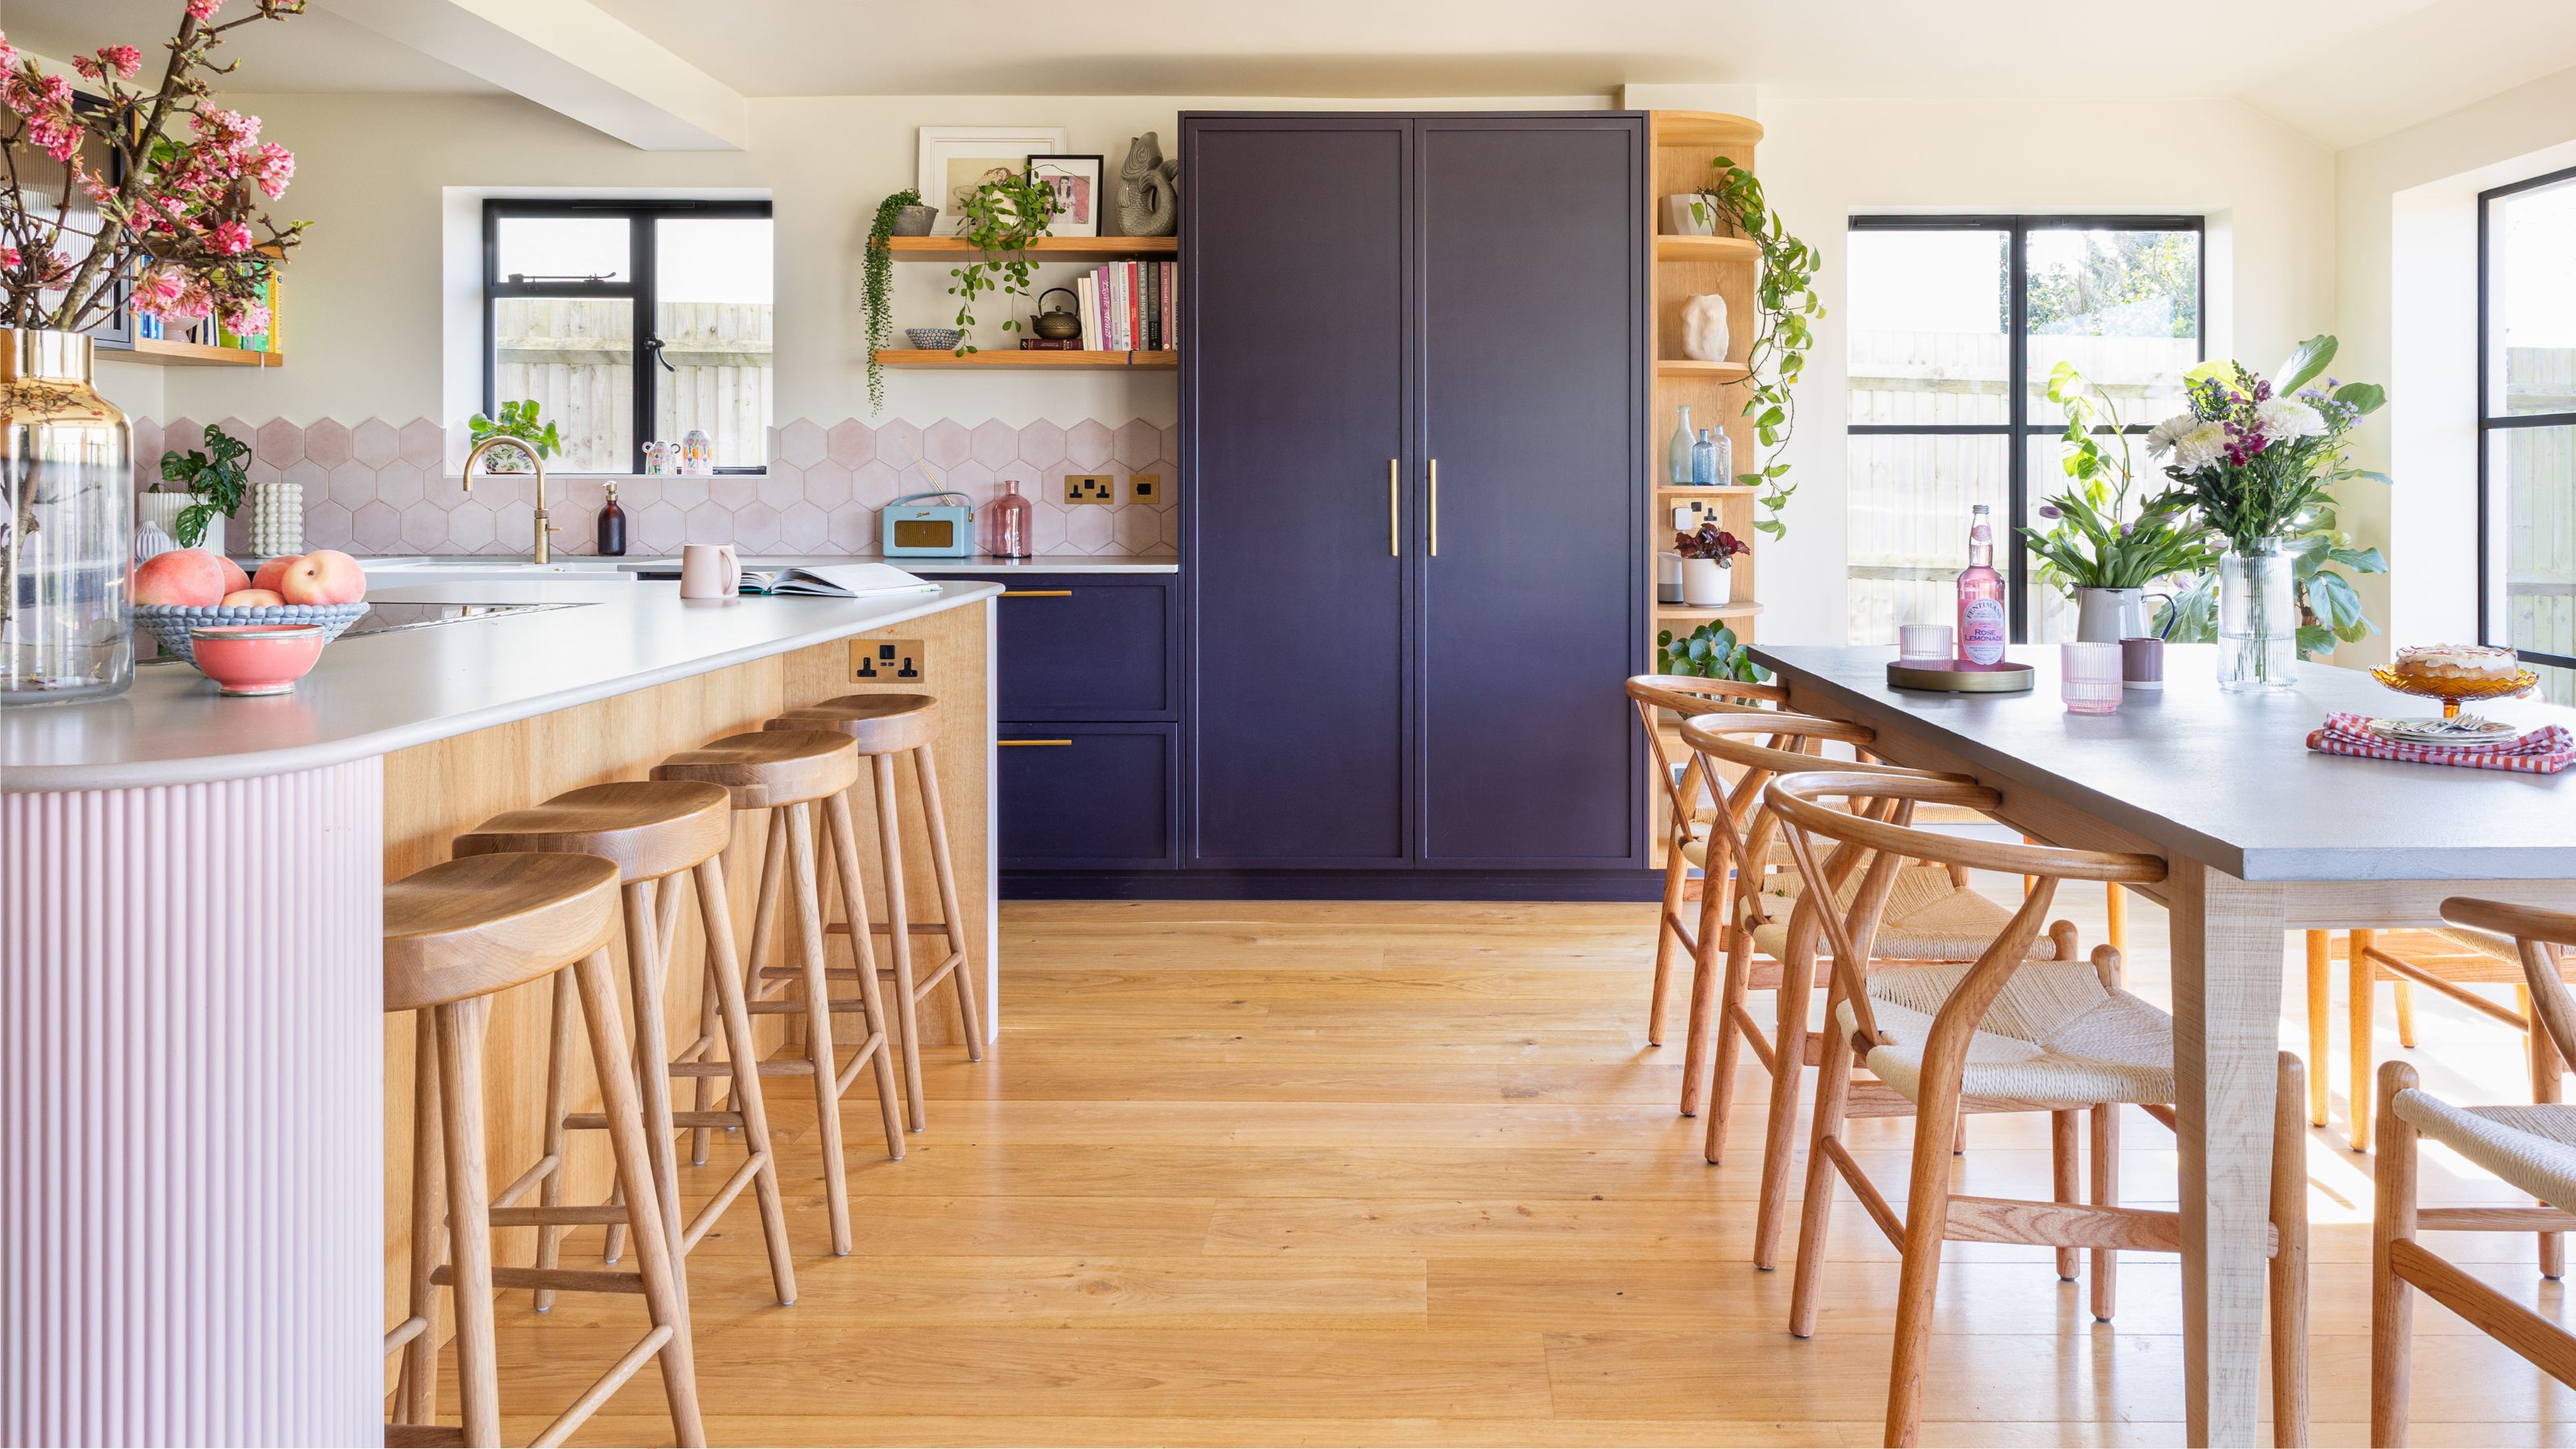
Open plan kitchens aren't always the best layout - these 5 design tips will make an open space feel more defined
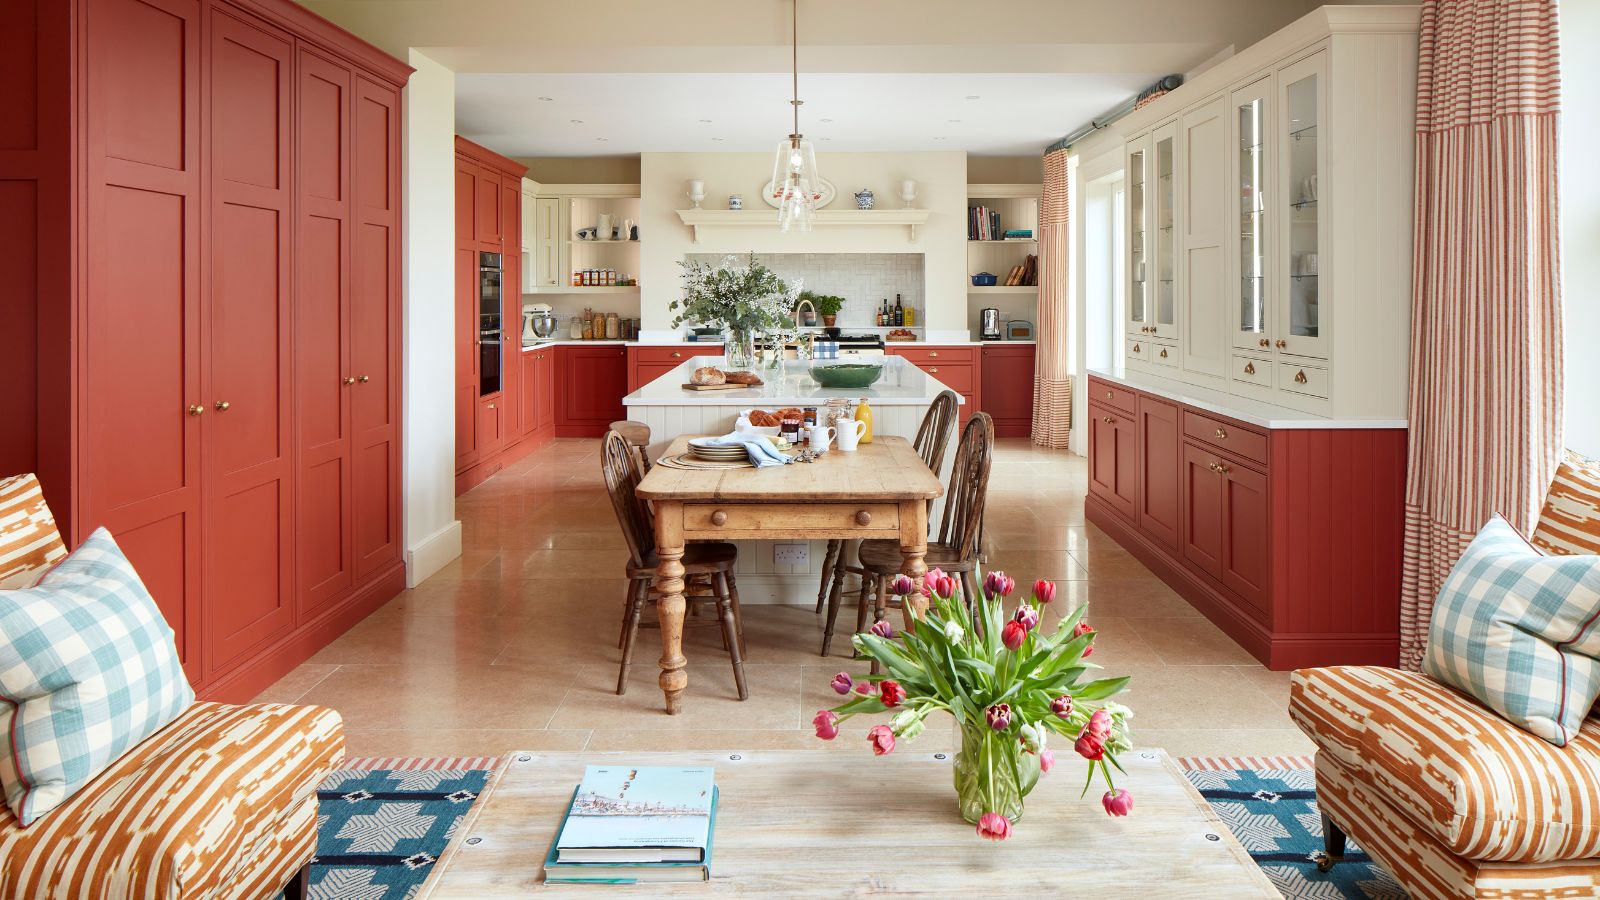
So You Want To Undo Your Open-Concept Kitchen? Here’s How To Make Open Plan Feel More Defined
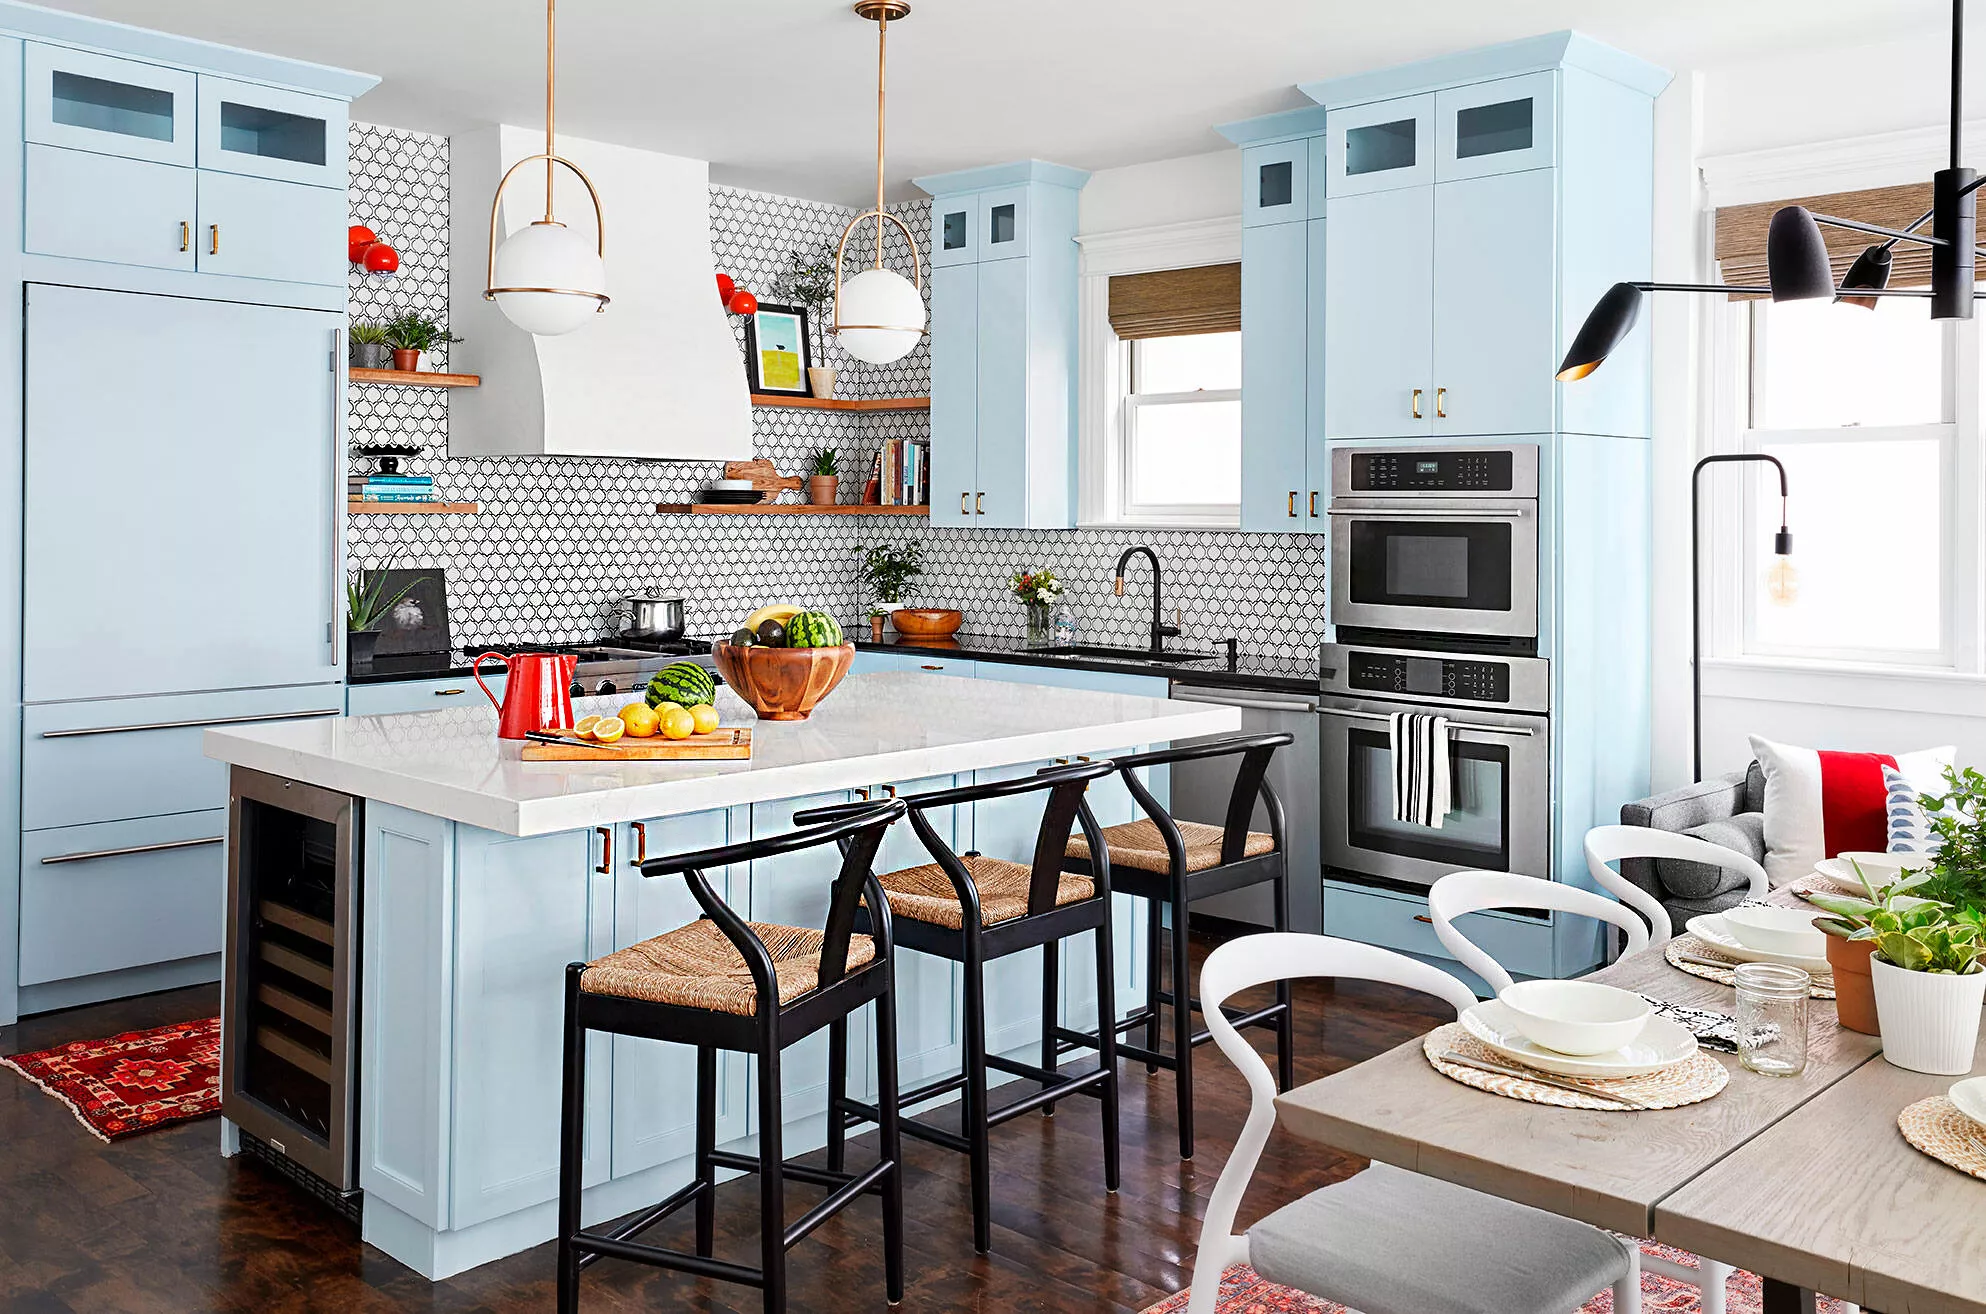
36 Open Kitchen Ideas for Easy Cooking and Entertaining

How can you master the art of open-plan living? We asked the experts for answers

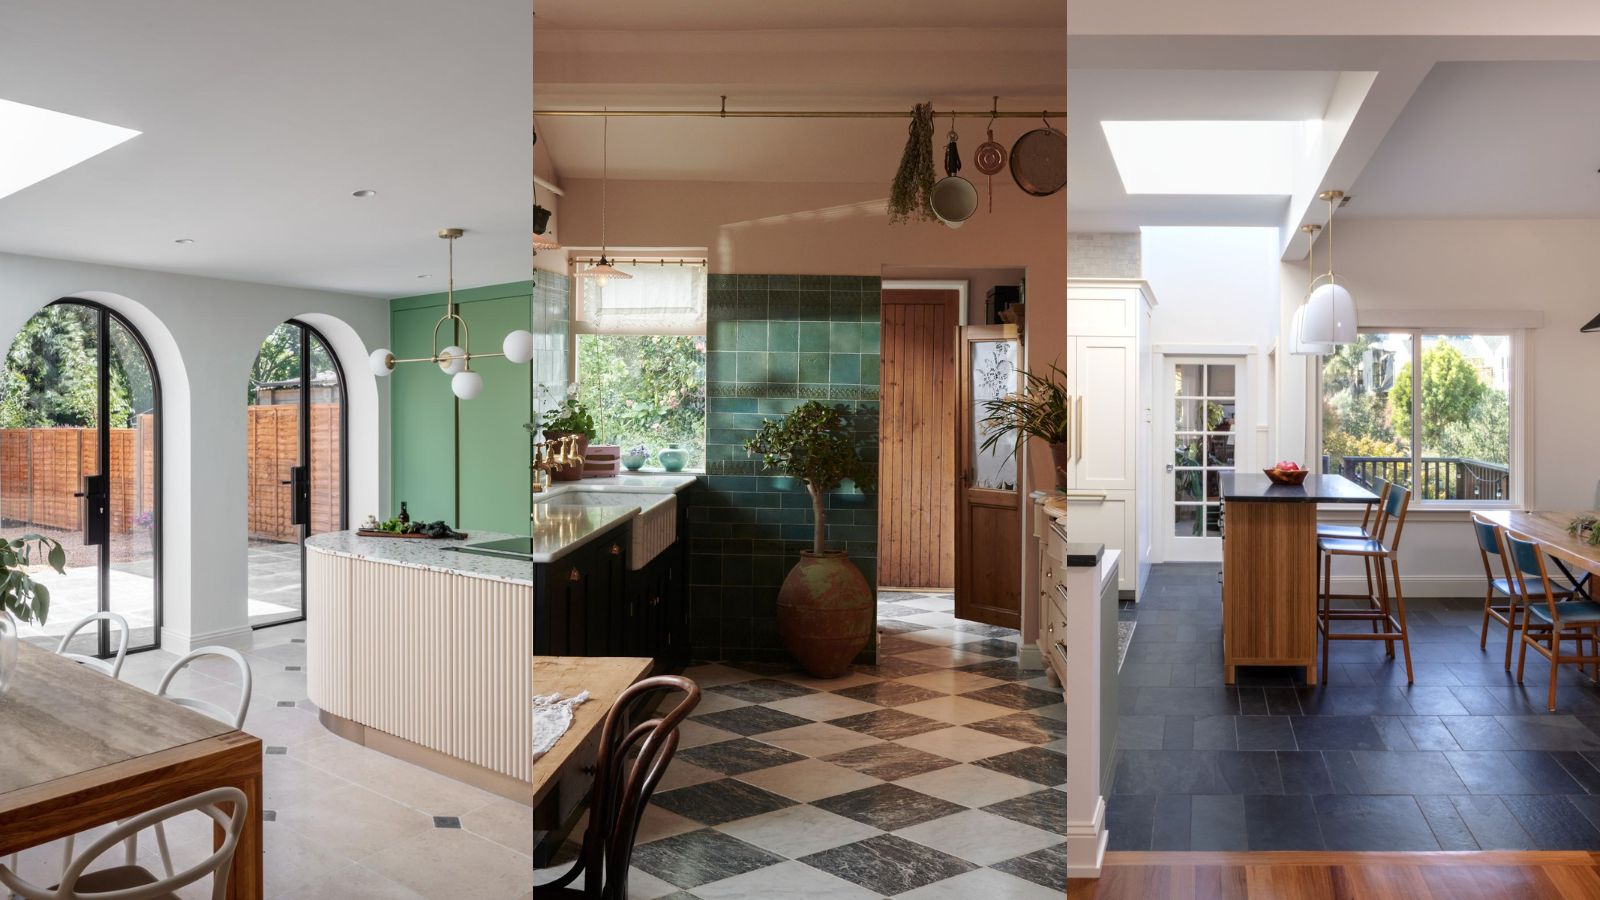
Open plan kitchen ideas – 26 design tricks to enhance single space living
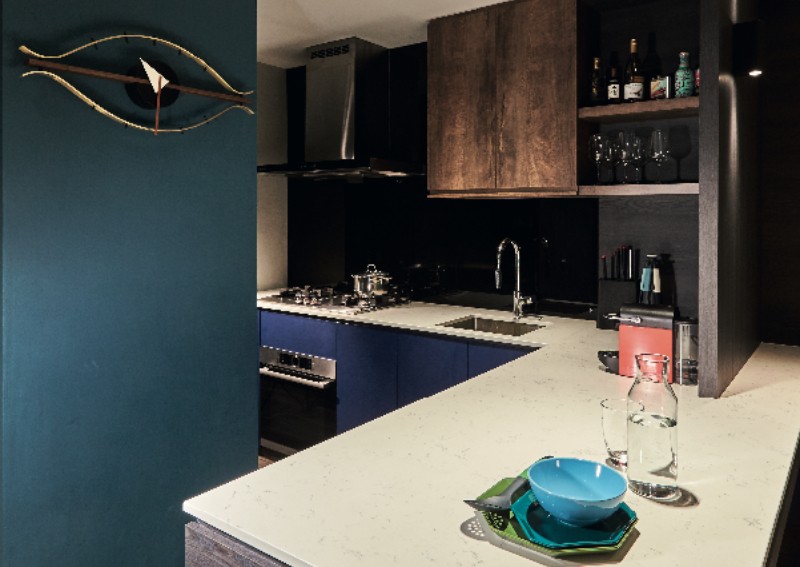
5 things to know for an efficient open kitchen layout, Lifestyle News
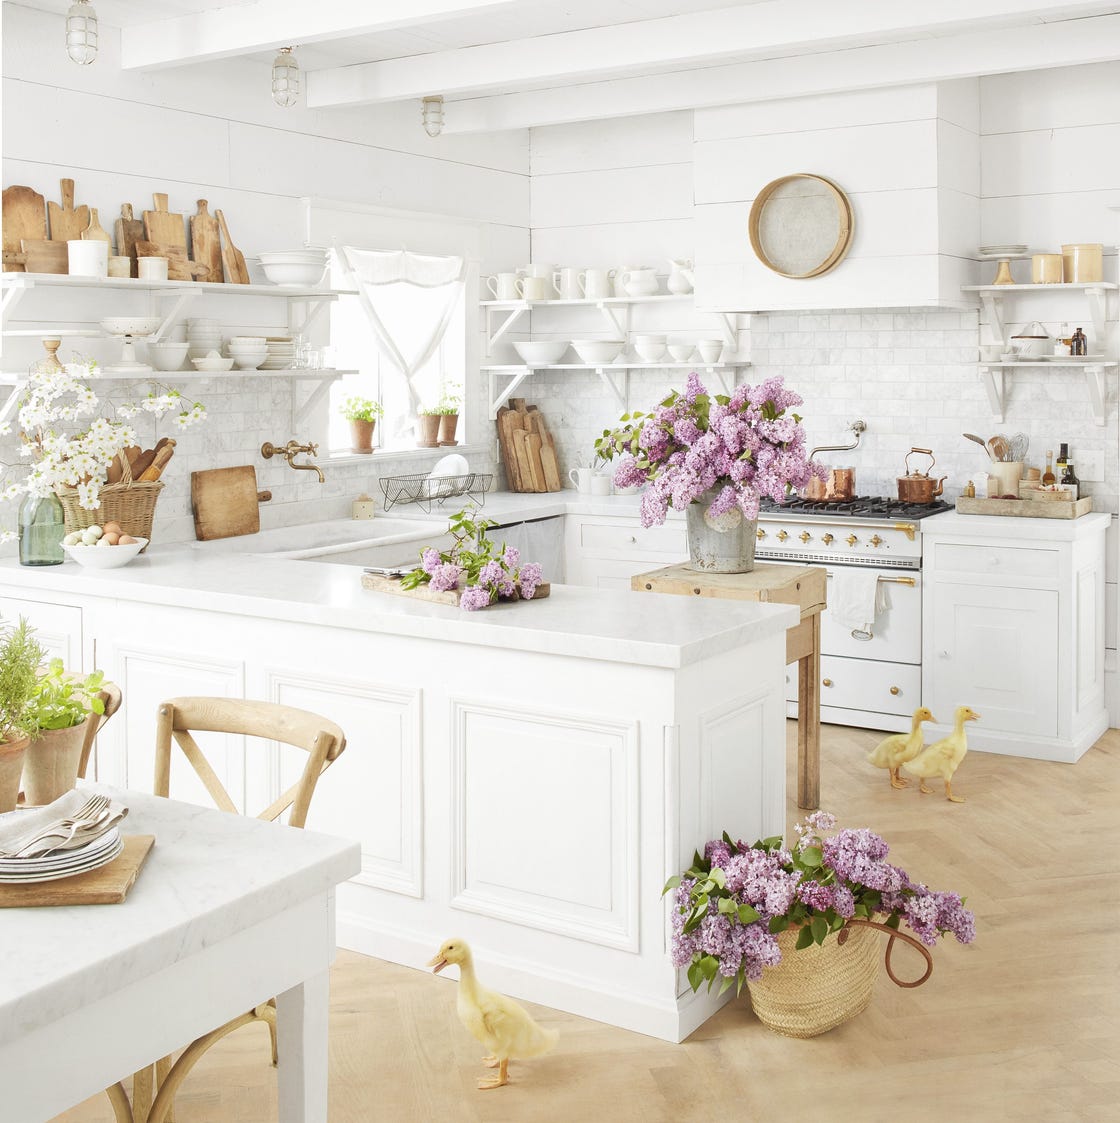
Yes, Open Shelving in a Kitchen Can Be Stylish and Functional

DESIGN: An Open Concept Kitchen Transformation

Open kitchen shelves may look great, but are they for you? | At Home with Marni

You’re Familiar With Open Kitchen Shelving, But What About an Open Island?

35 Open Kitchen Ideas For the Ultimate Entertaining Home

Have broken-plan kitchens replaced open-plan? This is how to get on board with the new trend

The Designer Trick That Makes an Open Concept Kitchen Work

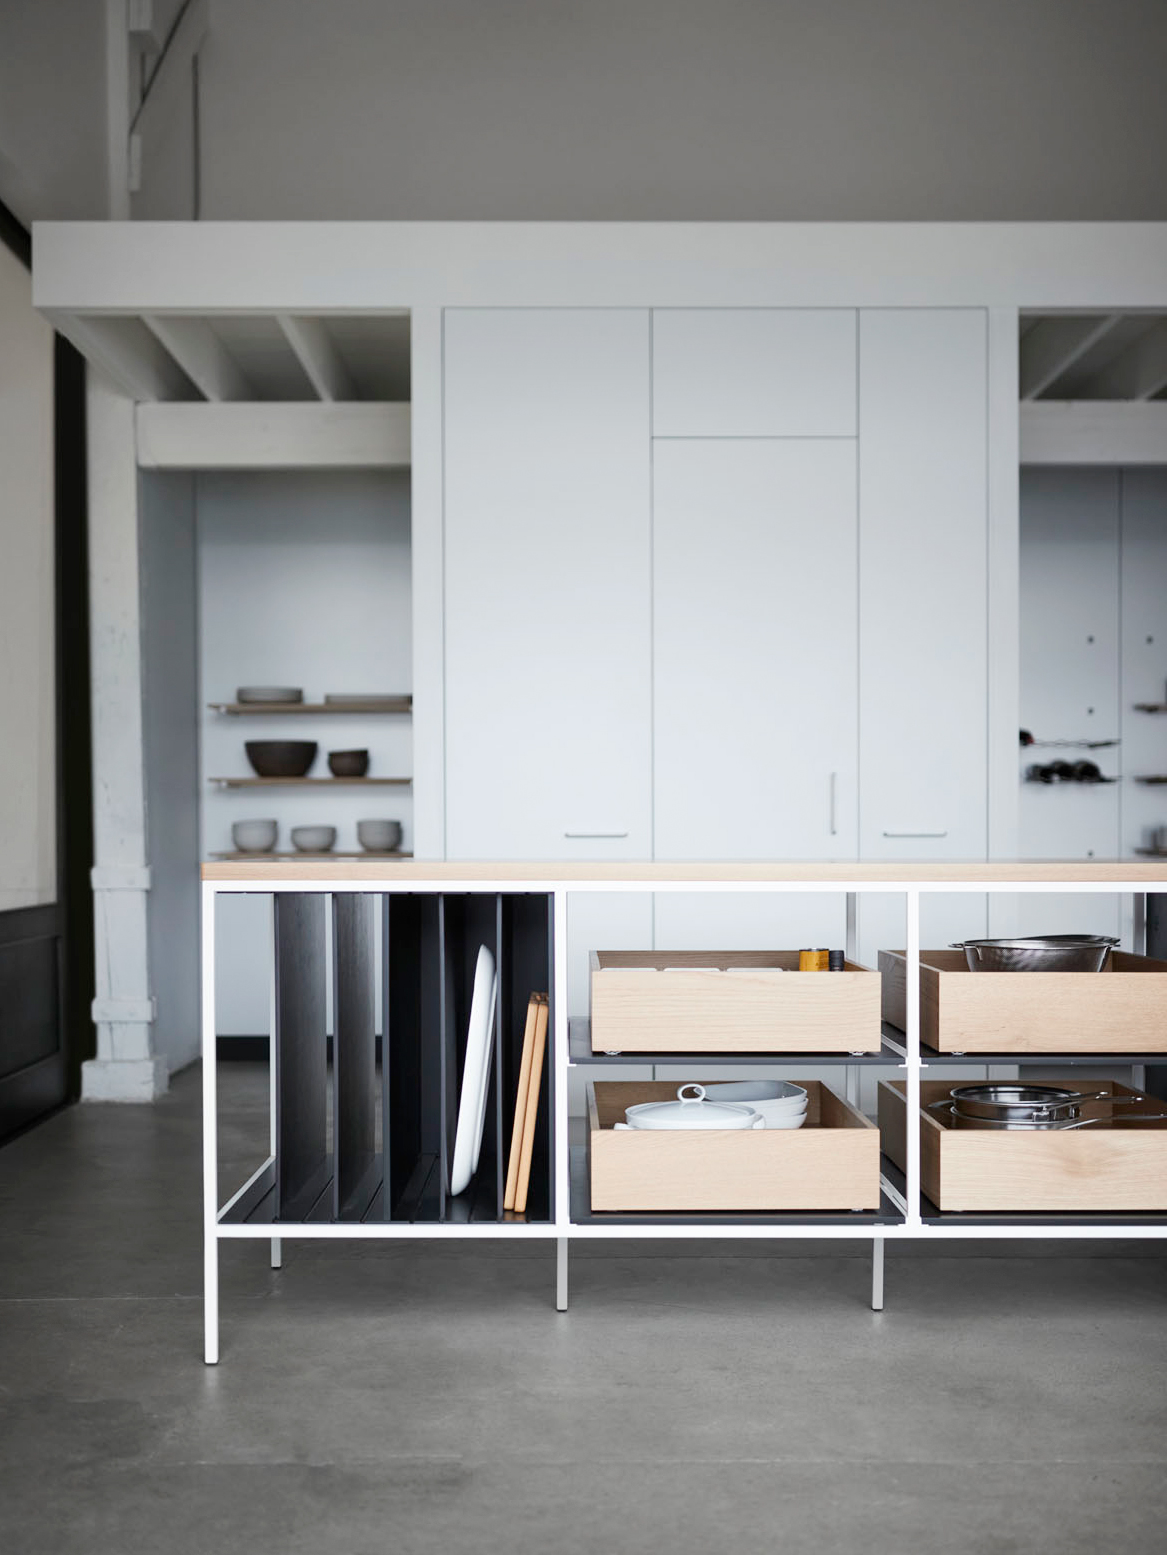
You’re Familiar With Open Kitchen Shelving, But What About an Open Island?

This Ever-Popular Kitchen Layout Is Back (Again)
Broken-plan living: the evolution of open-plan layouts and zoning kitchen spaces