Modern with a simple footprint
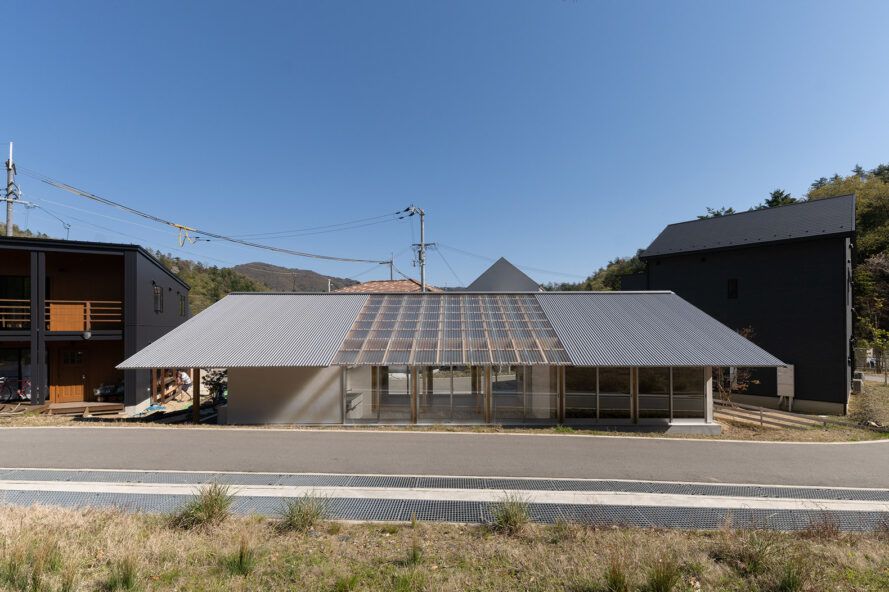


This blog post introduces a one-story home design that blends the popular farmhouse aesthetic with a contemporary layout. The design, identified as House Design Number 1068-5, emphasizes both indoor comfort and outdoor living through thoughtful architectural choices. The exterior features a clean and streamlined modern look, while covered porches at both the front and back of the house are designed to facilitate outdoor relaxation and entertainment. Specifically, the rear porch includes an outdoor kitchen, making it suitable for summer gatherings.
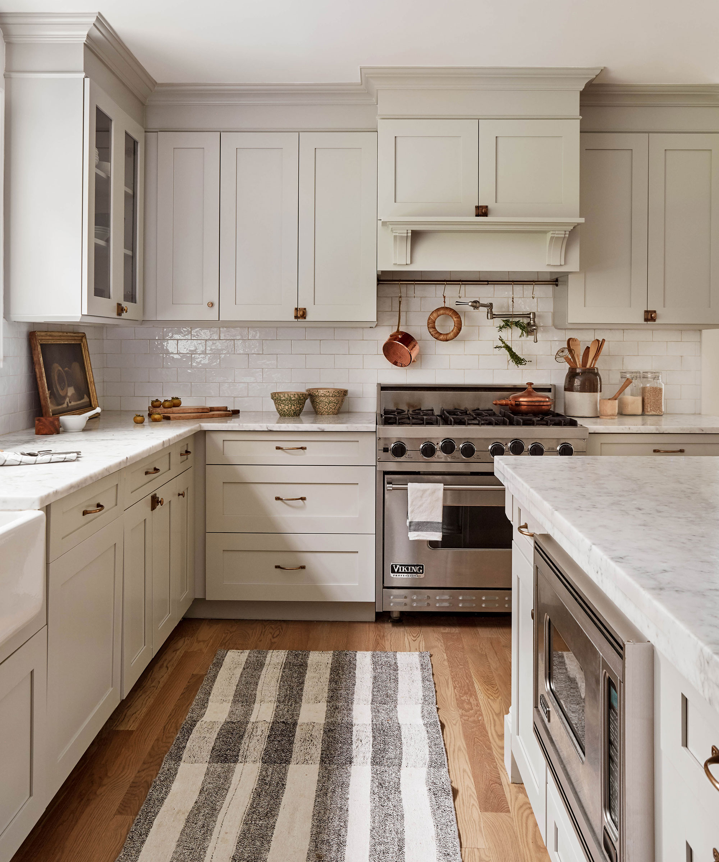


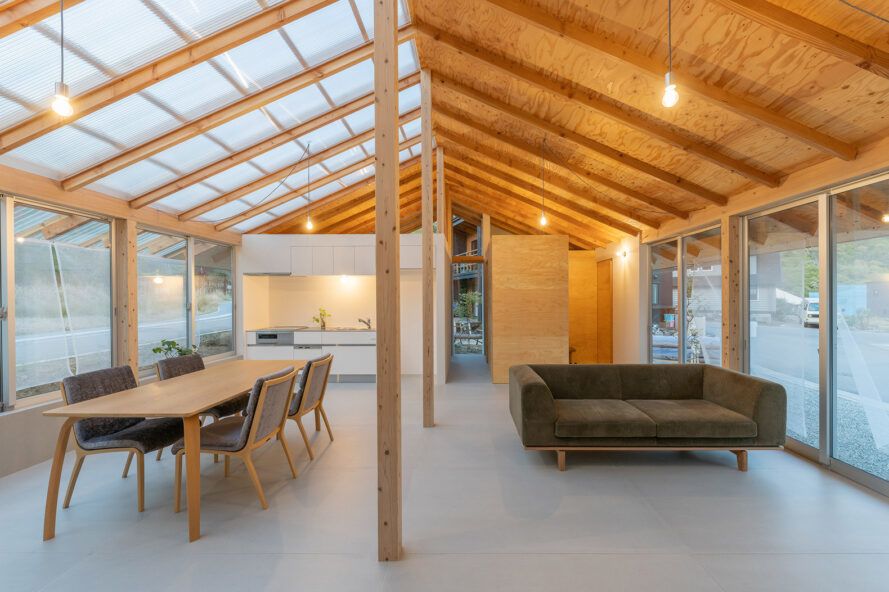
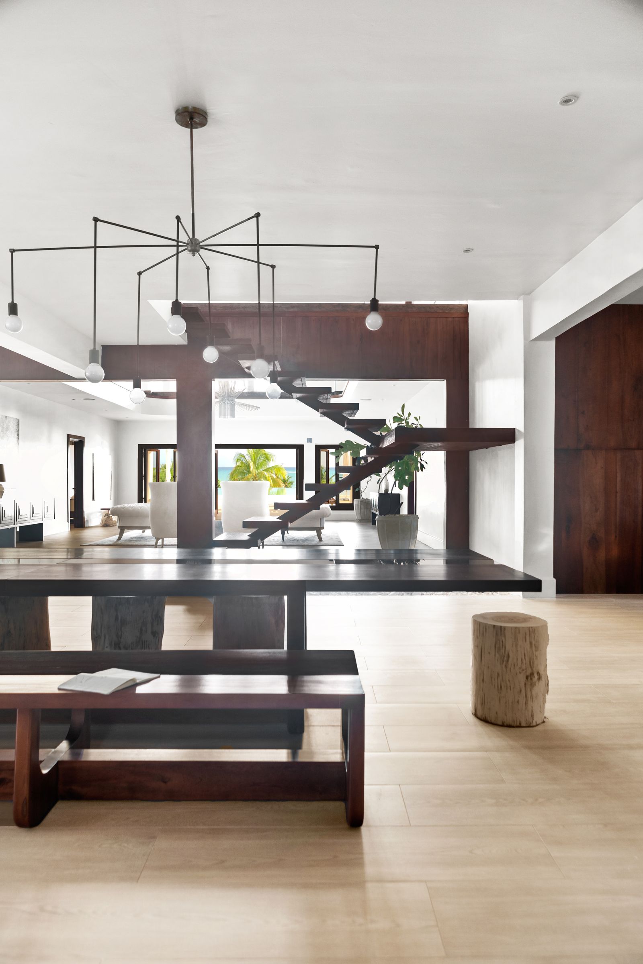
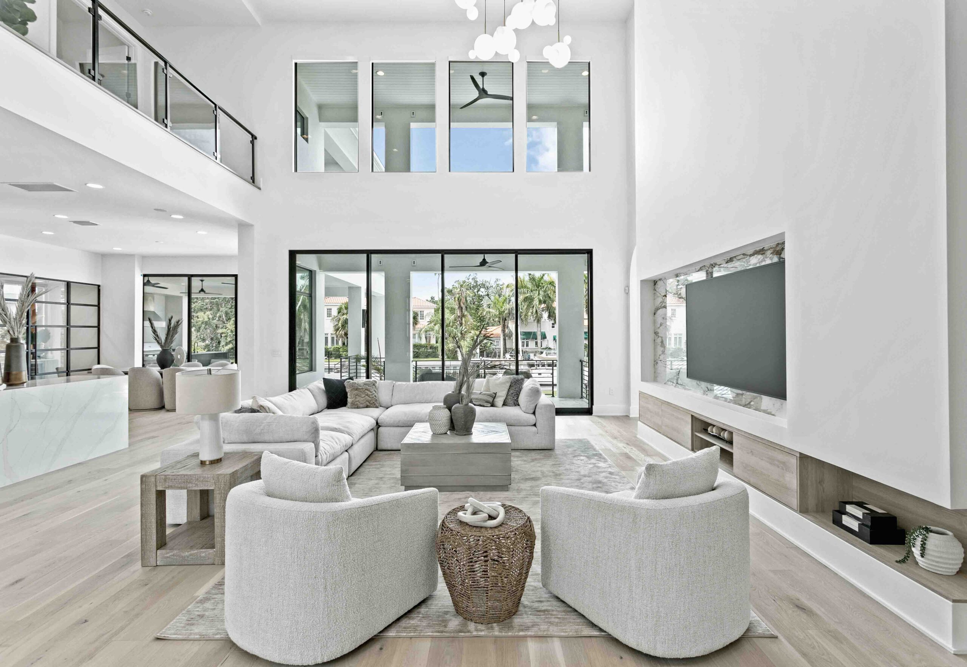
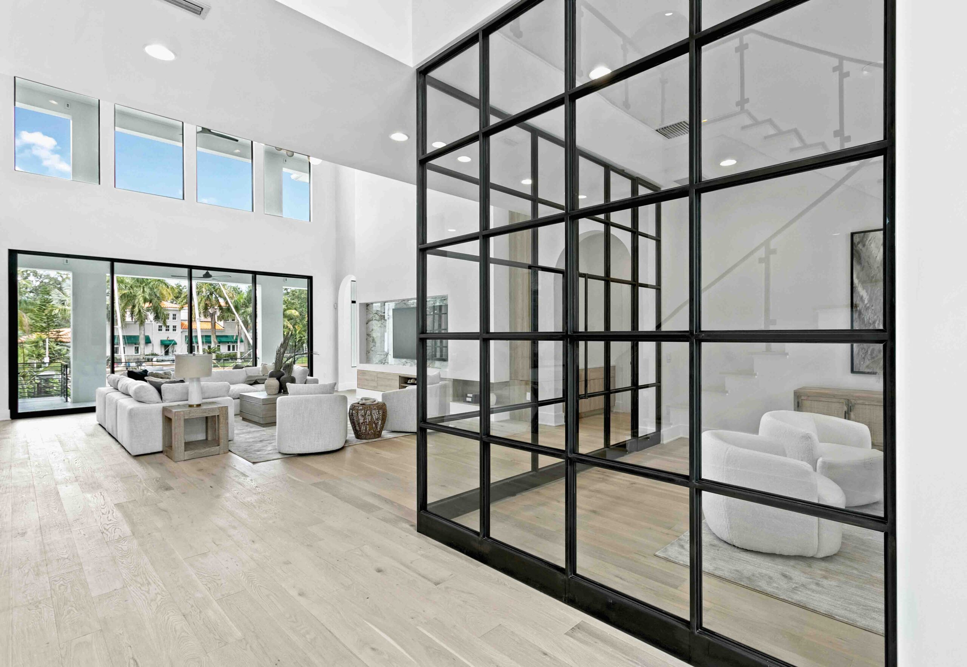
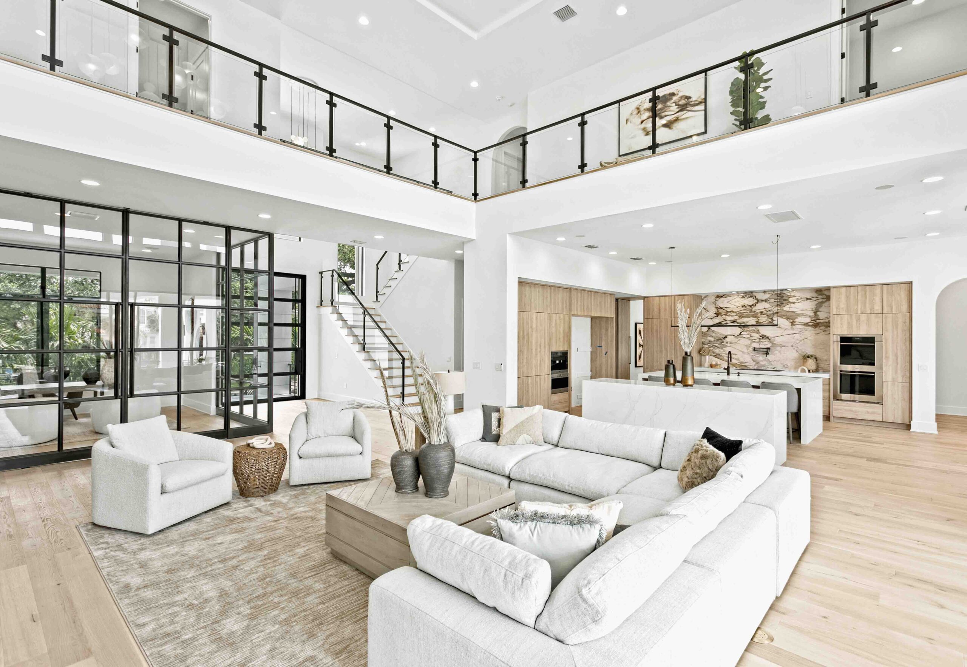
Inside, the home features an open-concept great room with a vaulted ceiling, seamlessly connected to an island kitchen. The kitchen island is equipped with a prep sink, offering convenience for cooking, while also providing a space for guests to gather. An adjacent eating area further accommodates social interactions. The home adopts a split-bedroom layout, which strategically separates the deluxe master suite from the other bedrooms, ensuring enhanced privacy for the homeowners.
The core specifications of this house plan include three bedrooms, two bathrooms, and a total living area of 2,390 square feet. The dimensions of the house are 30 feet by 42 feet, and it is constructed with 2 x 6 framing. For those seeking additional space, the design incorporates a bonus area upstairs that can be finished to meet individual needs.
Prospective builders or homeowners interested in this specific design can obtain a complete set of construction documents by contacting ePlans.com. The article directs readers to the ePlans website, where they can locate Design Number 1068-5, view additional images, and find further details. The platform also offers the ability to explore other featured plans, browse specialty collections, or utilize search filters to navigate through over 28,000 available home designs. The article notes that most plans offered by ePlans.com are customizable, allowing modifications to suit specific lifestyle requirements.
#HousePlan #ModernFarmhouse #OneStoryHome #OpenConcept #OutdoorLiving #SplitBedroom #HomeDesign #CustomizablePlans #ePlans #HousePlan #ModernFarmhouse #OneStoryHome #OpenConcept #OutdoorLiving #SplitBedroom #HomeDesign #CustomizablePlans #ePlans
0 comment in total
 No comments yet
You may also like
A combo of modern elements


Naturals, neutrals, vibrant artworks and vintage classics make a strong statement in this modernist home


Minarc Designs Zen House by Fuzing Minimalism and Nature

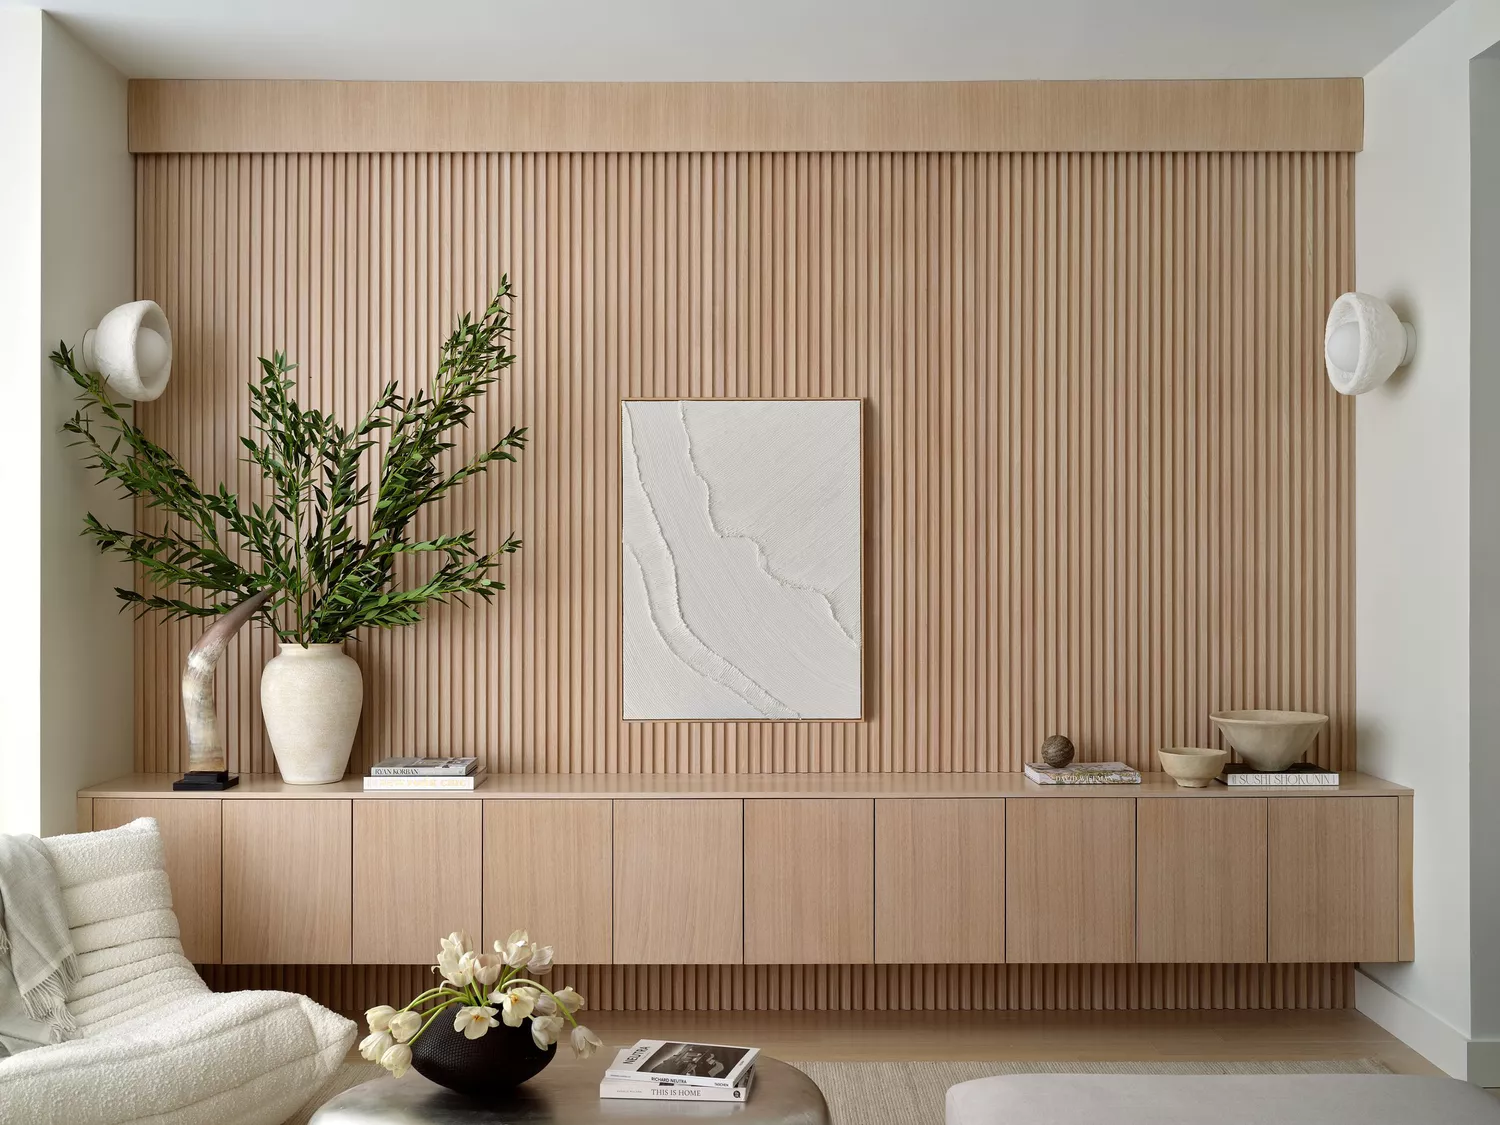
25 Minimalist Decor Ideas to Try At Home

11 Extraordinary Designs That Make You Rethink the Modern Shed


Drawing inspiration from modernist icons, this home rises organically from its landscape


Classic Elegance Meets Modern Practicality

Home Design: Contemporary Minimalism

Why 'quiet luxury' is the trend that keeps on giving – 10 reasons why I still love the 'old money' aesthetic

Uniquely Modern
Minimalist Interior Design: Everything You Need to Know About This Intentional and Pared-Down Style

Modern European style is the laid-back aesthetic we all want to achieve – here designers tell us how it's done
Modern and cool
Minimalist House in Minohshinmachi focuses on nature
Home Design: Modern Zen

Packed with classic neutrals and pops of warming colour, this new build oozes country-style charm

Angular Australian House Fits a Family’s Active Lifestyle

Outside the box: Bold architecture meets sophisticated style

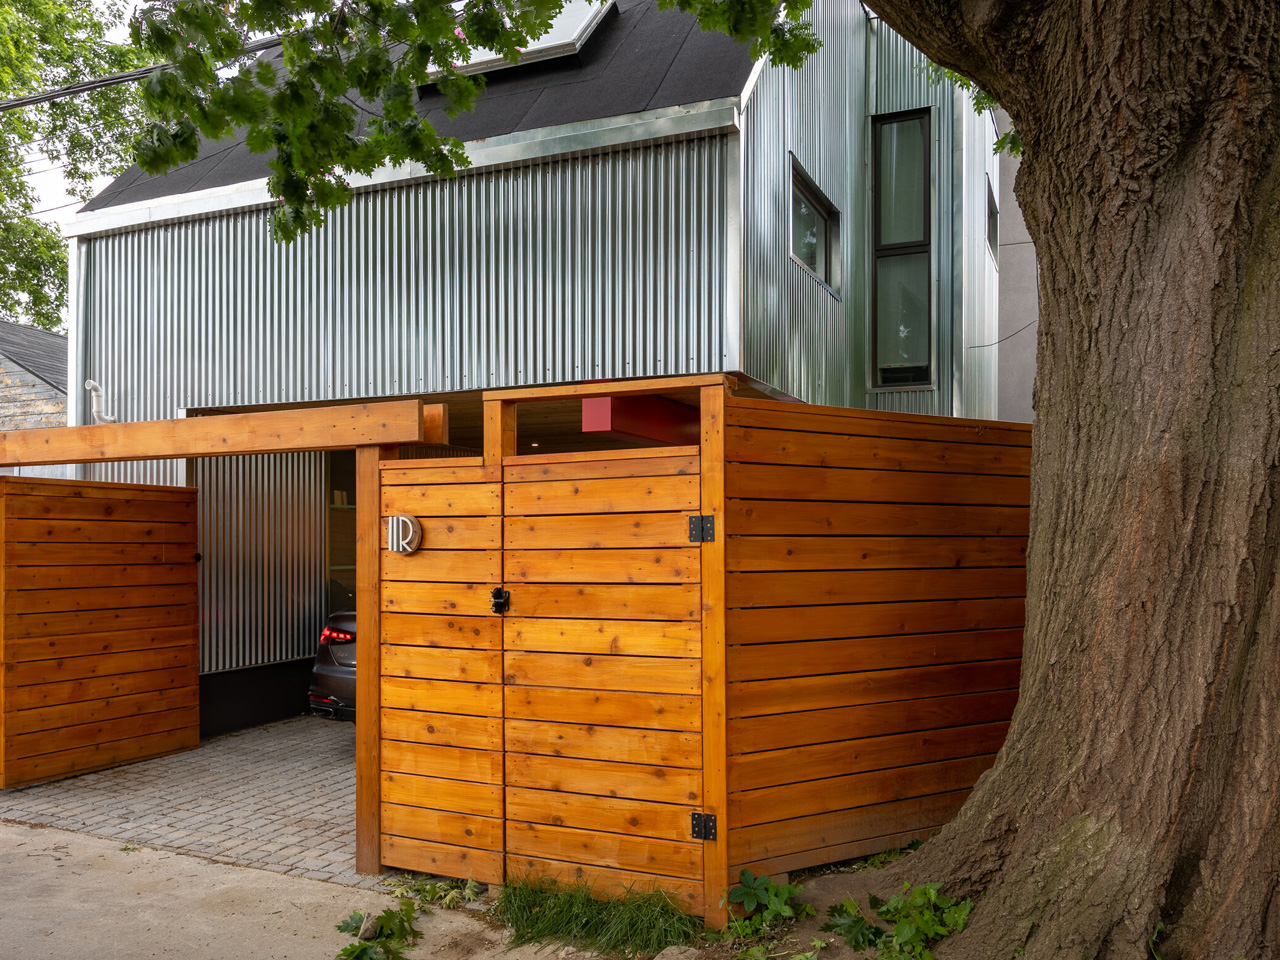
Floating Small Home Offers Flexible Living While Preserving Trees & Maximizing Space

17 Contemporary Homes With Modern Curb Appeal