historic farmhouse in idyllic italian countryside revitalized by andrew trotter




Studio Andrew Trotter, based in Barcelona, has completed the renovation of a historic property named 'Casolare Scarani' in the countryside of Puglia, Italy. The project began serendipitously when architect Andrew Trotter and a friend stumbled upon the neglected but charming farmhouse while driving through Carovigno. They recognized its unique character, including rusticated stonework and dramatic interior vaulting, despite years of abandonment. The house, which had once served as a girls' school until the early 1960s, presented an unusual blend of a 'masseria' (large historic farmhouse) style with the more intimate scale of a small villa.




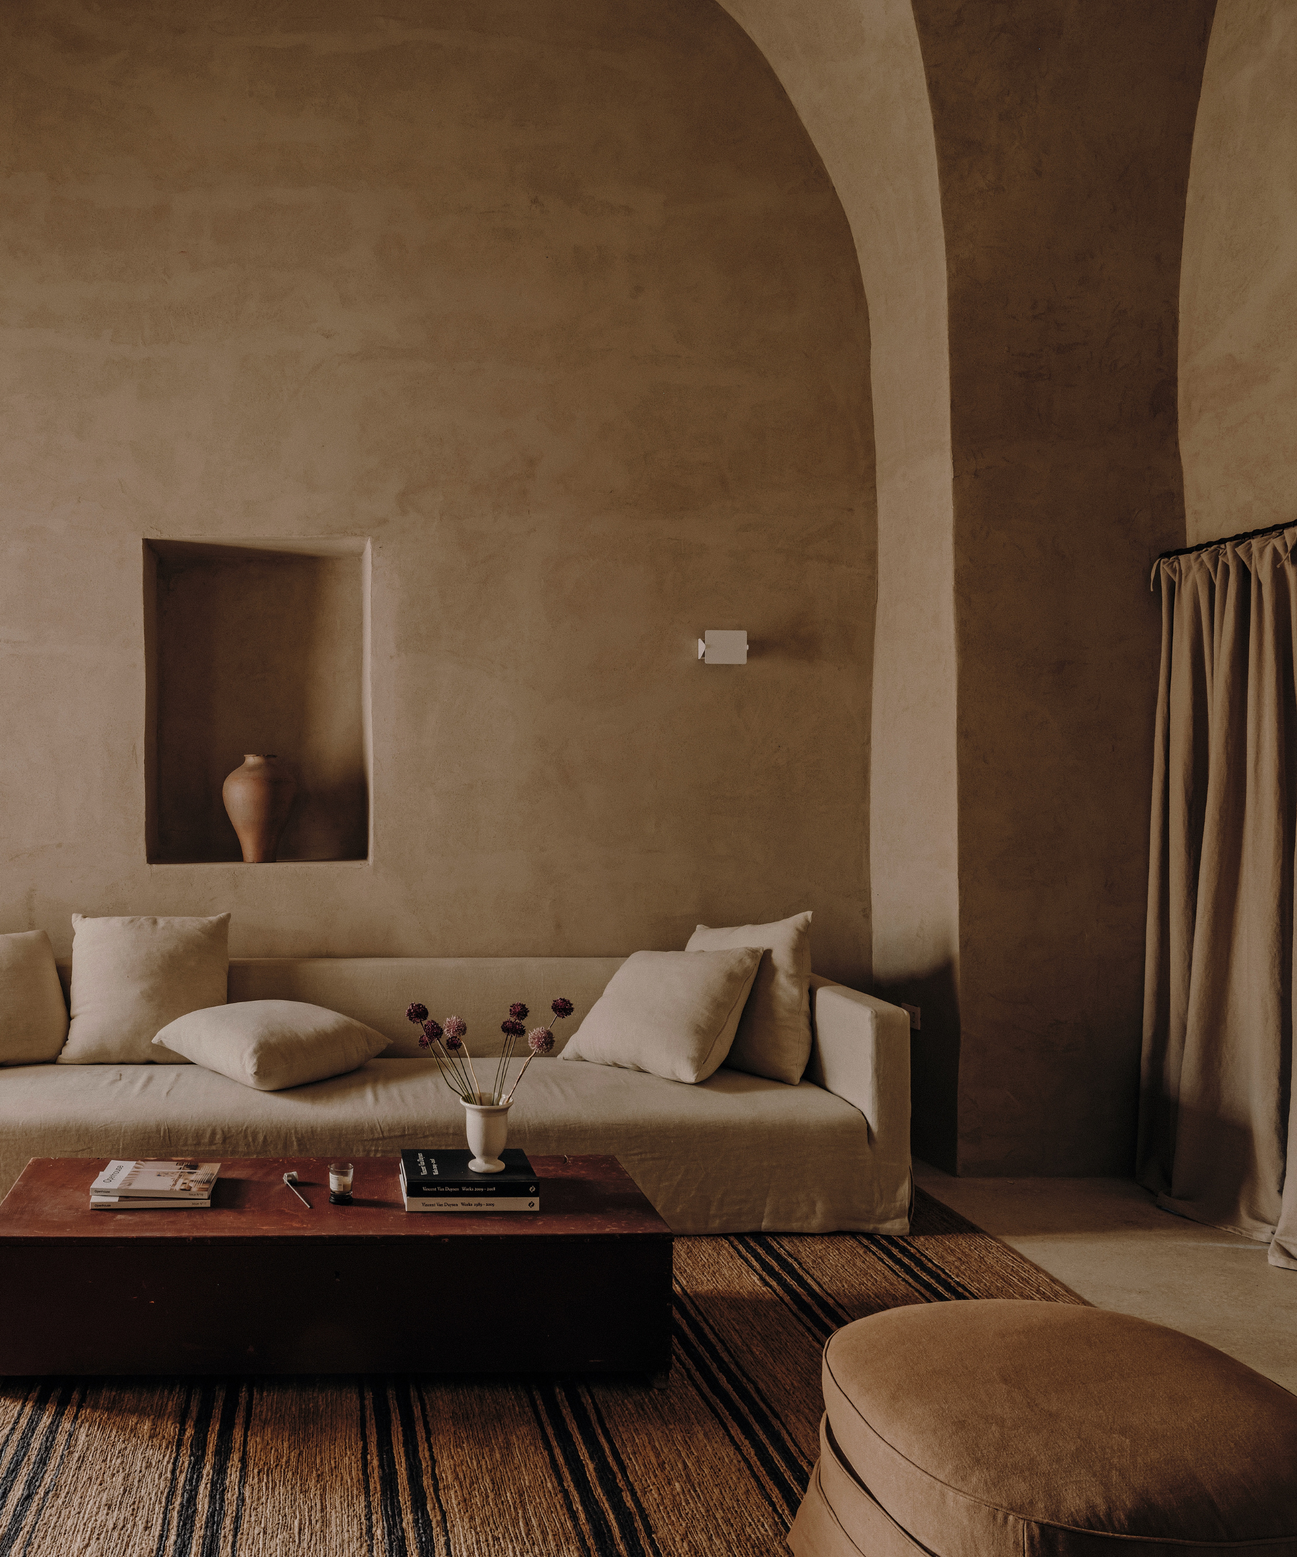
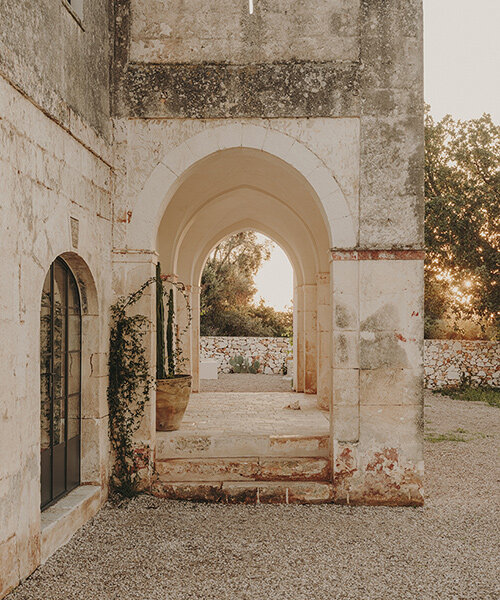
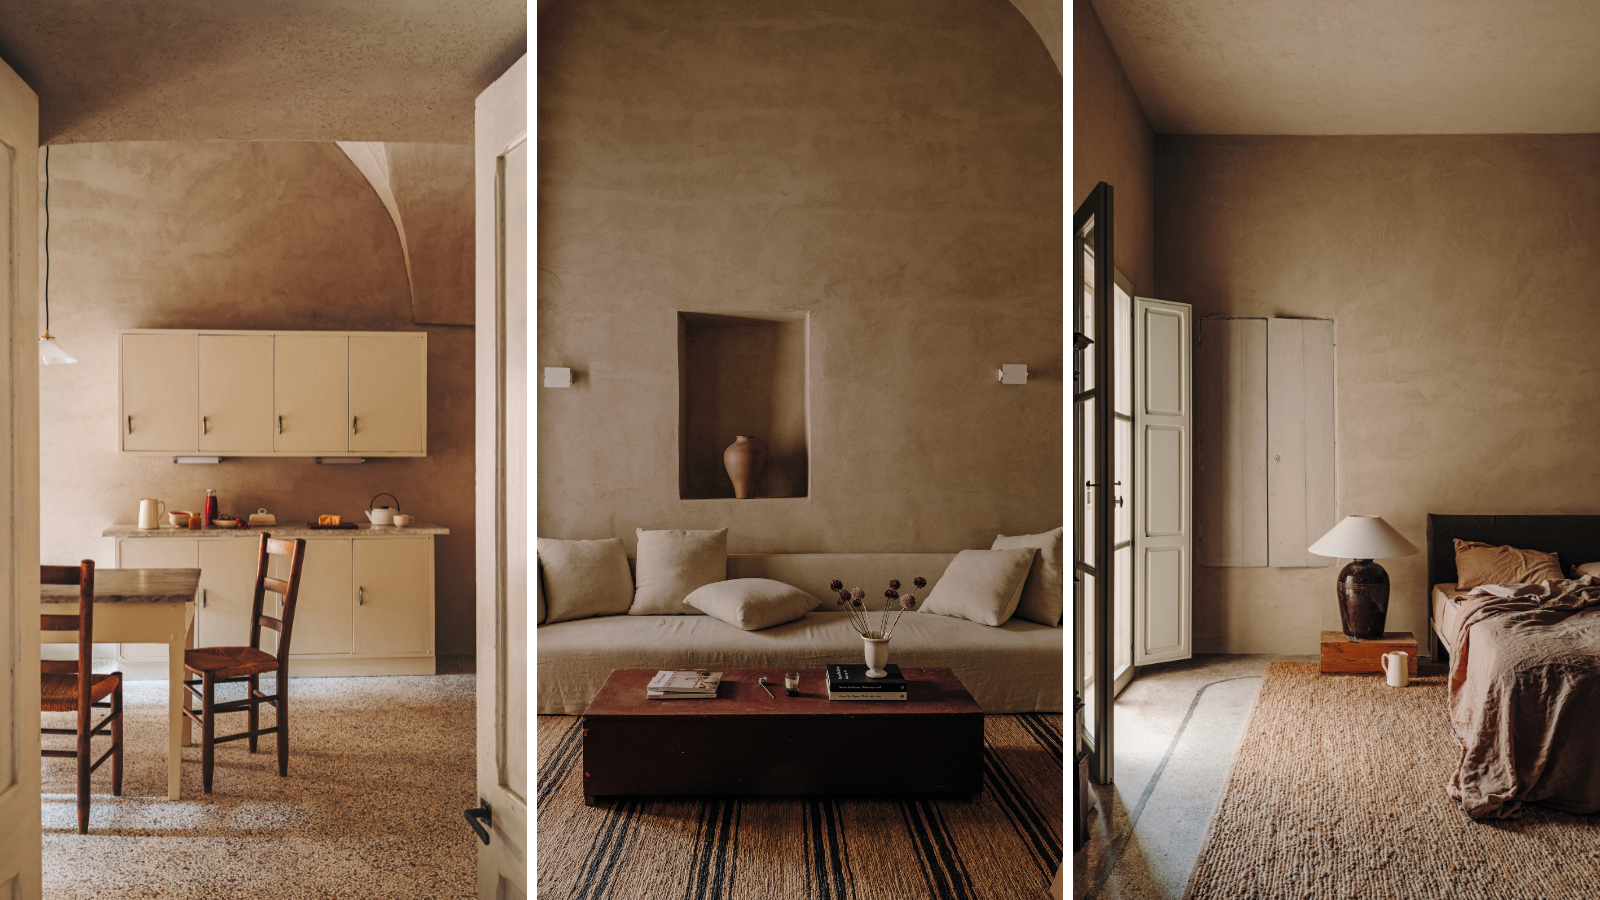
Initially, Trotter and his friend decided against purchasing the property for themselves, instead recommending it to clients who shared their appreciation for its historical value and potential. The renovation process for Casolare Scarani spanned nine months, during which Studio Andrew Trotter focused on a sensitive revitalization that preserved the farmhouse's antique quality while elevating it to modern standards. A key aspect of this approach was maintaining the exterior patina, which involved meticulously scraping off layers of old paint to reveal the original stone of the portico. For the interiors, the team opted for a traditional yet refined aesthetic, fully plastering the surfaces. A local artisan was commissioned to create bespoke lime plaster and lime paints, contributing to an authentic and breathable finish that respects the building's heritage.




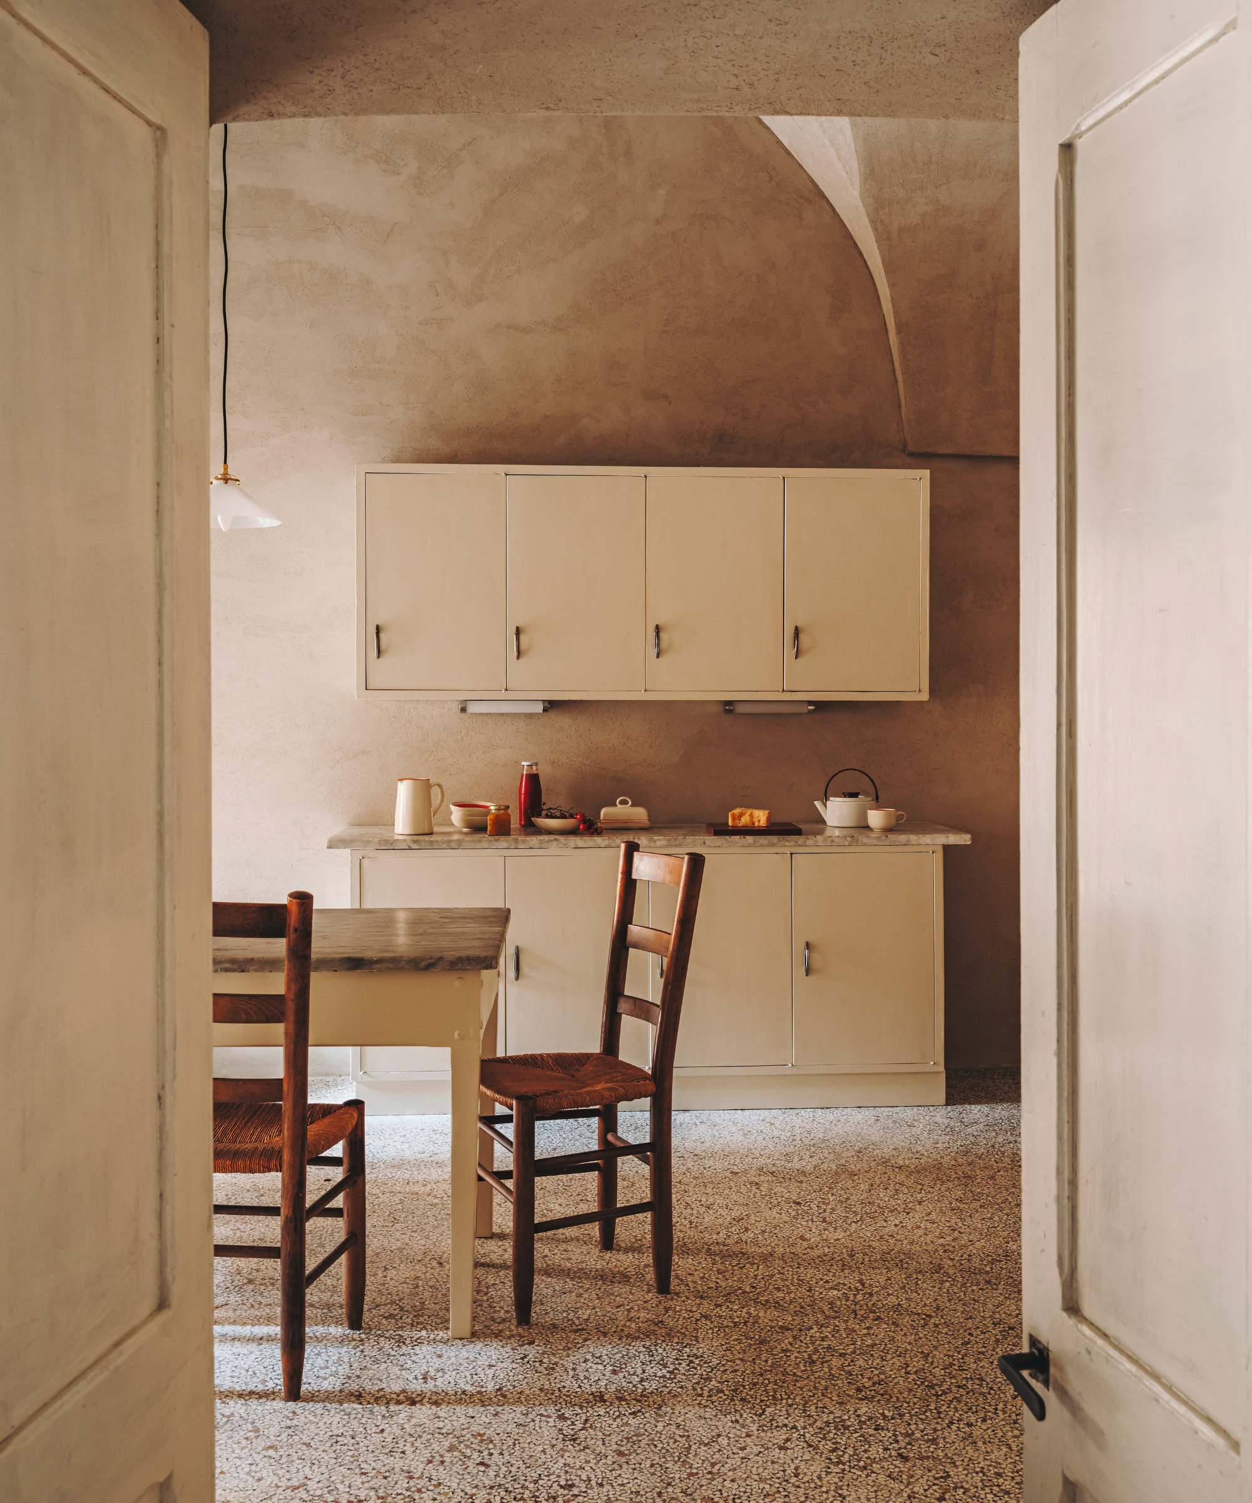
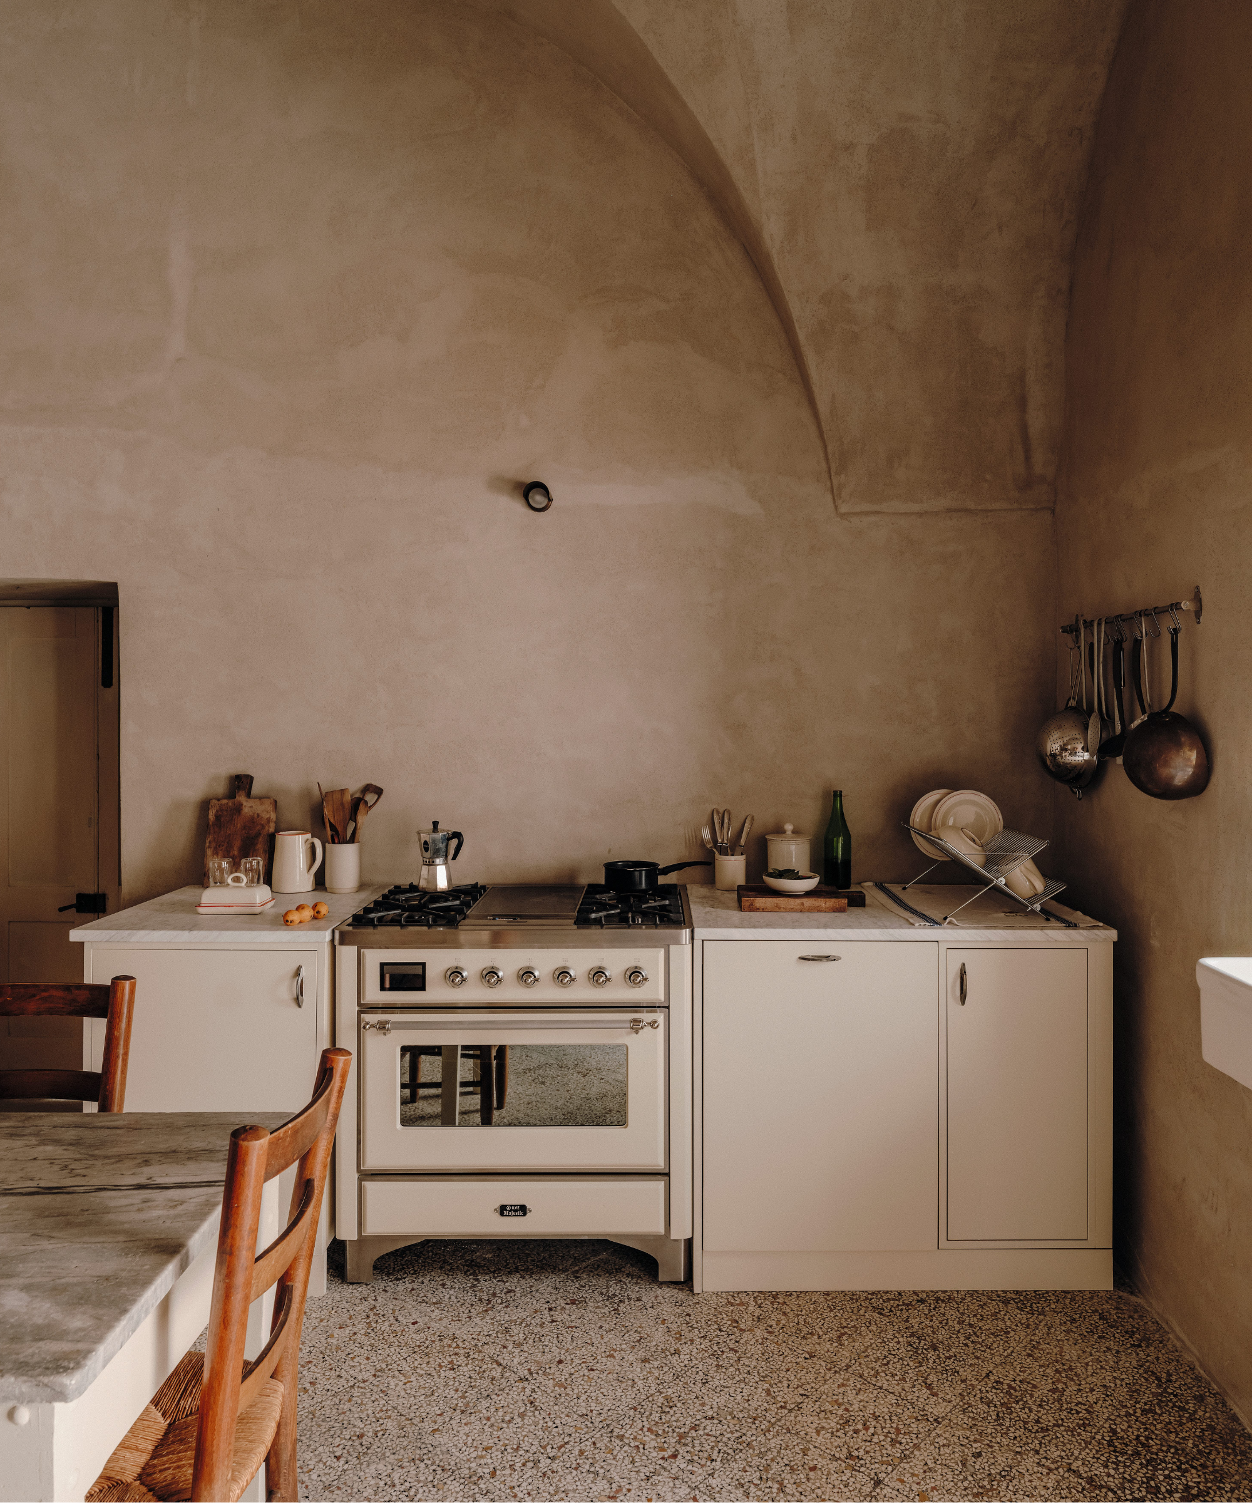
Material preservation and careful integration of new elements were central to the design. The existing old stones on the flooring were carefully repositioned, and new 'chianca' stones were added to seamlessly match the original material, ensuring continuity and structural integrity. The functional layout of the farmhouse was also rethought to accommodate contemporary living needs. The original garage space was ingeniously converted into a modern kitchen, maximizing existing structures. Similarly, a former donkey house was transformed into a practical laundry room, demonstrating a commitment to repurposing and efficiency. To expand the living quarters, two new blocks were strategically added to the rear of the house, providing two additional bedroom suites. These extensions were designed to blend harmoniously with the existing architecture, maintaining the overall aesthetic coherence of Casolare Scarani. The project ultimately transformed the historic farmhouse into a serene and functional retreat that honors its past while offering modern comforts in the picturesque Italian countryside.
#HistoricRenovation #ItalianArchitecture #Puglia #FarmhouseDesign #StudioAndrewTrotter #ArchitecturalPreservation #ResidentialArchitecture #InteriorDesign #LimePlaster #HistoricRenovation #ItalianArchitecture #Puglia #FarmhouseDesign #StudioAndrewTrotter #ArchitecturalPreservation #ResidentialArchitecture #InteriorDesign #LimePlaster
0 comment in total
 No comments yet
You may also like
Explore an idyllic farmhouse in the Italian countryside

Explore A Historic Farmhouse In Provence With Modern Rustic Interiors

Talk About Vintage Charm! This Restored Modern Farmhouse Brings New Meaning to the Phrase Cool and Collected
I'm Renovating a Farmhouse in the French Countryside, and These 12 Decor Secrets Created My Cozy Dream House

Modern sophistication and historic charm are balanced to perfection in this historic farm property

This Is the Dream: How to Turn a Tuscan Fortress Into Your Own Retreat
Travel Back in Time with This Mediterranean-Style Montecito Estate

An ultra-modern home nestles inside this ancient ruined farmhouse

A Family’s Forsaken Stone Farmhouse in Spain Is Delicately Restored

A Virginia Farmstead

6 rustic homes in modern farmhouse style

This rustic Italian chapel house is a masterclass in restoration and modern Mediterranean style
reisarchittetura renovates + expands traditional dry-stone structure in apulia, italy
18 Ideas to Steal from a Rustic-Modern Ranch House
This 500-year-old farmhouse is full of historic features and charm

This Pine Ridge Estates Manse Exemplifies the Modern Farmhouse Look


How a Former Hollywood Exec Turned a Derelict Italian Villa Into a Stunning Home

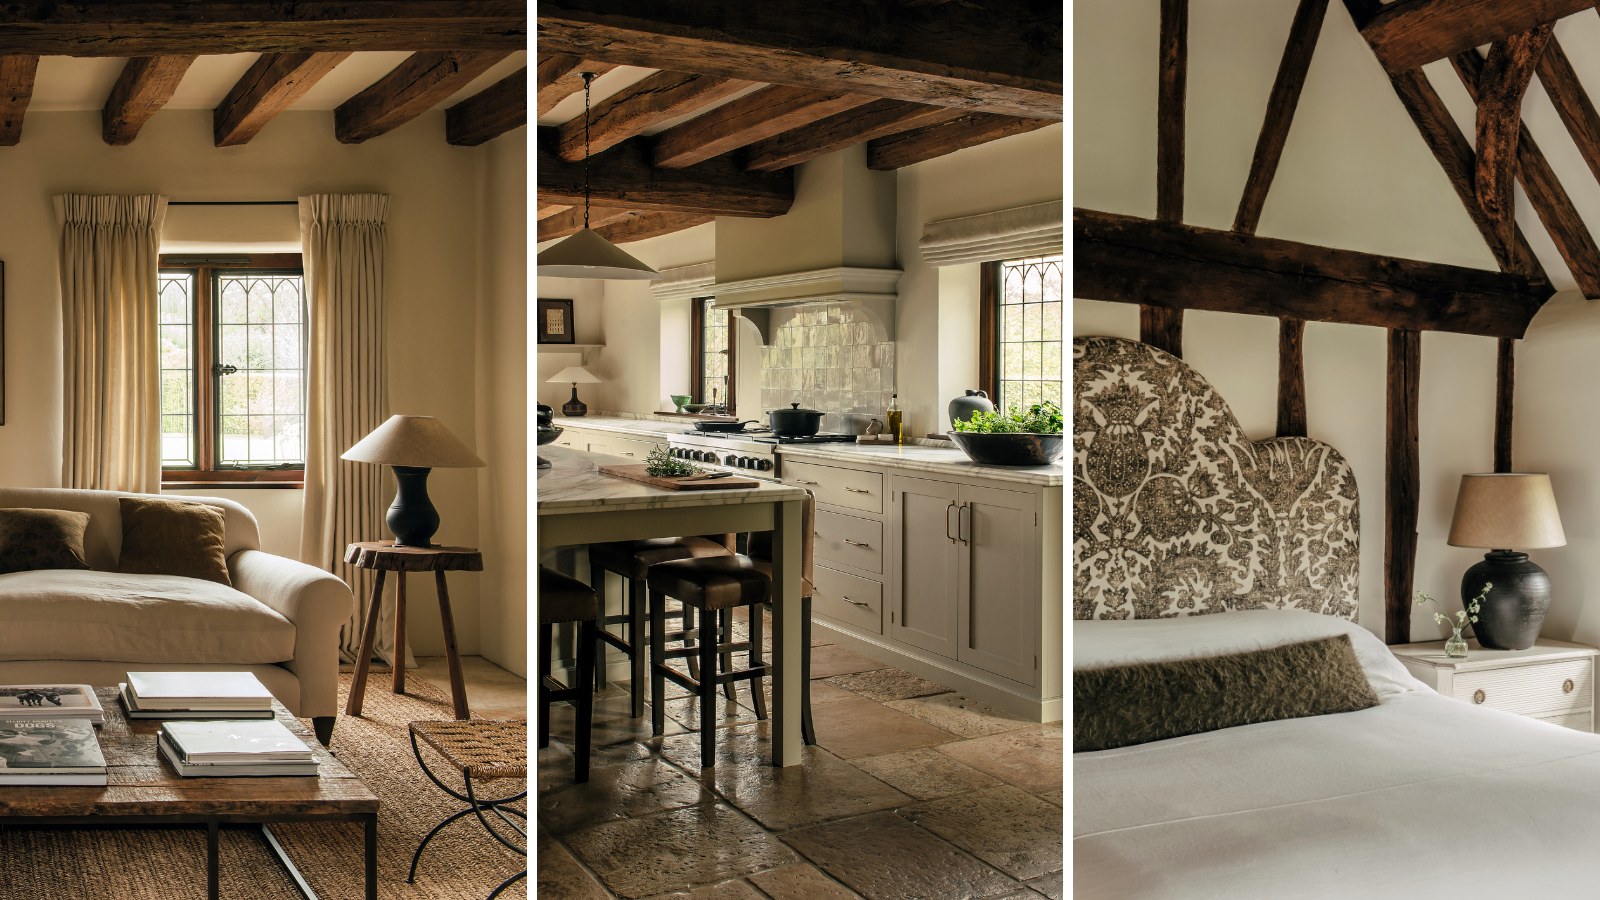
This sophisticated farmhouse is a convincing homage to Tudor architecture

An architect transformed an all-girls school from the 60s into a welcoming home


florim refashions farmhouse with rustically modern wooden and slate touches