1/8

This rustic Italian chapel house is a masterclass in restoration and modern Mediterranean style



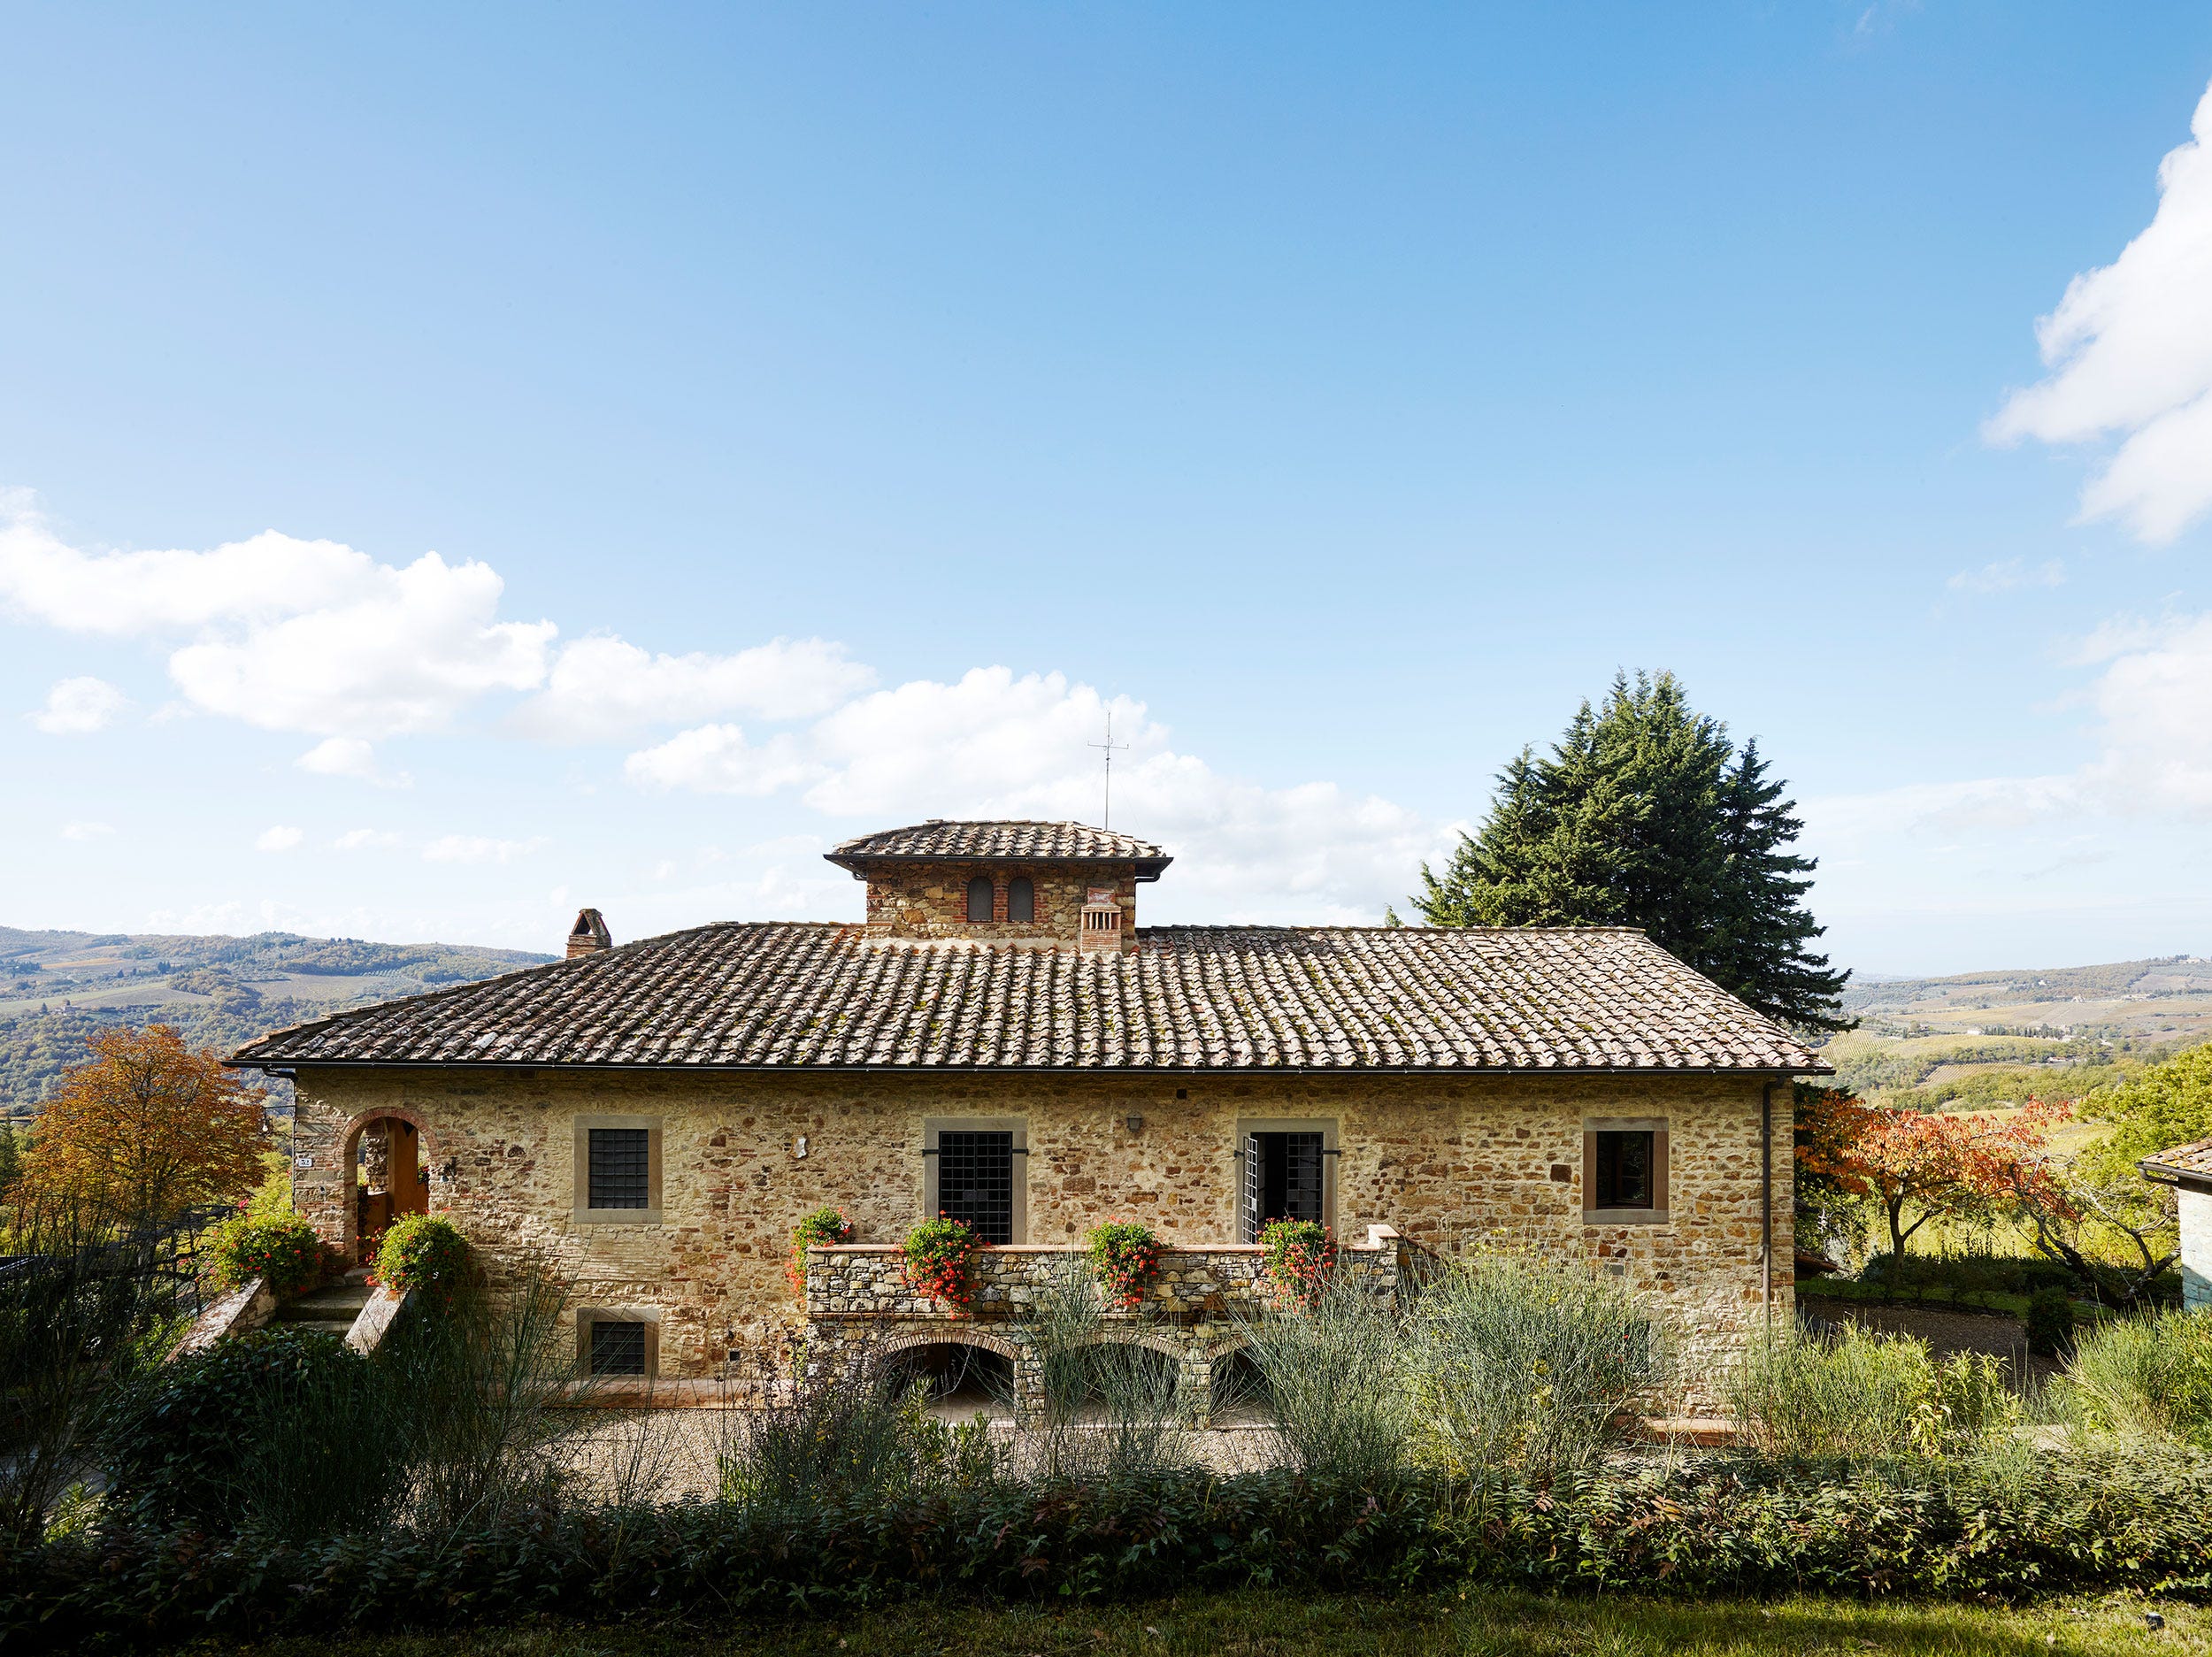

This article details the sensitive restoration of a 17th-century baroque building, known as a 'palazzotto,' in Soleto, Italy, by Andrew Trotter and Marcelo Martínez. The property, which includes a chapel, had been untouched for two decades when Trotter, a self-proclaimed house restoration enthusiast, discovered it. His goal, alongside Martínez, was to create a home that felt inviting and lived-in, while maintaining its historical integrity.
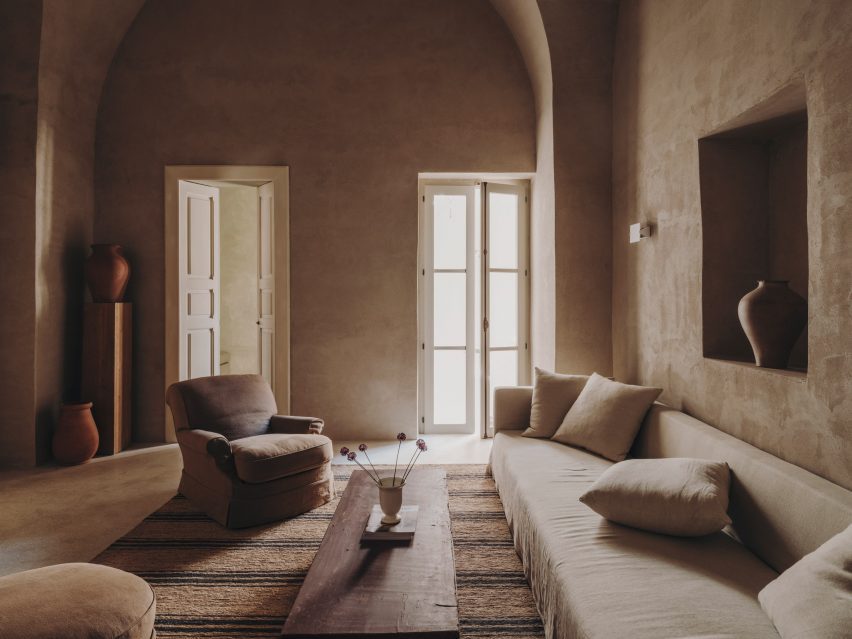

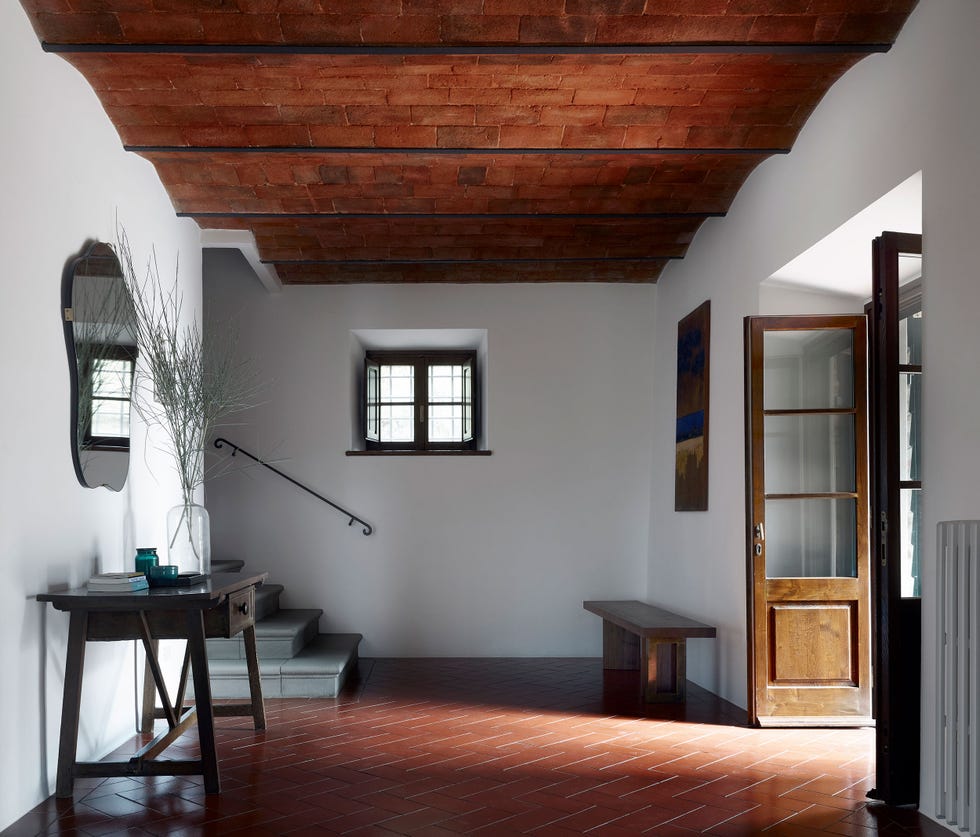

The designers, both with backgrounds in interior design and a shared appreciation for Mediterranean aesthetics, aimed to integrate modern comforts subtly. Upon first viewing, the house presented a nostalgic atmosphere with untouched furniture, books, and photographs left by previous occupants. Key architectural features included domed ceilings and striking details, all of which the designers sought to preserve and highlight. Their approach was to blend the old with the new, creating a transitional style that didn't overtly announce its modernity.

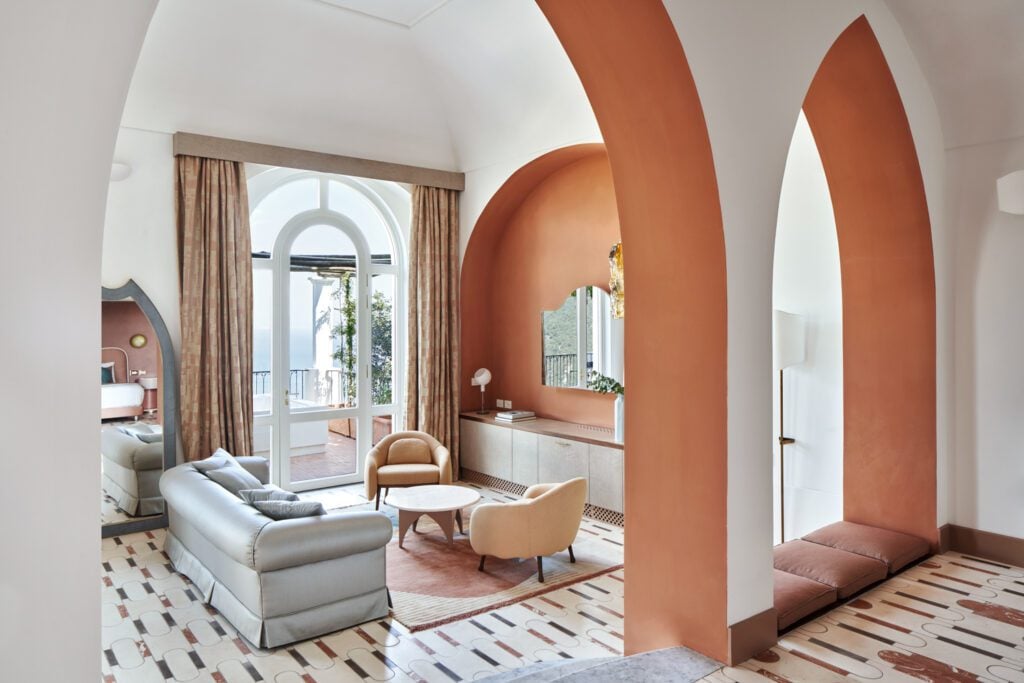

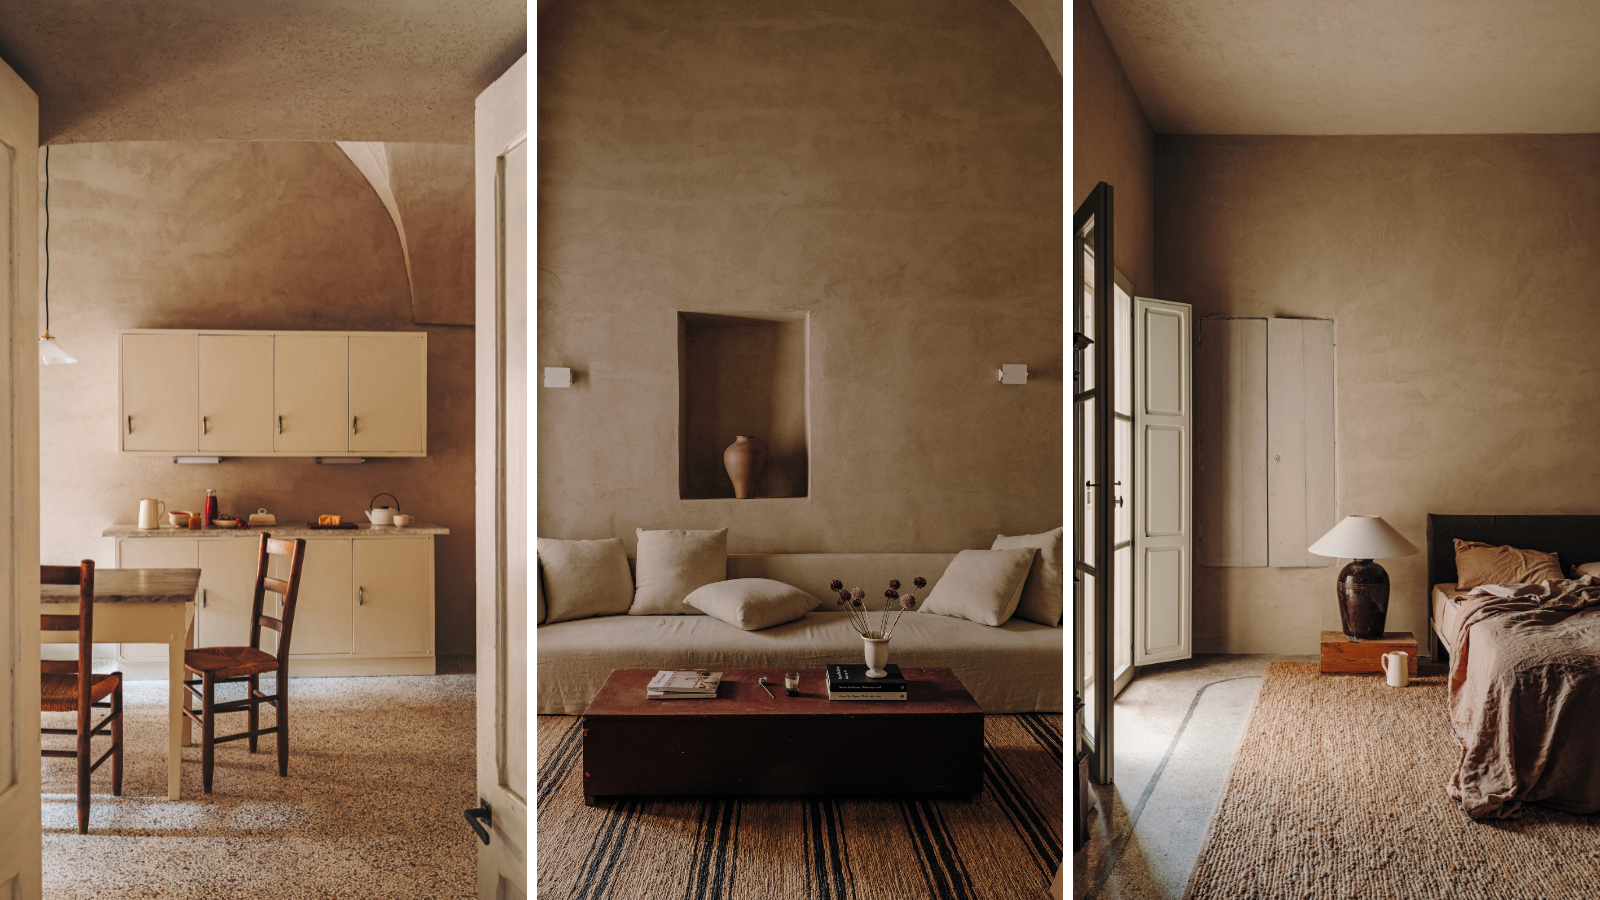
The original layout was complex, described as a labyrinth. The building featured a decorative frontage, a courtyard, a garden, and two chapels—one at the rear and a newer addition at the front. The initial configuration included bedrooms accessible via an external staircase and only one bathroom serving them. The restoration involved thoughtful modifications rather than drastic changes. The dining and sitting rooms were swapped, new cloakrooms were added, and the older chapel was transformed into a media room. The first floor was reconfigured to provide an en-suite bathroom for each bedroom, while the external staircase was kept. The 1960s kitchen was also retained, embracing the existing patina and age of the structure.
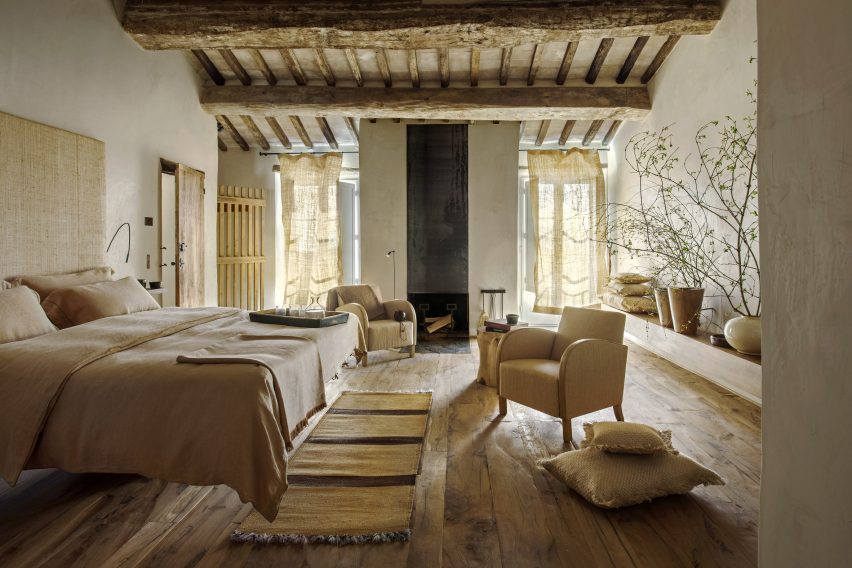



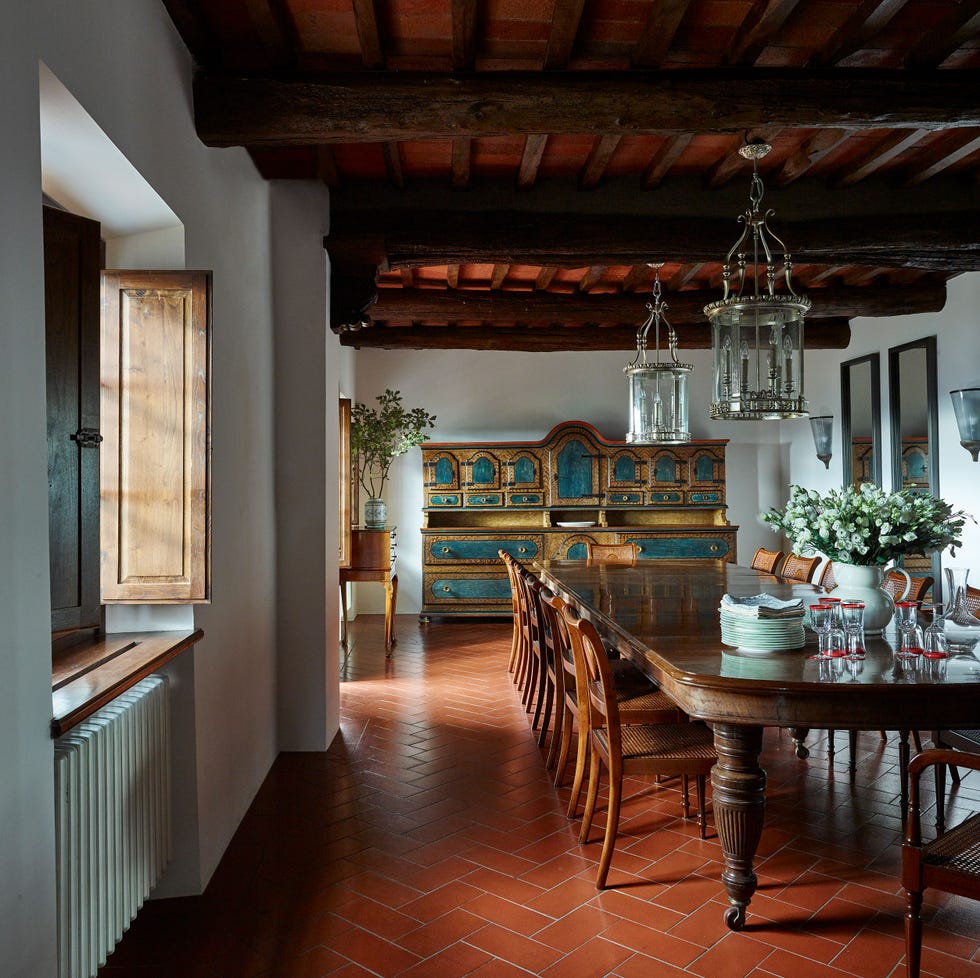
A central tenet of the design philosophy was the use of earthy neutrals, which permeate the interiors. Colors range from mushroom to forest green, complemented by sage or stone linens, walnut furniture, and sandy jute rugs. Texture played a crucial role in achieving the desired ambiance, with walls finished in chalky Belgian lime plaster, imparting a monastic feel. The designers sourced antique pieces, including an 18th-century walnut dining table from an Abruzzo monastery and a 19th-century red wardrobe from Lombardy. Additionally, many original treasures found within the house, such as a wooden kitchen table, a wrought-iron single bed, and a glass-fronted antique bookcase, were restored. Interior doors were refurbished, and exterior doors were faithfully reproduced. The decision to restore elements like terrazzo floors and rusty metal furniture stemmed from a belief that the benefit of fresh eyes allows one to see beauty in everyday objects that others might discard.
The local community has shown curiosity and appreciation for the restoration, with residents, including the local priest and mayor, expressing interest. Trotter and Martínez cherish the authentic Italian town experience, where sounds of neighbors, church bells, and cooking create a vibrant atmosphere. Their design philosophy emphasizes simplicity, cleanliness, and texture, drawing inspiration from the Mediterranean lifestyle, which prioritizes outdoor living and communal activities. They believe that mellow lime washes or plasters significantly impact a space's atmosphere and favor natural stone for flooring, sinks, and worktops.
#RusticItalian #ChapelHouse #RestorationProject #MediterraneanStyle #NeutralDecor #AntiqueFurniture #LimePlaster #HouseDesign #PugliaArchitecture #RusticItalian #ChapelHouse #RestorationProject #MediterraneanStyle #NeutralDecor #AntiqueFurniture #LimePlaster #HouseDesign #PugliaArchitecture
0 comment in total
 No comments yet
You may also like
Ten rustic Italian interiors that evoke the history of the Mediterranean
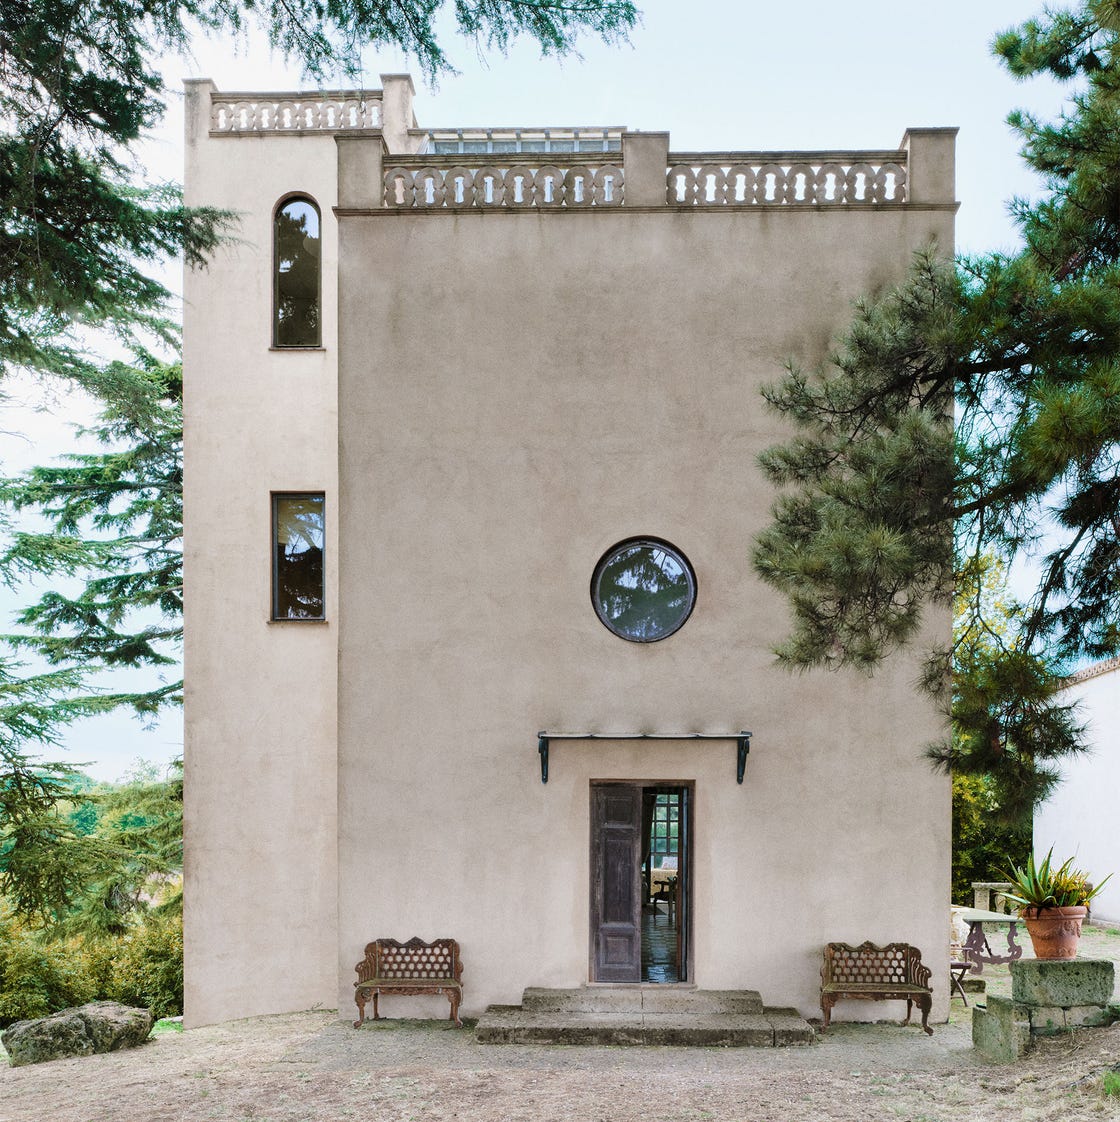
This Abandoned Tower Received a Transformation Straight Out of a Fairy Tale
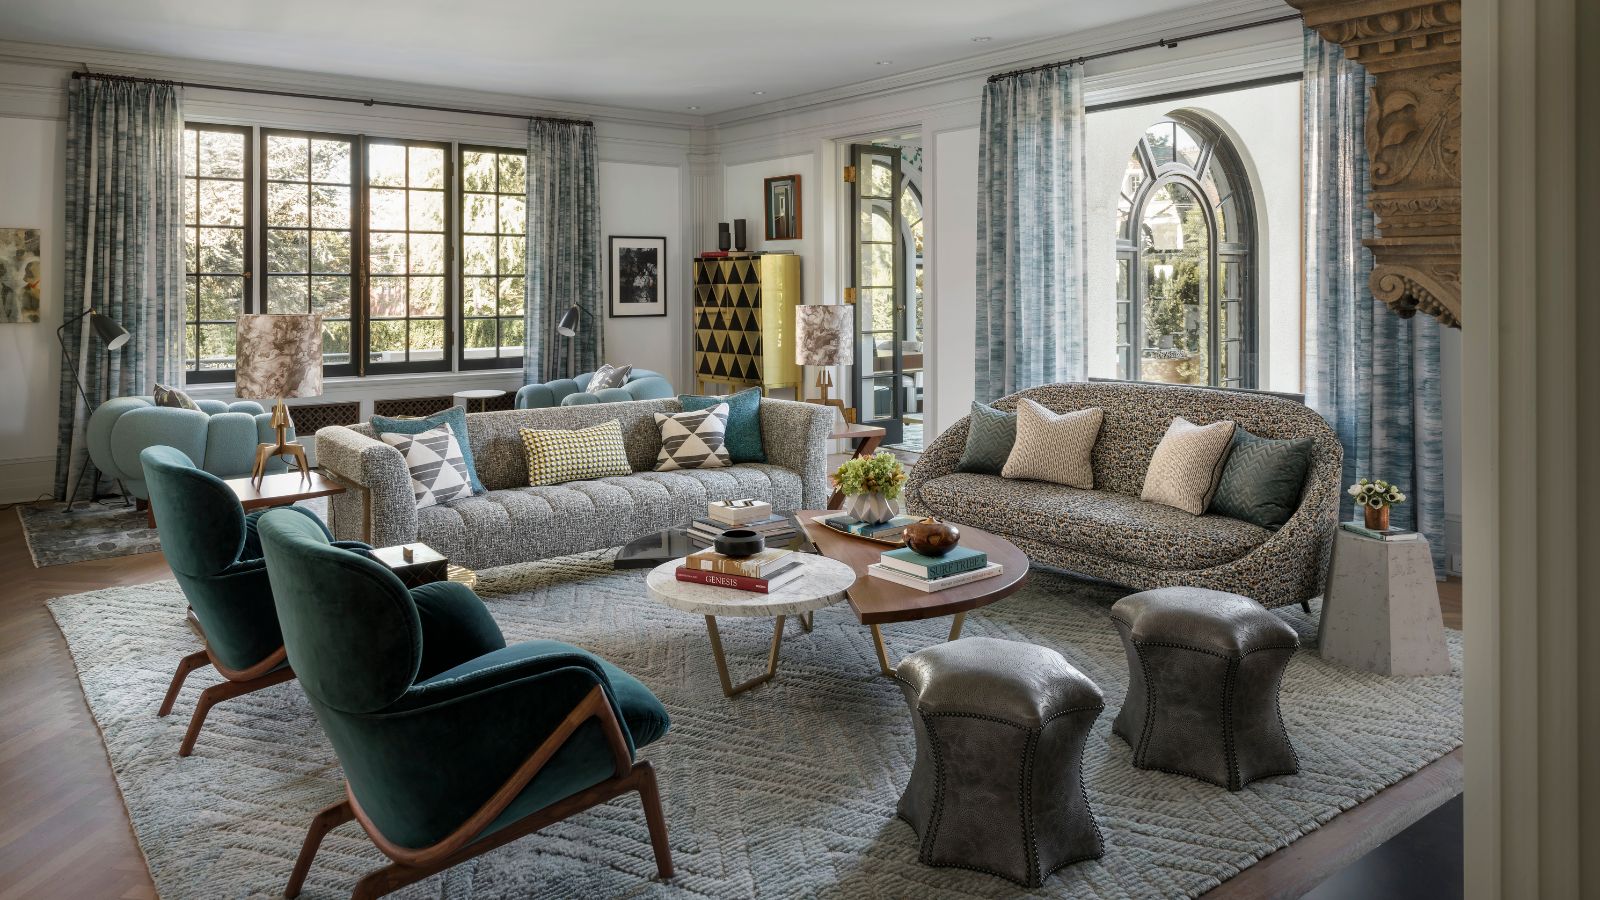
Do modern designs and comforts work in historic homes? This Seattle residence says a definite yes

A Milanese Apartment Is Restored, Then Renewed (Published 2022)


How a Former Hollywood Exec Turned a Derelict Italian Villa Into a Stunning Home

Italian style fills DeKalb County home
reisarchittetura renovates + expands traditional dry-stone structure in apulia, italy
Explore A Historic Farmhouse In Provence With Modern Rustic Interiors

6 beautiful homes with Italian influences


Casa Talìa in Modica: 'slowliving' in an Italian Riad


This Chapel Renovation Blends Classics With Modern Design

An Italian Penthouse Shines With Colored Mirrors in Forlì
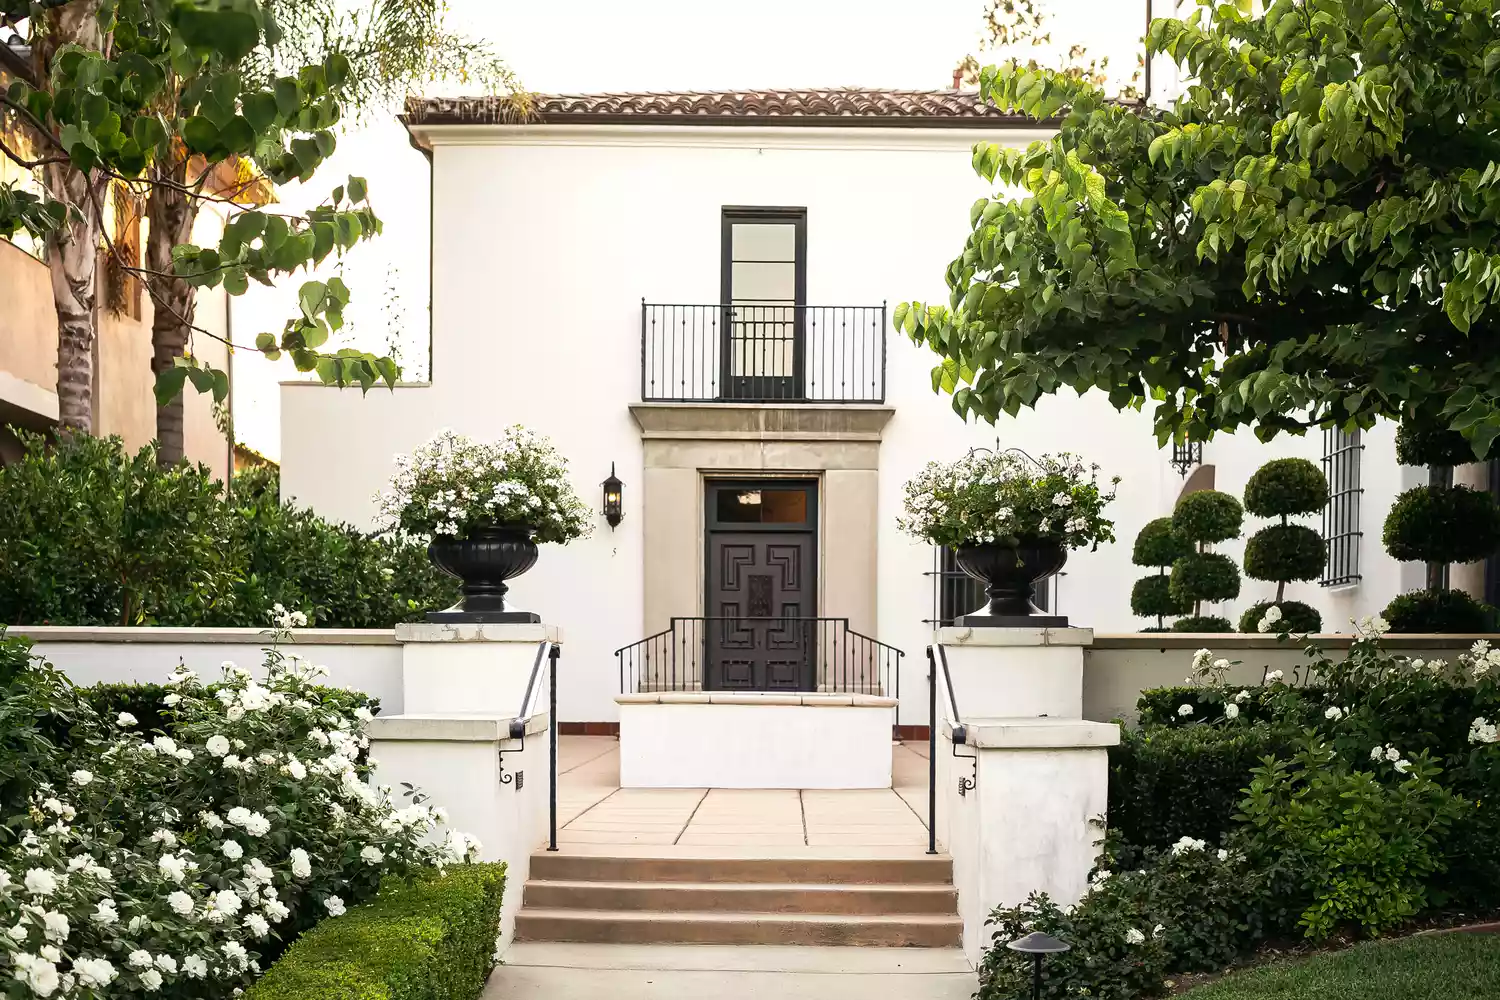
17 Breathtaking Mediterranean Homes We Want to Live In

Color and Custom Details Enliven This 12th-Century Italian Hotel

This Breathtaking Tuscan Villa Is Basically a Vacation for the Eyes
Detail Homes Brings the Mediterranean to St. Paul

Casa G+S by Grooppo
Solum carves "labyrinthine" alleyway through coastal home in Italy

A Family’s Forsaken Stone Farmhouse in Spain Is Delicately Restored

historic farmhouse in idyllic italian countryside revitalized by andrew trotter