1/12
A Giant Tapestry Sets the Italian Villa Vibe in This 650-Square-Foot New Jersey Apartment
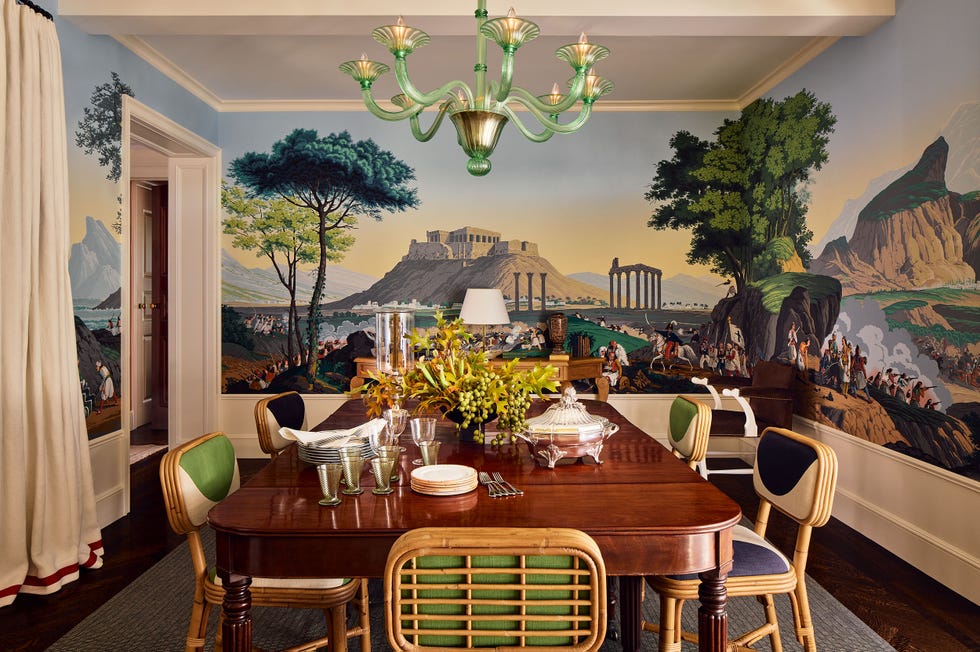
Caitlin Cavagnolo and her husband, Tyler Randall, transformed their 650-square-foot Jersey City apartment into a space evoking the serene grandeur of an Italian villa. Their vision for a calming and soothing yet somewhat grand environment was realized with the help of Caitlin's sister, Hayley Cavagnolo of Hayley Bridget Interiors. The couple purchased the one-bedroom apartment in 2016, drawn to its practical features like an in-unit washer and dryer, a basement, and a balcony, despite its lack of Italian cypress trees or frescoes. Over the years, they made initial light renovations, including new kitchen counters and replacing laminate floors with wood.

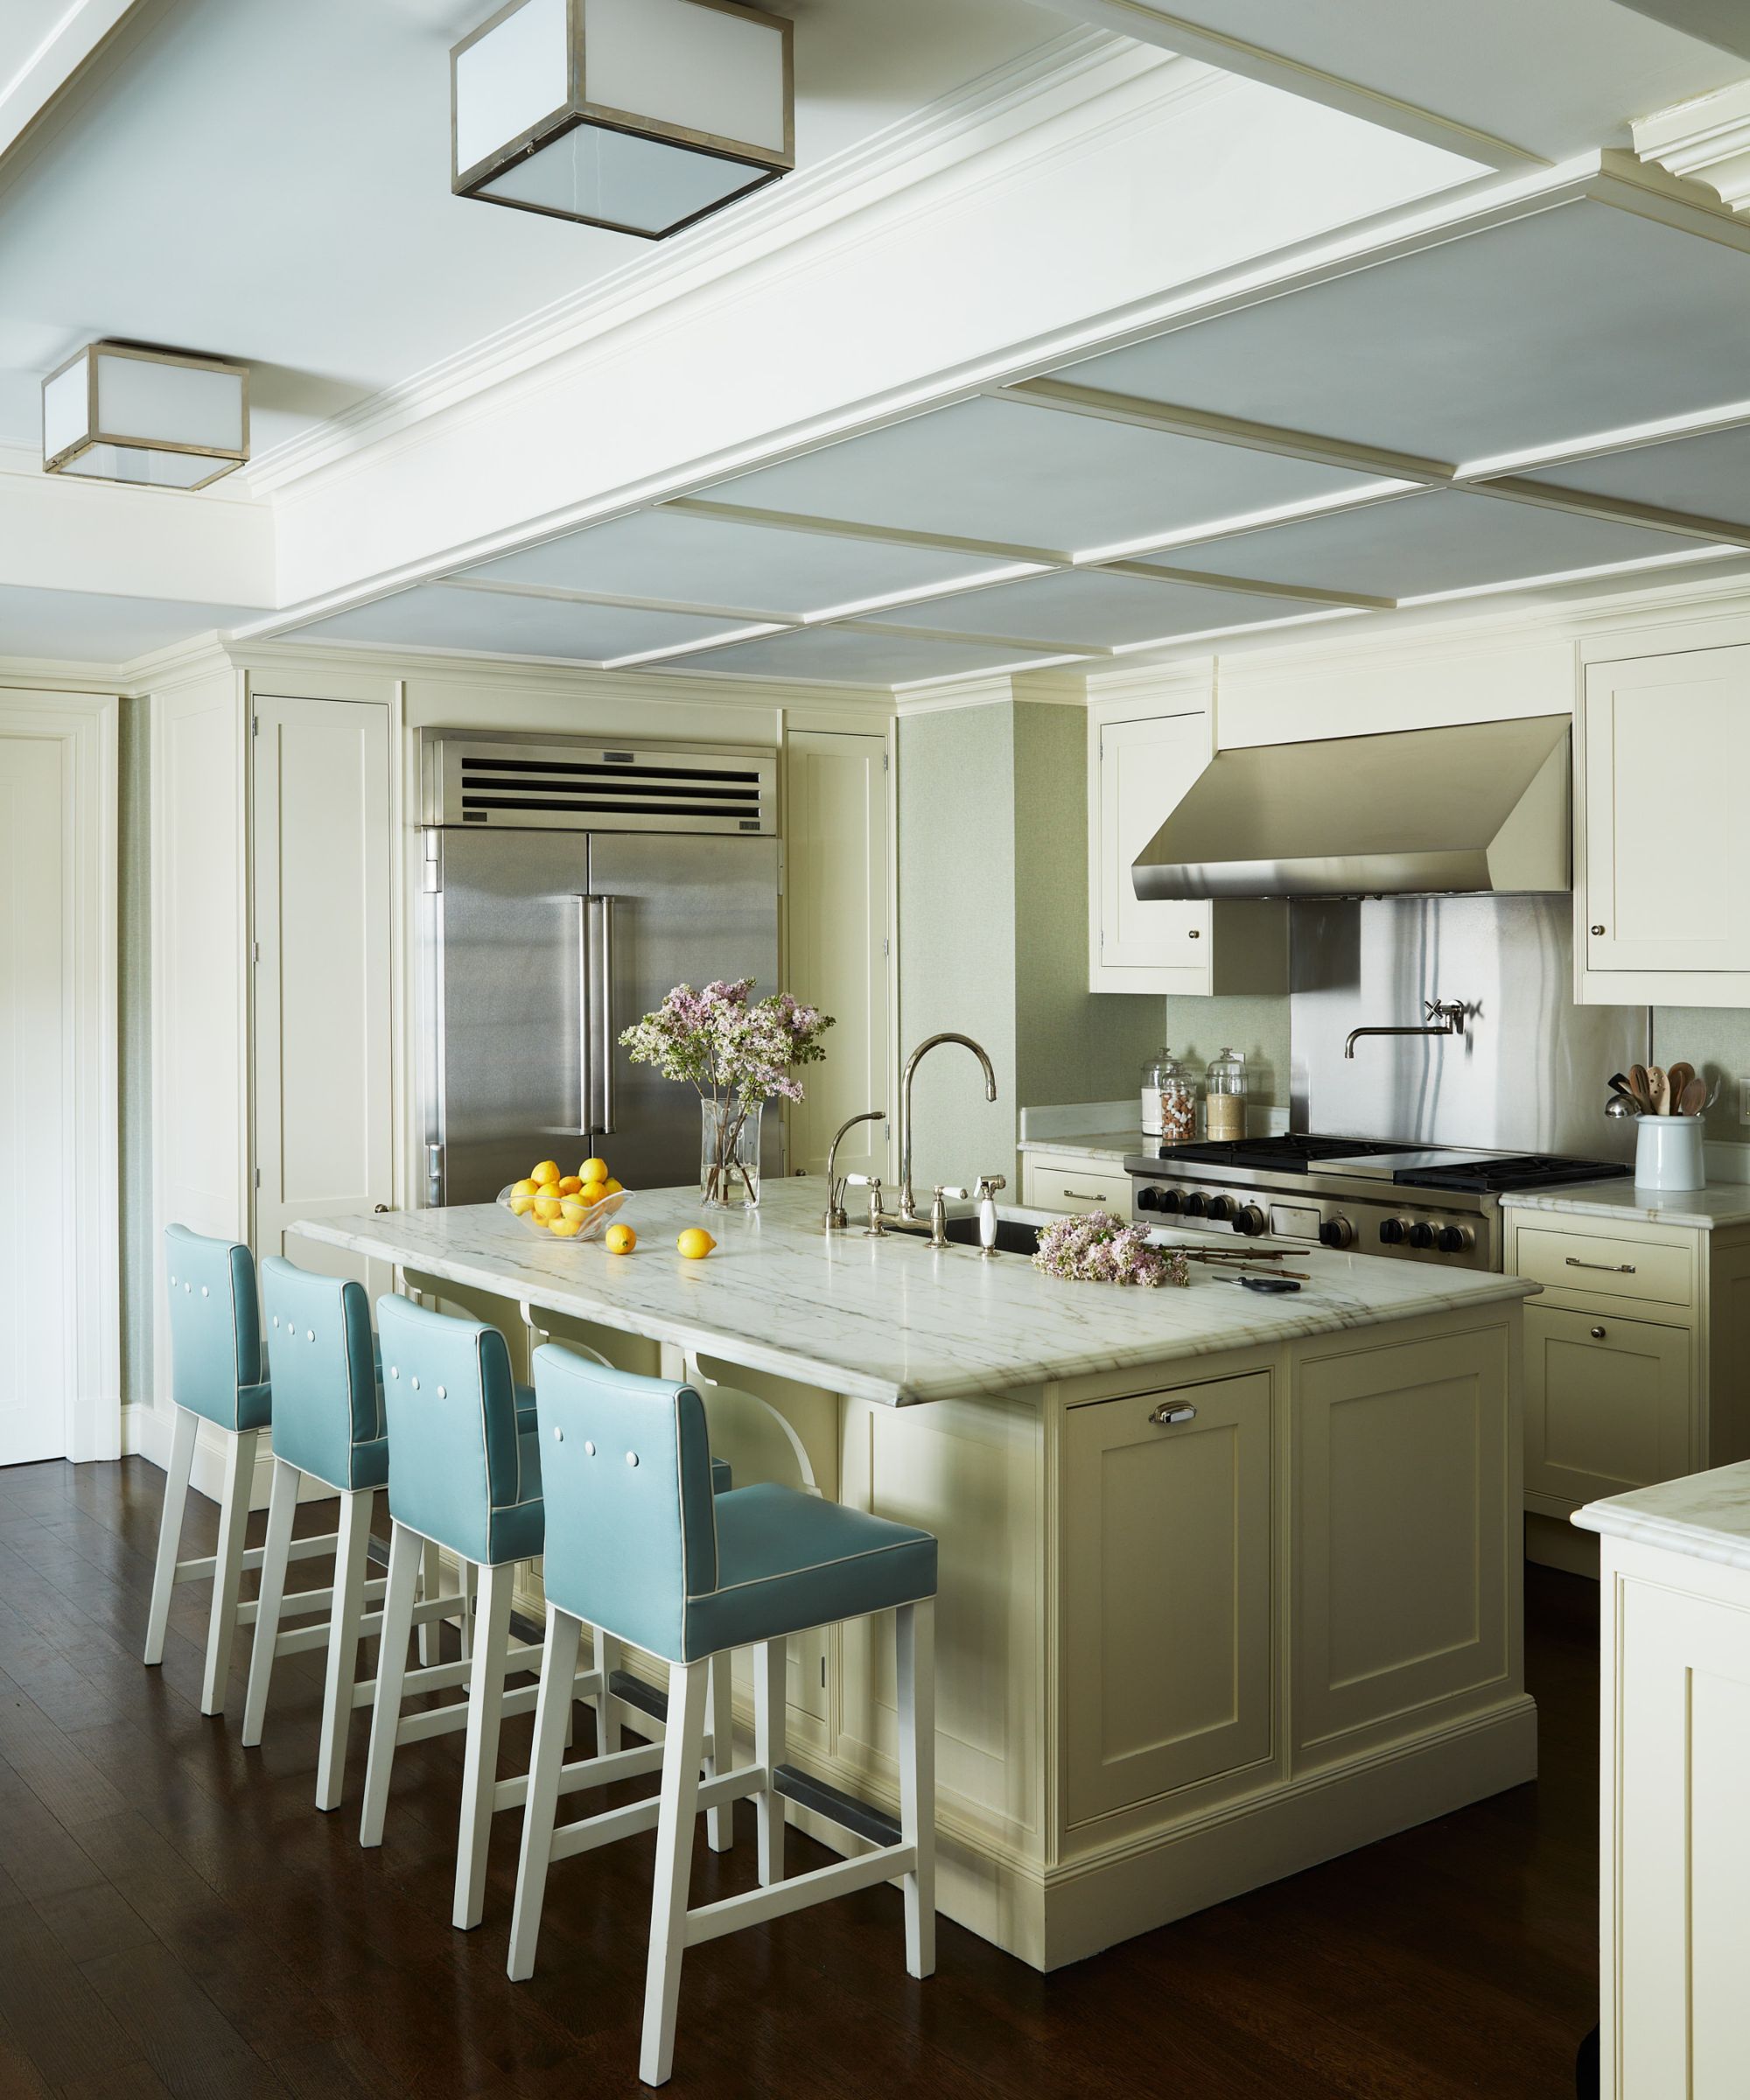
The renovation began in earnest when Hayley, noticing the apartment's potential for improvement, stepped in. A key focus was enhancing the kitchen's functionality, as Caitlin is an enthusiastic cook who enjoys making pasta from scratch. The existing marble countertop was extended, providing additional shelving for her cookbook collection and a dedicated workspace for her pasta maker. New millwork on the opposite wall created deep drawers and cabinets for bulkier items, significantly improving storage and accessibility compared to the previous setup that required a ladder for retrieval.
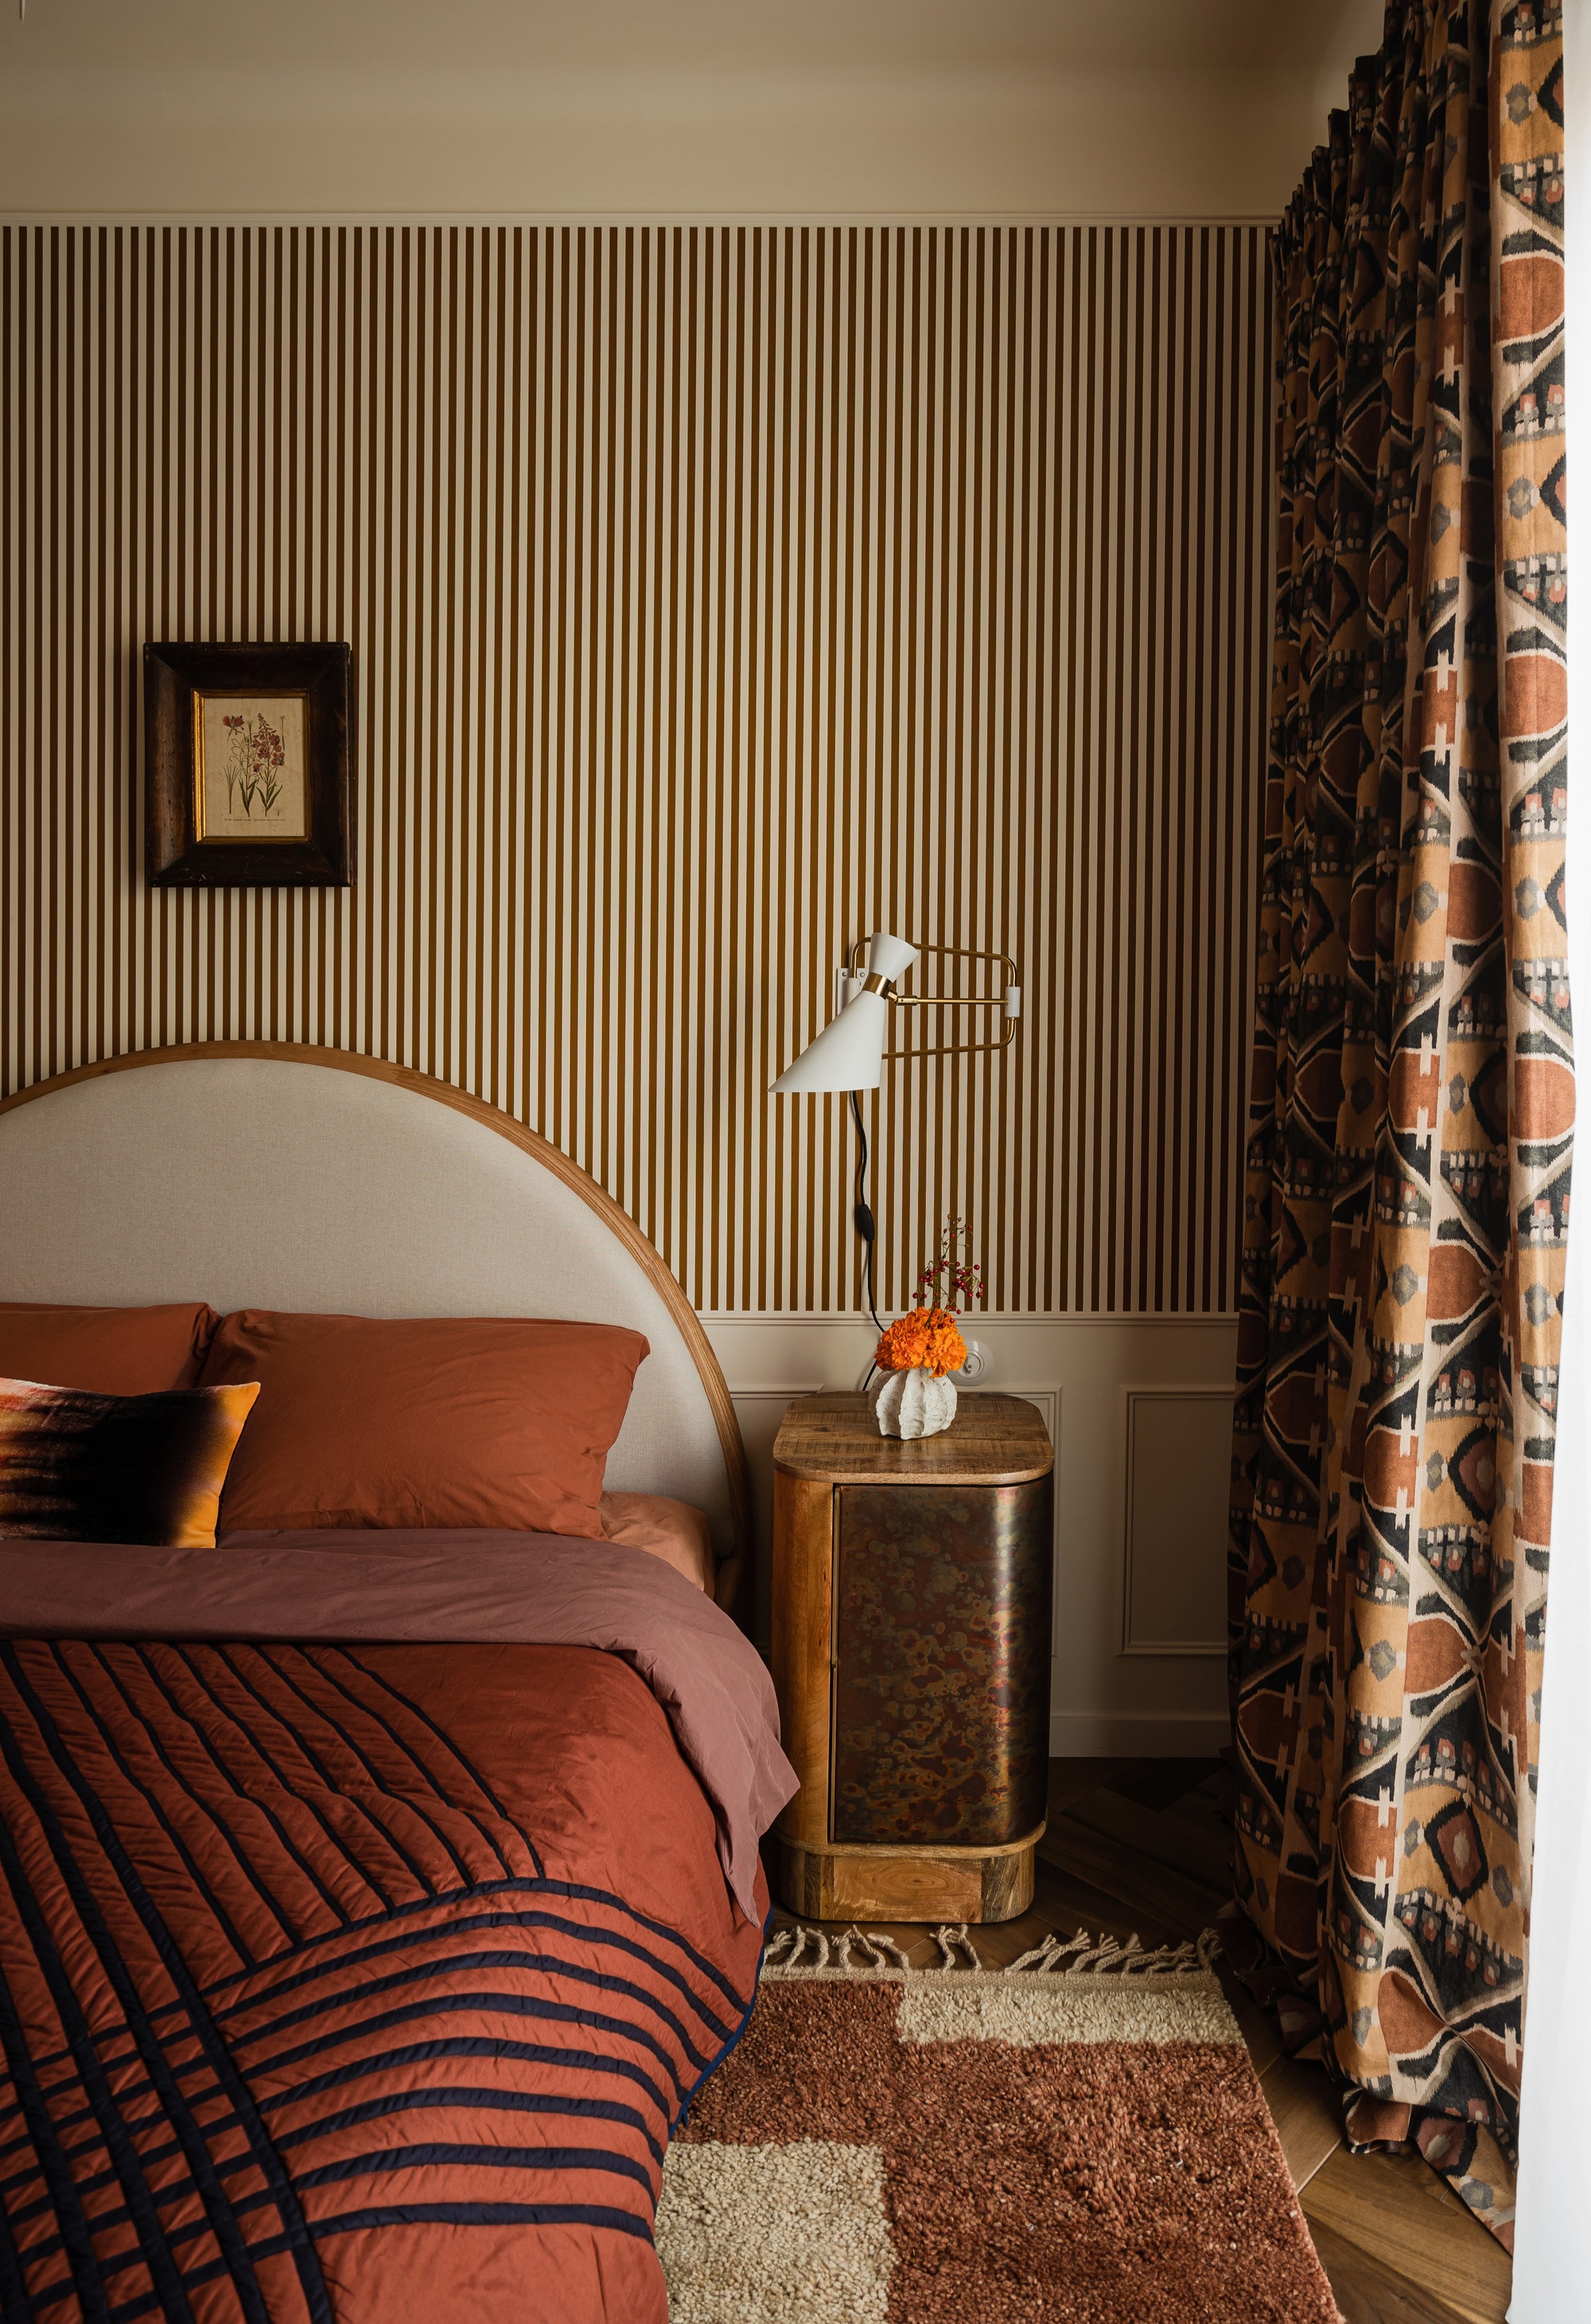

The apartment's color palette was carefully chosen to exude a warm glow, reminiscent of an Amalfi Coast summer. Hayley selected Farrow & Ball’s Hay, a dusty yellow, for the kitchen cabinets and Benjamin Moore’s Elephant Tusk for the walls. Caitlin's request for blue doors led Hayley to use two shades of blue, creating a trompe l’oeil effect that made the panels appear deeper and more decorative. This cohesive color scheme was crucial for layering design elements effectively within the small space. The dark blue accent from the doors is echoed in the bedroom's linen bedding.
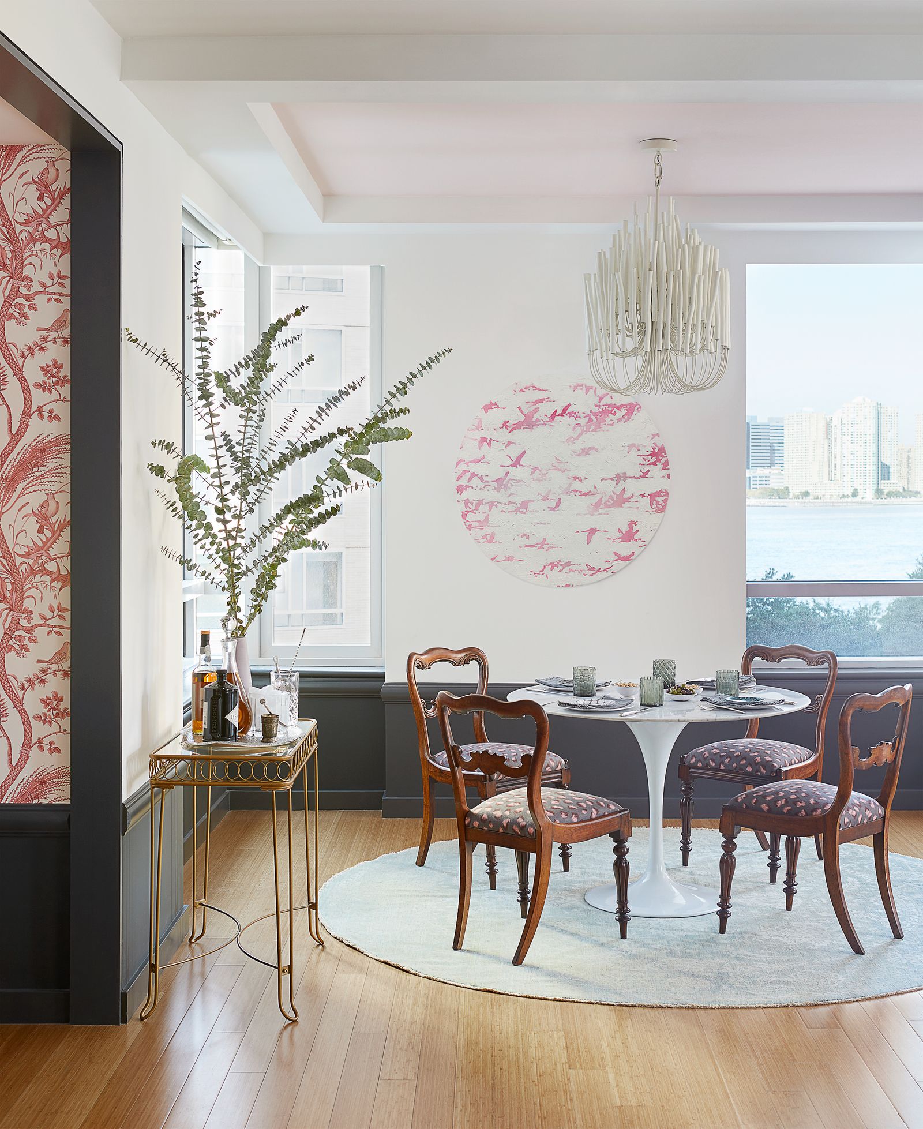

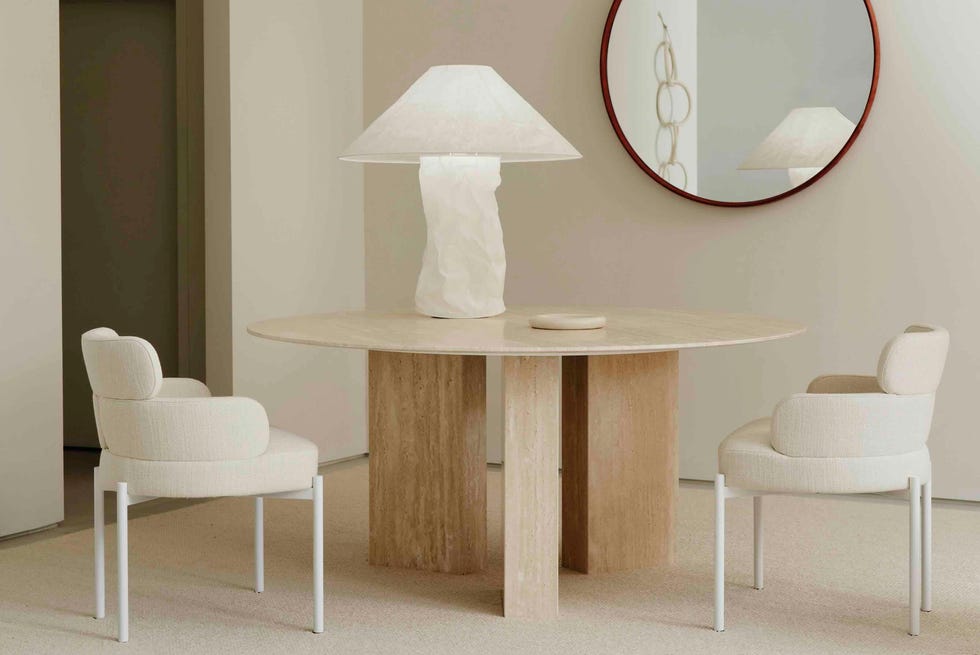
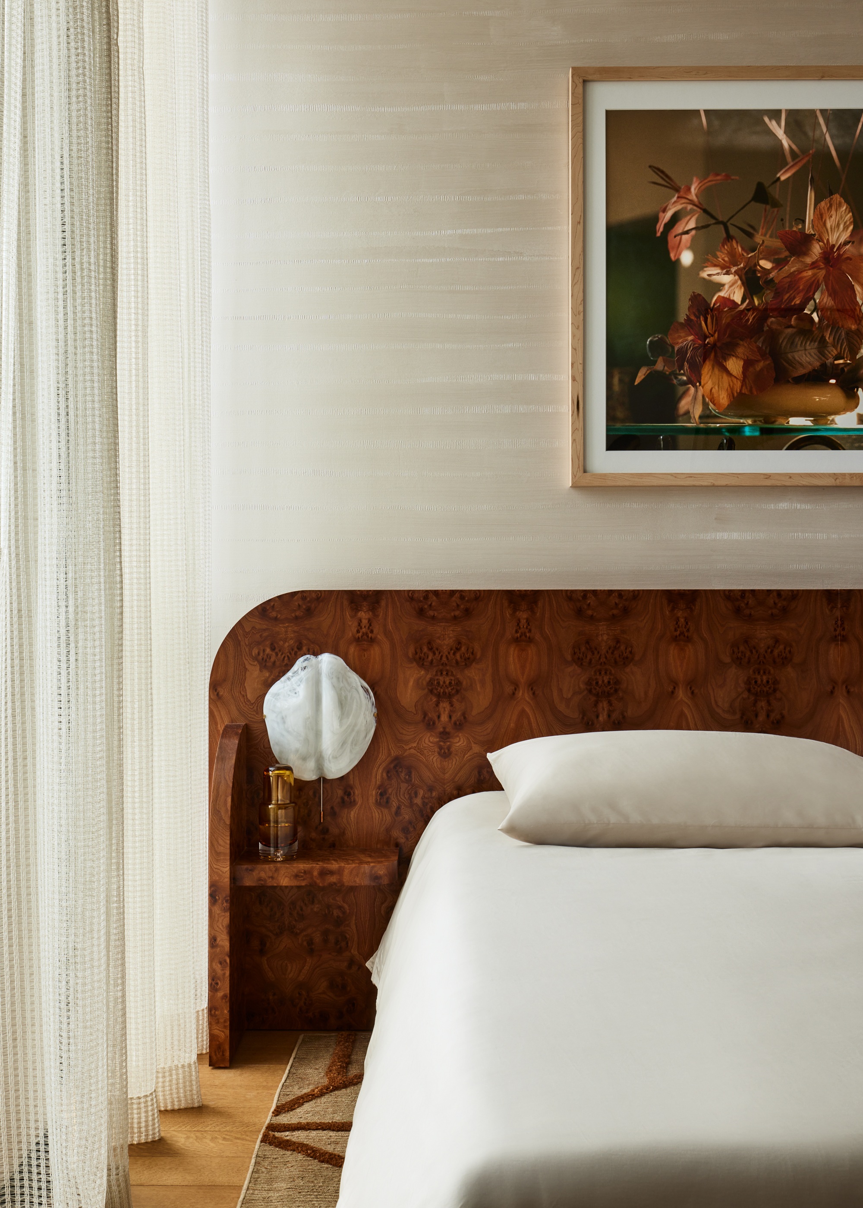
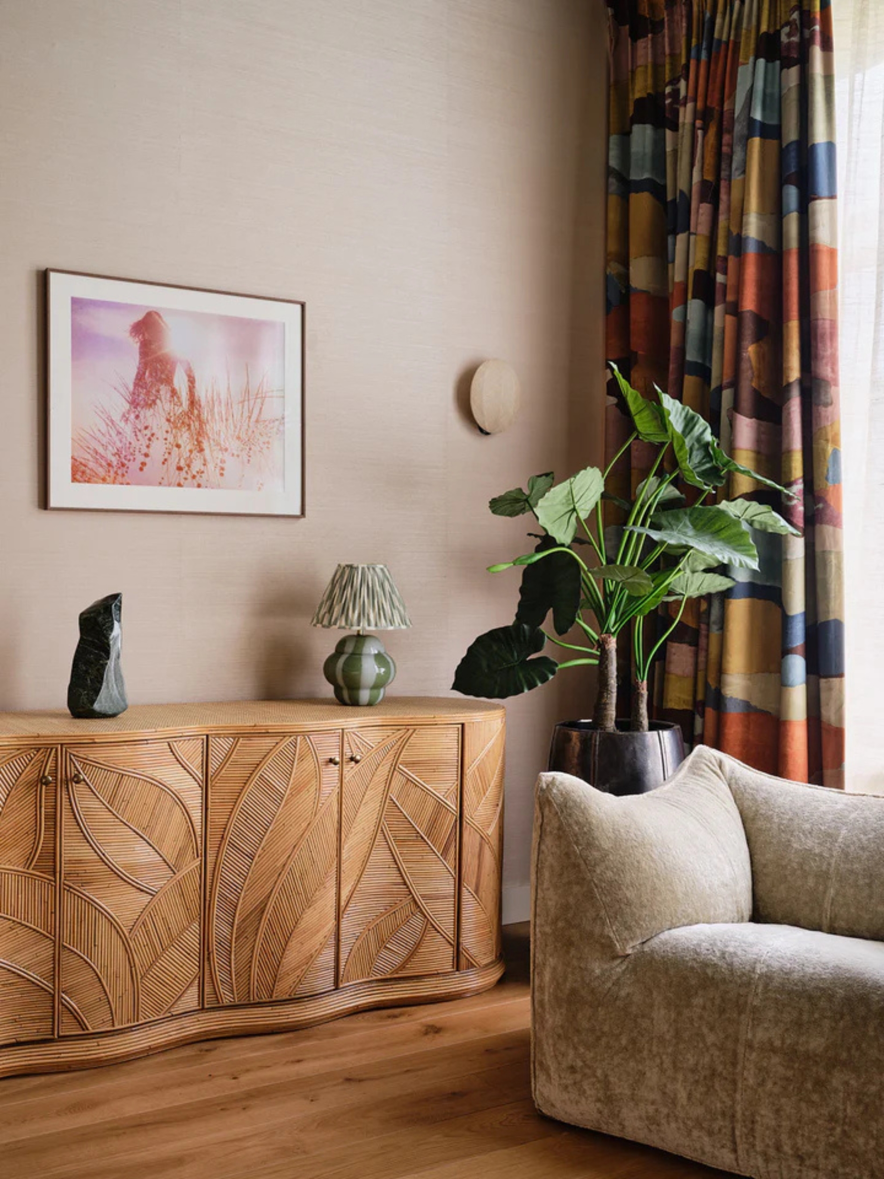
The couple, particularly Tyler, emphasized sustainability and reusing existing furniture. Their simple wood bed frame was reimagined with a custom slipcover for the headboard, and dining chairs were updated with round cushions. Hayley re-covered these dining chairs in a Rose Tarlow stripe fabric, which harmonized with the Loro Piana Gritti Midnight fabric used for the living room armchairs, a Chairish find. This choice reflected a desire for classic, enduring design. In the living room, a linen slipcover was created for the TV, discreetly concealing it when not in use. A durable mohair mat was added to the couch to protect it from their dog, Jackson, who frequently claims a spot.

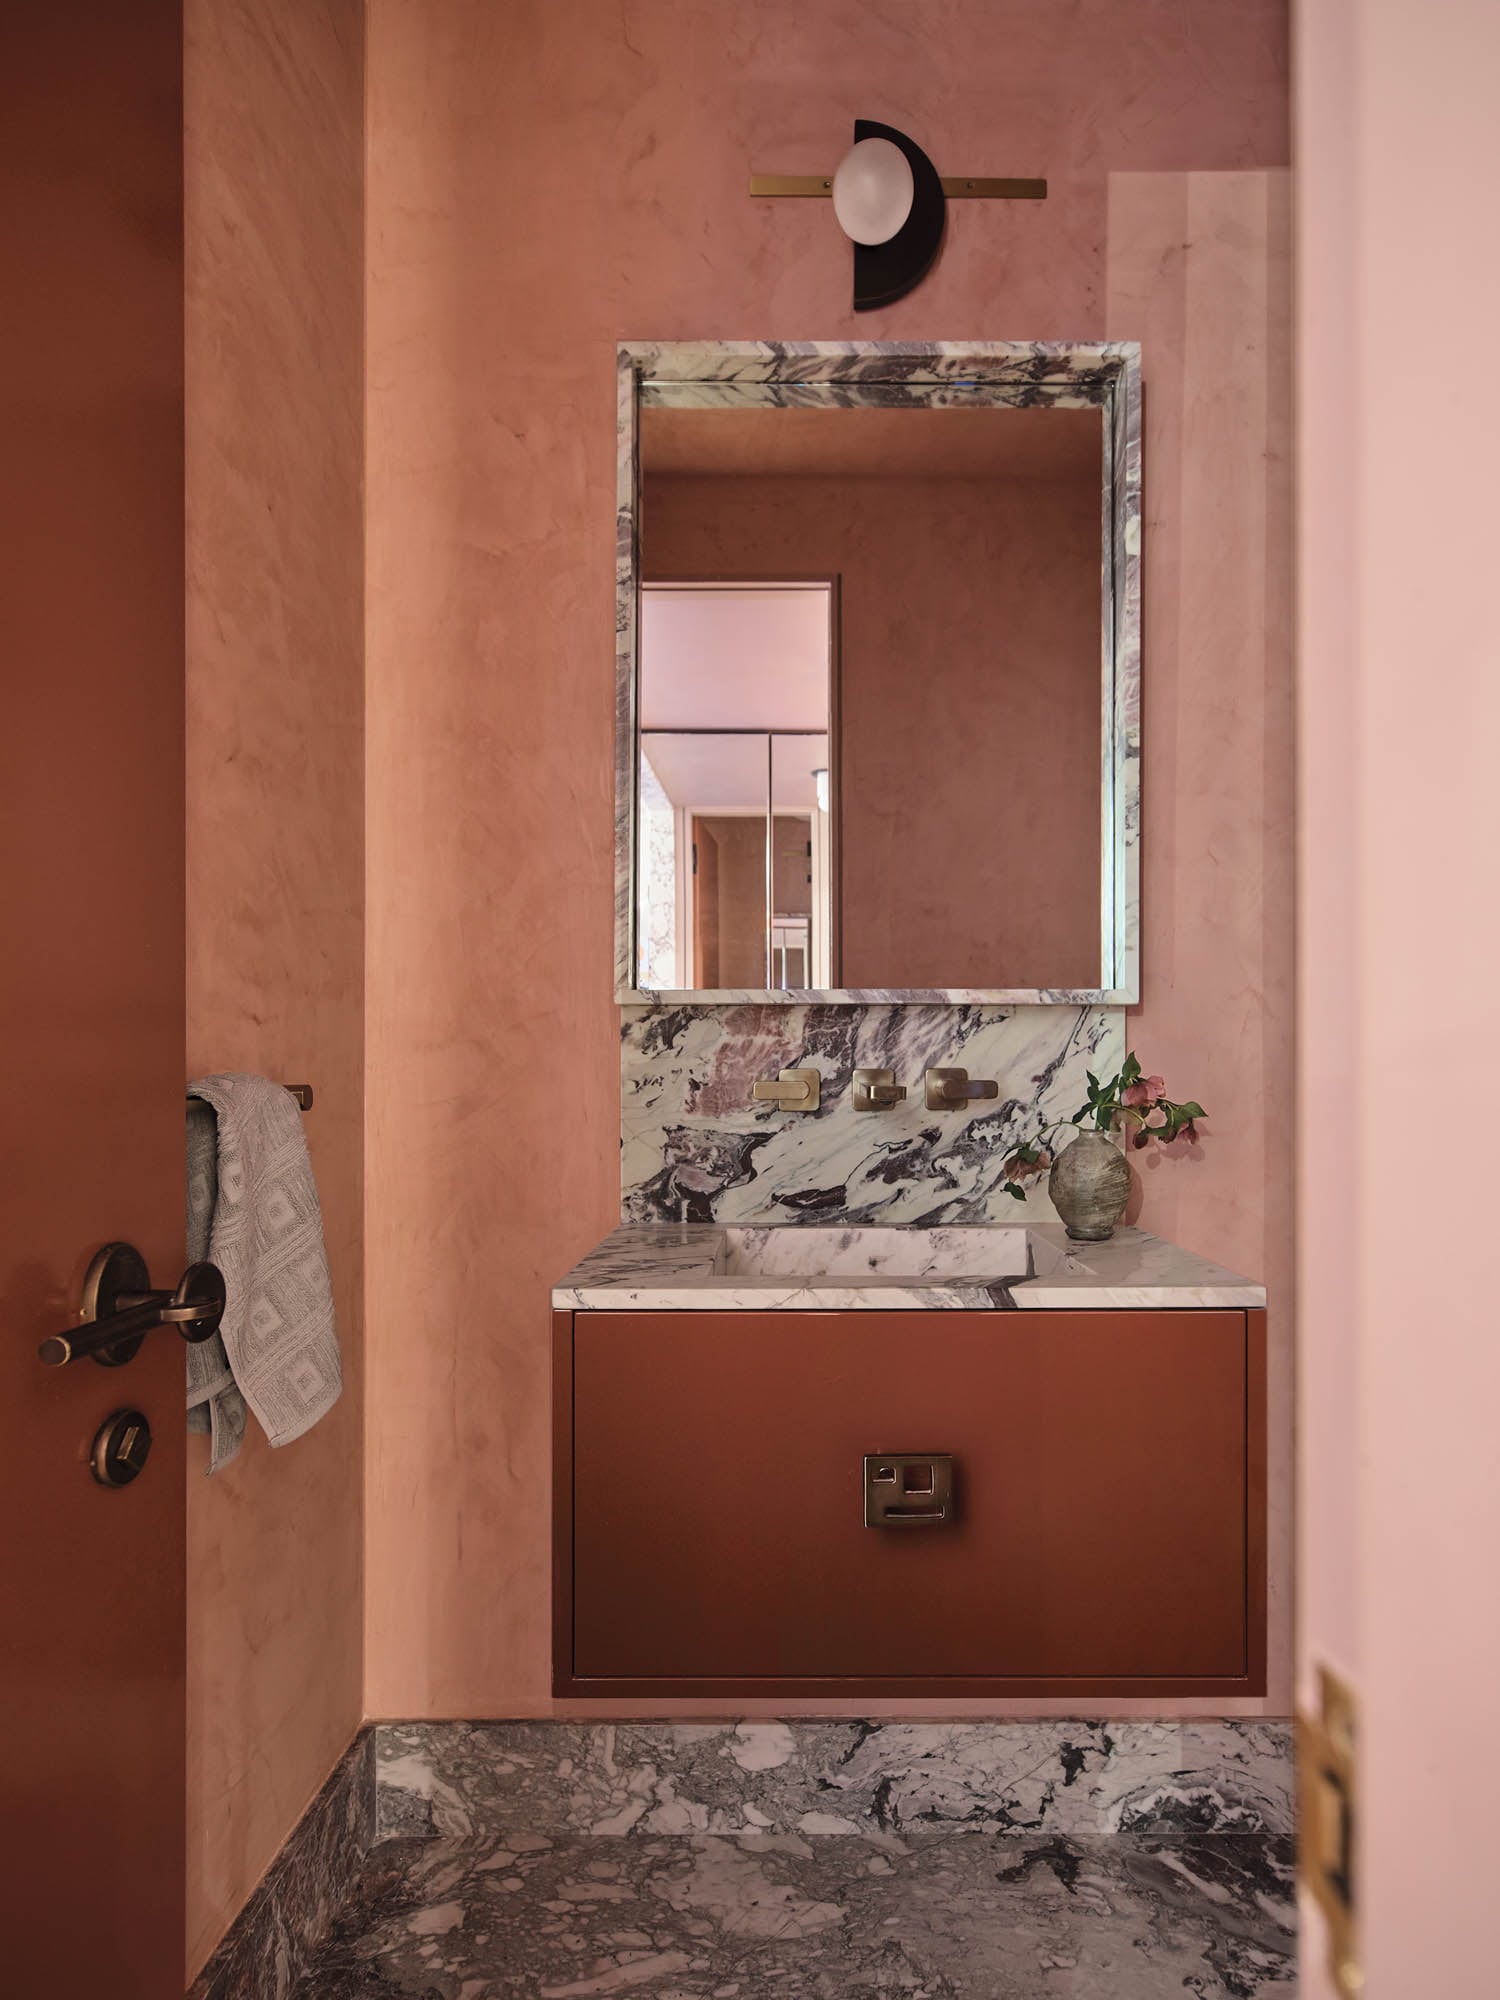

Tyler’s shift to remote work necessitated a dedicated workspace. Using CAD renderings from Hayley and woodworking tools from previous renovations, he crafted a narrow wood desk base, which Hayley topped with a honed marble slab. This custom piece is now in the bedroom, accompanied by a sleek leather and chrome chair. The tiny bathroom, which also houses the washer and dryer, underwent a significant transformation. A new vanity cabinet was installed to store laundry detergent and toiletries, addressing previous clutter issues. To maximize the sense of space, Hayley moved the inset medicine cabinet to a side wall and installed an extra-large mirror, with sconces layered directly on top of the glass sheet. The aim was to create a “jewel box” effect, transforming the small bathroom into a beautiful and functional area, further solidifying the Italian villa aesthetic throughout the apartment.
#ApartmentRenovation #ItalianVillaStyle #SmallSpaceDesign #HomeTour #InteriorDesign #JerseyCityLiving #CustomMillwork #ColorPalette #ApartmentRenovation #ItalianVillaStyle #SmallSpaceDesign #HomeTour #InteriorDesign #JerseyCityLiving #CustomMillwork #ColorPalette
0 comment in total
 No comments yet
You may also like

Playful Wallcoverings Enliven This Tranquil Manhattan Apartment

Inspired by a Parisian Apartment, Palm Beach and Tangiers — Inside Merry and Chad Vose's Vibrant Haven in Dallas
Ensconced in Velvet, This Palm Springs MCM Makes The Perfect Birthday Gift

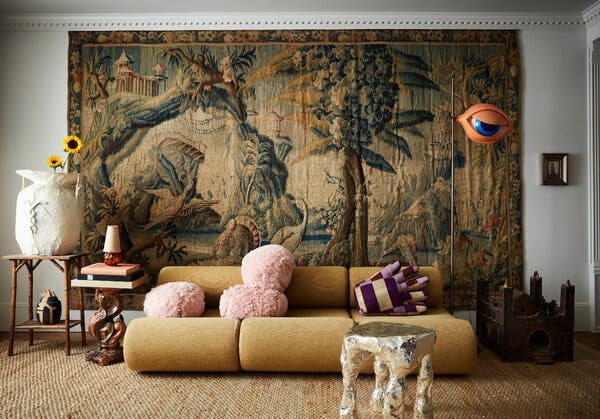
Tapestries Are No Longer Just for Gothic Castles (Published 2024)

19th Century Montclair Home Undergoes Stunning Makeover


Casey Neistat and Candice Pool Found Suburban Zen in a Concrete Jungle


Vibrant Wallpaper Designs by Ever Atelier in Dallas

How do you update a heritage NYC apartment without losing the charming original details? Designer Joshua Smith knows


Eclecticism rules in couple’s ochre apartment


This Celebrity Chef’s Apartment Is as Bold as His Personality

Daily Dream Home: 200 East 59th Street


Quintessential Italian Style Puts Down Roots in New York

An Elegant Milan Apartment That Invites Peaceful Contemplation

This NY condo showcases color, pattern and eclectic pieces from around the world
This Apartment Brings Italian-Chic to the Middle of Manhattan
8 Art Deco Bedrooms That Bring a Modern Take on This Style's Glamorous Luxury

See Inside a Gorgeous, Texture-Rich Home in New York City
Luxury Living Room Ideas — 20 Sophisticated Spaces Filled With Elevated Details
A Sumptuous New York Town House Takes Center Stage
Hilltop Estate Project: Primary Suite & Bath