
huit sushi restaurant in montreux glows with a custom-made led wall by craft & concept
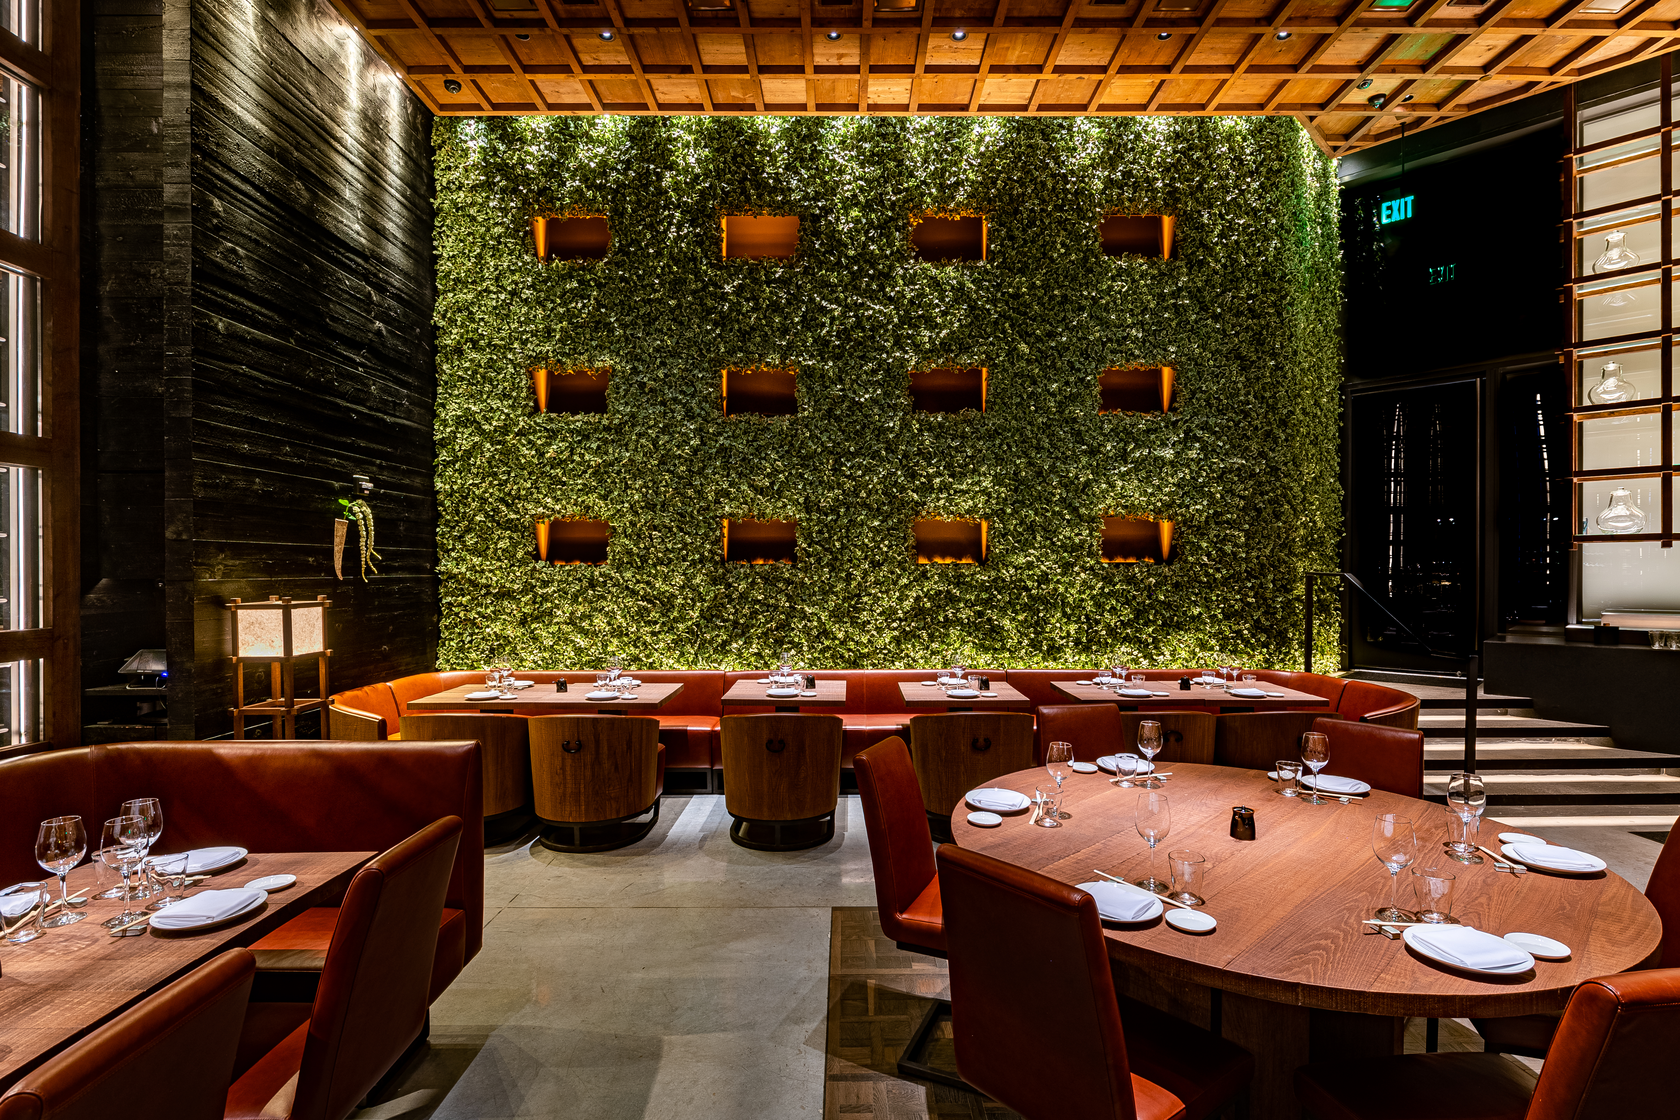

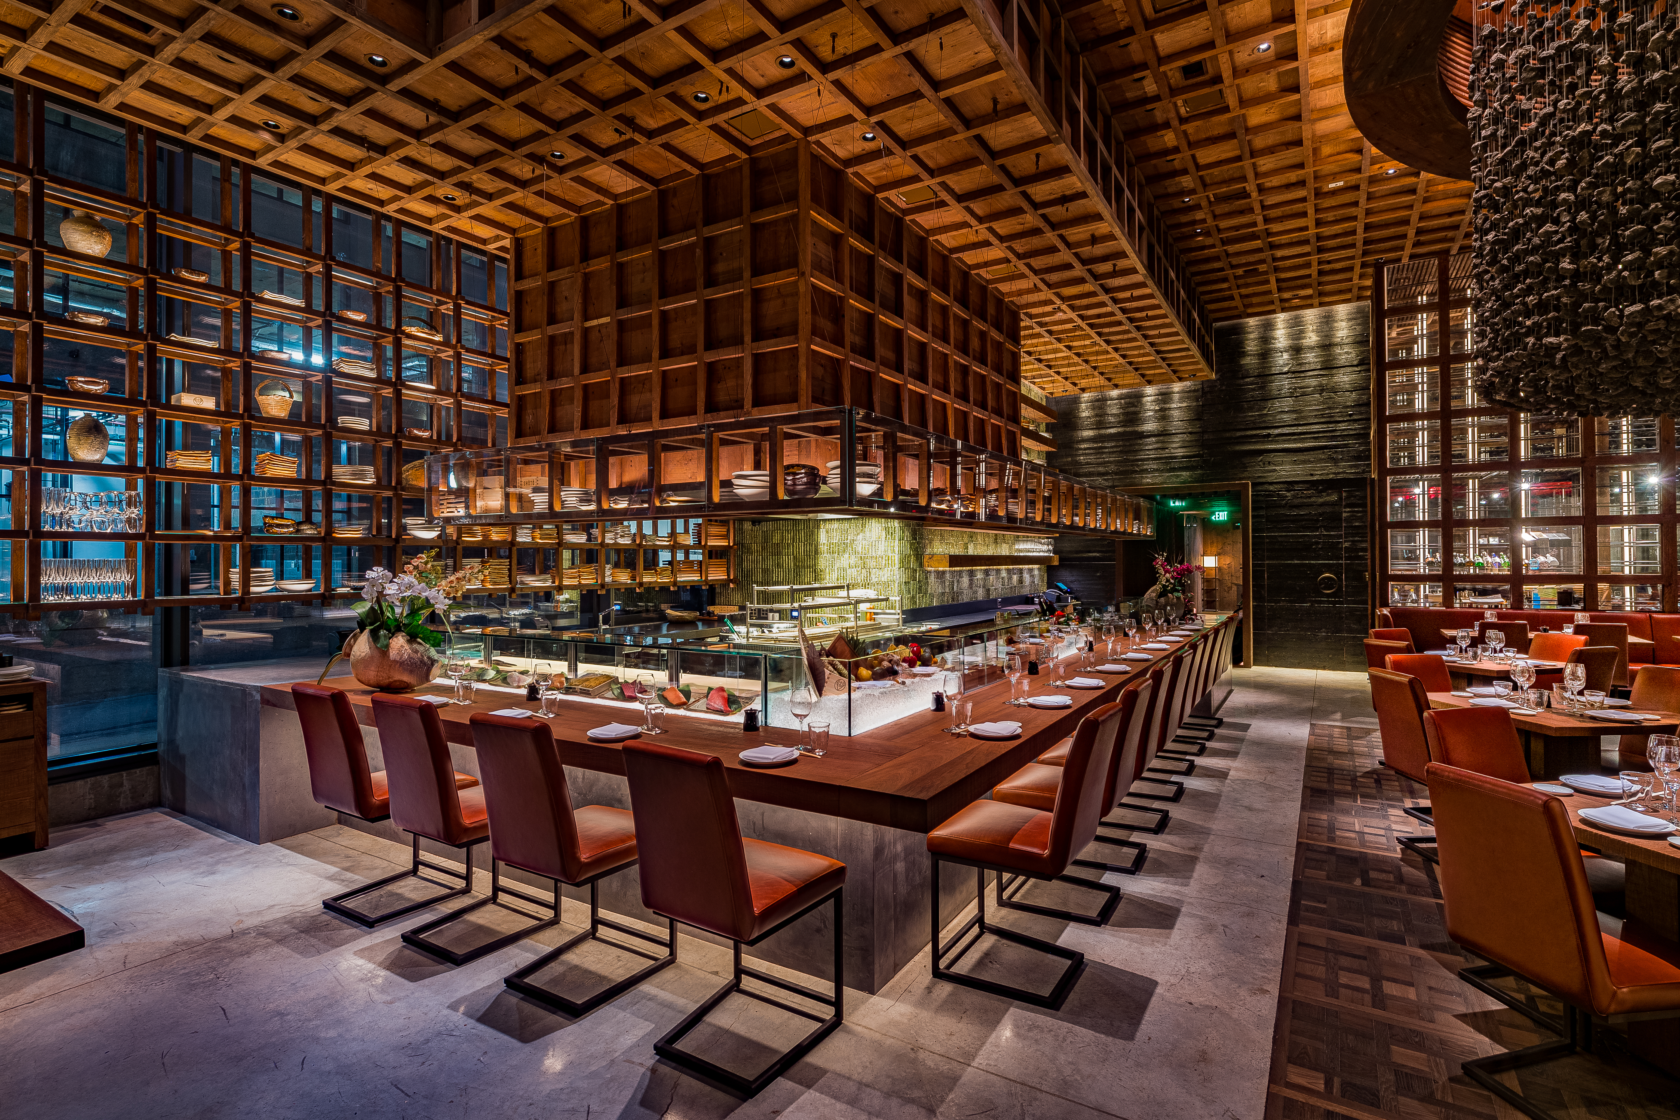


Craft & Concept has completed the interior design for Huit Sushi, a new Japanese restaurant located in Montreux, Switzerland. The design prioritizes spatial clarity and material restraint, offering a contemporary reinterpretation of traditional Japanese aesthetics, focusing on proportion, rhythm, and atmosphere rather than ornate decoration. The interior's organizational structure is based on a cross-shaped plan, which is delineated by two intersecting walls. One wall is made of polished metal, reflecting and enhancing the ambient light, while the other is a custom-fabricated, softly glowing acrylic surface with integrated LEDs. These intersecting partitions divide the restaurant into four distinct yet fluid zones: an open kitchen, a cocktail bar, a dedicated dining area, and a waiting lounge.
A central element of the Huit Sushi design is the custom-developed LED wall, which was manufactured entirely in-house by Craft & Concept. This luminous partition serves as both a backdrop and the primary source of ambient light, crucial for defining the restaurant's unique atmosphere. The lighting system is engineered to provide a consistent and even glow, avoiding common issues such as visible LED strips or uneven light diffusion. The LED wall features a fully adjustable RGB spectrum, allowing the lighting ambiance to transition smoothly and precisely through various colors without producing undesirable hues. Additionally, this central partition seamlessly integrates a flush, illuminated restroom door. This door is designed to either blend discreetly with the wall's surface or stand out through its adjustable tone and brightness, offering flexibility in its visual impact.
The meticulous design approach by Craft & Concept extends to every aspect of the restaurant's interior, ensuring both aesthetic appeal and functional comfort. Acoustic ceiling panels are incorporated to enhance auditory comfort, contributing to a serene dining experience. All furniture, including bar counters, tables, and seating, is custom-designed and crafted from a unique, inhomogeneous acrylic blend. This material choice introduces subtle variations in appearance and tactile quality, creating a nuanced surface effect that adds depth to the otherwise minimalist aesthetic. The overall material palette is deliberately restrained, featuring light, monochrome, and earthy textures, complemented by black accents from the bespoke furniture. In a striking contrast to the predominantly light palette, the monolithic restroom is rendered in matte black, reinforcing the project’s overarching emphasis on clarity and controlled emotional impact. Through this cohesive integration of thoughtful design choices and bespoke fabrication, Huit Sushi is transformed into an immersive environment where light, material, and spatial rhythm converge to create a distinctive dining experience.
#HuitSushi #CraftAndConcept #RestaurantInteriors #JapaneseDesign #LEDLighting #MontreuxSwitzerland #InteriorArchitecture #CustomFabrication #MinimalistDesign #HuitSushi #CraftAndConcept #RestaurantInteriors #JapaneseDesign #LEDLighting #MontreuxSwitzerland #InteriorArchitecture #CustomFabrication #MinimalistDesign
0 comment in total
 No comments yet
You may also like
How optical illusion has transformed this restaurant!



Selfridges’ Brasserie of Light features a 24-ft-tall flying horse by Damien Hirst
Michael Hsu Pays Homage to Japanese Tradition in Uchi Miami

Traditional Hong Kong diners inform interior of Bao Express in Paris
Modern Restaurant Lighting at Adorns Creekside Hotel and Bar

Inside Shōtō, a Zen Japanese Masterpiece Rising Downtown Tonight
AI illustrations of food adorn vibrant mosaic plates for dining table installation in hong kong
Step inside Acne Studios’ pink-hued Tokyo flagship: ‘fashion is supposed to be fun’

A Hip, New Restaurant Next to MoMA Offers Diners a Feast for the Eyes
Matsuhisa’s Zen Palate


Le Creuset launches Japanese-inspired Zen Kitchen range

This 1950s Connecticut Kitchen Got a Glow-Up Straight Out of a Period Drama

wuji studio installs reflective riverlike ceiling within 'rêver • 玥' restaurant in china

Inside Muze, Khar West’s Bold New Ode to the Roaring 20s

What washrooms look like in the world’s top restaurants | lovefood.com


All of the Best Interior Design Is Happening in Restaurants Right Now


Ten dining areas brightened by statement suspended lighting

This New Los Angeles Restaurant Captures the Glamour of the Silver Screen
Opening Shot: A Moscow Seafood Shop With a Clandestine Wine Bar

We Ranked 16 Chain Restaurants' Decor From Worst To Best