1/14
13 Boldly Textured Homes That Bet Big on Oriented Strand Board
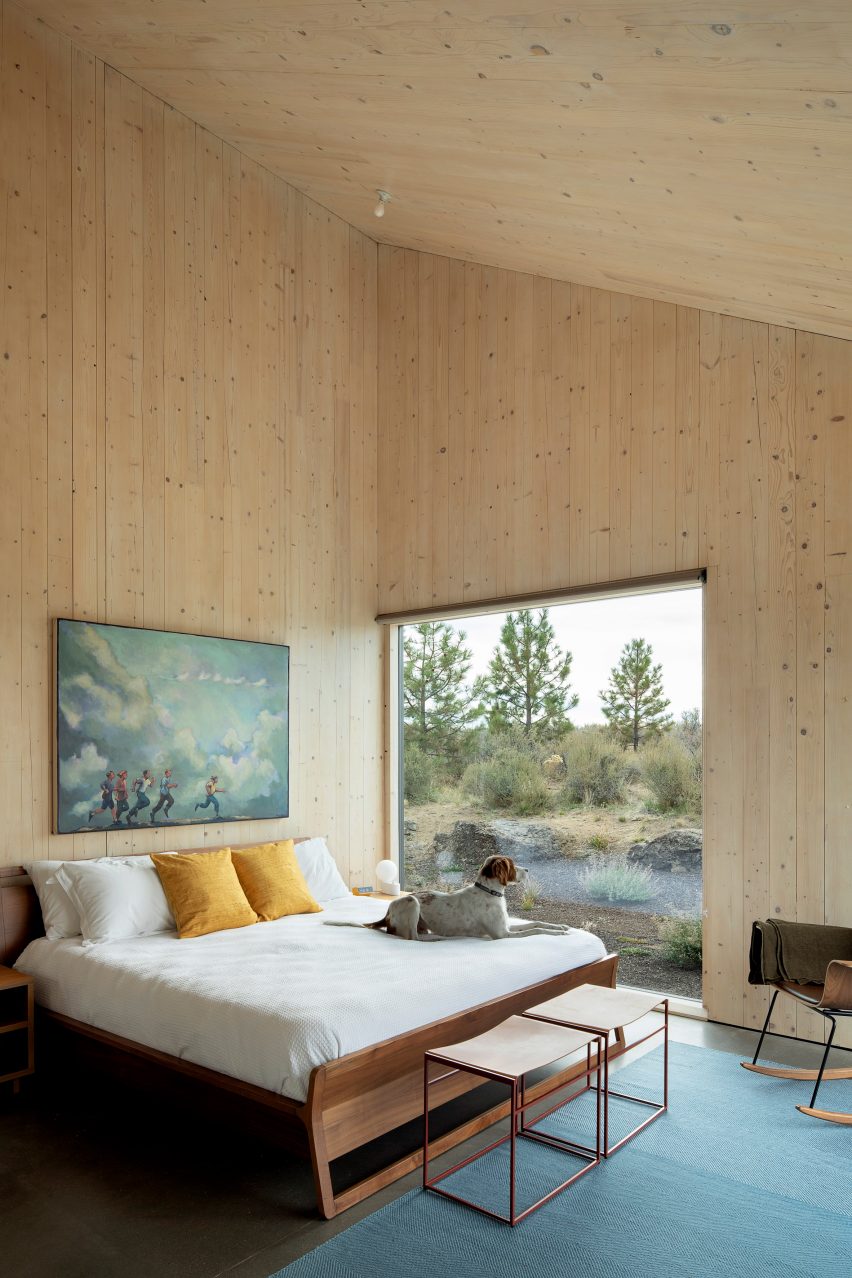



Oriented Strand Board (OSB), an engineered wood product, is gaining recognition among architects and designers for its aesthetic and practical qualities. Traditionally utilized as sheathing in walls, flooring, and roof decking and often hidden beneath other finish materials, OSB is now being showcased prominently in modern interiors. This material, composed of compressed layers of large wood strands held together with adhesives, wax, and resin, offers stability and strength. Its origins trace back to postwar America, a period marked by the development of numerous new construction materials aimed at cost-effective and durable building. The article highlights OSB's unique visual appeal, characterized by its irregular wood flakes, which provide a rough, variegated surface. This texture contributes to a lively and unexpected aesthetic, blending an industrial, unfinished look with earthy wood undertones.
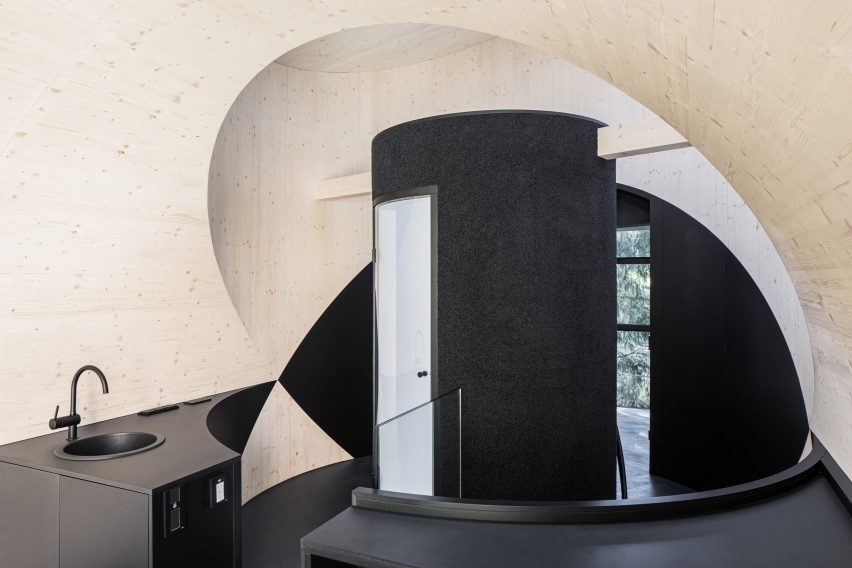
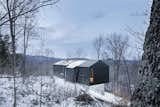
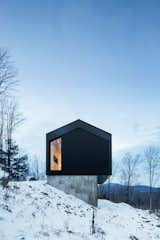

The article presents thirteen examples where OSB has been innovatively incorporated into home design. These examples demonstrate the material's versatility across various architectural contexts and design philosophies. For instance, in an 1850s threshing barn in rural England, OSB was used to finish the interiors, evoking the straw previously stored within the structure. In a Brooklyn loft, a large, multi-functional OSB structure houses skylights, a bathroom, a baby's room, and a master sleeping alcove, serving as a dominant feature. A Scandinavian island retreat utilized OSB walls in conjunction with a simple gabled design and a sheet metal facade to maintain low expenses. An Arizona home features a bathroom with sanded and sealed OSB for its vanity, demonstrating the material's application beyond structural components, even in high-moisture environments after proper treatment.
Further examples include a 625-square-foot apartment renovation in Barcelona, where OSB was selected for a wardrobe due to its minimal resin content, aligning with sustainable design principles. In Namibia's Skeleton Coast, prefab cabins for a boutique hotel extensively used OSB for interiors, supporting a low-impact, budget-conscious construction approach in a harsh desert environment. A Parisian loft renovation combined OSB with black steel and bright blue accents to create industrial vibes. An A-frame cabin in the Hamptons features structural-grade OSB floors, noted for their durability and visual appeal despite the material's informal nickname. A garden studio in New Zealand utilized OSB for interior walls, floor, and ceiling, with structural supports forming a geometric aesthetic. An urban cabin in Italy incorporated OSB-clad living and sleeping areas leading to a bold blue bathroom. London's modular, affordable housing units, known as SHEDs, employ OSB alongside lamb’s wool insulation and recycled polyester, emphasizing sustainability and rapid construction. Finally, a Georgian townhouse in Edinburgh's historic New Town features black-painted OSB on its upper floor, retaining its variegated texture as a decorative element. These diverse applications underscore OSB's potential to be a stylish, budget-friendly, and sustainable material in contemporary architectural design.
#OrientedStrandBoard #OSBInteriors #ModernDesign #BudgetFriendlyDesign #SustainableMaterials #ArchitecturalInnovation #InteriorTexture #EngineeredWood #HomeRenovation #OrientedStrandBoard #OSBInteriors #ModernDesign #BudgetFriendlyDesign #SustainableMaterials #ArchitecturalInnovation #InteriorTexture #EngineeredWood #HomeRenovation
0 comment in total
 No comments yet
You may also like
Fourteen homes where exposed cross-laminated timber creates cosy interiors
6 eye-catching rounded homes

18 of the best coastal-inspired pieces for a breezy beach house look
Here's What $2 Million Buys You in Michigan, Florida and New York

10 different coastal-style looks for the home

Designers Are Loving Cork for Textured, Planet-Friendly Schemes – These 6 Homes Nail the Look

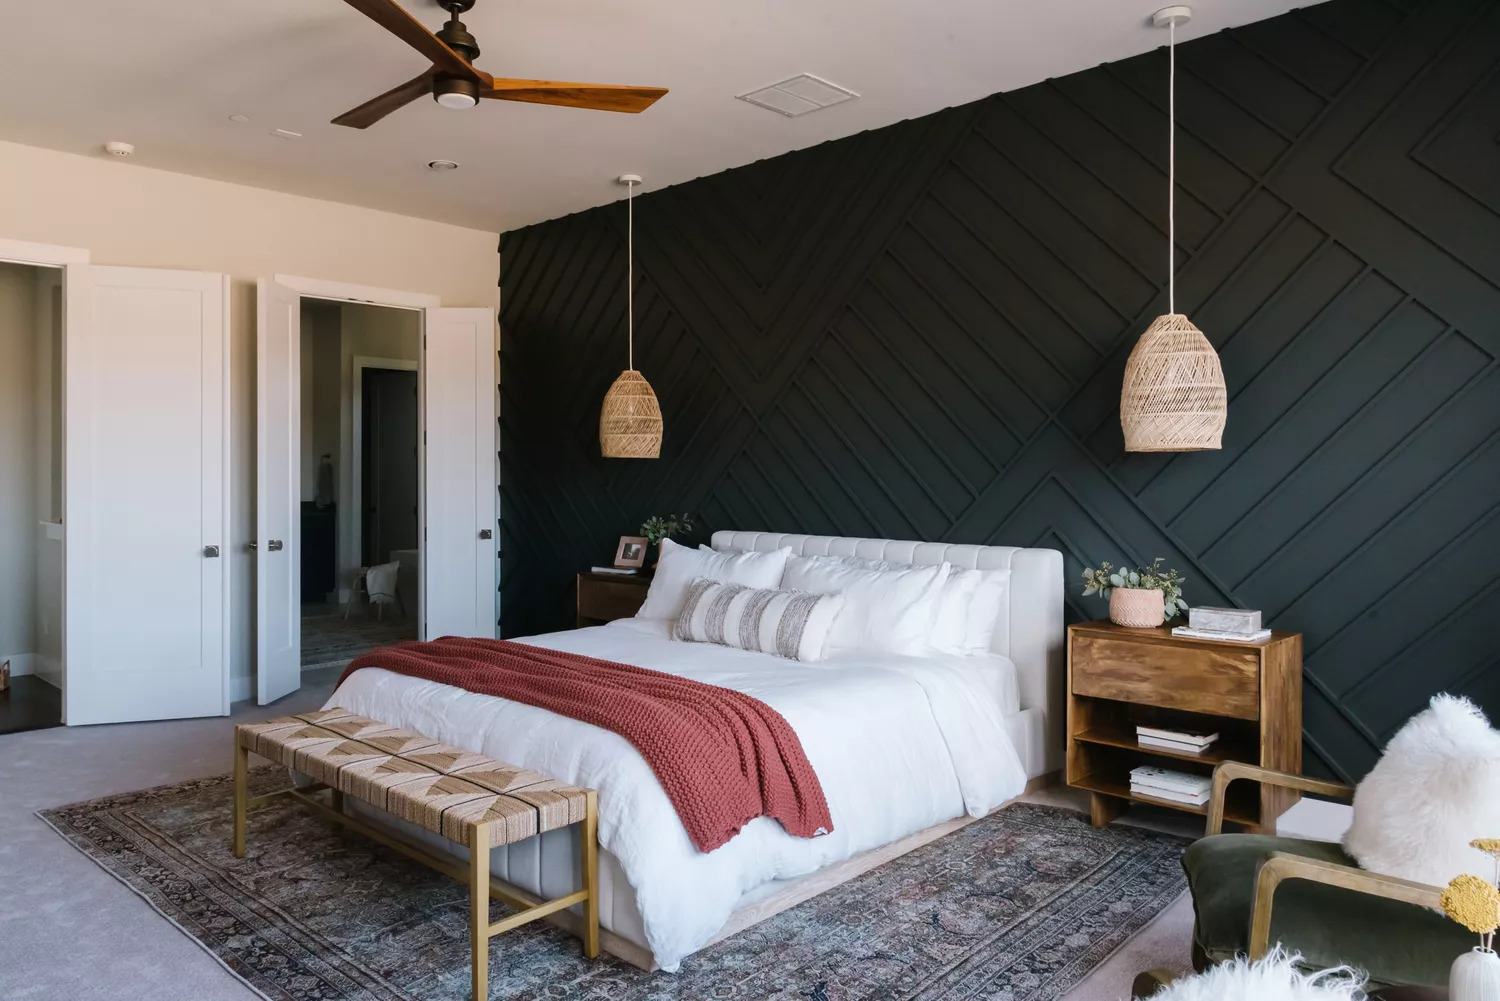
15 Board and Batten Accent Walls That Will Instantly Add Texture to Any Room


Swooping Curves Create a Sense of Movement in This Once “Clunky” Beach Home

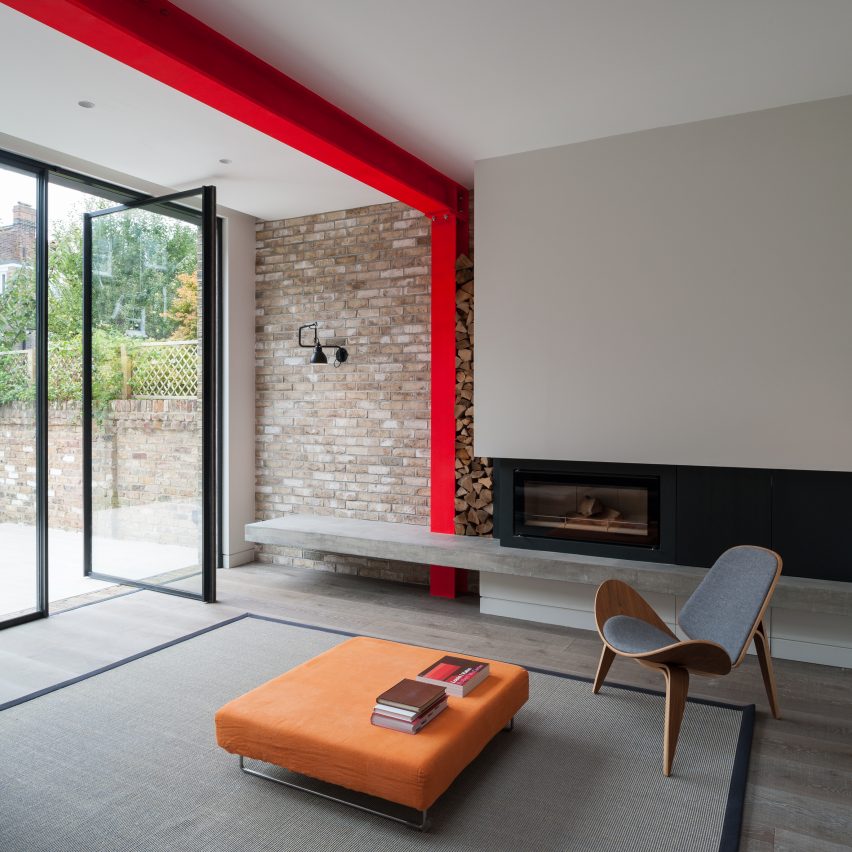
10 homes that feature colour blocking

17 Contemporary Homes With Modern Curb Appeal

25 Homes With Exposed Wood Beams: Rustic to Modern

Swooping Curves Create a Sense of Movement in This Once “Clunky” Beach Home


8 Beautiful Homes Featured in Avenue This Year

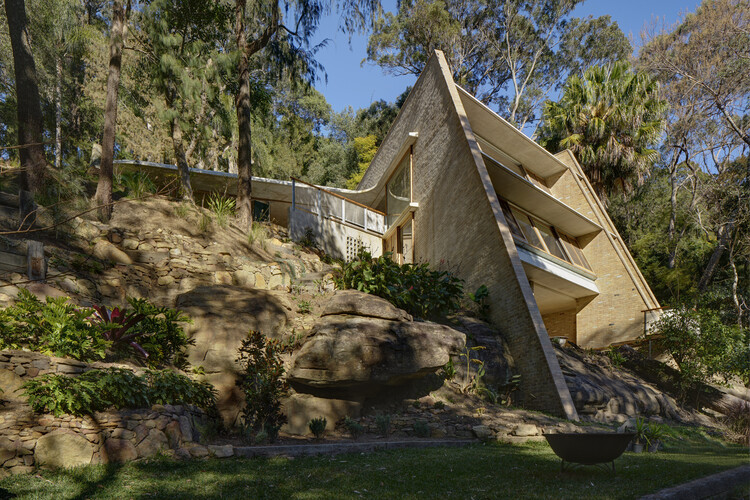
Sloped to Fit: 14 Homes That Embrace the Hill as a Catalyst for Their Design

10 Gravity-Defying Cantilevered Homes

Home Sweet Homes on the Grand Strand | Myrtle Beach, SC

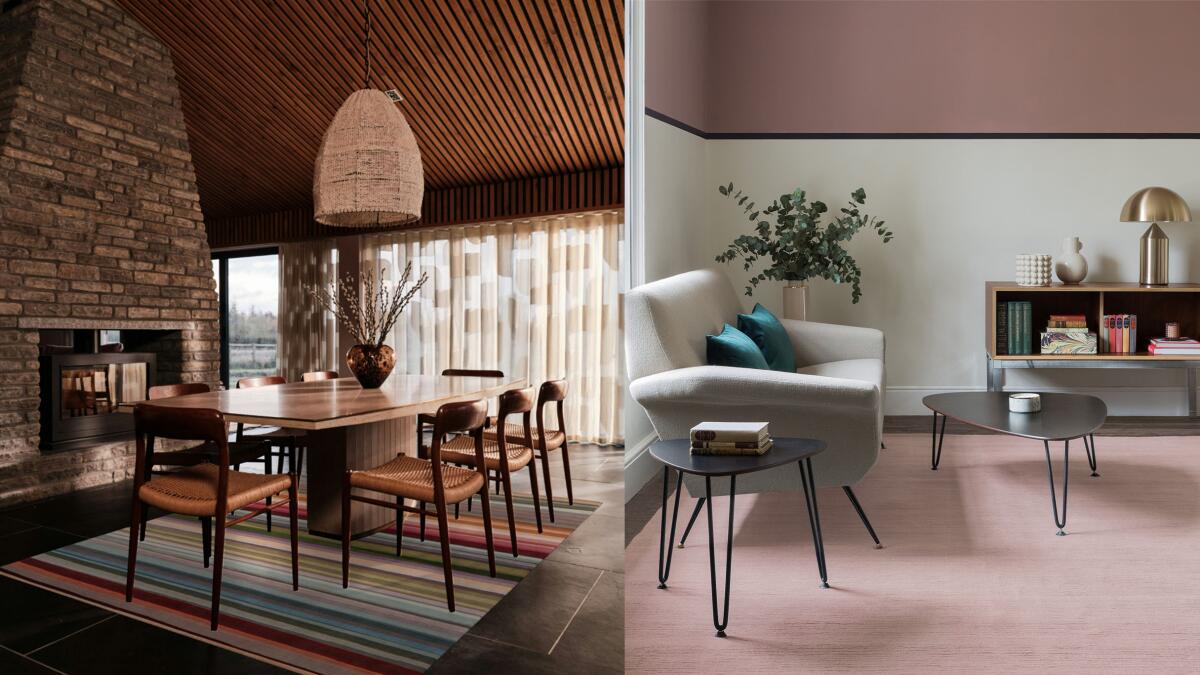
Looks Like Bold Stripes Will Have Their Moment in 2026

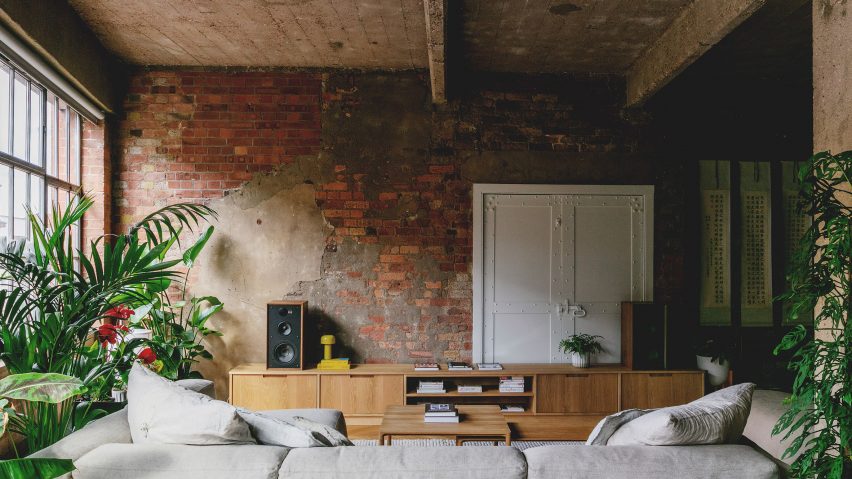
Ten homes where exposed brickwork creates textured interiors

14 Ways to Incorporate the Checkerboard Trend Into Your Home

Stunning home blends effortless coastal luxury with durability of Hardie™ cladding