Peek Inside a Dreamy Designer Show House





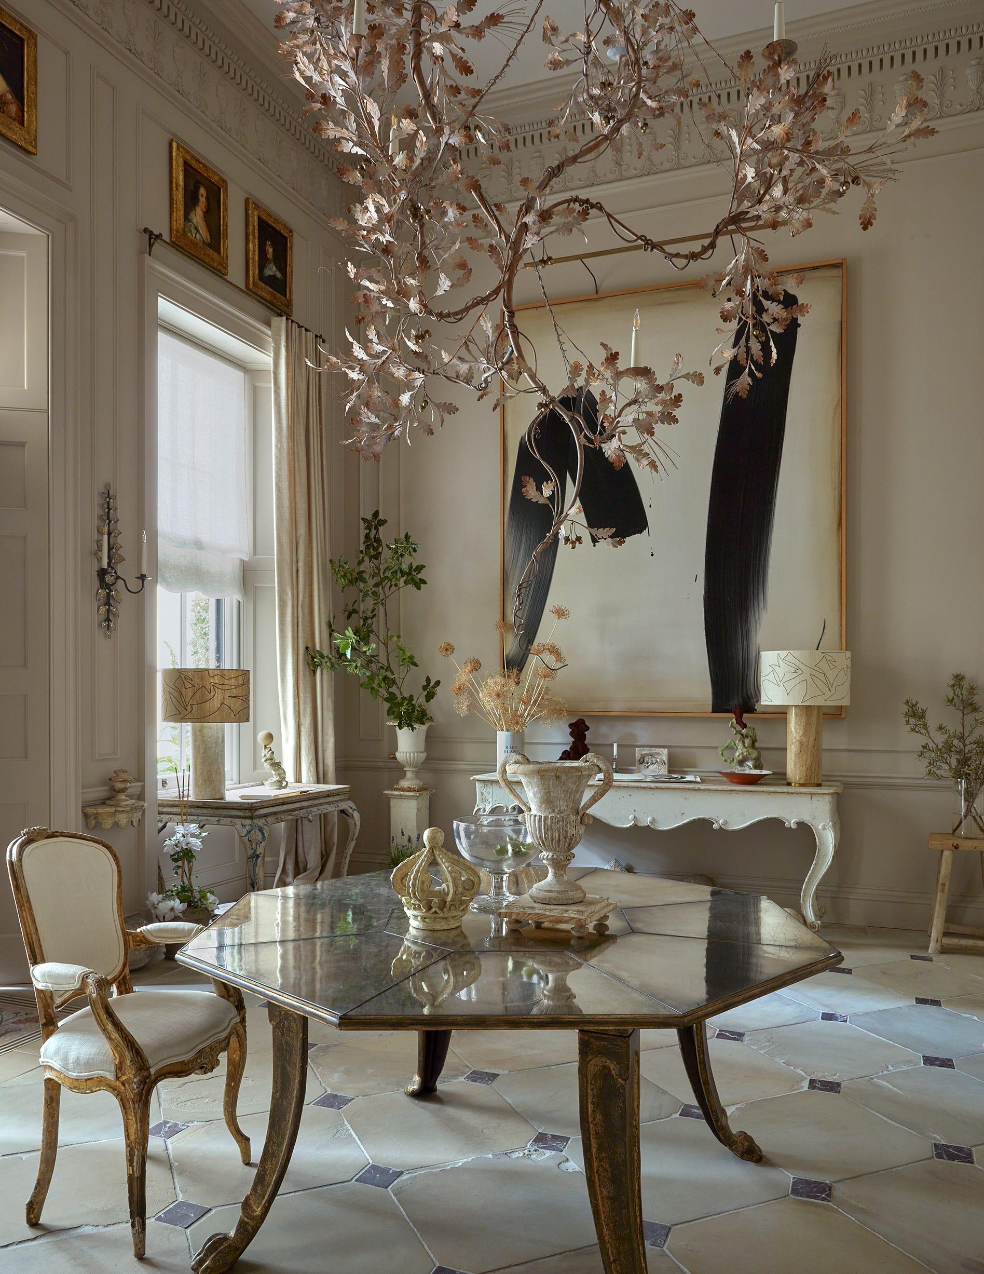
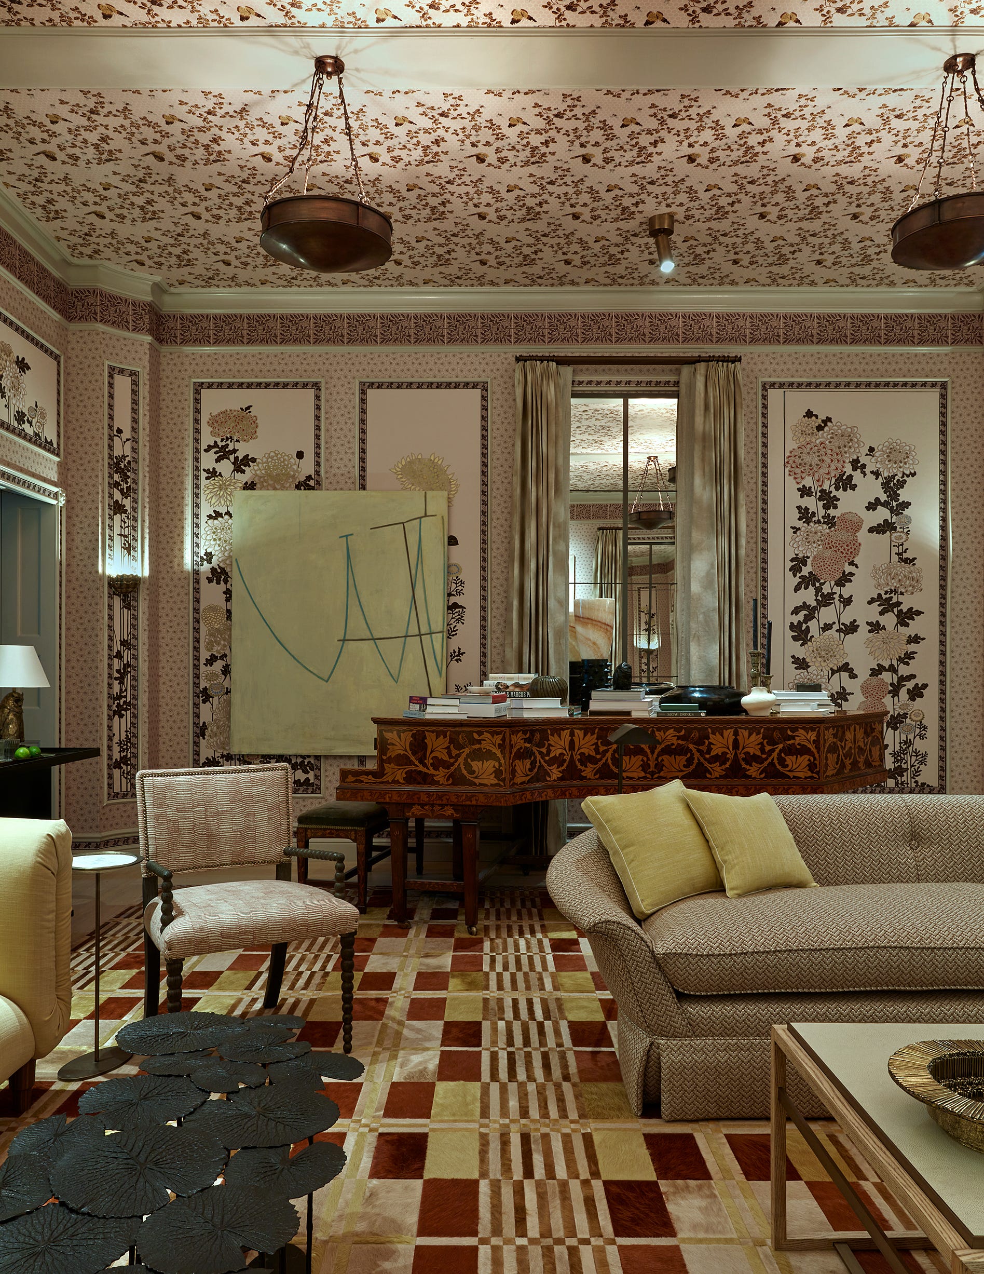
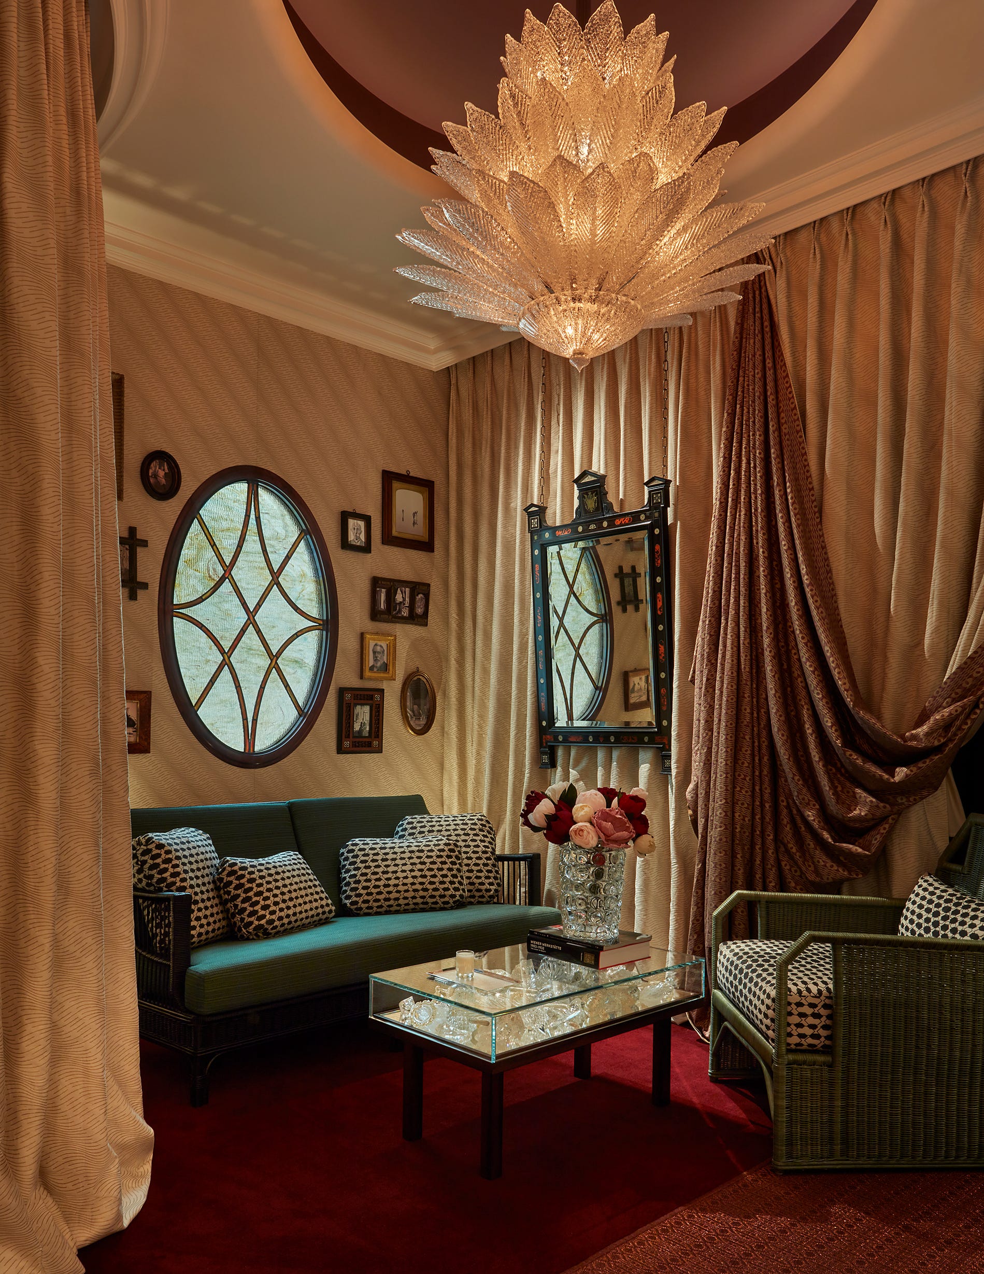
The Designer Show House, a biennial event sponsored by the Village Improvement Association in Rehoboth Beach, Delaware, showcases diverse interior and exterior design inspirations across its 6,000 square feet of space and nearly an acre of outdoor areas. This event serves as a platform for regional designers to present their expertise and offers visitors a wealth of ideas for their own homes.
One featured space is a sunken living room, designed by Kate FitzGerald-Wilks of Timeless Design in Landenberg, Pennsylvania. This room embodies a West Indies aesthetic, characterized by bold lines, soft sandy hues, and rich textures. Key elements include vintage stick bamboo chairs painted black, adorned with Kuba cloth and Ralph Lauren zebra-stripe pillows on a slipcovered camel-backed sofa. A mid-century hutch is repurposed as a cocktail bar, complemented by sculptural metal and glass console tables flanking the fireplace. Wood mirrors with faux tortoise shell lean against textured wallpaper, while modern sculptures and art blend with antique books and global treasures.
FitzGerald-Wilks also designed the dining room, aiming for a dramatic effect with a backdrop of 200 wine bottles and a striking Dolcetti chandelier crafted from shells and crystals, evoking sea glass. An 8-foot-long reclaimed wine rack sits atop a buffet. The room's color palette consists of soft creams and tans, punctuated by emerald green accents in the chandelier and wine bottles. Windows are framed with woven ikat print panels.
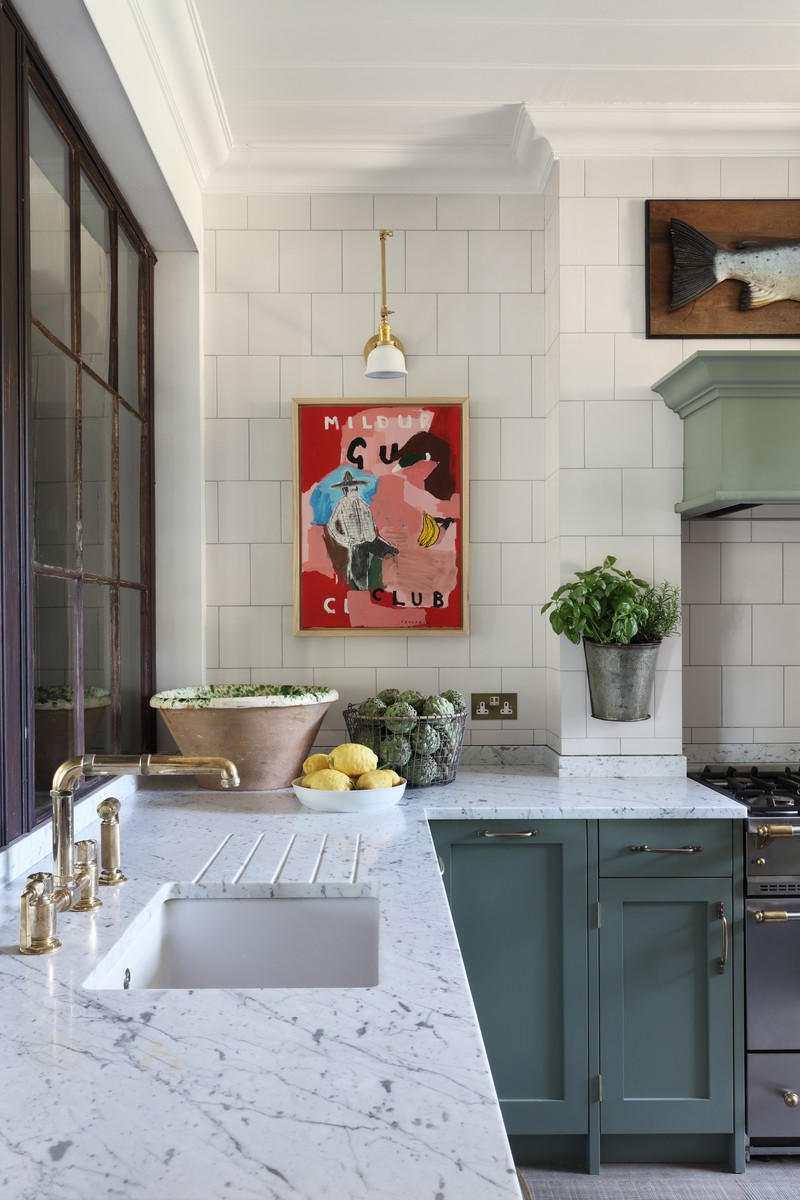
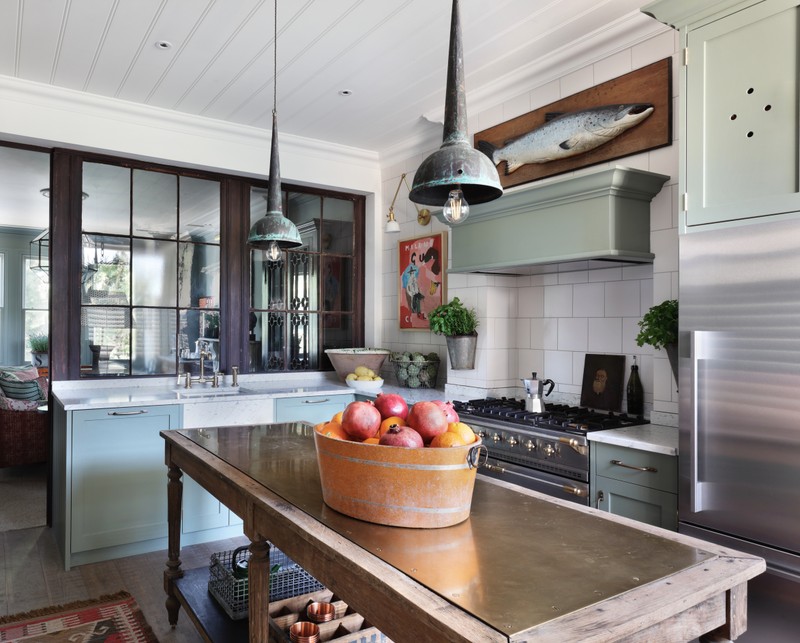
An airy sunroom, conceived by Alfred Wolf Home (a new venture from Design Center of Rehoboth or DCOR), was designed to create a light-filled, contemporary transition between the house and garden. This involved removing existing French doors and window grills, painting the room in various shades of white and French gray-green, and incorporating textural elements of white canvas, iron, and marble.
The family room, also by DCOR, maintained the warmth of its original paneling and fireplace stone, setting the foundation for a soft khaki and cream palette. The room is furnished with herringbone, tweed, and leather fabrics, offset by tortoise shell wood finishes and local tidal scene artwork.
Mary Stewart of M. Stewart Interiors in Bear designed the upstairs hobby room, named "Just Us," intended as a shared family space for various pastimes like painting, photography, reading, chess, and Lego building. The room features updated cherished family heirlooms and is painted simply white to highlight paintings by Nadia Zychal.

Nile Johnson of Kennett Square, Pennsylvania, designed the second-floor paneled library, drawing inspiration from Rehoboth's laid-back yet cosmopolitan atmosphere. This space offers an updated interpretation of a classic library, decorated in layers of sandy tans.



Cyndi and Ron Oronzio and Cathie Sheetz of Dreamweaver Interiors of Rehoboth Beach decorated a bedroom and bath, inspired by vibrantly patterned fabrics. They utilized Robert Allen fabrics as wallpaper for an accent wall, building the room's design around this print. The team selected fabrics for their depth, crisp patterns, contrasting textures, and detailed embroidery, incorporating a bright coral pink accent color and rhinestone embellishments for a feminine touch.

Brenda Carder of blcINTERIORS of Rehoboth Beach designed a small guest bedroom, combining natural cotton and linen fabrics with metal and reclaimed wood. Crown moldings add formality. To compensate for limited sunlight, the room was kept light and bright, with a deep navy blue accent wall and touches of bright yellow for warmth.
The second floor features art by Libby Zando of Zando Designs and Art Affects in Milton, alongside works by award-winning regional artists. Boardwalk Builders of Rehoboth transformed a hallway into a gallery space by adding wainscot paneling, creating an updated cottage aesthetic that visually broadened the hallway.

Mark A. Polo of The Urban Dweller in Boonton, New Jersey, designed the master suite, aiming for comfort with soft textural colors ranging from taupe to blue. The furniture is upholstered to enhance the room's softness, featuring taupe draperies of embroidered sheer linen and silk edged in leather and freshwater pearls. Blonde floors are softened by a long-fiber rug.
Outdoors, Erin Walls and Justin Bartels of Bella Terra Landscaping in Lincoln repurposed existing flagstone patios and walkways, adding new stones to create a Celtic-inspired design. The layout divides the space into a grand area for social gatherings and secluded nooks for quiet retreats. Creative Concepts Furniture of Lewes and Ocean View furnished the patios as outdoor rooms with bright coastal colors, including a sectional, loveseat, dining area for six, and lounge chairs, inviting visitors to envision themselves in the setting.
#DesignerShowHouse #InteriorDesign #HomeDecor #RehobothBeach #DelawareDesign #LuxuryInteriors #OutdoorLiving #DesignInspiration #DesignerShowHouse #InteriorDesign #HomeDecor #RehobothBeach #DelawareDesign #LuxuryInteriors #OutdoorLiving #DesignInspiration
0 comment in total
 No comments yet
You may also like
Inside the private spaces of the Ivy House Designer Showhome
An Interior Designer Shows Us Her Dream Cottage
Optical Illusions Hide Everything From a TV to a Daybed in This Cozy London Home


The original 'Trading Spaces' designers, ranked

Look Inside This Interior Designer’s Custom Home!

Home Design: Dramatic & Immersive

Everything We’re Loving At Wow!house This Year
Inspiring Showrooms

Lake Forest Showhouse 2025: A Design Spectacle
Showhouse Resource Guide

Inside a designer’s classic-meets-quirky family home with 'hidden nooks and secret doorways'
A Designer’s Beloved Dollhouse, and Her Cherished 475-Square-Foot Studio

Designer Showhouses
New: Visionary Showroom Can Help Make Your Home Renovation Dreams a Reality
An Interior Designer Shows Us Around His Home

The 12 Smartest Design Ideas We Spotted at London’s Chicest Showhouse
Why do the ultra-rich have tacky interiors?
HGTV-featured Atlanta interior designer turns fashion model’s home into work of art
If You're Obsessed with Fashion, You Need to See How a Designer Transformed This Home

Interior Designers NEVER Overlook This Surprising Space