1/14
Esrawe Studio Designs Experiential Showroom and Exhibition Space for Grupo Arca in Guadalajara
Grupo Arca, a prominent supplier of premium building materials in Mexico, including wood flooring, masonry bricks, engineered stone, and exotic natural stone, has expanded its vision beyond traditional commercial showrooms. The company aims to be a hub for creative connections, promoting design, culture, and art through extraordinary experiences. This ambition is reflected in its online design journal, _Container_, and a new generation of design centers, which are conceived more as museums celebrating materiality than mere product displays. These centers are designed to be flexible venues for temporary exhibitions, film screenings, and musical performances. The first such innovative showroom recently opened in Guadalajara, designed by the collaborative and ambitious Esrawe Studio.
Héctor Esrawe of Esrawe Studio emphasizes the importance of incorporating a cultural component into their projects, stating that the Guadalajara showroom adds social value and is integral to the Grupo Arca brand. The 70,000-square-foot facility, meticulously planned by Esrawe’s team under architecture coordinator Laura Vela, is divided into two distinct zones. One zone is a soaring, skylit warehouse for Grupo Arca’s vast inventory of stone slabs and other materials. The other, a three-level showroom wing, features product galleries, offices, and a bookstore-café. This public-facing section is structured around a wedge-shaped open-air _agora_ or courtyard, drawing inspiration from the very nature of the stone it showcases.

The entry facade of the showroom, characterized by blocky planes of blackened concrete, appears excavated to reveal stratified layers of lighter Italian travertine. Upon entering through a subtle opening, visitors are led into the monumental _agora_. The courtyard’s floor and walls are entirely clad in the same travertine used on the facade, extending three stories high. Its strong horizontal veining evokes the strata of an archaeological excavation or a stone quarry, a deliberate metaphor by Esrawe to highlight the origin of materials. This design choice aims to connect users with the raw materials, rather than just the finished products.
Similar to traditional Mexican houses, the _agora_ and two smaller light wells introduce natural daylight into the otherwise windowless structure. Recessed doorways and cantilevered walkways encircle the trapezoidal courtyard, enhancing the horizontal aesthetic. Laura Vela explains that the circulation through this 'petrified mass' is designed to create an experience of expanding and contracting spaces. Pockets of planted trees and shrubs are strategically placed, reminiscent of nature reclaiming abandoned quarries, drawing parallels to Edward Burtynsky’s photographs. A grand flight of travertine steps, accented with rustic teak, serves as a backdrop for performances and exhibitions, currently featuring abstract wooden sculptures by contemporary Mexican artist Jorge Yázpik.
Inside the showroom, the Esrawe team presents material displays as art installations rather than mere samples. The interiors are neutral, with gallery lighting designed to emphasize the dramatic qualities of the materials. The design employs a pure, clean geometry of lines and planes, with steel frames adding depth. The lobby, with its black basalt flooring and blackened micro-cement walls and ceilings, reinforces the concept of the building being carved from a solid masonry mass. Even the reception desk is a rough-hewn chunk of Turkish marble. The lobby offers a view into the massive, skylit warehouse, establishing a clear yet easily accessible separation between the showroom and storage areas.
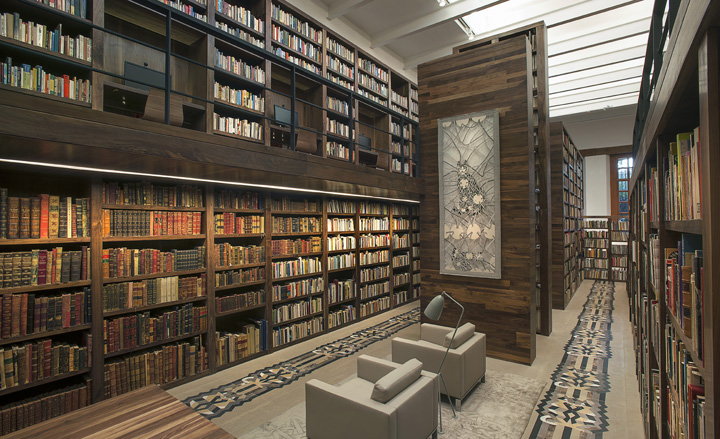
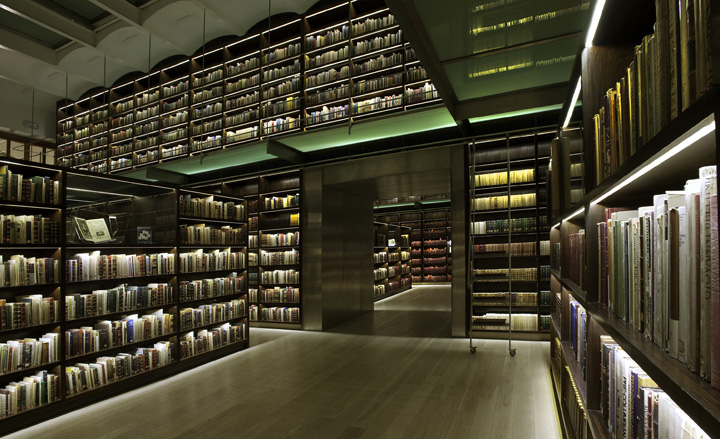
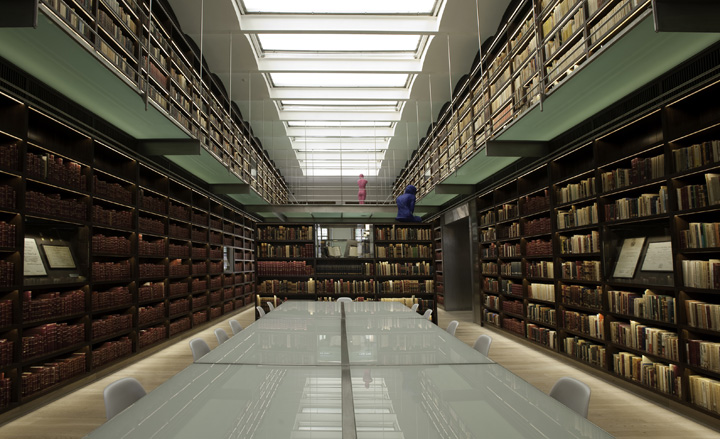
On the top floor, the bookstore-café functions as a versatile space, opening onto a landscaped terrace. It serves as a relaxed area for browsing architecture books and magazines, as well as a reference library for designers collaborating with sales representatives. Framed architectural photographs enhance the gallery ambiance, aligning with Grupo Arca’s vision of the showroom as a cultural hub rather than solely a commercial space. Esrawe Studio designed much of the furniture, including bar stools, benches, and bookshelves made from honey-hued maple-plywood, harmonizing with the ceiling. Grupo Arca’s in-house craftsmen contributed bespoke pieces, such as the reception desk and a colossal French marble sink in the restroom. This innovative showroom has successfully fostered a new sense of community among Guadalajara’s design professionals and supports Grupo Arca’s international expansion plans, with additional outposts anticipated in Miami and Madrid.
#EsraweStudio #GrupoArca #GuadalajaraShowroom #ExperientialDesign #ArchitecturalMaterials #InteriorDesign #CulturalHub #StoneShowroom #MexicanDesign #EsraweStudio #GrupoArca #GuadalajaraShowroom #ExperientialDesign #ArchitecturalMaterials #InteriorDesign #CulturalHub #StoneShowroom #MexicanDesign
0 comment in total
 No comments yet
You may also like
The Shed, a Center for the Arts / Diller Scofidio + Renfro


10 Questions With… Maritza Lara Cáceres and Daniel Cruz Maldonado
HOUSE TOUR: Modern Furniture Meets Playful Design Inside A Mexican Tree House

Pia Mendaro designs an elevated living space in a former warehouse in Madrid

A Cool Interior Designer Talks Style, Inspiration & More
Inside Muze, Khar West’s Bold New Ode to the Roaring 20s
Window Dressing

Peek inside these artists’ amazing houses
Nakhla Brand Store / Yasmina Makram


Designer Showhouses
Inside the City of Books at José Vasconcelos Library, Mexico City


Meet Jason Apilado | Senior Interior Designer
EWE studio opens its first showroom in a transformed dance hall in mexico city
Bouroullecs in Bretagne: the French duo present works old and new in Rennes

You May Not Know Designer Mark Grattan Yet. But You Will Soon
Snarkitecture and Gufram unveil bubblegum pink furniture

Introducing Emeco x Jasper Morrison's Alfi Collectiom

héctor esrawe's coffee table casts aleatory textures of cardboard in polished bronze
14 Innovative Showcase Strategies That Will Make Your Mind Whir

Toilets with sinks and neon dog sculptures: The kitschy appeal of Galerias El Triunfo