1/13
Lisa Tharp Gives a 19th-Century Greek Revival Home a Contemporary Makeover
This article details the transformation of a 6,300-square-foot 19th-century Greek Revival home in Massachusetts, undertaken by interior designer Lisa Tharp for a young family. The family, initially hesitant about the home's traditional and somewhat uninviting interior, sought Tharp's expertise to create a more relaxed and contemporary living space suitable for their lifestyle and for hosting. Tharp assured them that their vision was achievable, even within a historical context.




The renovation began with a fresh coat of white paint for the walls, trim, and ceilings throughout the house, chosen to introduce a clean, new feel and serve as a versatile backdrop. The design process also prioritized minimizing chemical exposure, with Tharp planning to use natural-fiber fabrics, non-toxic paints and floor stains, and formaldehyde-free wood for custom furnishings.
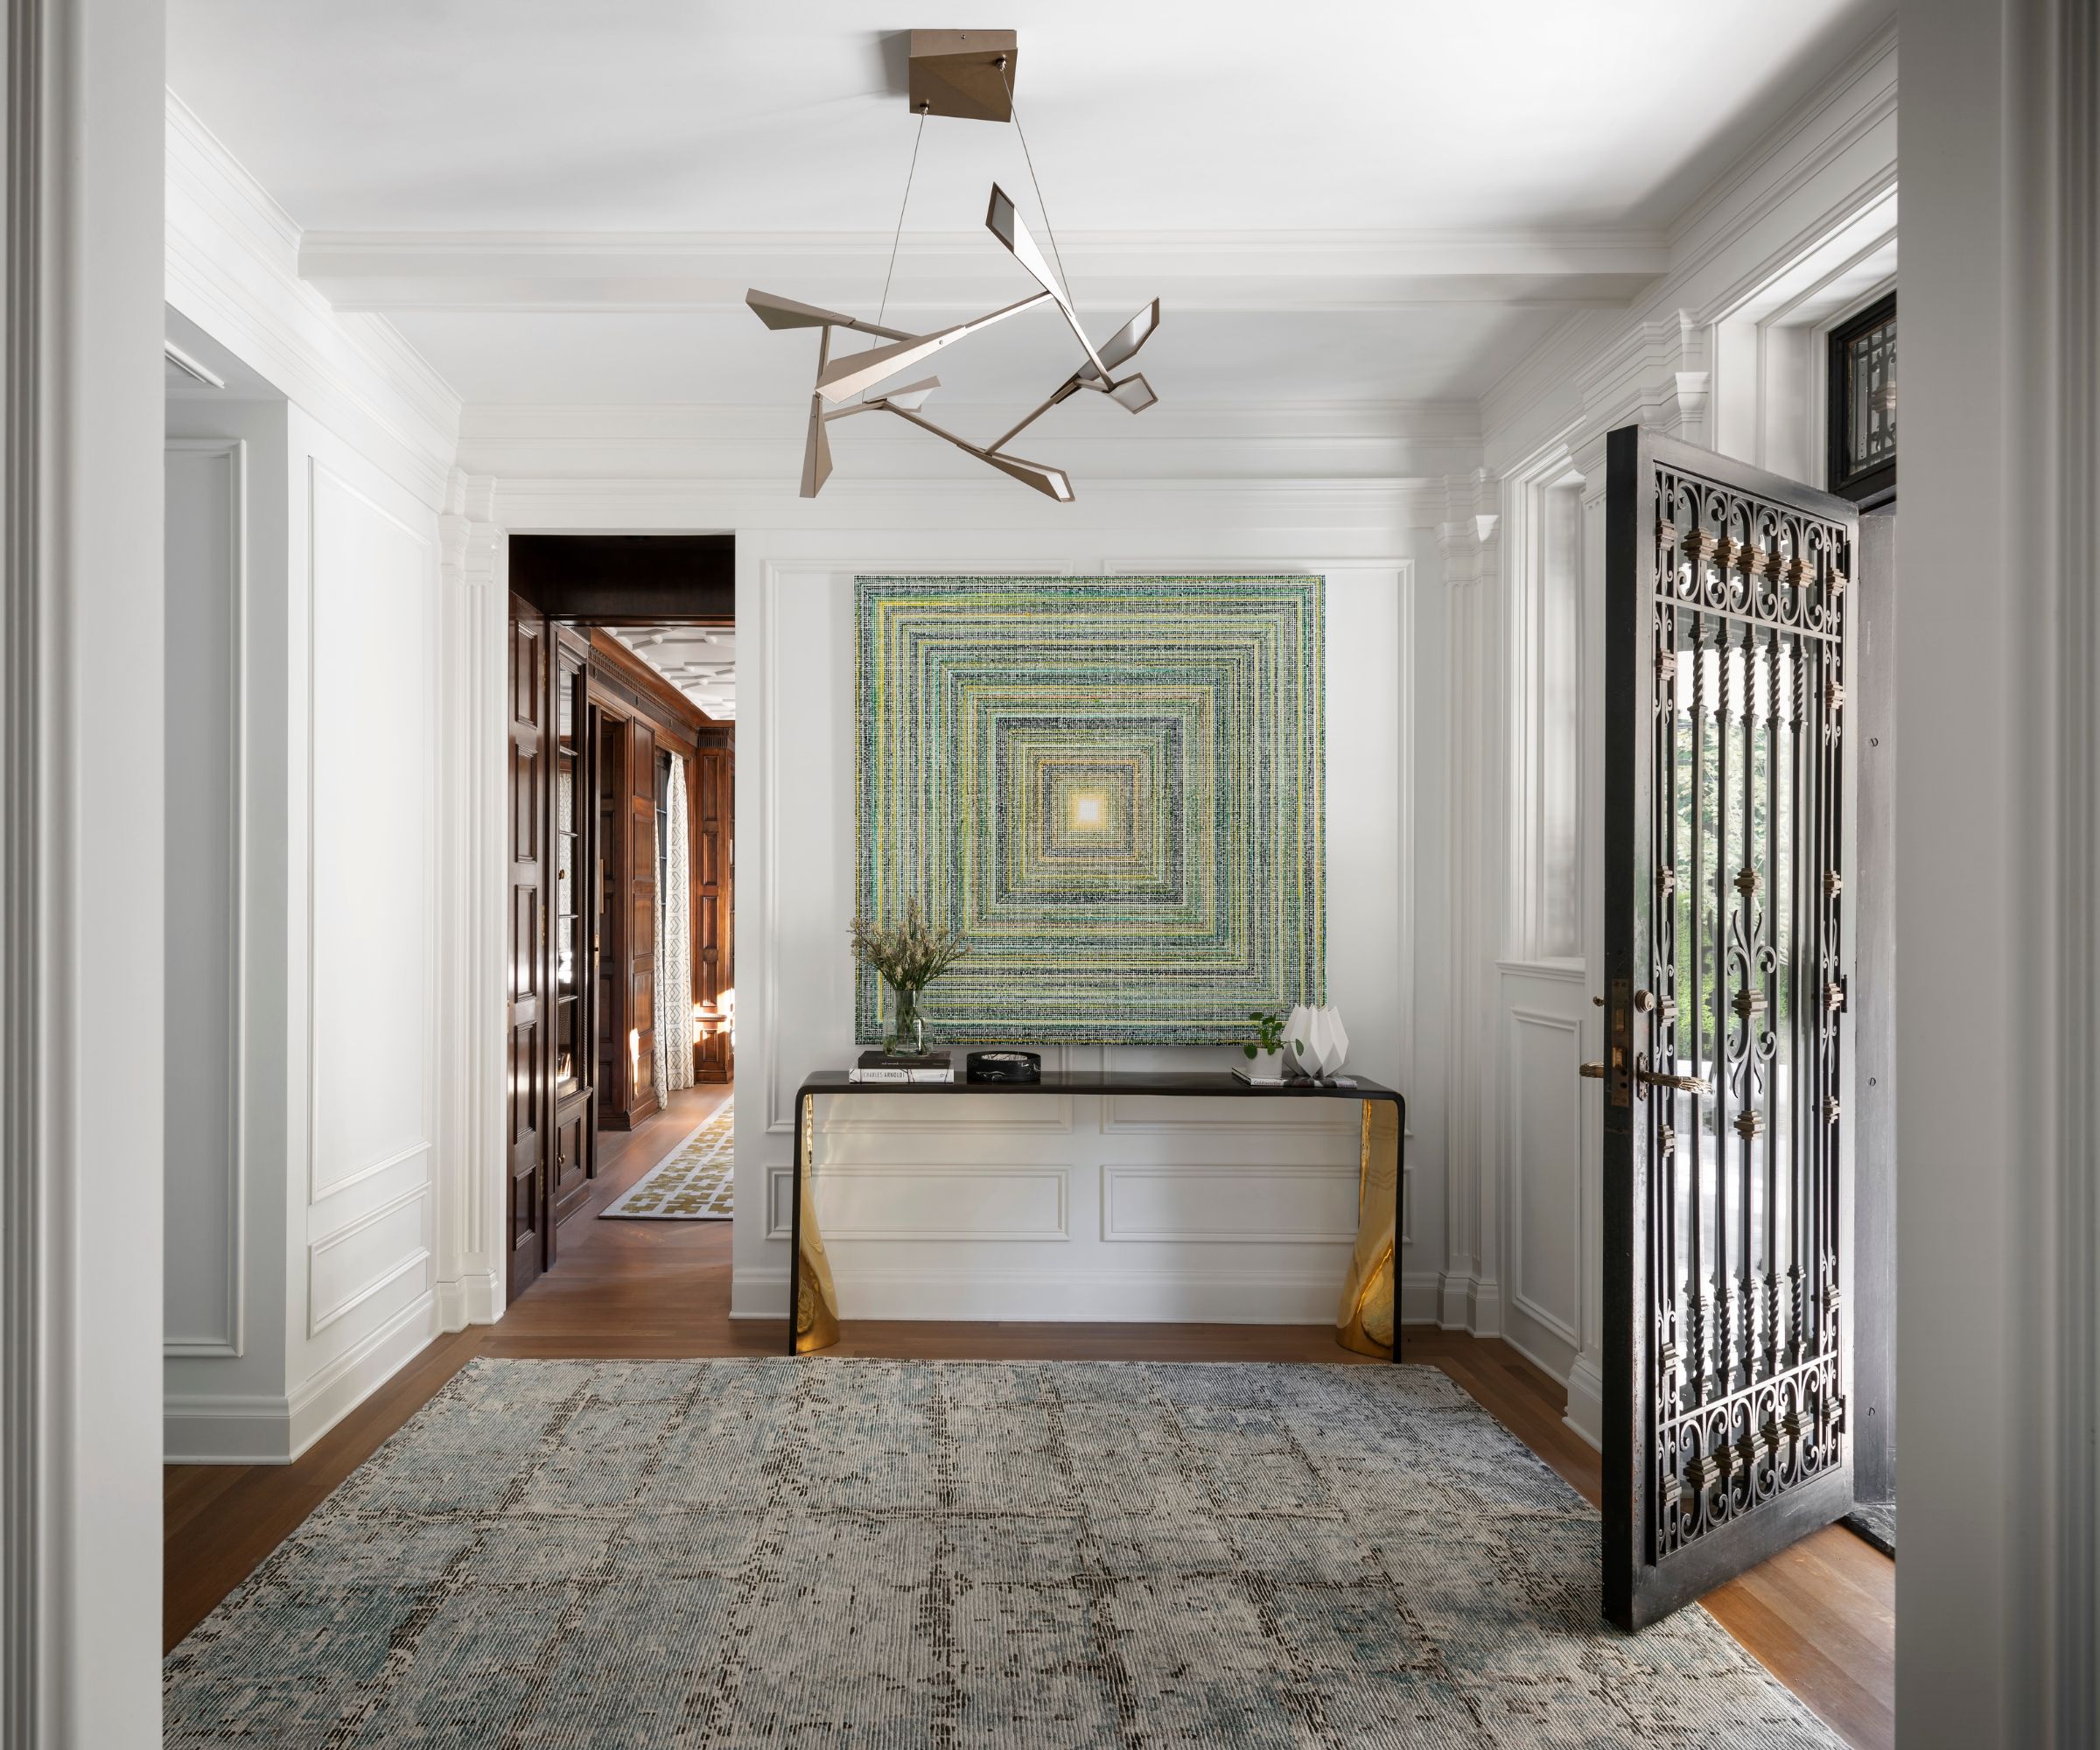


Architectural details were significantly modified. In the original 1830 section of the house, the foyer opens into a living room where custom built-in bookcases, crafted by Burnham Builders, were added to enhance coziness. A pocket door now connects this space to the dining room, both of which retain their black marble fireplaces. The hardwood flooring in these rooms was sanded and treated with a pale gray stain. Additionally, original interior shutters, rediscovered in an outbuilding, were reinstalled in the living and dining room windows, restoring a classical European and early American feature.


The study and kitchen, located in the center of the house, were redesigned to create central gathering areas, particularly for the children. In the study, a custom desk was built into the bay window to encourage homework completion. The kitchen received new black soapstone countertops for the island and perimeter, which contrast with white cabinetry and a Neolith backsplash.

On the second floor, bedrooms were revamped. A bunkroom behind the master suite was a key addition, featuring custom built-ins, shiplap-plank accents, and a new dormer that accommodates four twin beds and one full bed. This room was further enlivened with whimsical yellow painted floors by Pauline Curtiss and a chalkboard wall.
Overall, the project aimed for a minimal yet inviting aesthetic. The homeowner expressed satisfaction with the white palette, likening it to a 'little black dress' that provides a neutral foundation for adding personality through furniture and accessories. The article highlights the successful balance of preserving historical integrity while infusing modern, family-friendly design elements, resulting in a home that is both clean and casual.
#HomeRenovation #InteriorDesign #GreekRevival #ContemporaryDesign #HistoricHome #LisaTharp #WhitePalette #FamilyHome #ArchitecturalDetails #HomeRenovation #InteriorDesign #GreekRevival #ContemporaryDesign #HistoricHome #LisaTharp #WhitePalette #FamilyHome #ArchitecturalDetails
0 comment in total
 No comments yet
You may also like

19th Century Montclair Home Undergoes Stunning Makeover

This Famous NYC “Show House” Is Home to the Most ENCHANTING Secret Garden—See Inside

Old meets new in a transformed 190-year-old Tribeca townhouse

Pristine "Byrd house" with Studio Retreat in Prime Location
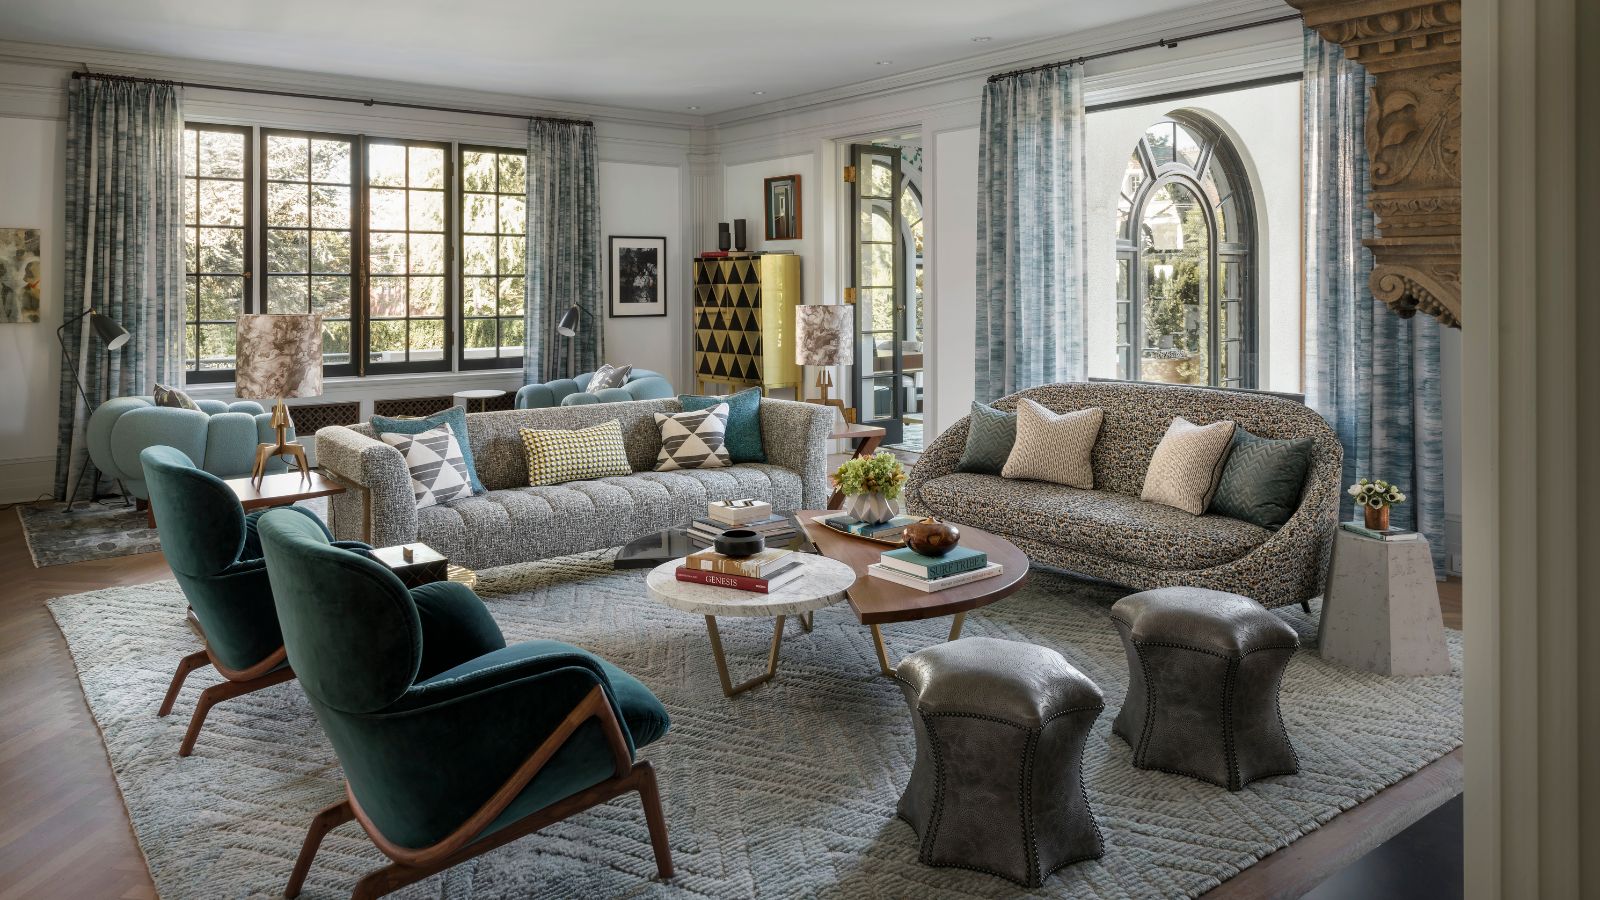
Do modern designs and comforts work in historic homes? This Seattle residence says a definite yes


Peek Inside: A Century-Old Park Hill Home Gets a Major Facelift


For Sale: A Custom-Designed Home Marries Old and New

SPAN Architecture Renovates 19th-Century Town House into Modern-Day Family Home


An Inside Look at Sorority Houses Around the South With PDR Interiors


Historic Buckhead Home: Modern Elegance Meets Classic Charm

An Iconic T-Shaped Apartment Receives a Modern Makeover


Designer Melissa Rufty's Low Country Pied-à-Terre Is a Tale of Two Cities


18th-Century Lumberton Farmhouse Gets an Eclectic Makeover
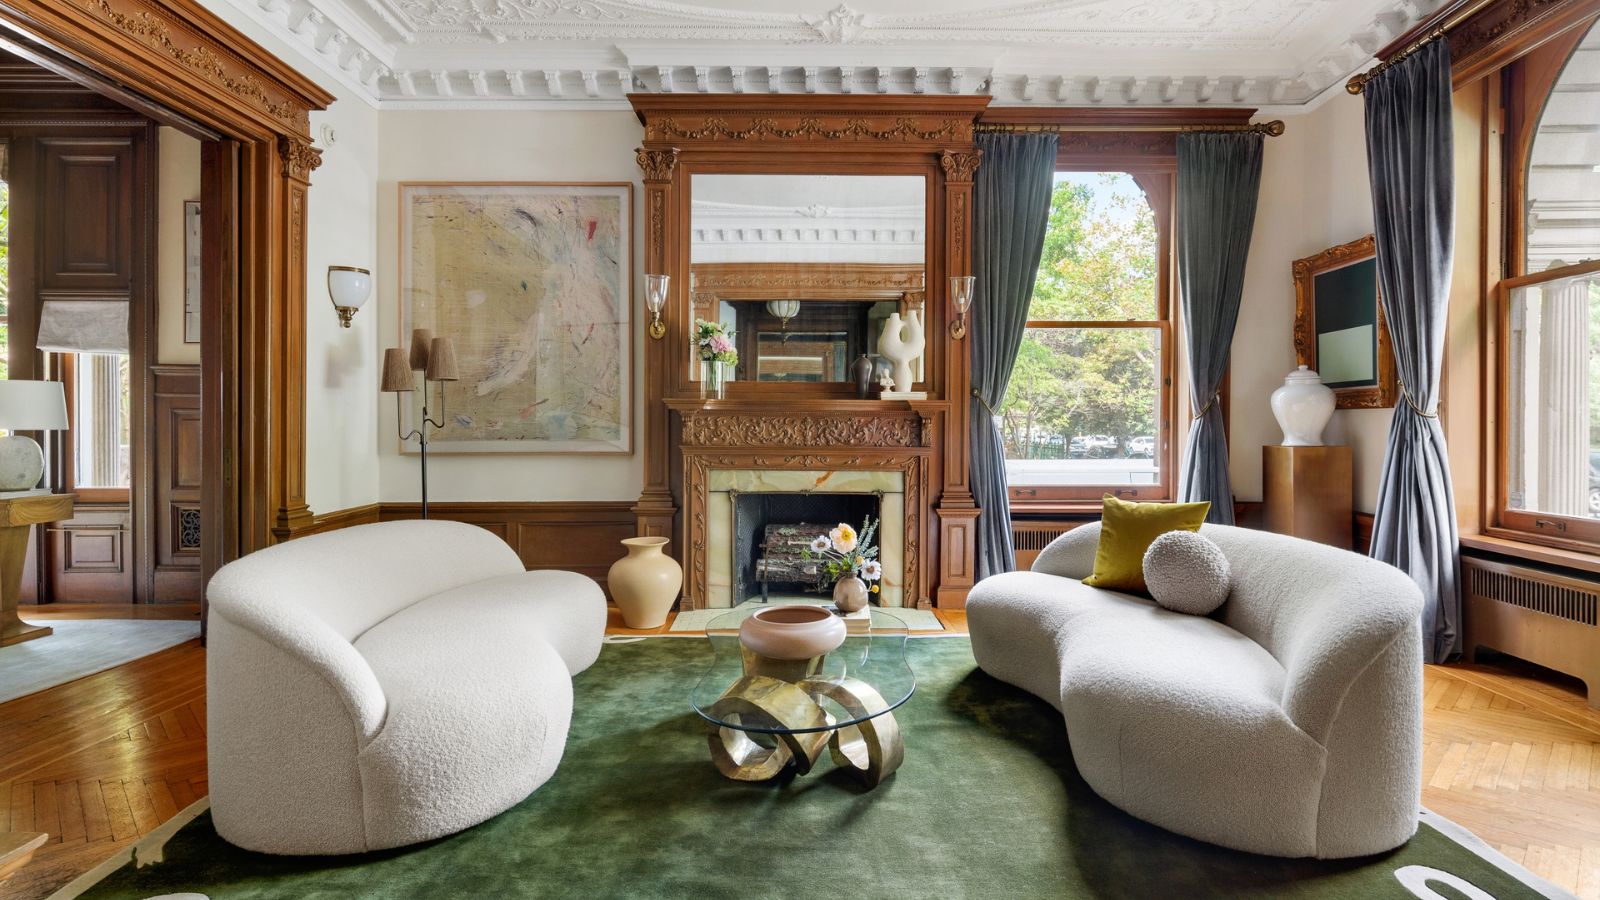
9 ways to update a historic home while still keeping its vintage charm – tips from a NYC reno
7 Essential Design Tips From Los Angeles’s Top House Flipper

Inside David Harbour and Lily Allen’s “Weird and Wonderful” Brooklyn Town House

Renovation of the Year: Perfect Patina


Hedgemoor Cottage Becomes Family's Dream Home
Room of the Week: An Eclectic 1840s Living Room in Northern Liberties

You Have to See How a Stager Flipped This Living Room (It’s So Eclectic!)