1/23
10 Stunning “Before & After” Midcentury Renovations in Los Angeles
This article showcases ten remarkable "before and after" renovations of midcentury homes in and around Los Angeles. These properties, once unloved or subjected to questionable updates, have been meticulously restored and modernized to highlight their timeless design.


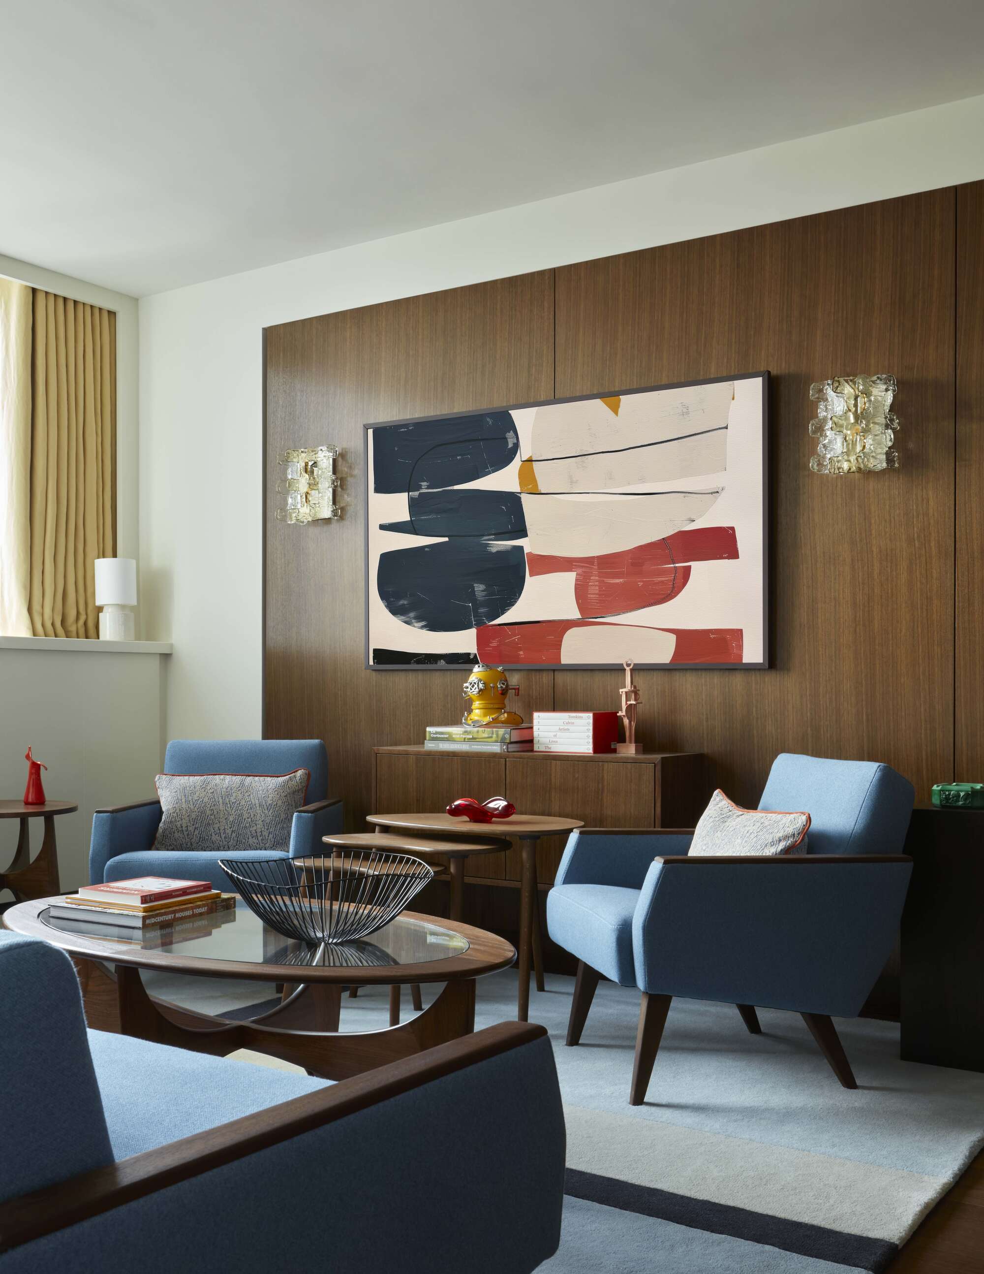
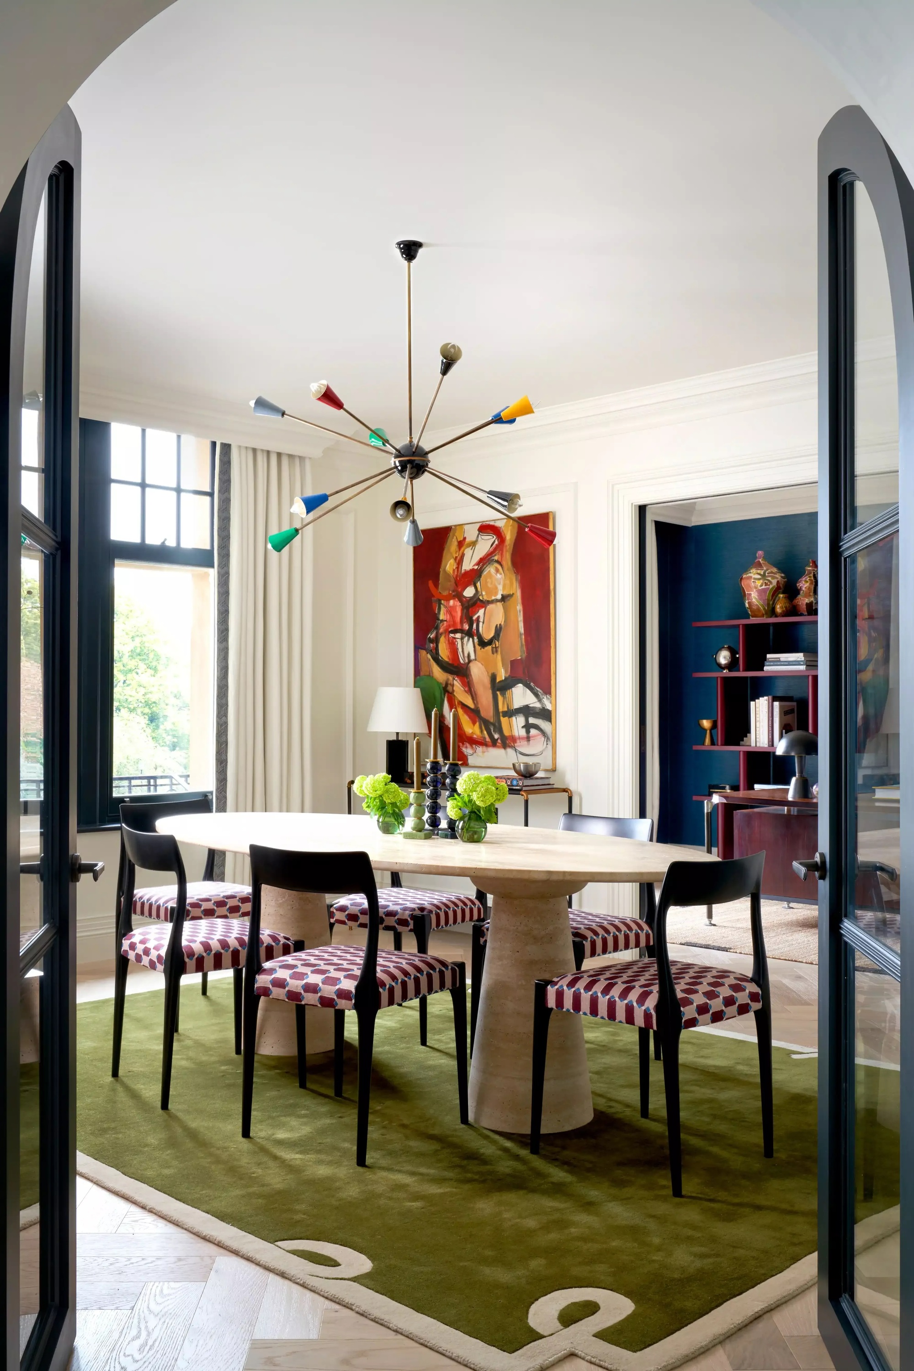
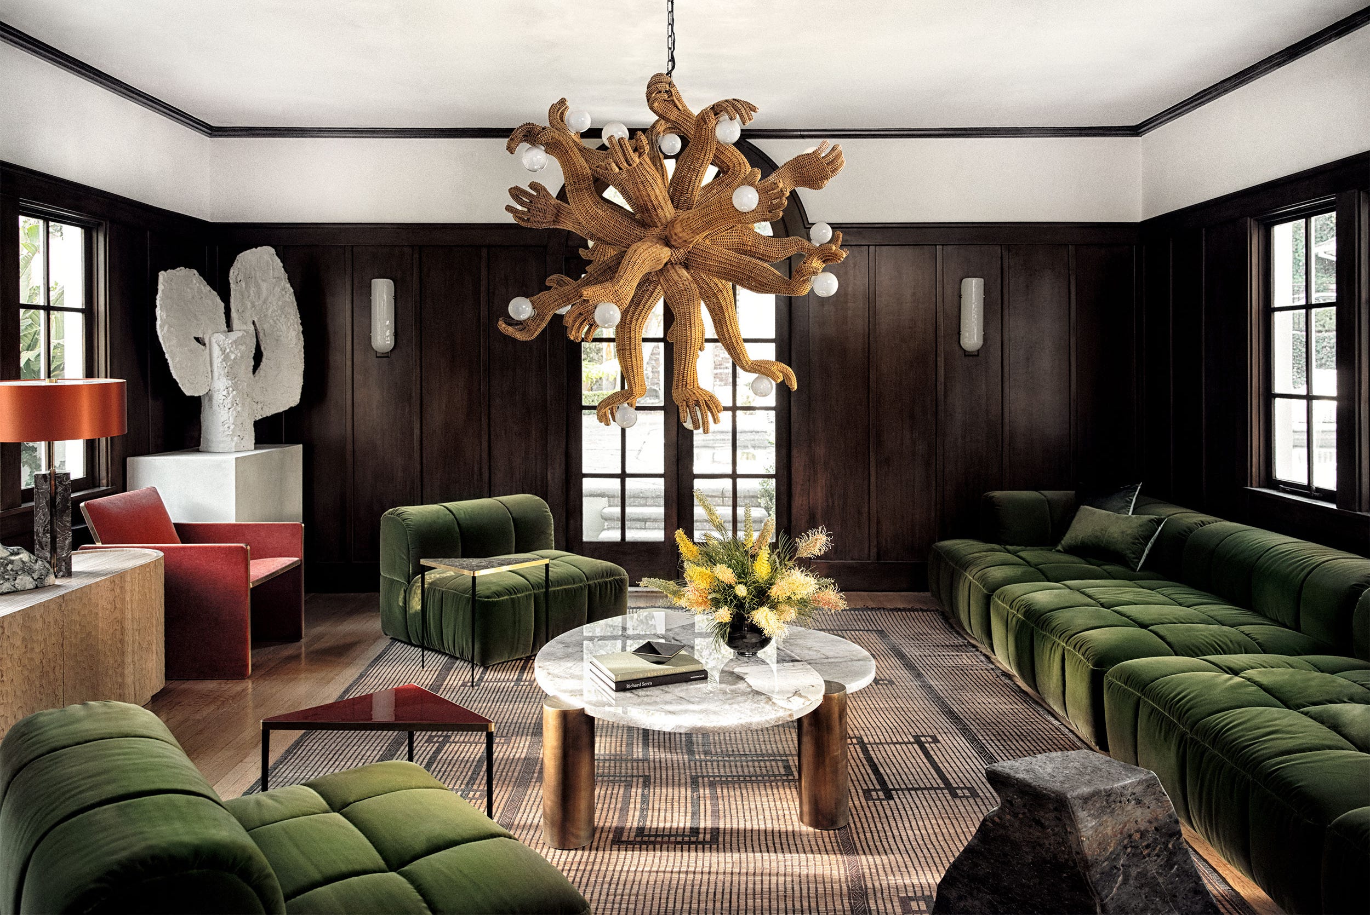
The first renovation features a 1963 home designed by architect Robert Lee. The new owners collaborated with interior designer Francis Merrill of Reath Design to transform its institutional gray interiors. Merrill introduced rich colors, patterns, and textiles, painting existing surfaces with a deep green to enhance the wood tones, and updating the kitchen with walnut cabinetry, a marble counter, chartreuse tile backsplash from Heath Ceramics, and new linoleum flooring, creating a warmer, more vibrant space.
Next, the Hogan Residence, a 1964 Laurel Canyon home by architect Doug Rucker, underwent a cosmetic refresh by owners Christopher Caparro and Susanna Musotto. Acting as their own general contractors, they revitalized the kitchen, bathrooms, and flooring, preserving the home's original character. This careful restoration earned the property recognition as a historical city landmark.
Actress Mandy Moore and musician Taylor Goldsmith’s 2017 acquisition of a Harold B. Zook–designed house in Pasadena is also highlighted. They embarked on a 21st-century remodel while preserving its midcentury origins, enlisting a team including Emily Farnham, Sarah Sherman Samuel, Bronstruction, and Terremoto Landscape. The renovation involved removing ’90s updates like beige carpeting, replacing them with terrazzo floors, and restoring original features such as brickwork and a copper fireplace hood, focusing on a minimalist approach with fewer materials.

The fourth example is a 1951 midcentury home in Eagle Rock, transformed by Matt and Jen Monroe. Over several years, they expanded square footage, improved the connection to the backyard, and updated each room. Matt, founder of Monroe Workshop, furnished the home with his custom-designed pieces, including the dining table, kitchen cabinets, and outdoor seating, creating a personalized and handcrafted living environment.
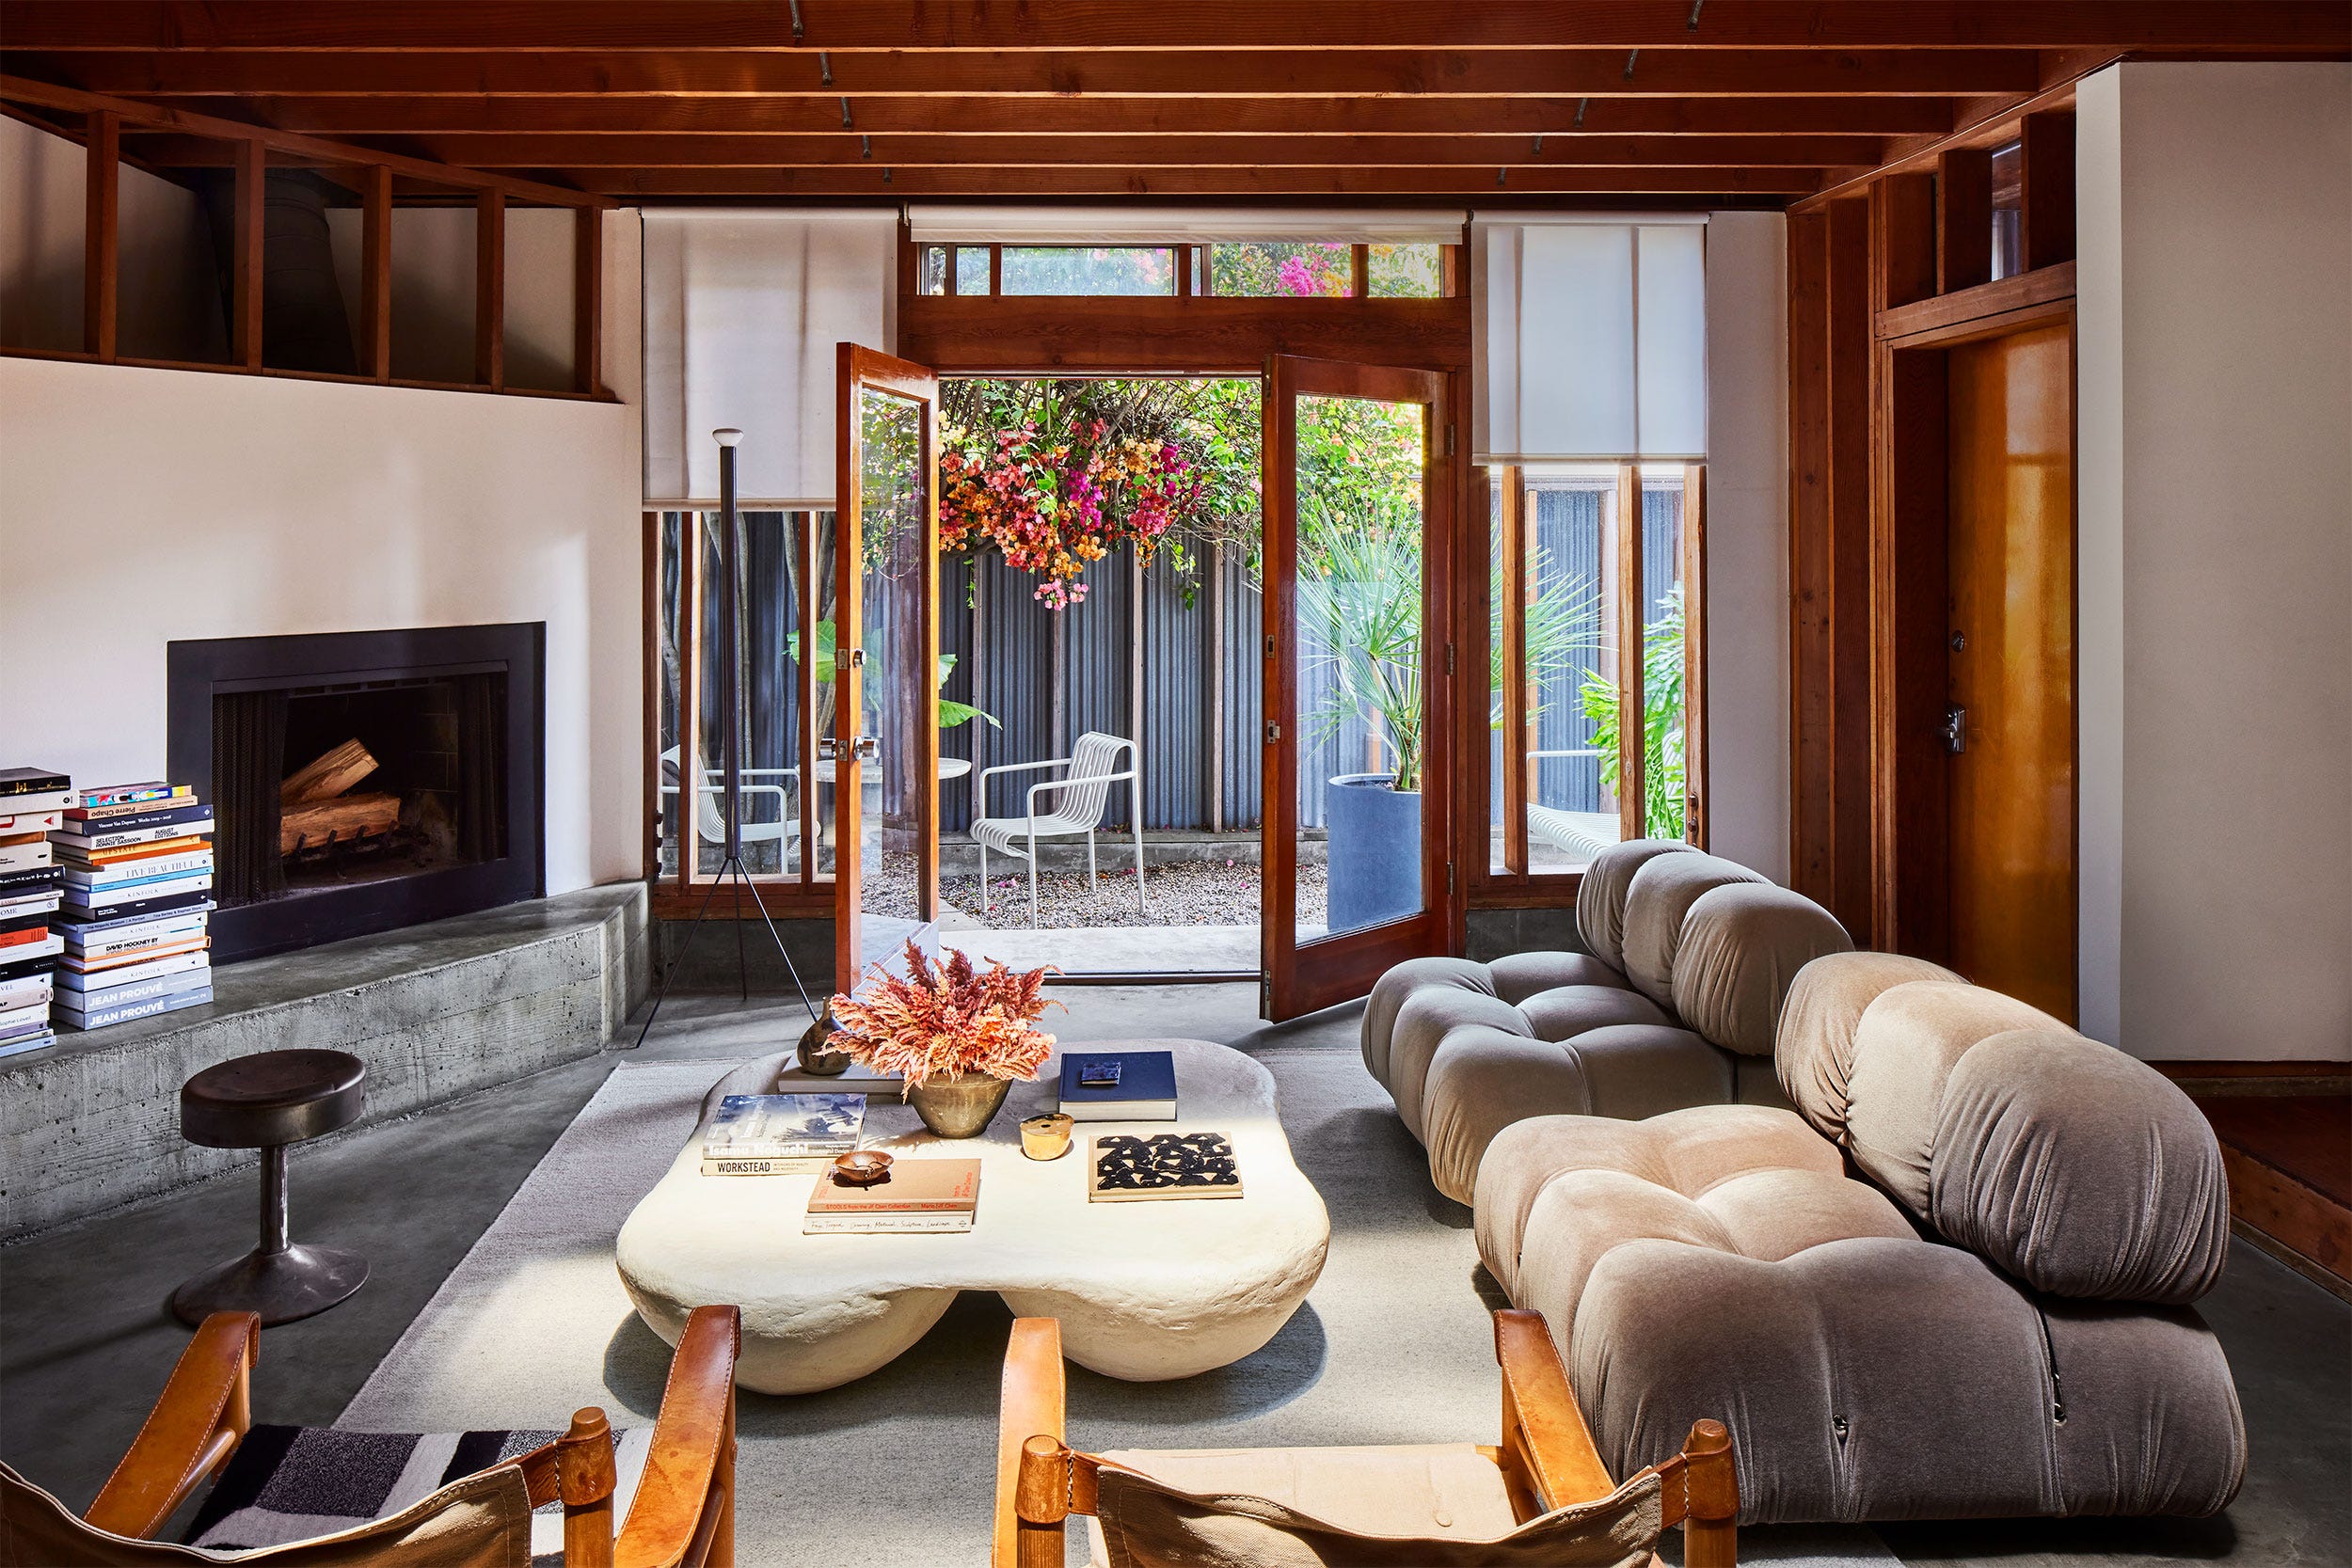
Another renovation focuses on a 1958 midcentury home in Laurel Canyon, which had undergone multiple remodels. Owners Amber Lestrange Mosier and Cary Mosier, working with Klein Agency, reconfigured the floor plan to enhance sight lines to the backyard and indoor/outdoor flow. They introduced an artsy interior scheme with a pared-back palette and sculptural accents, such as a striking hearth, aiming for a serene and tranquil atmosphere by using neutral colors accented with interesting pieces.

The article also presents a 1950s home in Woodland Hills, purchased by brothers Jordan Kuipers and his brother. What began as cosmetic upgrades escalated into a two-year whole-house remodel due to significant structural issues. They addressed burst pipes, a crumbling foundation, and a broken HVAC system, updated finishes, and adjusted the floor plan, ultimately selling the home for $1.6 million. A new 22-foot Fleetwood sliding glass door was added to connect to the covered patio and backyard pool.
Designer Tony Wei revived a 1951 ranch in Monterey Hills, which suffered from a mix of finishes from various eras. Wei sought to create design continuity by repeating specific tiles and colors throughout the home. He transformed the living room’s 80s mirrored bar with plywood cut in diagonal strips, alternating four different stains, and covered the coffered ceiling with a beige-gold wallpaper.
Rebecca and Jared Raskind renovated a 1960s midcentury home in Outpost Estates. They removed popcorn ceilings, beige carpeting, and faux-wood, exposing the home’s original structure. They installed a tongue-and-groove wood ceiling, light hardwood floors, and added Hollywood glamour with red velvet midcentury chairs and a repainted original fireplace with hexagonal tiles at its base.

The article then features a 1965 Griffith Park home with a semi-circular shape and 180-degree views. Designer Mandy Cheng tackled its disjointed interior and lack of storage. She removed walls to connect living spaces, added a bedroom, and integrated custom cabinetry into the angled walls, all while maintaining the home’s quiet character and emphasizing its stunning views. New furnishings, such as a Rove Concepts Noah Sectional and a Kailee Handwoven Wool Rug, contribute to a cozy atmosphere.
Finally, Jess and Jonathan Taylor of Taylor + Taylor renovated a 1952 house in East L.A., focusing on a 90-square-foot kitchen in the basement. They leveraged an existing board-formed concrete wall as a backsplash, which became the starting point for the design. The kitchen features statement tile from Fireclay and custom marine-grade plywood cabinetry, with a floor design incorporating geometry and chaos while harmonizing with the monochromatic elements and bluish-gray-green tones of the original cement walls.
#MidcenturyRenovation #LosAngelesHomes #HomeDesign #BeforeAndAfter #InteriorDesign #ArchitecturalRestoration #CaliforniaLiving #CustomFurniture #ModernRenovation #MidcenturyRenovation #LosAngelesHomes #HomeDesign #BeforeAndAfter #InteriorDesign #ArchitecturalRestoration #CaliforniaLiving #CustomFurniture #ModernRenovation
0 comment in total
 No comments yet
You may also like
19 Laudable Midcentury Modern Renovations in Los Angeles
This Home’s Painted Floors Are as Cool as Its Push-to-Open Marble Vanity Drawers

20 charming midcentury kitchens, ranked from virtually untouched to fully renovated

12 Home Decor Ideas I'm Stealing From This Gorgeous LA Remodel

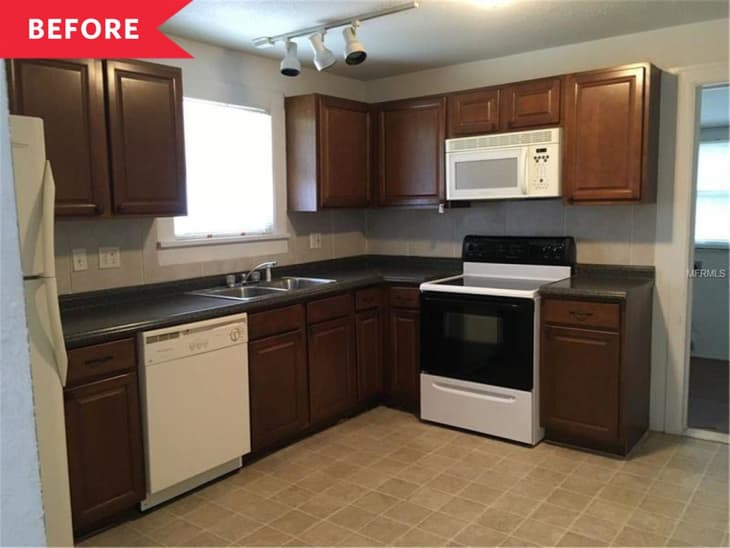
Before and After: This Outdated 1920s Kitchen Got A Full Transformation That’s Light, Airy, and Breathtaking

9 inspiring ways this L.A. redesign adds character to a once-bland and boring home


Check Out These 10 Gorgeous Before and After Laundry Room Remodels
A Renowned Artist’s L.A. Renovation Added a Distinct Facade—and Kicked Off a Much Bigger Project
A Midcentury Home in L.A. Gets aJapandi-Inspired Refresh

Great ideas from a mid-century home’s creative reno
Before & After: They Gave Their “Telescoping” Oakland Bungalow an Eye-Opening Renovation
These Midcentury Modern Living Rooms Put Retro Back on the Map

15 Dreamy Home Decor Ideas I'm Obsessed With From This Stunning LA Renovation

12 Before-And-After Home Renovation Photos That Will Either Make You Angry Or Envious

10 Mid-Century Modern Lighting Ideas That Bring Design History to Your Room, But Still Feel Right for Today

The Most Beautiful Hotels in L.A., According to Designers Who Know
Before & After: A Flooded Basement Kicked Off a Family’s Whole-Home Renovation in Montana
6 Before and After Kitchen Makeovers That Went From Seriously Dated to So Modern

This 1872 Loft Survived a Century of Chaos Before Getting a Stunning Makeover

A California Home Returns to Its 1970s Roots, Wall-to-Wall Carpeting and All (Published 2023)