1/13
6 beautiful homes that run on solar power




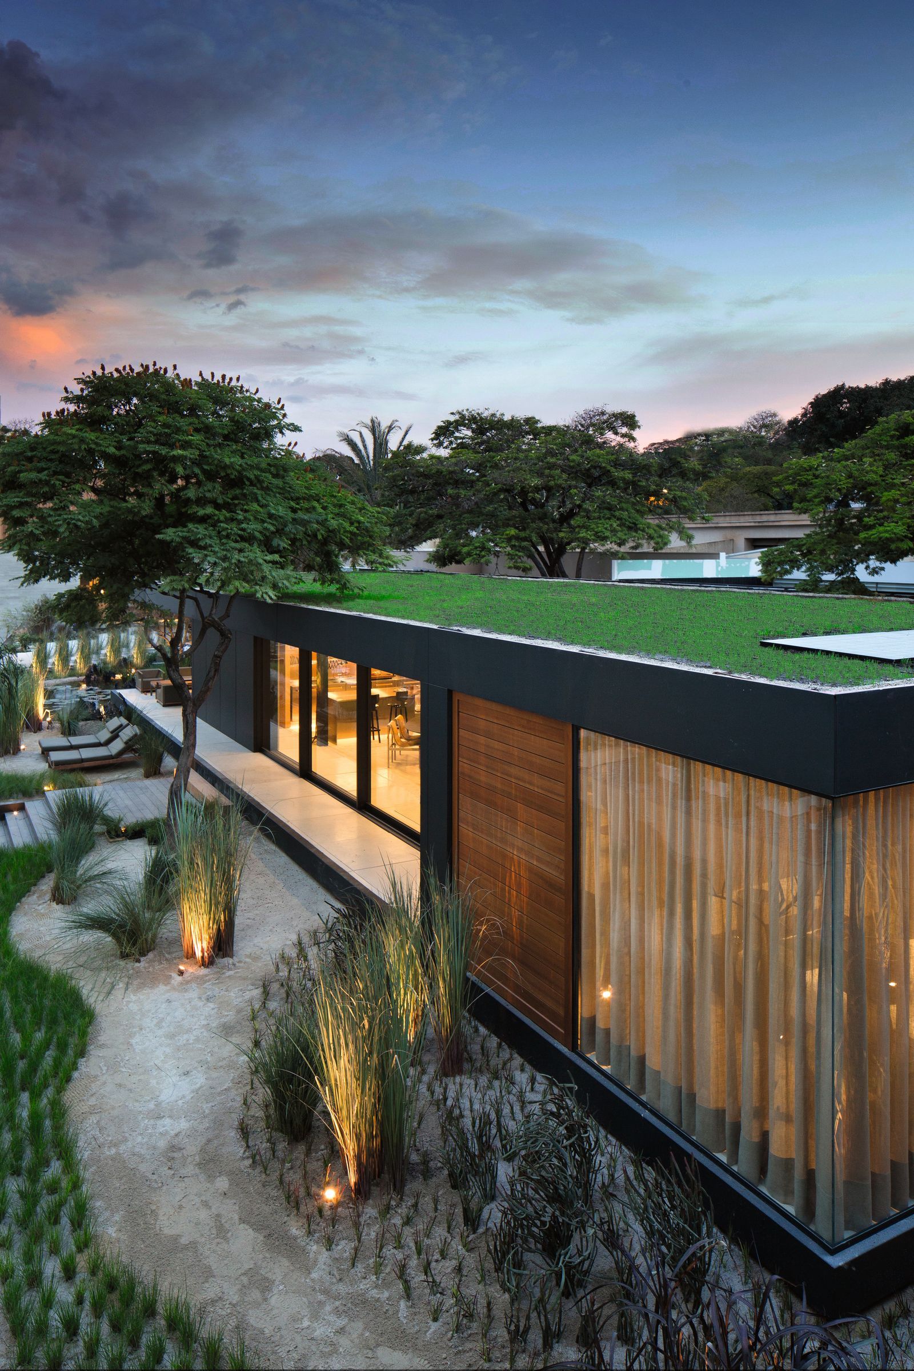
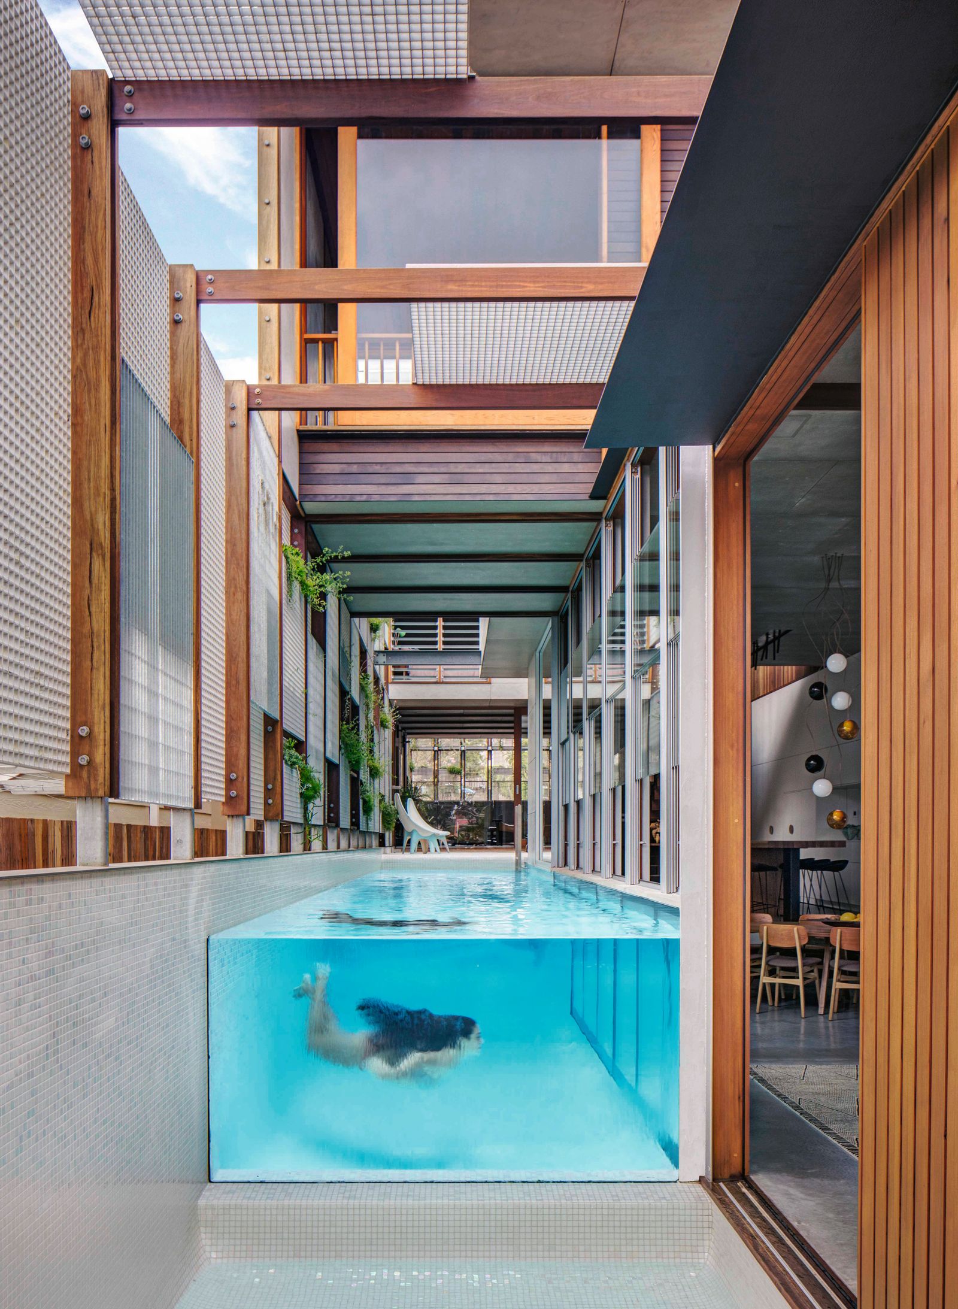

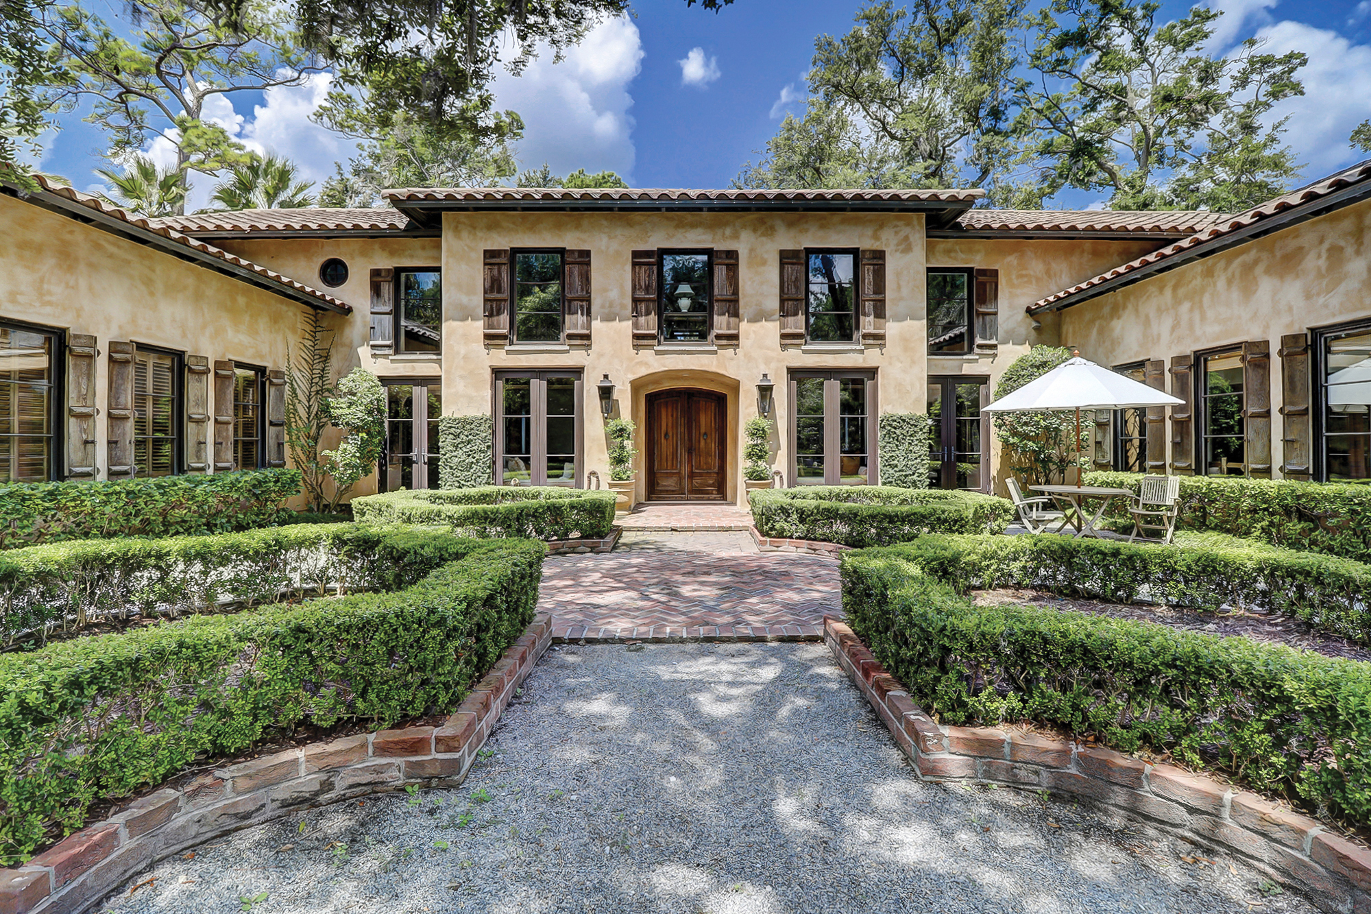
This article showcases six distinct properties across the United States that exemplify the integration of solar power and sustainable design into beautiful and functional homes. Each property offers unique architectural styles, locations, and amenities, while uniformly highlighting their commitment to renewable energy.

The first home, located in Boulder, Colorado, is a six-bedroom residence known as Lion Point. It combines passive solar design with active solar panels, featuring floor-to-ceiling glass walls that open to multiple balconies. The interior boasts hickory floors, a chef's kitchen with Colorado marble, and smart-home technology, all set on a 15-acre canyon property that also includes a two-bedroom guesthouse.
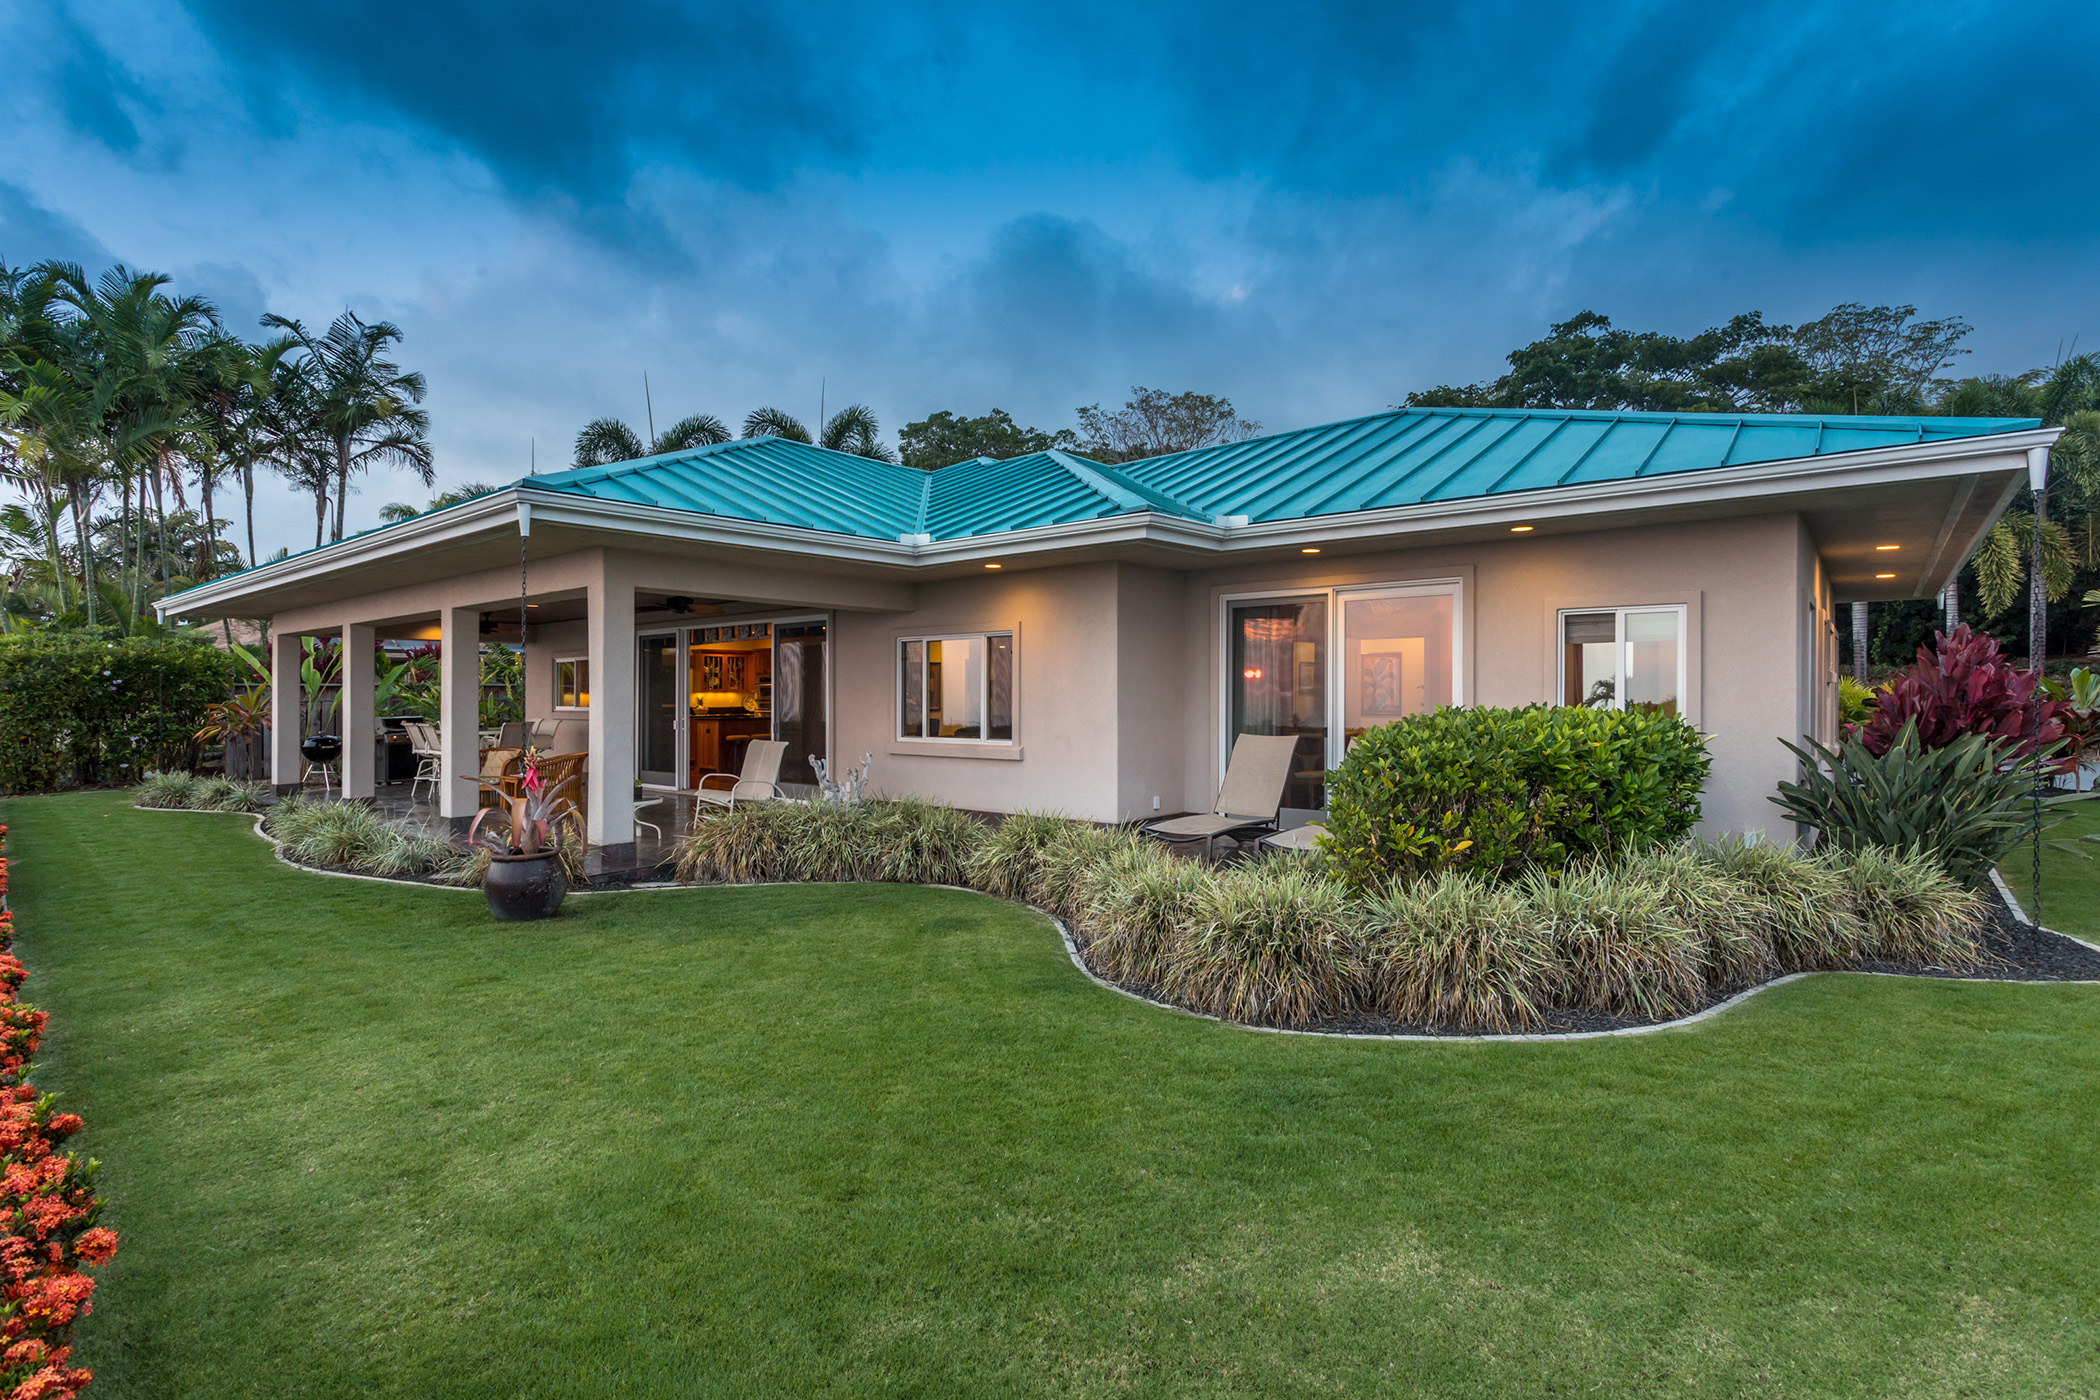
Next, in Kailua-Kona, Hawaii, a three-bedroom house powered by 28 solar panels overlooks the Pacific Ocean from a half-acre landscaped lot. This open-concept home is characterized by cherry floors, ipe inlay work, bronze hardware, etched-glass kitchen cabinets, and a master bedroom with a private patio offering sunset views. A roofed porch further enhances its connection to the Hawaiian landscape.

Denison, Texas, presents a 1984-built, 3,035-square-foot concrete-and-granite home. This three-bedroom residence is equipped with 80 solar panels, a geothermal system, and a reverse-osmosis water filtration system. Its architectural details include stone floors, crown moldings, wood trim and cabinetry, and a flagstone fireplace, situated on a 32-acre property featuring a patio, a small pond, and a detached office.
In Ketchum, Idaho, a 2015-built three-bedroom home is highlighted for its rooftop solar panels. The interior features a chef's kitchen, a great room, multiple fireplaces, wine storage, and a full-floor upstairs master suite with a private deck. Oversize windows offer views of Bald Mountain, complementing a second large deck, and the property benefits from proximity to the Sun Valley Resort bus stop.
West Orange, New Jersey, features a five-bedroom home originally built in 1954 and recently extensively renovated. This property near New York City includes radiant-heat floors, high ceilings with skylights, a European kitchen, two fireplaces, a master suite with a soaking tub, and a lower level with a family room and gym. The 2-acre property also boasts a large patio, a play area, a pool, and a hot tub.
Finally, an off-the-grid home in Patagonia, Arizona, is situated on 46 acres of open range. This two-bedroom earth-sheltered house uses a photovoltaic system and a wind-and-solar-pumped well. Inspired by Paolo Soleri's designs, it incorporates freeform curves and colored glass. The naturally landscaped property includes a one-bedroom guesthouse and offers views of Red Mountain.
#SolarHomes #SustainableLiving #GreenArchitecture #EcoFriendlyHomes #RenewableEnergy #ModernDesign #LuxuryHomes #OffGridLiving #SolarHomes #SustainableLiving #GreenArchitecture #EcoFriendlyHomes #RenewableEnergy #ModernDesign #LuxuryHomes #OffGridLiving
0 comment in total
 No comments yet
You may also like
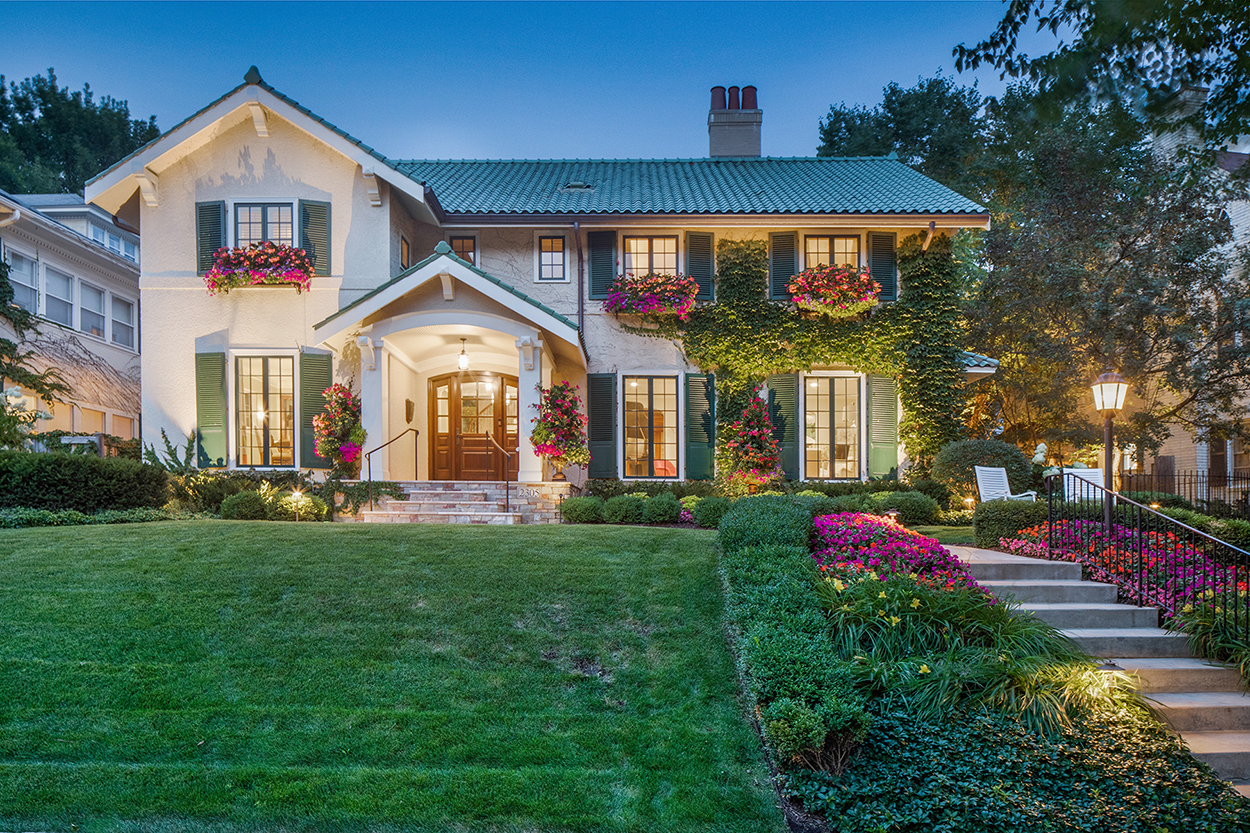
6 homes with lush gardens
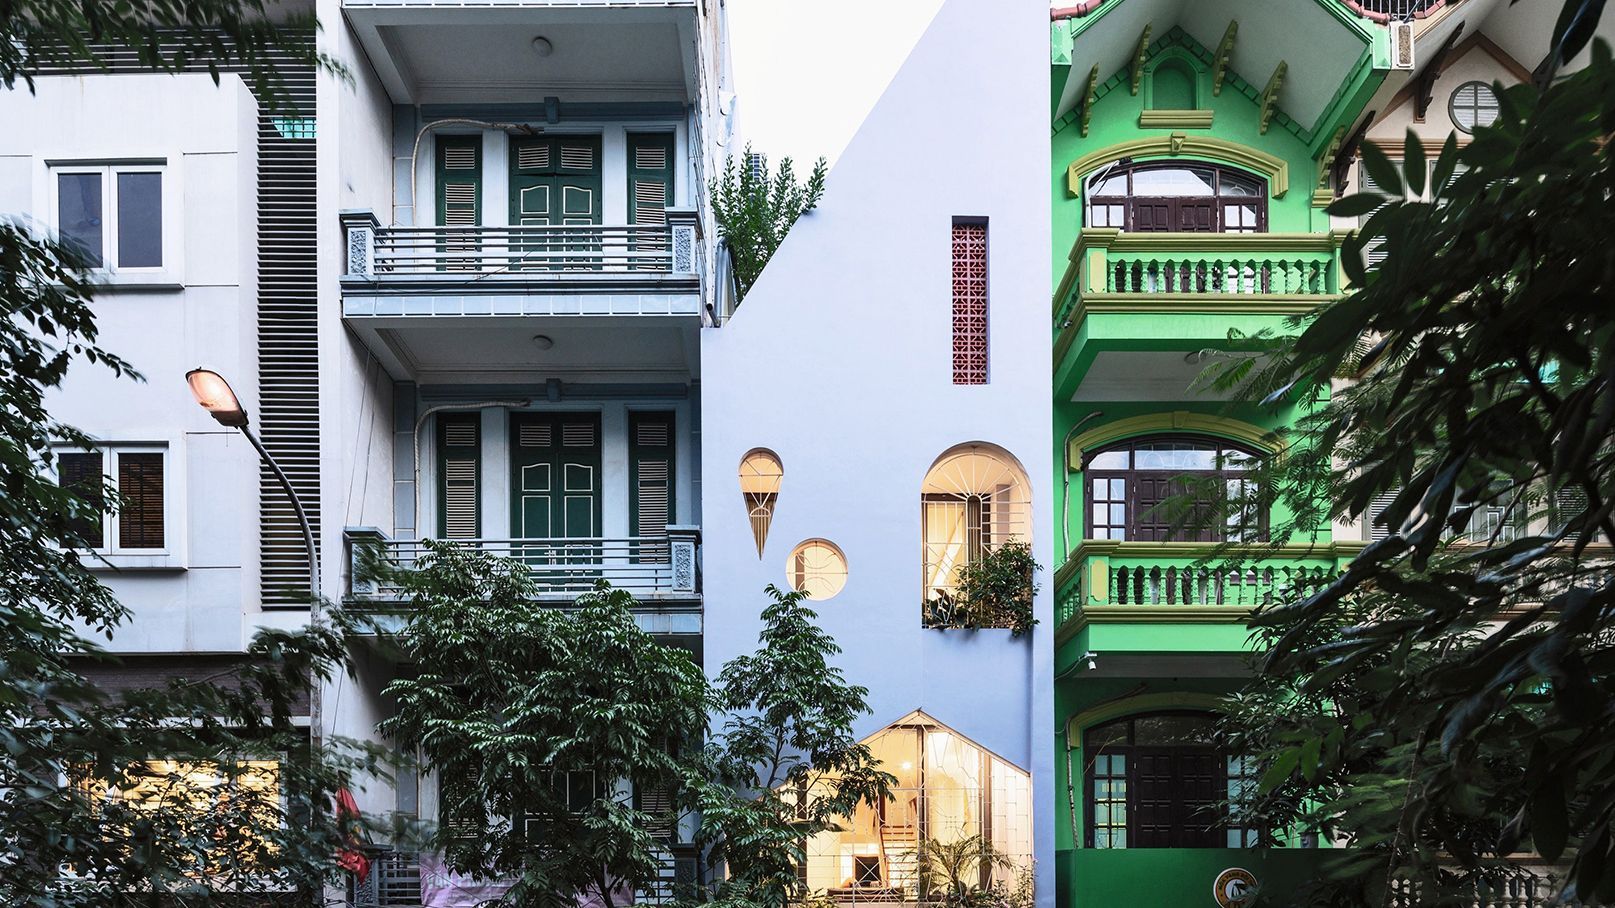
7 breathtaking sustainable homes around the world


This Amazon Solar-Powered Tiny Home Has 2 Bedrooms, Modern Finishes, and Tons of Natural Light—Under $11K

Solar Windows? New Tech Could Change How You Power Your Home

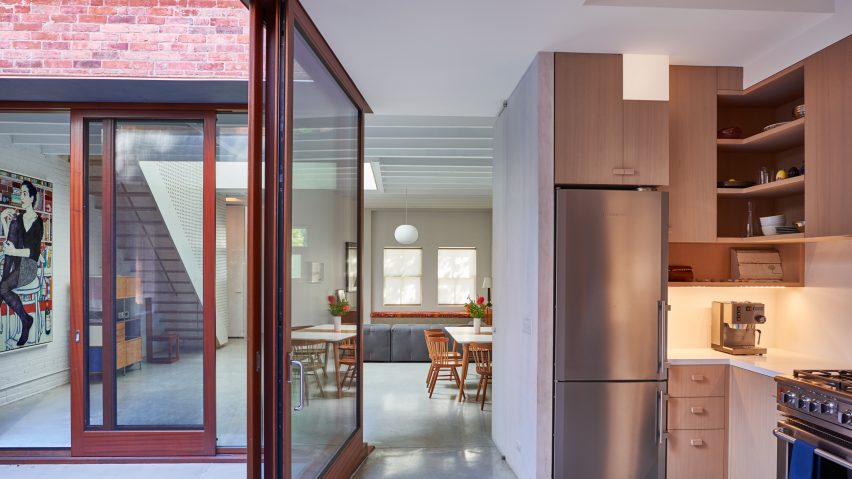
10 homes that make clever use of lightwells to bring daylight in

Open Homes Australia Episode 7: French-inspired Home with Solar Technology Installed by SunEnergy

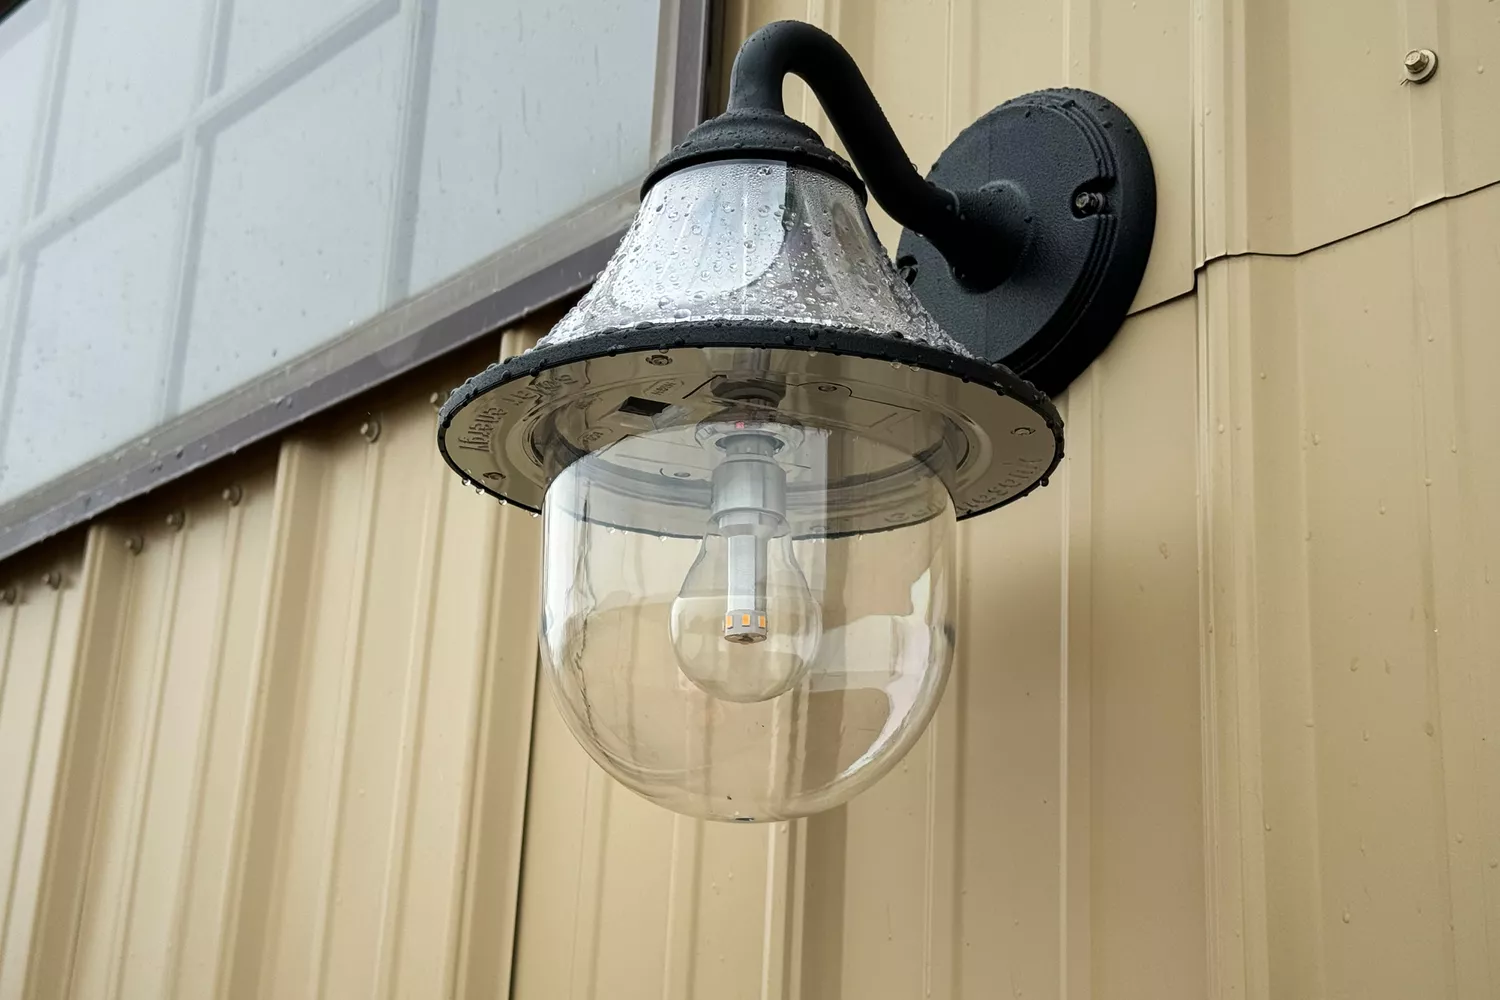
Our Editors’ Favorite Outdoor Solar Lights for a Brighter, Better Backyard


11 best solar garden lights to create a gorgeous twinkly glow, tested by experts


6 rustic homes in modern farmhouse style
These Solar Lights Cast A Stunning Pattern On Your Walkway, And They’re Less Than $3 Apiece
6 beautiful homes with Italian influences

The best solar deck lights


7 Great Weekend Solar Power Projects


PLG Row House With Mantels, Solar Panels Asks $10,500 a Month
8 Best Solar Path Lights

The best solar-powered lights for your garden

Solar-powered home embraces sustainable design in Chihuahua

6 eye-catching rounded homes
6 bright homes in Santa Rosa Beach, Florida

This farmhouse style tiny home is outfitted with solar panels and rainwater collection for off-grid living