1/10
3 Vadodara homes dipped in subtle beauty and pared back aesthetics


This article explores three distinct homes in Vadodara, India, each showcasing a unique approach to design by renowned architectural firms: MS Design Studio, A+T Associates, and Dipen Gada & Associates. A common thread weaving through these projects is the versatile and aesthetic use of concrete, contributing to a sense of subtle beauty and pared-back aesthetics.


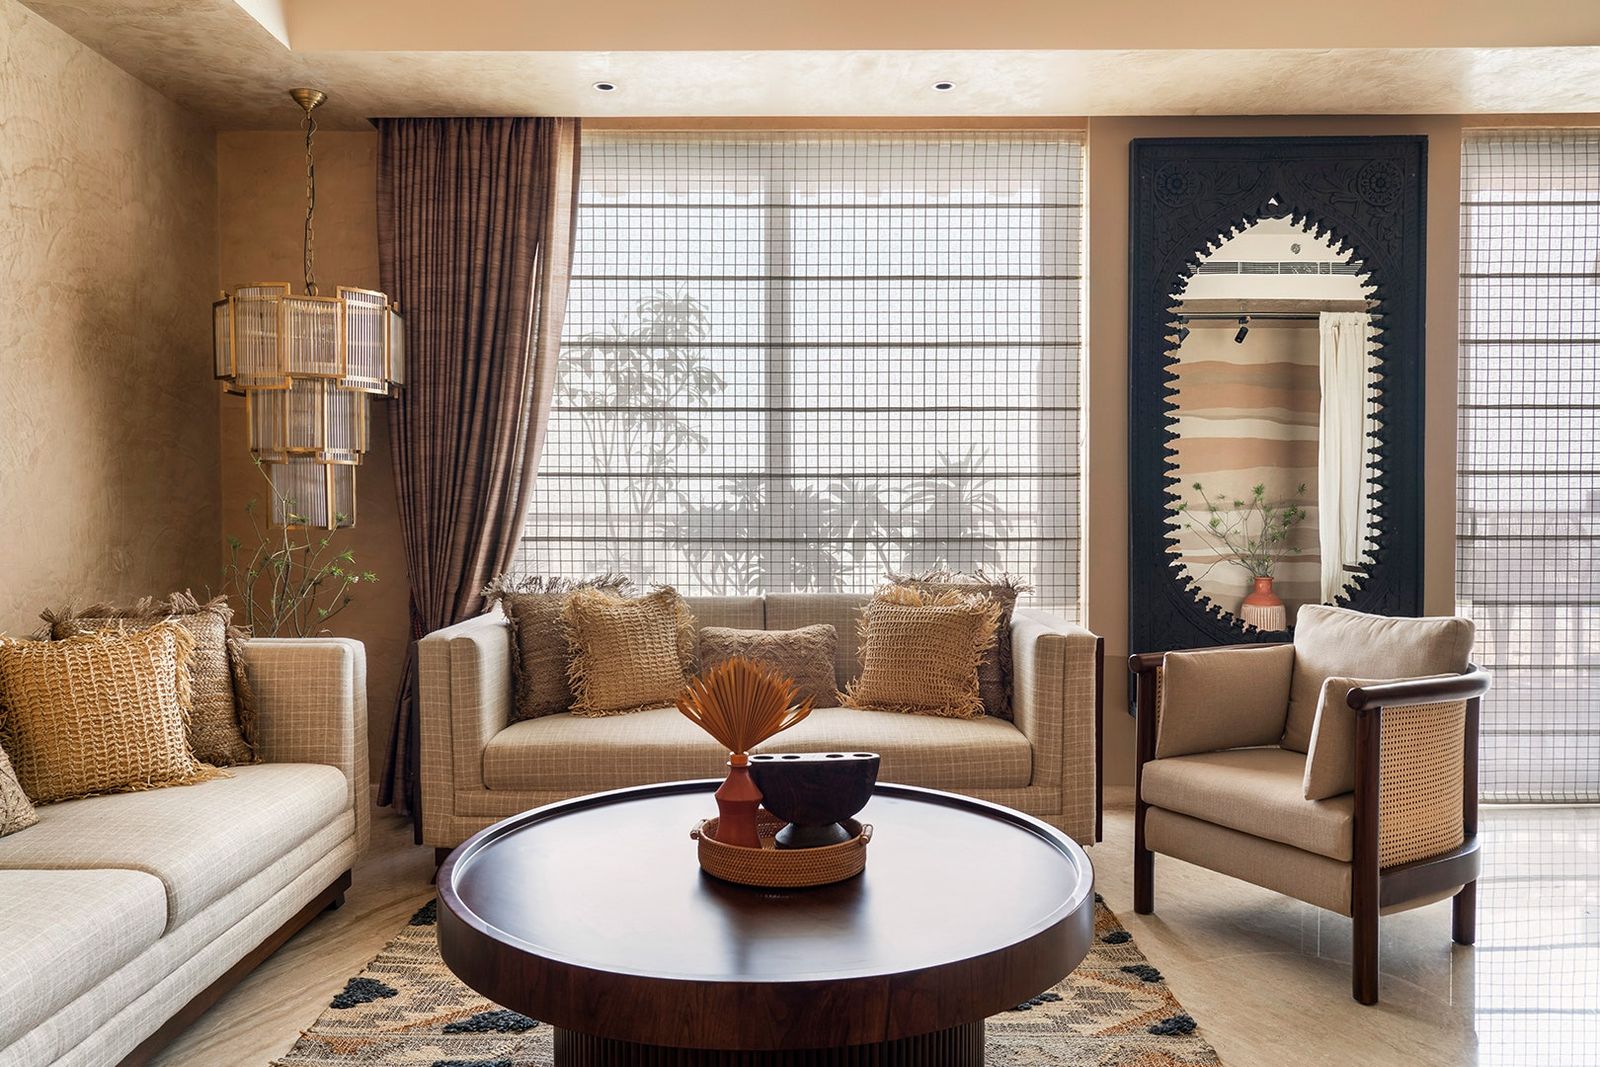
The first home, a 5,500-square-feet bungalow conceptualized by Manav and Shivangi Patel of MS Design Studio, emphasizes a sophisticated yet understated lifestyle. The exterior features a geometric composition of grey RCC, harmoniously contrasted with warm brick. A notable design element is a stand-alone RCC wall in the garden, cast with a Madhubani tree pattern, which adds privacy and artistic flair to the open-air space. Inside, a subdued palette of Italian marble, concrete textures, metal, and wood tones creates an elegant backdrop. Exposed concrete is seamlessly integrated into both the interior and exterior design, contributing to the bungalow's visual appeal.
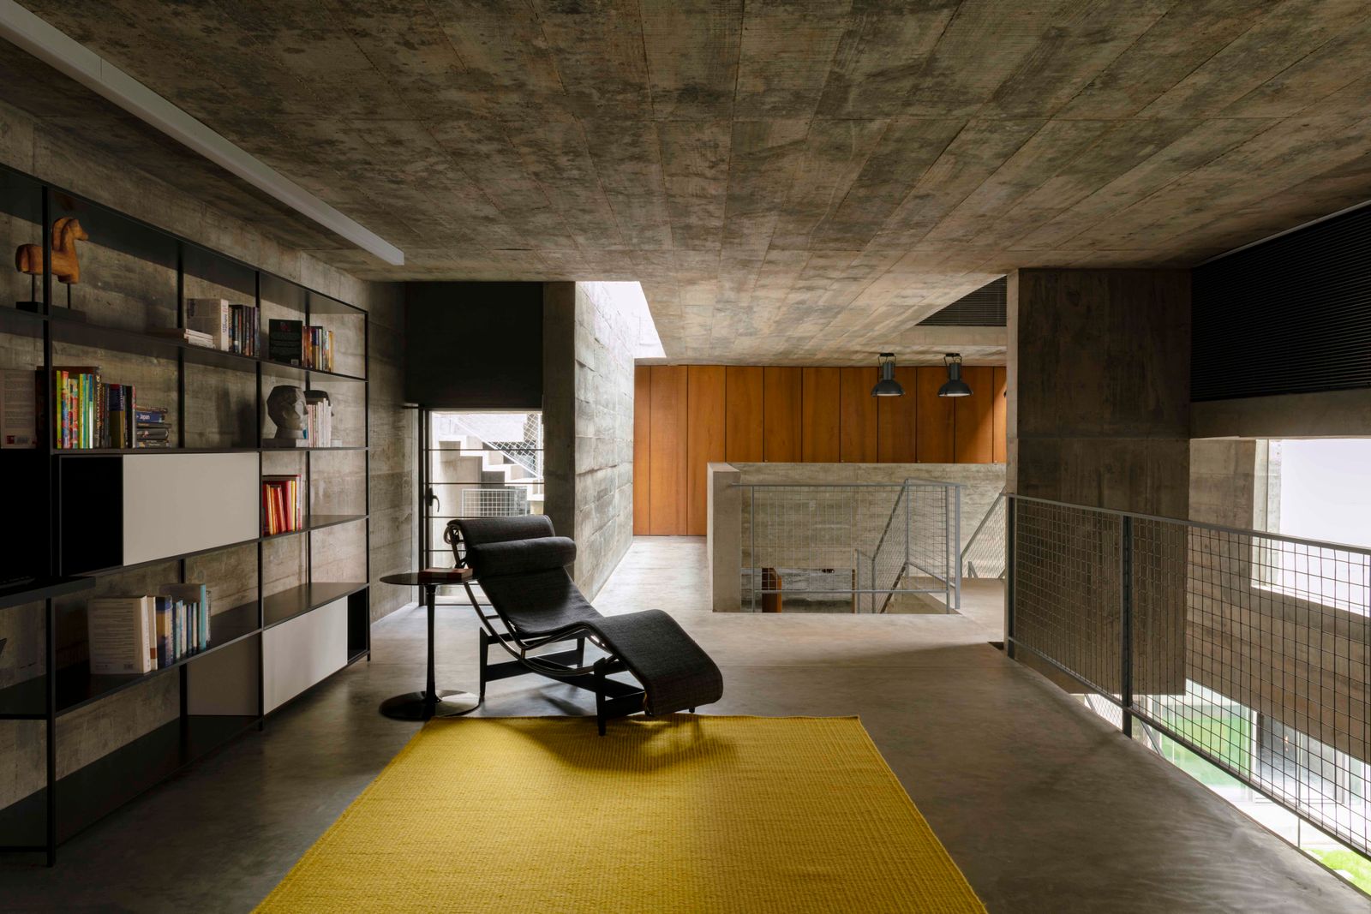

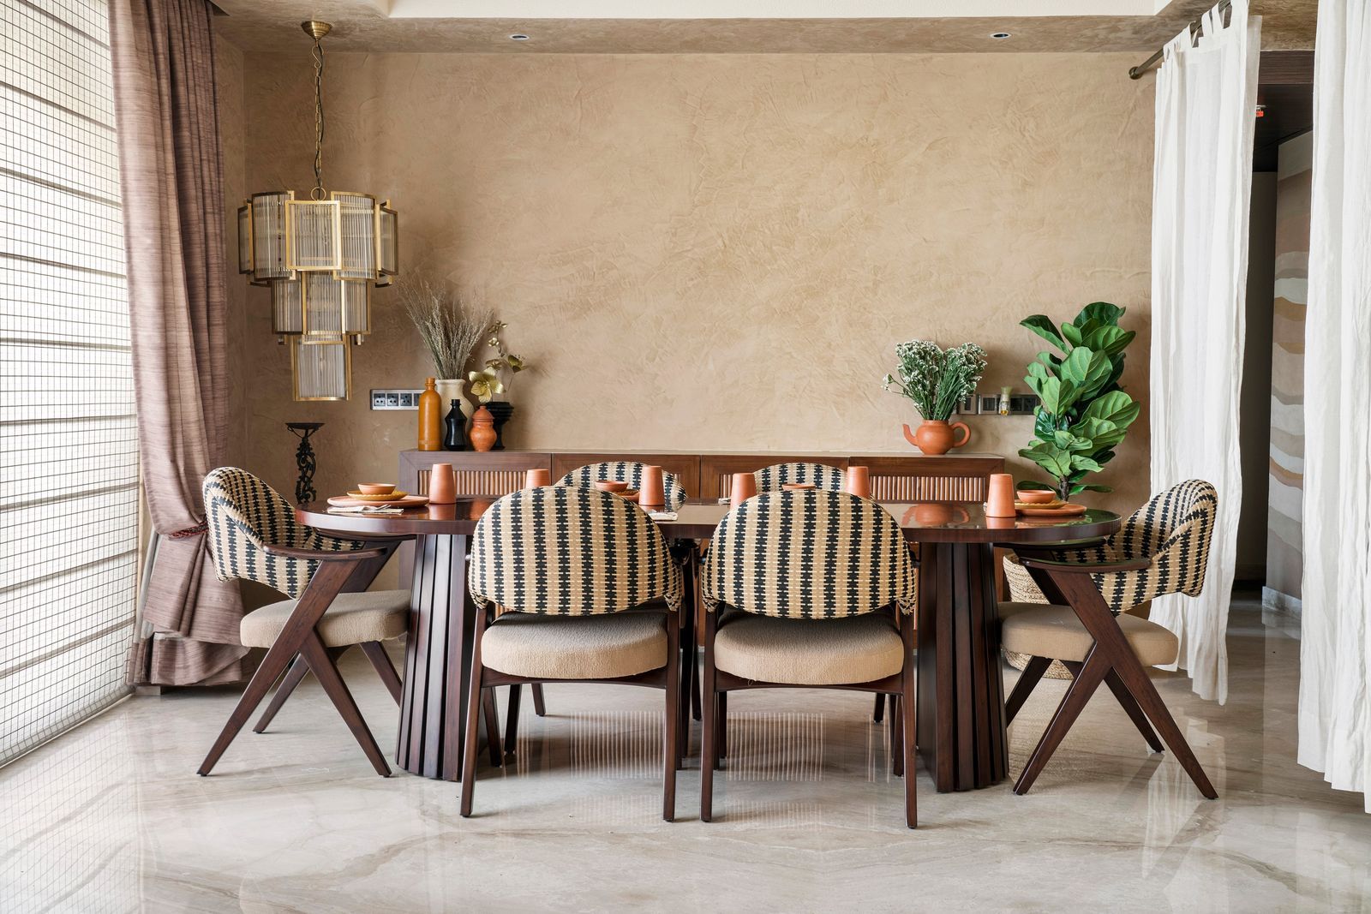
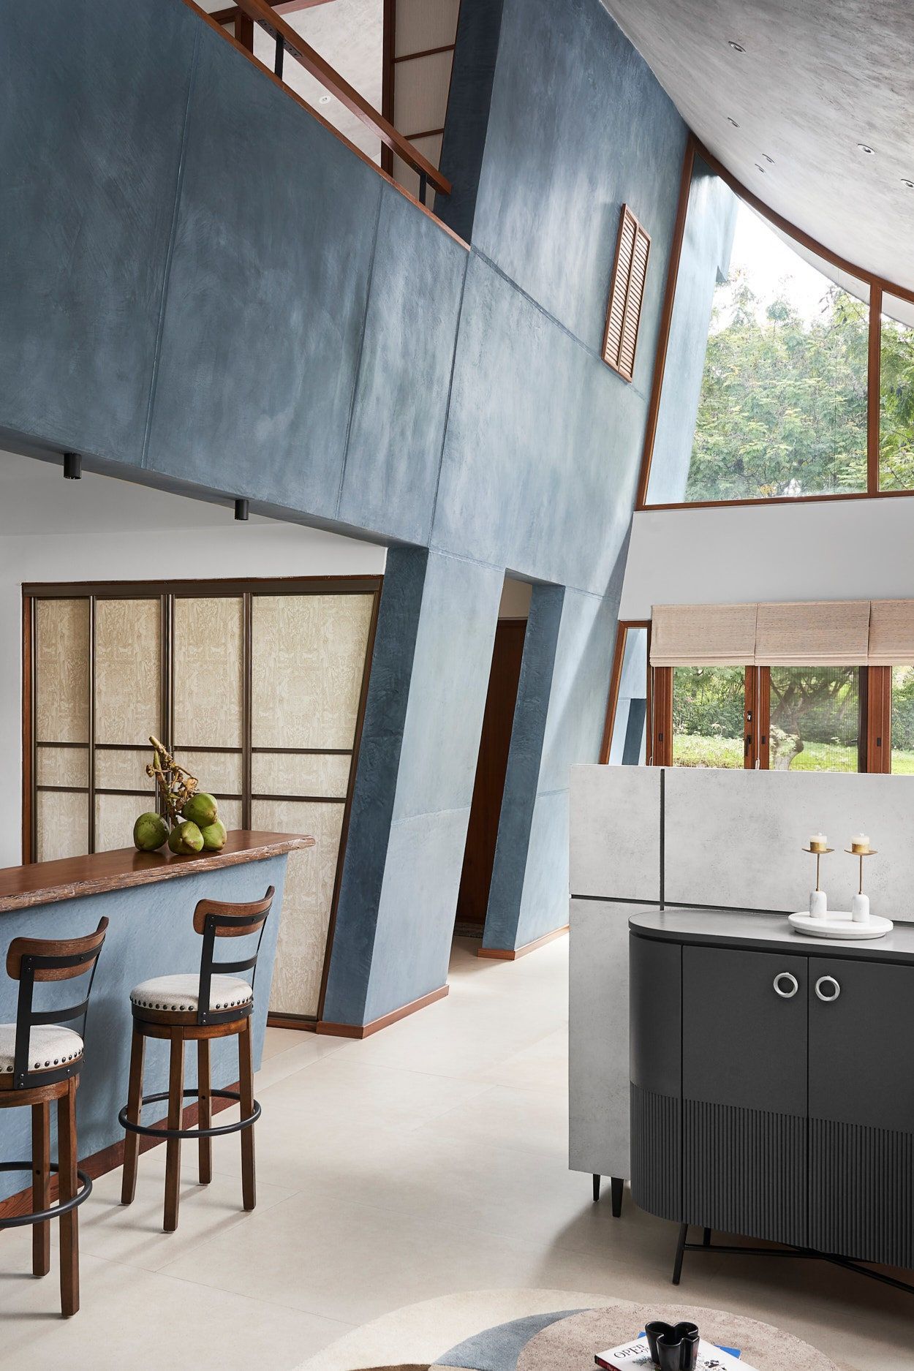

The second project is a joint family home designed by Tanvi Rajpurohit and Archis Patel of A+T Associates for a tech-savvy couple. The clients sought a residence that blended modern aesthetics with traditional roots, accommodating both children and parents. A key feature is the automated louvers, which can be rotated up to 90 degrees and controlled via a smartphone or timer system, providing both functionality and a futuristic touch. The interior boasts an ultra-modern color scheme, predominantly featuring variations of grey for ceilings, walls, and flooring. Exposed concrete walls are left untreated, maintaining a raw and authentic feel. The home also includes a well-designed entertainment zone with an exposed concrete bar counter, catering to the clients' social lifestyle. Clean lines, plush textures, and thoughtful furnishings contribute to a serene ambiance, complemented by bold artworks.
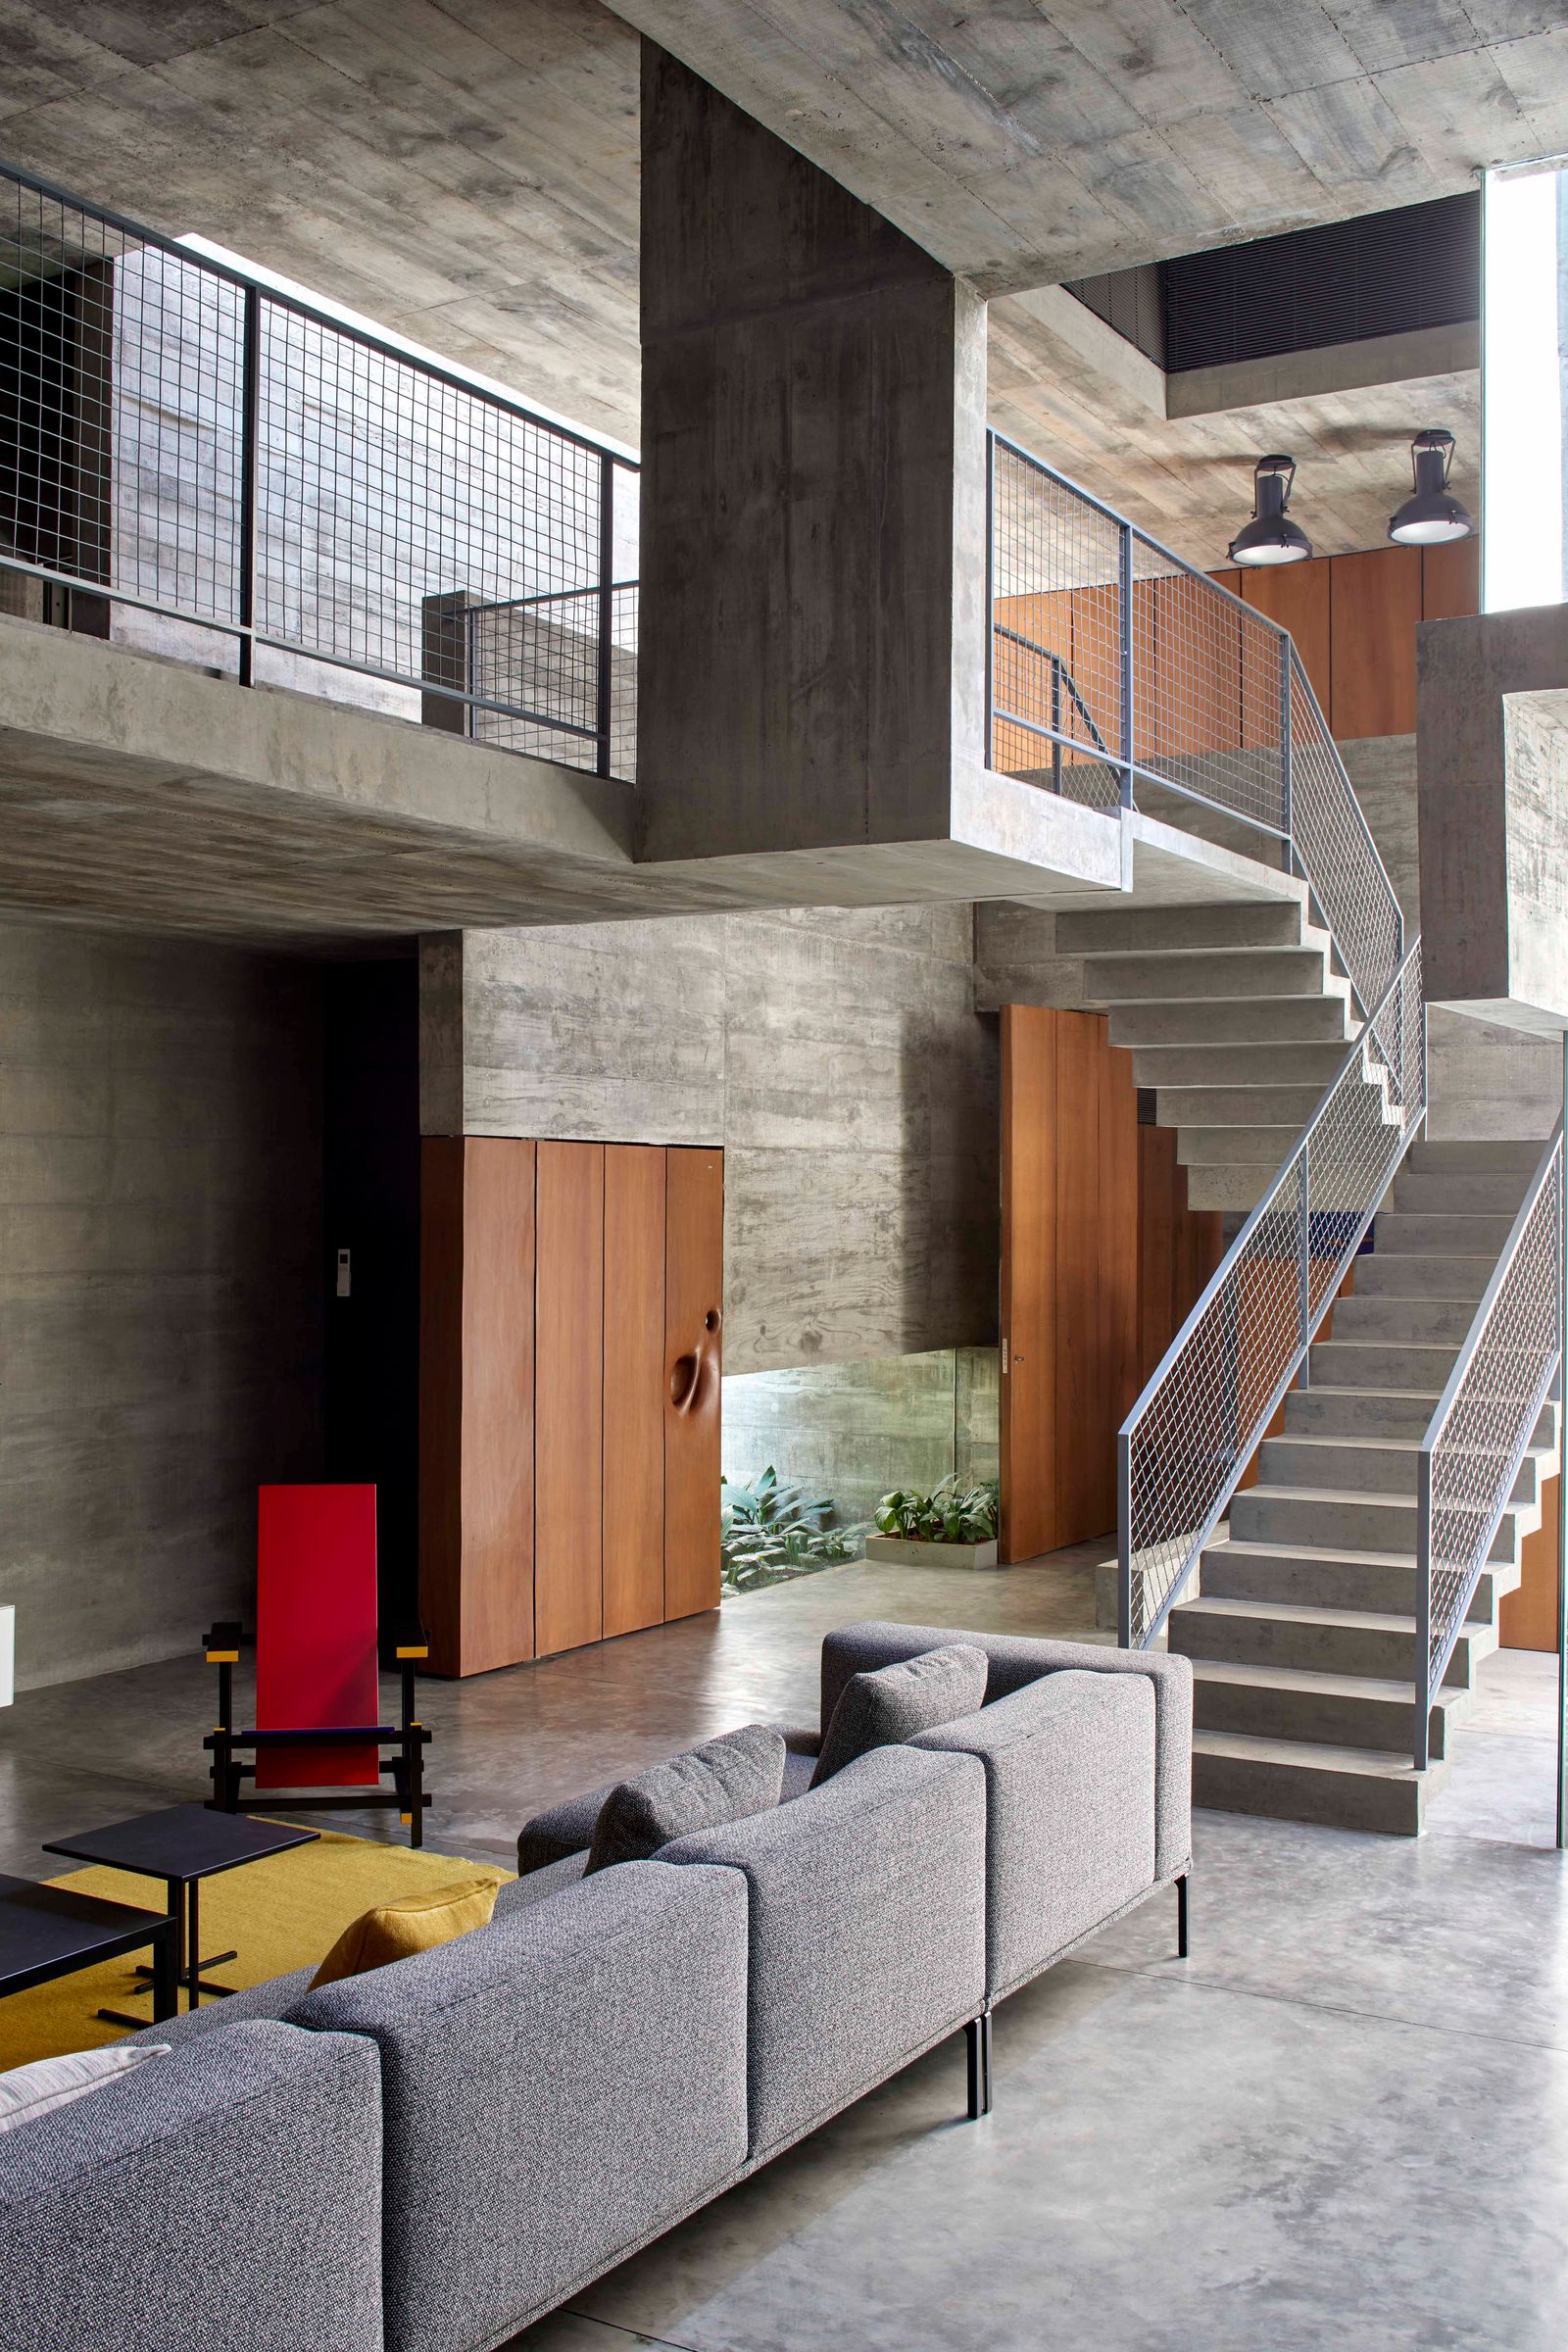



The third home, a multigenerational bungalow by Dipen Gada & Associates, offers a serene escape characterized by exposed ceilings, sun-drenched spaces, and traditional jali designs, all within a Vastu-verified layout. A distinctive feature is the exposed concrete ceiling in the living room, which incorporates a geometric pattern and pre-planned lighting. An elegantly slim metal staircase serves as a prominent design element, supported by a wall that combines textured concrete paneling and POP (Plaster of Paris). Light streams through a skylight, creating a dynamic interplay with the textured wall and filling the space with natural light and shadow patterns. The client, a businessman with parents and two children, waited a year for Dipen Gada & Associates to undertake the project, highlighting the firm's reputation and the client's confidence in their vision. The design thoughtfully integrates natural light and shadow, enhancing the home's connection to its surroundings.
#VadodaraHomes #HomeDesign #InteriorDesign #ConcreteArchitecture #ModernAesthetics #SubtleBeauty #ParedBackDesign #IndianArchitecture #ResidentialDesign #VadodaraHomes #HomeDesign #InteriorDesign #ConcreteArchitecture #ModernAesthetics #SubtleBeauty #ParedBackDesign #IndianArchitecture #ResidentialDesign
0 comment in total
 No comments yet
You may also like
4 Indian homes that are the definition of old-world charm
9 beautifully designed Vastu homes that know their directions
3 Westchester Homes With Beautiful Outdoor Living Spaces

This Popular Home Style Features Wide Porches, Low-Pitched Roofs, and Lots of Charm

This 50-year-old bungalow in Vadodara is reborn as a tribute to its owners' worldly adventures
An eco-friendly Vadodara bungalow that brings natural materials to life with finesse
Peek Inside the Eclectic Interiors of 3 Historic Central Gardens Homes

6 eclectic Indian homes inspired by the unexpected
5 art deco homes that celebrate the lavish style of the Jazz era
Looking to Buy a New Home? These Are the Most Popular House Styles to Know
A light and airy resort-style home by Three Birds Renovations

6 well-preserved homes built in the 1930s

3 DC-Area Homes With Stylish Aging-in-Place Updates
Jay Mehta's ancestral home in Porbandar is an art deco kaleidoscope of memories
6 eye-catching rounded homes

Guide to Buying Older Homes by Decade

In this 4,200-square-foot Vadodara farmhouse, brick walls are a defining feature
Courtyard House / 23 Degrees Design Shift

This 18,000-square-foot mansion in Hyderabad is a masterpiece of exquisite craftsmanship
8 Beautiful Homes Featured in Avenue This Year