1/21
A London Townhouse Gets a Gorgeous Renovation That Will Only Look Better Over Time
HÛT Architecture undertook the renovation of a three-story, mid-terrace townhouse in De Beauvoir Town, East London, for a musician and a furniture designer. The neighborhood is characterized by early Victorian villas and townhouses, many of which are in a conservation area, influencing the architectural approach. Rachel Eccles, Associate Director at HÛT Architecture, guided the project, emphasizing a simple palette of minimal, handcrafted materials chosen for their ability to age gracefully and develop a natural patina over time. This design philosophy aimed to ensure the building's longevity and aesthetic improvement for another century.



The exterior rear extension was constructed using black Petersen bricks, chosen to complement the original masonry of the terrace row while establishing its own contemporary identity. These coal-fired bricks impart vibrant light and dark shades, contributing to a robust and high-craft appearance. Although the front facade was meticulously restored to its original Victorian state, including repairs to sash windows and brickwork, the rear allowed for a more playful and modern design. The new front door, painted an olive green, matches the kitchen cabinetry and the master bedroom walls, creating a cohesive color scheme throughout the interior.


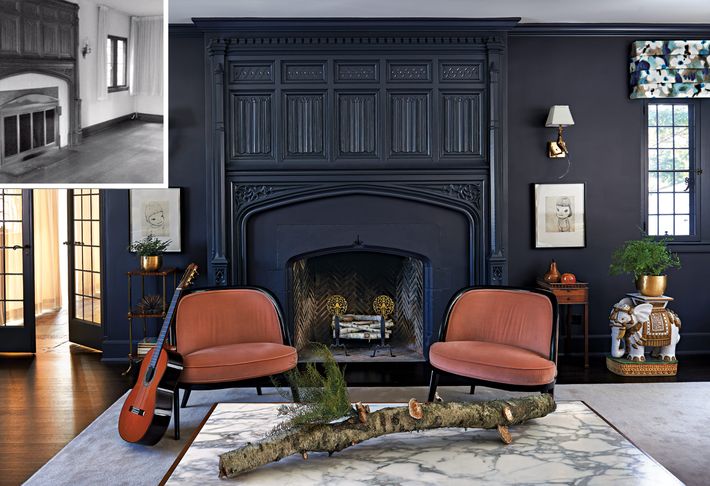


The interior renovation focused on reconfiguring the ground floor to create an open-plan social area, culminating in a full-width kitchen-dining extension at the rear. This extension features high ceilings and floor-to-ceiling doorways, enhancing the sense of space and light. Robust materials like terrazzo, timber, and steel were consistently applied. For instance, the handcrafted fireplace, made from recycled building rubble by Granby Workshop, echoes the terrazzo floor tiles in the bathroom. Douglas fir timber flooring on the ground floor mirrors the timber used to over-clad the original staircase, further unifying the design elements.

Visual connectivity was a key aspect of the design. A black steel-framed glazed partition separates the living room from the entrance hallway, a motif repeated in the steel-framed glass doors leading from the extension to the patio and the bathroom shower screens. An internal picture window connects the extension to the front of the house, maintaining clear sightlines through the entire ground-floor living space and extending views into the garden. This intentional design fosters a sense of openness and allows natural light to penetrate deeply into the home.

Despite planning restrictions limiting the extension's height at the boundary wall to eight feet, HÛT Architecture incorporated an angled skylight with a ribbon of glazing. This design maximizes natural light and volume, offering views of trees and sky to the tall client. The seamless connection between the extension and the garden, achieved with an almost flush threshold, allows the living space to extend outdoors during warmer months, while visual connectivity is maintained through glass windows in winter. The upper floor retains its original layout but integrates contemporary finishes and materials, such as olive green walls and built-in cabinetry in the master bedroom, completing the blend of historical preservation and modern design.
#LondonTownhouse #HomeRenovation #HÛTArchitecture #VictorianArchitecture #DeBeauvoirTown #ContemporaryDesign #HandcraftedMaterials #SustainableDesign #InteriorDesign #LondonTownhouse #HomeRenovation #HÛTArchitecture #VictorianArchitecture #DeBeauvoirTown #ContemporaryDesign #HandcraftedMaterials #SustainableDesign #InteriorDesign
0 comment in total
 No comments yet
You may also like

19th Century Montclair Home Undergoes Stunning Makeover

Tour a London-Based Designer’s Victorian Renovation That Flows From the Indoors Out

GORGEOUS: A 1930s Bungalow-Style Home Renovation

A Chill-Meets-Cheeky Home Renovation on the Main Line


The Insider: Impeccable Renovation Brightens, Updates Woodwork-Laden Park Slope Townhouse

Old Versus New: Victorian Home Gets Modern Update


A Historic Home Gets A Modern Update With The Color Drenching Trend: 'Gorgeous'


The Insider: Top-to-Bottom Reno, New Decor Warms and Opens Up Cobble Hill Townhouse
Color, pattern, and texture revive this London townhouse filling it with contemporary charm

Why London homeowners are turning back to traditional coving styles
A Very Traditional Tudor Gets an Avant-garde Interior Renovation
Inside a couple's smart renovation of a rundown Victorian terrace in East London

An 1800s Living Room Gets a Facelift Fit for Royalty


This home was treated to a Goldilocks renovation

Red Steel and Brick Enliven a ’70s Row House Renovation in London
Take a Tour Through the French Room’s Gilded, Modern Renovation

This London maisonette has been revived with vibrant and energetic colour and pattern
A Dilapidated Victorian Cottage Shines After a Sustainable Retrofit

Peek Inside: A Century-Old Park Hill Home Gets a Major Facelift

Soft Colors Transform a Reading Townhome from Beige to Beautiful