1/12
Inside a couple's smart renovation of a rundown Victorian terrace in East London


Emily Pun, an interior architect, and her partner, Jono Taylor, undertook a significant renovation of a dilapidated three-bedroom Victorian terrace in East Ham, East London. The couple, who relocated to the UK in 2017, decided to move from their two-bedroom Georgian maisonette in Leyton during the pandemic, driven by a desire for more space, a larger garden, and a creative project. Despite a limited budget, they focused on areas of East London with potential and found a neglected Victorian terrace that, despite damp and mold issues and having been rented out to multiple tenants, had elegant proportions and a good-sized garden suitable for an extension.

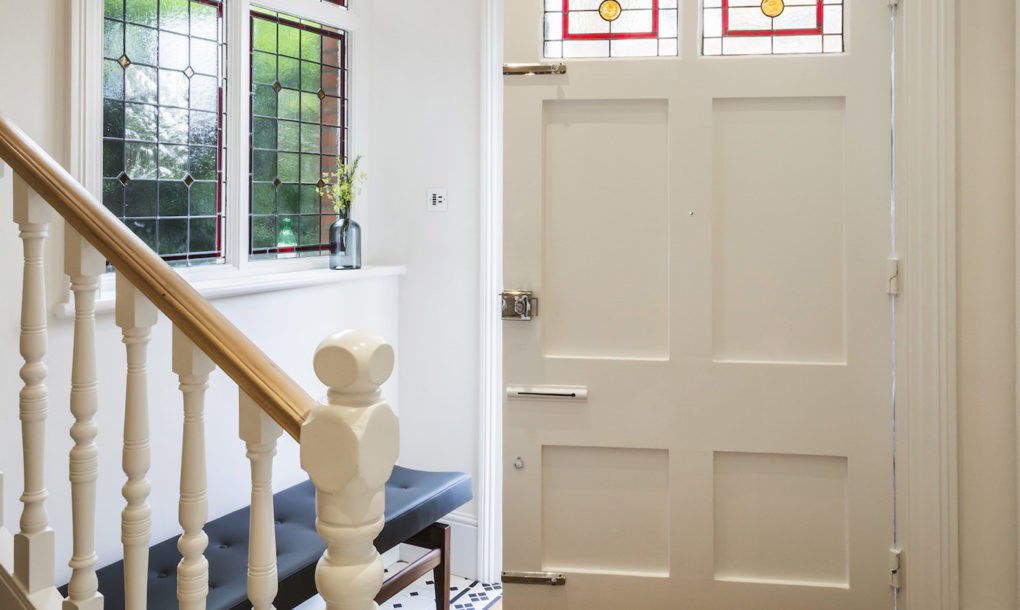







Their vision was to create a balanced and cohesive home where every space flowed naturally. To achieve this, they collaborated with architect Marilena Walton to design a side and rear wraparound extension, expanding the kitchen to the full width of the house and creating a seamless connection to the garden. This extension incorporated semi-recessed sliding doors, a built-in window seat, and a side-pitched roof with exposed oak beams to enhance height and natural light. They moved into the house in July 2022, and while living there, they began preliminary work on the main bedroom and living room, stripping them back, sanding floorboards, and reinstating period features like cornicing and ceiling roses. A notable achievement was restoring an original slate fire surround and repositioning it in their bedroom as a focal point.

Upon the arrival of their build team, the main renovation phase commenced, lasting 20 weeks. During this period, Emily and Jono moved out but maintained weekly site visits to ensure design details were executed to a high standard, actively participating where possible. The new kitchen became a central feature, featuring a dedicated utility area with open shelving and strategic doors and walkways to create a circular flow downstairs. Emily selected red and black reclaimed quarry tiles for the flooring, intending them to be a focal point, complemented by warm oak-fronted cabinetry and durable quartz worktops.


The outdoor space was equally important. Working with gardener Susanna Grant, they meticulously leveled the garden to create a smooth transition from the sliding doors to the patio. The garden was designed with pavers weaving through greenery and wildflowers, and a bespoke oak bench and large planter (which also serves as storage) were added to complete the integrated look. The rest of the house received comprehensive upgrades, including new double-glazed timber sash windows, updated electrics, and plumbing. For the interior, Emily embraced the north-facing living room's natural darkness by painting it a moody green and incorporating natural textures. The home's overall neutral palette was enlivened with earthy color accents and thoughtfully chosen art and furniture.
Emily reflected on the renovation process, acknowledging that it pushed them to their limits but also deepened her passion for interior design. This experience inspired her to establish her company, Den, to assist others in their renovation journeys, aiming to provide guidance and support throughout the design and construction phases. The couple expressed immense pride in their transformed home, finding the evolution of their living space deeply rewarding and motivating to extend their expertise to others.
#VictorianTerrace #HomeRenovation #EastLondon #InteriorDesign #KitchenExtension #GardenRedesign #PeriodFeatures #AdaptiveReuse #InteriorArchitecture #VictorianTerrace #HomeRenovation #EastLondon #InteriorDesign #KitchenExtension #GardenRedesign #PeriodFeatures #AdaptiveReuse #InteriorArchitecture
0 comment in total
 No comments yet
You may also like
Before And After: Inside a Couple's Bold Renovation of a Dilapidated Bungalow

19th Century Montclair Home Undergoes Stunning Makeover


Eclecticism rules in couple’s ochre apartment


Eight great reno ideas from a Carlton North terrace

Couple turn their cramped house into beautiful open plan living-space
A Dilapidated Victorian Cottage Shines After a Sustainable Retrofit


7 Top Tips for Renovating Terrace Houses

Creative Couple Transforms Sebastopol Ranch House Into Joyful Work of Art


Step Inside One Couple’s Game-Changing Live/Work Loft

New construction: Couple enjoys home’s open design


Old Versus New: Victorian Home Gets Modern Update

A London Townhouse Gets a Gorgeous Renovation That Will Only Look Better Over Time
Time to shine - 6 Mar 2025 - 25 Beautiful Homes Magazine
Tour a London-Based Designer’s Victorian Renovation That Flows From the Indoors Out


Old Meets New in this Newton Family’s Home Renovation
Red Steel and Brick Enliven a ’70s Row House Renovation in London
Victorian townhouse renovation opens dining room to the garden

See How a DIY-Loving Couple Transformed Their Bedroom, Bathroom, and Laundry Room

Young couple is putting energy into historic home renovations in the Stuart Neighborhood

Room Envy: A retro dining room gets a midcentury remodel