1/9

Eight homes where plywood panelling creates warm interiors
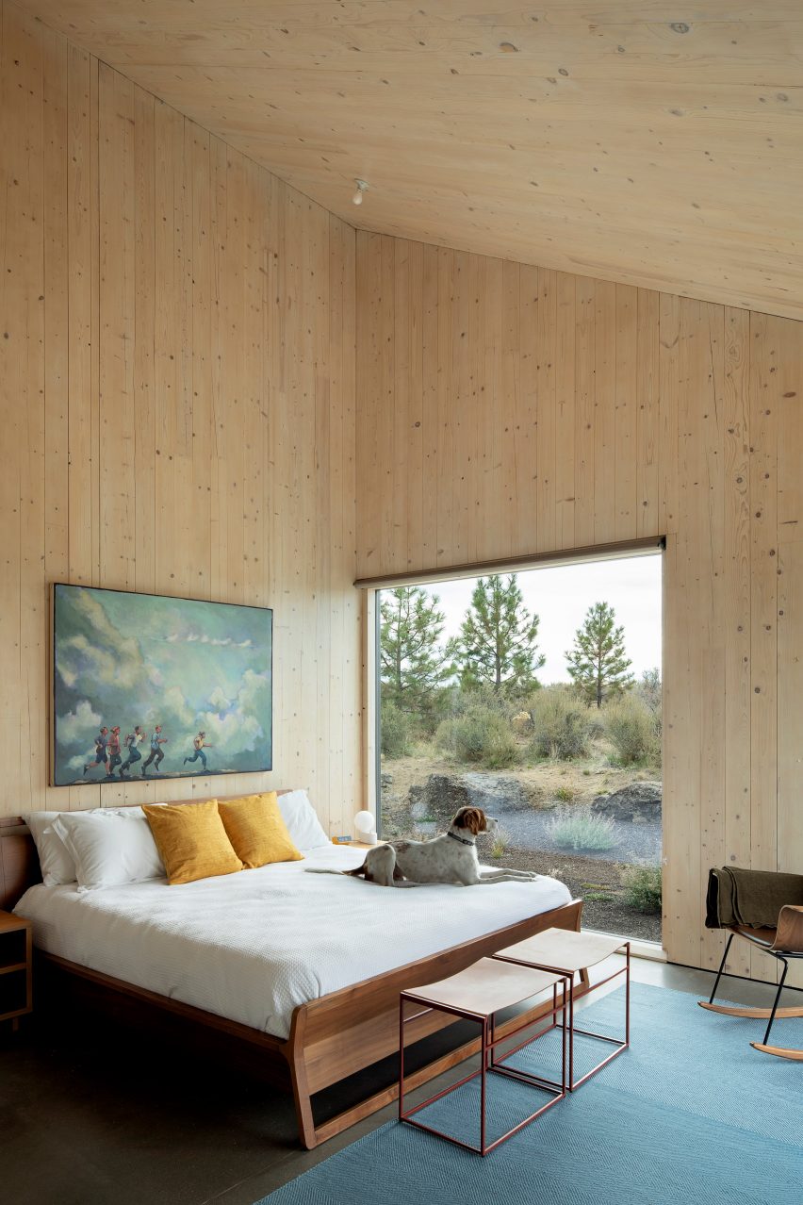
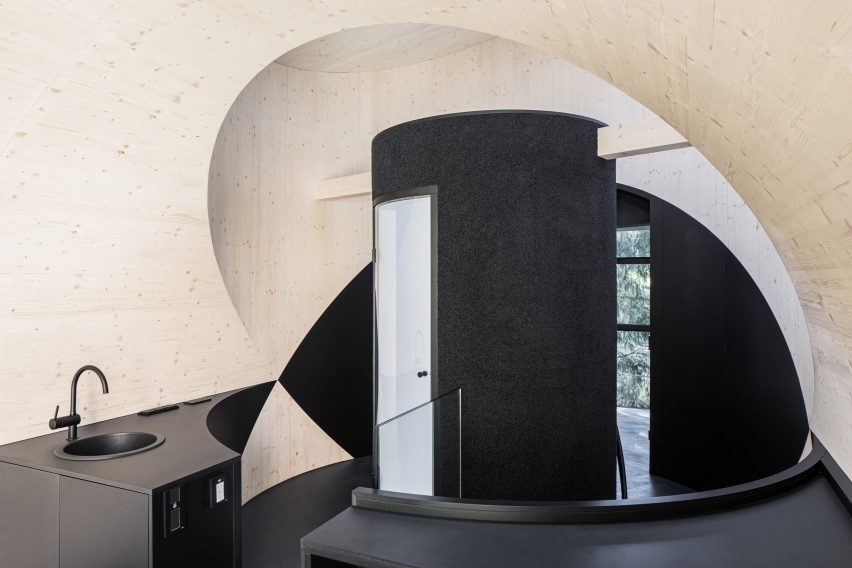
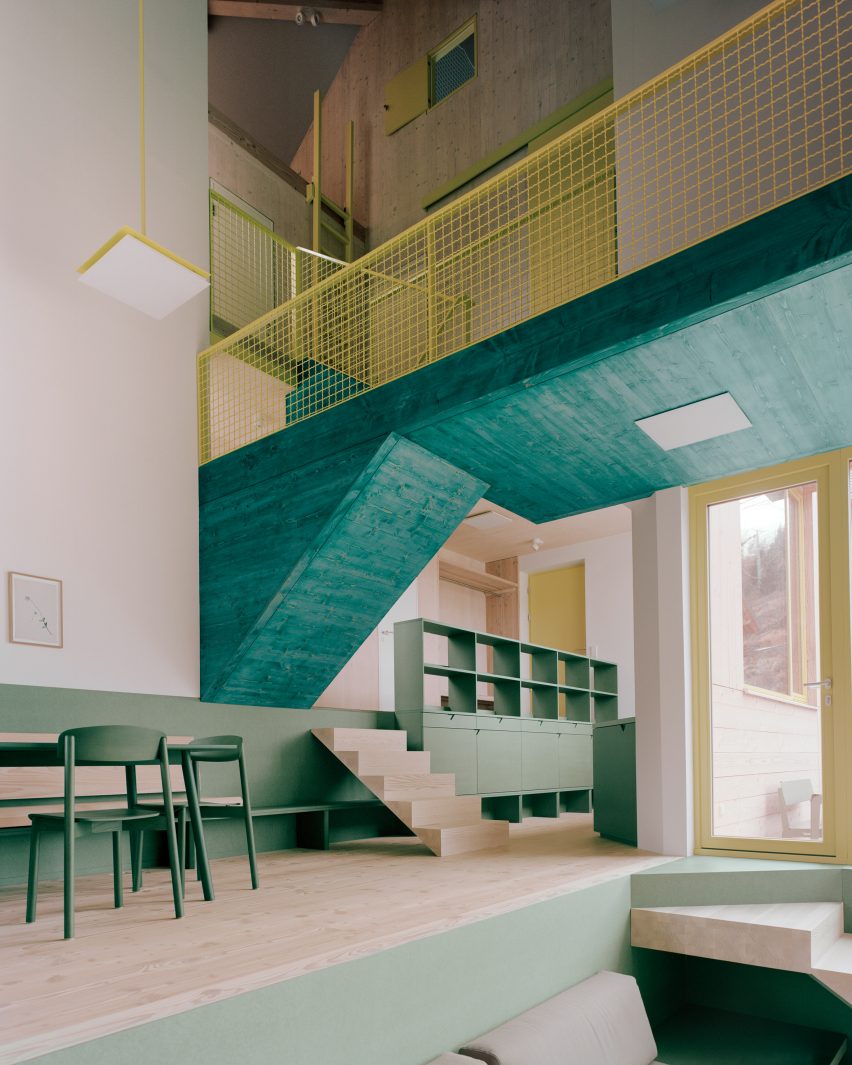
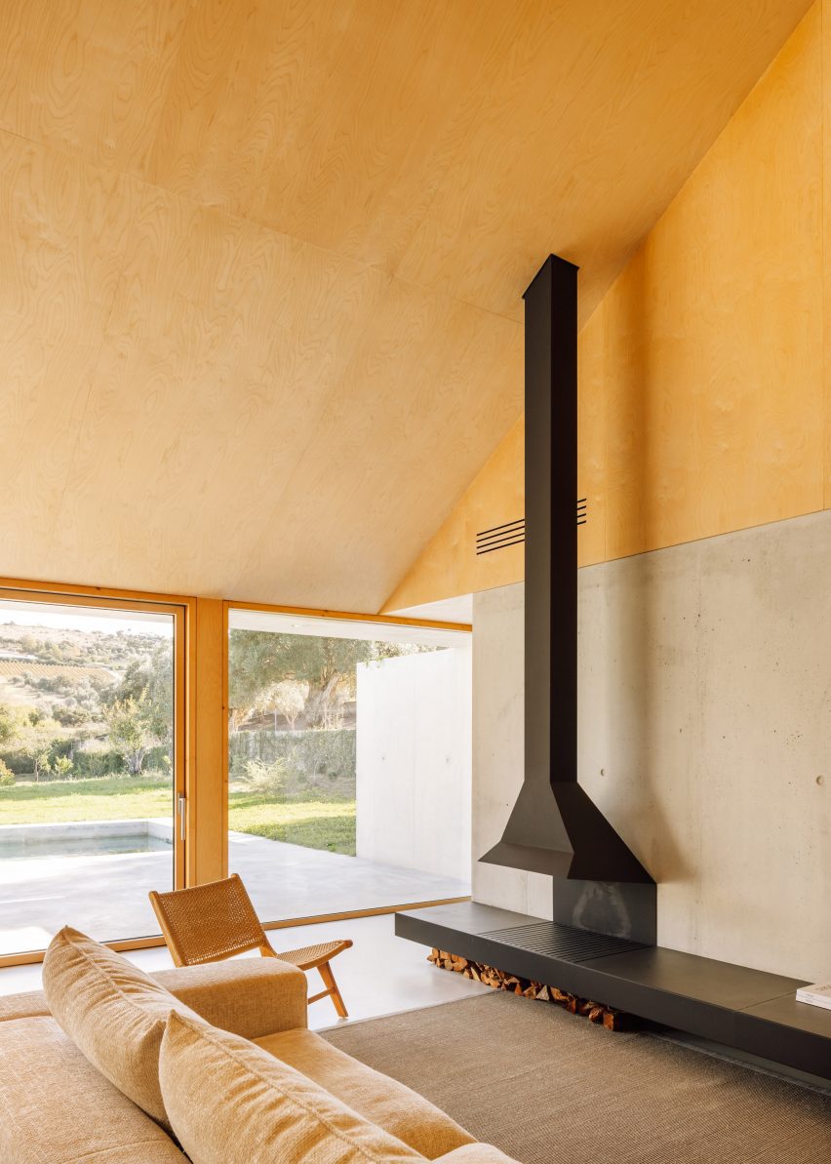
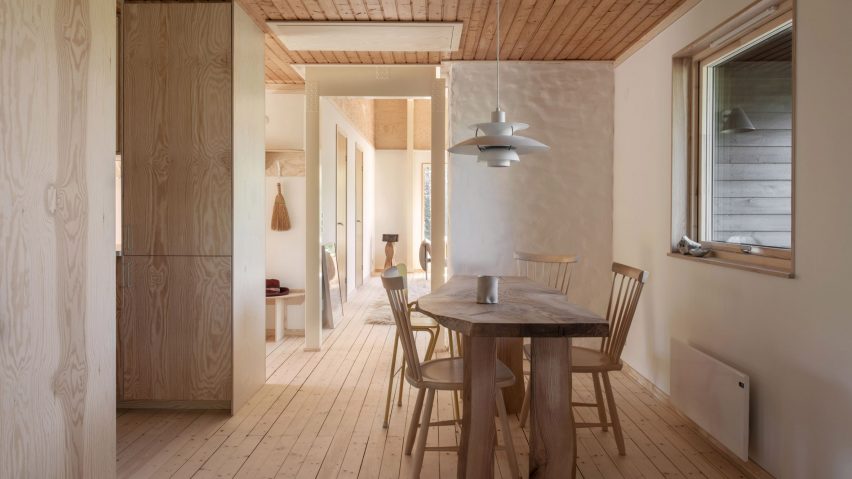
Plywood, an engineered wood product made from multiple thin layers of wood veneer bonded together, is gaining increasing popularity as a decorative element in residential interiors. Traditionally used for its structural integrity, plywood is now being embraced by designers for its ability to create uniform, tactile, and warm spaces. The inherent wood grain and organic texture of plywood bring a natural aesthetic to interiors, contrasting effectively with other materials and design elements.
One prominent example is the Torö summer house in the Swedish archipelago, designed by Atelier Heyman Hamilton with interior design by Matsson Marnell. Here, plywood walls and ceilings are paired with bespoke wooden furniture and soft natural textiles in the bedroom, establishing a serene and cohesive environment. The extensive use of wood throughout the home emphasizes a connection to nature and promotes a sense of tranquility.

In London, Nimtim Architects utilized plywood for multifunctional partitions in the Curve Appeal house. These partitions, adorned with decorative arch and circle motifs, ingeniously conceal structural components, services, and sliding doors, thereby maximizing space and adding visual interest. This application highlights plywood's versatility in creating both functional and aesthetically pleasing architectural features.
Northcote House in Melbourne, by LLDS Architects, showcases plywood in a more sculptural capacity. A distinctive curving plywood staircase serves as a focal point, leading to the lower levels of the home. The adjacent walls feature swooping plywood panelling that forms a cozy nook for relaxation, demonstrating plywood's potential for dynamic and ergonomic design.
Intervention Architecture's renovation of a 24-square-metre micro-apartment in London exemplifies plywood's utility in compact living spaces. Bespoke plywood joinery effectively hides furniture, including a fold-out bed, and provides ample storage, contributing to a more spacious and organized feel. This project underscores plywood's role in optimizing small areas through clever, integrated design solutions.
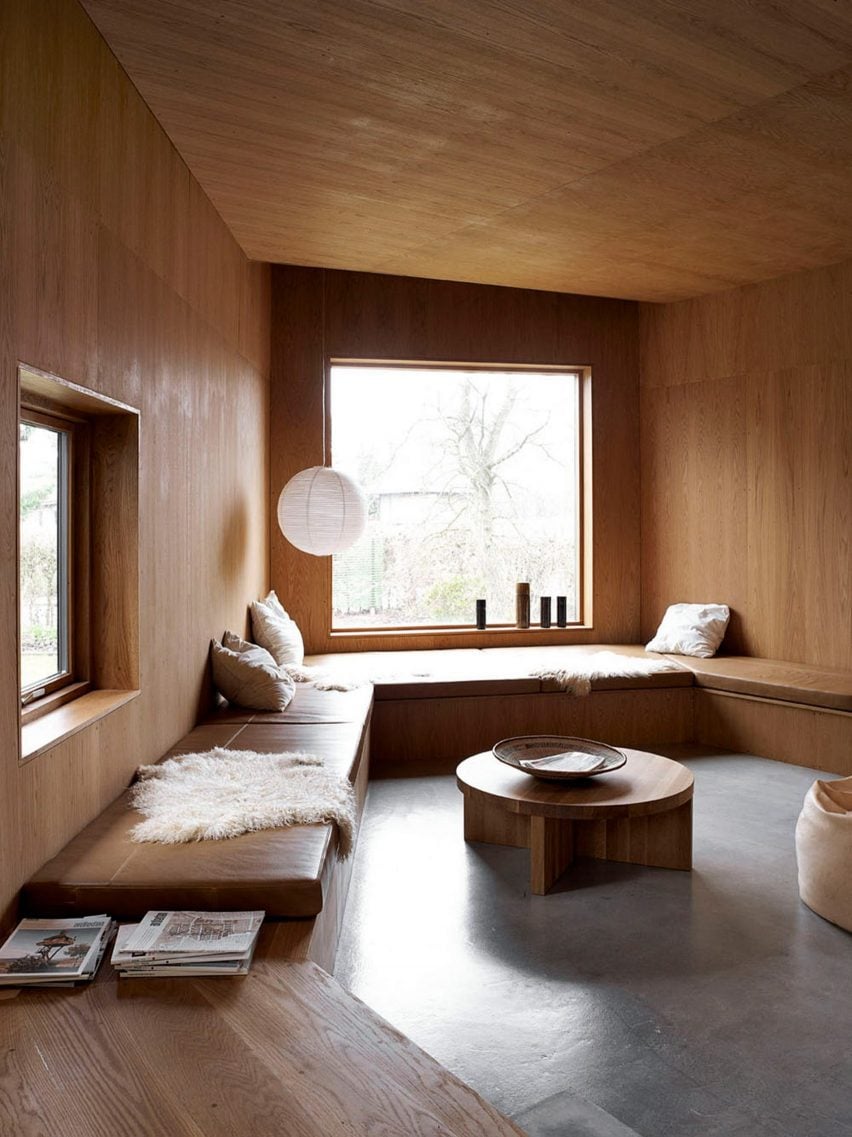

Timjan Villa in Lund, Sweden, an extension by Johan Sundberg Arkitektur, features pale plywood lining the interior walls, which provides a gentle contrast to the grey stone floors. This material choice helps create a bright and airy atmosphere, further enhanced by the presence of green plants and views of the surrounding garden, linking the interior with its natural setting.
Workshop Architecture Inc.'s Unfinished House in Canada integrates plywood panelling in its natural hue with light-blue kitchen cabinets and tiles. The exposed Douglas fir plywood and pine wood framing add visual interest and offer practical small storage shelves, showcasing how plywood can contribute to a raw, honest aesthetic while serving functional purposes.
Finally, Tikari Works' Pocket House in London, a compact 35-square-metre residence, extensively uses plywood panelling in its bedroom, complemented by a matching bedframe and an adjoining terrace. Plywood also forms a practical kitchen unit, illustrating its adaptability for various functions within a small footprint and its ability to create a cohesive, minimalist design.
These projects collectively demonstrate plywood's versatility and aesthetic appeal in contemporary home design, ranging from creating warm, uniform interiors to sculptural elements and ingenious space-saving solutions.
#PlywoodPanelling #InteriorDesign #HomeDecor #ResidentialArchitecture #WoodInteriors #SustainableMaterials #MicroApartments #CustomJoinery #ModernHomes #PlywoodPanelling #InteriorDesign #HomeDecor #ResidentialArchitecture #WoodInteriors #SustainableMaterials #MicroApartments #CustomJoinery #ModernHomes
0 comment in total
 No comments yet
You may also like
Fourteen homes where exposed cross-laminated timber creates cosy interiors
Eight interiors where burl wood provides natural texture
Eight homes with practical and stylish built-in window seats
8 Beautiful Homes Featured in Avenue This Year

Eight homes with hardwearing and decorative terracotta floors
Ten residential interiors bolstered by exposed wooden beams
Designers Already Have White Oak Fatigue—Here’s Which Finish Comes Next

Eight home interiors enhanced and brightened by clerestory windows
Eight living rooms where wood-clad ceilings add a sense of warmth
Wood Paneling Is Officially Cool Again—Here's How Designers Are Using It Now

Eight homes where wardrobes are used as a focal point
13 Boldly Textured Homes That Bet Big on Oriented Strand Board

If You Love a Warm, Earthy Space, You Have to Try Wood Drenching

Eight living spaces anchored by statement fireplaces
Eight eclectic home interiors spread with buttery yellow tones
House near Konin / Studio GAB

11 Wood-Wrapped Interiors That Radiate Warmth
Eight stylish living rooms where board-marked concrete adds character
Allover Wood Interiors Are Having a Moment

This Once-Dated Wall Paneling is Now Making Homes Look so Elegant and Sophisticated