1/9
Eight home interiors enhanced and brightened by clerestory windows
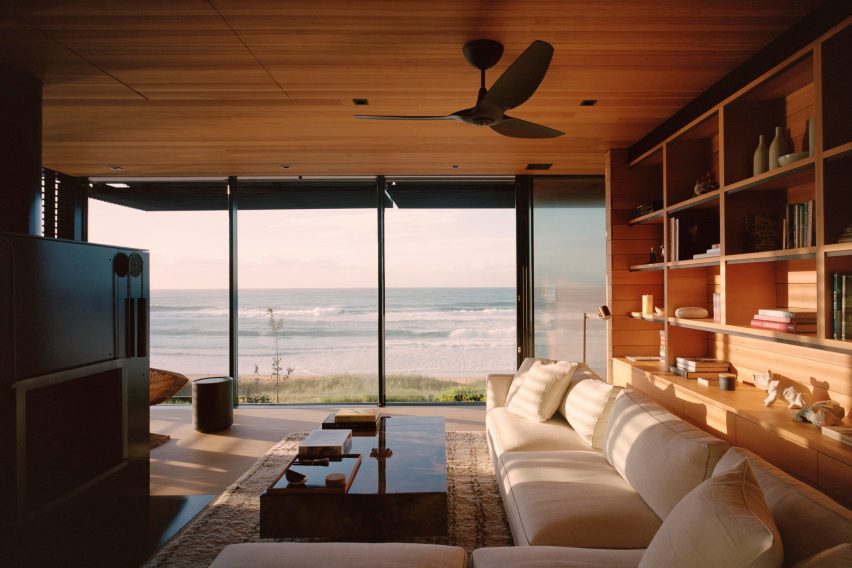
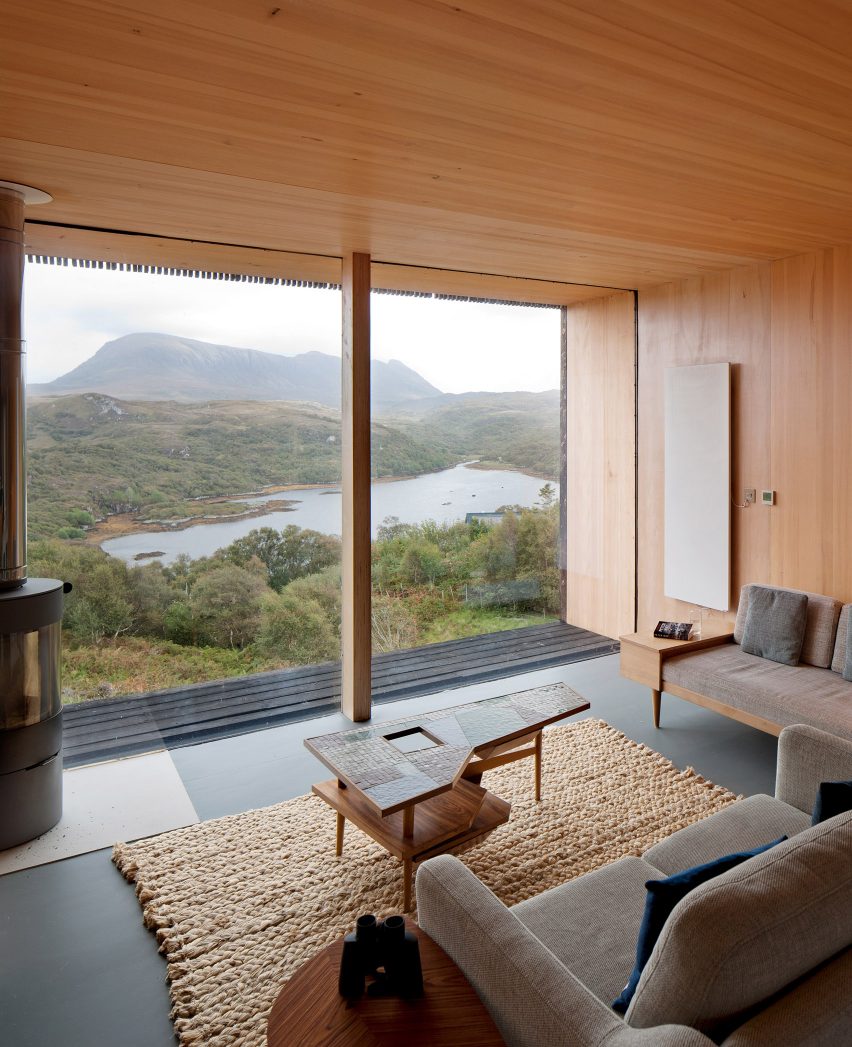
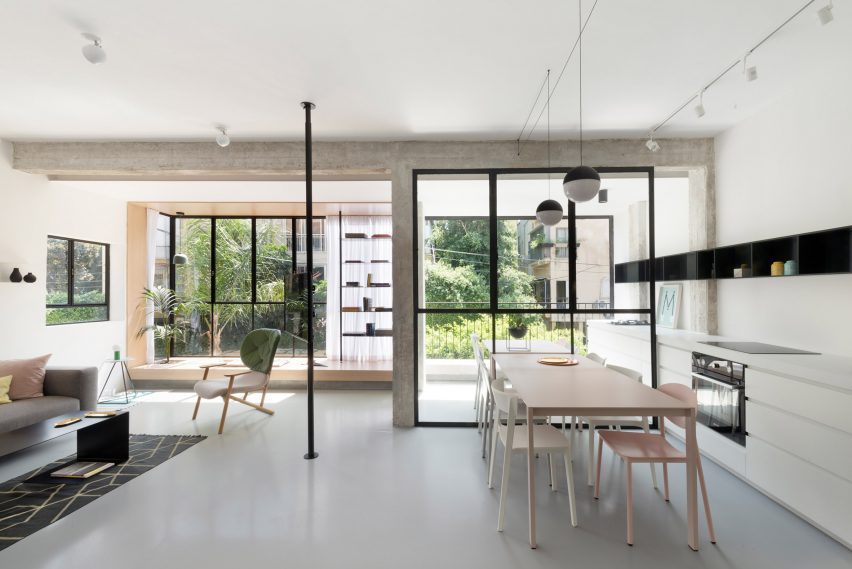
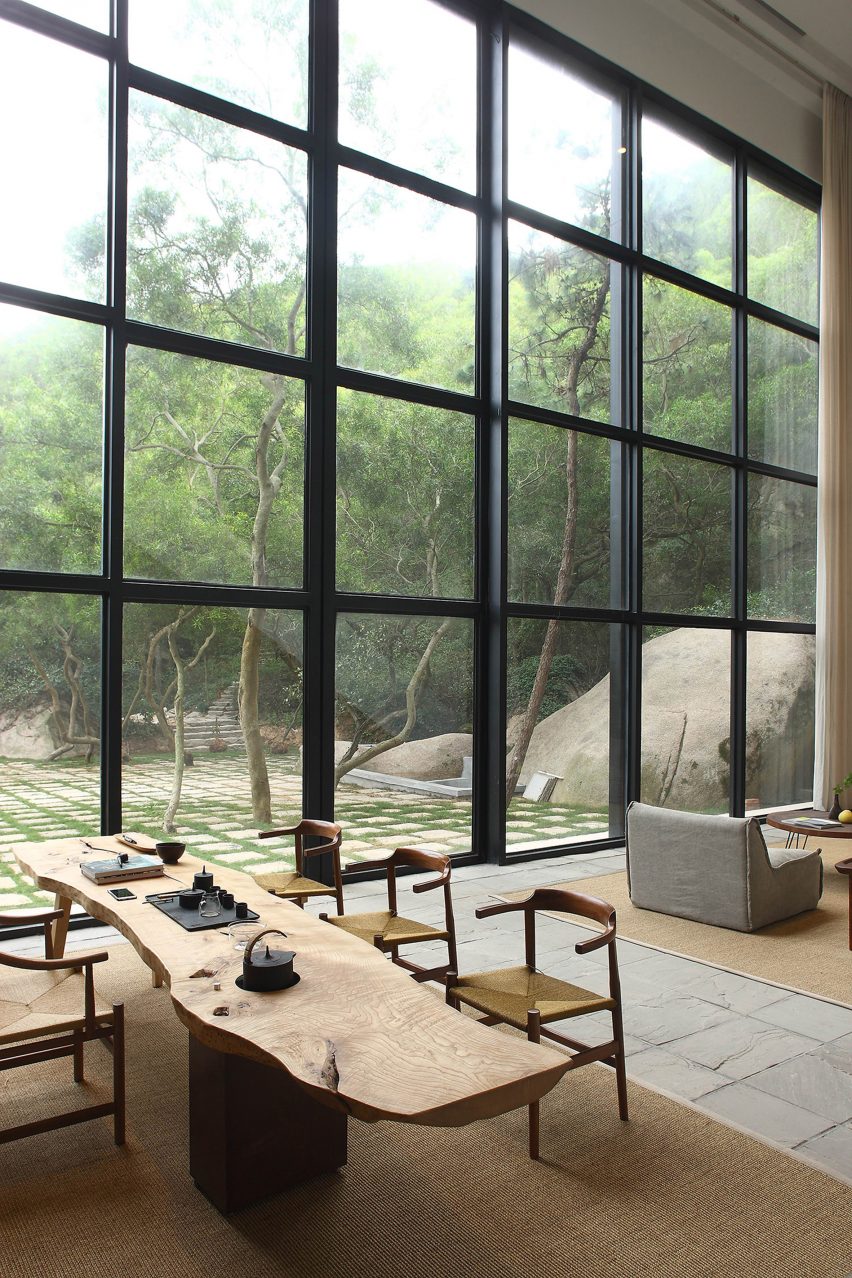







This article explores the use of clerestory windows in residential architecture, highlighting eight distinct projects that demonstrate how these high-level glazed strips enhance natural light, privacy, and ventilation within home interiors. Clerestory windows, traditionally found in churches and cathedrals, are increasingly integrated into modern residential designs, positioned just beneath the roofline to maximize daylight penetration.
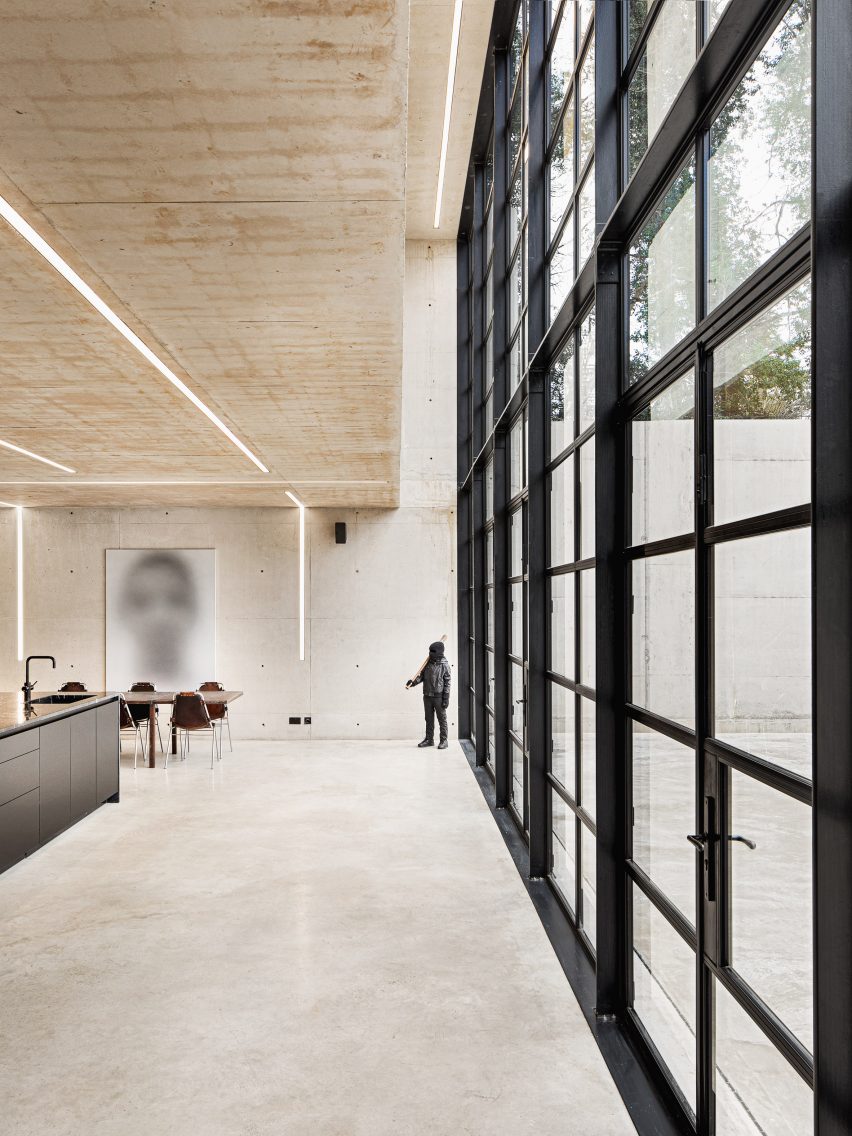







The featured projects showcase diverse applications and aesthetic outcomes. In Australia, Architecture Architecture's 'Sunday' cottage extension in Melbourne incorporates large, translucent clerestory glazing above a mono-pitched roof, blending indoor and outdoor spaces with hollow breeze-blocks and drawing ample light into the home. Proctor & Shaw's 'Heath House' in north London, an extension to a Grade II-listed villa, uses clerestory glazing alongside floor-to-ceiling openings in its kitchen and dining areas to optimize natural light, complementing a material palette of wood and white brick.

Denis Joelsons' renovation of 'Sítio Rio Acima' in Brazil, a residential complex near São Paulo, includes the addition of a vaulted ceiling with an arched clerestory window in the main home, which transforms into a luminous 'lantern at night.' In Fukushima, Japan, IGArchitects' 'Forest of Pillars' homes utilize a ring of clerestory windows beneath the roof to ensure privacy from surrounding properties while still allowing light to enter through their slender timber column frames.
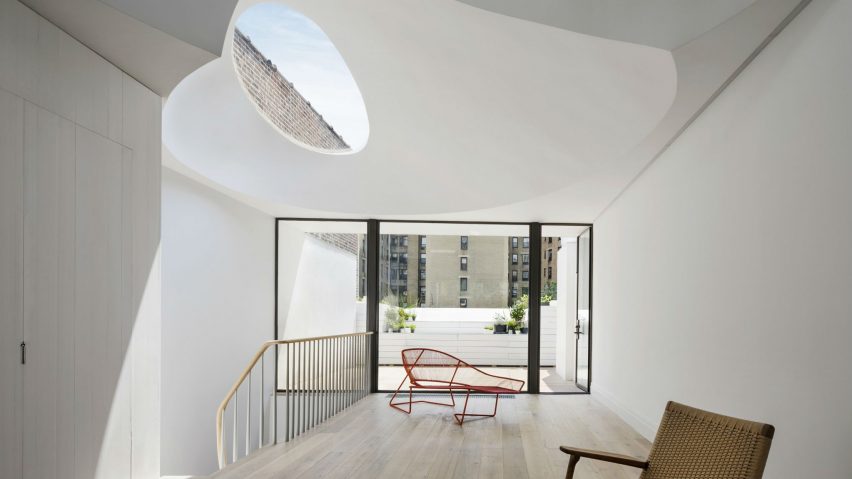
K59 Atelier's 'Di Linh House' in Vietnam, constructed with local rammed earth and timber, features a strip of clerestory glazing on its west facade positioned above smaller windows. This design strategically enhances privacy and provides effective sun shading in the remote location. Sam Crawford Architects' renovation of the 'Hidden Garden House' in Sydney, Australia, aims to brighten a previously dark interior. The ground floor kitchen features a concrete ceiling that curves upwards, coupled with operable clerestory windows, to draw in winter sun and offer shading.



In Hyderabad, India, Kiron Cheerla Architecture designed 'Pott House' with a lantern-like roof that draws both light and natural ventilation into the timber-gridded home. The design centers around a full-height living and dining space beneath exposed timber trusses. Finally, IGArchitects' '2700' in Japan, a two-story home on a narrow plot, uses clerestory windows to increase privacy on the ground floor while simultaneously drawing light into its layered living spaces, defined by exposed concrete walls.
These examples collectively illustrate the versatility and functional benefits of clerestory windows, demonstrating their capacity to transform residential spaces by providing optimal daylight, improving natural ventilation, and offering privacy solutions without compromising illumination. The article compiles these projects as visual inspiration from Dezeen's archives, emphasizing the architectural and interior design trends that leverage these specific glazing elements.
#ClerestoryWindows #ResidentialArchitecture #HomeInteriors #NaturalLight #ArchitecturalDesign #ModernHomes #ResidentialExtensions #PrivacySolutions #SustainableDesign #ClerestoryWindows #ResidentialArchitecture #HomeInteriors #NaturalLight #ArchitecturalDesign #ModernHomes #ResidentialExtensions #PrivacySolutions #SustainableDesign
0 comment in total
 No comments yet
You may also like
25 Light-Flooded Rooms with Floor-to-Ceiling Windows

Ten residential interiors illuminated by statement skylights

Clever home renovation adds a curving roof to let in light

Naomi Cleaver talks to GH about Interior Design

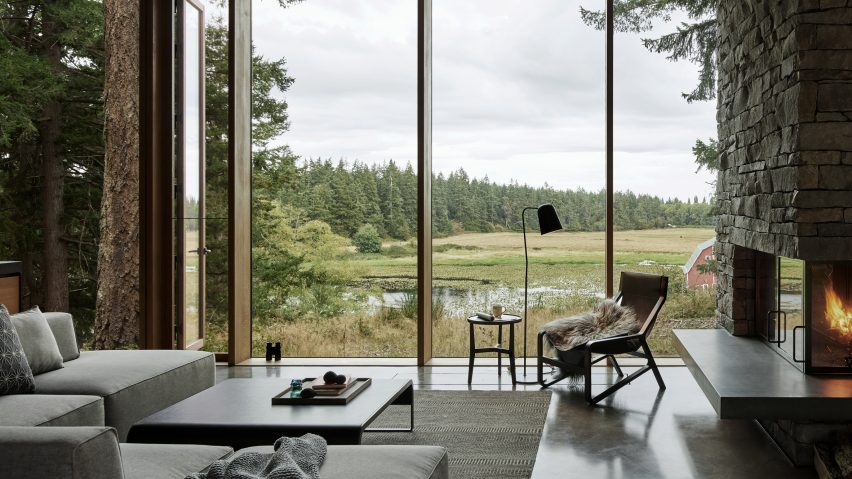
Ten living rooms that use floor-to-ceiling glazing to bring the outdoors in

Gable Clerestory House / Sonelo Design Studio


Soaring Ceilings & Wrapped Windows
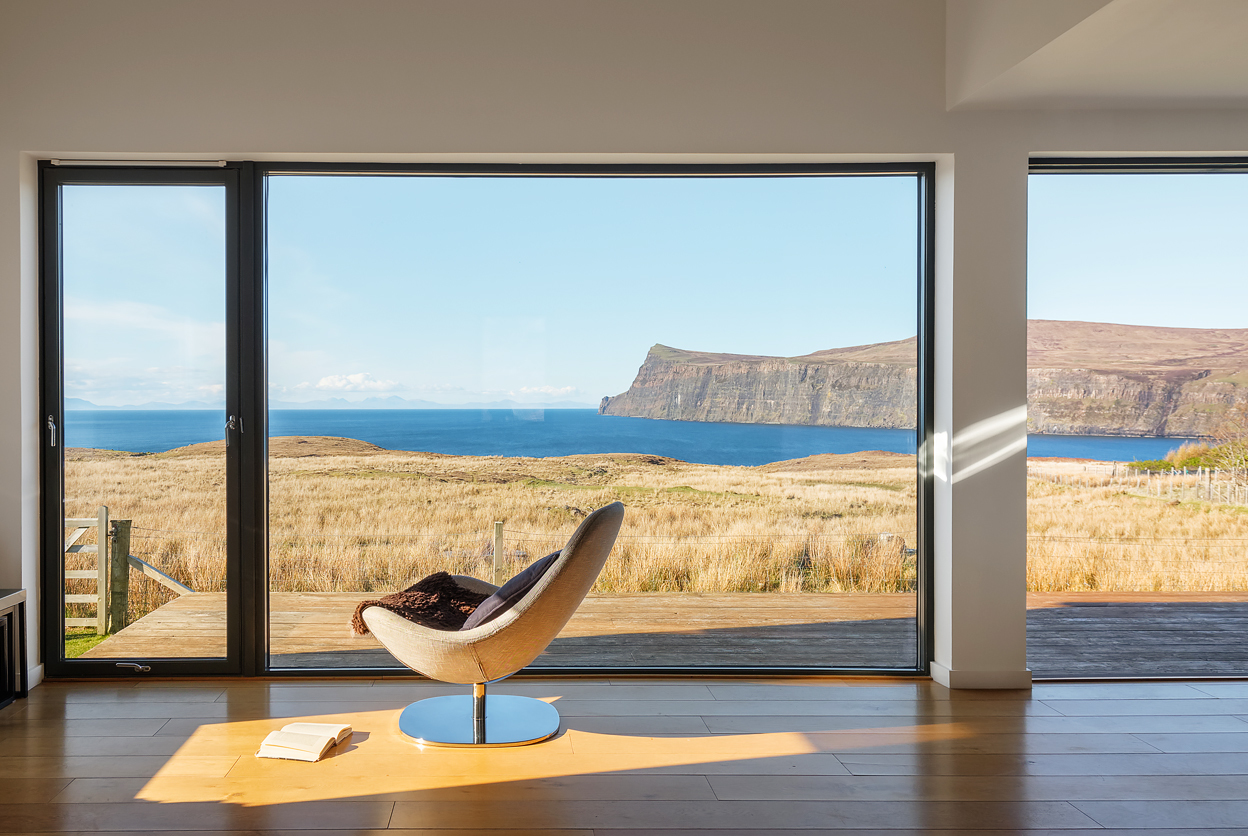
15 Magnificent Picture Windows That Frame Enviable Views

Eight living spaces with industrial Crittal-style windows
Tackle Oddly Placed Windows Like the Pros With These 7 Design Tips

Windows and Frames: The Silent Revolution Changing the Way We See Light and Landscapes

In the frame: windows and skylights with a different perspective

Walls of glass: How to decorate a NYC apartment with floor-to-ceiling windows
Walls of windows illuminate midcentury home
This interior designer asked her neighbor to redesign her house – the result is a modern light-filled family home

These Five Homes Get a Fresh Outlook With Custom Windows and Doors
Eight tranquil interiors where oversized windows frame lush views
Window Pros Break Down Six Styles

A clever attic conversion resulted in two incredible kid’s bedrooms

Arjay's Window Fashions blends science and style for better window treatments