1/14
This Colorful House in San Francisco May Be Boxy, But It’s Anything But Square


Interior designer Regan Baker embarked on a comprehensive renovation of her 1,800-square-foot midcentury home in San Francisco’s Forest Knolls neighborhood, transforming a box-like 1961 structure into a vibrant and functional oasis for her family, including her husband, Jace, and their two children. Despite the home's initially unappealing peach exterior and square shape, Baker recognized its inherent potential and the appeal of its forested surroundings adjacent to UCSF’s Parnassus campus. The renovation, undertaken between 2018 and 2019, focused on reinterpreting the floorplan to align with her family's lifestyle.

Key changes included maximizing space and enhancing openness by raising ceilings, elevating door frames, and converting one of the two garage parking spots into additional living area. A significant exterior modification involved reworking the façade with cedar plank louvers and relocating the main entrance from an upper-level door to the first floor. Given the family’s busy schedules, an open-concept floor plan was crucial to facilitate easy movement and interaction. Baker incorporated extensive custom millwork and strategic storage solutions throughout the house, emphasizing organization and ensuring every item has a designated place.


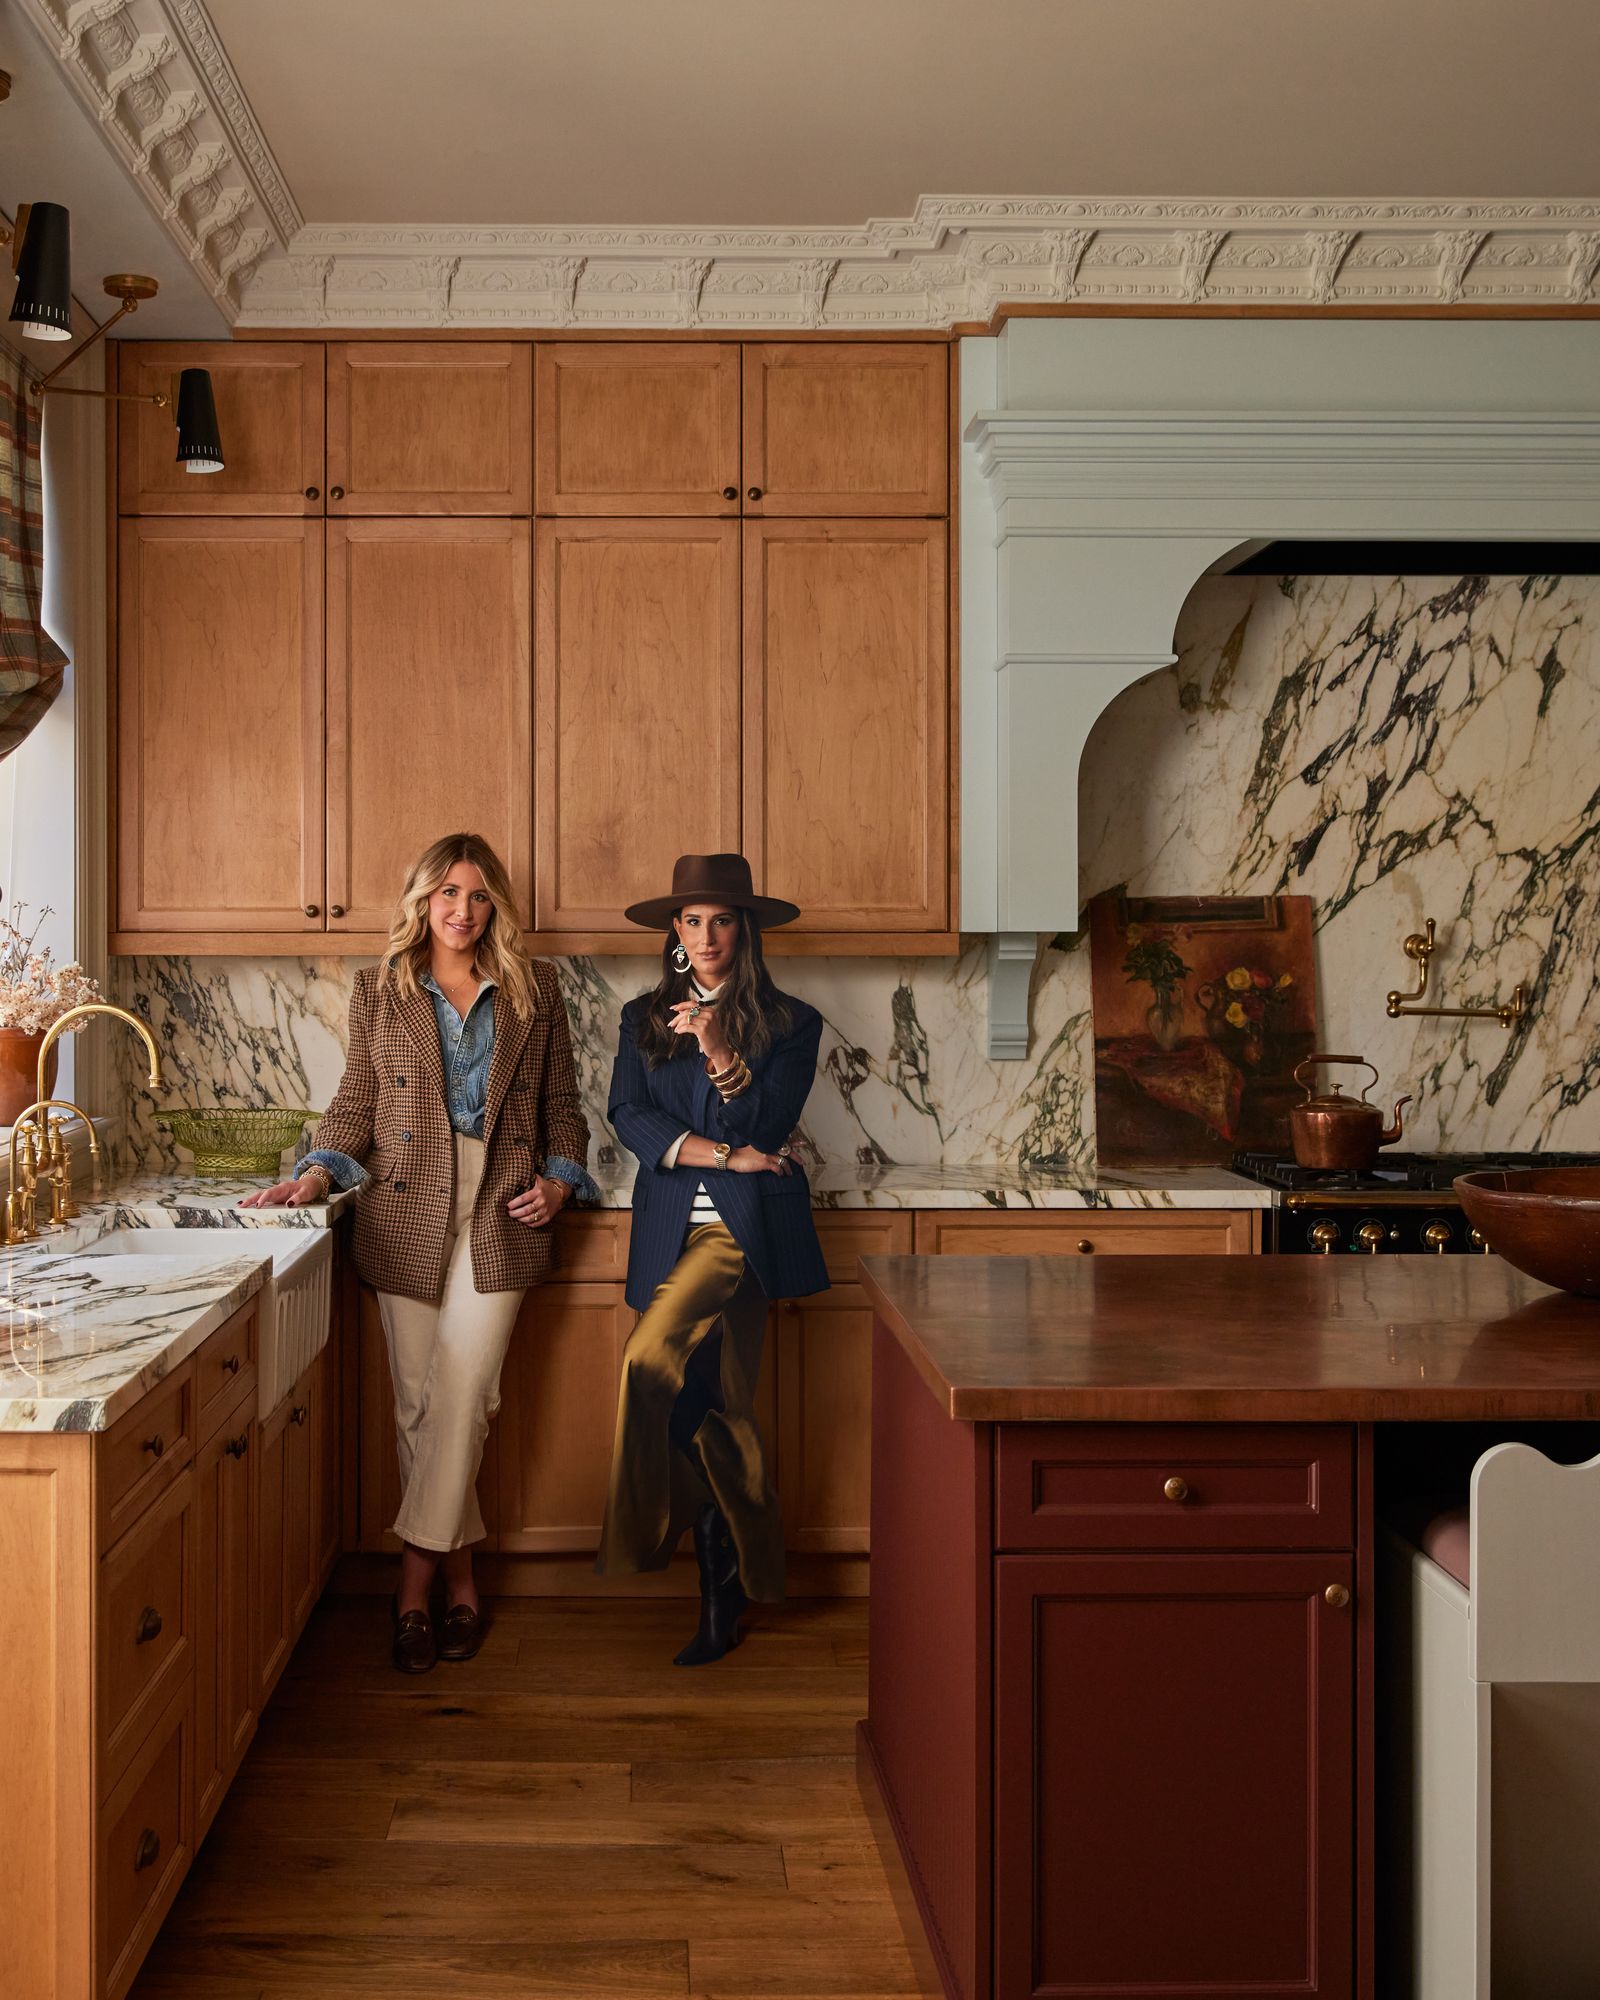




The kitchen exemplifies this thoughtful design, featuring a full wall of custom cabinetry that not only conceals a full-sized refrigerator but also houses a large appliance garage complete with a coffee station, microwave, and dedicated storage for bakeware. Upstairs, the twins’ bedrooms, designed with their individual personalities in mind, each include built-in desks, a feature that proved particularly valuable during the pandemic. Amelia's room showcases a horse motif wallpaper and equestrian art, while Everett's room reflects his love for Star Wars with a Milky Way mural and a Sutro Tower coat rack, a nod to the nearby iconic landmark.









Baker’s distinctive playful, colorful, and lighthearted design aesthetic is evident throughout the home, characterized by a generous use of artisanal wallpapers, unique tiles, and layered textures. Each room often features a striking accent piece, such as an emerald green sofa in the living room or an unexpected Veg Tan tile in the master bathroom, which Baker notes brings her joy daily. The master bedroom features a custom channel-tufted headboard complemented by floating nightstands and a painterly wallpaper. The children's bathroom boasts a colorful Porter Teleo wallpaper and a custom shower curtain, contrasted by a patterned white and charcoal tiled floor.

The overall design achieves a relaxed California vibe, blending contemporary style with comfort and effortlessness. The renovation was completed just months before the pandemic, allowing the family to fully appreciate their transformed living space. A bi-folding door that opens to the backyard seamlessly connects the interior with the natural surroundings, creating a serene and private sanctuary. The project successfully transformed a challenging, box-like structure into a personalized, functional, and aesthetically pleasing home, leveraging the existing good bones and the natural environment.
#HomeRenovation #InteriorDesign #SanFranciscoHome #MidcenturyModern #ReganBakerDesign #CustomCabinetry #WallpaperDesign #FamilyHome #SpaceMaximization #HomeRenovation #InteriorDesign #SanFranciscoHome #MidcenturyModern #ReganBakerDesign #CustomCabinetry #WallpaperDesign #FamilyHome #SpaceMaximization
0 comment in total
 No comments yet
You may also like
An Art-Filled House With an Eccentric Floor Plan Sits on San Francisco Bay


Color, Pattern, and Texture Rule in This Brooklyn Home

Inside San Francisco’s viral dream home, the Floral House


Turns Out, This House Layout Isn’t as Controversial as We Thought


This Designer’s Tiny, Square San Francisco Home Is a Box of Tricks
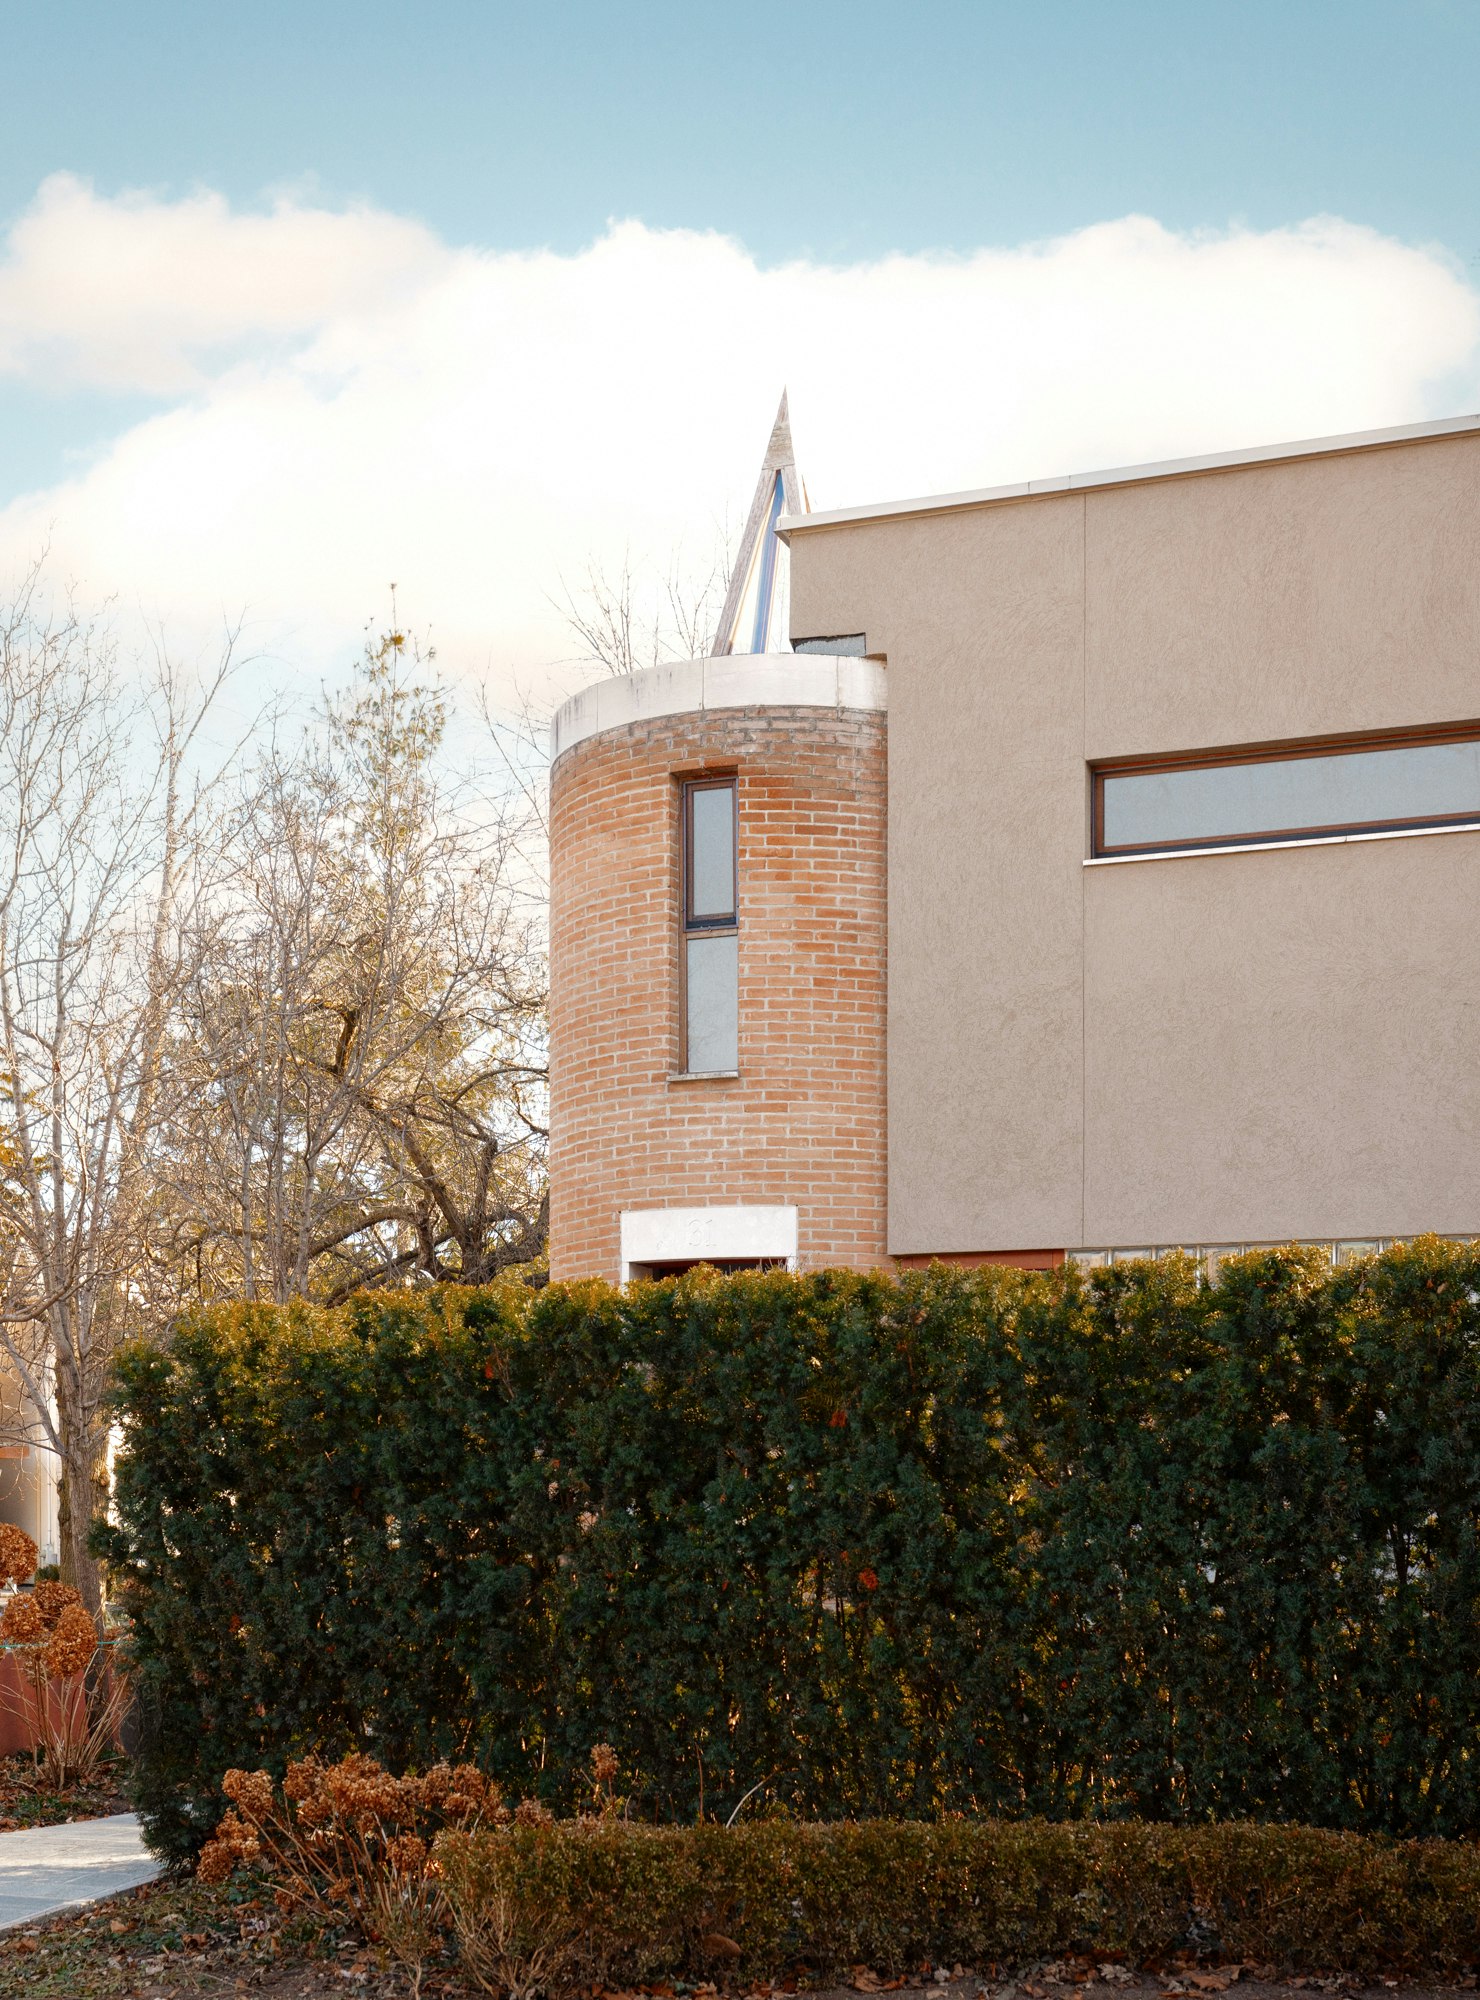
This Quirky Toronto Home Is Full of Geometric Cutouts and Natural Light
Interior Designers NEVER Overlook This Surprising Space

Surprise: Stripes, Animal Prints, and Chartreuse Peacefully Coexist in This D.C. Home
Rainbow Walls and Mini Food Figurines Bring the Fun to This Brooklyn Family Home
Bold Colors, Playful Shapes, Handmade Textures: This Mexico City Home Is 100% Joyful!

This 100-Year-Old San Francisco Home Blends Bold Color with Classic Elegance


Filled With Accent Wall Ideas That Whisper Yet Wow, This California Home Balances Restraint and Richness

This Fairfax home mixes rich colors with classic designs for a extravagant look
San Francisco Residential Living Wall
Tour an “Ironically Traditional” Toronto Home That Uses 35 Different Paint Colors


Check Out the Subtle Design Flair of This Brooklyn Home

This California Home Proves the Power of Pattern

House Tour: A Raw And Refined Loft In San Francisco

A Bay Area Home Merges Architecture, Art, and Outdoor Living
Turns Out, This House Layout Isn’t as Controversial as We Thought