1/11
This 100-Year-Old San Francisco Home Blends Bold Color with Classic Elegance
Designer Melanie Love, in collaboration with Perez Construction, undertook the renovation of a 1910 Edwardian home in Cole Valley, San Francisco. The house, despite its good 'bones,' had undergone multiple renovations over the years, stripping away its original character and leaving its style incoherent. The primary objective was to restore the home's original charm and reconfigure its awkward layout to suit the needs of a modern family. The clients desired a functional, aesthetically pleasing space that honored the home's historical context.
A key aspect of the redesign was addressing the lack of natural light in some central rooms. Melanie Love strategically used paint and wallpaper to brighten these areas, aiming to create a visual connection to the outdoors. The design philosophy emphasized honoring the home's history while infusing it with a fresh personality through rich colors and bold patterns, deliberately avoiding a neutral scheme. The client was particularly drawn to classic British design, which integrates saturated colors and patterns with modern furnishings—an aesthetic that resonated with Melanie Love's own style.





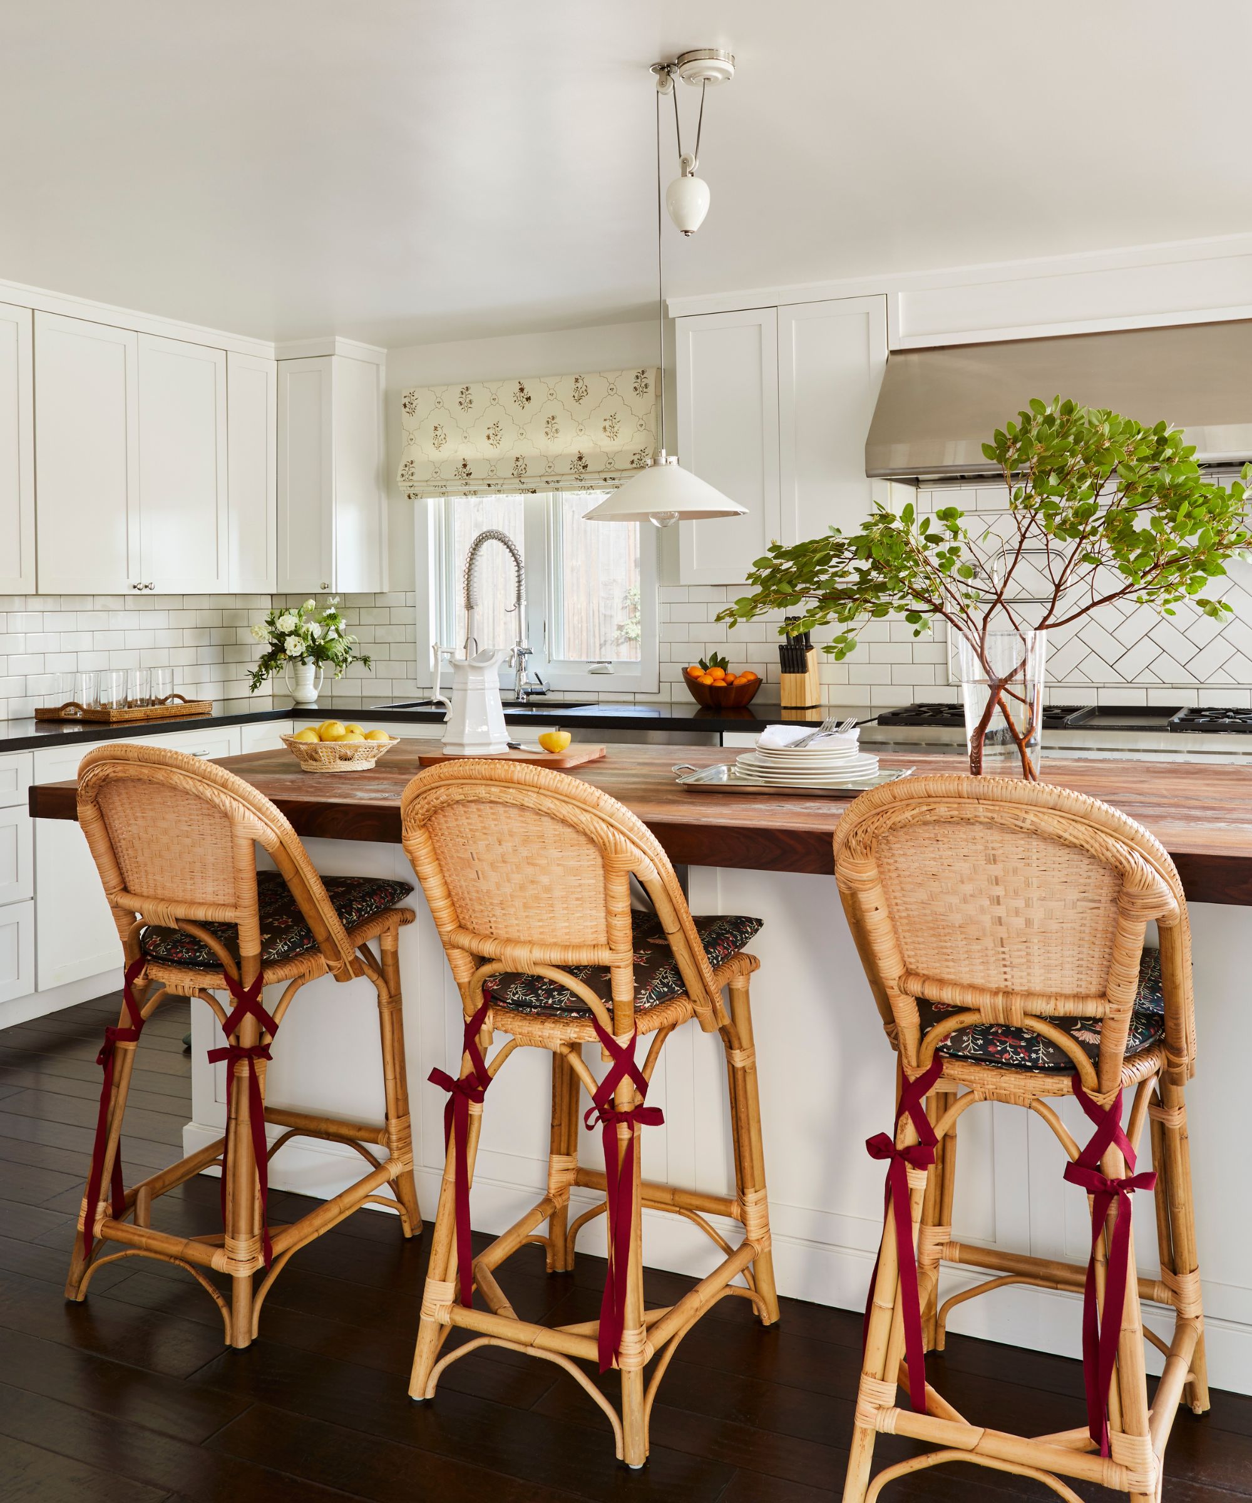
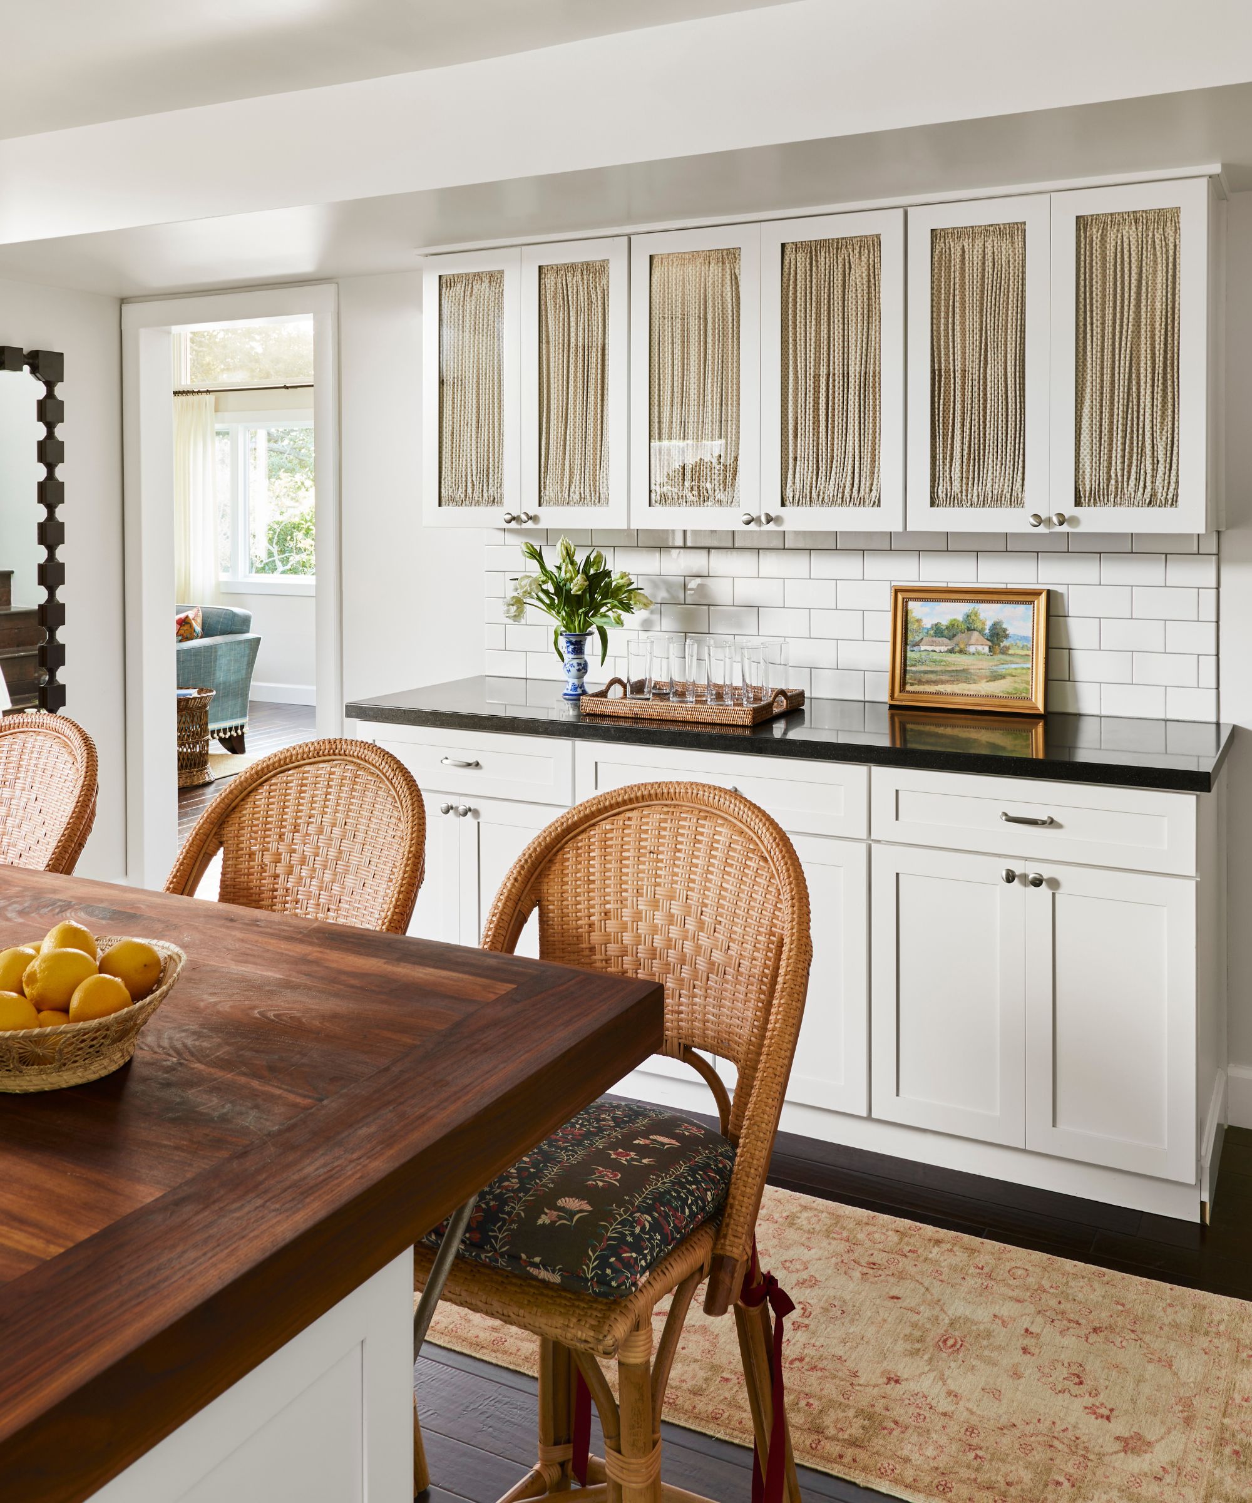

The renovation began by focusing on improving the flow of the kitchen, especially for entertaining. A large island was installed as a central anchor, complemented by cabinetry extending along both sides of the room. A secondary prep area with a sink was incorporated for tea and cocktail preparation, while pocket doors were used to discreetly conceal small appliances. To optimize space, sliding doors were relocated, and a cozy banquette with integrated storage was created in a corner, featuring windows that enhance natural light, also providing shoe storage near the back door. The kitchen's color scheme was inspired by a soft sage green for the cabinetry, providing a calm and fresh ambiance. This was contrasted with a vibrant yet serene blue for the kitchen island, a hue that was extended to the wall paneling and built-ins in the living and family rooms to ensure visual continuity. Madre Perla quartzite countertops and backsplash added a luxurious touch, while lighting was curated with ceramic pendants, scalloped brass sconces, and a larger scalloped pendant over the breakfast table. Fluted, arched details on custom cabinet doors and brass hardware for the banquette cushion provided bespoke elements.

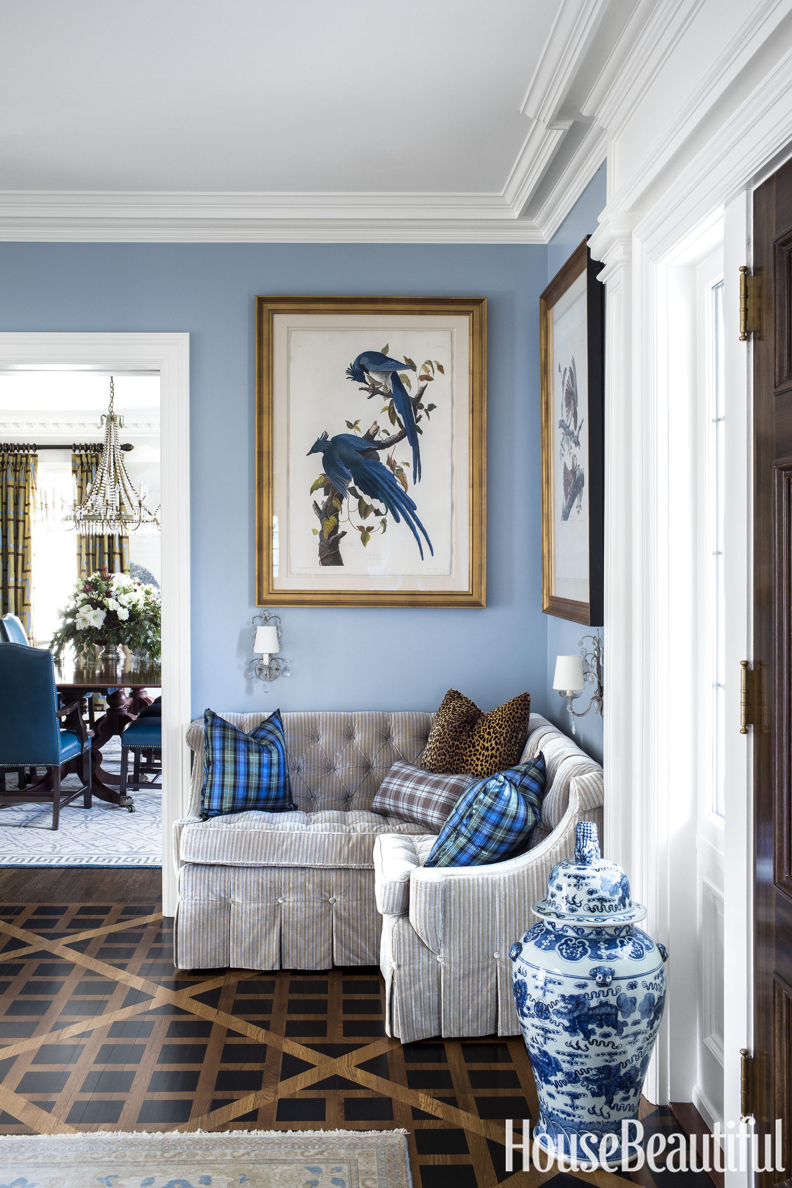

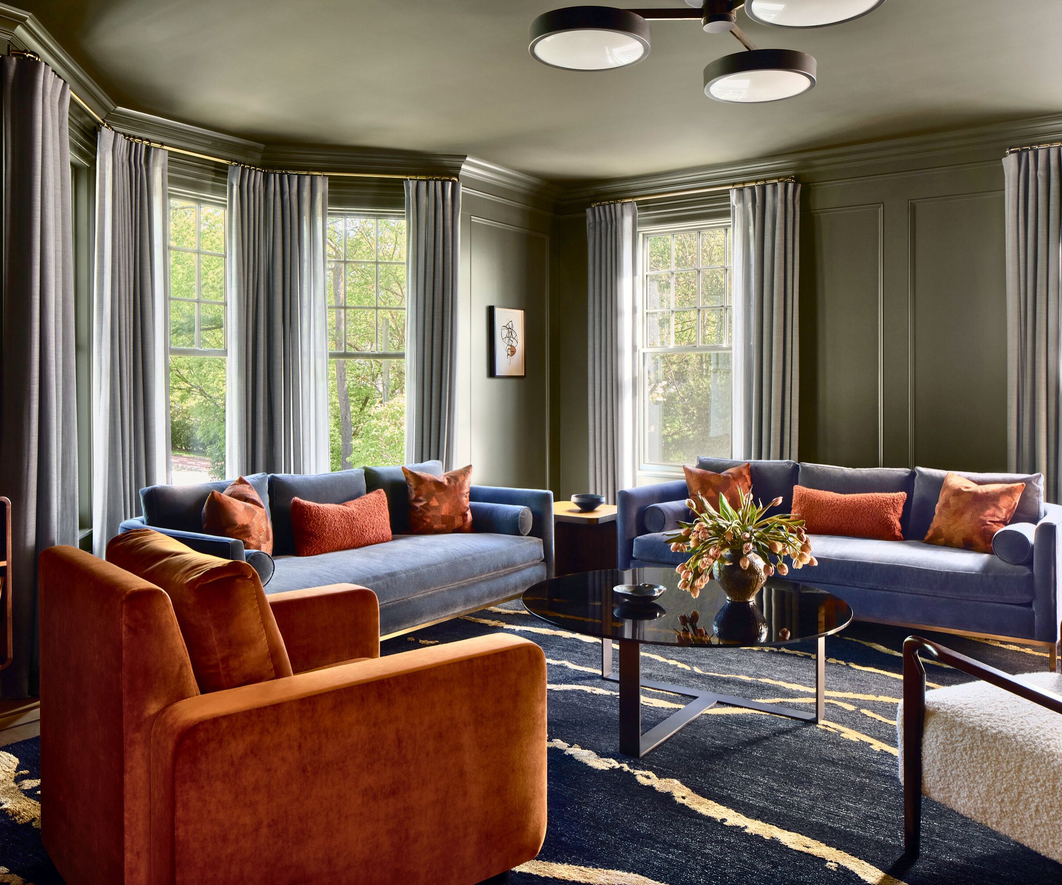
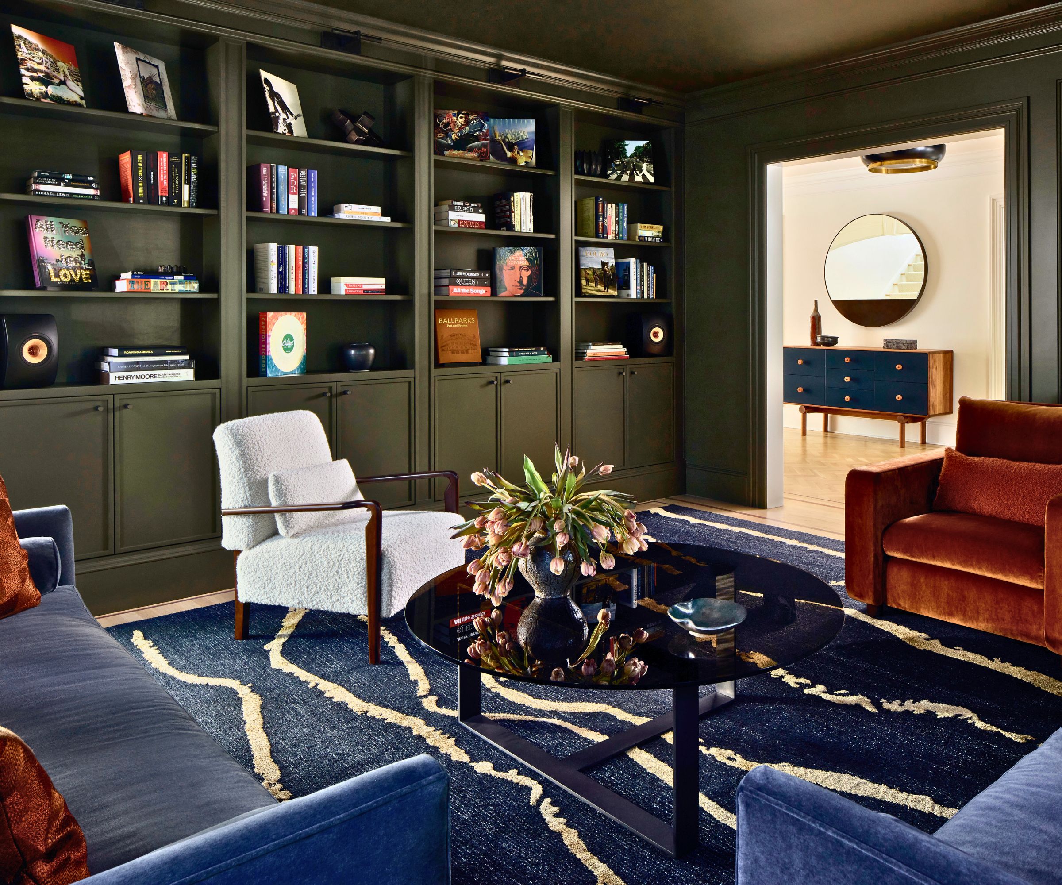
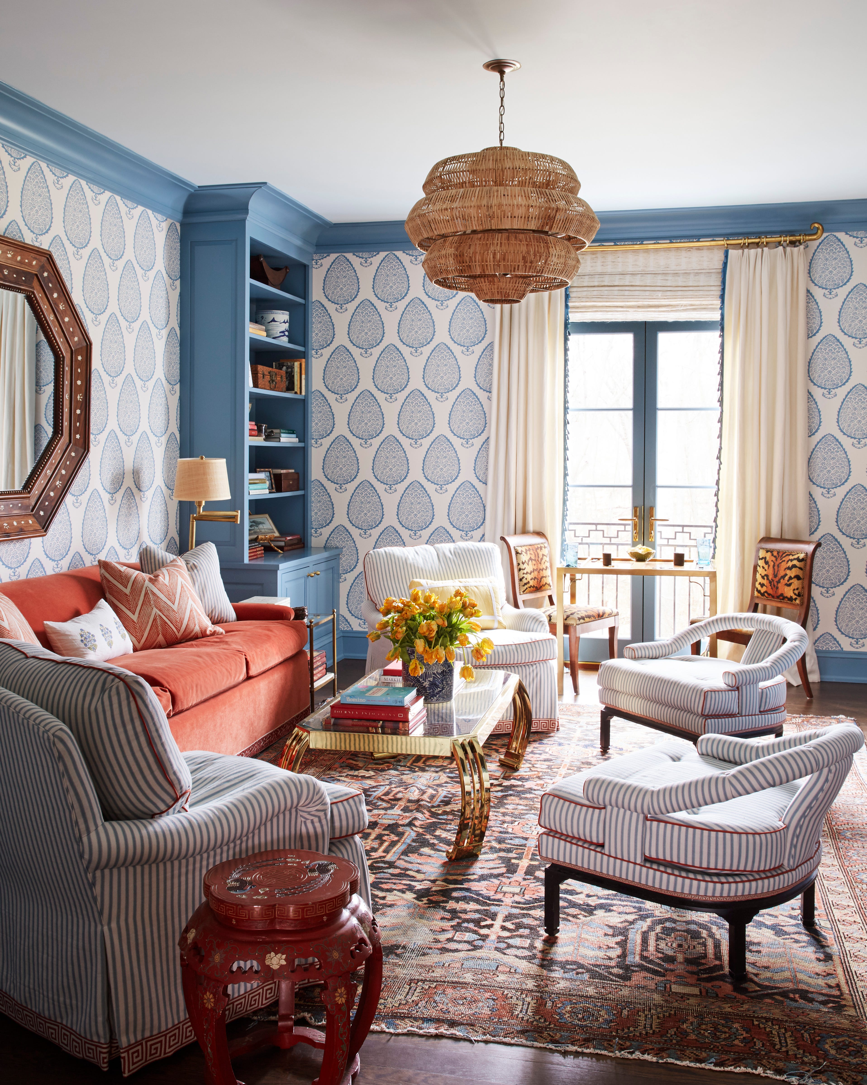
The living room was designed to make a special first impression on guests, featuring a glamorous light fixture and formal seating. A striking burl wood coffee table, swivel chairs, and a classic camelback sofa were incorporated. The blue from the kitchen island was continued on the wall paneling and built-ins, with a playful pink accent inside the built-ins, mirroring colors used in the powder room and guest suite. Performance fabrics were chosen for durability, and wood coffee and side tables were treated with conversion varnish for protection. The family room, connected to the living room, offered a more relaxed atmosphere with a custom chaise sectional and a built-in banquette for seating and toy storage. A cheerful Morris & Co. wallpaper, with yellow accents echoing the upstairs kids' bathroom, added a sophisticated yet playful touch. A simple brass pendant light complemented the living room's ornate chandelier.


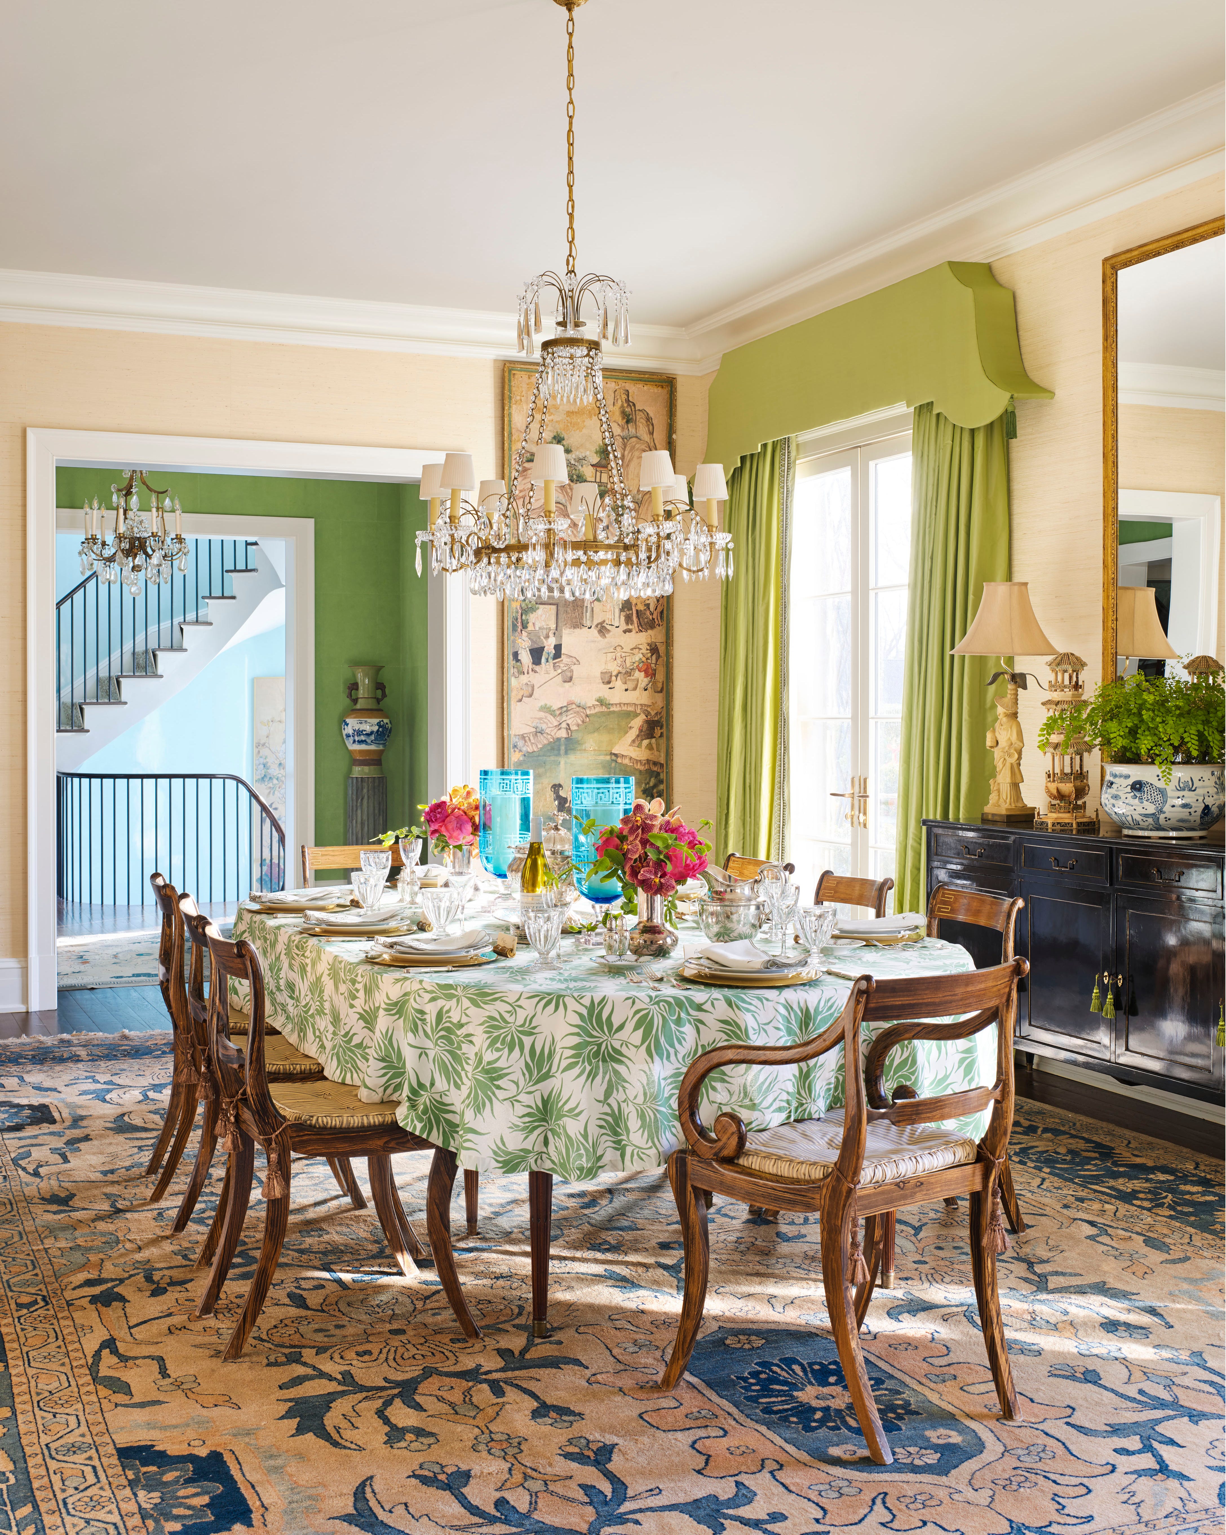
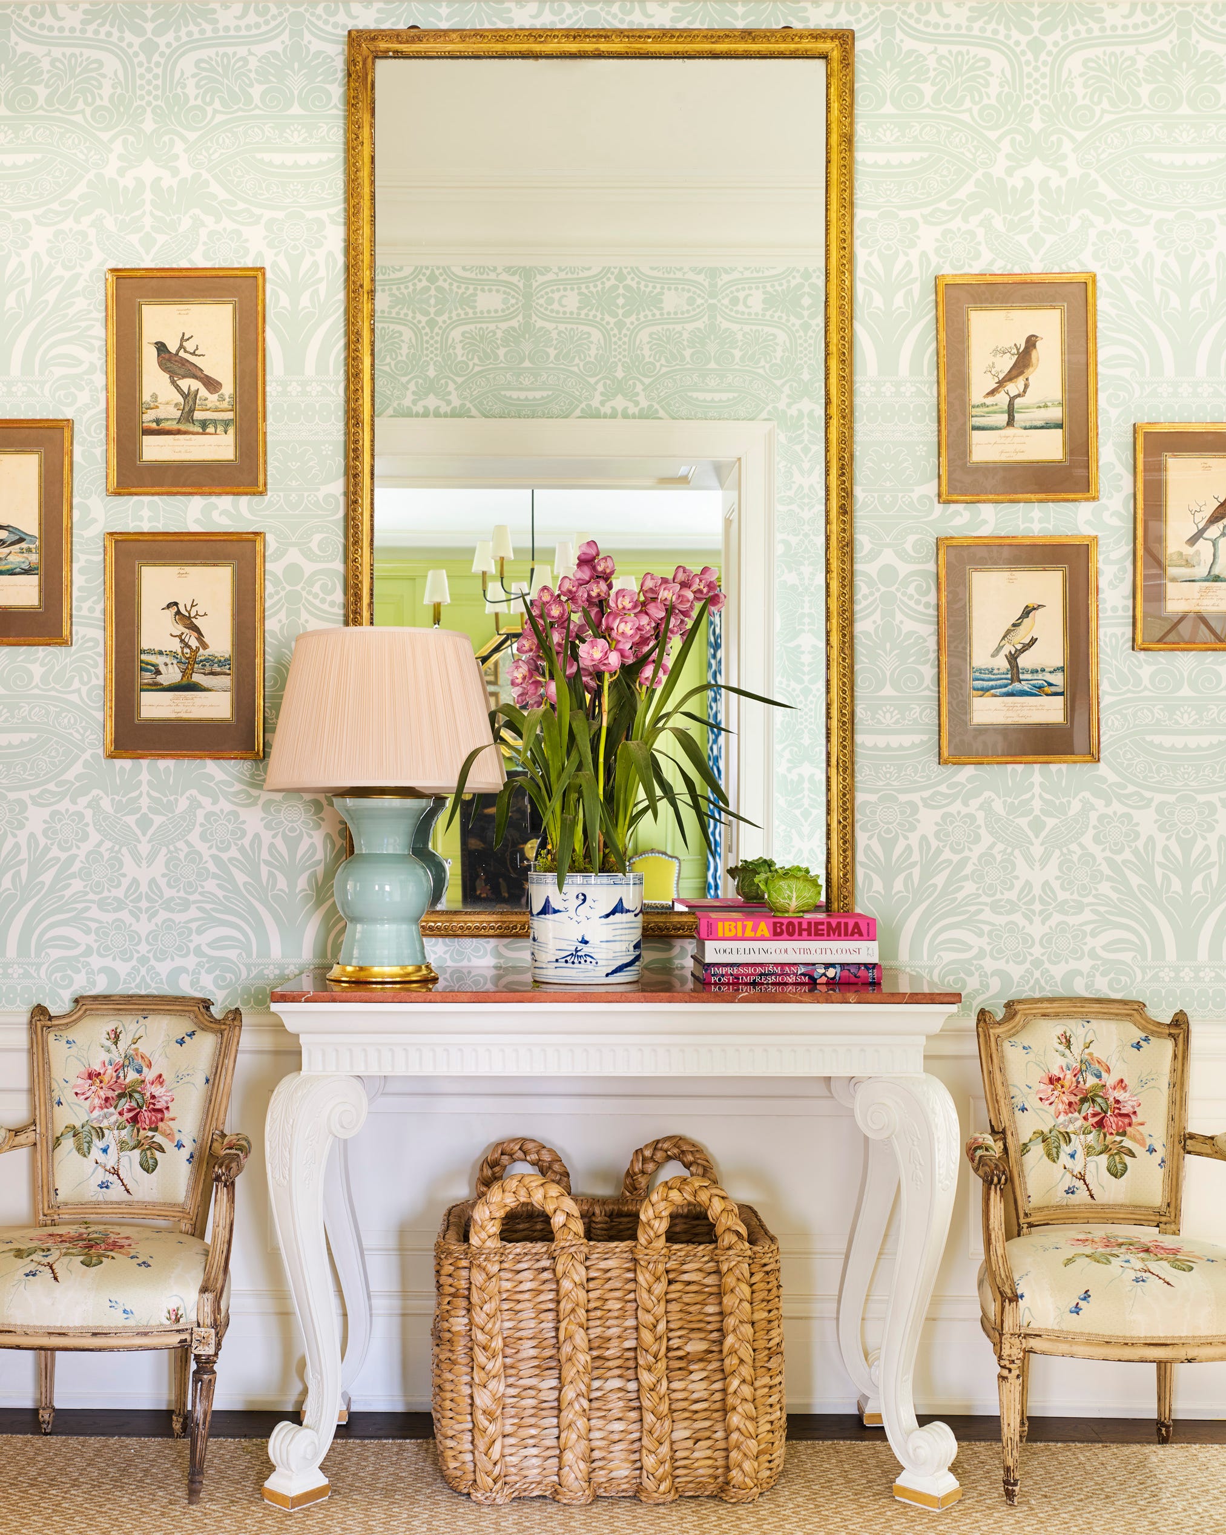
The dining room, designed for entertaining, provided a seamless transition to the backyard. A nature-inspired Cole & Son wallpaper, featuring a floral mural, served as the focal point, complemented by a bronze floral chandelier. A custom extendable walnut dining table accommodated large gatherings, balancing the wallpaper's cooler blue tones with the warmth of the wood and earthy chair fabric. The powder room was transformed into a jewel box with vibrant Josephine Munsey wallpaper, rich plum beadboard wainscoting, a soft pink ceiling, and elegant brass accents. A custom ceramic sconce in aubergine further enhanced the scalloped motifs seen throughout the home.
In the main bedroom, a serene retreat was created with an earthy yet sophisticated color palette. Zak + Fox wallpaper provided a bold pattern, while custom green-trimmed shades and a textured pendant light added unique details. Built-ins and trim in a shade of green maintained continuity with the lower level. The main bathroom's layout was reconfigured, replacing an oversized tub with a spacious shower and freestanding tub. A soothing pistachio green formed the basis of the color scheme, with luxurious Cristallo Iceberg quartzite on countertops and backsplash. A custom arched brass privacy screen and hidden medicine cabinets behind cerused oak mirrors added bespoke touches. The guest bedroom, designed as a boutique hotel-inspired office and guest retreat, featured a Murphy bed, Ottoline wallpaper, a hand-sculpted floral light fixture, and painterly pink striped drapery. The adjoining guest bathroom continued the luxurious theme with vibrant Cole & Son floral wallpaper, black tile trim, and a custom octagonal medicine cabinet. The children's bathroom featured striking Soane wallpaper in yellow, complemented by matching vanity and beadboard paneling, with a train rack shelf for practical storage. This comprehensive renovation demonstrates how to honor a home's heritage while adapting it for modern family life, achieving cohesion through a thoughtful color palette that transitions seamlessly between spaces.
#EdwardianHome #SanFranciscoRemodel #InteriorDesign #ColorPalette #PatternMixing #FamilyHome #KitchenDesign #LivingRoomDecor #DiningRoomDecor #BathroomRenovation #EdwardianHome #SanFranciscoRemodel #InteriorDesign #ColorPalette #PatternMixing #FamilyHome #KitchenDesign #LivingRoomDecor #DiningRoomDecor #BathroomRenovation
0 comment in total
 No comments yet
You may also like

Bold color schemes bring original features to life in this historic home
An Art-Filled House With an Eccentric Floor Plan Sits on San Francisco Bay

A Bright Color Palette Refreshes This 100-Year-Old New Jersey Colonial


A Historic Home Gets A Modern Update With The Color Drenching Trend: 'Gorgeous'

Modernized Details and Historic Charm Mingle in This 100-Year-Old California Kitchen


A Historic Victorian in San Francisco Is Meticulously Transformed Into a Modern Family Home
This Fairfax home mixes rich colors with classic designs for a extravagant look
This Colorful and Modern Long Island Home Proves Chartreuse Paint Can Look Timeless


Color, Pattern, and Texture Rule in This Brooklyn Home


Traditional Elements Get a Modern Makeover in This Manhattan Beach Home

Rich colors and textured wallcoverings give this traditional home an elegant look that's very 2025
Fans of traditional British coastal style will all love this bright, pretty Californian home

For Sale: A Custom-Designed Home Marries Old and New
In This Philly Home, Grandma's Antiques Feel Fresh Alongside Rich Paint Colors and Mod Shelving


Old meets new in this heritage Parkside home


A SoCal Home With Mid-century Influences and Bursts of Color

This California Home Proves the Power of Pattern

A Bay Area Home Merges Architecture, Art, and Outdoor Living
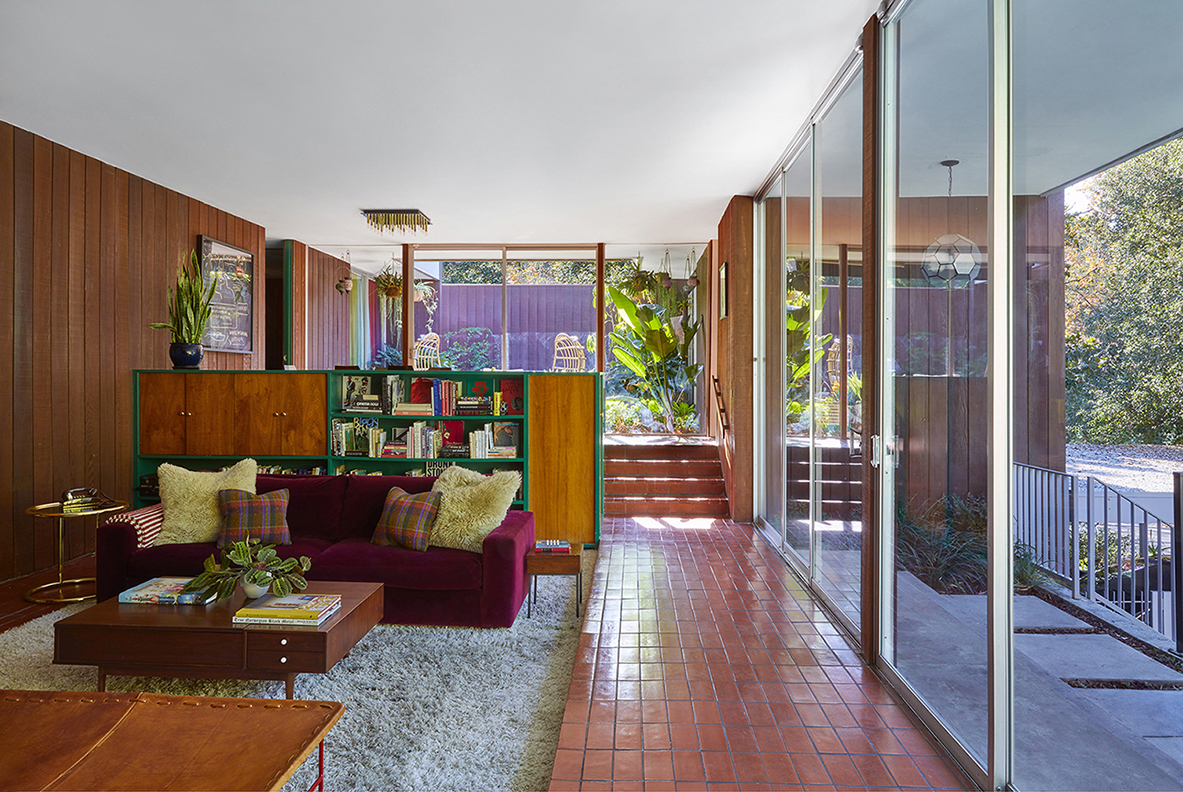
Trippy Prints and Jewel Tones Make This L.A. Home's Retro '70s Paneling Look Fresh as Ever

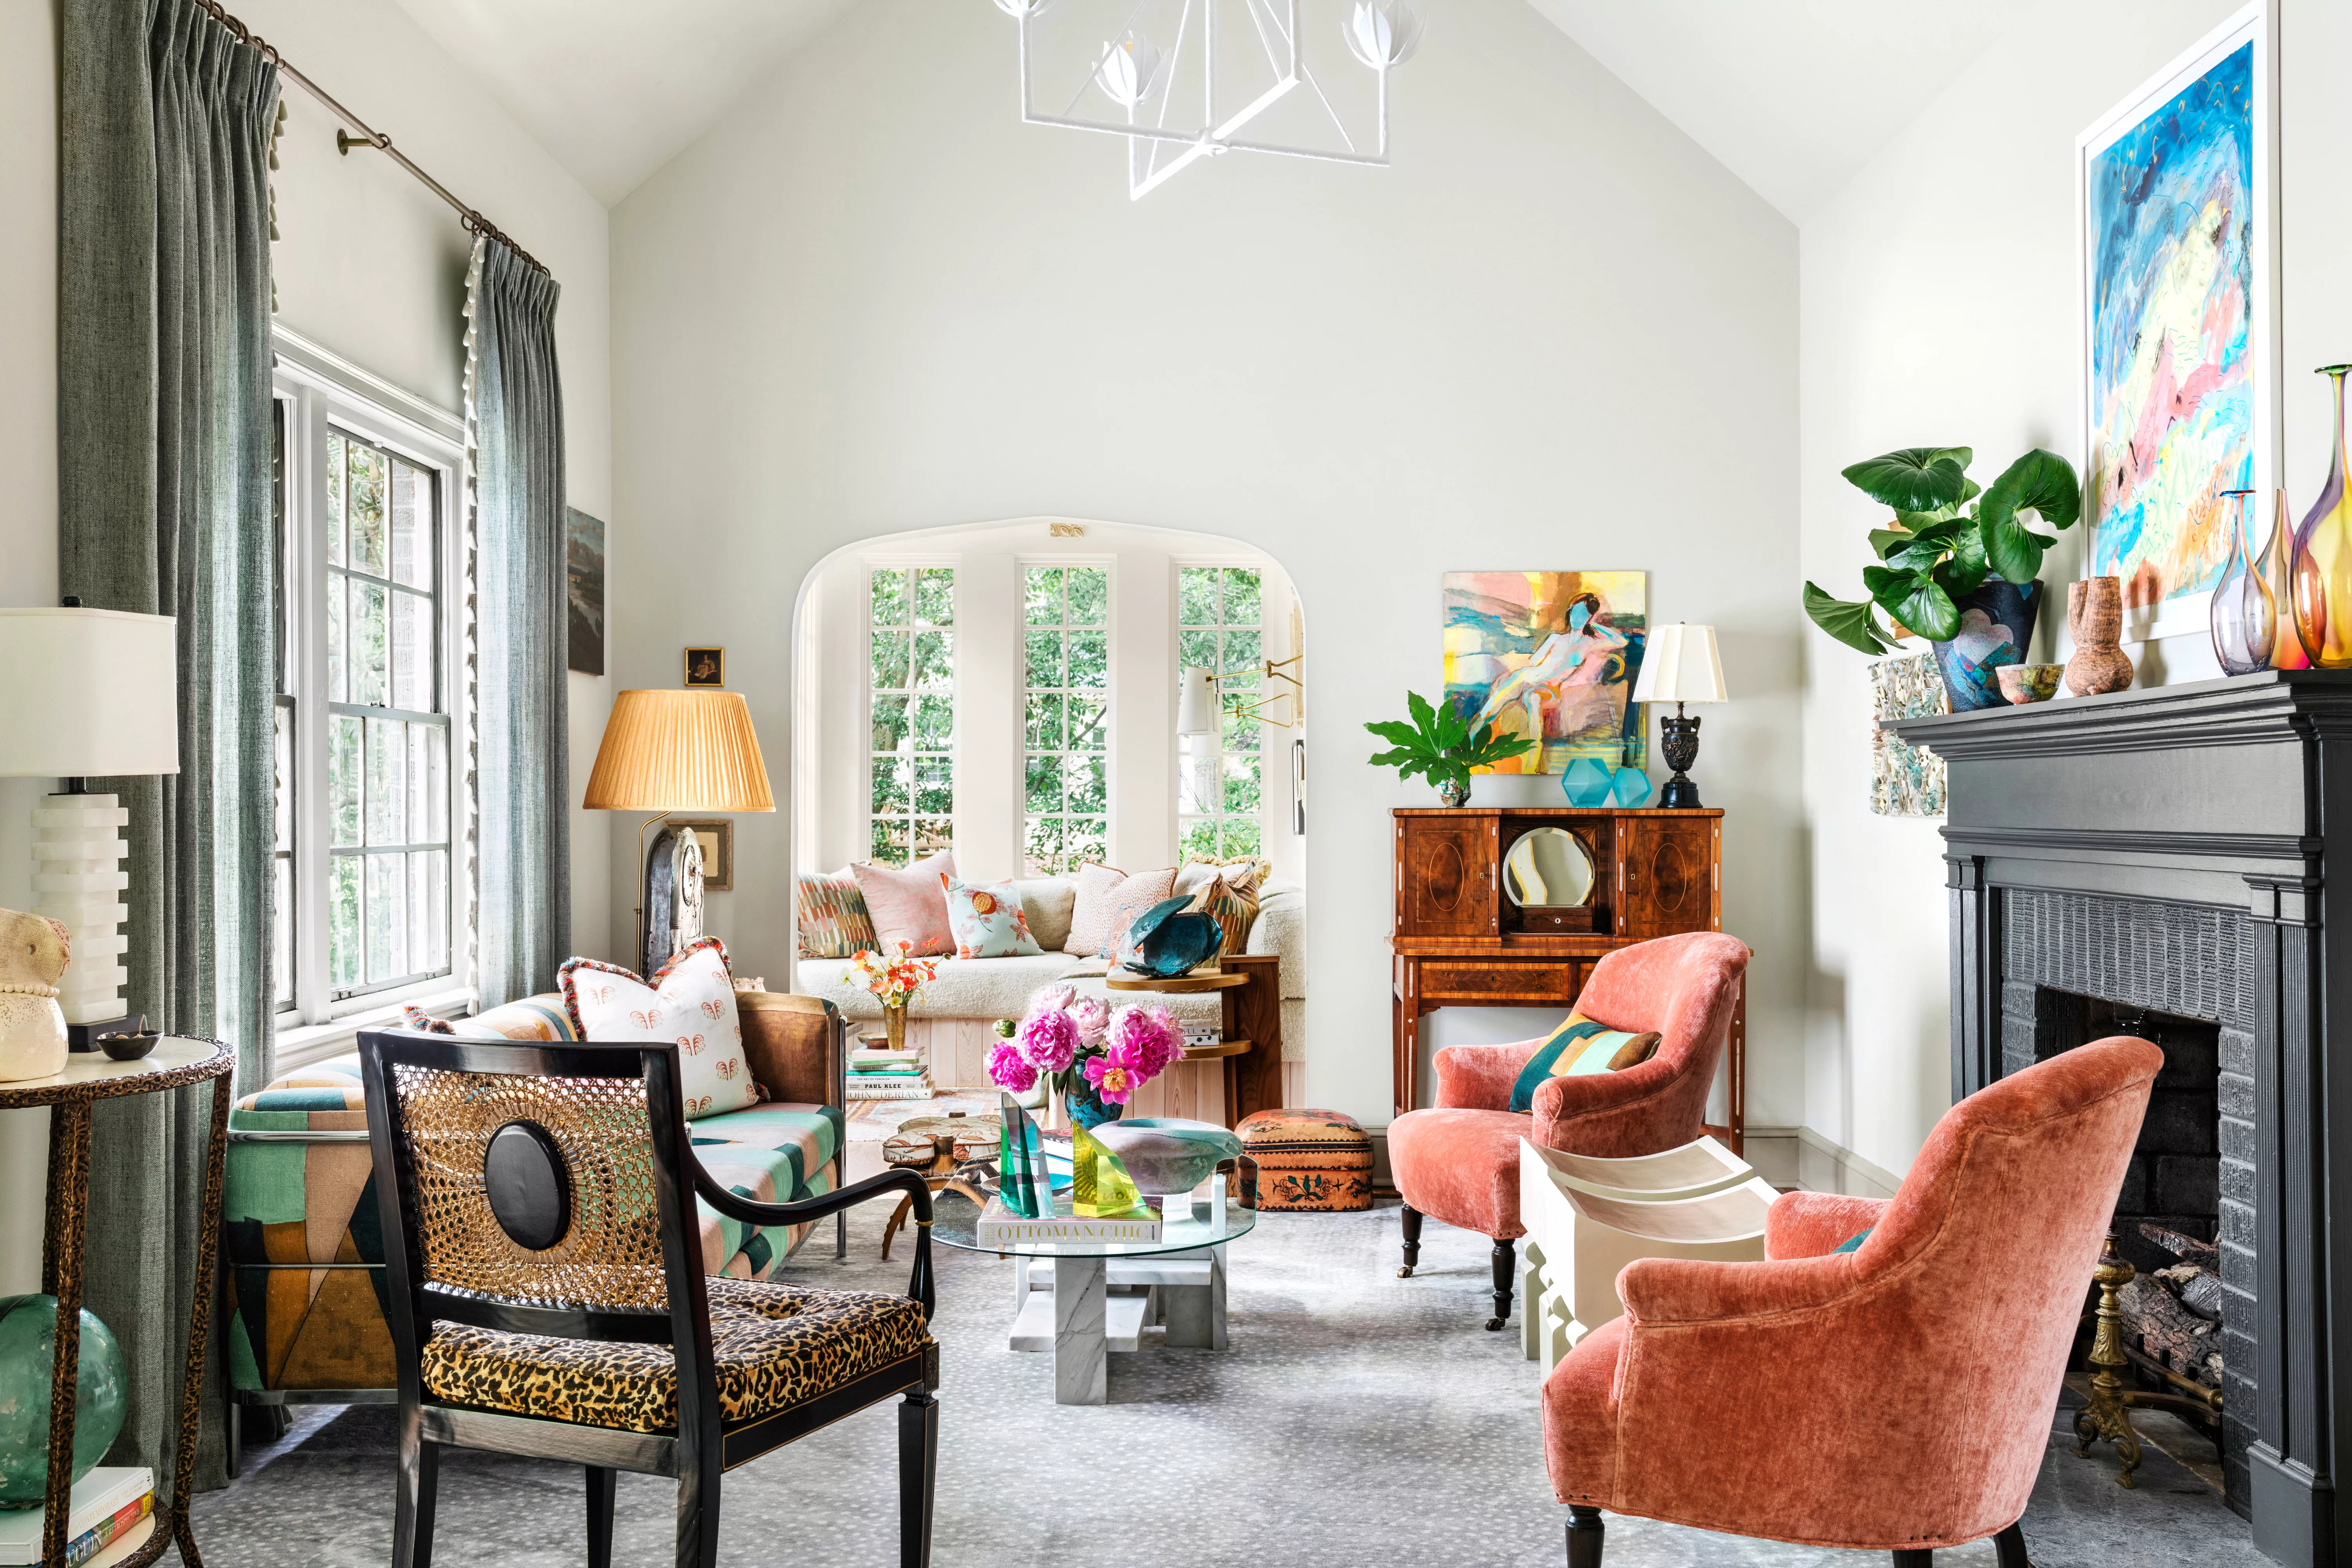
Vintage Eclectic Style Mixes Old and New for a Unique Yet Timeless Home