1/13
This Breezy Floating Home Makes the Most of a Tranquil Setting Along Seattle’s Portage Bay


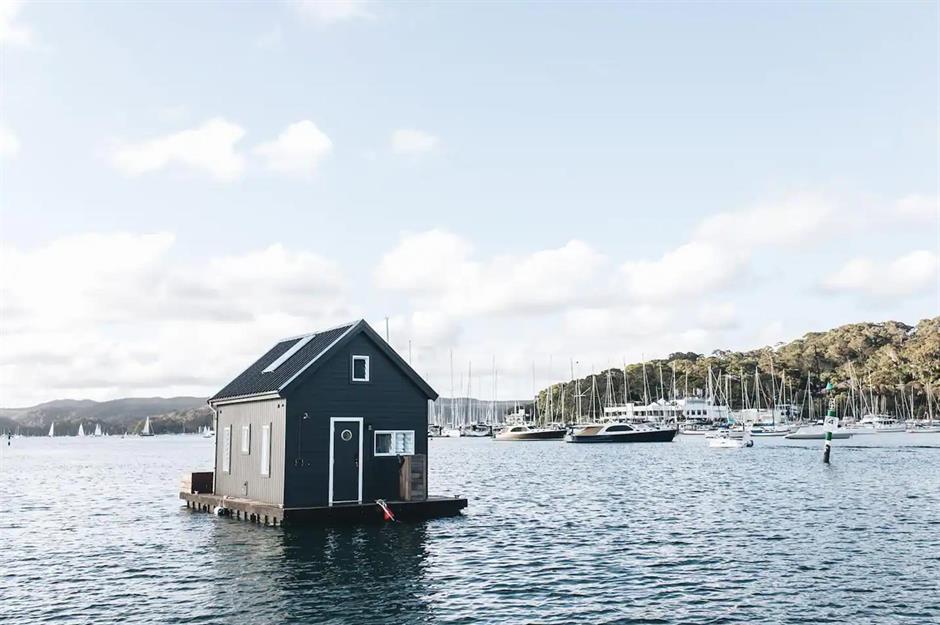
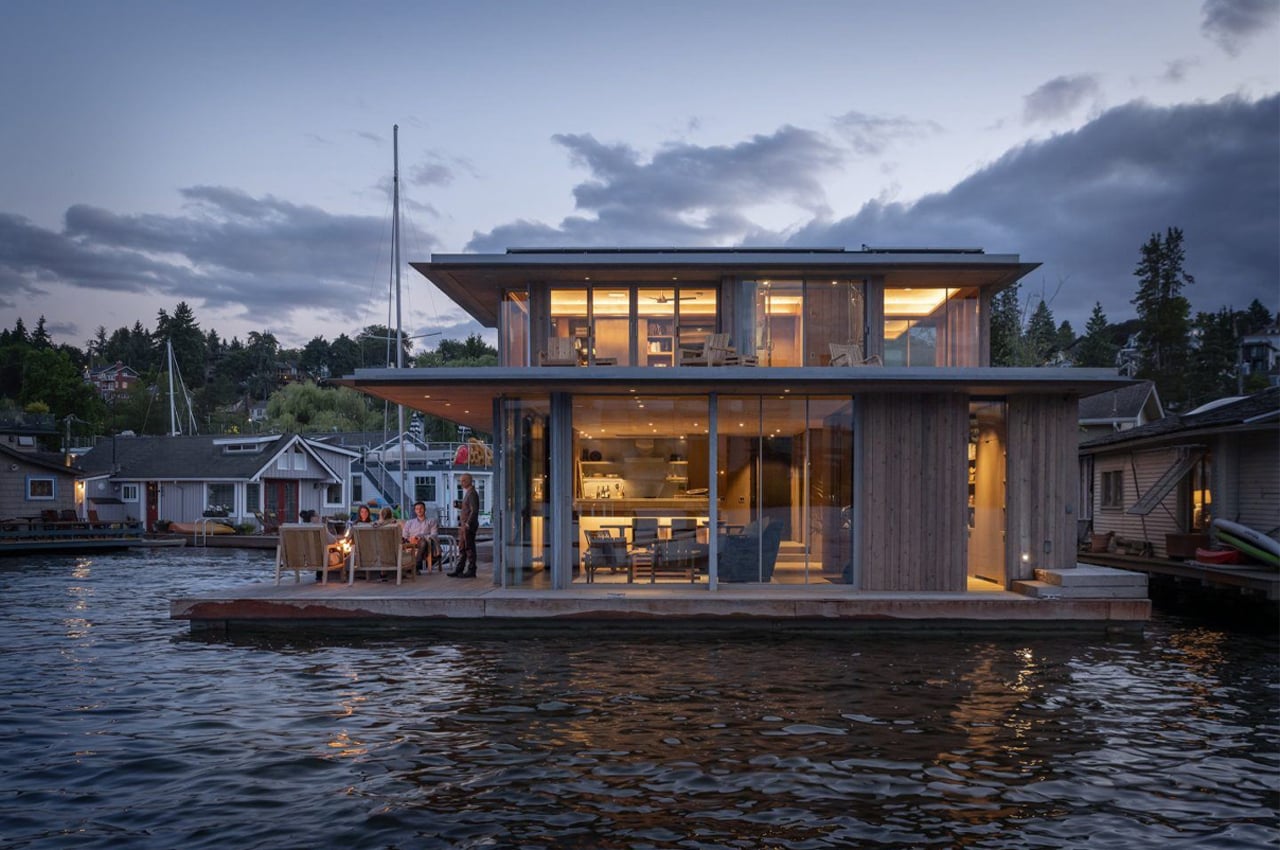
Studio DIAA, founded in 2019, has completed its inaugural project: a 650-square-foot floating home on Portage Bay in Seattle. This design emphasizes the romanticized tradition of Seattle's floating homes, focusing on lightness and waterfront serenity. The home maximizes its location with expansive doorways and a wrap-around deck, offering views of an adjacent garden and a shallow cove. The structure is built upon a historic float crafted in the early 1900s from old-growth logs, ensuring a unique foundation.
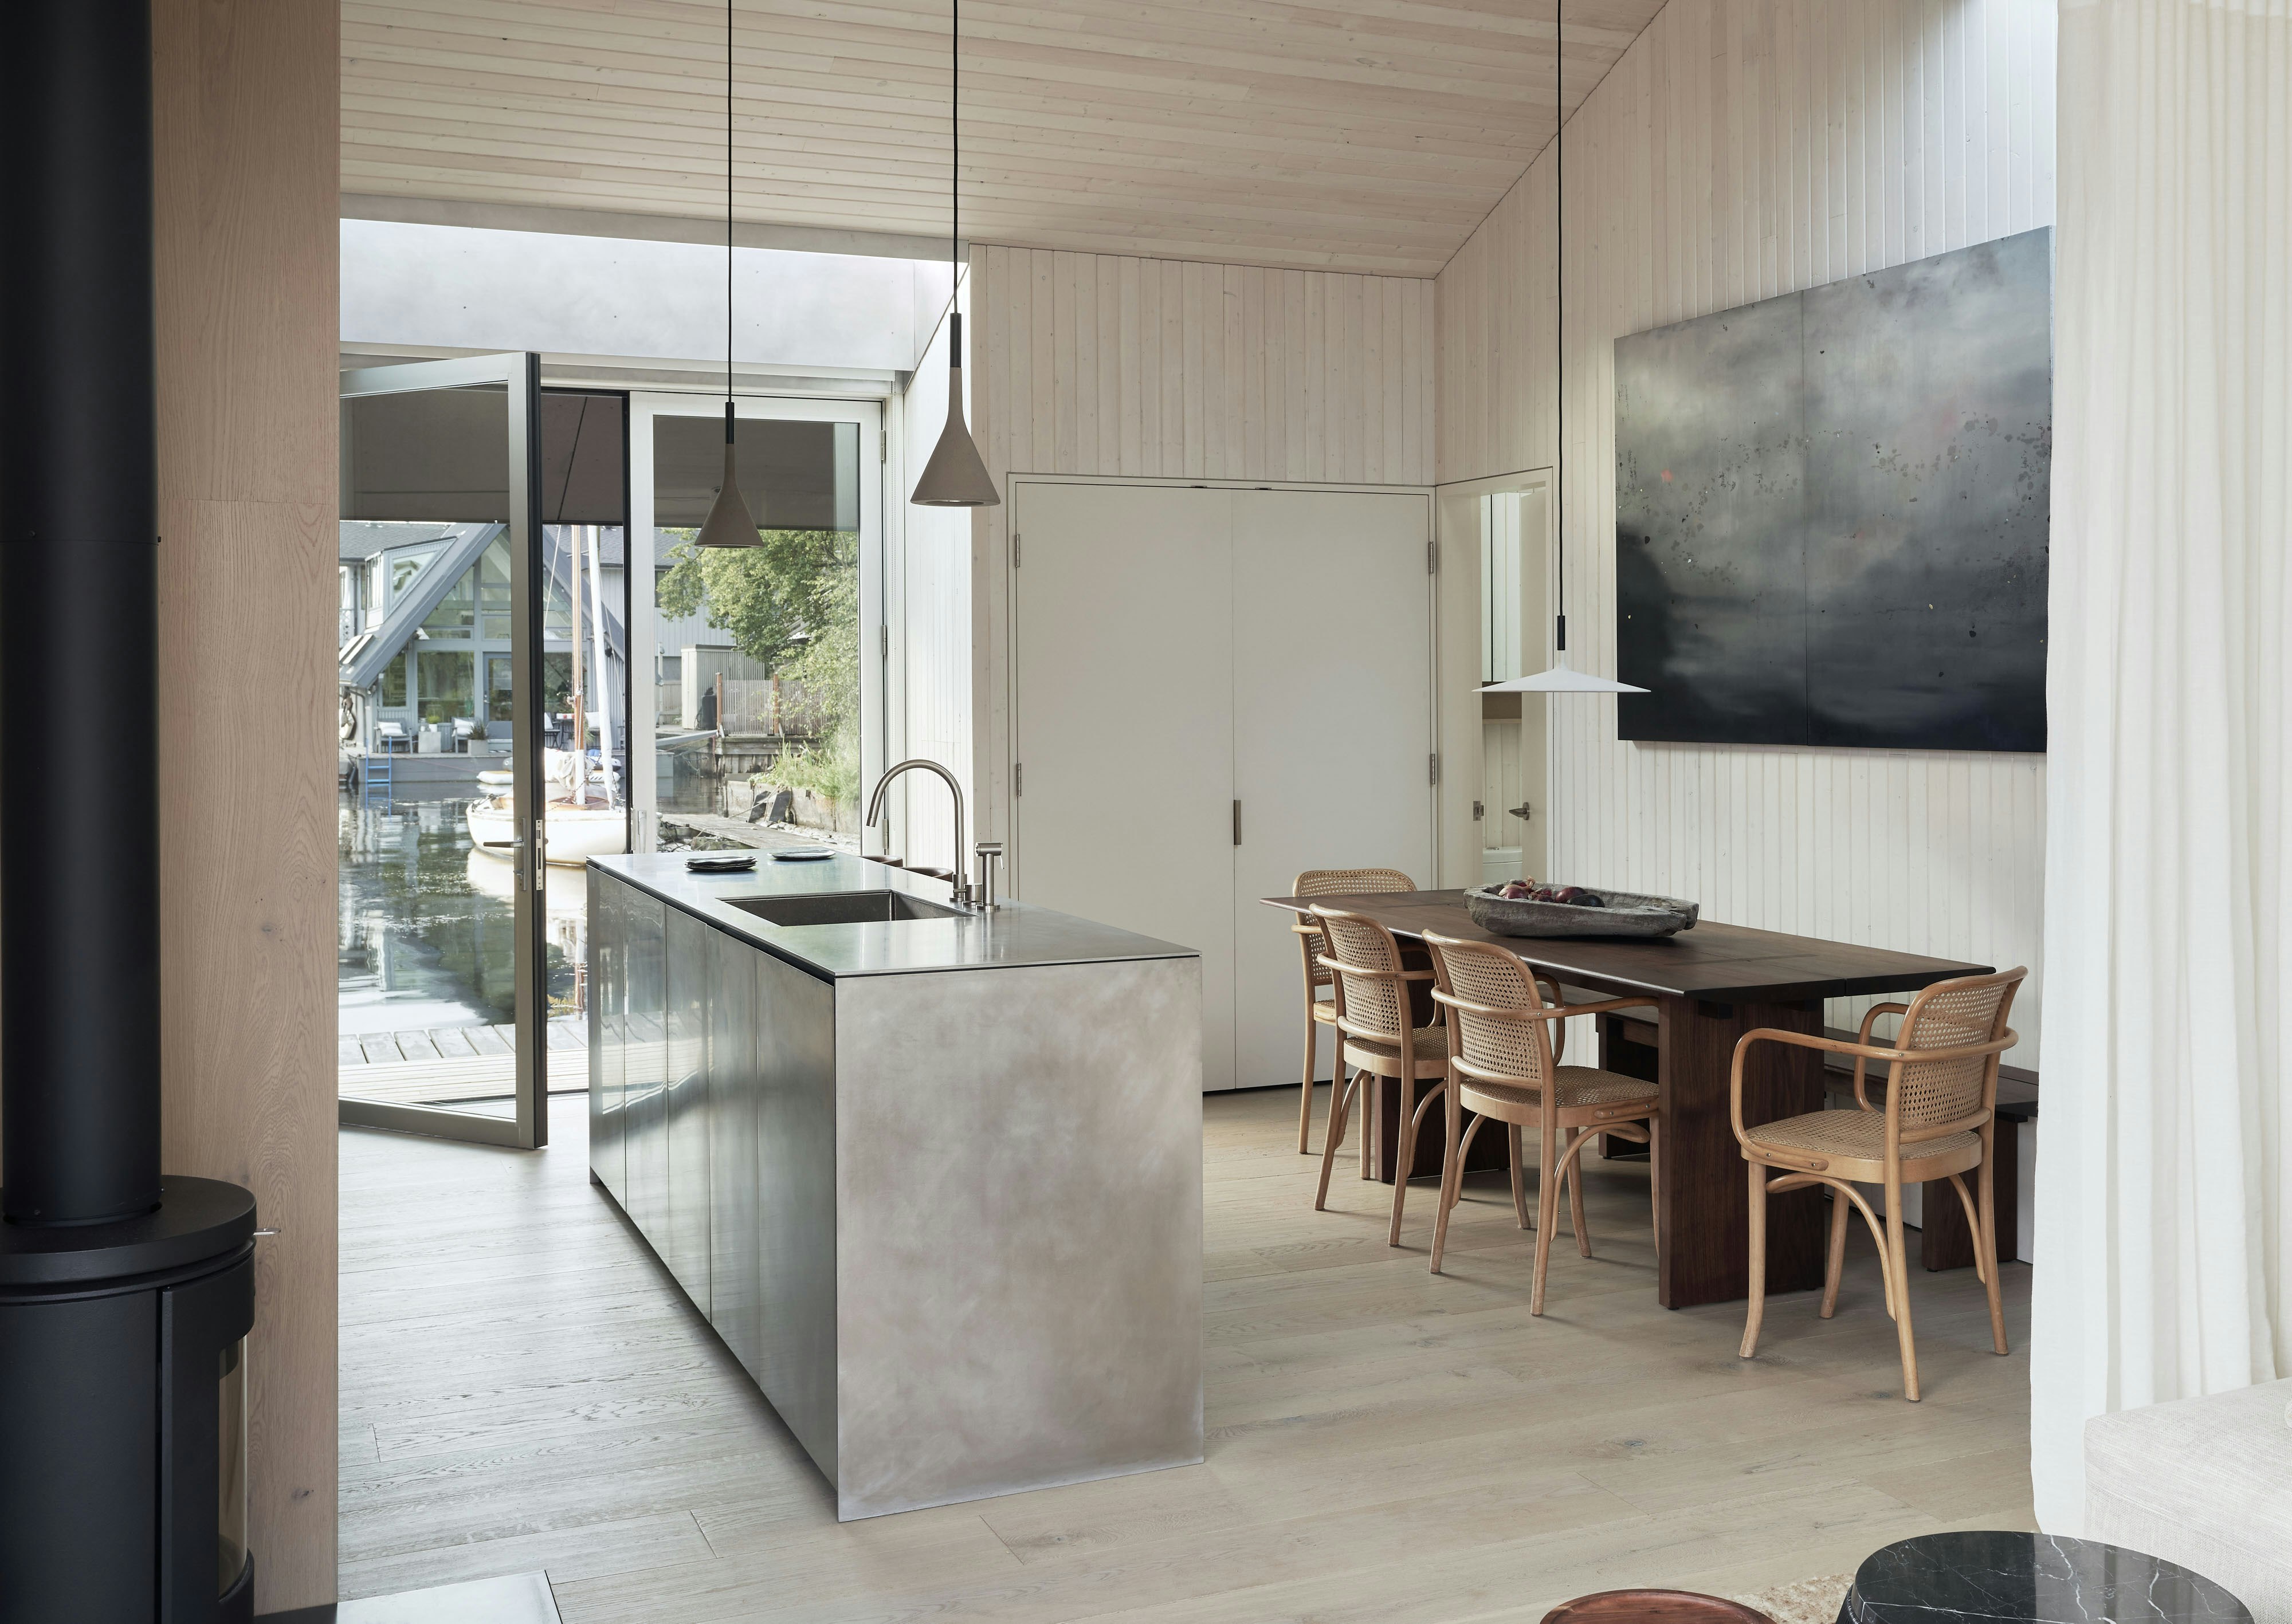
Suzanne Stefan, a principal at Studio DIAA and one of the homeowners, describes the feeling of arriving home as akin to visiting a spa, with the path descending through a lush garden to the dock and the calming sound of water. She and her partner, an avid sailor, sought a home that fostered connection with each other and the surrounding environment, creating a sense of leisure and solitude with views of their sailboat and the garden. The floor plan is open, featuring a combined kitchen and dining room, a seating area, and two bedrooms, all designed to maximize access to the deck through various glass doors.



A key design element is the integration of multiple swinging and sliding glass doors from LaCantina. Originally considering large windows, the team opted for custom-sized doors, including a zero post corner door in the living area, which transformed the design by creating seamless indoor-outdoor transitions. This choice also facilitated the strategic interaction of natural light within the home. The interior, clad in whitewashed pine with oak flooring, was conceived as a canvas for natural light, with careful consideration given to materials' weight properties and how they amplify sunlight.
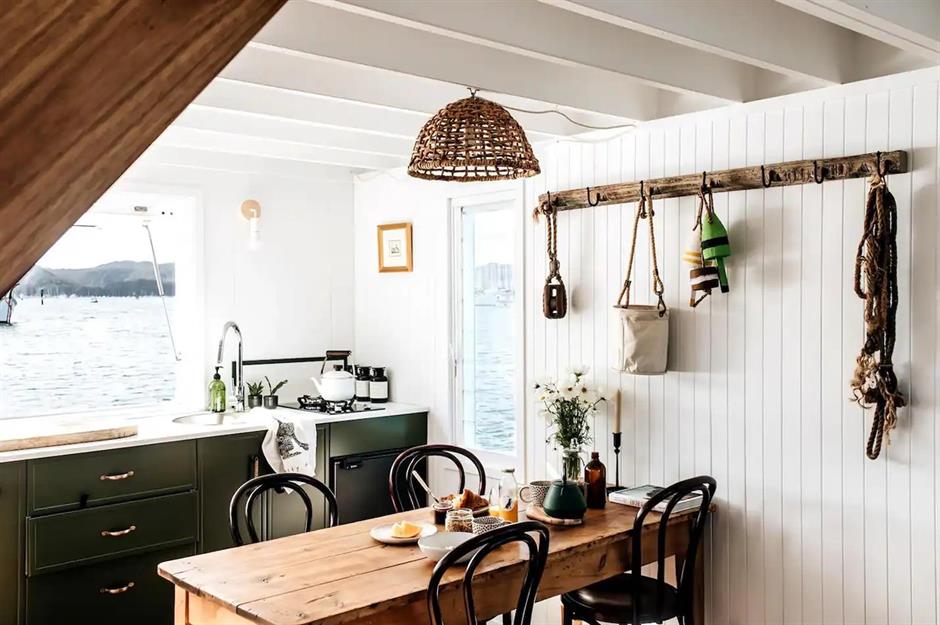

In the kitchen, stainless steel countertops and backsplash were chosen for their ability to amplify natural light and present a slender, lightweight appearance compared to traditional stone. An aluminum-lined lightwell further enhances illumination. A sheer curtain allows for flexible division of living spaces, and another lightwell directs sunlight into the dining area. Suzanne notes the playful juxtaposition of concrete pendant lights above the island and dining table against the room's overall lightness and material choices. The large glass doors and skylights create dynamic interactions between sunlight and the interior, including reflections off the water and filtered light from nearby trees, fostering moments of pause and appreciation.

The bathroom features crisp white tiles, complementing the home’s serene aesthetic, with a skylight allowing a beam of sunlight to act as a canvas on the shower wall. The main bedroom continues the soothing interior design with a built-in bookshelf and other storage solutions. A pocketing LaCantina Sliding Glass Door in the bedroom nearly disappears into the wall, showcasing the flexibility provided by LaCantina’s customizable door configurations. The homeowners found themselves using the deck as a corridor between rooms due to the seamless transition, enhancing the sense that the outdoors is an integral part of the interior living space. The large openings facilitate living in a smaller footprint by extending functional living areas to the deck, making the outdoors feel wonderfully integrated.
#FloatingHome #WaterfrontLiving #SeattleArchitecture #StudioDIAA #IndoorOutdoorLiving #LaCantinaDoors #NaturalLightDesign #SmallSpaceDesign #ModernHome #FloatingHome #WaterfrontLiving #SeattleArchitecture #StudioDIAA #IndoorOutdoorLiving #LaCantinaDoors #NaturalLightDesign #SmallSpaceDesign #ModernHome
0 comment in total
 No comments yet
You may also like
Tour This Insane Floating House in Seattle's Portage Bay


A Harwich Port Home Embraces the Ocean

Houseboat of Our Dreams: Complete with underwater window, "floating islands"


Inside The Block 2021 host Shelley Craft’s stunning beach house

Pura Vida Is a Modern Floating Home on Seattle’s Portage Bay

Swooping Curves Create a Sense of Movement in This Once “Clunky” Beach Home


A Floating Living Room Sets a Family’s Lake Michigan Cottage Apart From the Rest

Field Architecture perches Big Sur House on bluff overlooking the ocean
Floating Small Home Offers Flexible Living While Preserving Trees & Maximizing Space

This Mermaid Beach home is a sanctuary with a unique design

A Serene Lakeside Family Home Inspired By The Water

This Seattle Home’s Design Prioritizes Flow, a Connection to Nature, and Natural Light
Seattle's floating home community makes room for a new wooden houseboat


Swooping Curves Create a Sense of Movement in This Once “Clunky” Beach Home

This Tiny Seaside Home Was Made for Lazy Summers
An Art-Filled House With an Eccentric Floor Plan Sits on San Francisco Bay
A Seaside Home in Pacific Grove Cleverly Takes Advantage of Ocean Views

Like a Loft on Water
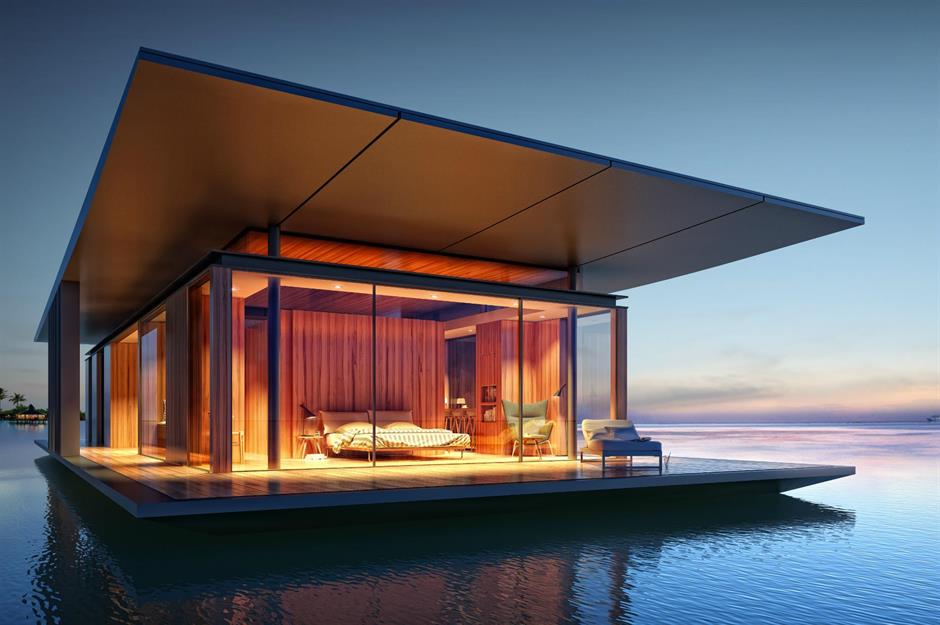
11 fabulous floating homes that you’ve never seen before | loveproperty.com


Japanese-inspired design turns this beach house into a Zen retreat