Seattle's floating home community makes room for a new wooden houseboat



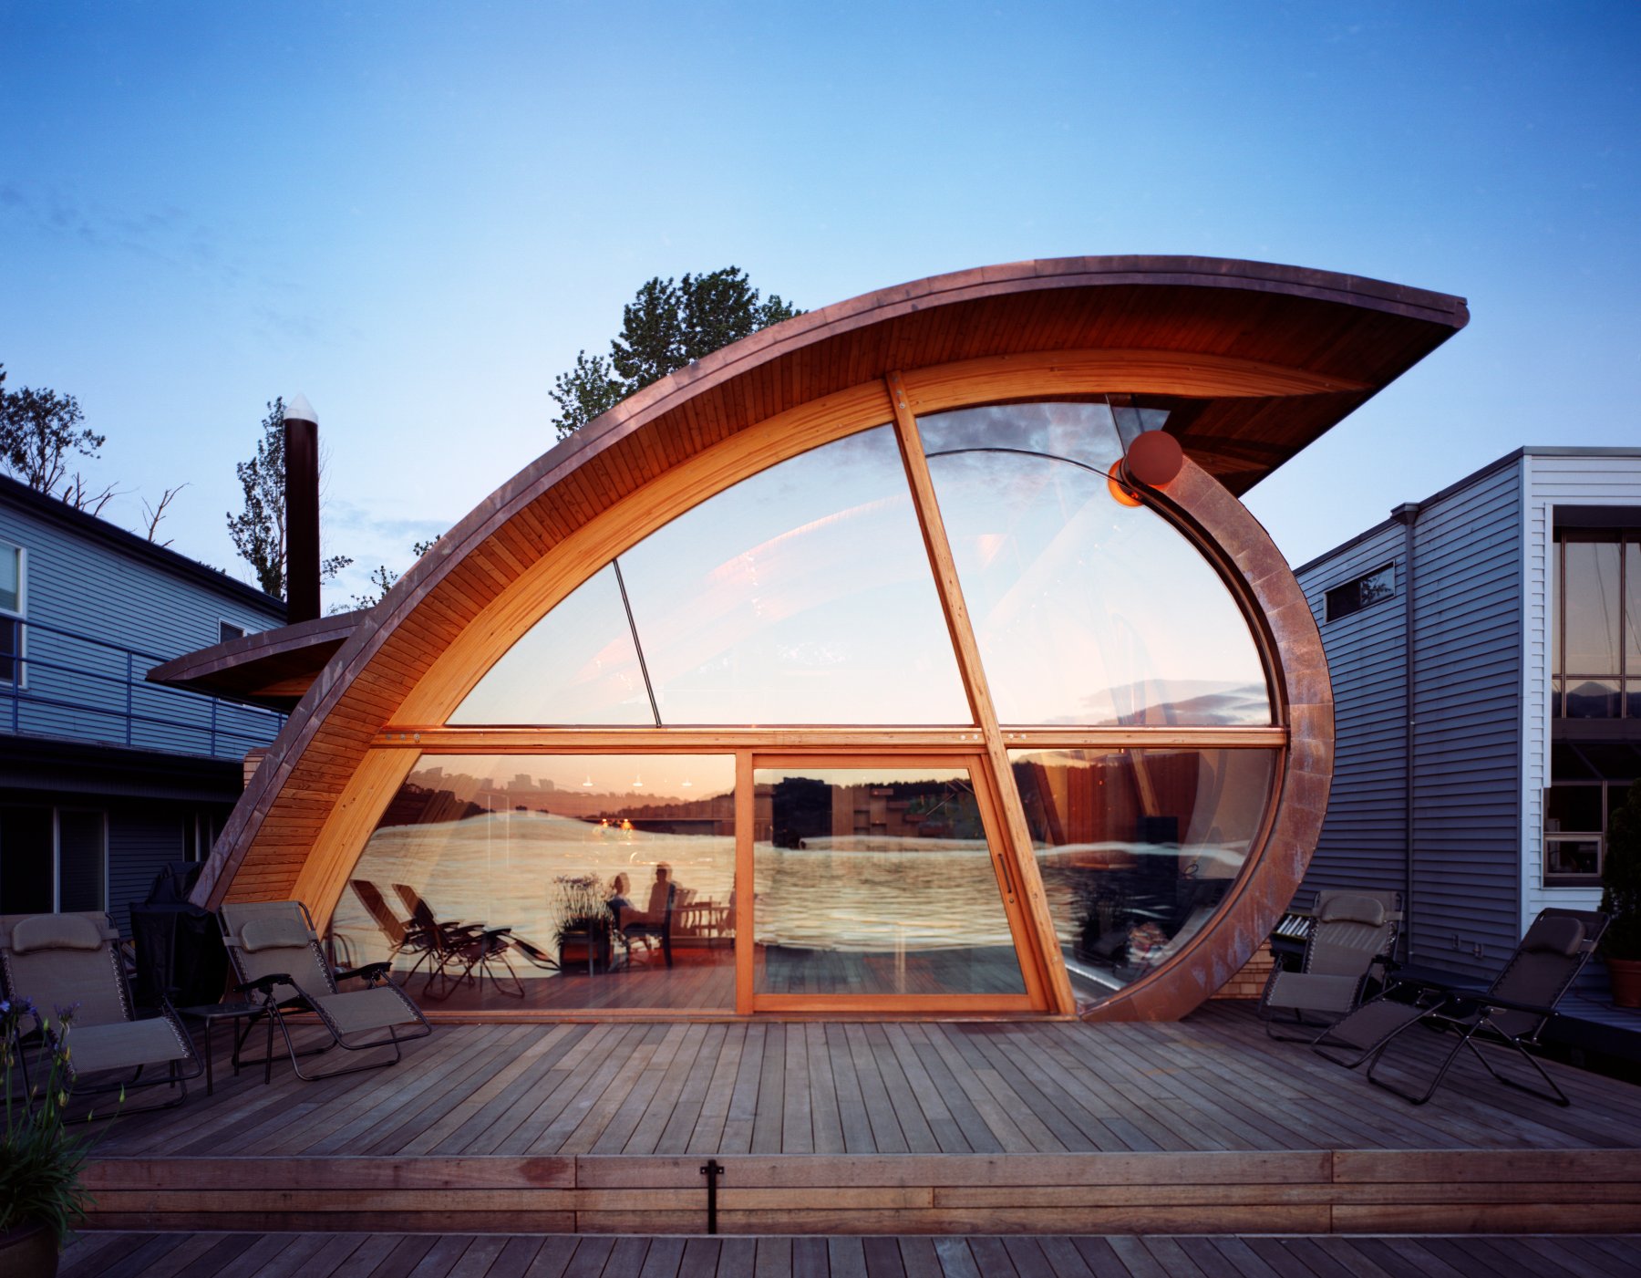


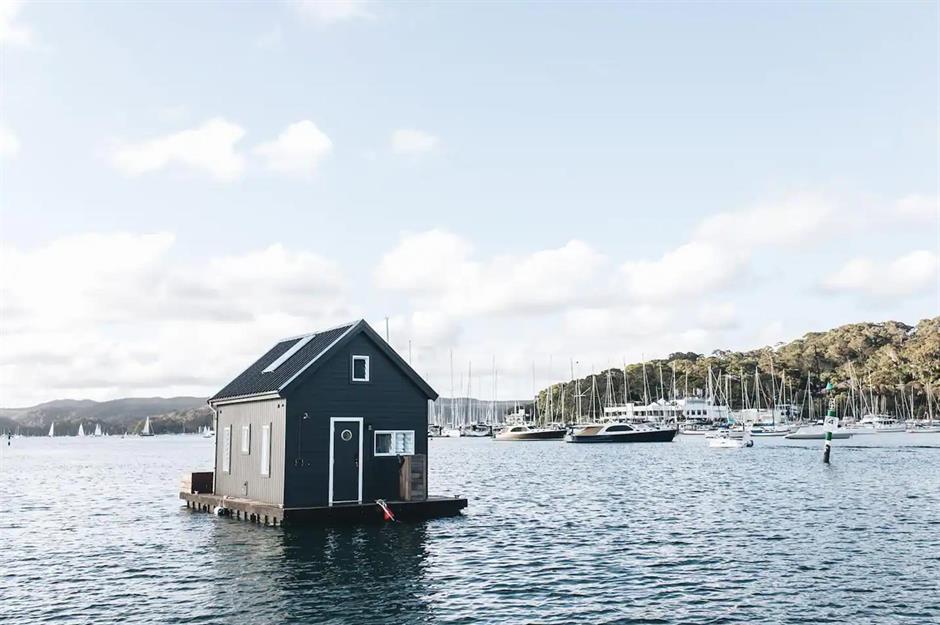
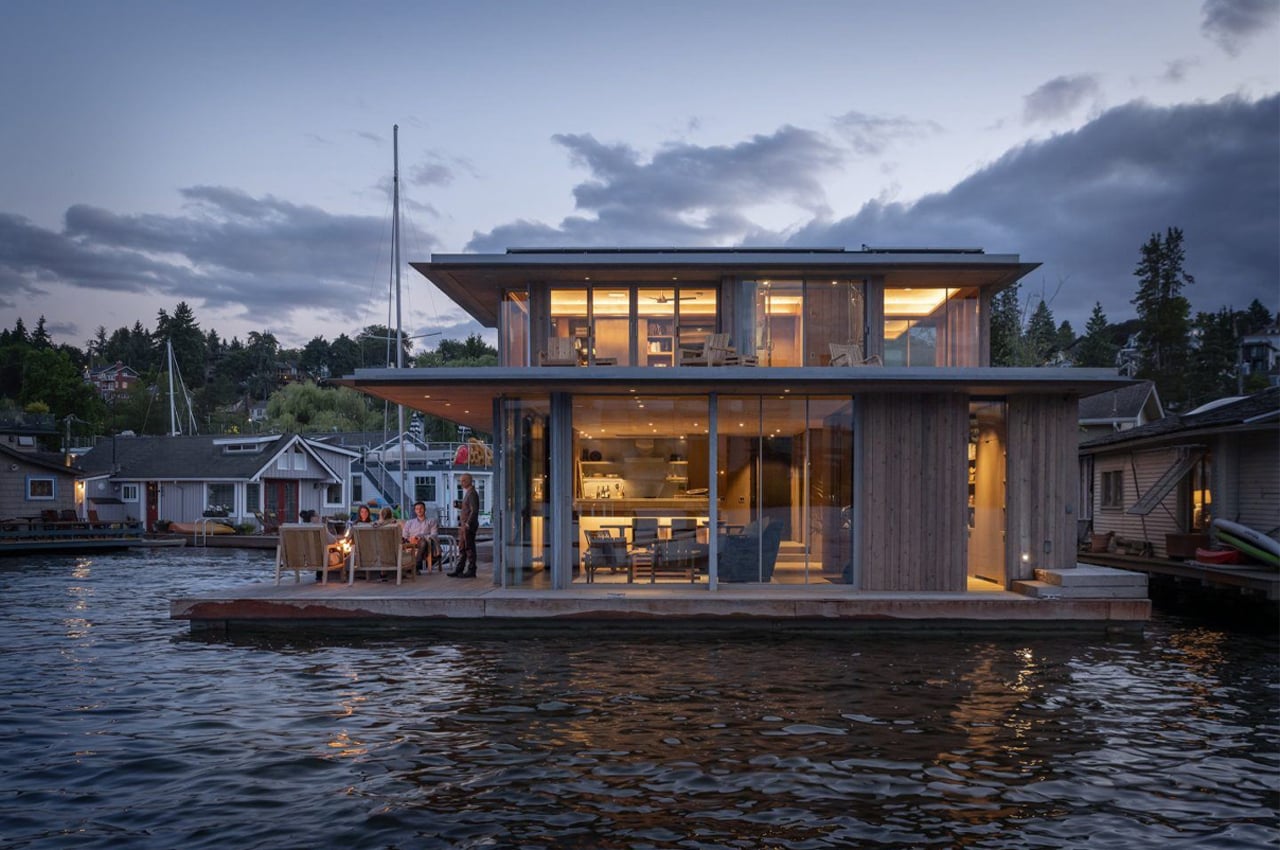
The Water Cabin, a new floating home in Seattle’s Portage Bay, blends the classic nautical personality of a houseboat with the weathered coziness of a cabin. Designed by Olson Kundig, a Seattle-based architecture firm, the residence is situated in one of Seattle's prominent houseboat enclaves, where wooden planks replace traditional lawns and piers serve as sidewalks. The client, who previously rented a houseboat in the area, sought to create a bespoke water-bound retreat that maximized its connection to the marine environment.
The home's design features a geometric silhouette, a hallmark of Kundig’s style, supported by galvanized steel structures that elegantly cradle expansive roof planes and wooden decks. The architects aimed to seamlessly integrate indoor and outdoor living spaces. The interior layout spans two levels, with each space carefully configured to enhance engagement with the surrounding water.





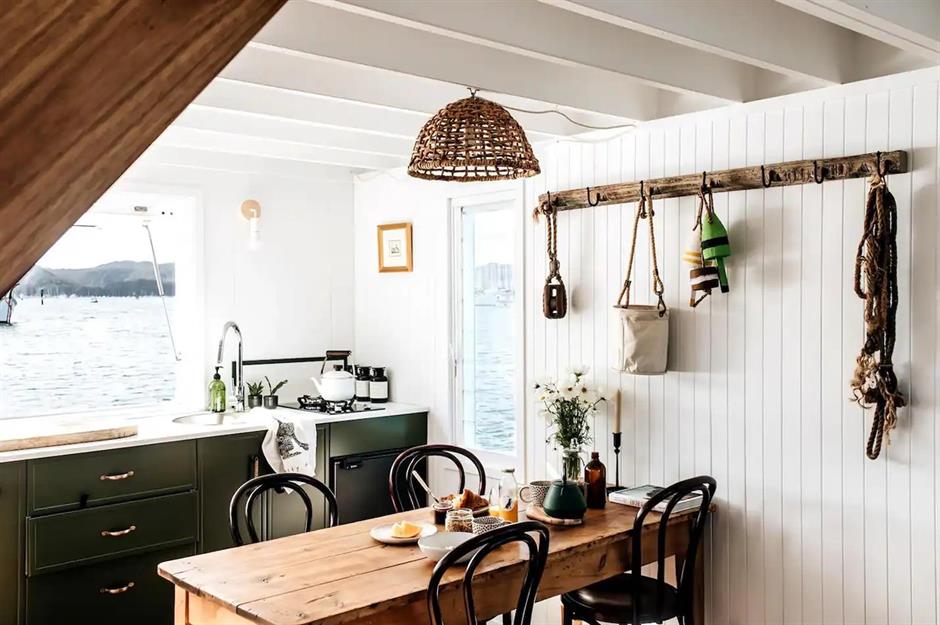


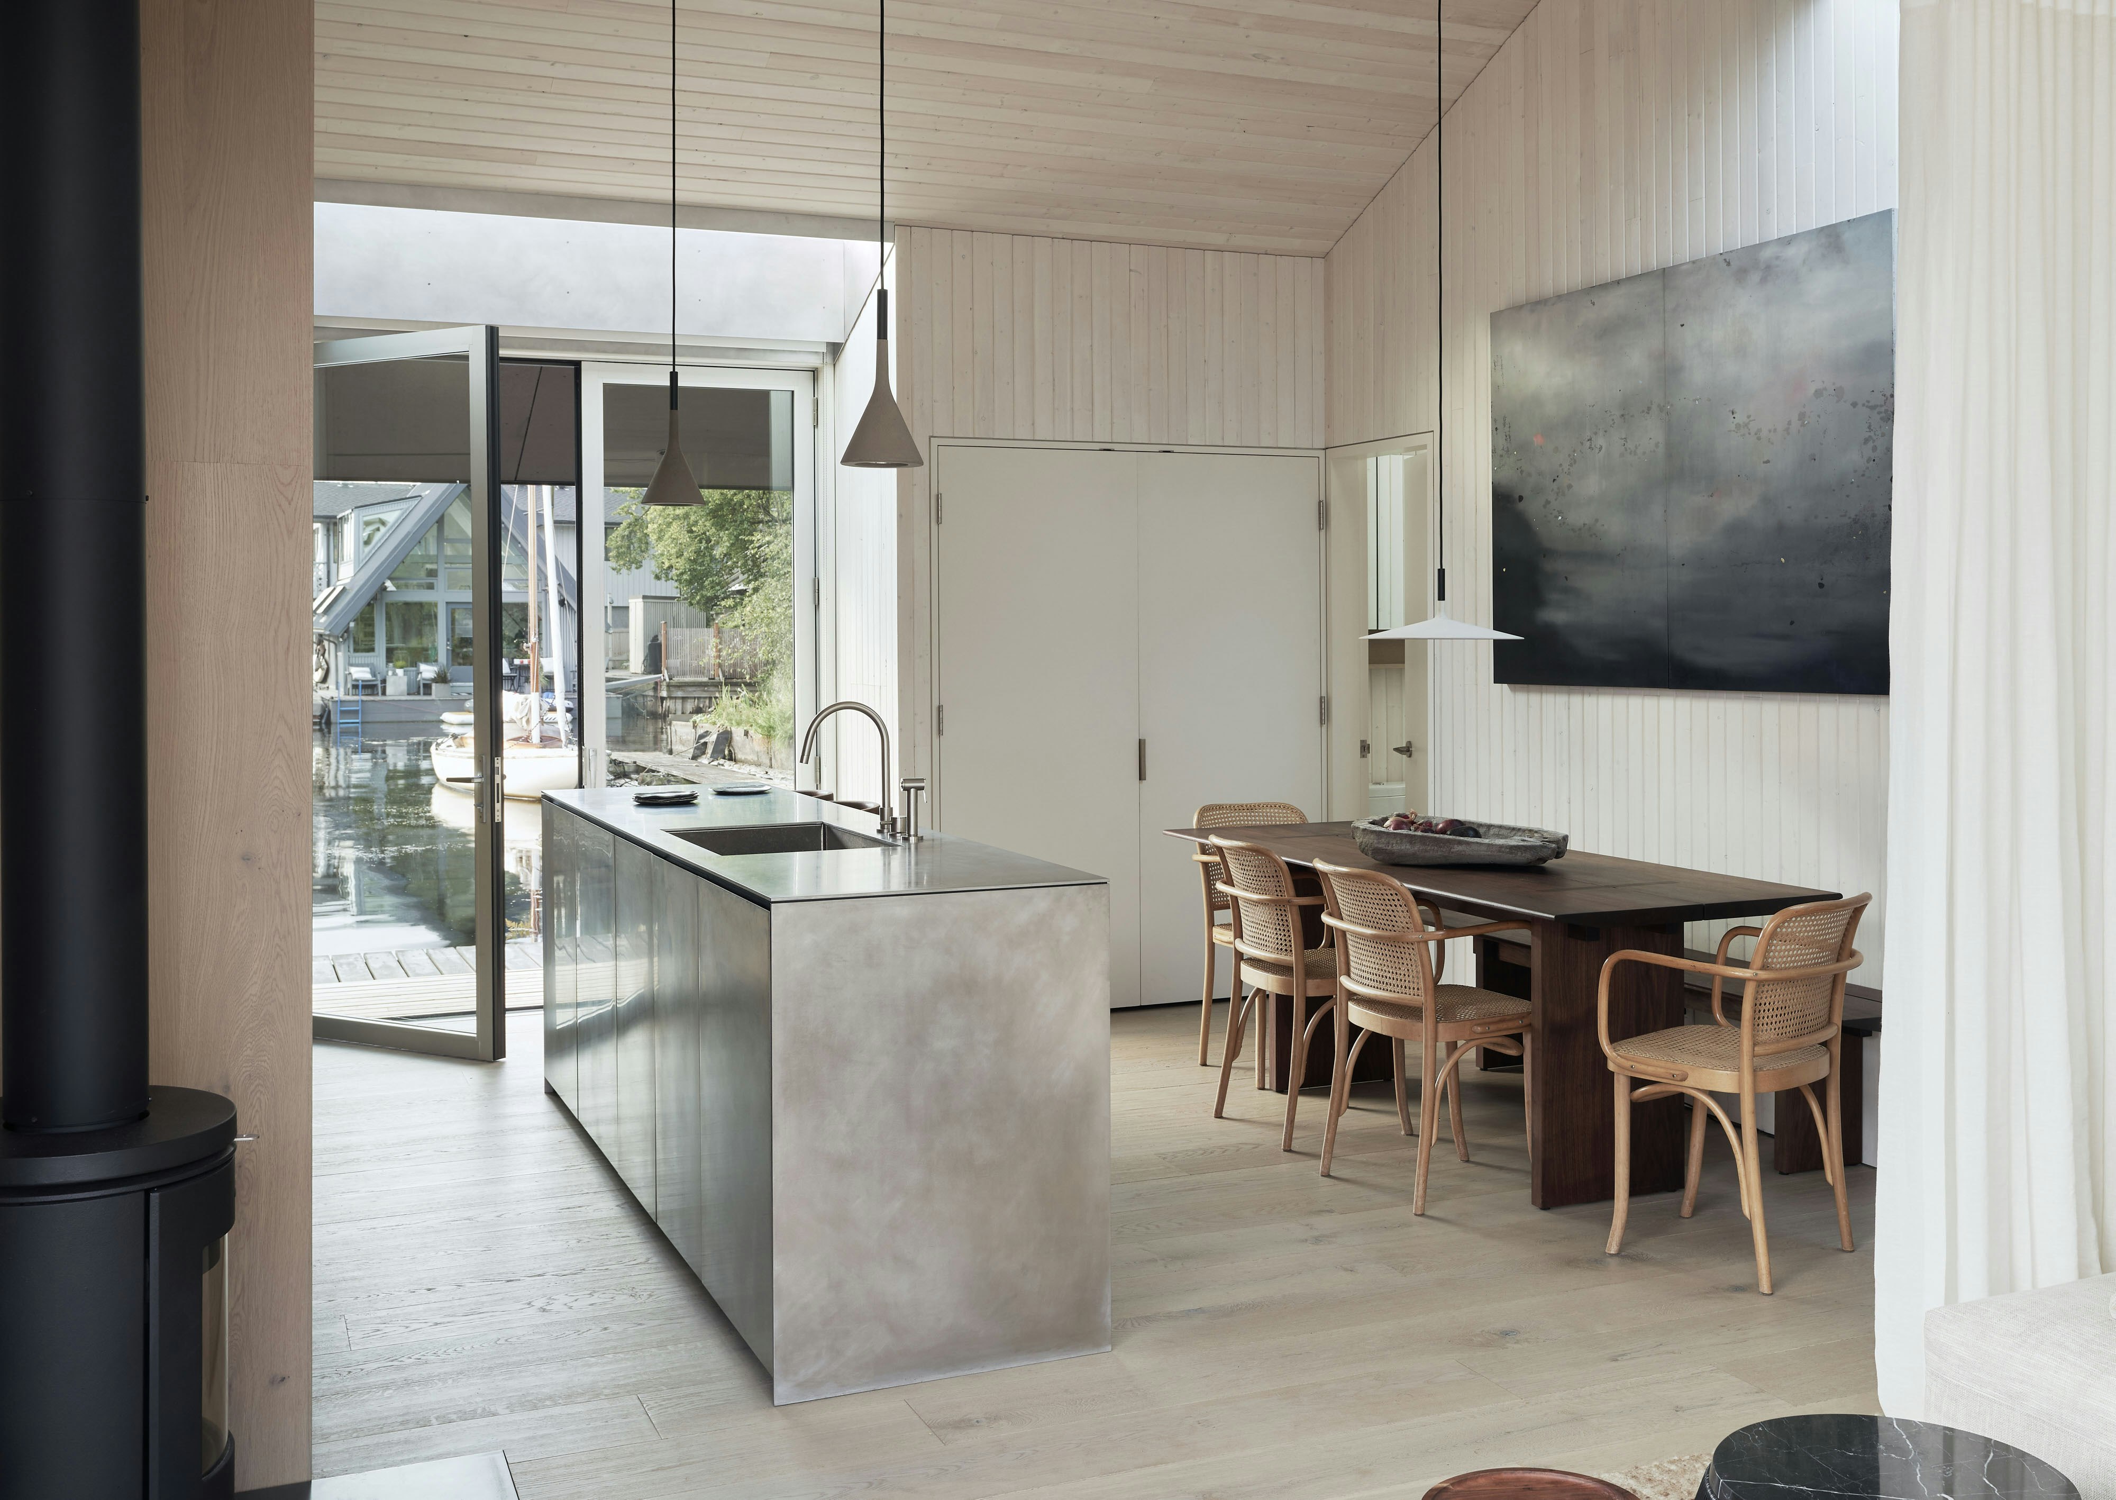
The bay-level floor adopts an open-plan concept, accommodating dining, kitchen, and office areas. A notable feature is a sliding wooden partition in the office space, which allows for the creation of an additional private room. This area also cleverly incorporates a hidden murphy bed, transforming it into a versatile guest room. Throughout the interior, material choices emphasize natural warmth and modern contrast. Oakwood lines the floors and casework, providing a rich, inviting foundation, while cooler silver and black metal accents introduce a contemporary edge. The ceilings, made from Russian birch plywood, are designed to reflect and distribute natural sunlight, thereby brightening the living spaces.


Outside, an exterior patio crafted from durable Ipe wood decking extends the living area. This patio is thoughtfully protected by large roof overhangs, shielding the wood from the elements and enabling year-round outdoor enjoyment. The upper level of the Water Cabin is dedicated to the main bedroom, offering residents unobstructed views of the water, creating a serene and private lookout. This level also benefits from the same protective roof overhangs, which form an additional deck space.

The exterior of the Water Cabin is clad in knotty western red cedar, lightly stained and arranged in an irregular pattern to evoke the organic appearance of a forest. This cladding effectively combines the inherent nautical character of a houseboat with the rustic charm of a cabin. Galvanized steel and flame-sprayed zinc elements are integrated along the frame's perimeter, providing both structural support and aesthetic detail. The design thoughtfully includes floor-to-ceiling glass windows that blur the lines between the interior and the surrounding natural environment, and the warm oak flooring seamlessly transitions to the exterior Ipe wood decking, further enhancing this connection. The Water Cabin's distinct cubic form offers a contemporary alternative to the more traditional houseboats found in the bay, demonstrating a modern approach to floating architecture.
#FloatingHomes #Houseboats #CabinArchitecture #OlsonKundig #SeattleArchitecture #WaterfrontLiving #WoodenArchitecture #ModernDesign #ArchitecturalInnovation #FloatingHomes #Houseboats #CabinArchitecture #OlsonKundig #SeattleArchitecture #WaterfrontLiving #WoodenArchitecture #ModernDesign #ArchitecturalInnovation
0 comment in total
 No comments yet
You may also like
Pura Vida Is a Modern Floating Home on Seattle’s Portage Bay
Tour This Insane Floating House in Seattle's Portage Bay

7 Floating Homes That Will Make You Want To Live on Water

A Lakefront Party House

Houseboat of Our Dreams: Complete with underwater window, "floating islands"


Live the Life Aquatic in This Floating Home on the River Thames


Carriage House plan to upset neighborhood


Waterfront 1960s Ranch Gets a Major Renovation
Ready to Set Sail? Konga’s Newest Prefab Will Float Your Boat
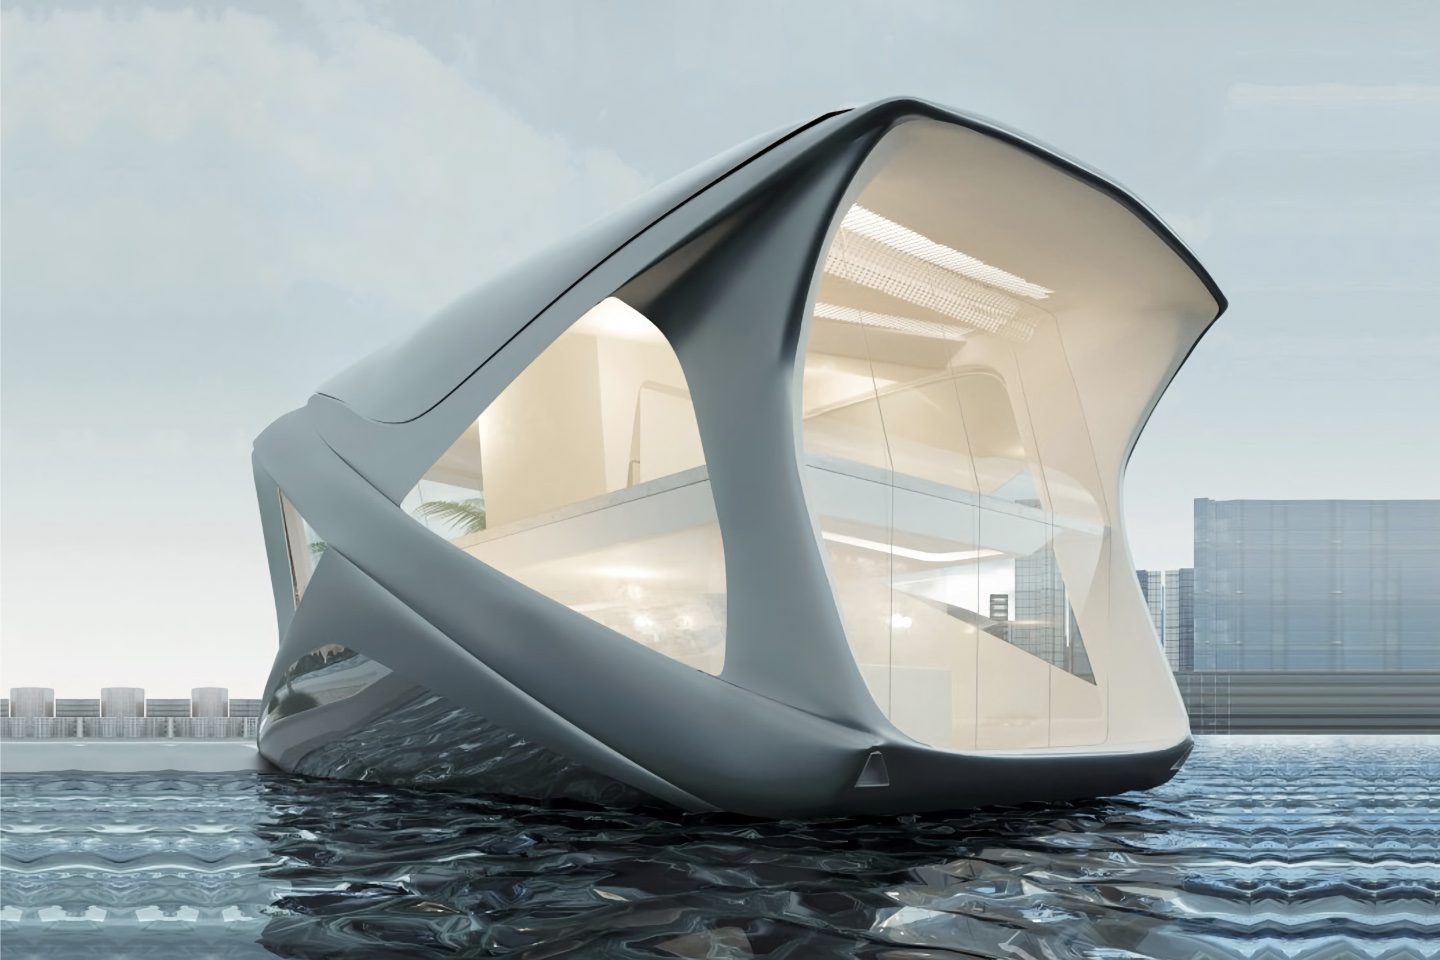
Floating Architecture that are the sustainable solution we need to survive the rising sea level crises!
This Breezy Floating Home Makes the Most of a Tranquil Setting Along Seattle’s Portage Bay
Gathering character: Seagrass House

In Seaford, Updating an Inherited Childhood Home
Underfloor Heating, a Wine Room, Floor-to-Ceiling Windows—in a Houseboat?
11 fabulous floating homes that you’ve never seen before | loveproperty.com

A Couple Looking for Magic Found Just That in a 1921 Home With Boatlike Qualities

Prefab Pods Create a Super-Efficient Floating Apartment That Shape-Shifts at Sea

Eight floating homes around the world

Ship Shape: An Austin Home With a Shipping Container Addition Asks $499K

New construction: Couple enjoys home’s open design