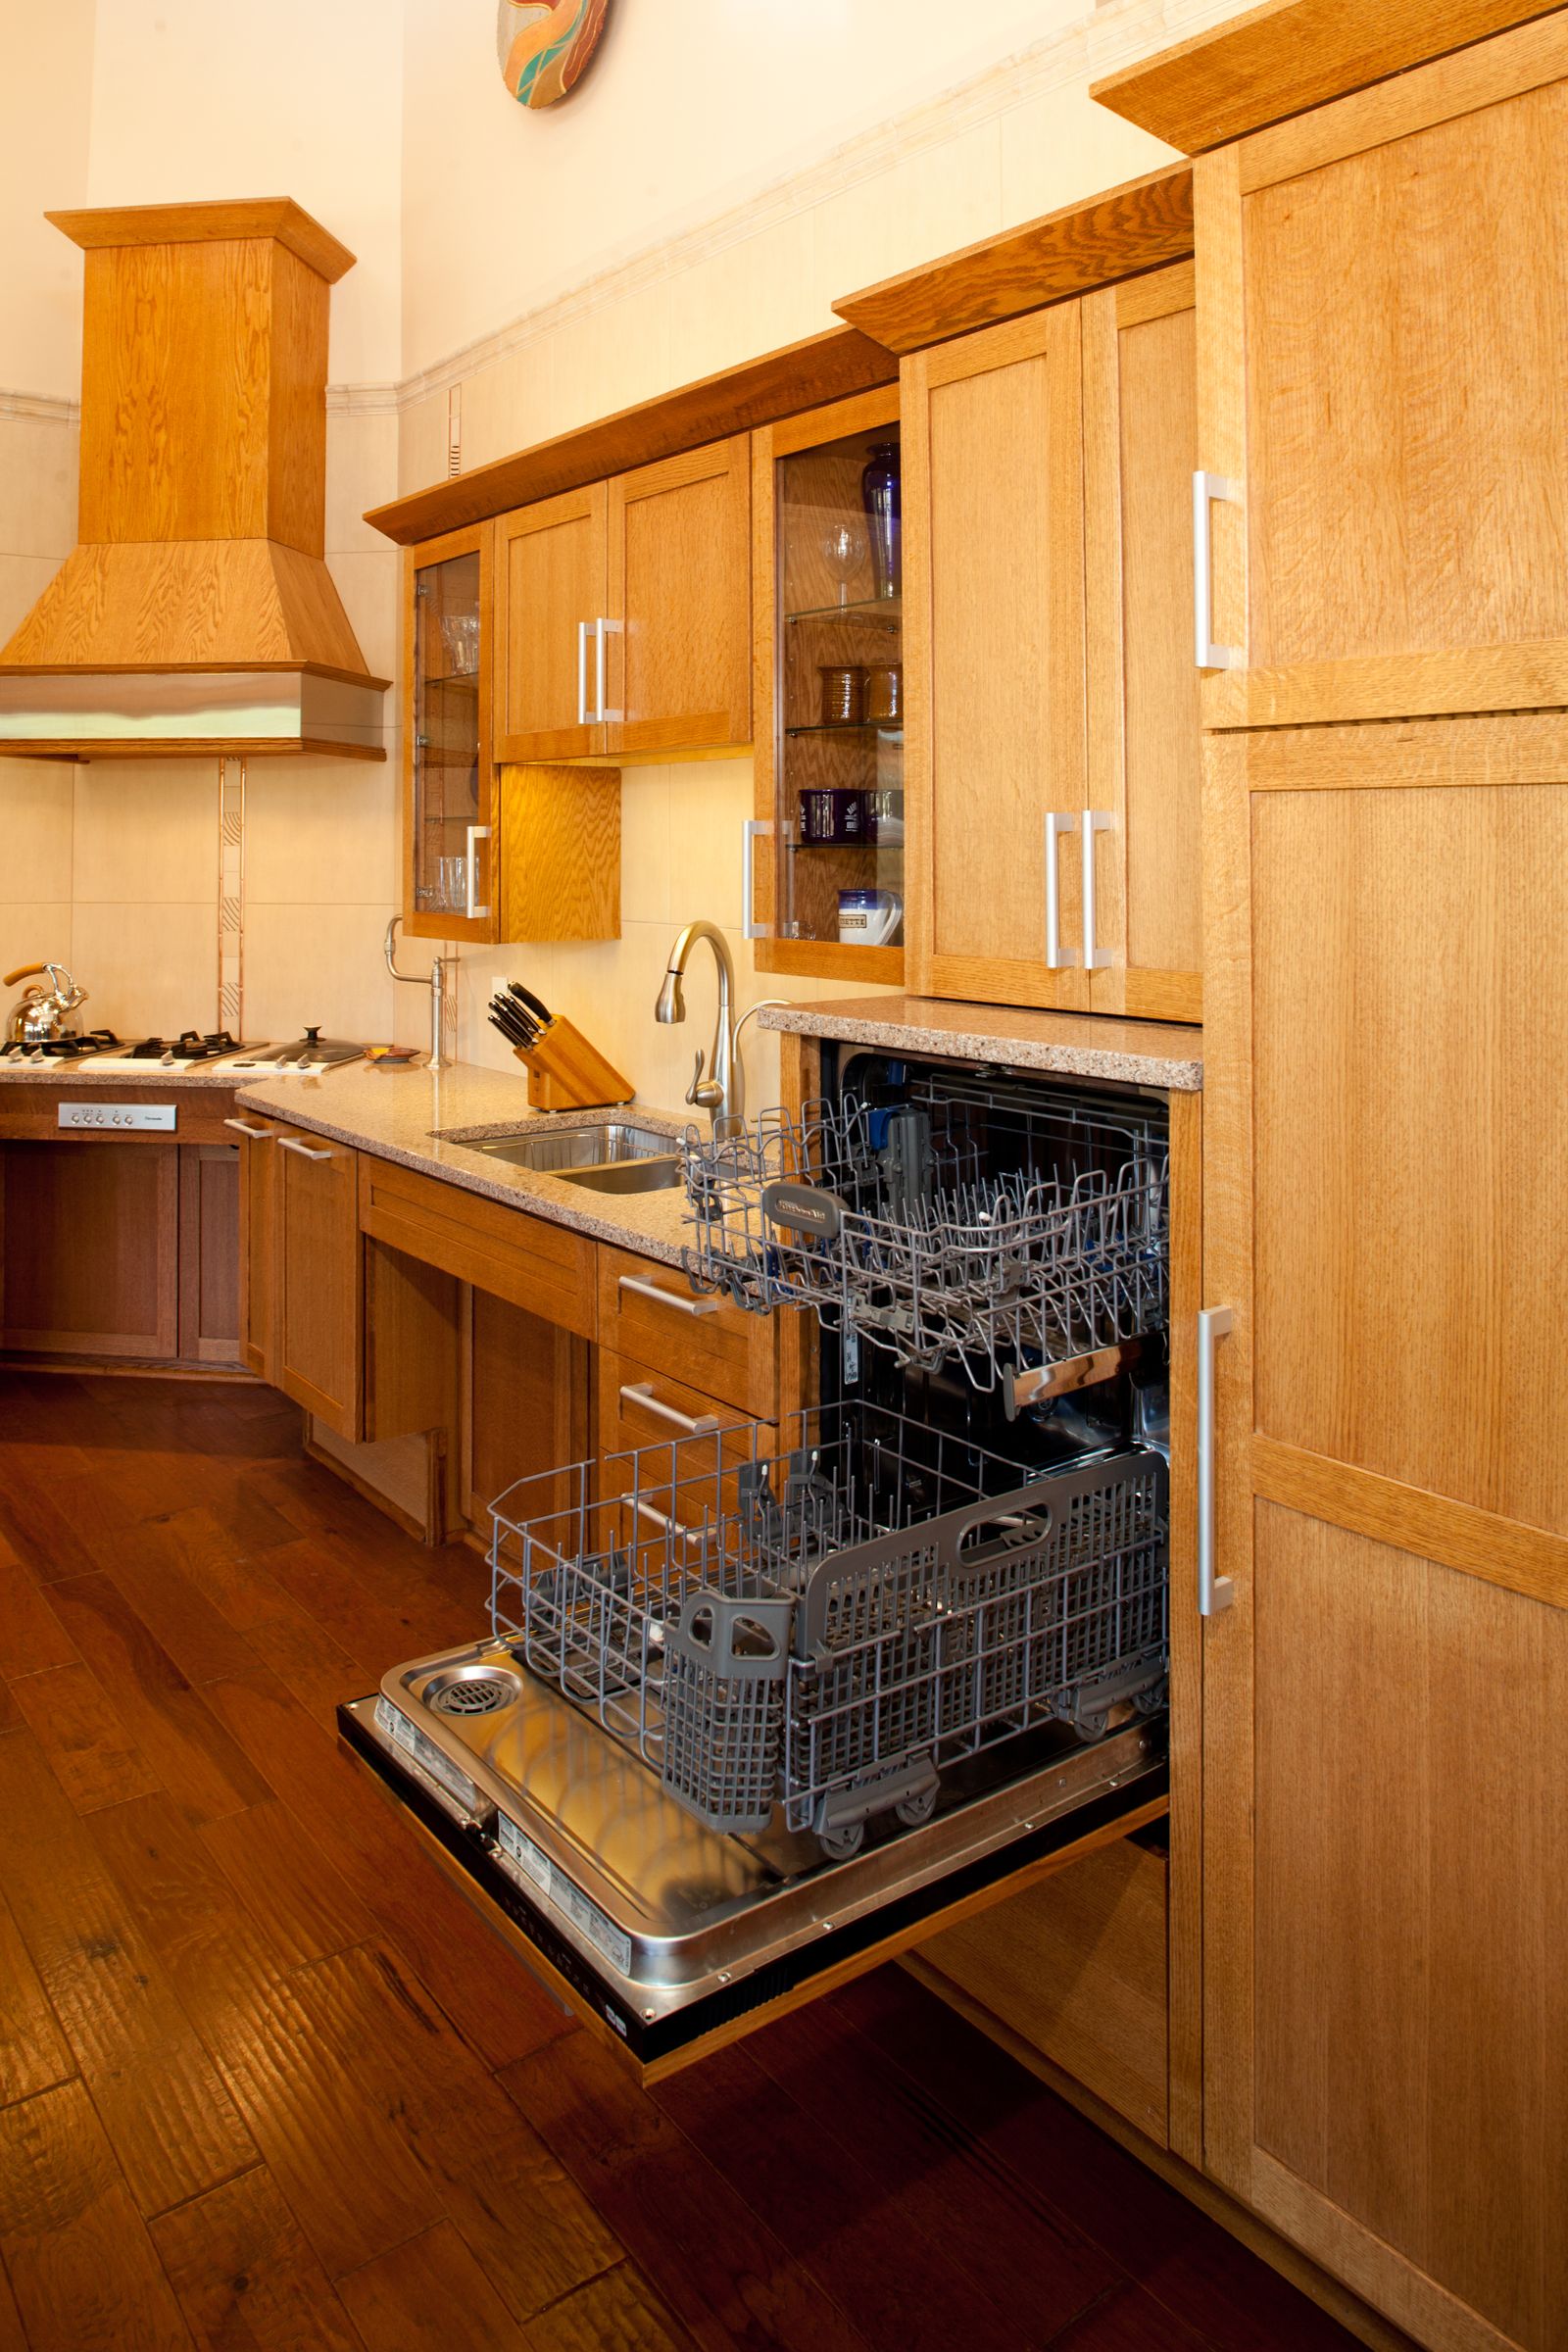
1/8
Flexible space: Design for aged care
The perception and design of aged care facilities have undergone a significant transformation, moving away from the traditional, institutional model of nursing homes towards environments that support active lifestyles and foster community. This shift is particularly driven by the Baby Boomer generation reaching retirement, demanding living arrangements that cater to their needs and preferences.
Ignite Architects is at the forefront of this evolution, engaging in diverse aged care projects ranging from social housing for older people in Henderson, Auckland, to luxury boutique developments in Takapuna. Adam Taylor, who oversees commercial aged care projects, and Michael Bilsborough, a designer for the Council-owned Henderson Valley Road development, shed light on the considerations and innovations in designing for this sector.

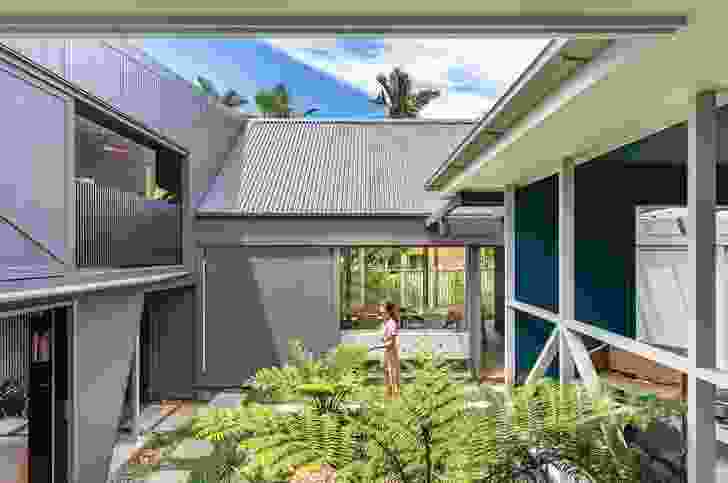
A primary focus in aged care design is the creation of environments that actively encourage social interaction. Architects strive to integrate care components with interactive and active spaces, emphasizing the importance of transition areas between core spaces. The goal is to build communities and design environments that people genuinely wish to inhabit, facilitating social connections among residents.

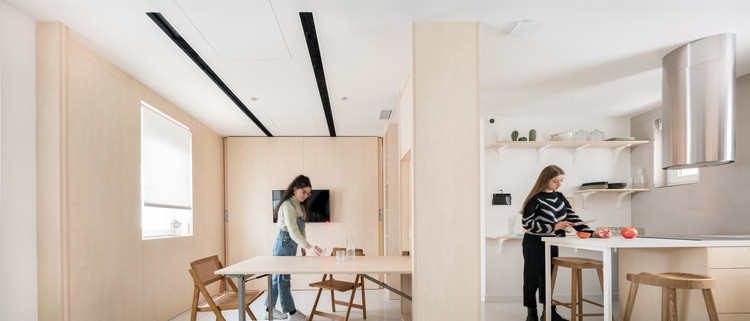
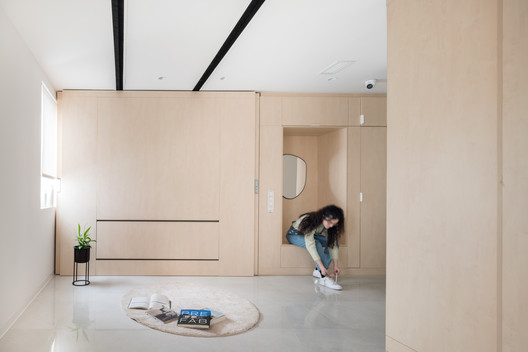
A critical aspect of modern aged care design is adaptability. The aim is to create flexible spaces that can accommodate varying levels of care, thereby minimizing the disruptive process of moving residents as their conditions change. This approach acknowledges the challenges associated with frequent relocations within traditional aged care models and seeks to provide a stable, adaptable home environment.
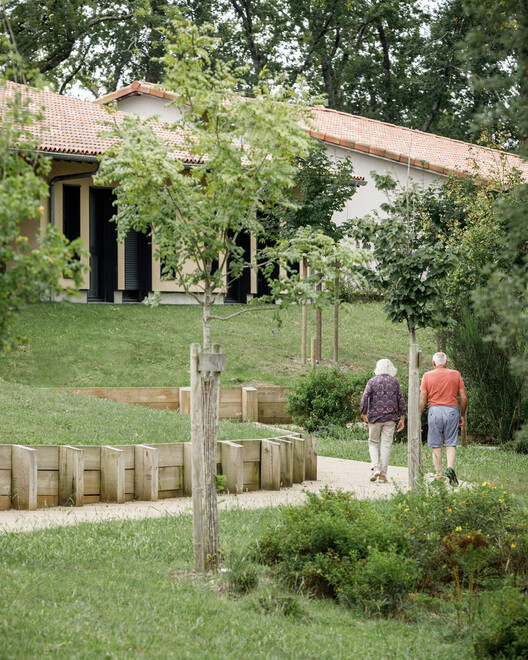
Ignite Architects employs best practice models, drawing inspiration from innovative concepts like the Hogeweyk Model from the Netherlands. This model, designed for dementia care, features clusters of group living (around eight people per household unit) and emphasizes minimizing change and fostering familiarity. Residents with similar backgrounds are grouped, encouraging daily social interactions within a communal living area. This concept is being adapted for traditional care, creating smaller 'house units' that promote a sense of community over large, impersonal communal centers. This strategy also aims to combat mental health issues like depression by fostering an active social environment.


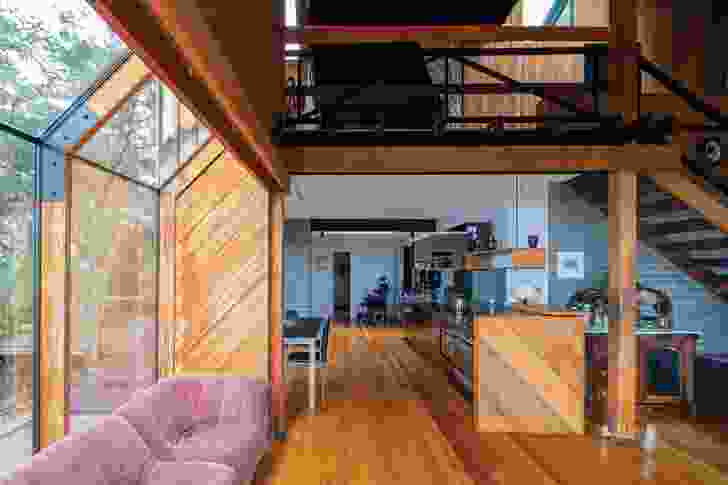
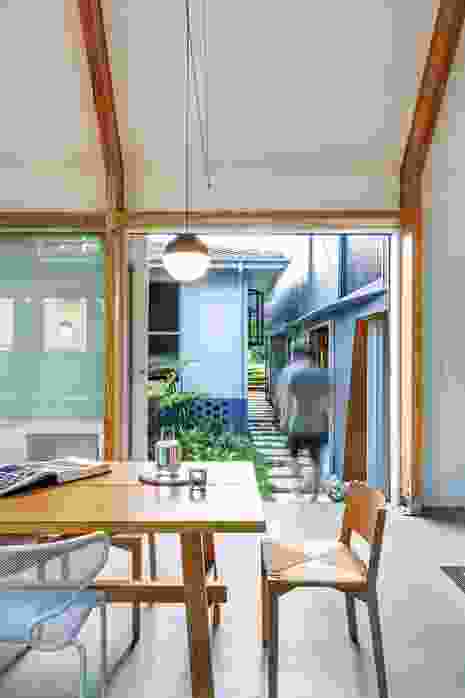
There's a clear move away from the 'facility' mindset towards 'lifestyle villages,' 'country clubs,' or 'wellness centers.' This involves breaking down the hospital-like atmosphere through design elements such as finishes, increased natural light, and a focus on wellness rather than just healthcare. The objective is to make the transition from home life to aged care as seamless and minimal as possible. The expectation of amenities and lifestyle for future retirees, particularly Baby Boomers, is significantly higher, demanding features like spas, pools, and gym facilities.

Michael Bilsborough highlights the Henderson project, which focuses on social housing for older people. This four-storey apartment building, one of the first such schemes by Auckland Council in decades, addresses the need for affordable housing options for pensioners with limited assets. Despite its social housing nature, the design prioritizes robust yet homely finishes and provides social amenities within the site, demonstrating that quality design principles can be applied across different budget scales.
Conversely, boutique offerings like the Takapuna development aim for a five or six-star hotel lifestyle, offering amenities such as spa facilities and focusing on bringing care to the resident rather than the resident moving for care. These luxury developments integrate into broader residential communities, blurring the lines between retirement living and general community life.
Design plays a crucial role in enhancing the well-being of older people. Beyond mental and physical health, sustainability aspects such as low energy use and high interior environmental quality (daylight, fresh air) provide significant benefits, particularly in social housing, by reducing utility costs and improving living conditions. The Henderson project, for instance, is designed to be Home Star 7-rated, ensuring substantial benefits for its residents.
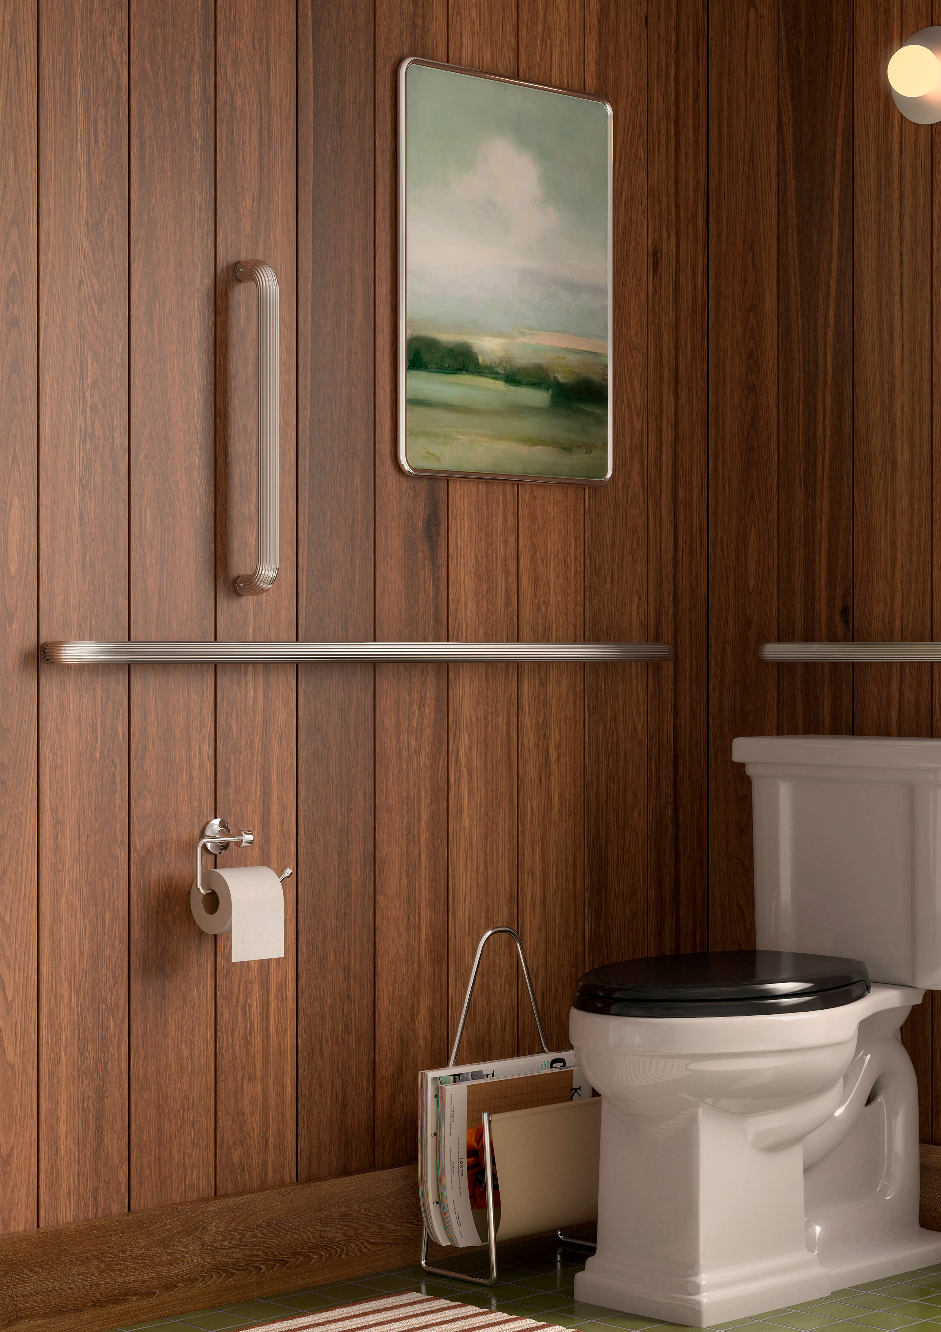
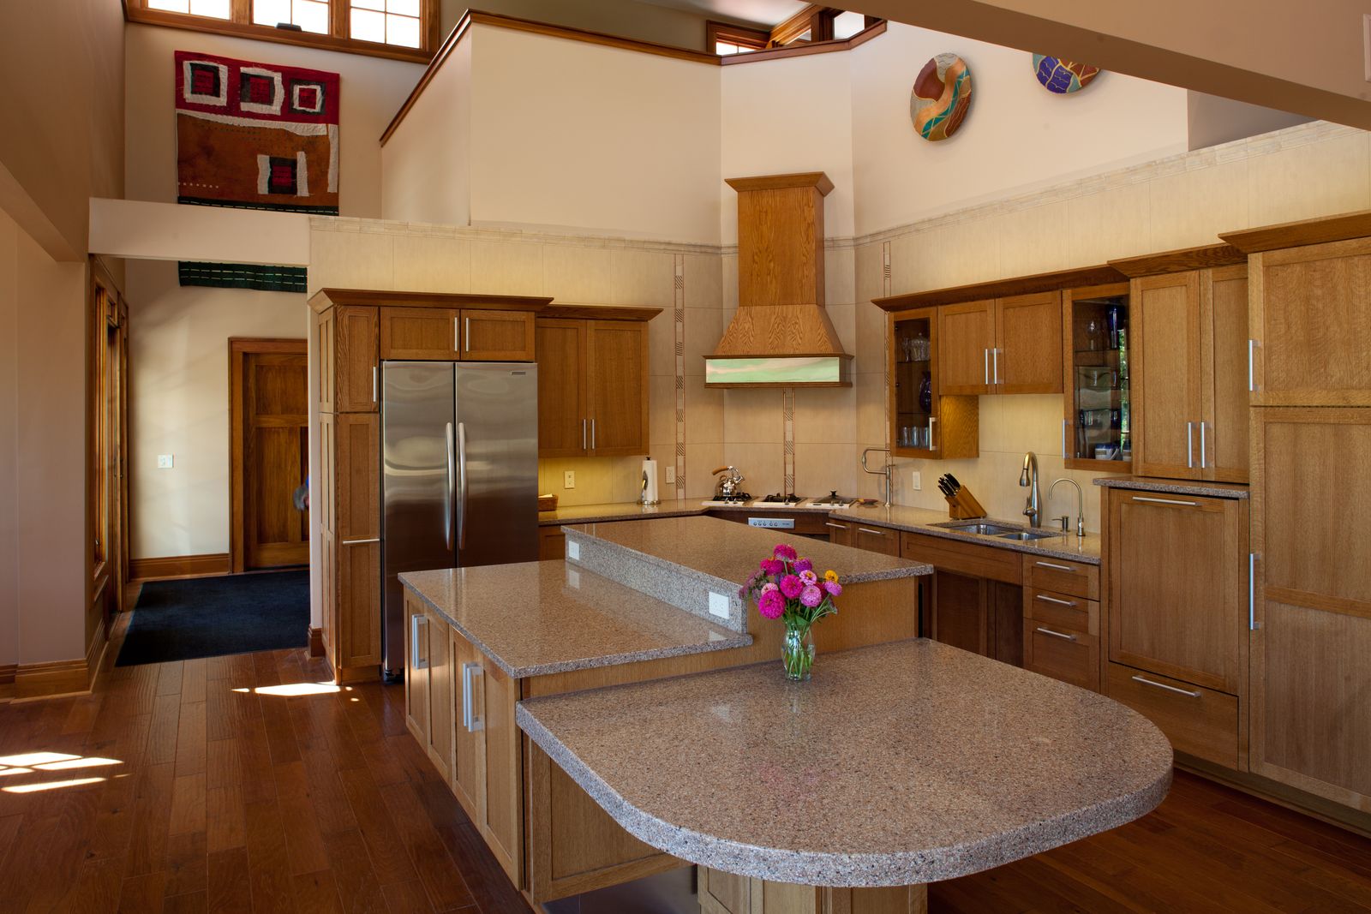
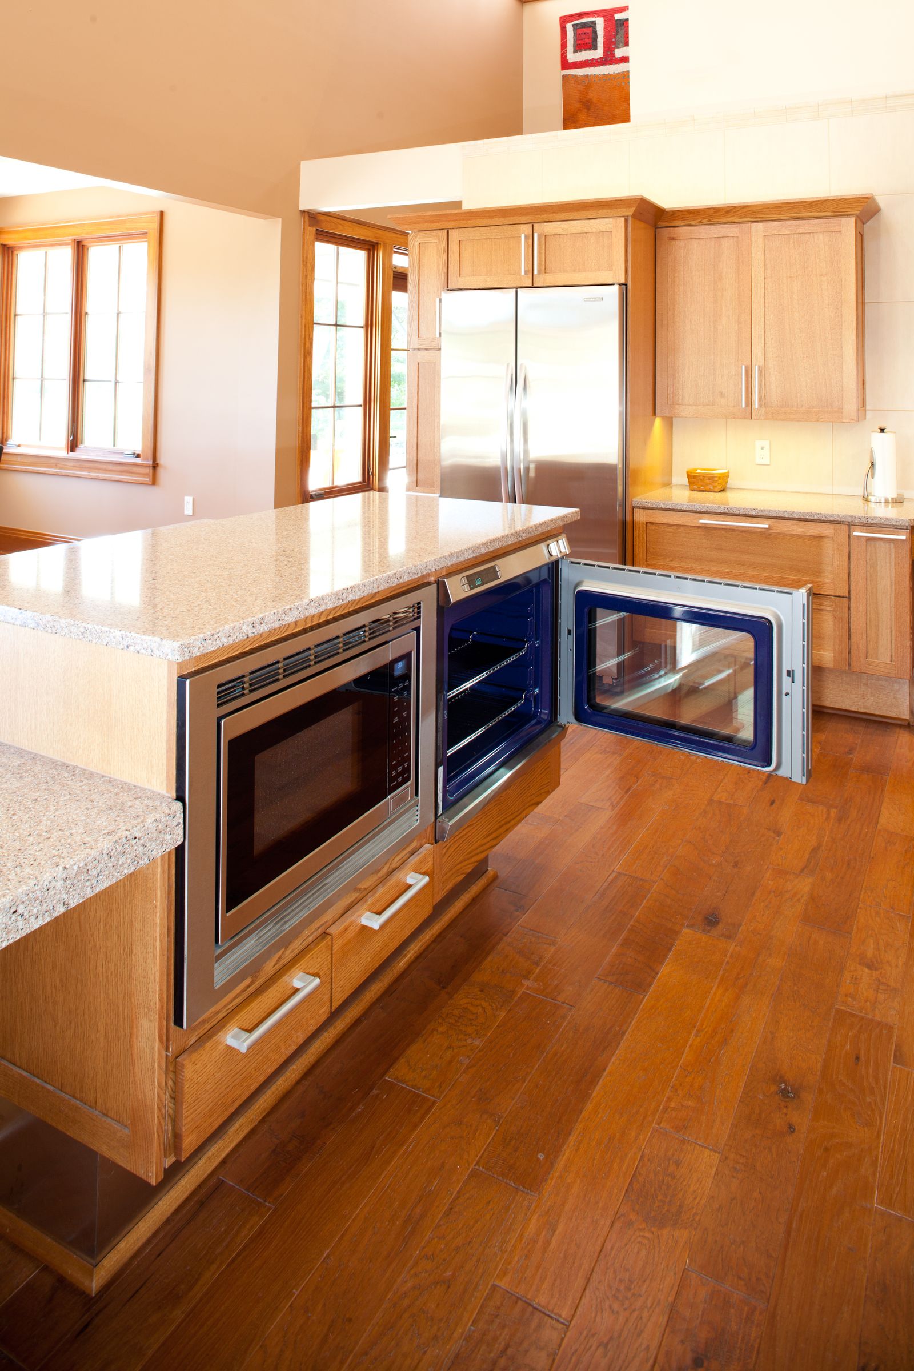
Technical challenges in aged care design include ensuring accessibility for all, not just the elderly, but also considering specific needs like the space required for mobility scooters in communal areas and lifts. Architects also pay attention to small details, such as the types of handles for those with arthritis, and the adjacency of different spaces to ensure ease of movement. The overarching goal is to make these spaces feel like a home, not a care facility, by integrating care seamlessly into daily life.
Future trends in aged care design are expected to include greater integration of aging communities into broader society, potentially through mixed-use developments and partnerships with institutions like universities. This aims to foster companionship and association, moving away from segregated communities towards more inclusive, mixed-tenure options.
#AgedCareDesign #FlexibleSpaces #CommunityBuilding #SocialInteraction #WellnessFocus #AccessibleDesign #IgniteArchitects #ElderlyHousing #HogeweykModel #AgedCareDesign #FlexibleSpaces #CommunityBuilding #SocialInteraction #WellnessFocus #AccessibleDesign #IgniteArchitects #ElderlyHousing #HogeweykModel
0 comment in total
 No comments yet
You may also like
Better with age: Flooring trends in senior living
7 aging-in-place remodeling products with major style

First Look: Remsen reframes ageing through design. ‘As you age, you should want the things you need’

How is an aging baby boomer generation changing the design of homes?

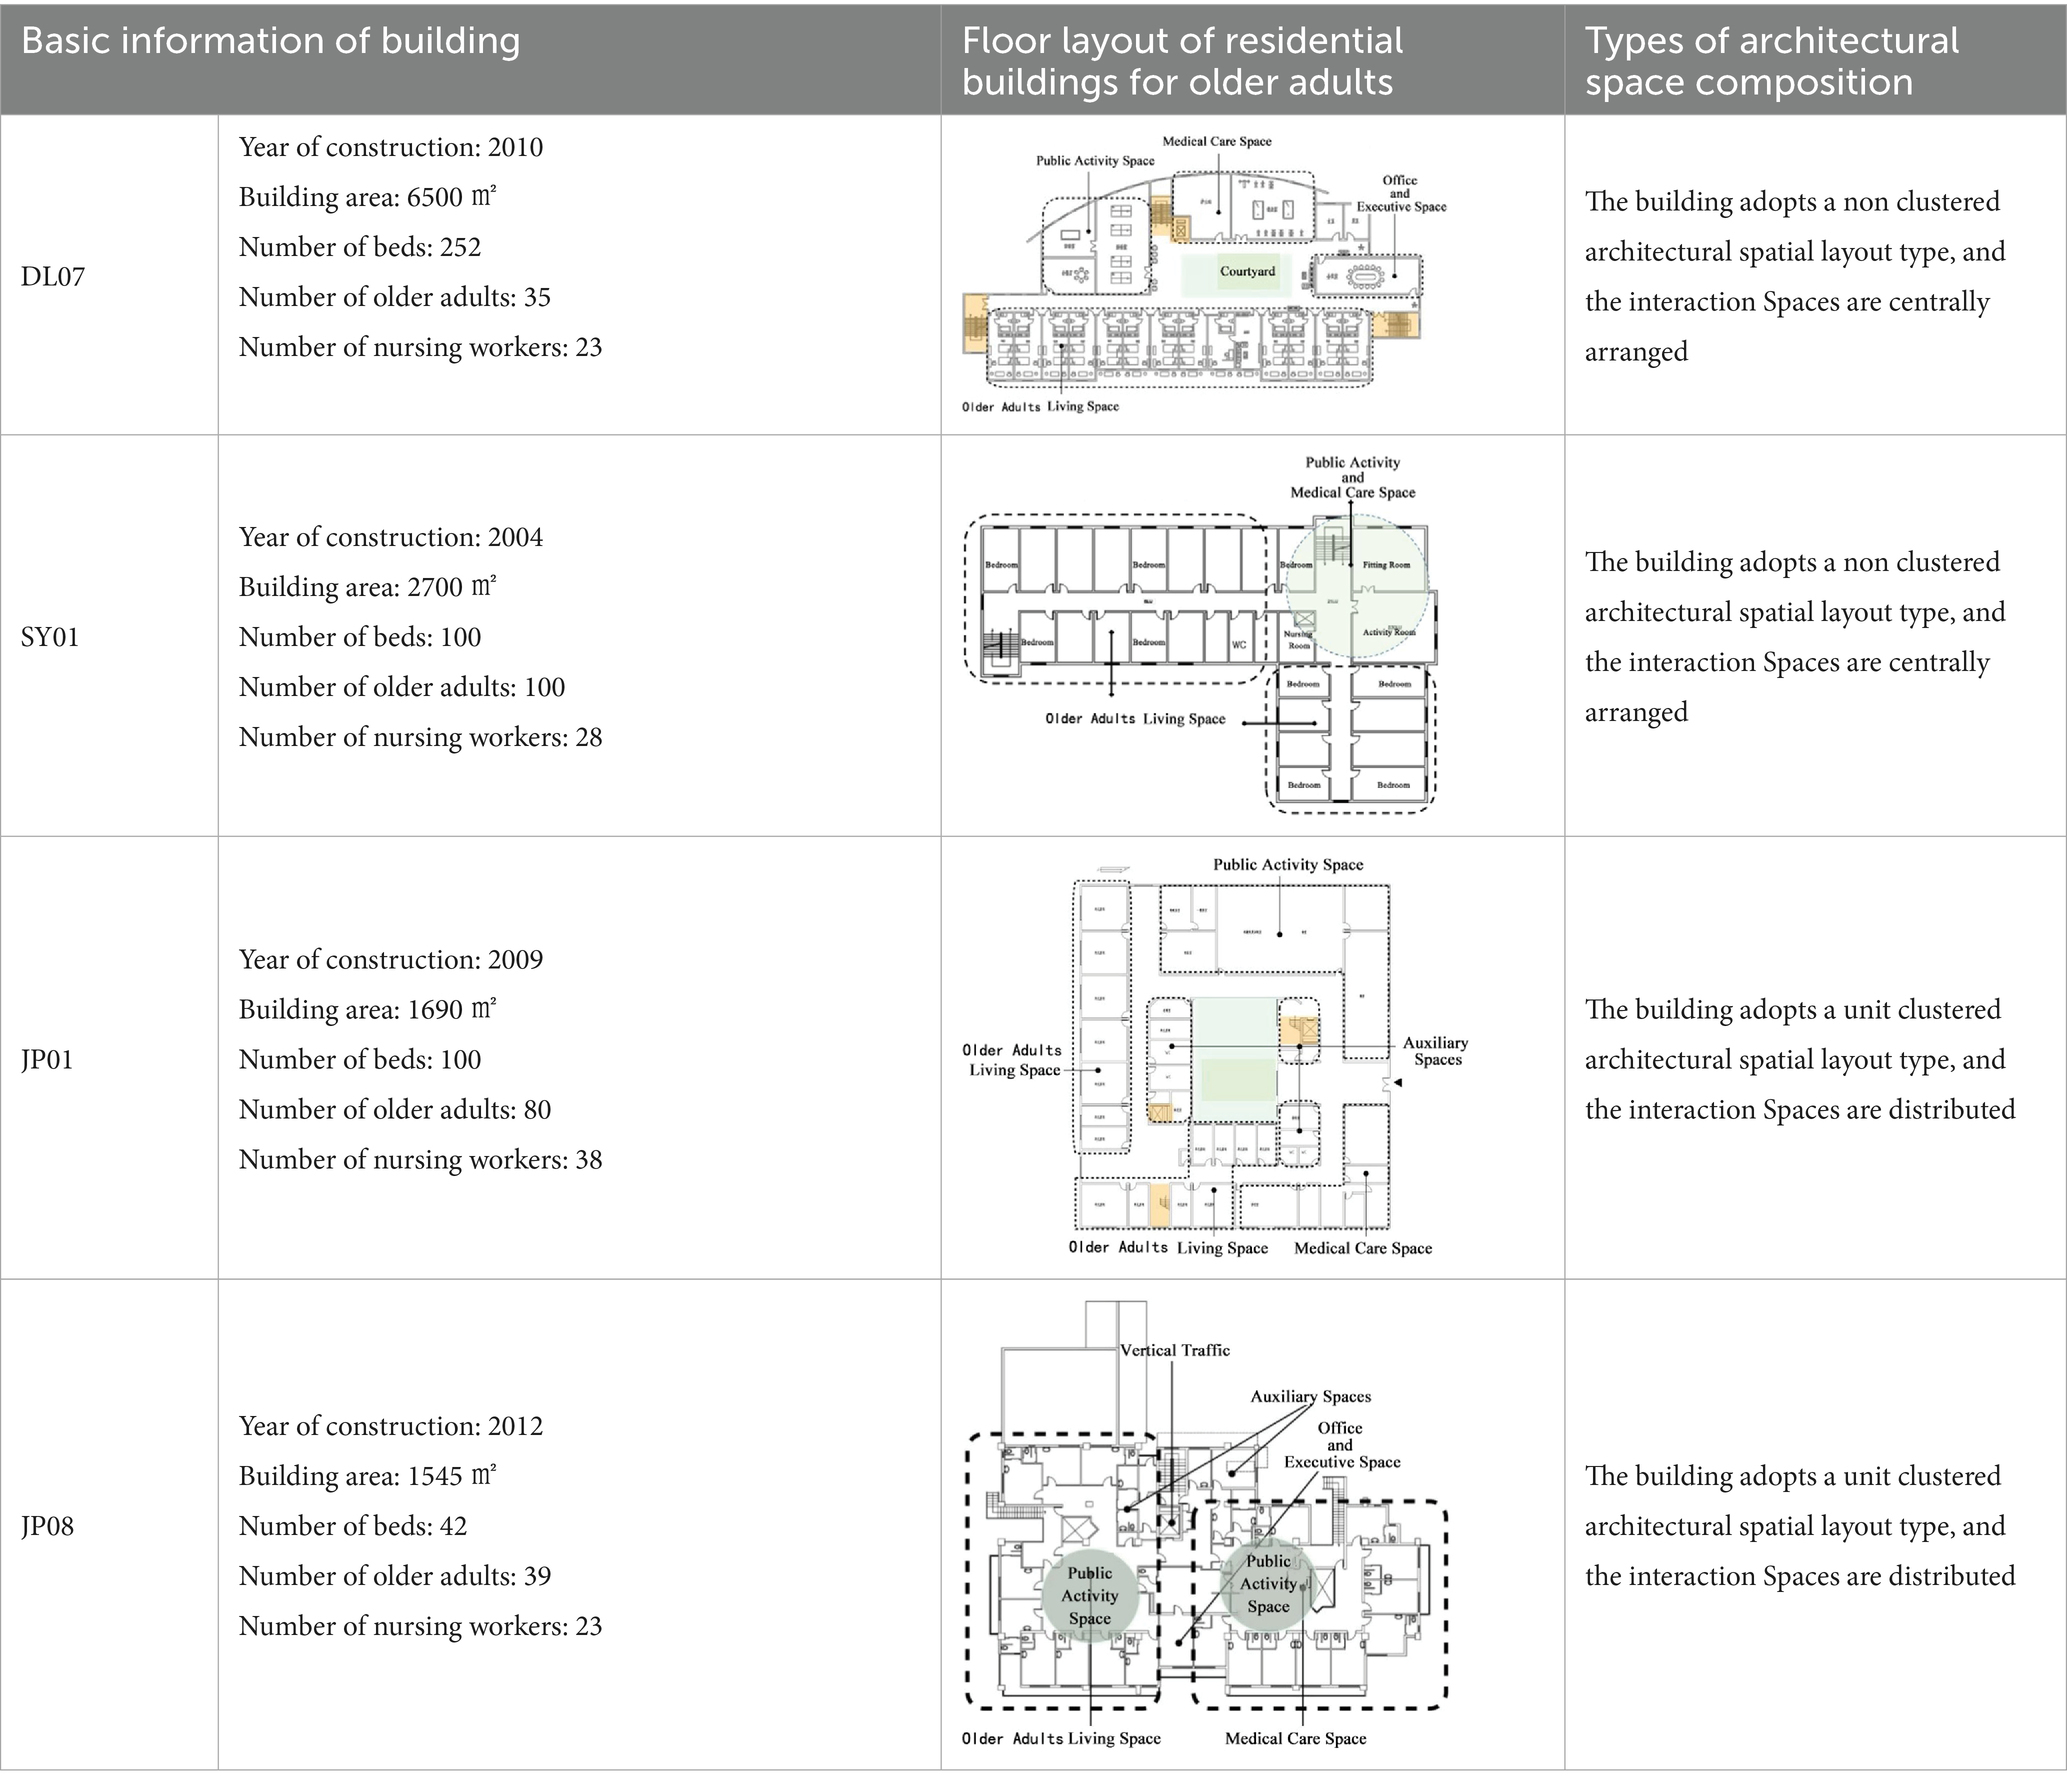
Research on architectural space design based on an empirical investigation of the communication life of older adults: taking unit-type nursing home as examples

Residential design through a lens of care
5 Essential Home Design Ideas to Make Aging in Place Easier

10 Best-Selling Toilet Seats For Seniors In 2024: Comfort With Safety
Your Home Checklist for Aging in Place
Quietly accessible furniture aids aging in place with safety and style
How Can We Double the Living Space in Our Homes? BEYOME: The Flexible and Modular System with Robotic Furniture

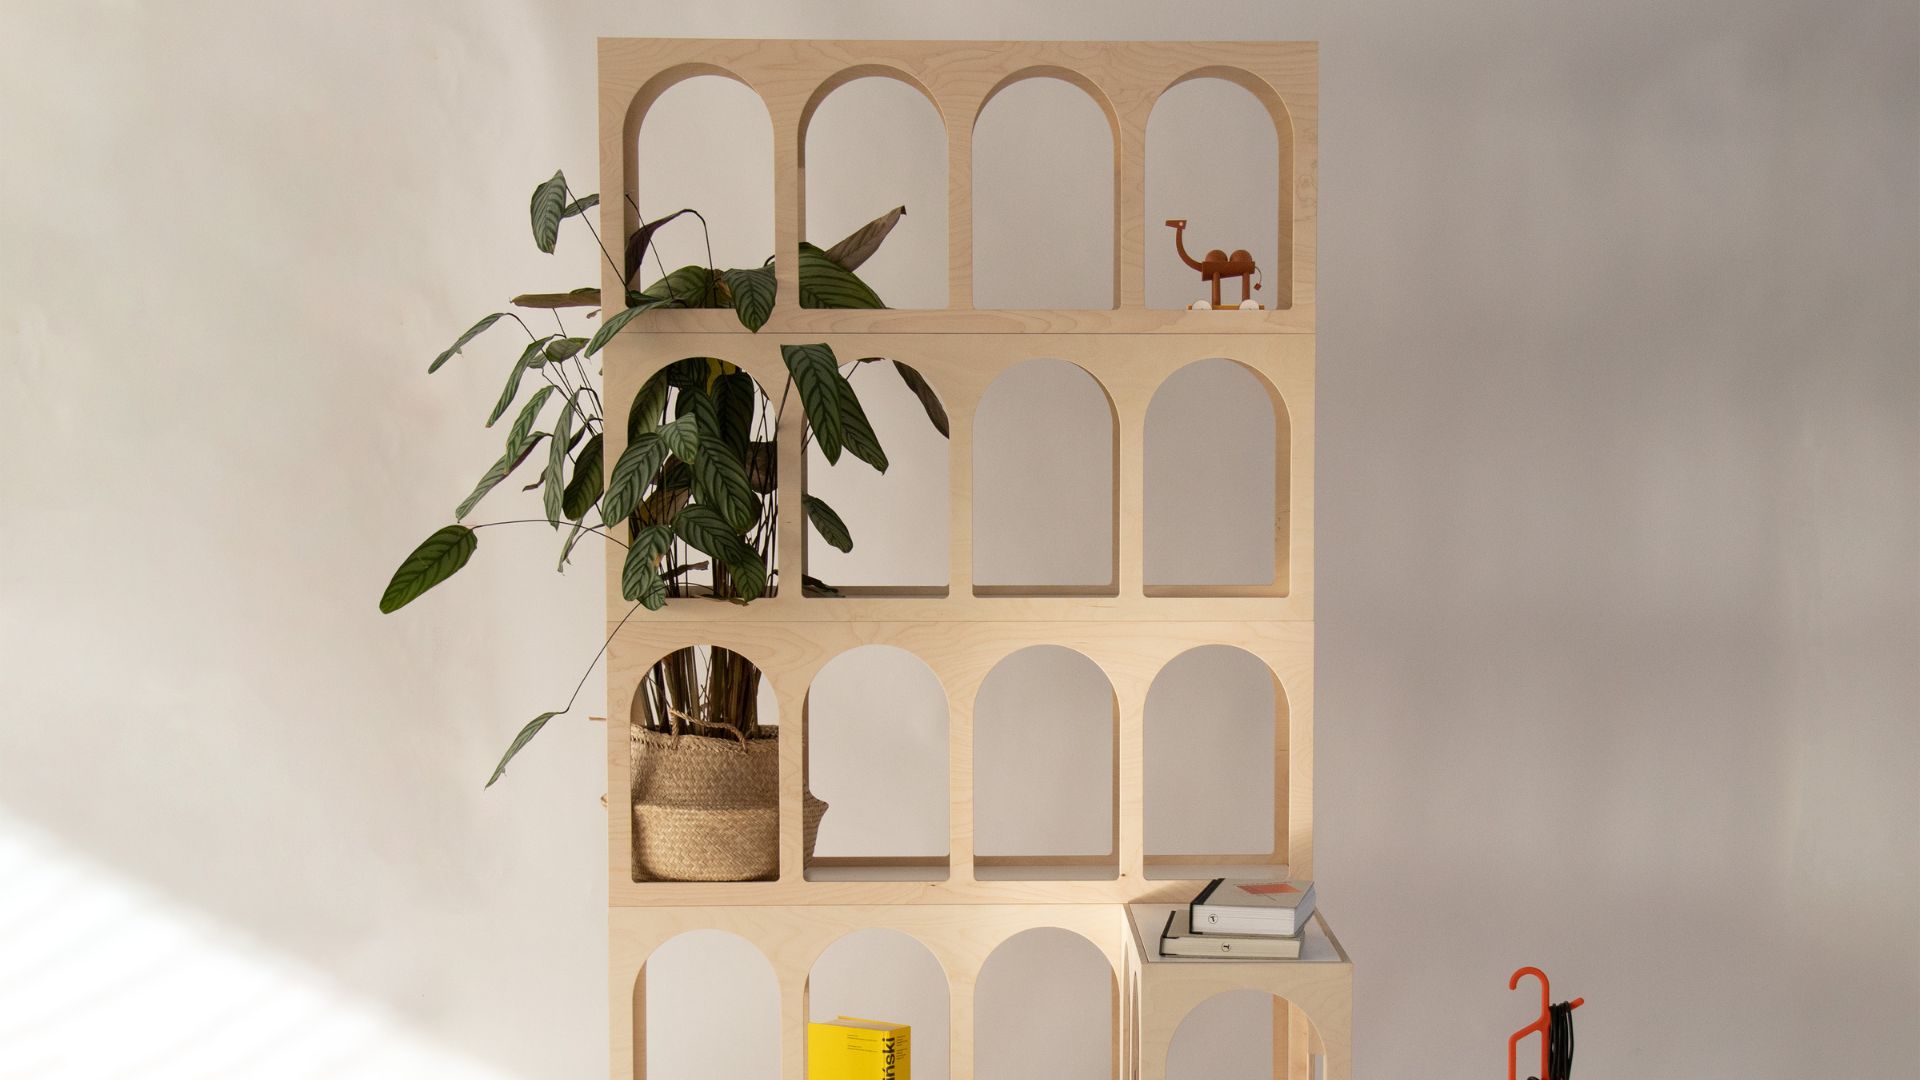
Furniture catering to varying changing needs

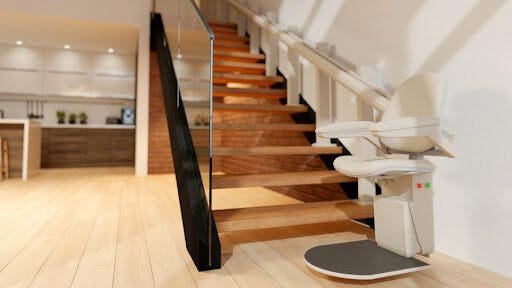
Aging In Place Remodeling: A Checklist For Senior Homes

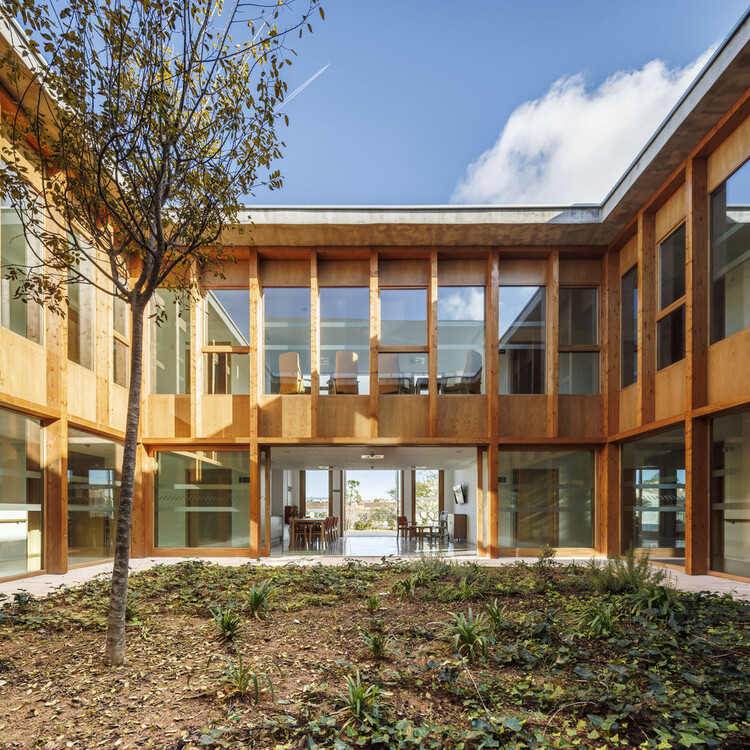
Courtyards, Gardens, and Terraces for Seniors: Residences that Integrate Community Life into the Natural Environment

Erick Mikiten Has a Vision for the House You’ll Grow Old In

Universal Design: Why Americans Need Home Design That Welcomes Everyone

When My Mom Had a Stroke, My Goal Was to Make Her Assisted Living Apartment Calm and Cozy

Spotlight on Flexible Homes: Adaptable Living Spaces

How to make a home more accessible – 7 universal design tips to improve your space

this flexible modular home design promotes a comfortable living experience