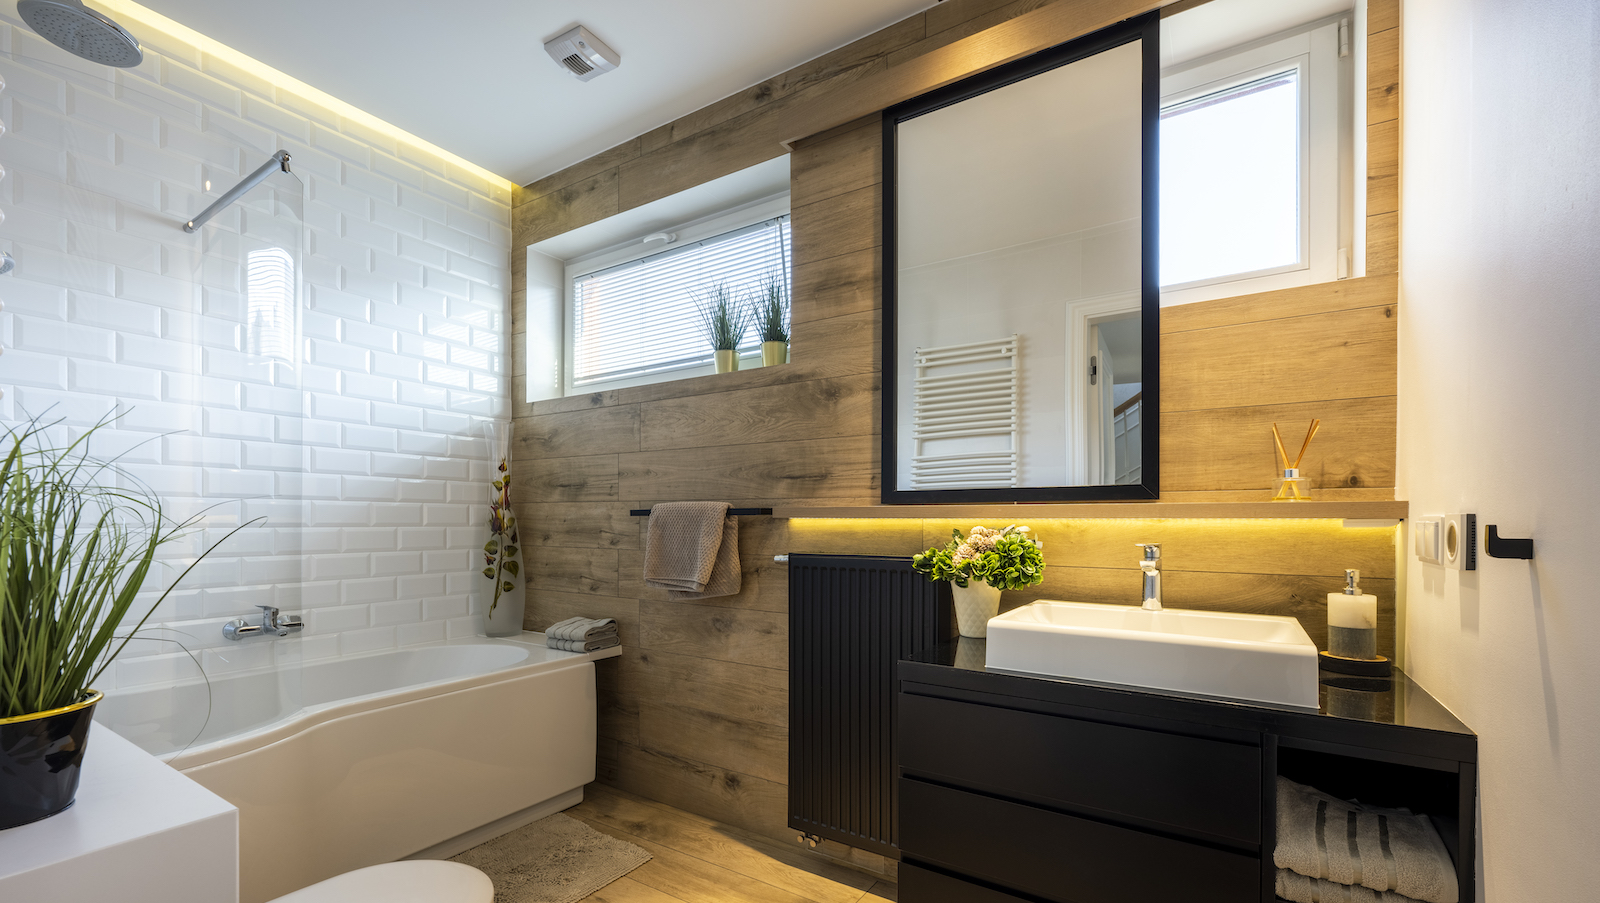
1/5
How to fit a shower and bath in a small bathroom — interior designers reveal the secret
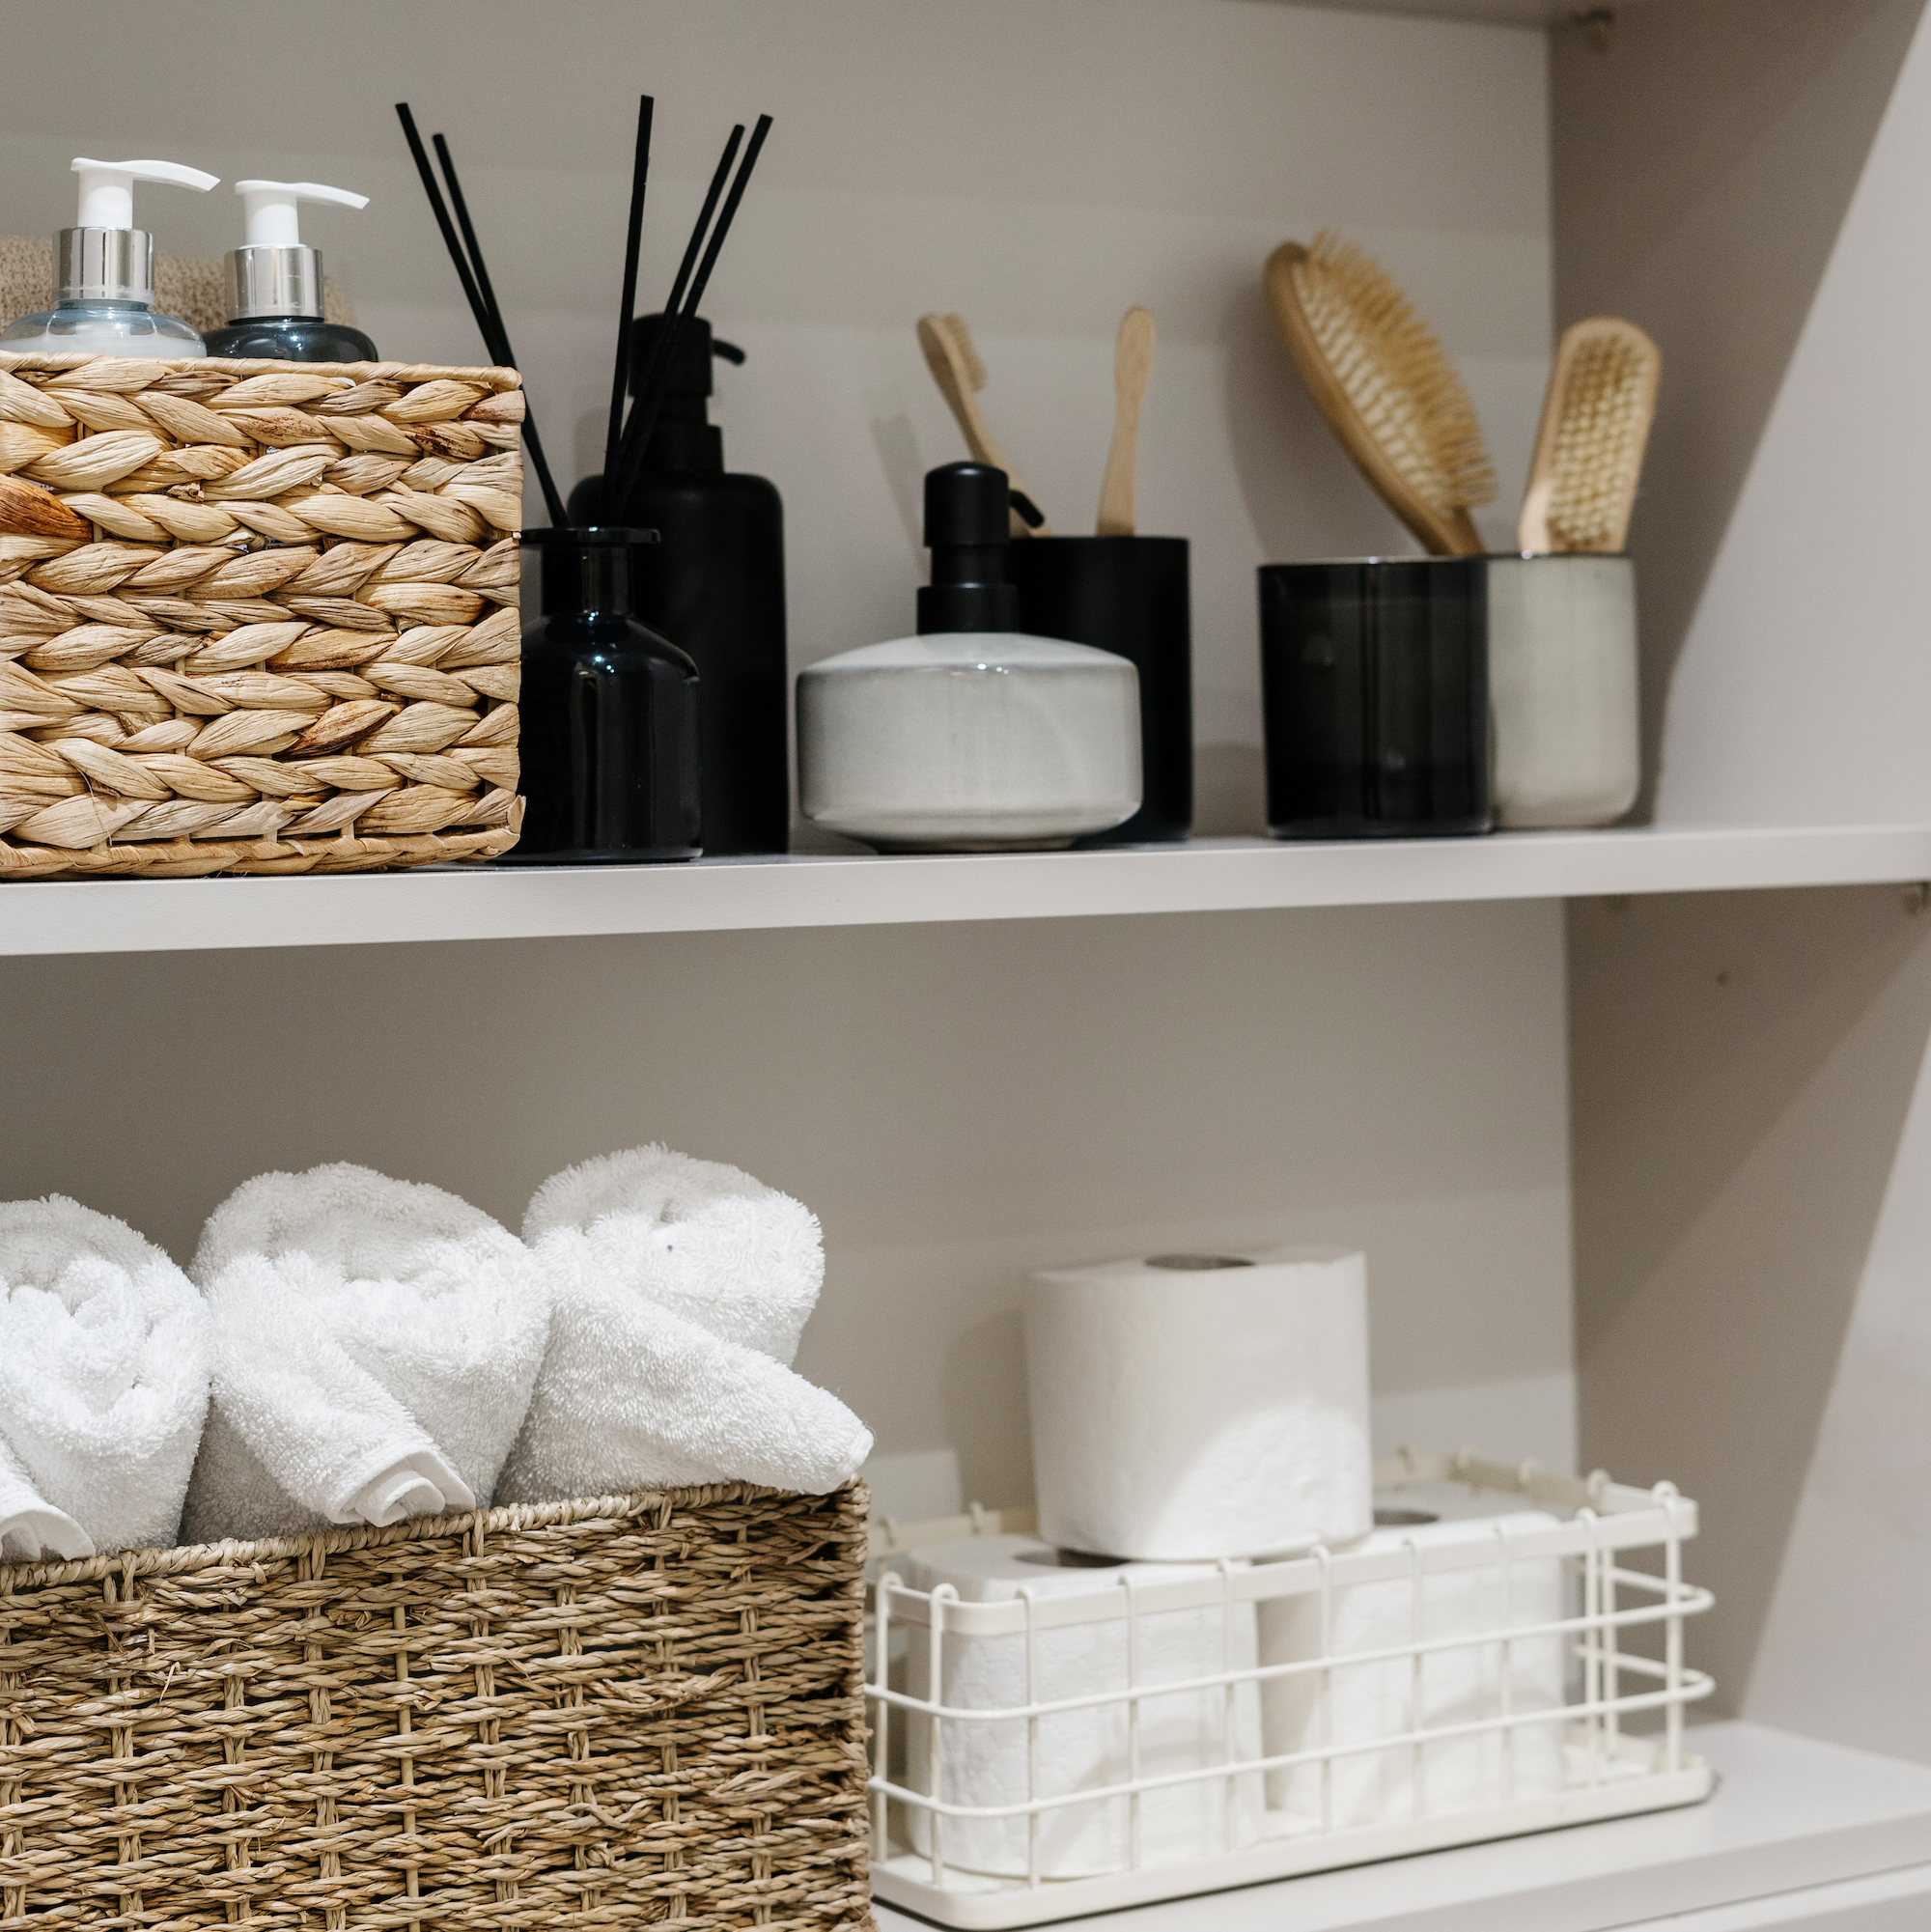

Integrating both a shower and a bathtub into a small bathroom presents a significant design challenge, yet it is achievable with strategic planning and creative solutions. The primary goal is to maximize space efficiency while maintaining functionality and aesthetic appeal. Before embarking on any renovations, it is crucial to declutter the existing space and establish a functional storage system, as every inch becomes critical in a compact environment. This initial step allows for a clearer assessment of available areas that can be optimized.

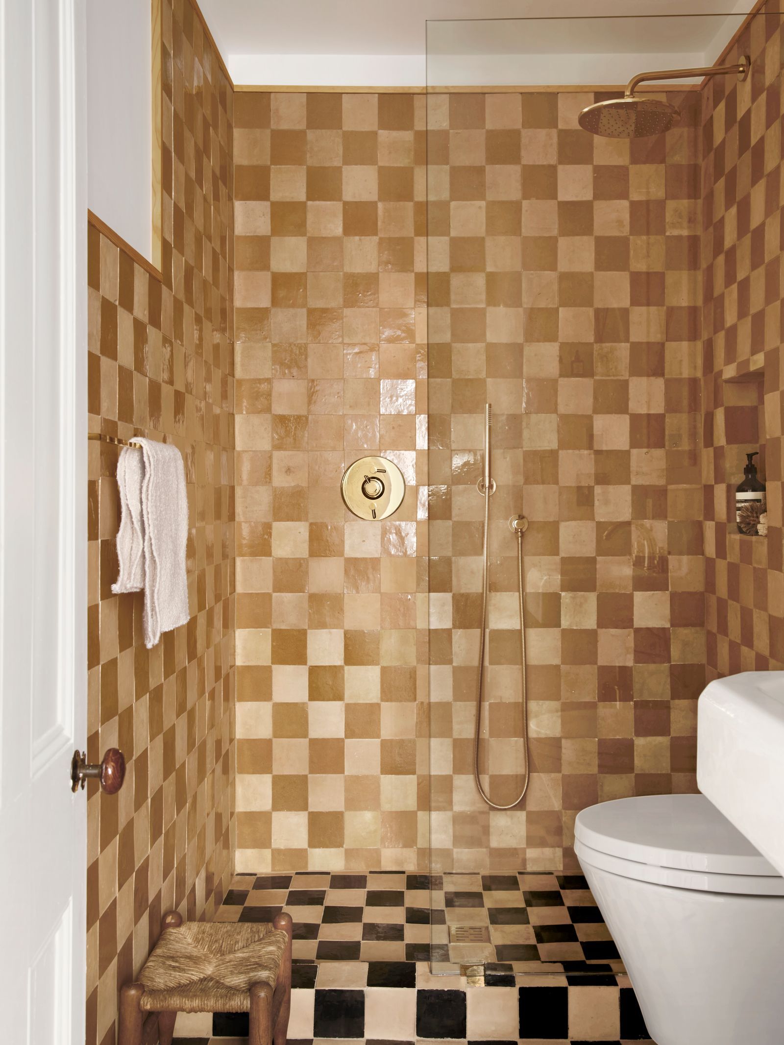
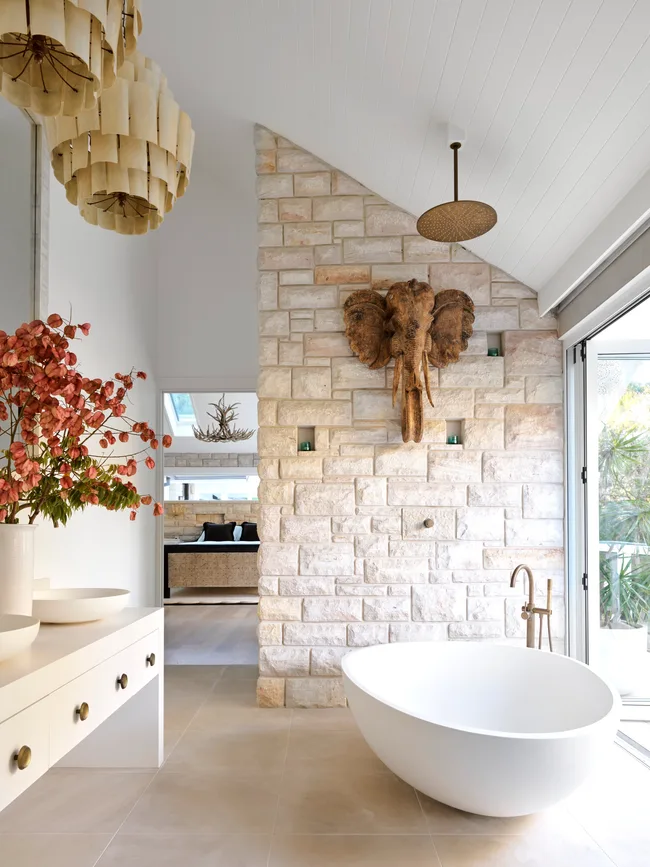
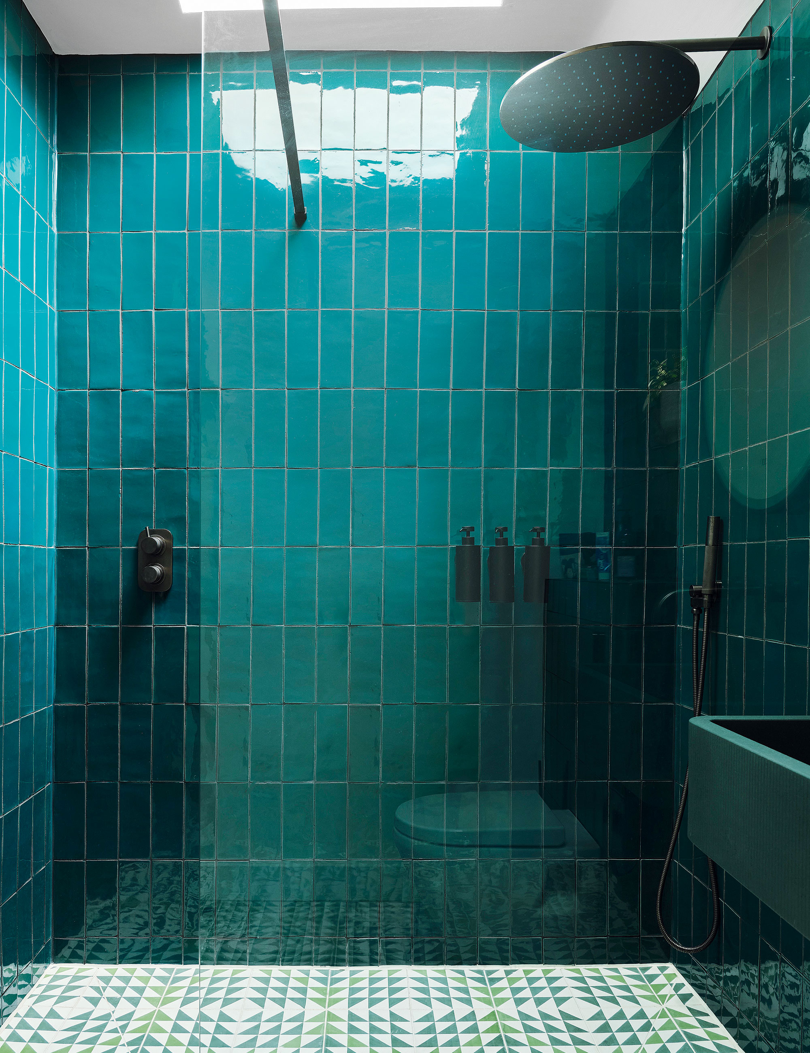

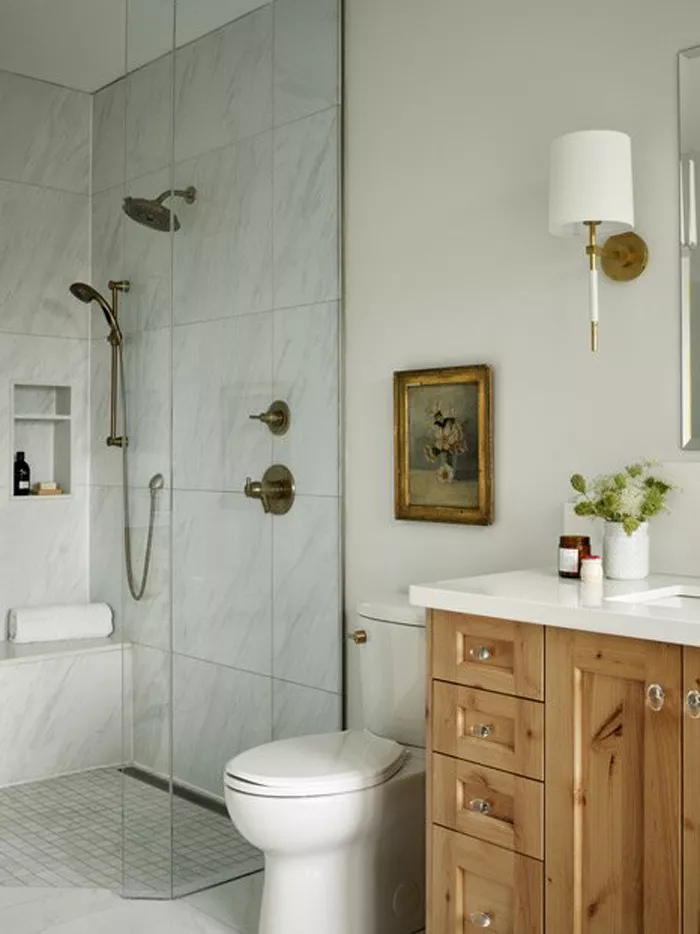


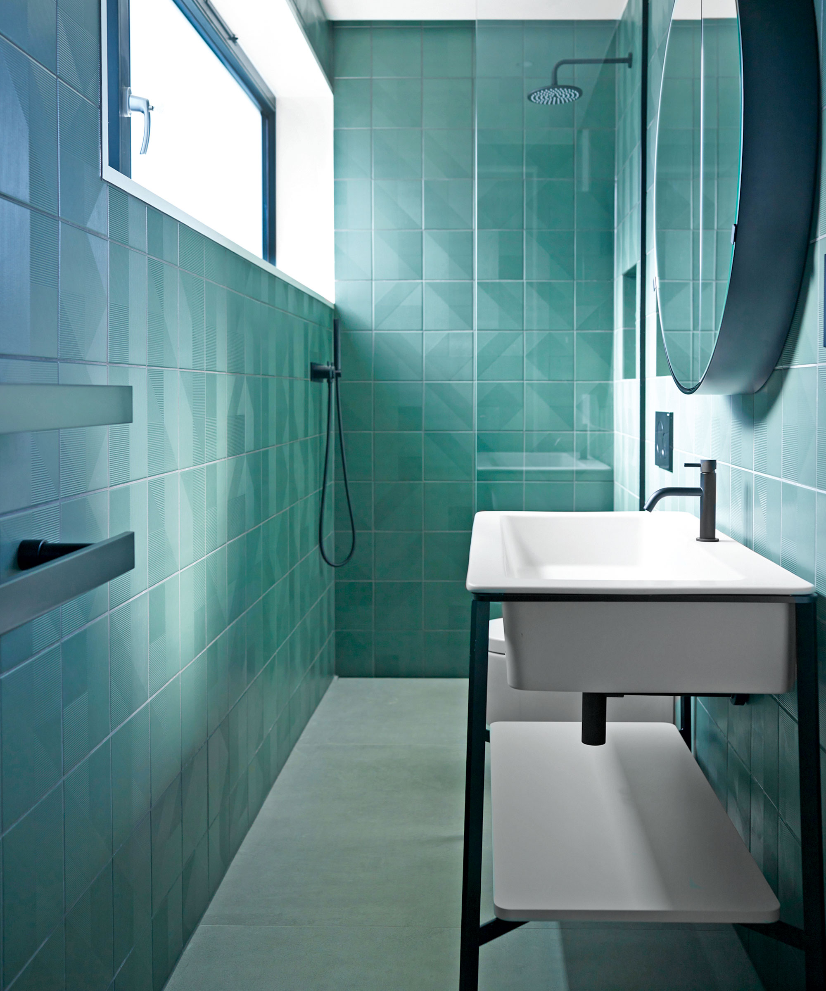



One effective approach involves creating a wet room, which eliminates the traditional separation between the shower area and the rest of the bathroom. In this concept, the entire floor is waterproofed, often featuring a central drain for the shower. This design not only saves space by removing the need for a separate shower enclosure but can also accommodate a freestanding bathtub within the same open area, offering a modern and fluid aesthetic. Wet rooms also enhance accessibility, making them suitable for individuals with mobility issues. However, successful implementation requires meticulous waterproofing to prevent mold and ensure longevity.






Another practical solution is to utilize corner showers. These units are designed to fit snugly into a bathroom corner, occupying minimal floor space. Interior design experts emphasize that one common mistake in small bathroom design is leaving empty or underutilized corners. By installing a corner walk-in shower, homeowners can free up central space for other fixtures, including a bathtub. This strategy allows for both amenities to be present, albeit on a smaller scale, making them ideal for nearly any size bathroom. Warren Kinloch, a bathroom interiors expert, also suggests a corner tub-shower combo for efficient space usage.

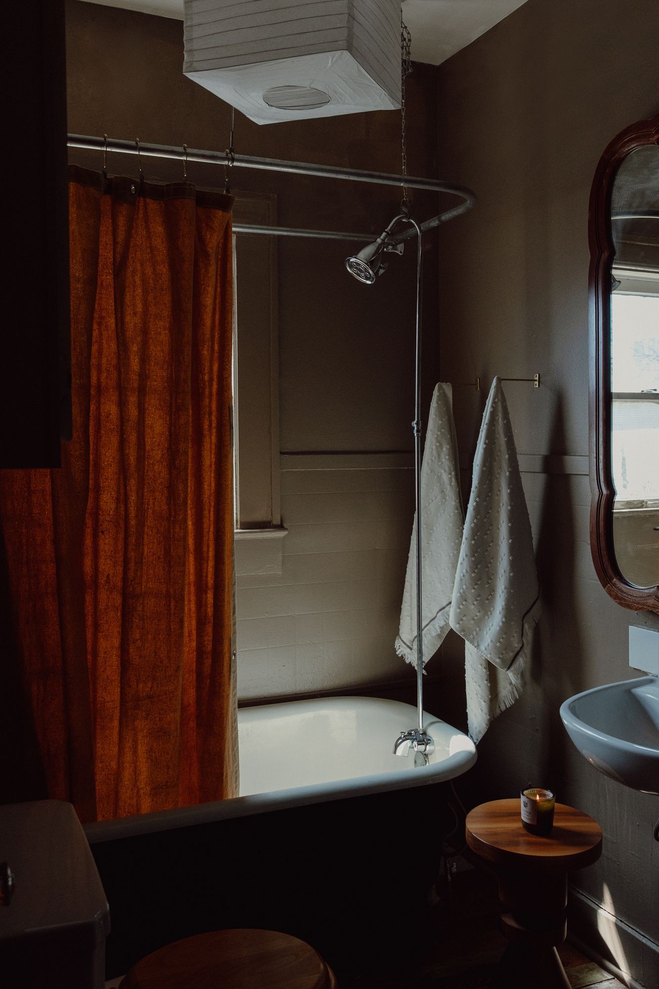
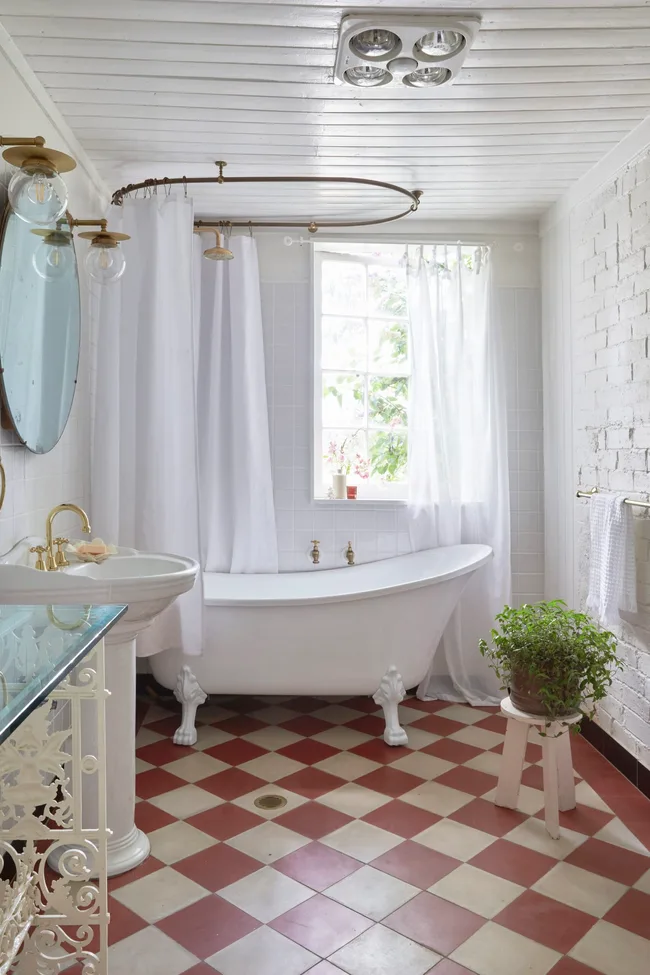
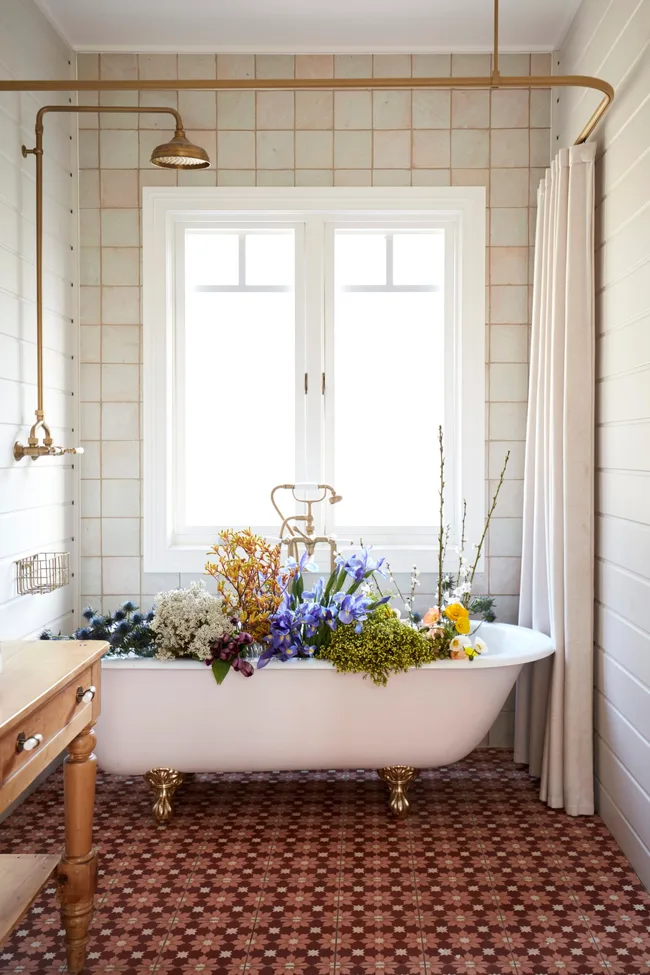
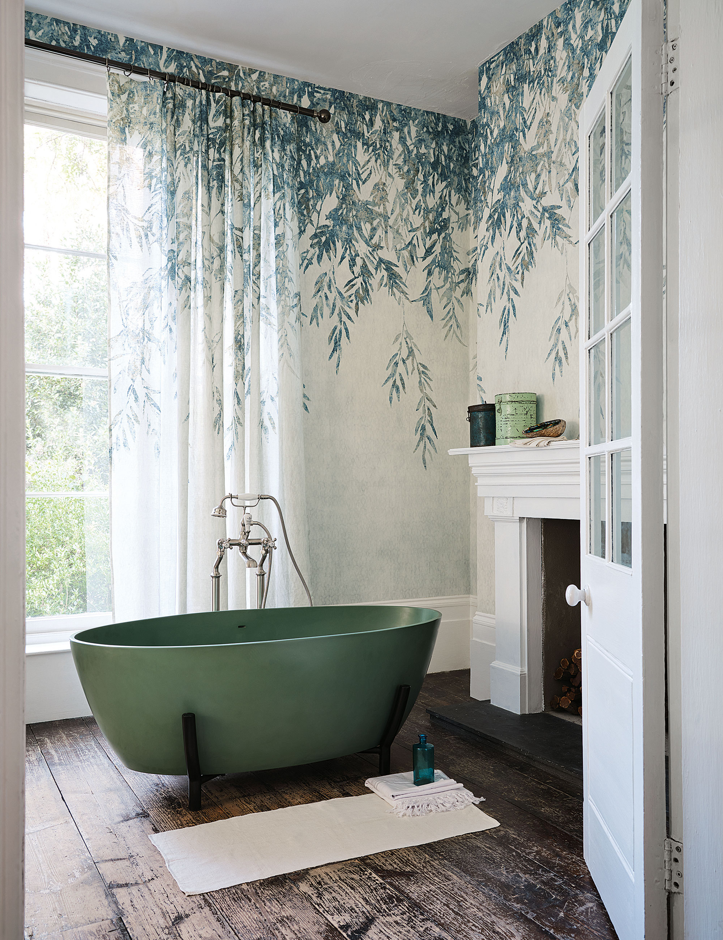

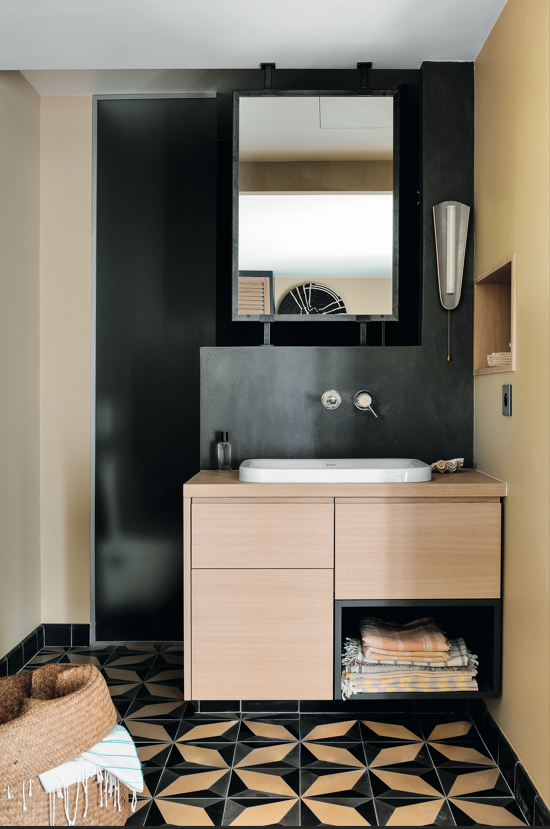

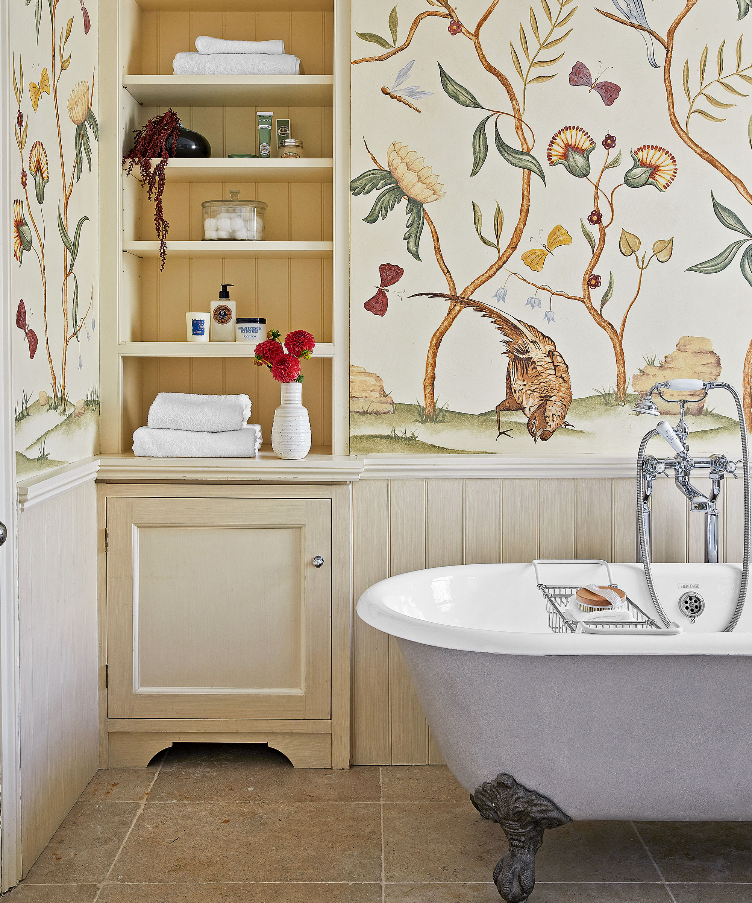


For those who prefer a bathtub but find corner solutions unsuitable, slipper bathtubs offer a viable alternative. These bathtubs are typically smaller than conventional models but are designed to be deep enough for a comfortable soak. Pairing a slipper bathtub with a square shower can further optimize space. To complement these compact fixtures, incorporating wall-mounted elements such as a wall-hung toilet and a vanity with open shelving can create a more open and airy feel, contributing to both space-saving and a streamlined appearance.
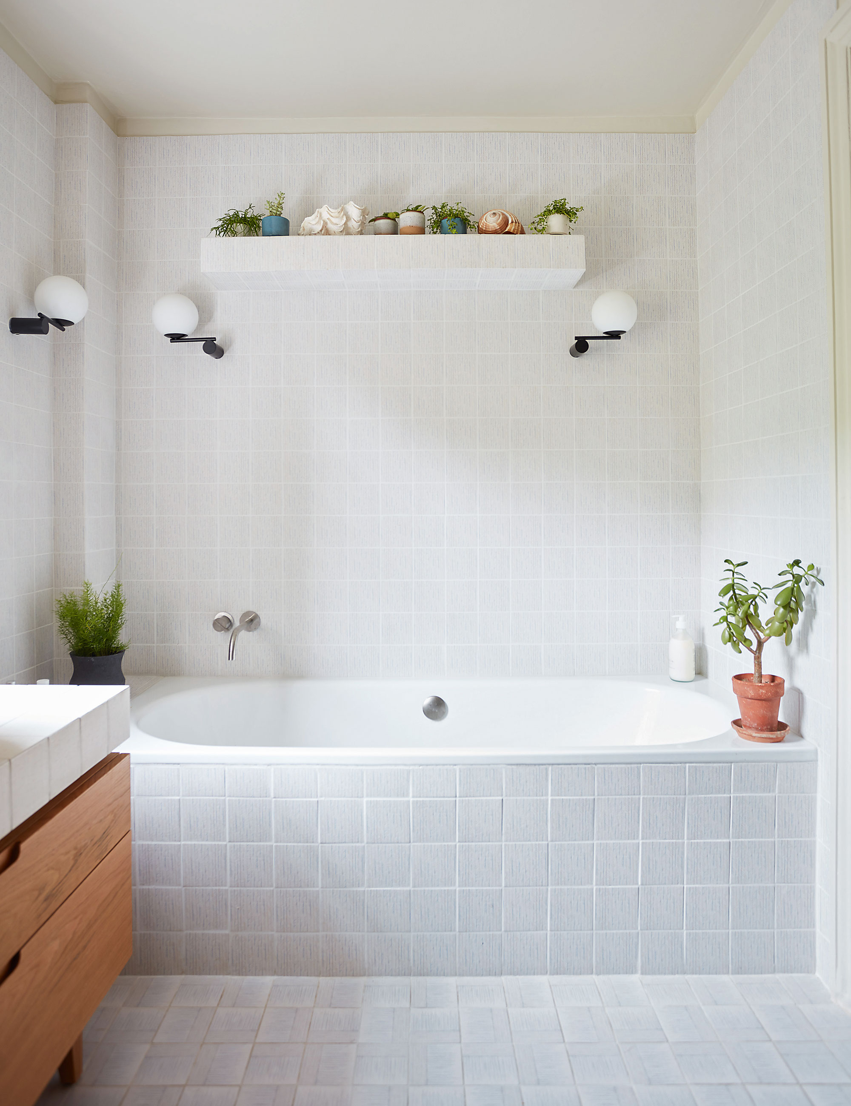
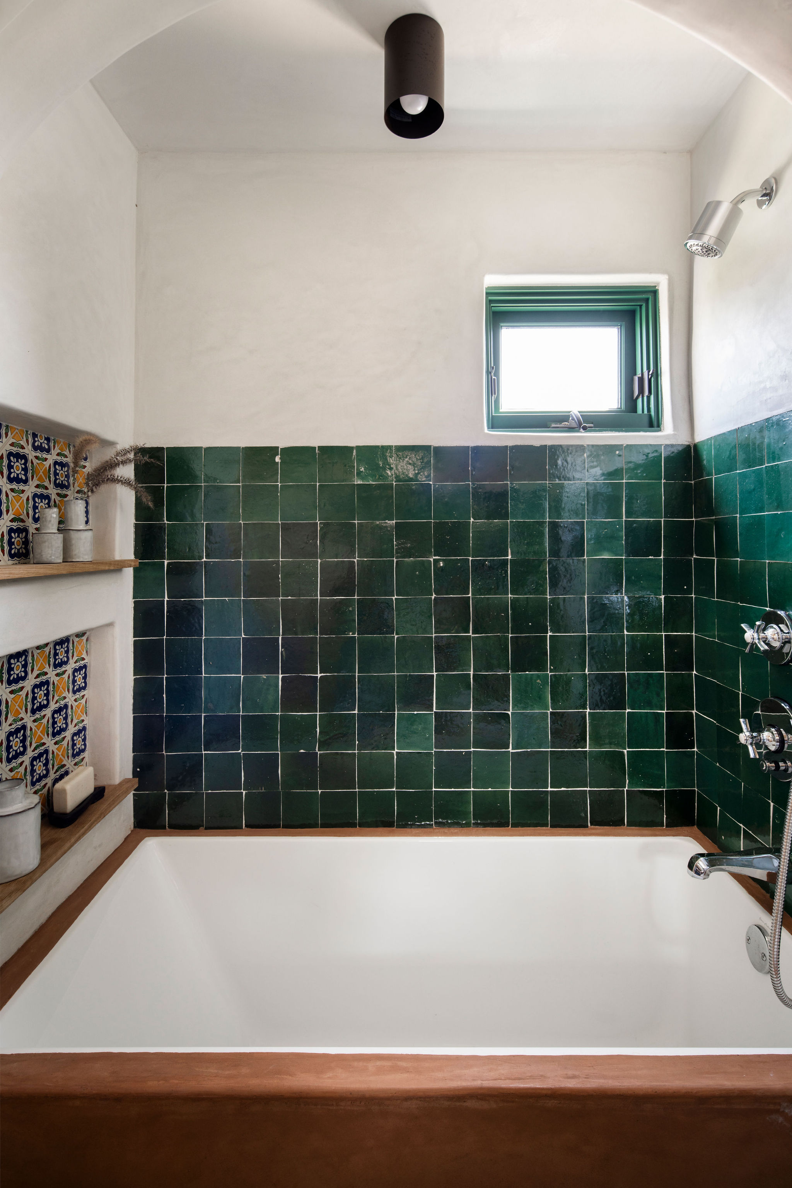
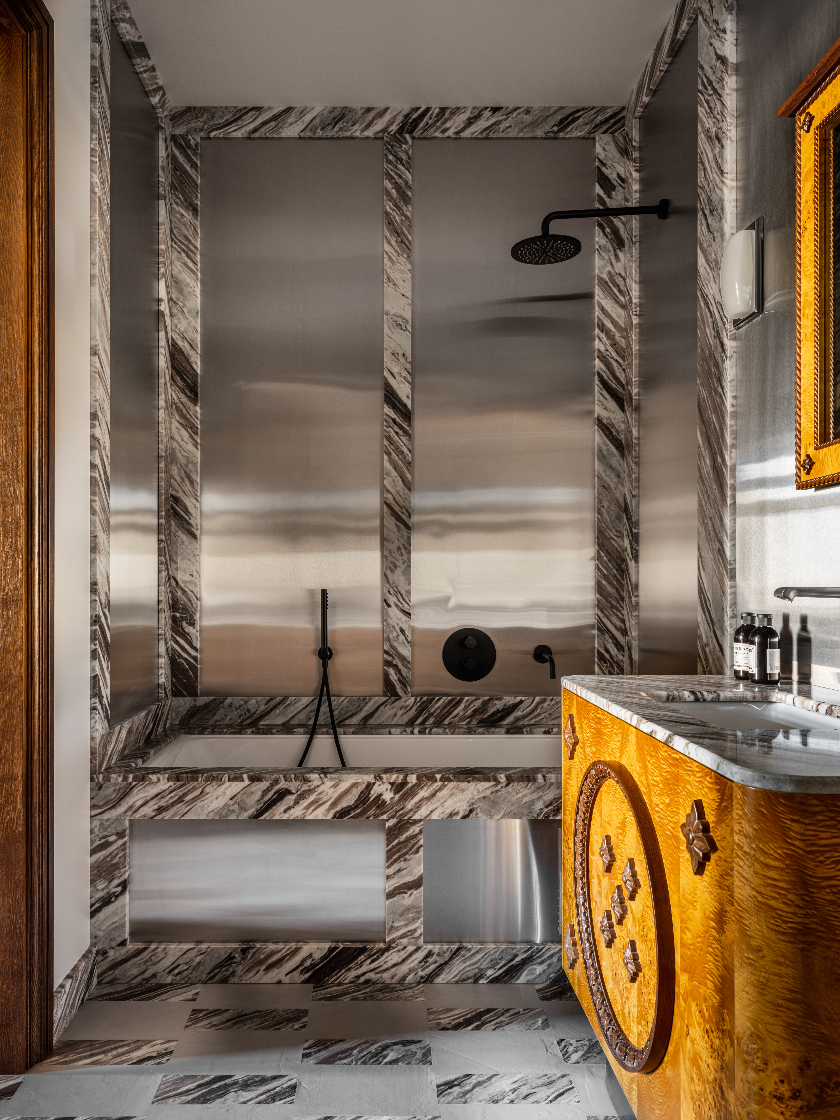
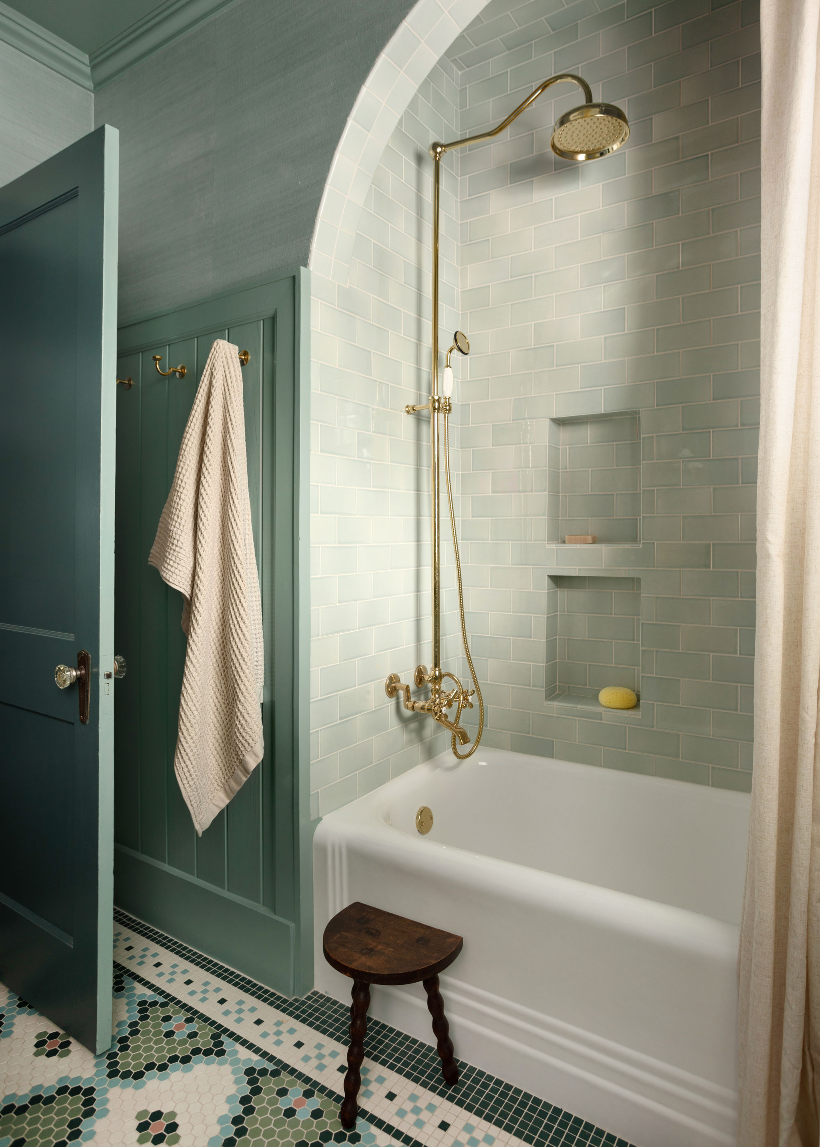

Careful consideration of bathroom doors can also significantly impact space efficiency. Traditional swinging doors require considerable clearance, which can be a luxury in a small bathroom. Opting for sliding or pocket doors eliminates this need, enhancing functionality and contributing to a more cohesive and less cluttered look. Finally, designers like Alice T. Chan suggest a combined tub/shower configuration as the most practical solution when a full bathtub is desired in a limited space. This integrated approach ensures that both essential features are available without requiring extensive floor space.
Regarding size requirements, roughly 40 square feet is generally recommended for fitting both full-sized fixtures. However, by employing space-saving techniques such as corner showers, slipper bathtubs, floating vanities, and efficient storage, it is possible to accommodate both a shower and a bath in smaller areas. The key lies in strategic planning, decluttering, and selecting appropriately scaled fixtures to create a functional and aesthetically pleasing small bathroom.
#SmallBathroomDesign #BathroomRenovation #SpaceSavingSolutions #WetRoom #CornerShower #SlipperBathtub #InteriorDesignTips #HomeImprovement #FunctionalDesign #SmallBathroomDesign #BathroomRenovation #SpaceSavingSolutions #WetRoom #CornerShower #SlipperBathtub #InteriorDesignTips #HomeImprovement #FunctionalDesign
0 comment in total
 No comments yet
You may also like

10 Small Bathroom Shower Ideas That Will Give You the Spa Experience in Even Tiny Spaces

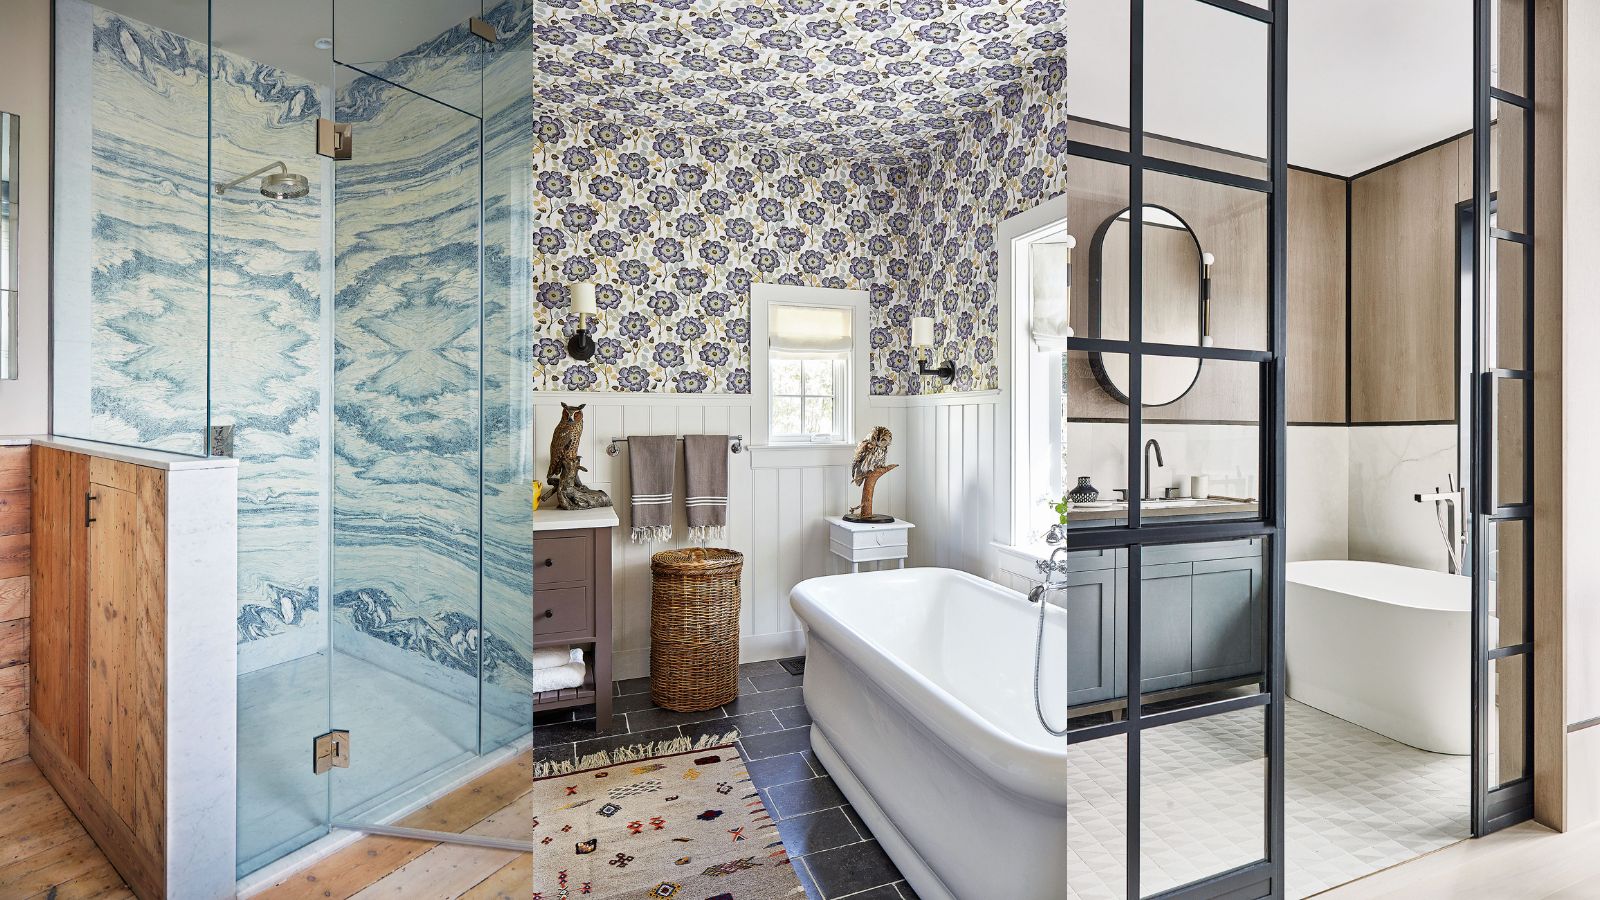
What should I avoid in a small bathroom? 8 mistakes that are ruining your space – and how to fix them
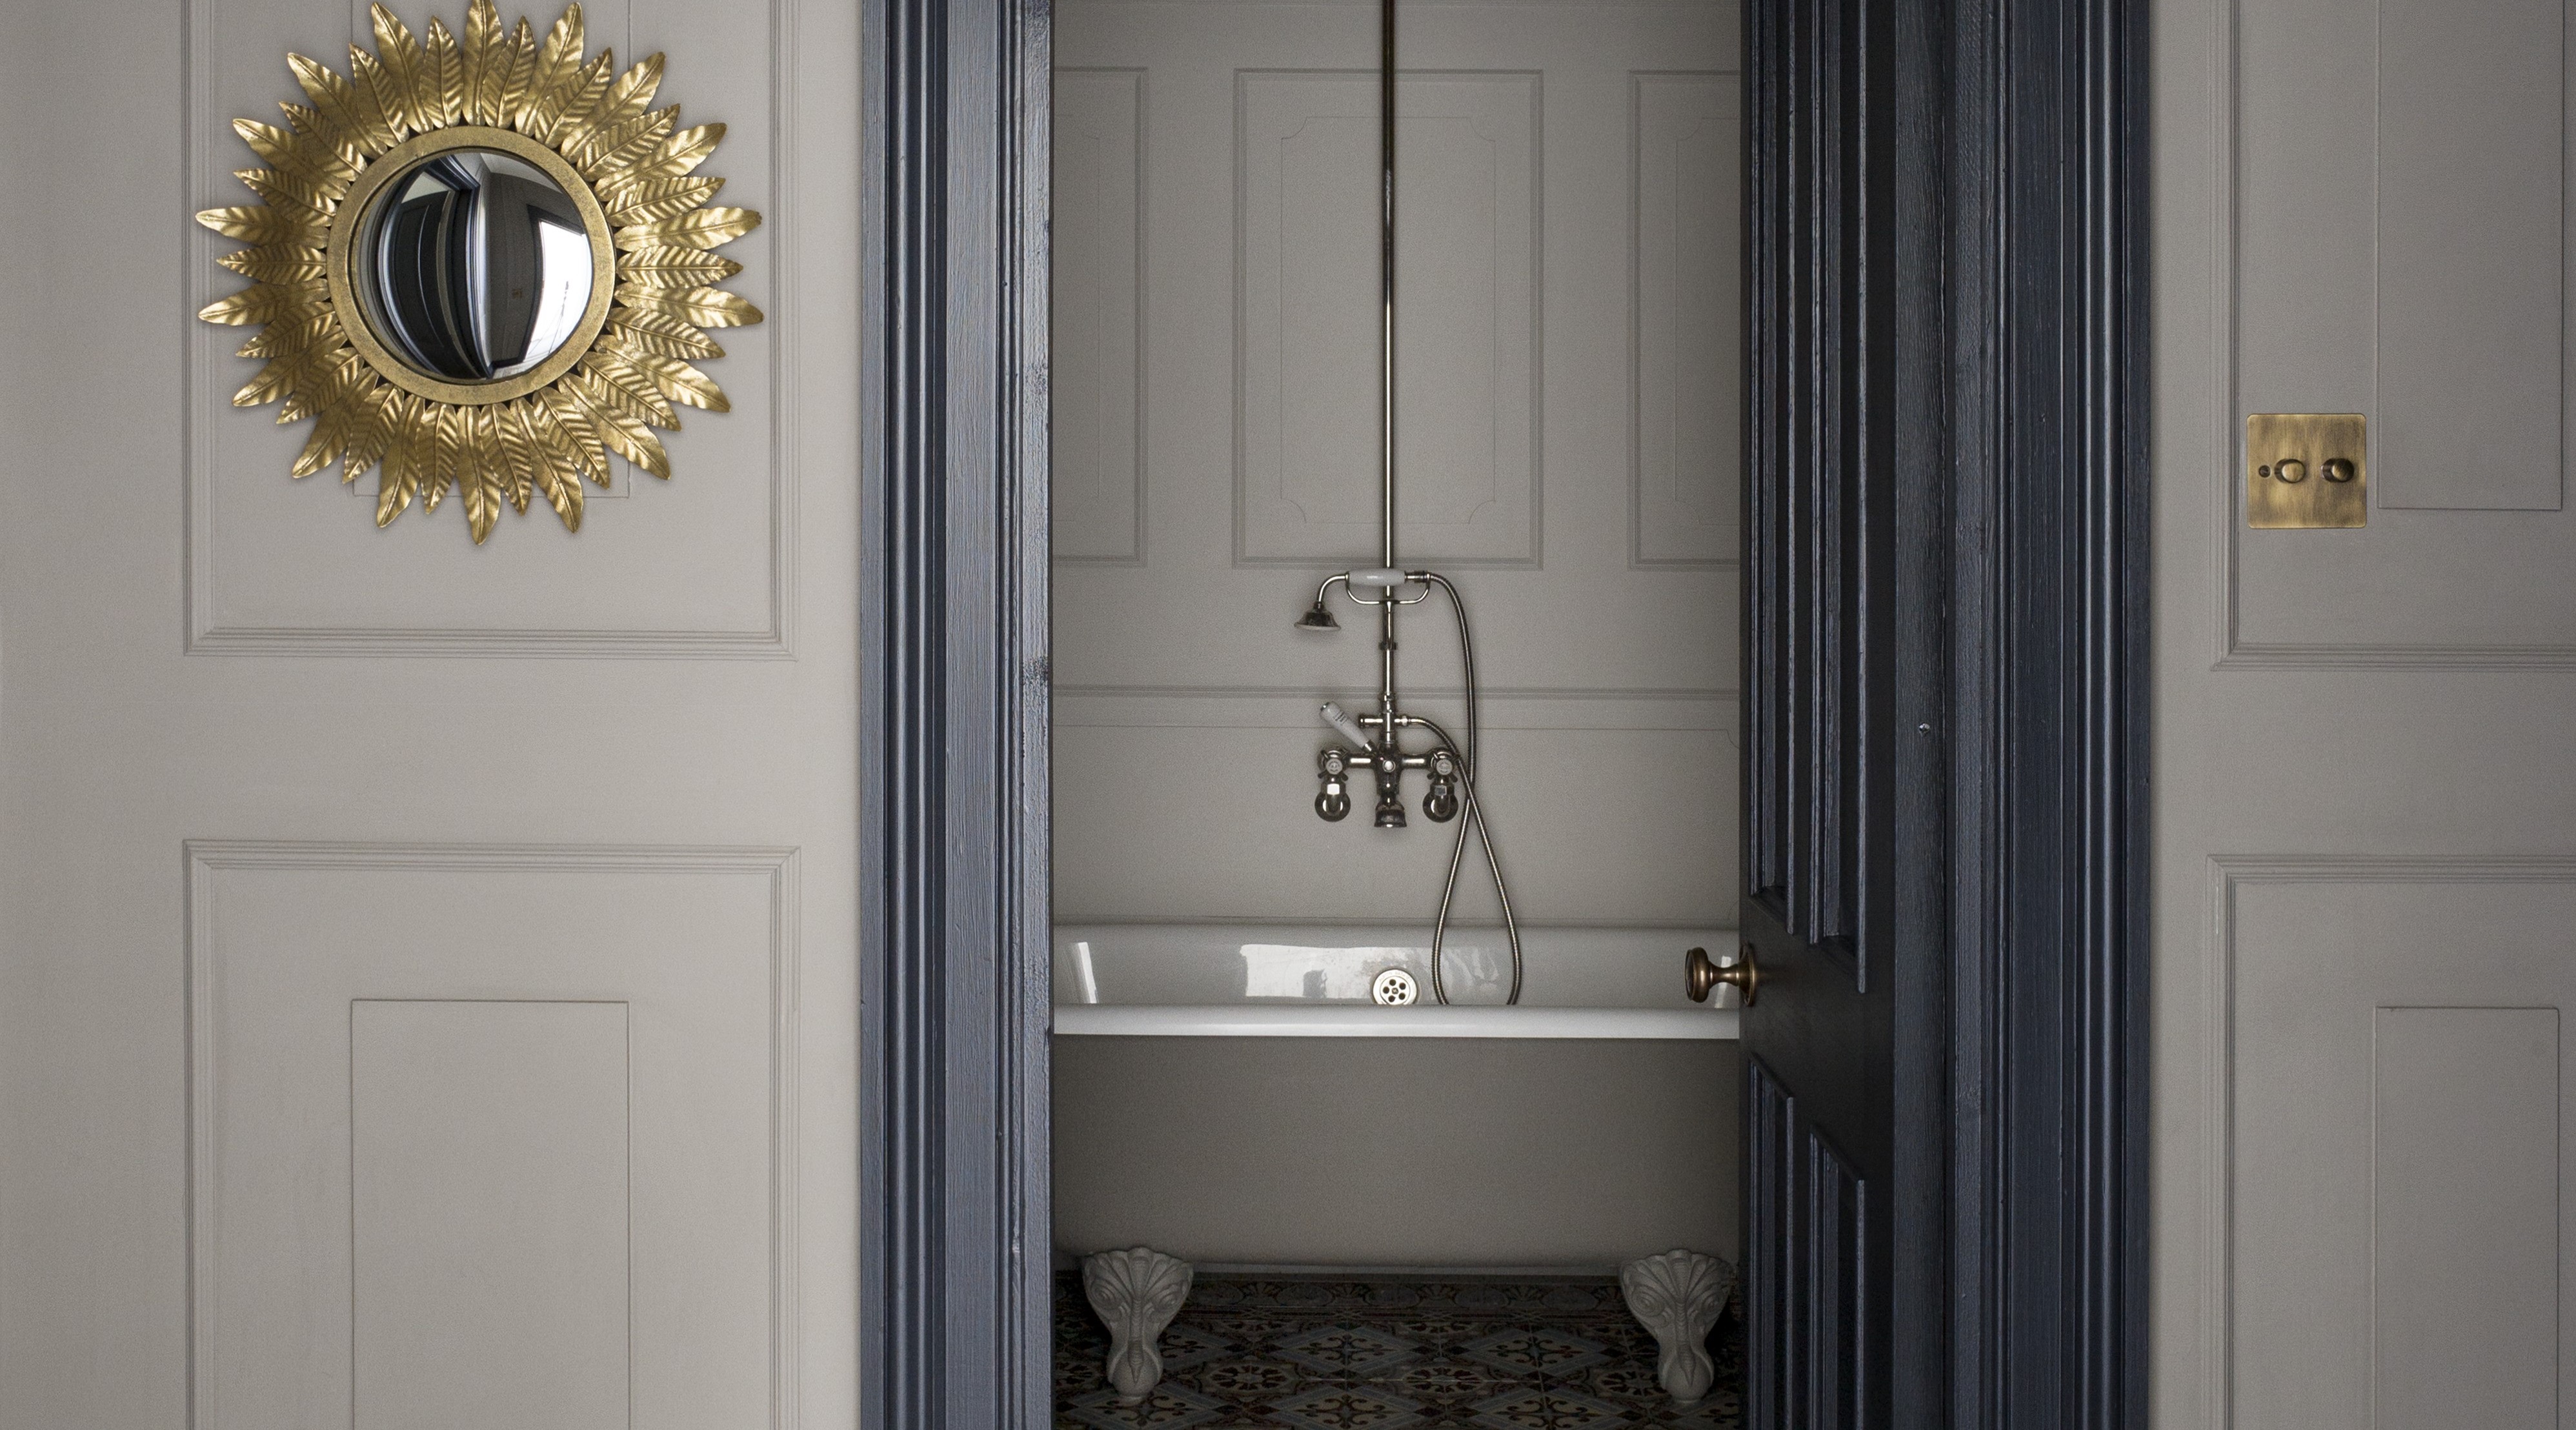
Small Bathroom Design Mistakes — 6 Errors You Probably Didn't Even Know You Were Making
24 Small Bathroom Designs That Prove Less Can Be More
6 small showers that deliver a spa-like feeling

5 Shower Bathtub Ideas That Make This Small Space Combo Feel So Much More Luxurious
6 Small Bathroom Decorating Secrets Pros Want You to Know


The 6 Best Small Bathroom Layouts to Try When You’re Starting from Scratch

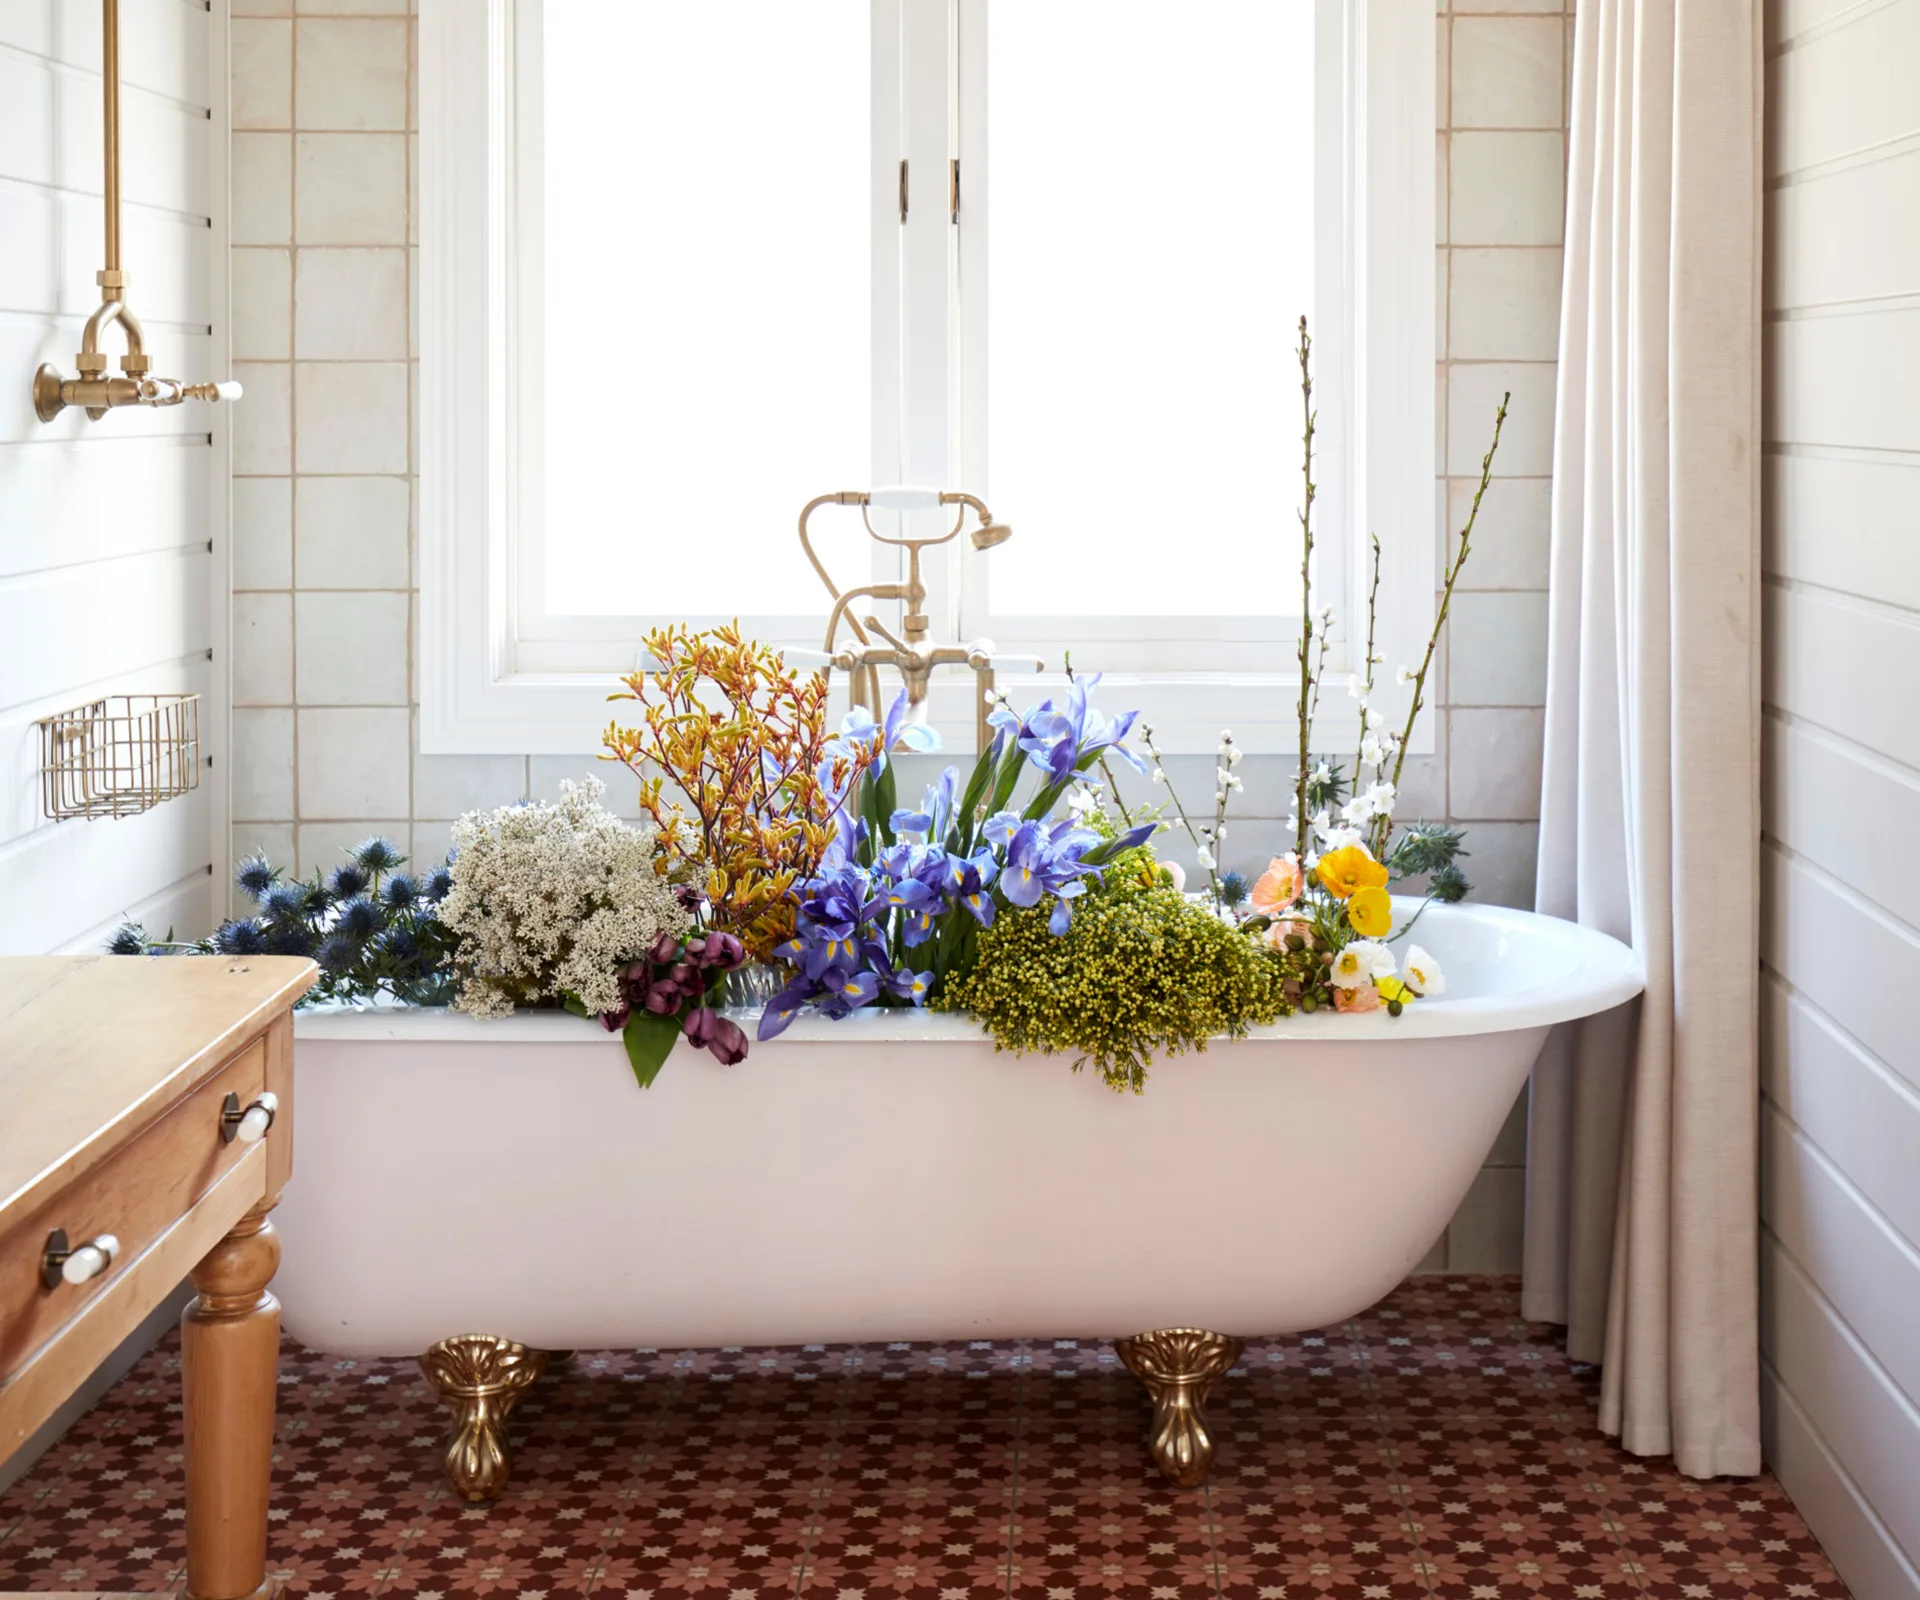
12 stylish shower-over-bath ideas for small spaces


Experts Share 10 Layout Tips for 5 by 8 Bathrooms


12 of the best small bathroom and ensuite design tips for 2020
Small bathroom layouts – 19 expert strategies for compact spaces
32 Small Bathroom with Shower Ideas That Will Make Your Space Feel Twice Its Size
5 Simple, but Genius Bathroom Layout Tricks That Will Make Your Space Work so Much Harder
Small bathroom design mistakes that are red-flag worthy, according to the pros

10 Small Shower Ideas That’ll Make Your Space Feel Open and Airy

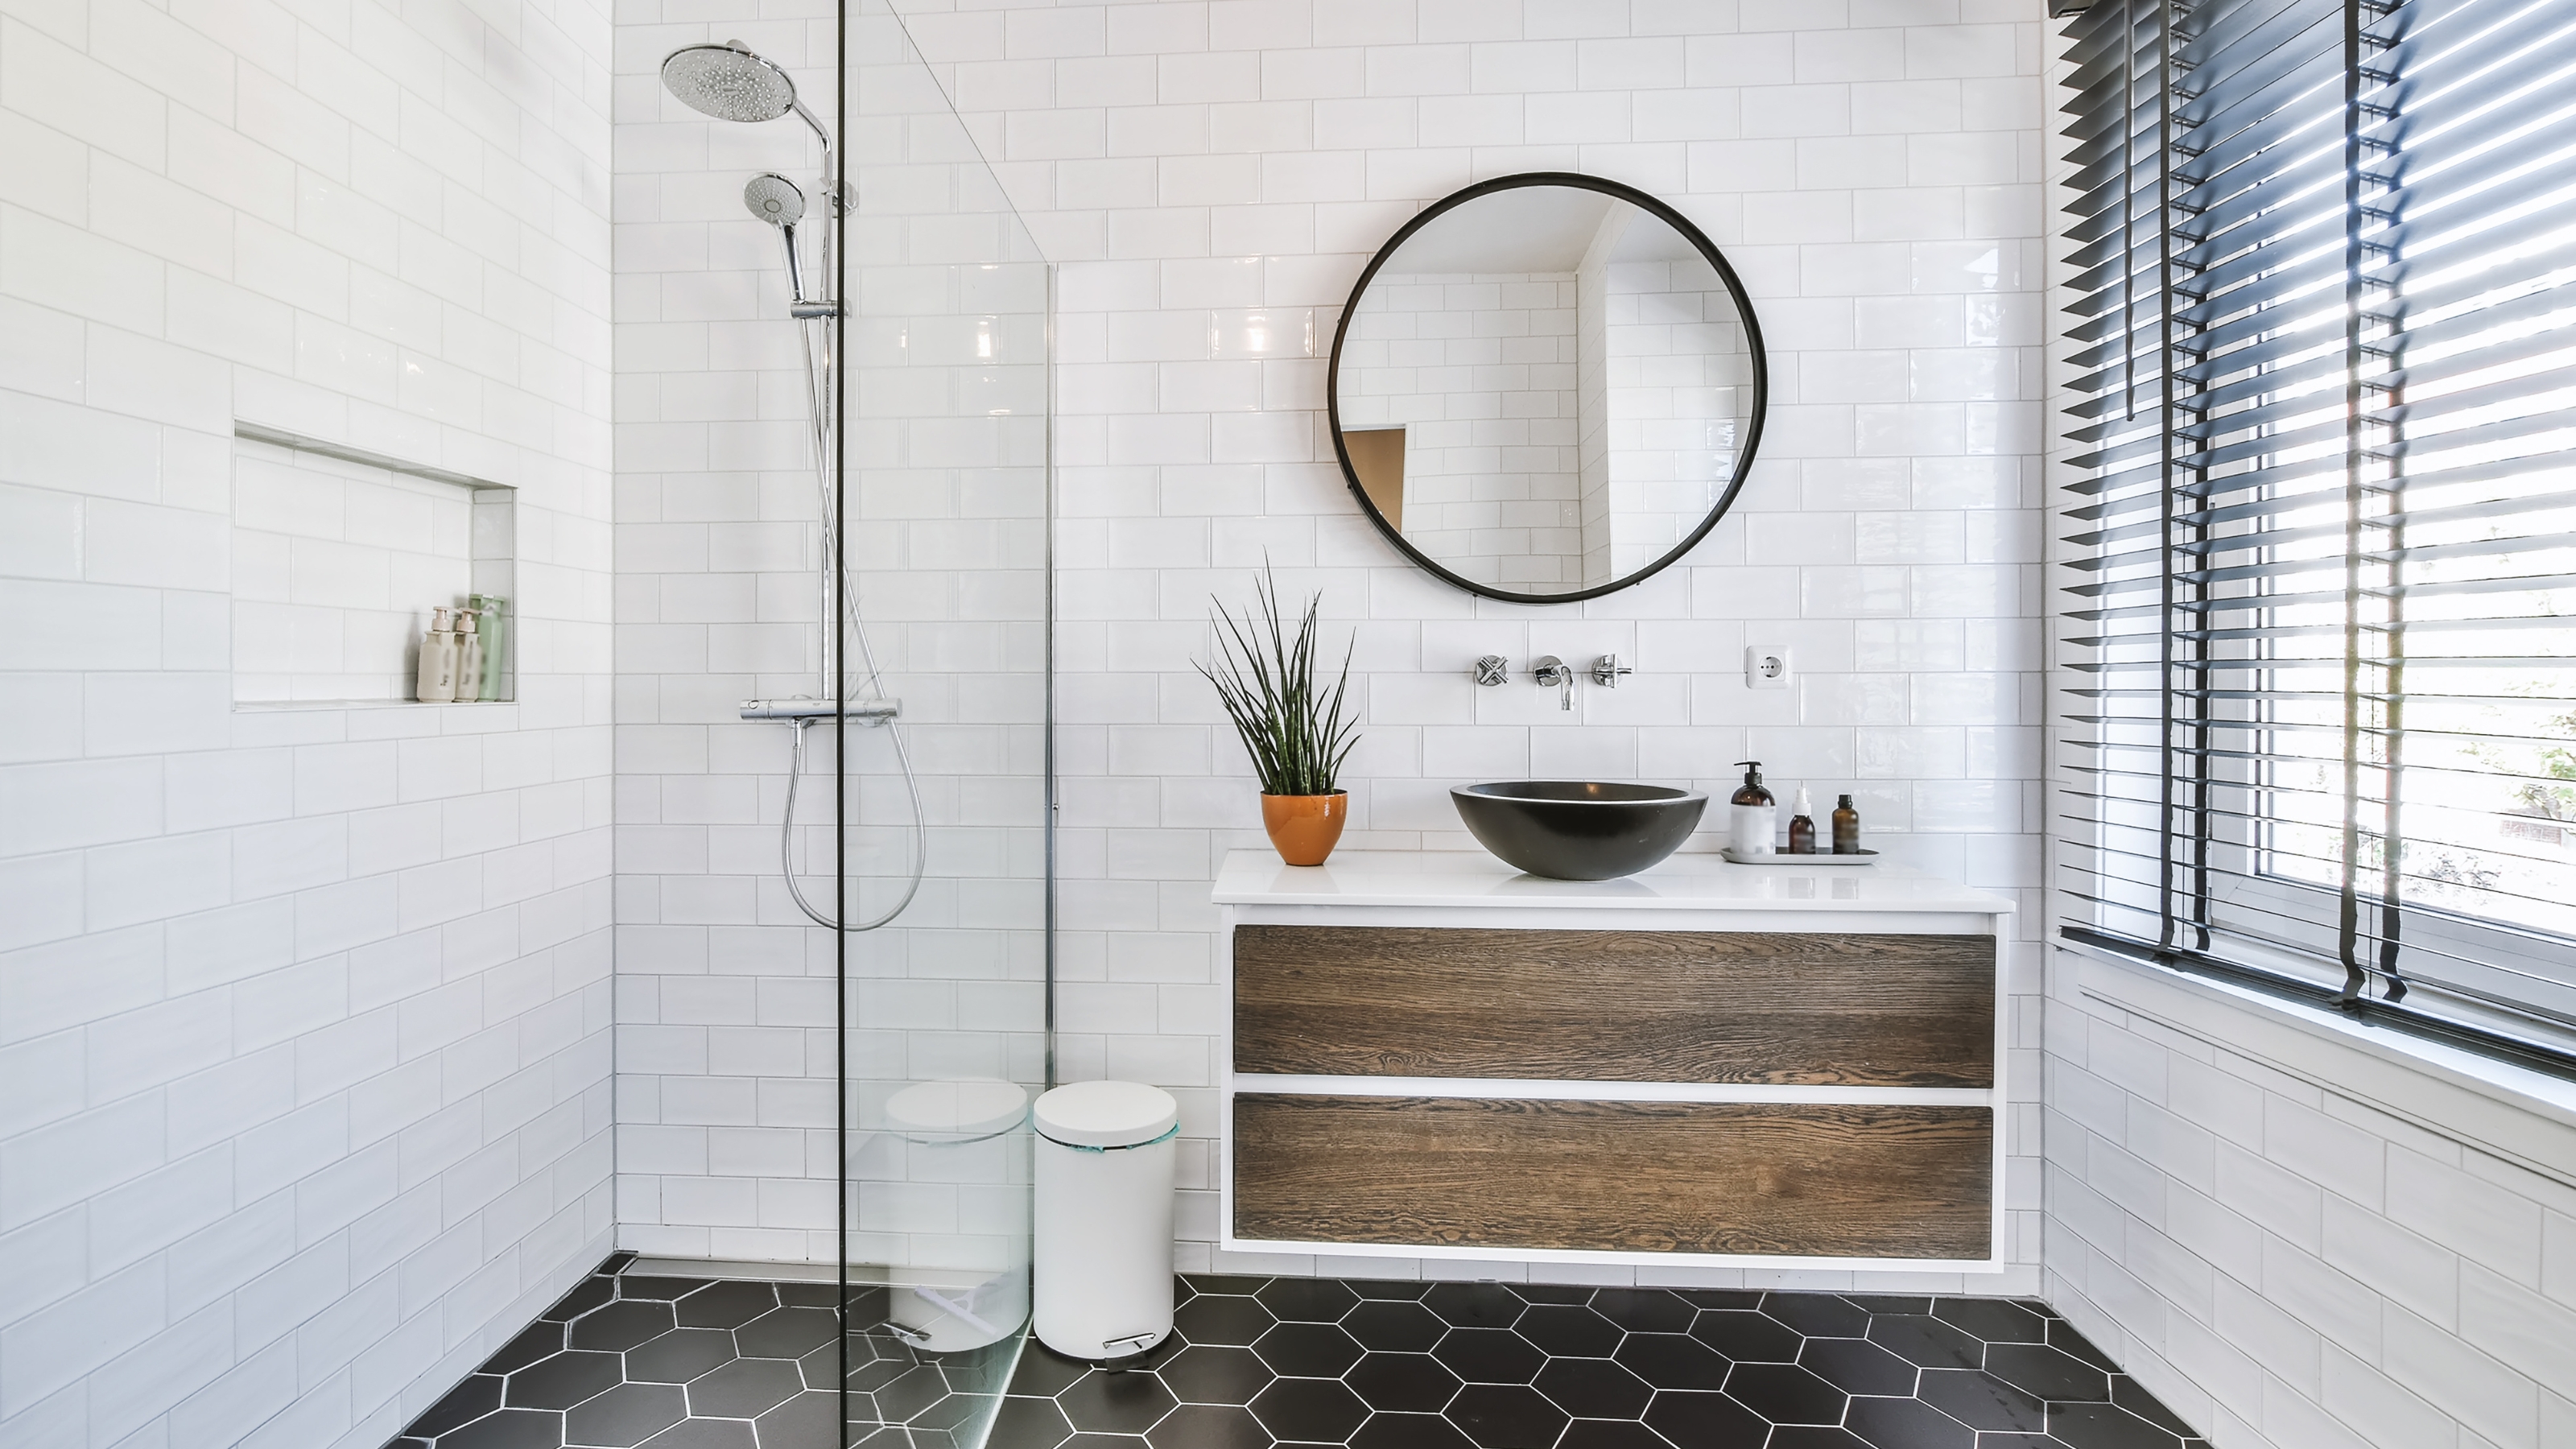
8 items interior designers never have in small bathrooms


Repeat After Us: Small Bathrooms Can Have Architectural Character

10 space-saving bathrooms – clever tricks to steal from interior designers
The $3 Drugstore Buy That Makes My Bathroom Look Way Bigger