
1/7
The 6 Best Small Bathroom Layouts to Try When You’re Starting from Scratch
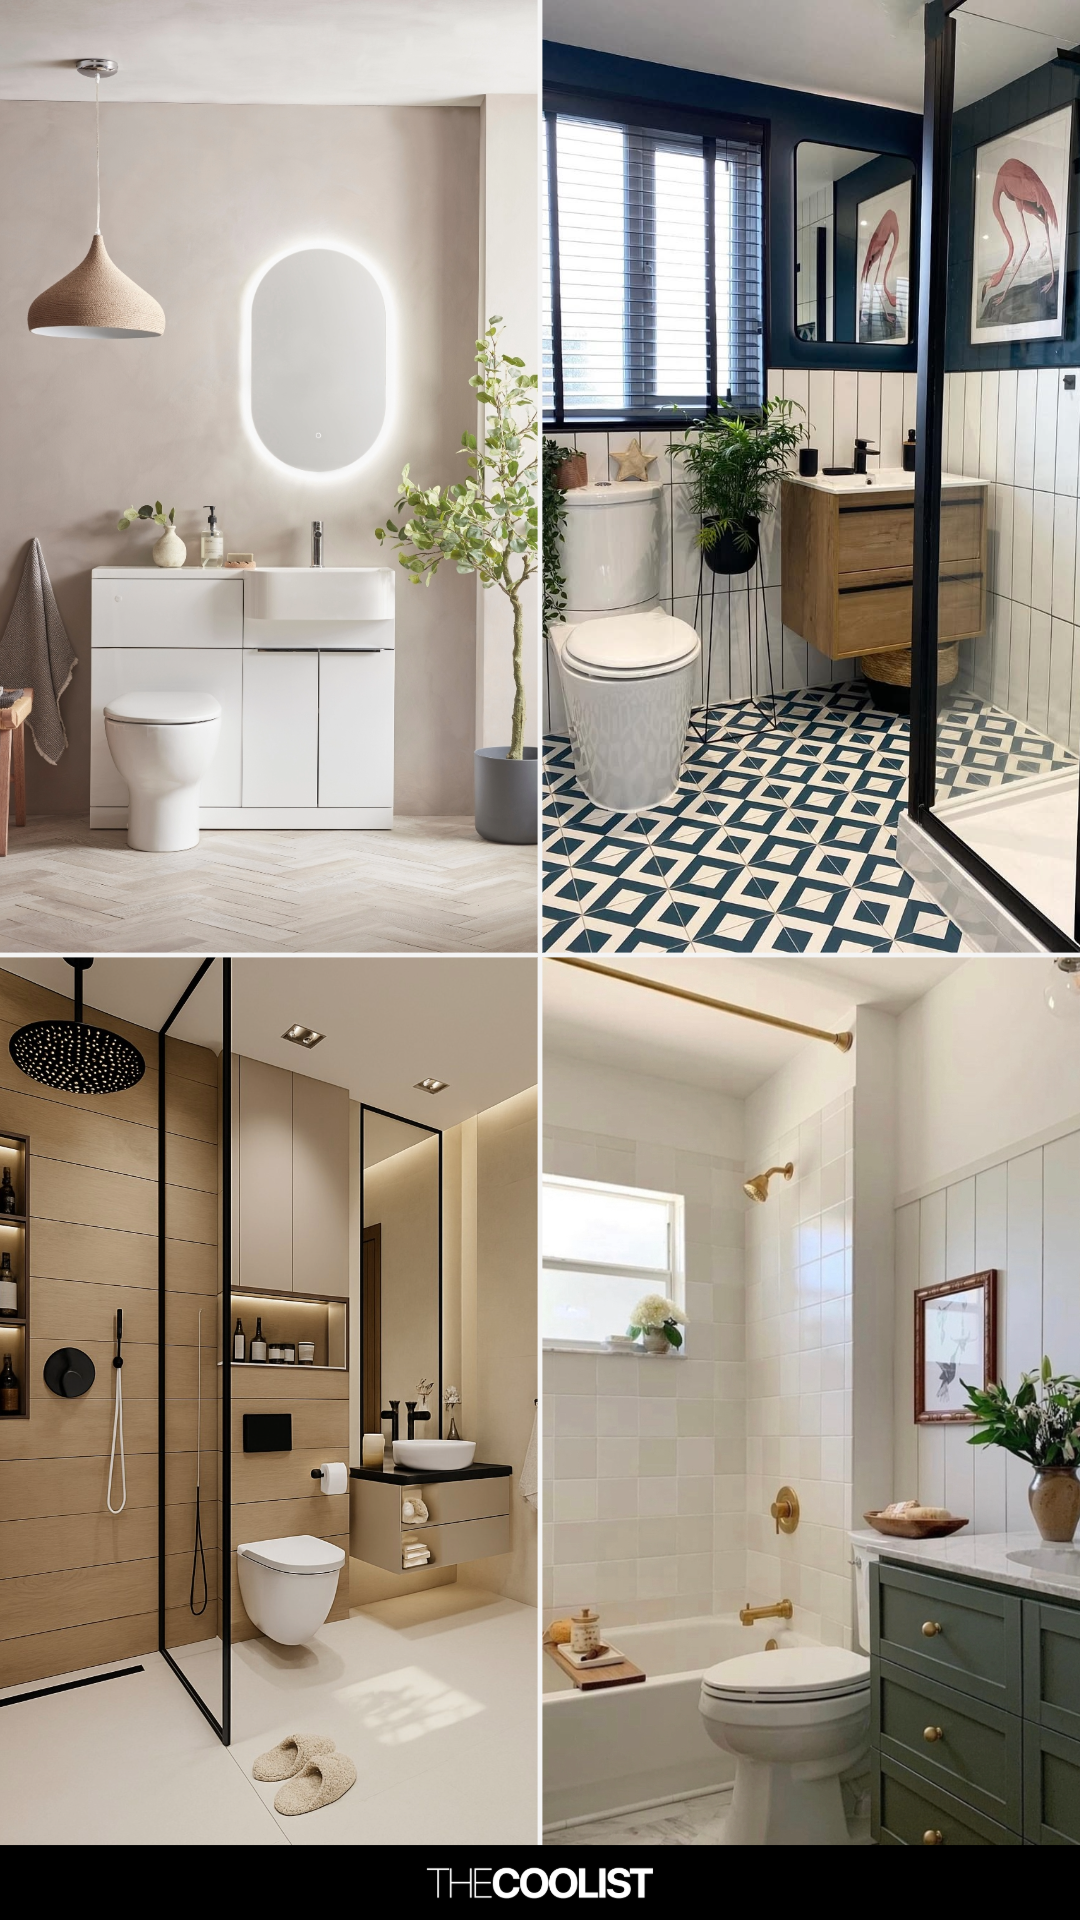
This article explores six efficient and practical layout options for small bathrooms, offering insights for both new designs and remodels. Rebecca Breslin, Senior Design Manager at Wayfair, and Amy Wasserman, CEO and co-founder of The Unoriginal Bathroom Company, provide expert advice on maximizing space and functionality in compact bathrooms.
Key considerations for any bathroom layout include the room’s total square footage, the number of users, plumbing placement, the choice between a tub and a shower, and available storage space. These factors are crucial when planning a renovation to ensure the space meets specific needs.
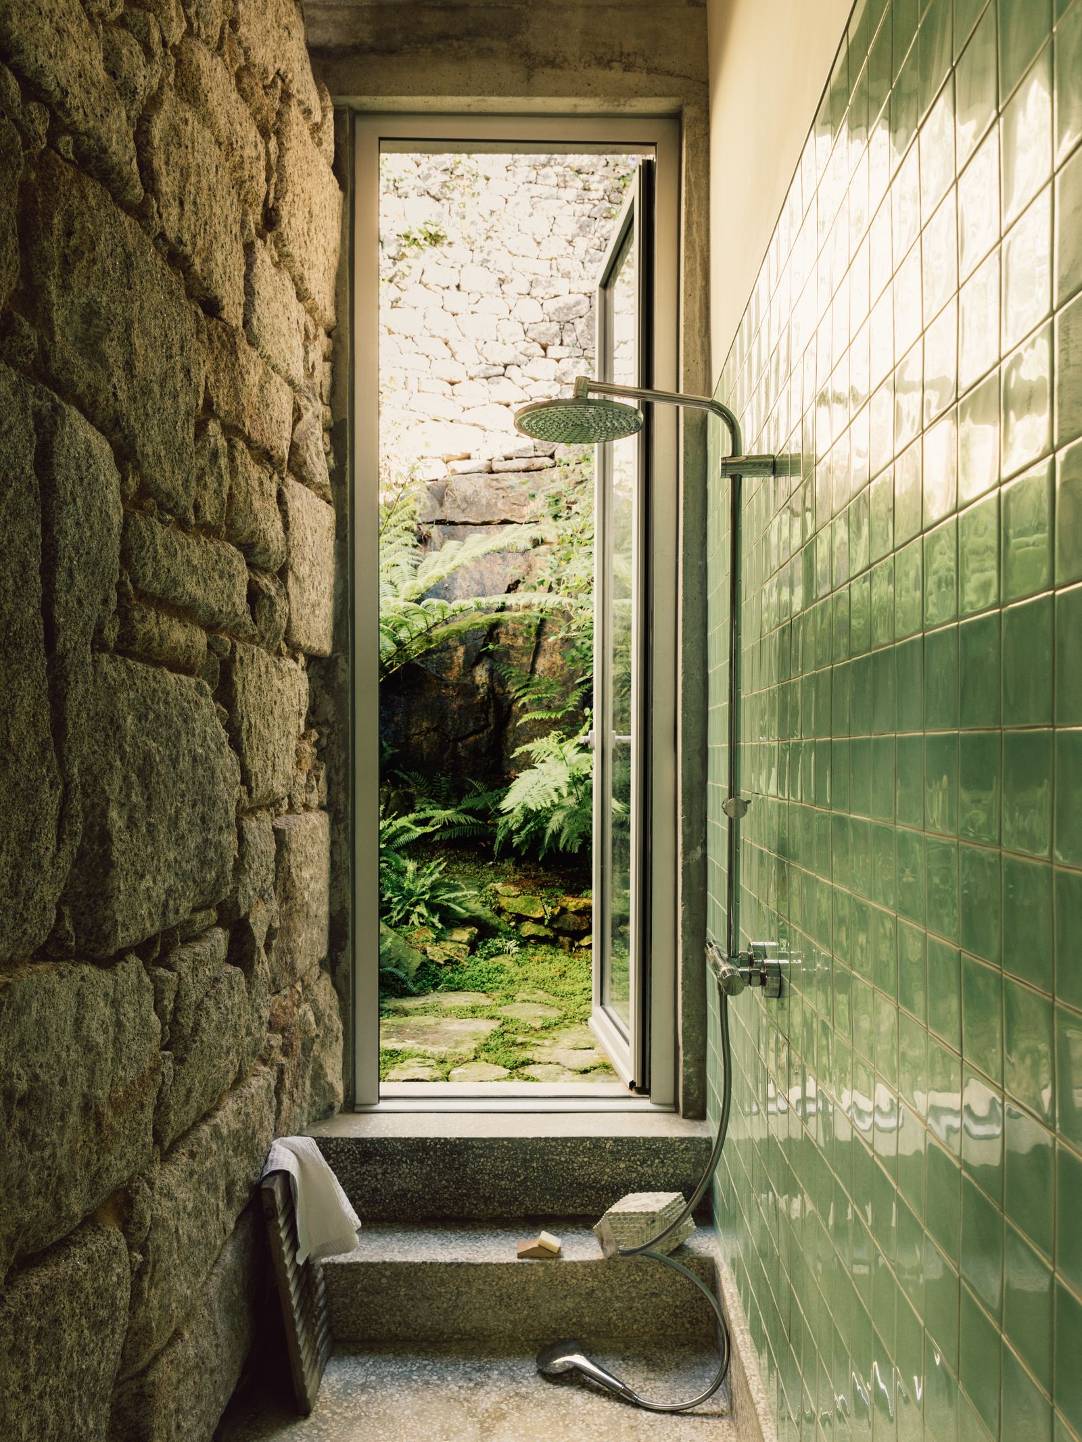
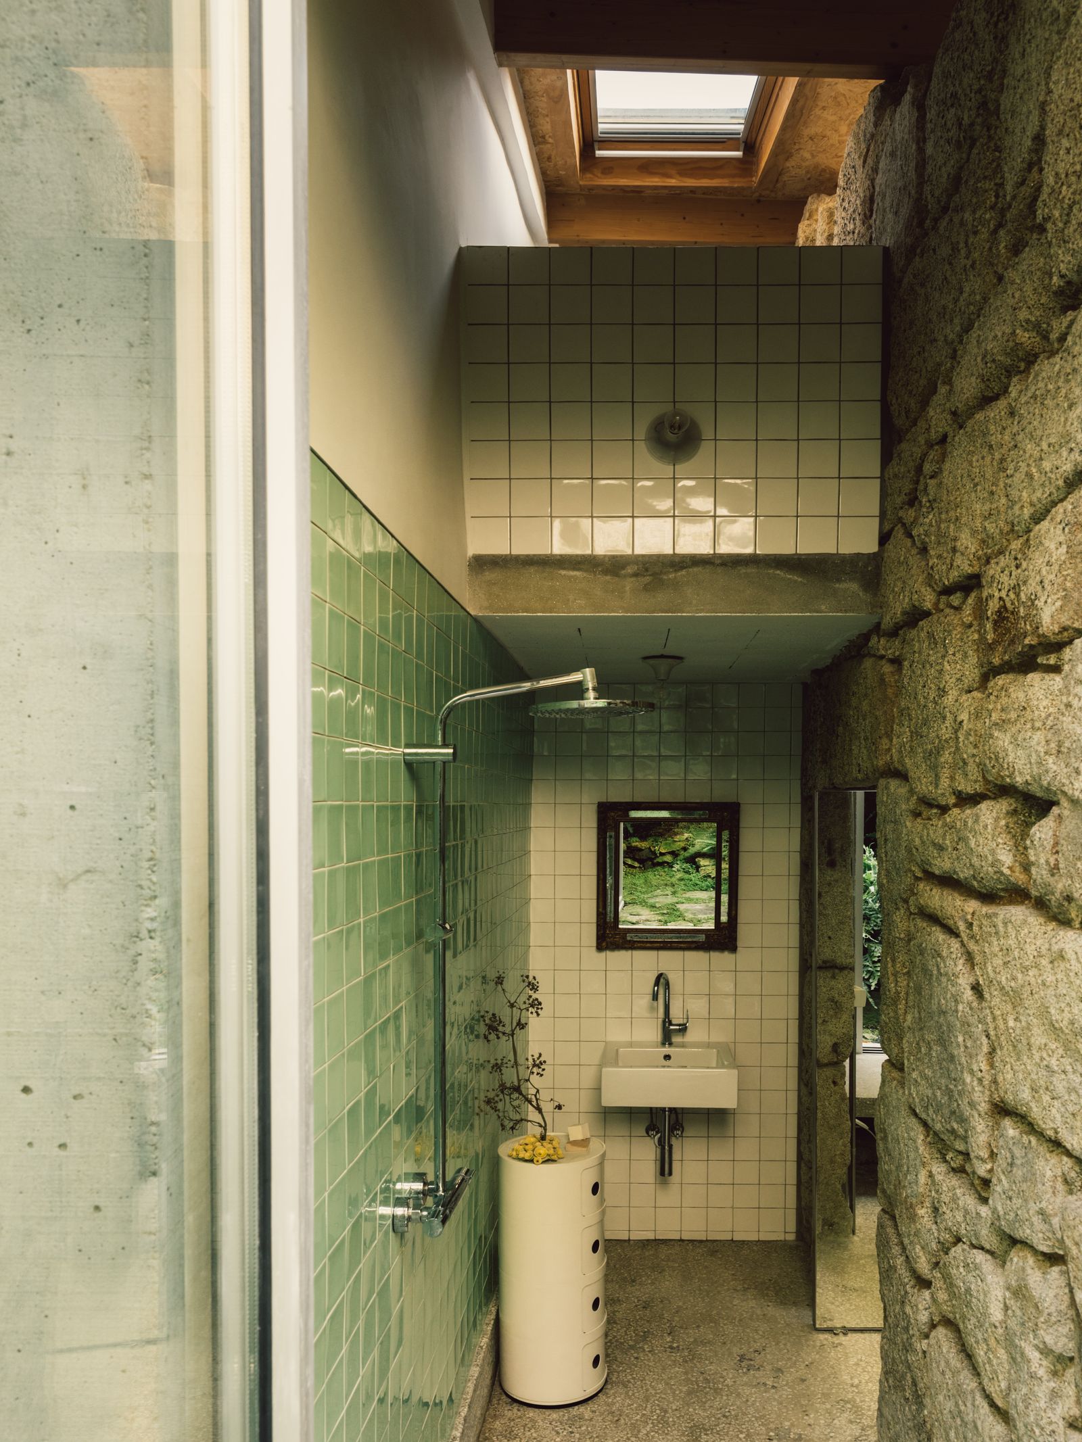
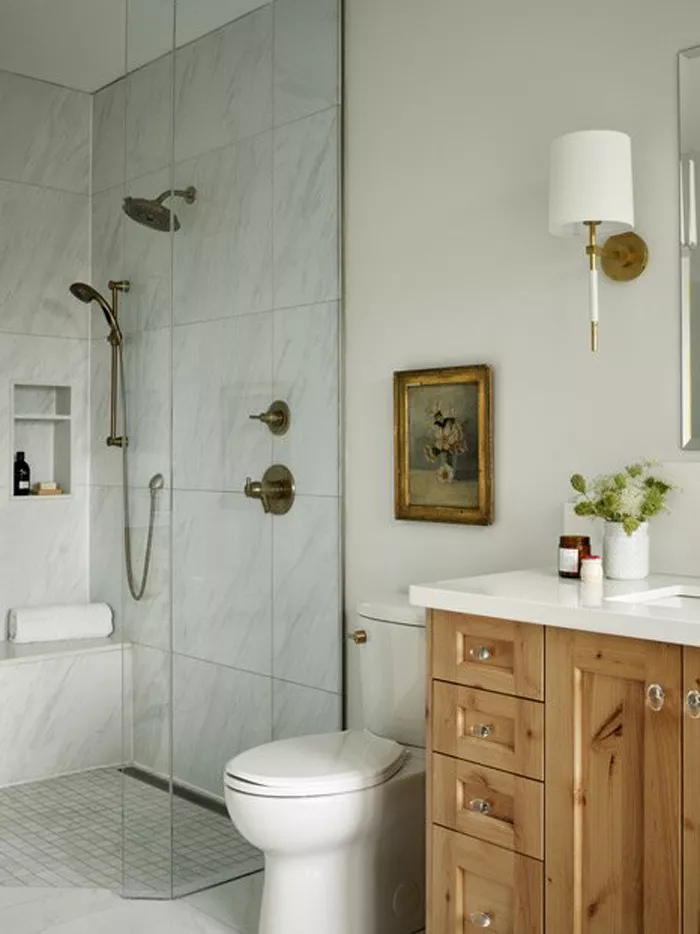




One effective layout involves positioning the shower perpendicular to the sink and toilet. This design is particularly suitable for narrow bathrooms, as it allows plumbing lines to be consolidated on a single wall, potentially reducing costs. Incorporating a glass shower door can enhance natural light, making the space feel more open. This layout also offers ample wall space for decorative elements like art, towel hooks, or bars, allowing the shower to serve as a focal point.


Another option places the shower across from the sink and toilet, creating a clear and organized division of the main bathroom components. For larger small bathrooms, or those with the potential for a substantial window, Breslin suggests replacing the shower with a soaking tub in this perpendicular arrangement to create a bright focal point, simplifying morning routines.
Inspired by kitchen design, the “bathroom triangle” layout minimizes steps between the sink, toilet, and shower, optimizing flow and efficiency. This arrangement typically keeps the center of the room open, promoting ease of movement and allowing for features like double sinks in appropriately sized spaces.

For enhanced privacy in shared bathrooms, a layout where the toilet is next to the tub is beneficial. Depending on the available square footage, this can be achieved with a tiled half-wall for partial concealment or, in larger areas, a dedicated water closet with a pocket door.
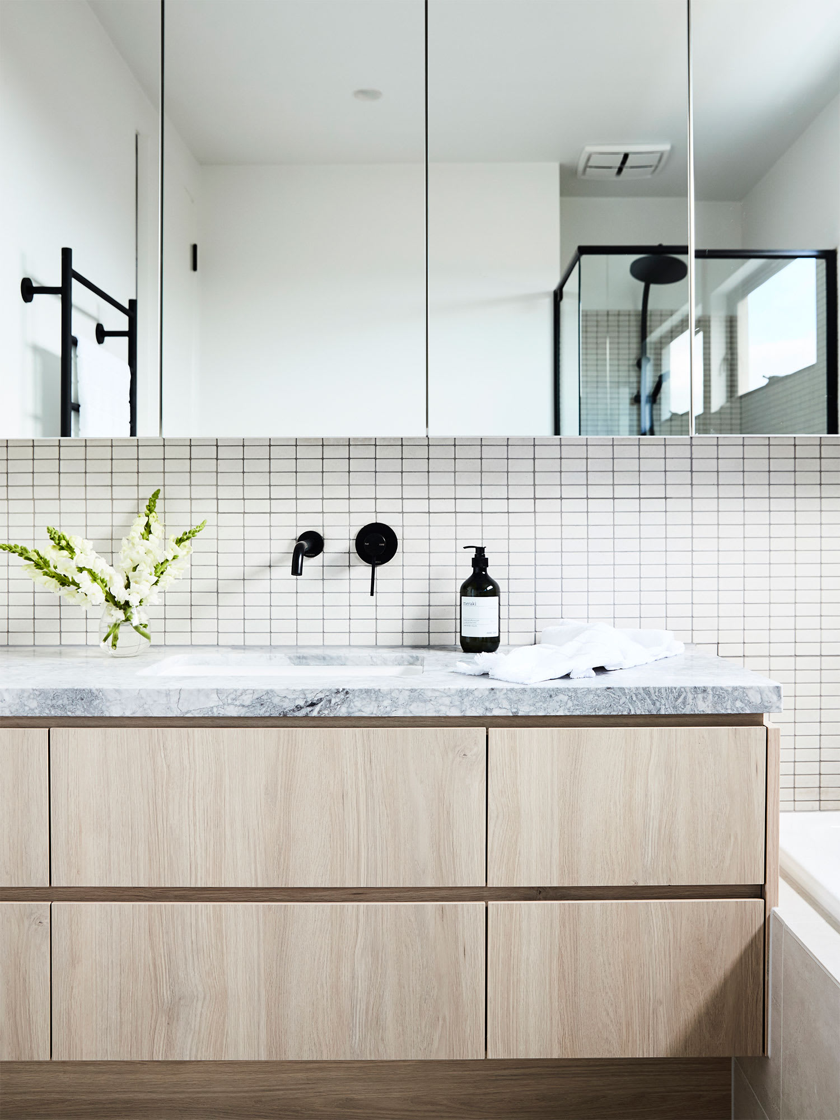
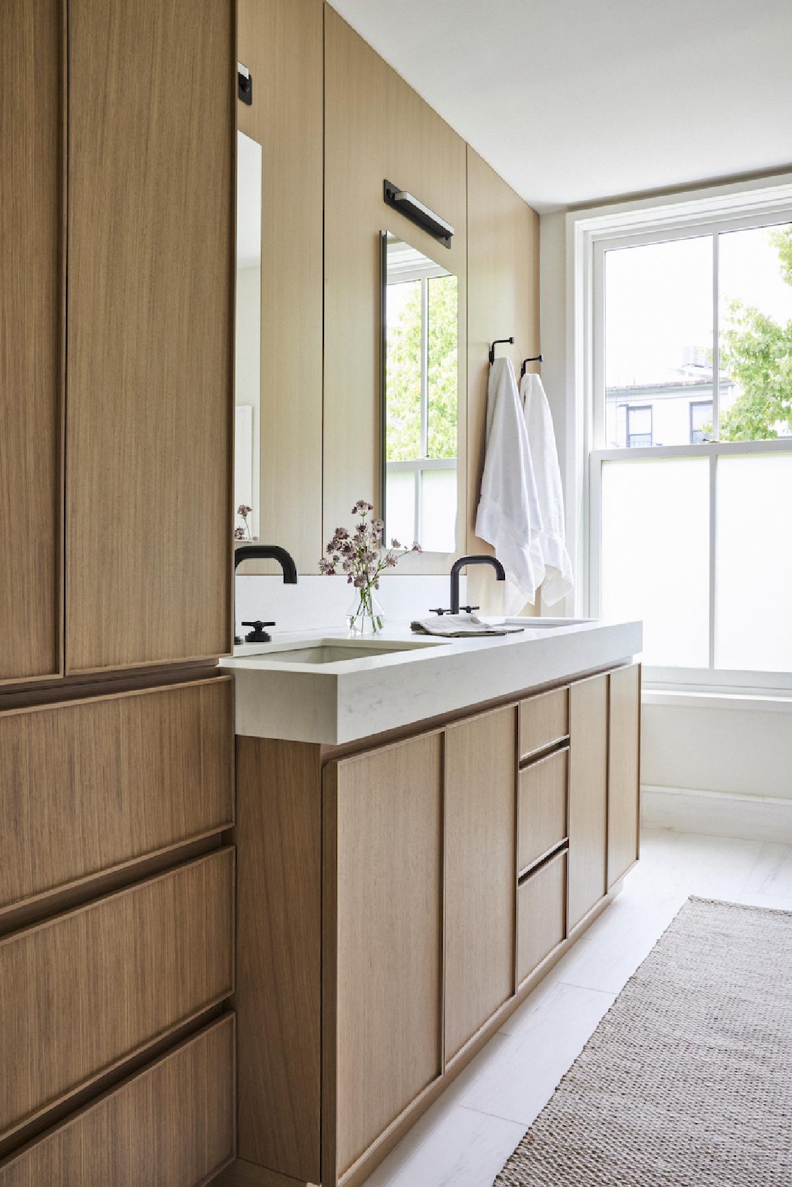
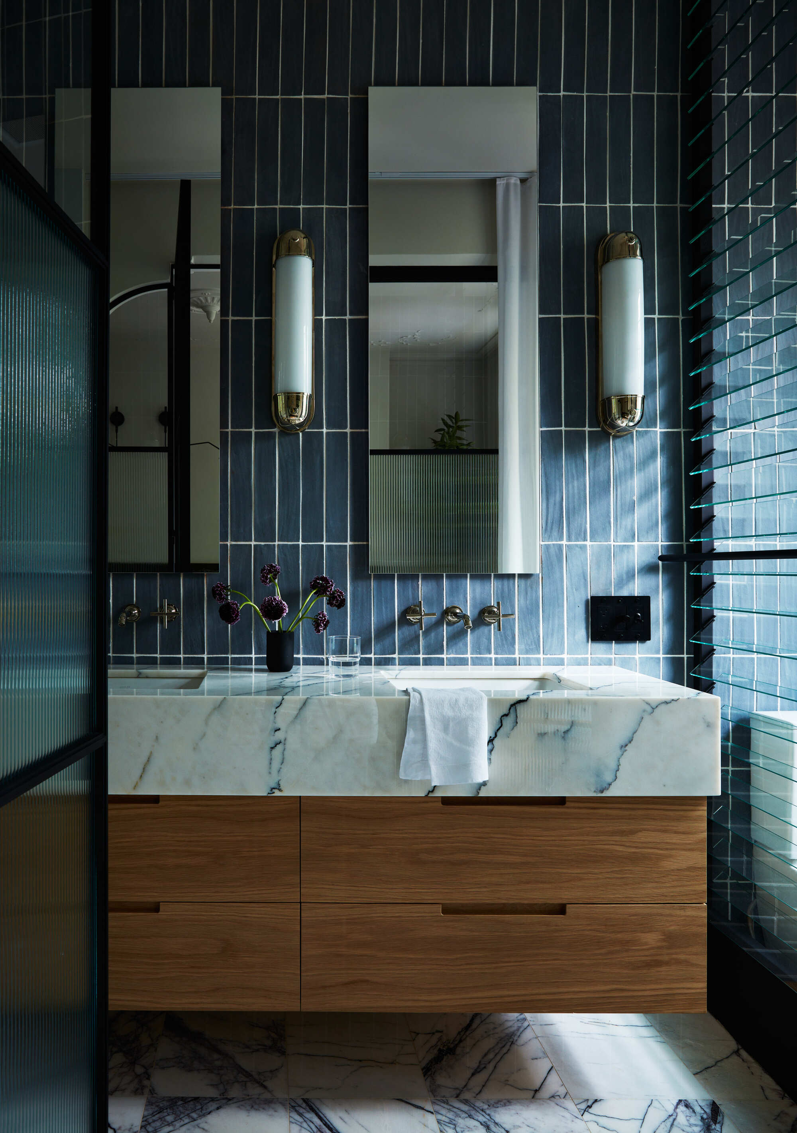
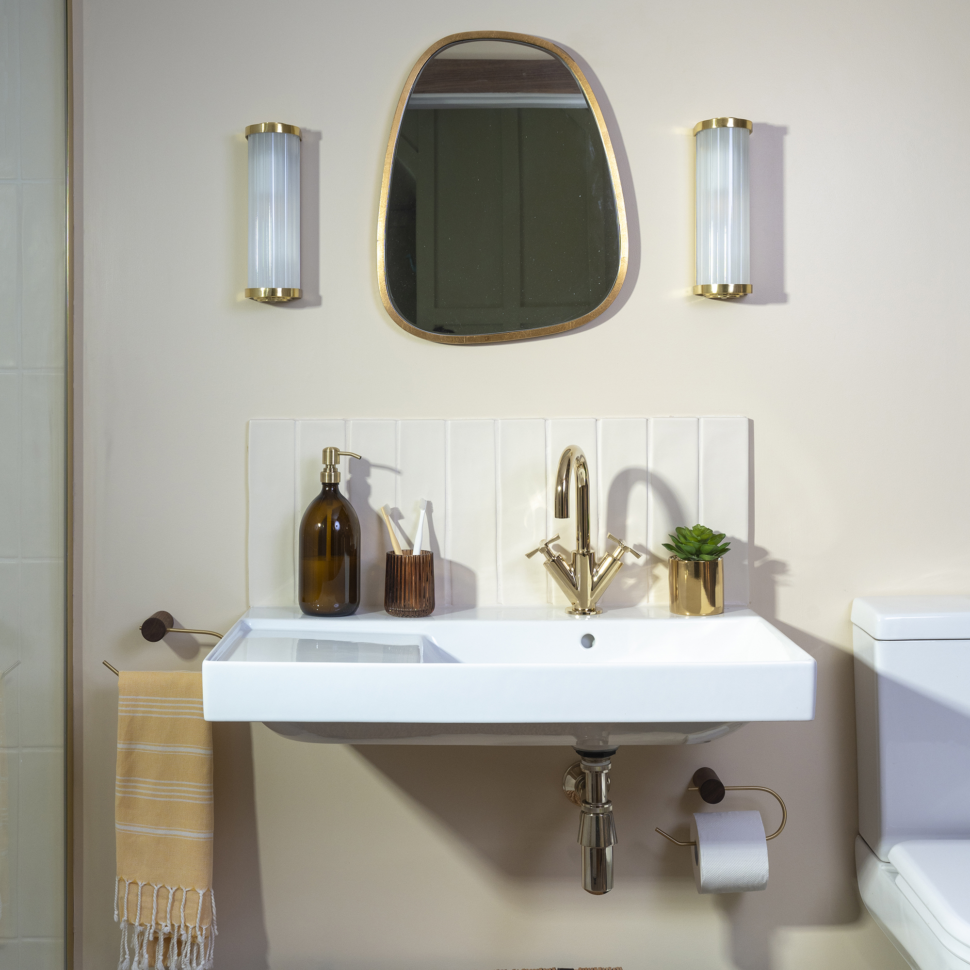

In rectangular bathrooms with a long wall, installing two small sinks or a double vanity can be an ideal solution, particularly for couples or children’s bathrooms. This setup provides individual space and allows multiple users simultaneously, which is convenient for busy households. When implementing this, mirrors can be attached on either side of the vanity, and creative storage solutions like built-ins and baskets are recommended to offset reduced counter space.
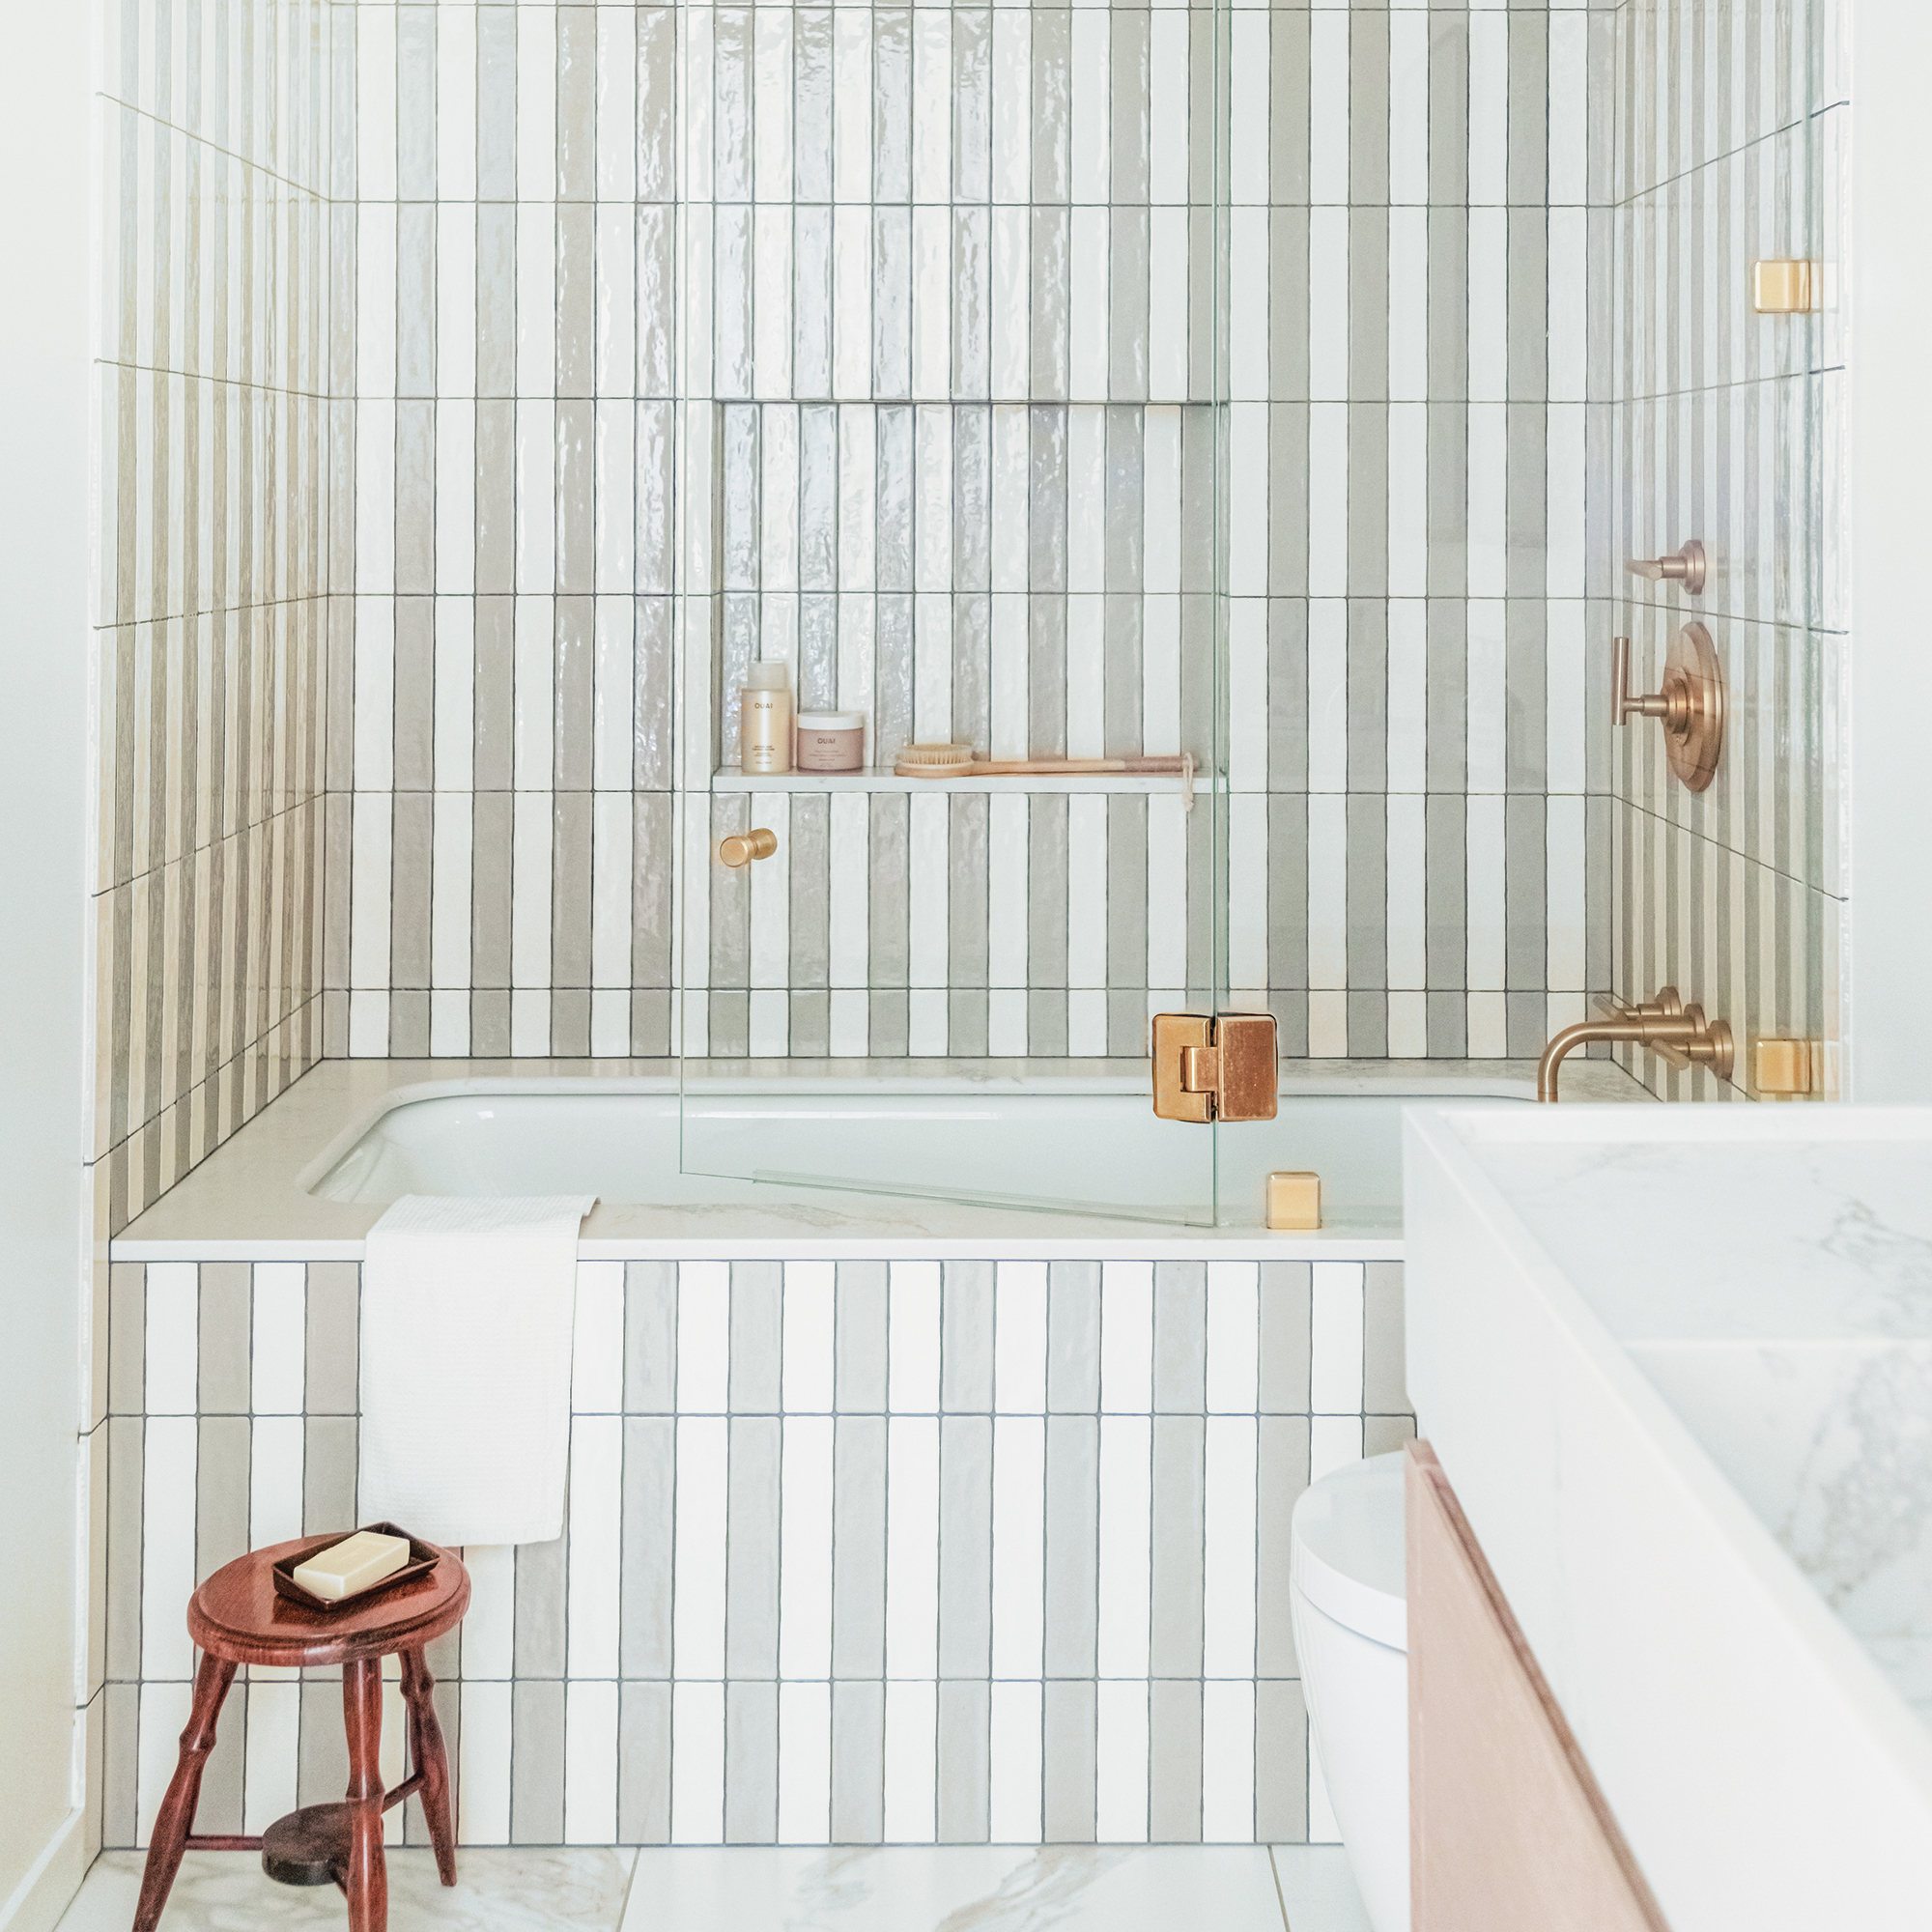



Finally, the article discusses the shower and tub combo, acknowledging it may not be the most accessible or aesthetically preferred option but highlights its practicality for small spaces and families with young children. A shallower tub is suggested to make it easier for children and adults to use, accommodating growth and minimizing future renovation needs.
#BathroomLayouts #SmallBathroomDesign #HomeRenovation #InteriorDesign #SpaceMaximization #Plumbing #VanityIdeas #BathroomRemodel #BathroomLayouts #SmallBathroomDesign #HomeRenovation #InteriorDesign #SpaceMaximization #Plumbing #VanityIdeas #BathroomRemodel
0 comment in total
 No comments yet
You may also like
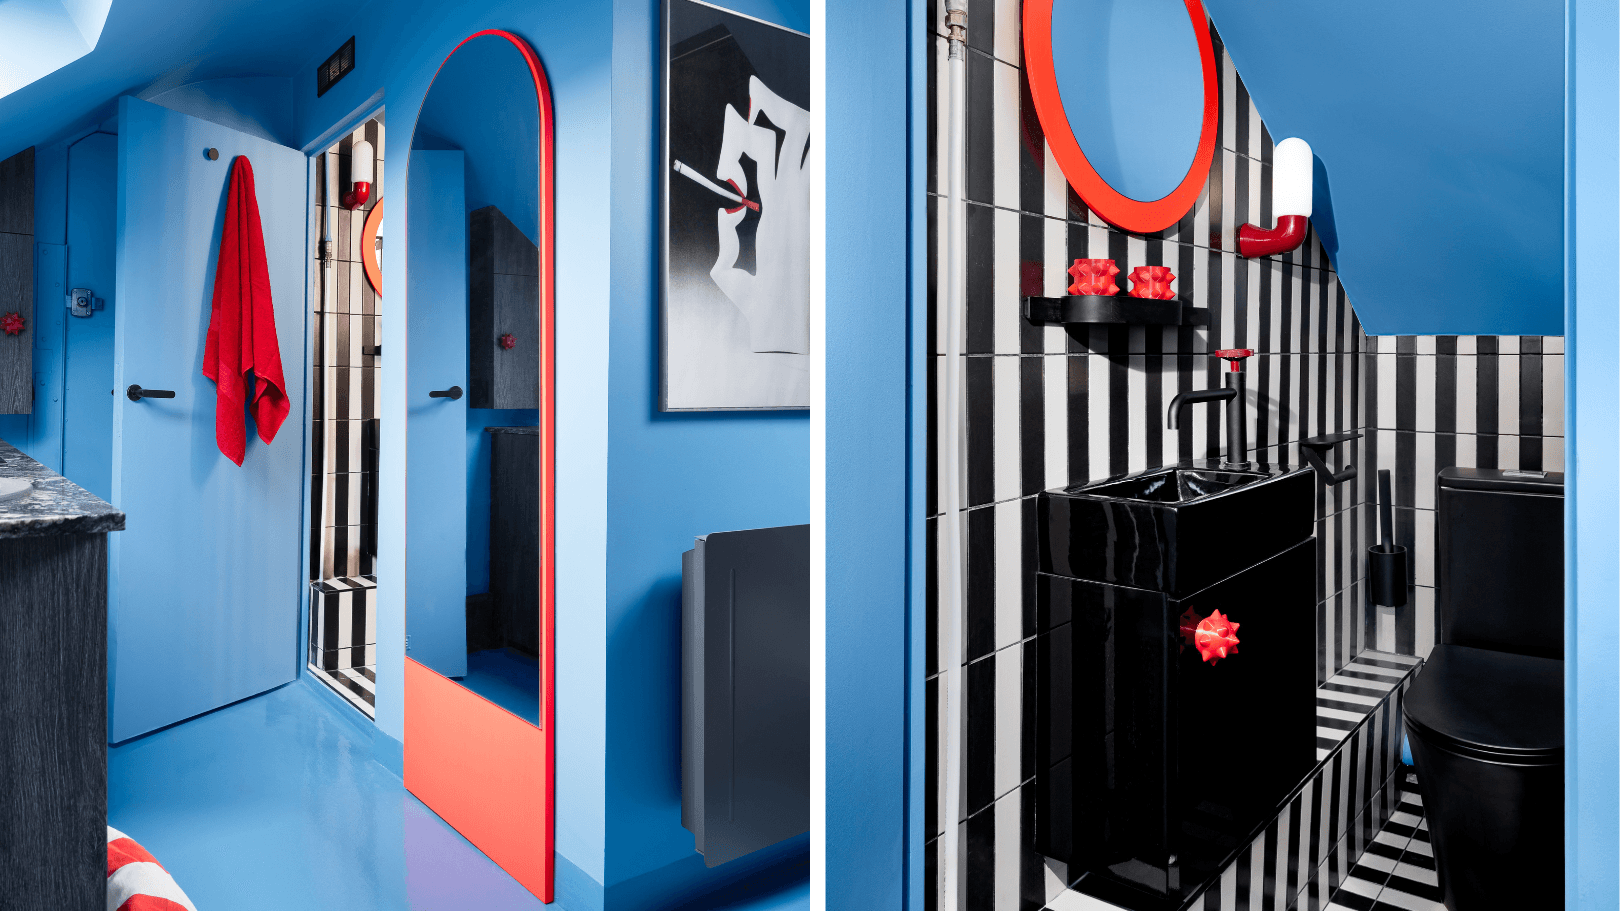
6 unusual and original bathroom design ideas for small homes


11 small bathroom organization ideas to maximize small spaces

20 small bathroom ideas to give a tiny space an on-trend makeover
How to Organize a Small Bathroom
Small Bathroom Design Ideas and Solutions
30 small bathroom design ideas

Give Your Small Bathroom New Life With These 20 Budget Friendly Ideas


12 of the best small bathroom and ensuite design tips for 2020
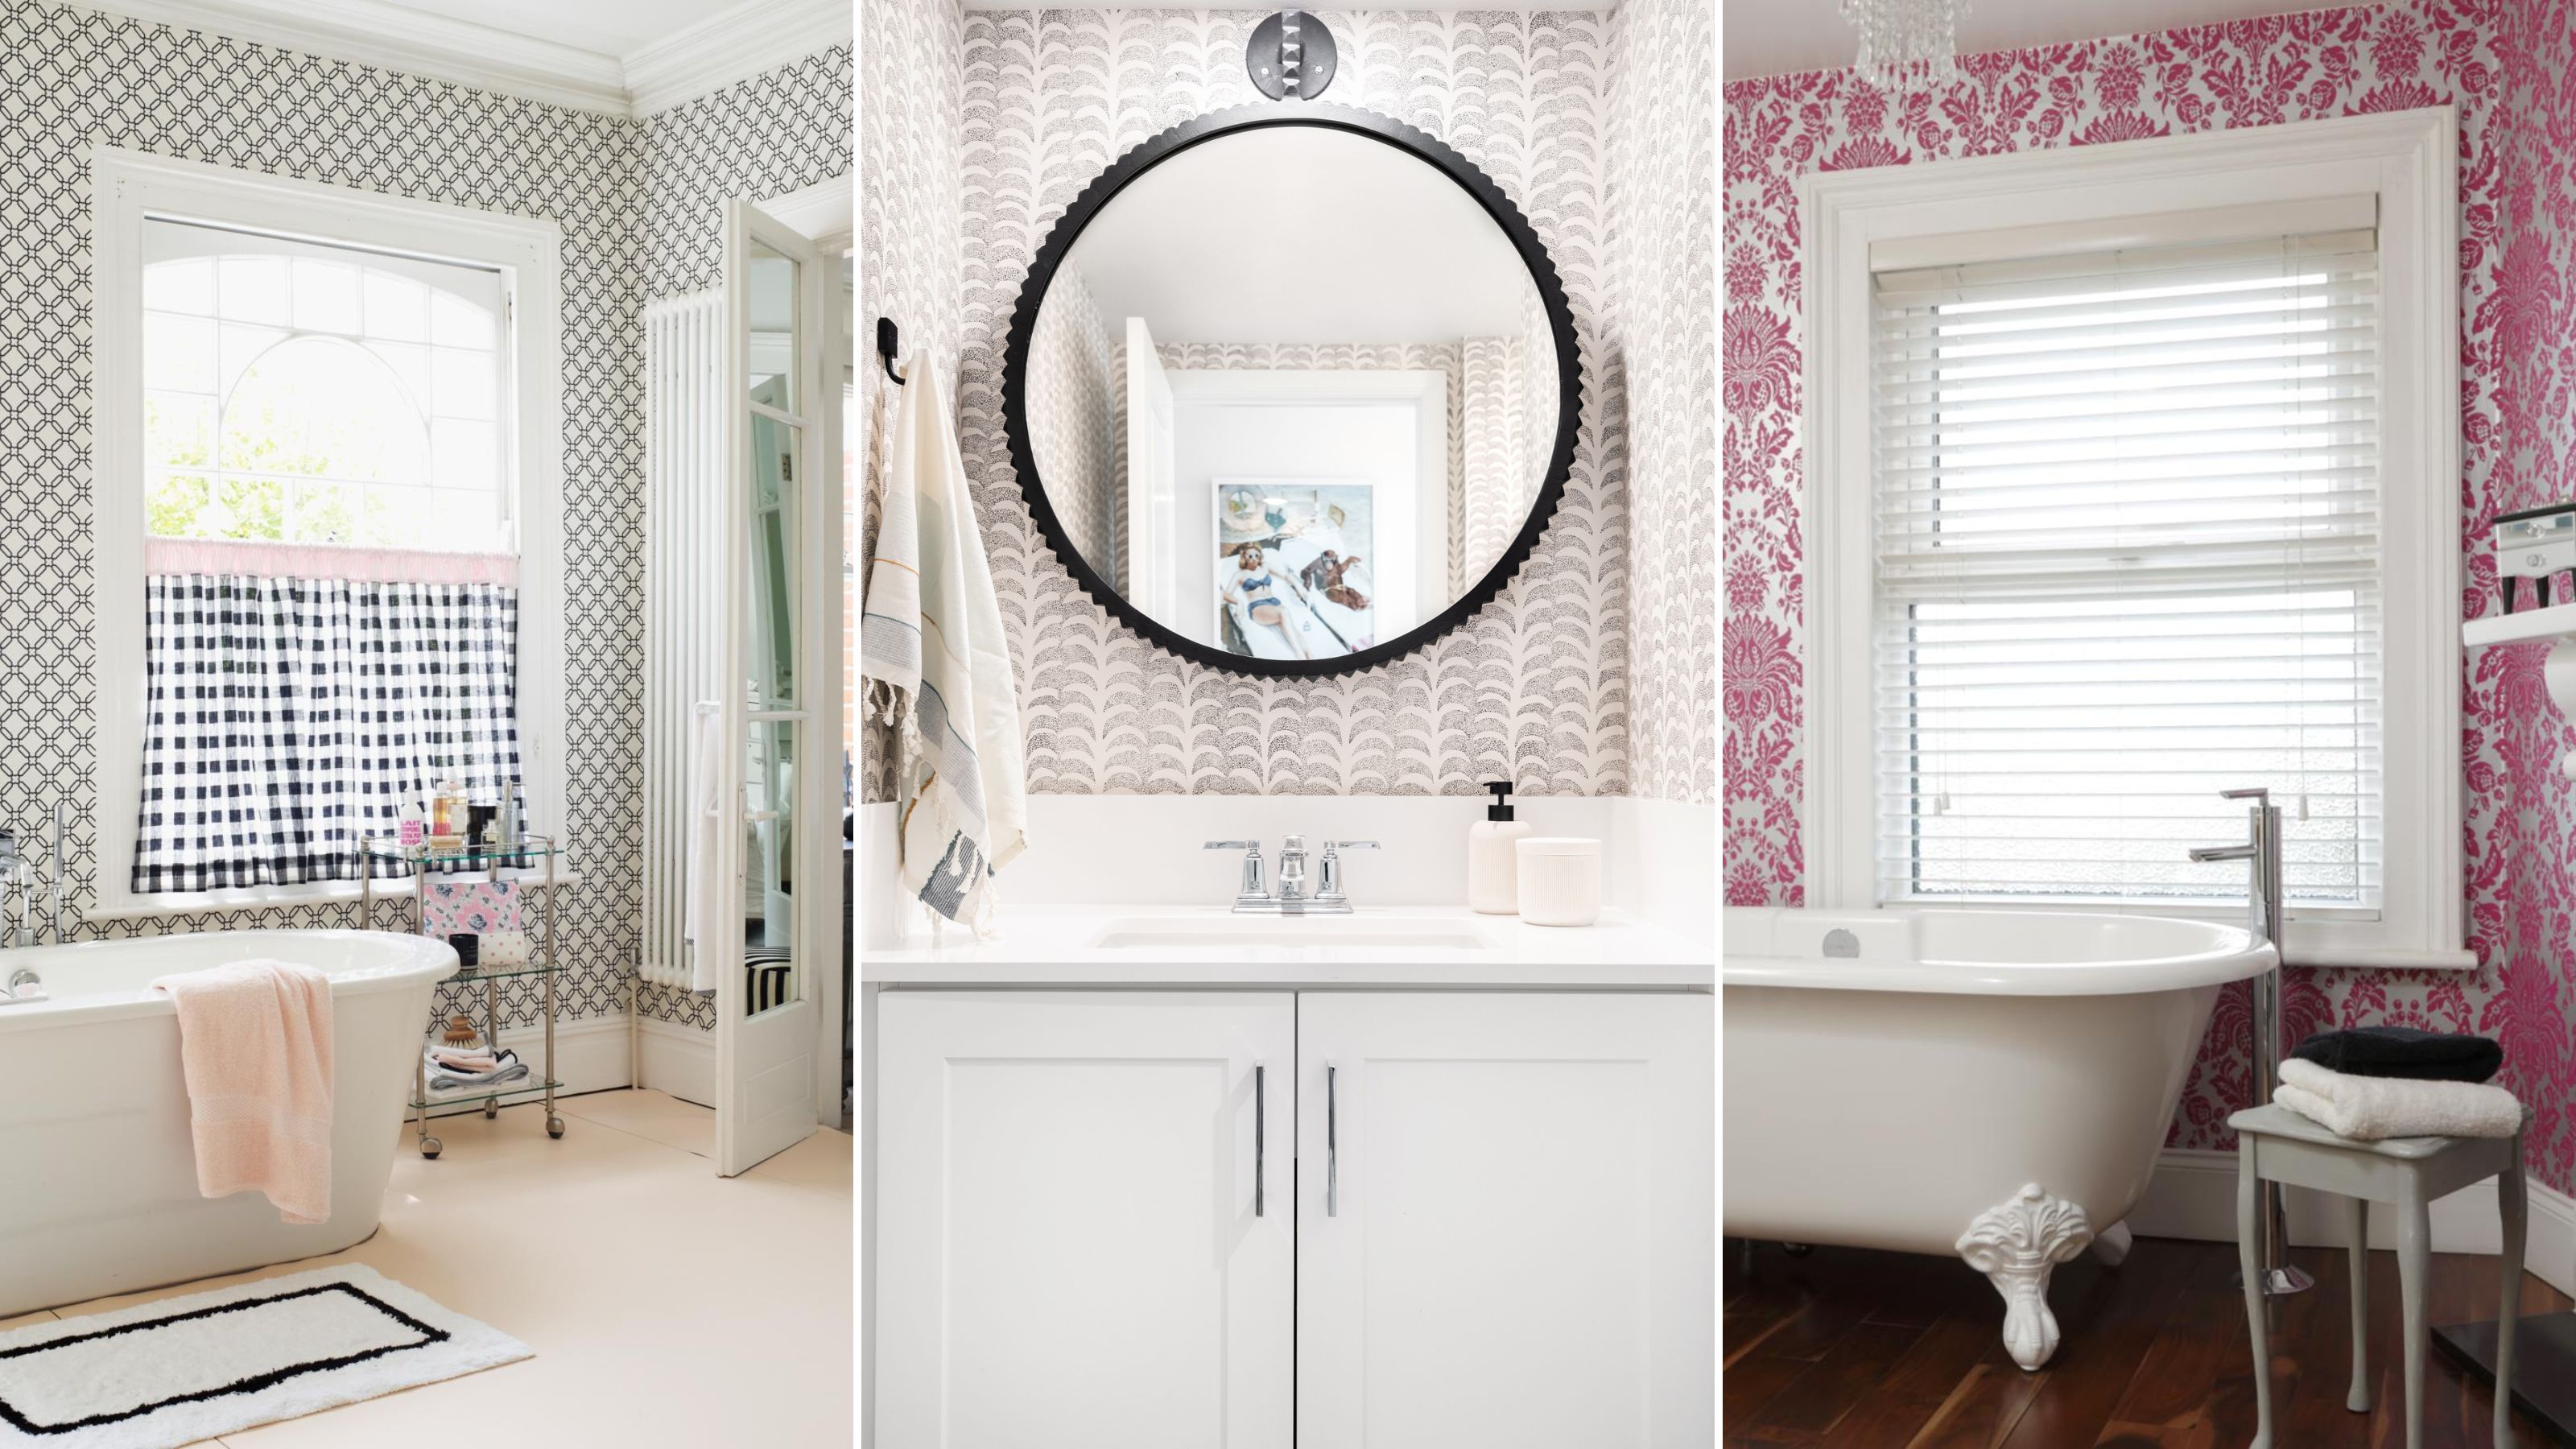
6 small bathroom wallpaper ideas to inject style into your space

6 Easy Ways to Make Your Bathroom Look Luxe on a Budget, According to Designers

Small budget bathroom ideas that will have a big impact on your space
31 small bathroom ideas designers recommend – for a beautiful bijou scheme
6 Small Bathroom Decorating Secrets Pros Want You to Know

How to Save Space in a Small Bathroom — 6 Designer-Approved Tricks to Make the Most of a Tiny Footprint

Small bathroom layouts – 19 expert strategies for compact spaces
How to Design a 6m2 Bathroom?

I'm an interior design expert, 6 ways to make the most out of your tiny bathroom

6 clever ways to make your small bathroom look bigger

Small bathroom ideas: The best decorating tricks for compact spaces
32 Small Bathroom Ideas That Make Even Small Showers Look Modern and Spacious