1/13
Take a look inside Caroline Flack's £1.1m London home as she prepares to rent it out
Caroline Flack, the former host of 'Love Island,' has reportedly decided to rent out her £1.1 million London flat, which she initially put on the market for sale in September. This decision follows her replacement on the current series of 'Love Island' by Laura Whitmore after her arrest in December. The property, a two-bedroom period conversion, is now expected to generate an additional income as a rental property.
The article provides an inside look at Flack's stylish London home, showcasing various rooms and decor elements. The flat features double-height ceilings, a spacious open-plan living area, two bedrooms, and original windows. Flack has frequently shared glimpses of her home on Instagram, and estate agent photos offer a more comprehensive view of its interior design.




Her living room is characterized by vibrant touches, including a striking green leopard print rug from Diane von Furstenberg, valued at £3,320. An industrial-style wooden coffee table is centrally placed on the rug. Further adding to the room's colorful aesthetic is a bright blue velvet sofa adorned with contrasting fuchsia cushions.




The flat's open-plan layout seamlessly connects the living room and kitchen, with a wooden breakfast bar serving as a divider. The kitchen itself boasts a modern monochrome design, complemented by geometric wall tiles, a patterned rug, and a pastel pink Smeg fridge, which adds a pop of color and costs approximately £1,200. Bold pink and green shades, a hexagonal mirror, and mixed patterned wall tiles contribute to the kitchen's quirky charm. White cabinets, wooden worktops, and a ceramic sink complete the kitchen's functional yet stylish appearance.
Art plays a significant role in Flack's home decor, as evidenced by a floor-to-ceiling canvas painting by Tomo Campbell, acquired in 2018, which is prominently displayed in her open-plan living and kitchen area.





The property also includes a large hallway with parquet flooring and a patterned rug. The predominantly white walls in the hallway are enlivened by decorative elements such as framed wall art that reads 'It’s rude to stare,' red cushions on the stairs, and full-length mirrors. The living area, with its parquet flooring, double-height ceilings, and large sash windows, is further enhanced by bookshelves lining one wall, a full-length mirror, and various artworks and quirky prints.

The flat's two bedrooms include a double room decorated in a soft purple color palette, evident in the walls, bedding, and accessories. The bathroom offers a luxurious feel with dark grey tiles extending halfway up the walls, transitioning to a pastel shade similar to the bedroom in the upper half, and features a classic roll-top bath. Glass doors in the property open onto a garden, which includes a wooden decking area, a lawn, and what appears to be a summerhouse.
#CarolineFlack #CelebrityHomes #LondonProperty #InteriorDesign #HomeDecor #RentalProperty #OpenPlanLiving #KitchenDesign #LuxuryInteriors #CarolineFlack #CelebrityHomes #LondonProperty #InteriorDesign #HomeDecor #RentalProperty #OpenPlanLiving #KitchenDesign #LuxuryInteriors
0 comment in total
 No comments yet
You may also like
Inside Love Island host Caroline Flack's trendy London pad with pink fridge, open staircase and quirky prints

The Insider: Young Designer Decorates First Apartment From Scratch for Park Slope Couple

Inside Interior Designer Carrie Valentine’s Bucolic-Inspired Home, Now For Sale


Dream revamp: Vogue Williams shows her new-look bedroom

Inside Love Island host Caroline Flack's trendy London pad with pink fridge, open staircase and quirky prints


‘Oasis’ Soho loft with sliding glass doors seeks $5M

Kelly Clarkson shows off her beautiful bedroom while wowing in LBD
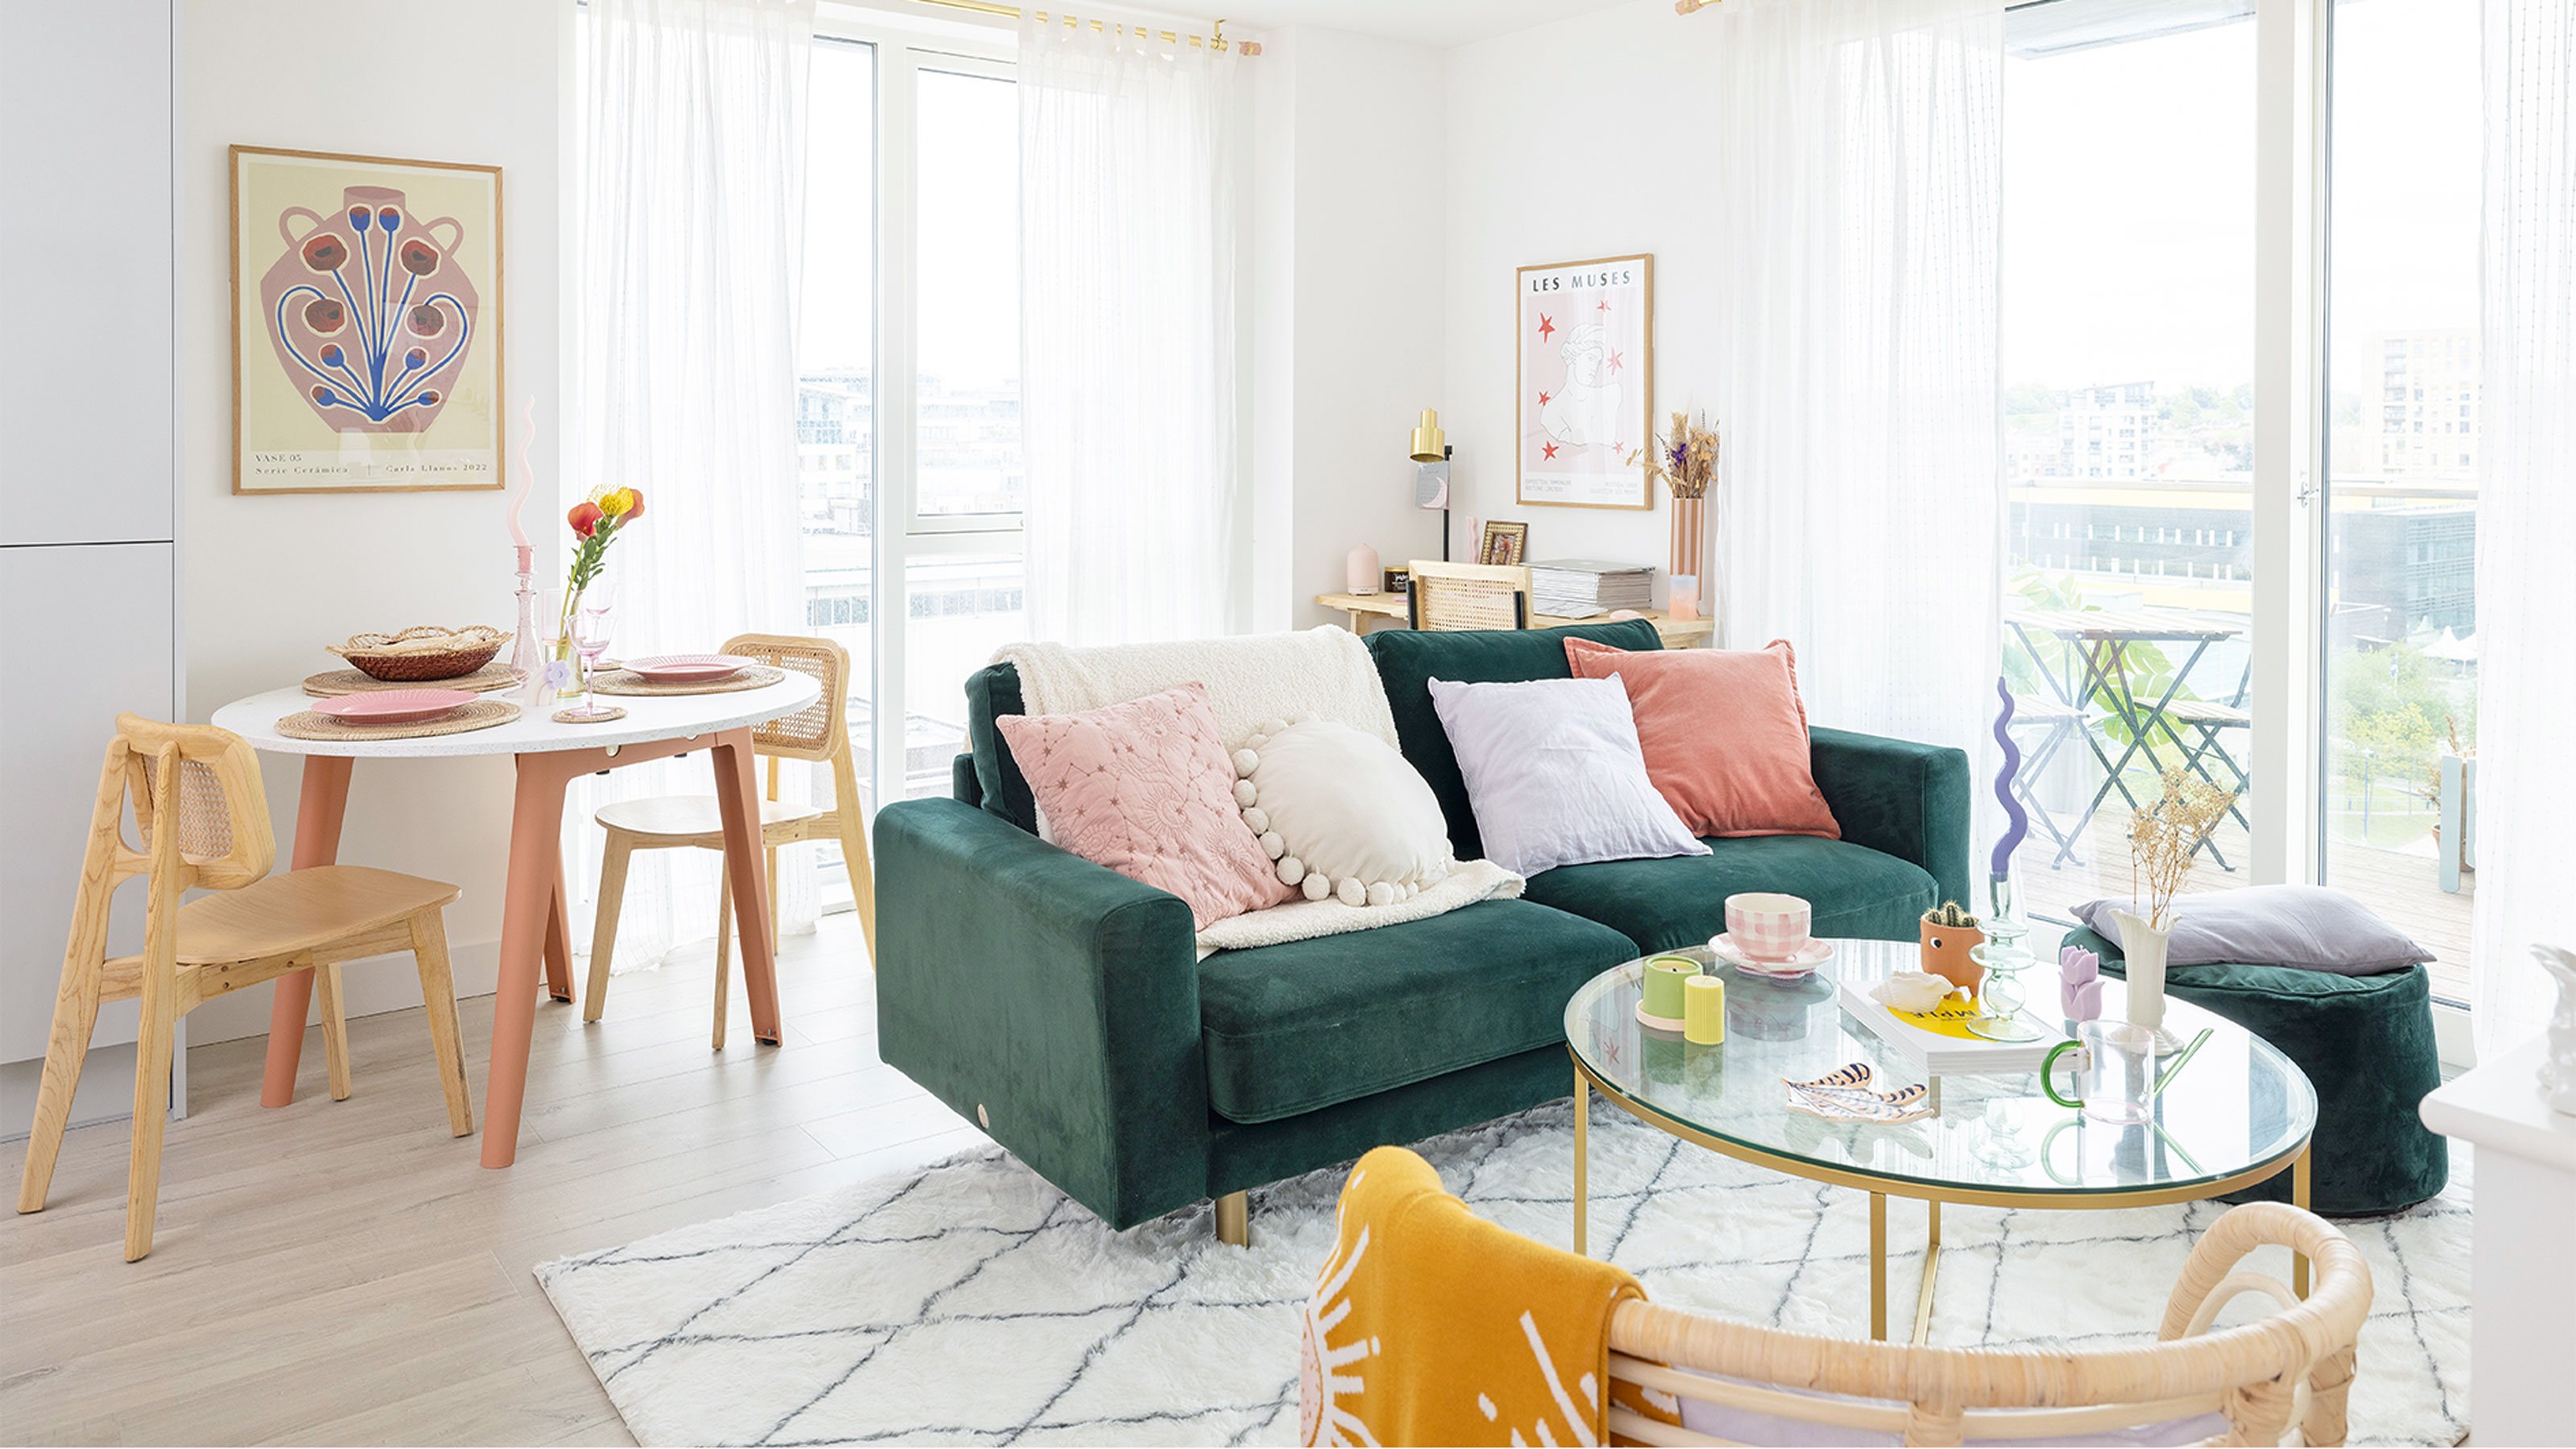
‘I’ve used landlord-friendly hacks to make it my own!’ says this colour-happy London renter

Step Inside One Couple’s Game-Changing Live/Work Loft


Million Dollar Listing’s Fredrik Eklund Reveals Why He’s Sleeping Better in L.A.

A London Apartment Designed for a Well-Traveled Collector


A colourfully updated miner’s cottage by Flack Studio


Fredrik Eklund Shows the "Most Zen" Room in His Gorgeous Connecticut House (PHOTOS)

Inside Her Home: An interior designer's $3,910 per month dream mid-century modern rental.
An Interior Designer Shows Us Her Dream Cottage

Simone Biles shares glimpse inside sprawling Texas mansion as she continues extensive renovations

19th Century Montclair Home Undergoes Stunning Makeover

Alma-nac renovates London apartments with colourful herringbone patterns

The Insider: Open-Plan Dumbo Loft Gets Organized With Breezy Charm and Urban Glam

Peek Inside a Dreamy Designer Show House