House Tour: Exposed brick walls for this colourful & eclectic industrial-style home



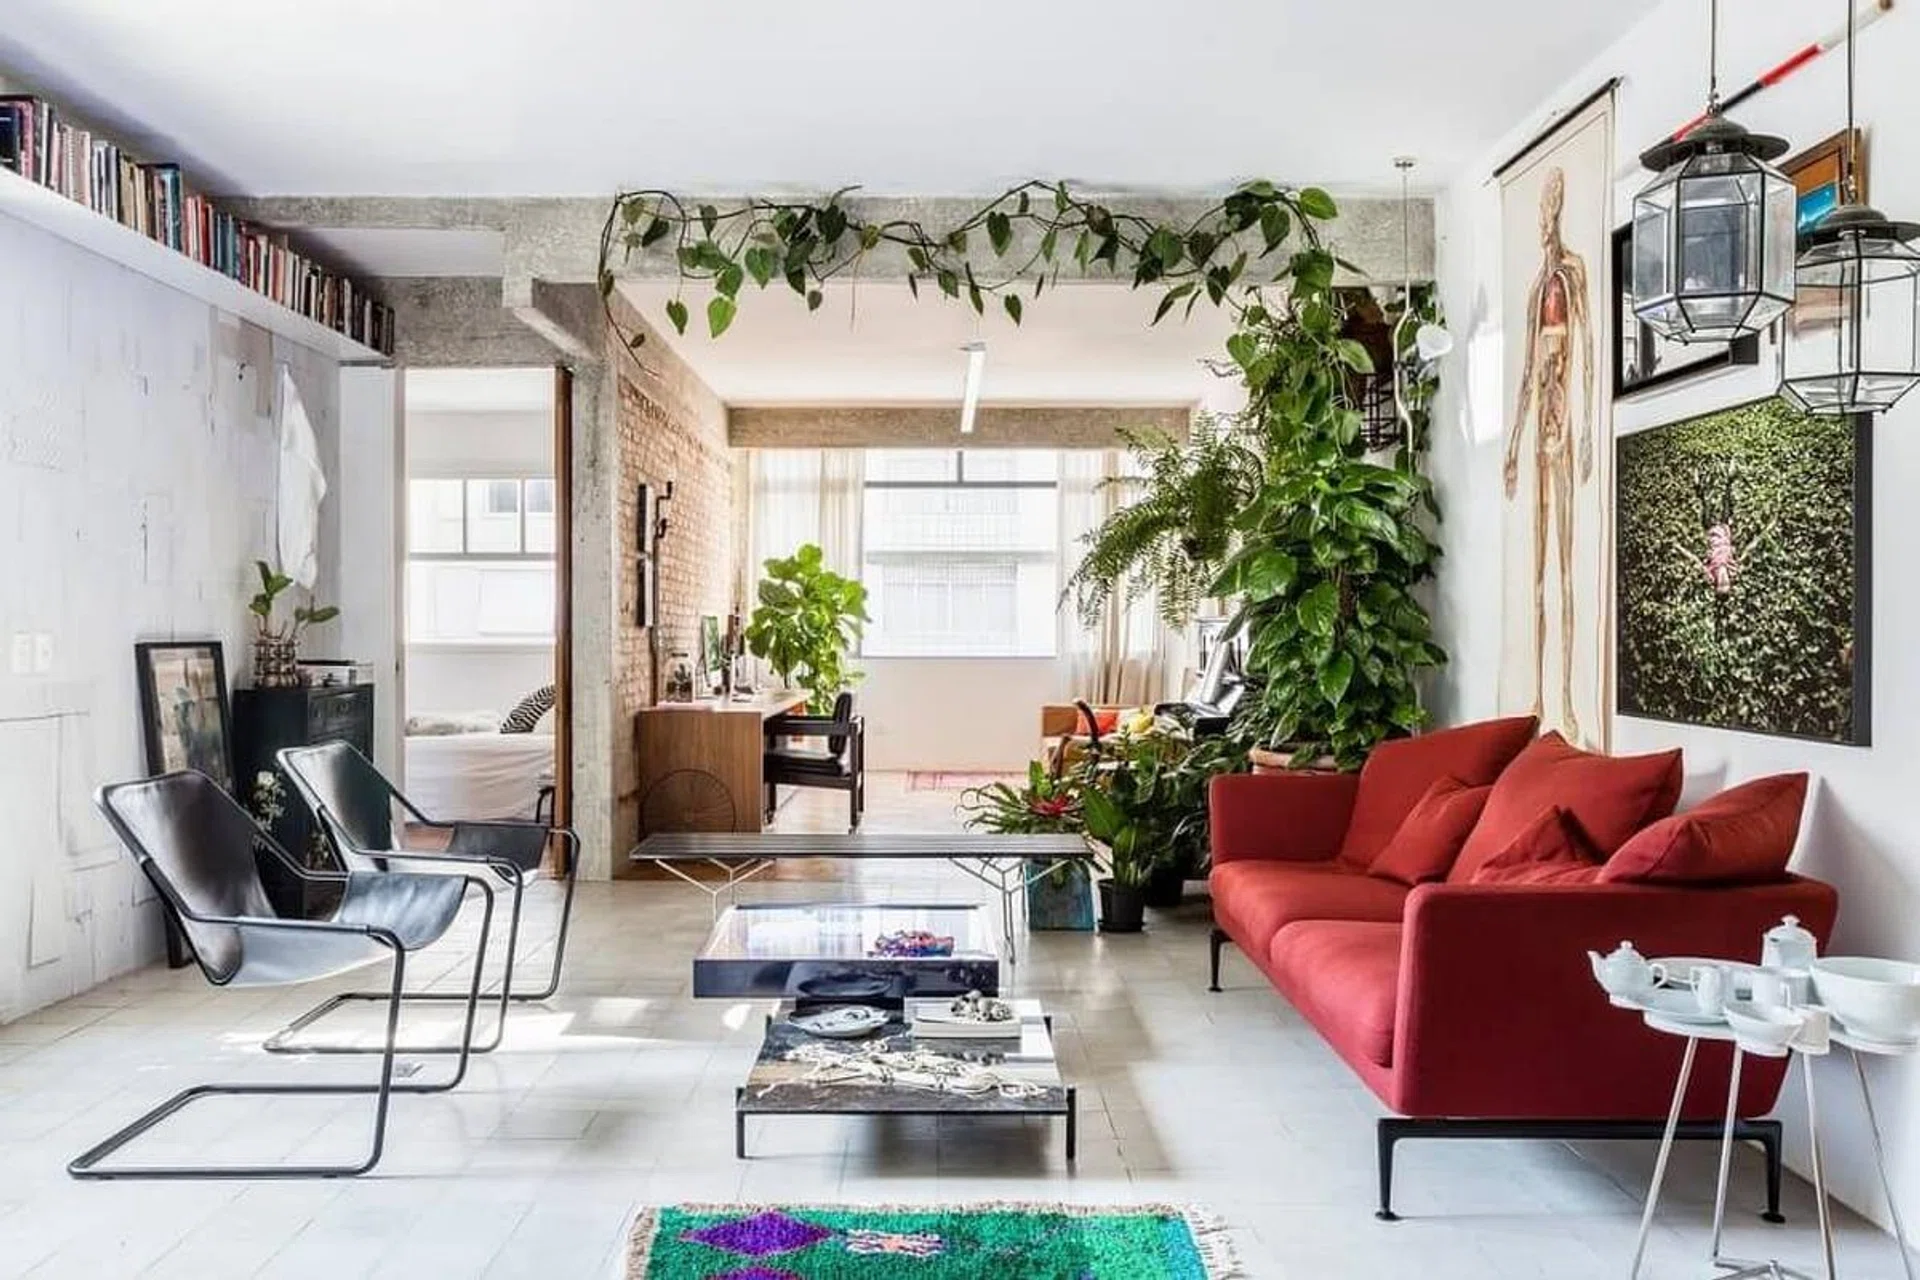
This residential renovation project, spearheaded by RSRG Architects with landscape artist Daniela Ruiz, merges bohemian industrial aesthetics with vibrant green hues to create a distinctive and timeless interior. The design addresses the challenge of integrating green shades effectively into home decor. The project emphasizes leveraging natural light and maintaining an open, spacious feel within the home. This was achieved by strategically removing walls that originally separated the living room from the kitchen and lounge areas, culminating in an expansive and well-lit kitchen space. A notable feature of this open kitchen is a prominent island counter, which is elegantly adorned in a jade green hue, serving as a central visual element.



The overall colour scheme thoughtfully balances various green accents with other elements. In the living room, hints of green are subtly incorporated through a painting and an antique rug, creating a cohesive visual flow. These green elements are harmonized by the use of a wooden shelf and white walls, which provide a neutral backdrop and prevent the space from feeling overwhelmed by colour. Storage solutions are innovatively addressed with a floating shelf that extends across an entire wall in the living room, designed to enhance the sense of spaciousness and provide a light, airy feel to the storage.

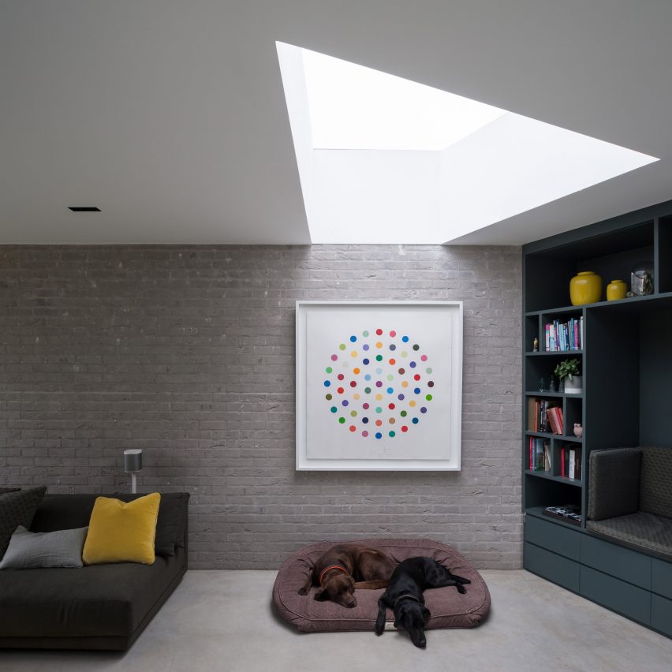
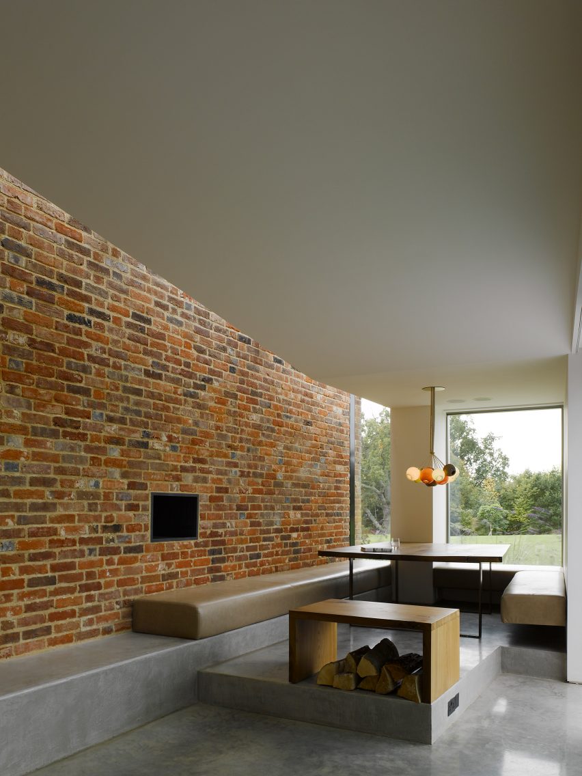

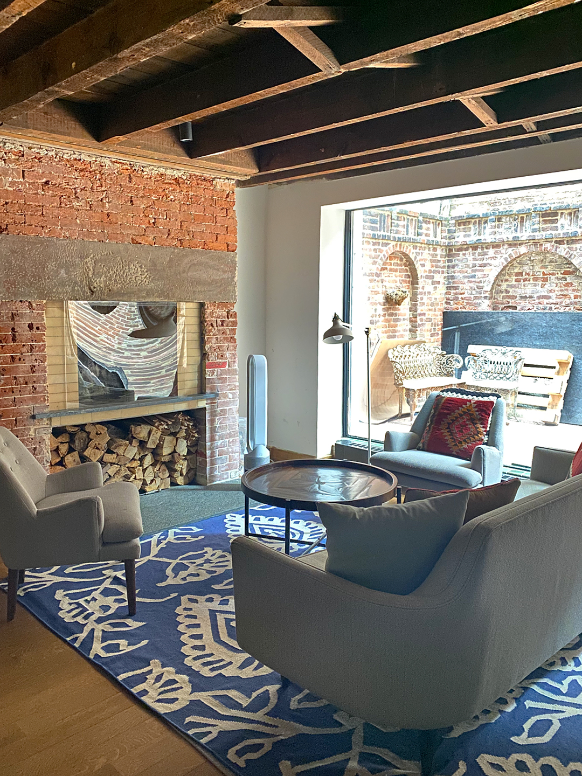
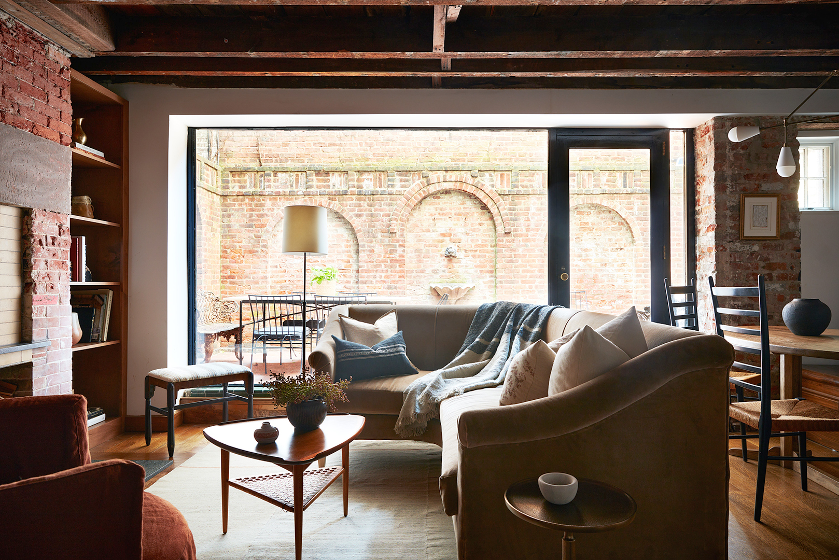
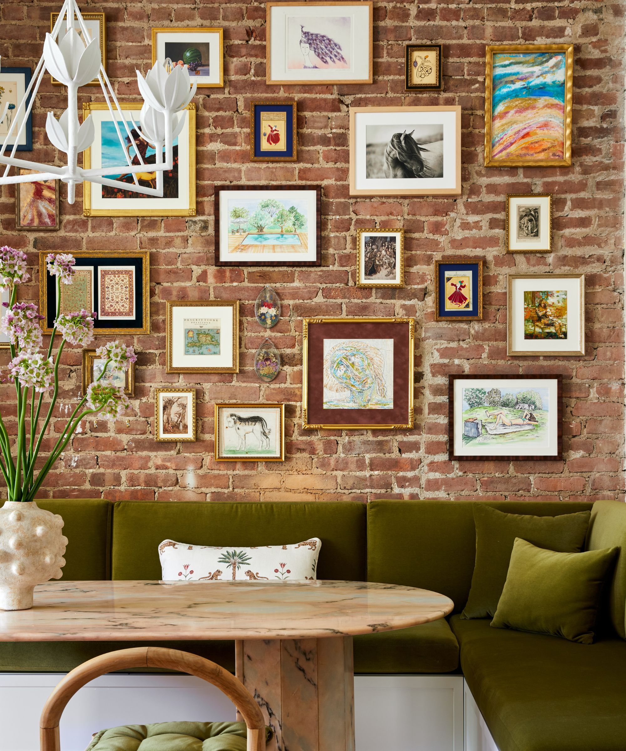
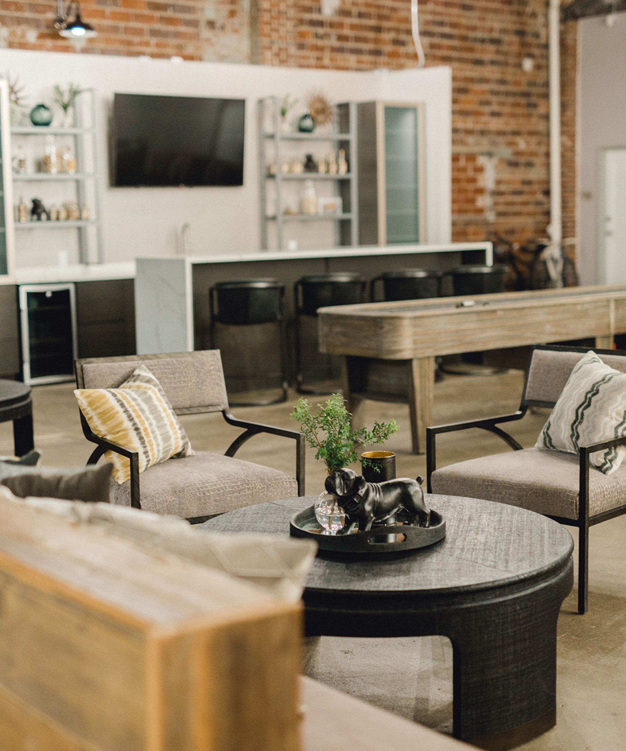
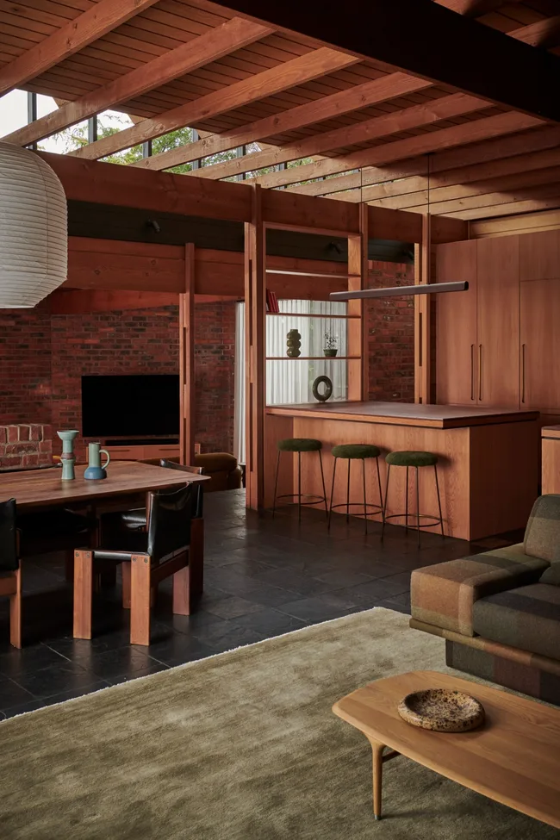


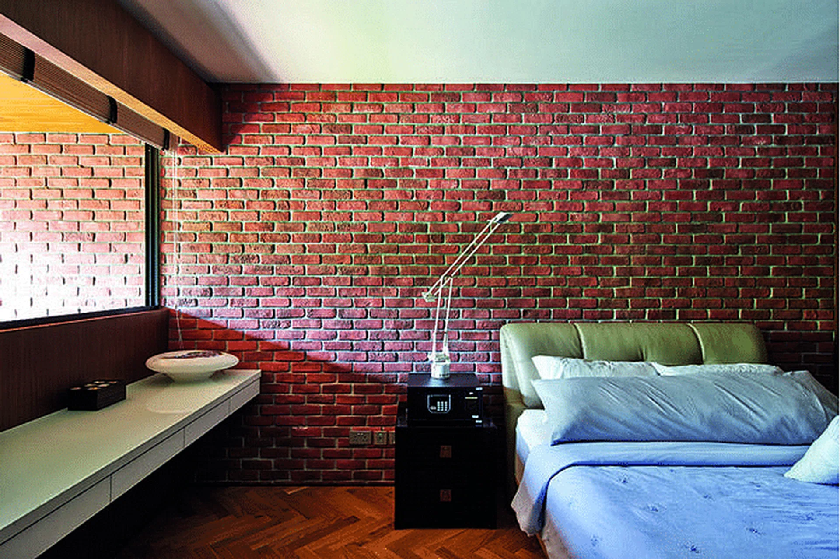
The architects deliberately preserved elements of the apartment's original structure. The visibility of ceiling beams, for instance, offers insight into the initial layout of the space. During the demolition phase, the underlying brickwork was discovered and deemed aesthetically pleasing. Consequently, selected brick walls were left exposed in various parts of the home, transforming them into a feature that highlights the building's inherent character and adds an industrial edge. This raw, textured brick provides a striking contrast to the more refined elements of the home, such as a finely carved bed in one of the bedrooms.


In the bedrooms, the exposed brick walls serve as captivating feature walls. The design approach here is to keep the surrounding decor simple and minimalist, allowing the brickwork to stand out as the focal point. In another bedroom, complementary shades of blue are introduced to define the sleeping area, effectively differentiating it from other living spaces and adding depth to the room's palette. The master bathroom continues the theme of green integration, featuring green tiles and strategically placed plants to infuse the space with freshness and vitality. Furthermore, a practical large green storage box beneath the sink helps maintain an organized and uncluttered environment by neatly storing towels and toiletries, reinforcing the home's blend of aesthetic appeal and functional design.
#Apartment #Design #GreenInteriorDesign #GreeneryHomeDecor #HomeTour #Industrial #ExposedBrickWalls #EclecticStyle #BohemianIndustrial #Apartment #Design #GreenInteriorDesign #GreeneryHomeDecor #HomeTour #Industrial #ExposedBrickWalls #EclecticStyle #BohemianIndustrial
0 comment in total
 No comments yet
You may also like
Ten homes where exposed brickwork creates textured interiors
Industrial Meets Contemporary In This Bay Village Home

Black Walls Don’t Have to Feel Goth—Just Ask This Ottawa Homeowner
House Tour: A 3-Gen semi-detached with a large privacy screen outside the house

Natural and industrial elements combine in this contemporary farmhouse home

Is exposed brick still on trend? Designers debate whether this 'timeless' look really is a classic
House Tour: Industrial interiors & concrete floor for this 5-room HDB in Telok Blangah
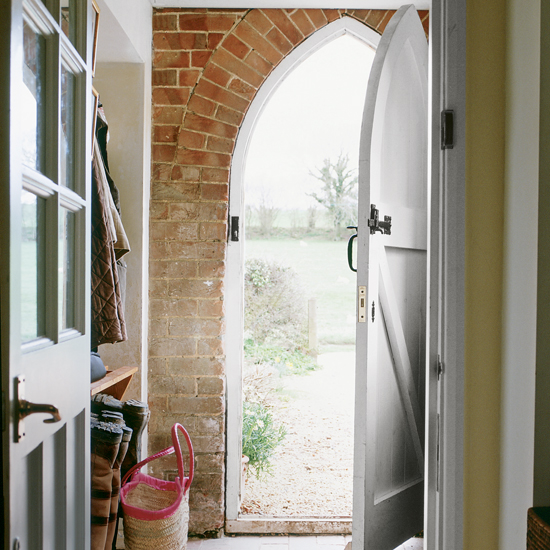
7 beautifully exposed walls for your country home

An industrial style home with exposed timber beams

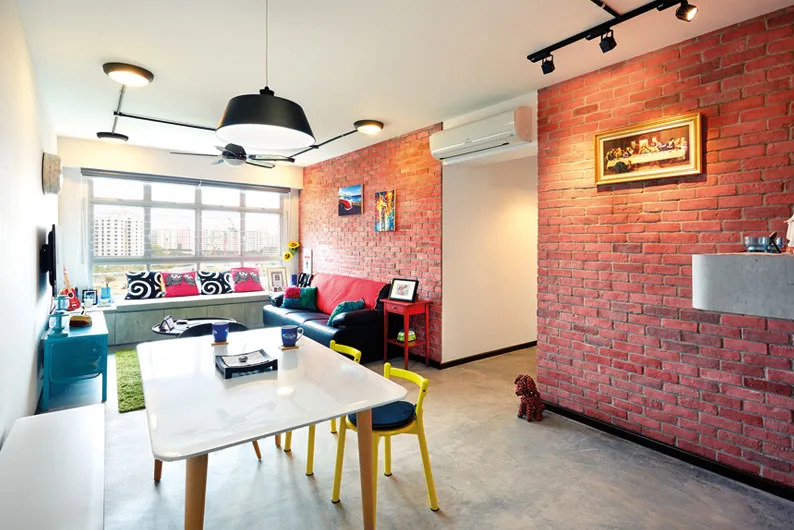
How to incorporate a brick wall in your home

Glass walls and pocket gardens blur the lines between inside and outside in this Buckhead home

Jan Henrik Jansen Designs Unconventional Round House in Denmark

6 homes with walls that have the exposed brick look
Industrial-style interiors are trending – here's how to get the sleek and stylish look

Drawing inspiration from modernist icons, this home rises organically from its landscape

Bold color schemes bring original features to life in this historic home
The Number-One Rule of Decorating a Space With Exposed Brick

This L.A. Bachelor Swapped SoCal Earth Tones for Neon Tables and a Massive Sky Blue Sofa

These 15 brick houses prove this age-old material deserves icon status

red brick and black basalt wrap abhishek ajmera's house in india with tactility