1/4
R5 Michael Gallin’s Traditional and Modern Aesthetics Optimize Space


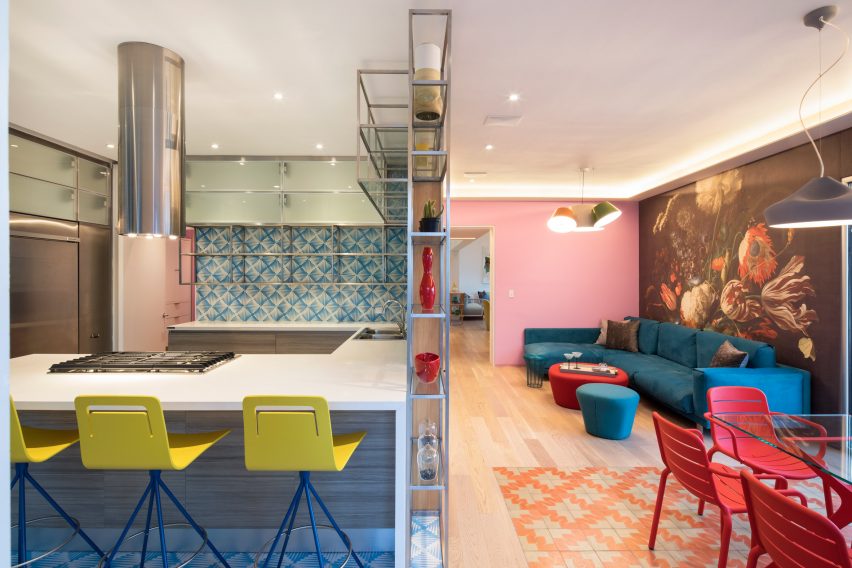


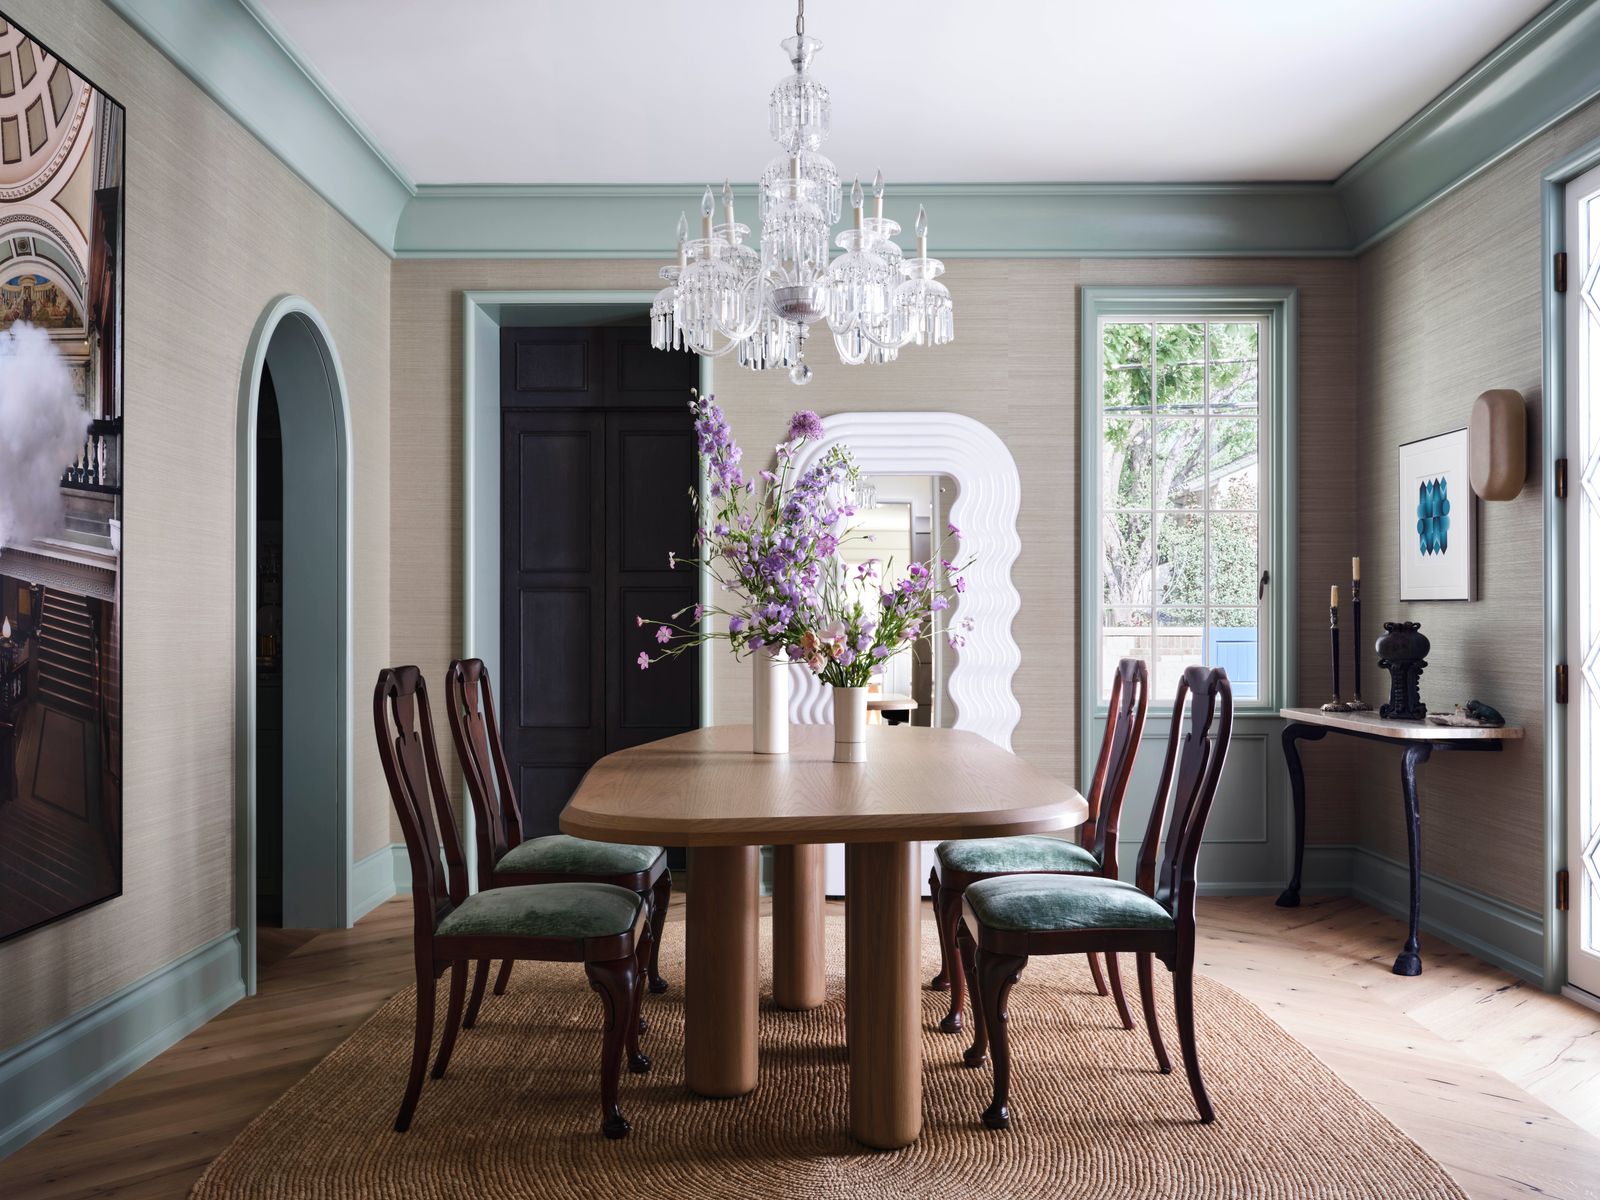

Architect Michael Gallin's design philosophy focuses on maintaining the integrity of traditional architectural detailing while simultaneously incorporating open spaces conducive to modern living. A key feature of his approach is the creation of a second-story loft, which serves as an innovative solution for layering and connecting informal family living areas above the more formal living and dining rooms. This design element not only maximizes space utilization but also fosters a sense of openness and connectivity within the home's various zones. In the kitchen, Gallin employs open display shelving, which similarly bridges the gap between the functional work area and a family recreation space, promoting interaction and a visually continuous flow.
Expert opinions from various designers and architects highlight the success of Gallin's work. Whitlock praises the varied lighting scheme, which includes cove, under-cabinet, and down lights, for its effectiveness. Whitlock also notes that the open shelves in the kitchen provide a focal point and maintain an open connection to the adjacent room, appreciating the intricate detailing under the stair rail on the second floor. Lima describes the living and dining room, despite their large shell and two-story ceiling, as having an inspiring and natural feel due to the architectural detailing and the unusual cantilevered room above the dining area. Lima commends the interior's ease, which nonetheless evokes grandeur and elegance, noting that the eye effortlessly navigates the space while prominent points of interest are strategically placed in the furnishings, colors, and architecture. Lima concludes that the interior is memorable both architecturally and aesthetically, showcasing a gorgeous combination of intricate millwork detailing and dynamic architectural form, deeming the project perfectly executed.
Boscarello emphasizes the dramatic and unique use of space, particularly the impressive second-floor cantilever over the dining area, and expresses admiration for the Arts and Crafts details incorporated throughout the design. Kossar points out that the detail of the rail and ceiling beautifully complement and embrace the art and furniture within the space, contributing to a cohesive and well-integrated aesthetic. Collectively, these insights underscore Gallin's skill in blending traditional elements with modern functionality, creating visually appealing and highly practical living environments. The project exemplifies a harmonious balance between preserving classic aesthetics and adapting to contemporary lifestyle needs, demonstrating how thoughtful design can transform a house into an inspiring and elegant home that optimizes every available square foot. The seamless integration of different design elements and the strategic use of space are consistently highlighted as significant achievements in Gallin's architectural work, making the home both grand and livable.
#ArchitecturalDesign #SpaceOptimization #ModernLiving #TraditionalAesthetics #InteriorDesign #HomeRenovation #MichaelGallin #CantileverDesign #OpenConcept #ArchitecturalDesign #SpaceOptimization #ModernLiving #TraditionalAesthetics #InteriorDesign #HomeRenovation #MichaelGallin #CantileverDesign #OpenConcept
0 comment in total
 No comments yet
You may also like
Vintage Dealer Gladys Tay’s Eclectic, Maximalist Design Style Turns Heads in Shoreview

Gaetano Pesce’s playful furniture takes over LA’s Goldwyn House with his ‘Dear Future’ show
Design Brooklyn: Talking Interior Design With Jessica Warren of JP Warren Interiors
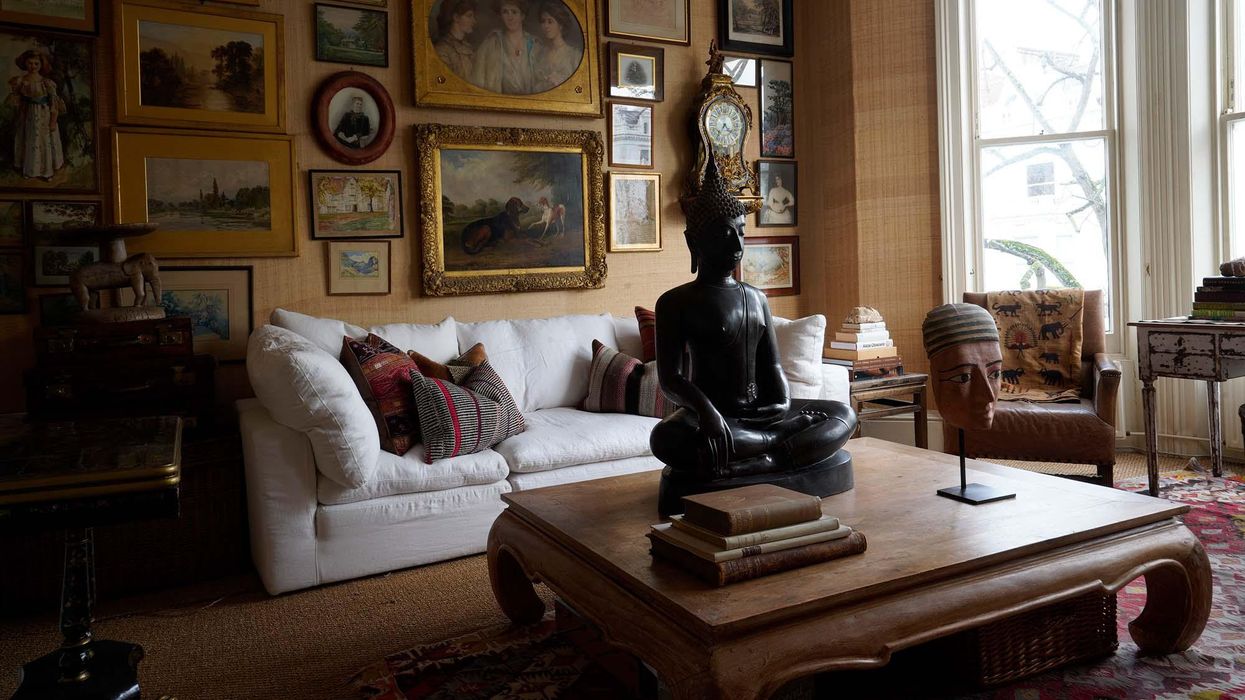
This London Flat is A Treasure of the World’s Aesthetic Wonders

F5: Gala Magriñá Talks New York City, Nature, Travel + More

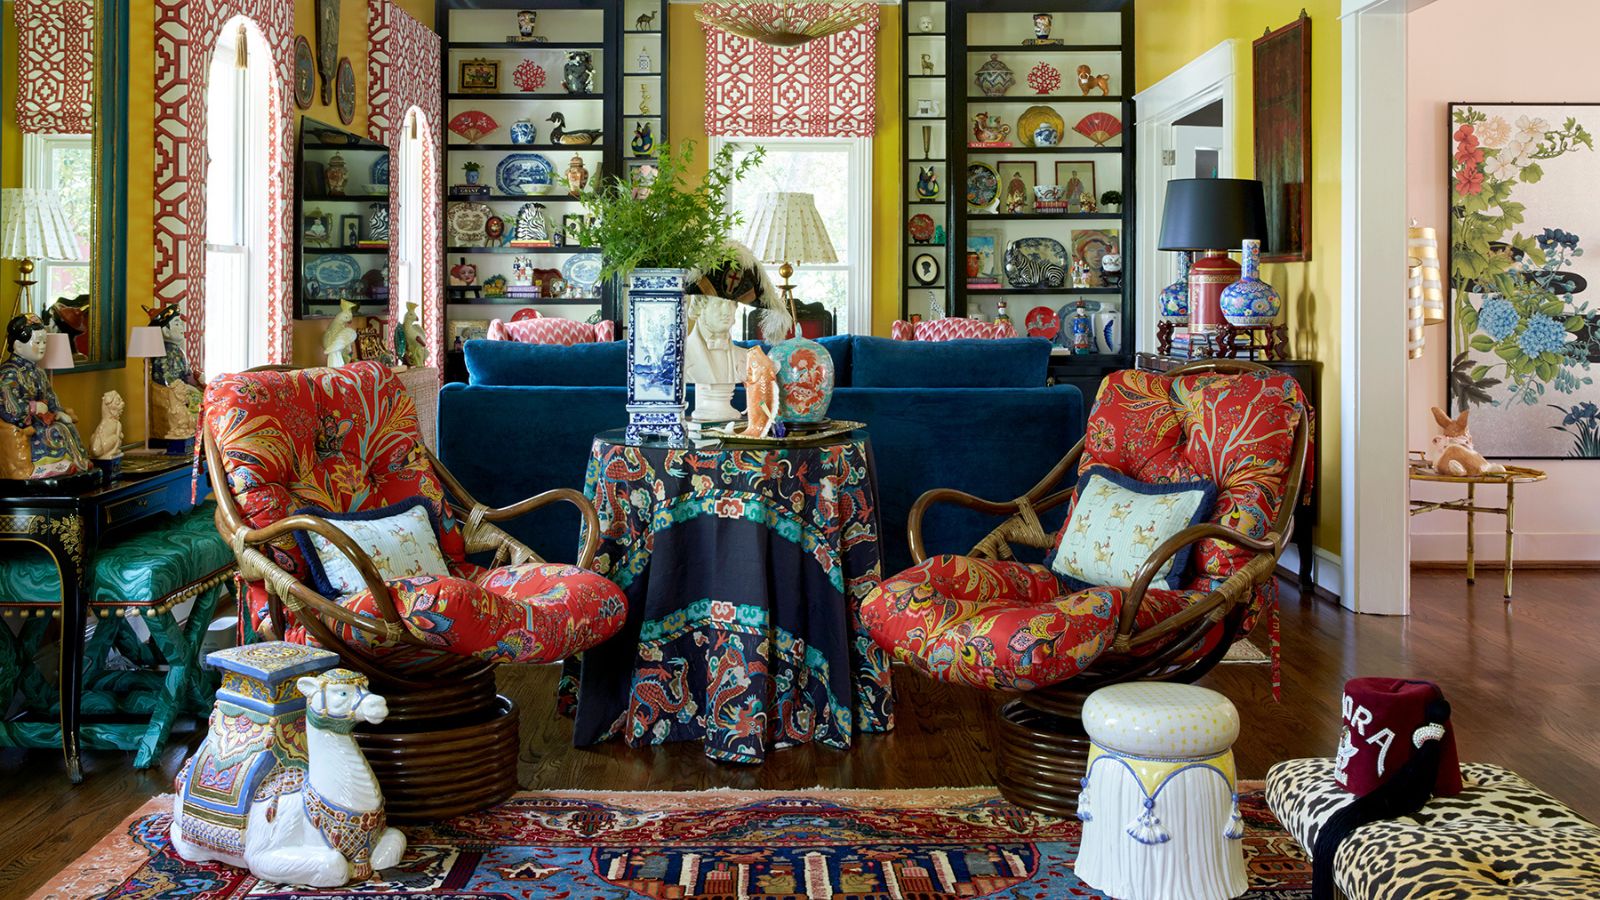
This time last year, everyone was obsessed with quiet luxury – but the new trend for heritage maximalism is just as classic but far more exciting
For This Interior Designer, Home is Where the Art Is

Why curtains are the year's biggest – and most unexpected – interior design trend

Going All in With Millennial Design Talent Ryan Saghian
The death of detail and the takeover of modern architecture

The 2020 A-List: 125 of the Best Interior Designers in the World
Sensational, Modern Spread Designed by Glenn Allen Galaway on Merrick


Jonathan Matti updates Old World aesthetics for today’s clients

Interior Design Trends of 2024

Ten maximalist interiors that are saturated with colours and patterns
Inside 6 Homes That Prove Traditional Interior Design and Modern Style Really Do Go Together

10 Interior Design Trends to Watch in 2025

No Trees Were Harmed in the Making of This Art Studio Addition

Heritage maximalism – the interior trend to know now

A Design Expert Reconsiders Maximalism