1/3
estudio diagonal designs '3x3 retreat,' a sustainable rainforest haven in chile









Estudio Diagonal Architects has designed the '3x3 Retreat,' a minimalist dwelling situated within the rainforest near La Unión city in southern Chile. This tiny house exemplifies a harmonious integration of radical geometry with the organic environment, aiming to enhance rather than disrupt the natural beauty of its surroundings. The cabin serves as a comfortable and intimate dwelling for daily use, thoughtfully designed to blend with the rainforest. Its location was strategically chosen on a slope overlooking the Radimadi river, providing panoramic views of the wild nature and the soothing sounds of the water.




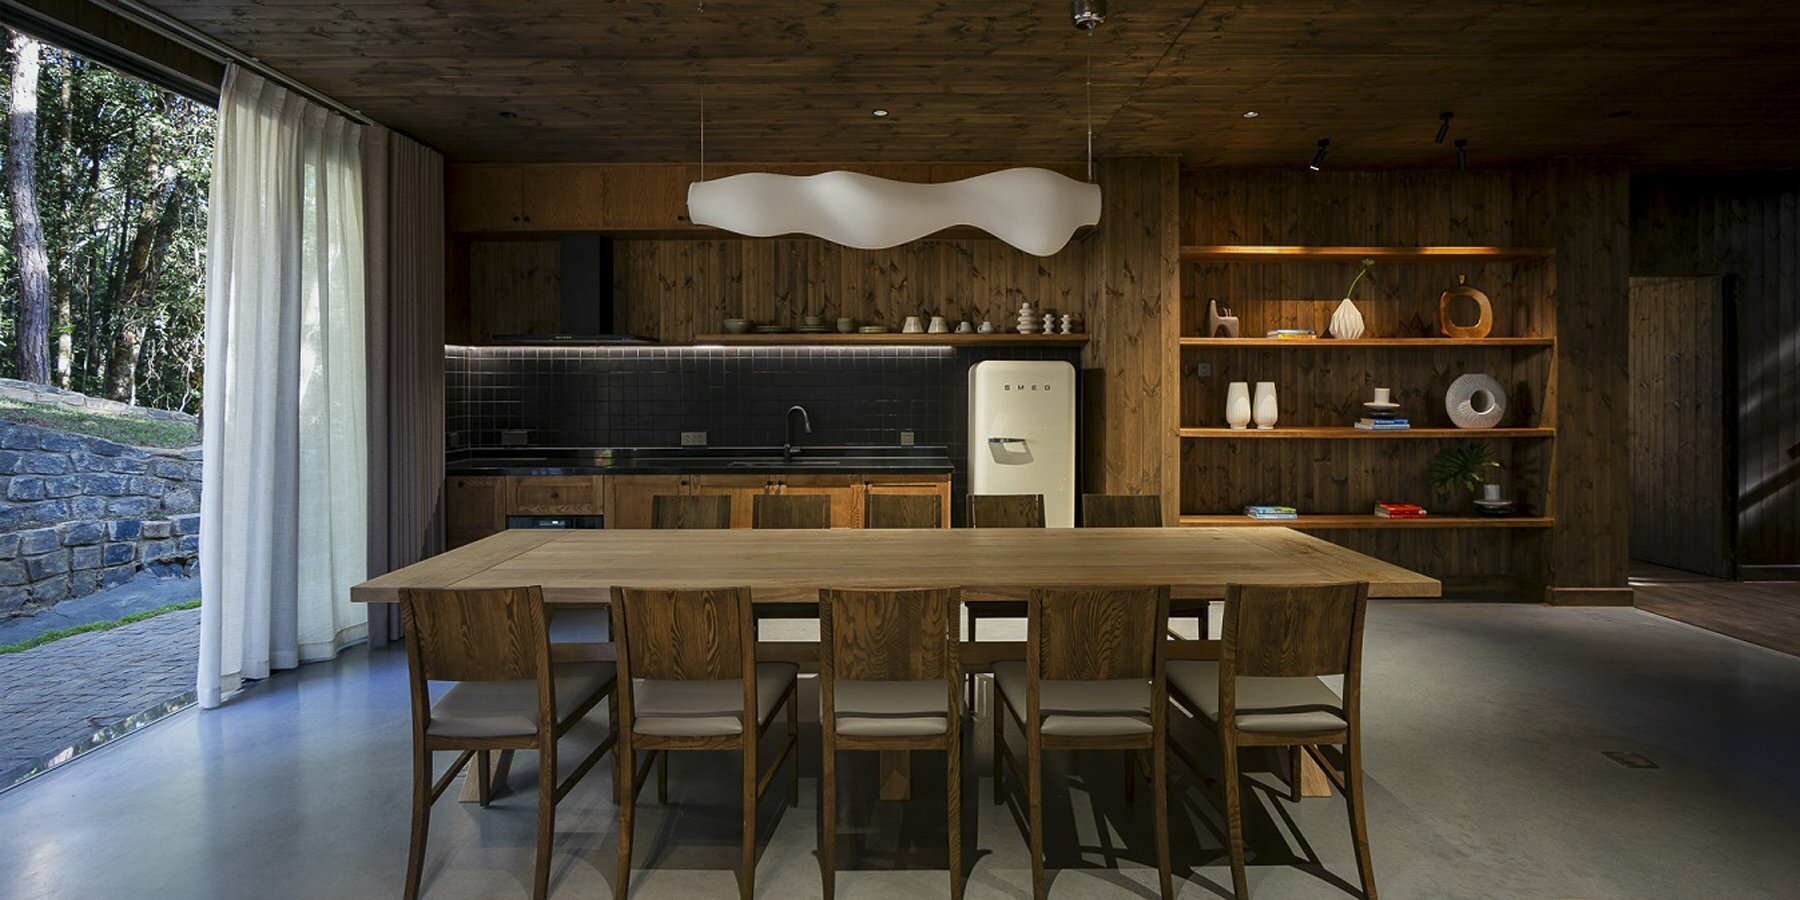
The 3x3 Retreat's program is structured into 'three acts.' The first is the terrace, conceived as a communal space for visitors to engage in barbecues while immersed in the forest environment. The 'day floor,' or first floor, comprises the kitchen, dining room, and living room, featuring a double-height front window that offers expansive views of the rainforest. The 'private floor,' or second floor, houses the sleeping area and bathroom, accessible via a ladder. This ladder design not only conserves space but also provides an added layer of privacy for the occupants.
The retreat's name, '3x3,' directly refers to its plan dimensions of three by three meters (9.8 feet squared). The elongated structure extends 4.8 meters (15.75 feet) above the forest floor, incorporating a mezzanine that overlooks a lofty ground level. The double-height ceiling on the ground floor contributes to an exaggerated sense of verticality within the compact space. The architects prioritized the use of common, inexpensive building materials, specifically standard pre-dimensioned pine wood. Local construction techniques were employed and intentionally left exposed, celebrating their inherent durability and sustainability. This approach underscores the project's commitment to both environmental responsibility and authentic local craftsmanship.
Measuring a total built area of 15 square meters (161 square feet), the project was completed in 2020. The design, spearheaded by Estudio Diagonal Architects, seeks to provide a tranquil and secluded oasis where individuals can disconnect from daily routines and appreciate the natural splendor of the rainforest. The intentional integration of simple forms, natural materials, and respect for the site's topography results in a structure that feels both modern and deeply connected to its ecological context. The 3x3 Retreat represents a model for sustainable, minimalist living that prioritizes immersive experiences within nature.
#TinyHouse #SustainableArchitecture #RainforestRetreat #ChileanArchitecture #MinimalistDesign #TimberConstruction #EcoFriendlyHome #CabinArchitecture #NatureIntegration #TinyHouse #SustainableArchitecture #RainforestRetreat #ChileanArchitecture #MinimalistDesign #TimberConstruction #EcoFriendlyHome #CabinArchitecture #NatureIntegration
0 comment in total
 No comments yet
You may also like
Rio Perdido West Bungalows / Studio Saxe

la miradora house by taller general opens to volcano views in machachi, ecuador
Andes House, Puembo, Ecuador property design
made of rammed earth, azulpitanga's vv house fuses with araripe national forest in brazil
monolithic cabins of charred eucalyptus wood are scattered among patagonia forest
Pérgola House / Sidney Quintela Architecture + Urban Planning
These volcanic stone cabins merge with the pre-existing trees to minimize the home's footprint!

Muli Muli by DFJ Architects
Mexican bolthole Los Durmientes offers total immersion in nature


concrete residence's L-shaped infinity pool merges with costa rica's pacific coast
Schenkar Shifts the Paradigm for Custom Sustainable Homes
Calx Sustainable Houses / Pezestudio
house of miracles by danilo veras godoy looks almost alive through naser nader ibrahim's lens
wood and concrete volumes form seaside retreat by taller alberto calleja / TAC in mexico
Rio Cedro House / Plan:b arquitectos
Formafatal creates pair of rammed-earth villas in Costa Rica
inverse project completes this bioclimatic 'beach barn' in tropical costa rica
wooden beams sit atop concrete spiral staircase in lote studio’s elevated casa CG in chile
Pergola House Playa Grande, Costa Rica home
APS concept studio nestles wooden villa into vietnamese countryside