1/17
A Ceramist Restored This Midcentury L.A. Gem Down to the 1950s Bathroom Sinks

In Los Angeles's Topanga Canyon, nestled among large boulders and ancient oak trees, lies a 1950s home designed by architect William Earl Wear for George R. and Jean E. Anderson. This low-slung structure, clad in concrete and old-growth redwood, is part of a compound now owned by multi-hyphenate artist Beatrice Faverjon. Faverjon, a ceramist who divides her time between California and Kauai, Hawaii, is known for her ceramic work and her passion for renovating and designing homes. However, when she acquired this particular property in 2016, her objective was not to undertake a complete redesign but rather to meticulously restore it to its original condition, a process that she notes is still ongoing.
Initially, Faverjon's modifications were subtle yet significant. She linked the main house with the guest house through the addition of a galley kitchen, creating a seamless connection that makes the compound feel like one expansive home. The bathrooms underwent a thoughtful restoration, stripped back to their essence, and outfitted with fixtures that align with the home's original architectural style. Beyond these structural changes, Faverjon made aesthetic and functional enhancements. She reupholstered the living room's built-in furniture in rich gold velvet, a color chosen to complement the red tones of the wood and enhance the home's warmth. An area near the carport was repurposed to store her surfboard collection, reflecting her passion for surfing. The garden, which was initially bare, was revitalized exclusively with Californian native plants, aiming to restore the natural habitat and offer protection against fires and mudslides. Faverjon emphasizes that being surrounded by such beauty and craftsmanship deeply inspires her, pushing her to be a better artist and designer, and to pay closer attention to the construction of things, which she describes as a very positive influence on her life.
Faverjon describes the house as a piece of art that needed significant care due to alterations made over the years. Her restoration process involved locating the original architectural plans to ensure authenticity. She recounts designing and building beds and desks in the smaller bedrooms to maximize efficiency, noting that one bedroom offers views of a large oak tree, while another is level with the garden. Her on-site ceramic studio, originally built by Wear and later expanded by Faverjon, is a fully concrete structure. Here, she finds inspiration in nature's colors, hand-building most of her ceramics with a focus on organic forms and a light touch with clay. She also repurposed an area under the carport, originally intended for tools, into a 'surf room' for her boards and wetsuits.
In the primary bedroom, located on the second floor, the ceiling height mirrors that of the smaller bedrooms, maintaining a consistent aesthetic. While many furniture pieces are built-in and were designed by the original architect, Faverjon carefully selected additional freestanding pieces, prioritizing those that complement the house rather than standing out as statement pieces. She particularly values an old pine armchair near the coffee table. The original design by Wear also incorporated stonework, with concrete poured around rocks. The interplay of sunlight throughout the day creates dynamic light and shadow effects on the dark wood interiors. Faverjon notes Wear's inspiration from Frank Lloyd Wright, evident in the home's similarities to Usonian Houses, which are characterized by their harmony with nature.




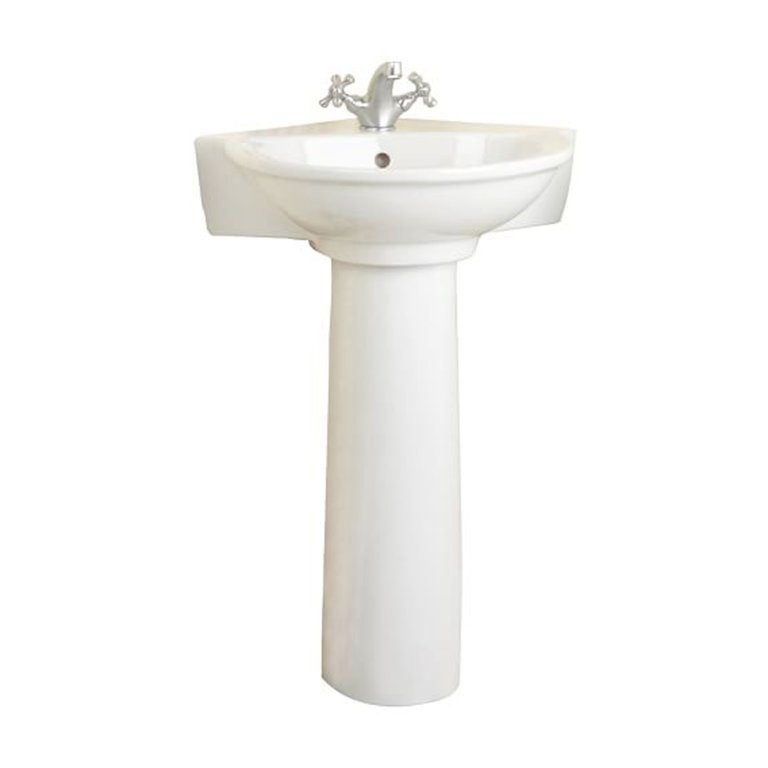
The bathroom renovations involved removing dated additions, such as a large 1990s marble tub with jets. Faverjon installed terracotta tiles on the floor, added a shower, and actively sought out an original Crane sink to match the home's era. In another bathroom, she removed marble tiles to reveal and preserve the underlying concrete, leaving it in a raw state. The dining table, an English refectory table from the nineteenth century, was chosen for its narrow form and craftsmanship, which Faverjon felt aligned with the house's character. She is currently working on restoring the two cantilevered balconies, a project involving reframing, waterproofing, and recladding them with old-growth redwood. Faverjon expresses gratitude for living in a home that continuously inspires her.
#MidcenturyModern #HomeRestoration #ArchitecturalPreservation #CeramistHome #TopangaCanyon #CaliforniaHomes #InteriorDesign #HistoricHomes #SustainableGardening #MidcenturyModern #HomeRestoration #ArchitecturalPreservation #CeramistHome #TopangaCanyon #CaliforniaHomes #InteriorDesign #HistoricHomes #SustainableGardening
0 comment in total
 No comments yet
You may also like
An (Almost) Completely New Layout Revived This Beige Builder-Grade Bathroom


A Vintage Pink Tub Became the Showpiece of This Small-Bathroom Renovation

This Westchester Bathroom Renovation Is Elegant and Serene

A Gorgeous IKEA Vanity Hack Transforms This Dated 2000s Bathroom

This NYC Bathroom Puts a Stone Spin on Traditional Wainscoting



Take 10: Beautiful Bathroom Sink Consoles Made from Vintage Dressers

200-Year-Old Alexandria Bathroom Gets a Victorian-Inspired Remodel
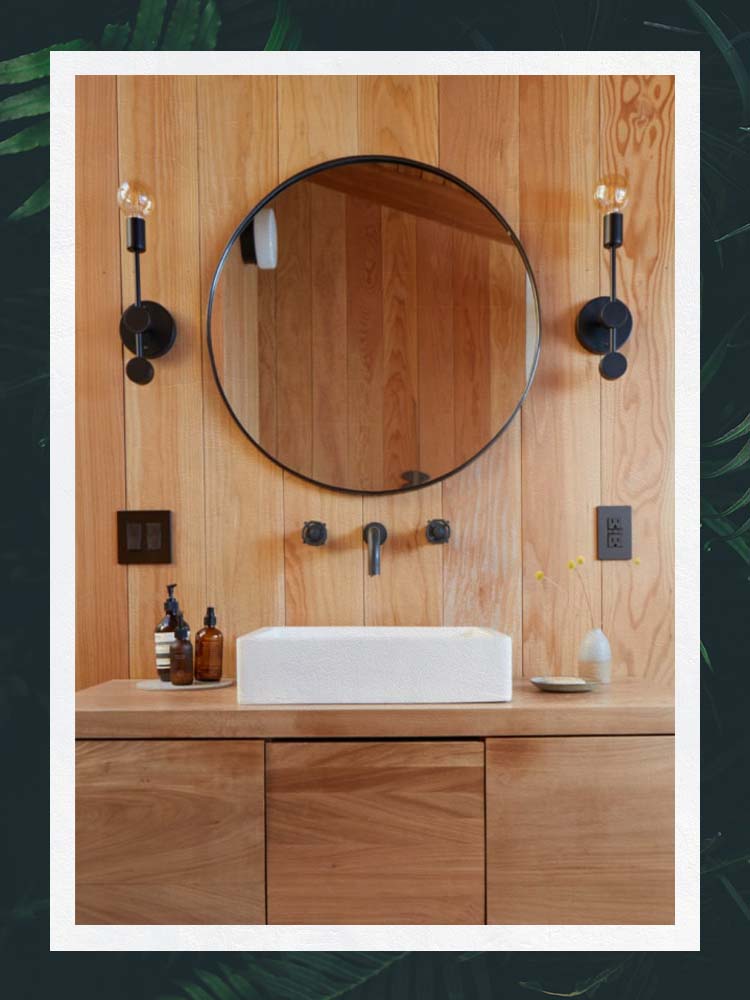
The Best Bathroom Sinks Go Beyond Porcelain to Concrete and Even Quartz

Kitchen Sinks

See How I Transformed My Kitchen Sink with This $12 Eco-Friendly Gem

Our Favorite Kitchen Sinks Are As Functional As They Are Beautiful

How a Leaky, Dark, and Dated Bathroom Was Transformed Into a Spa-Like Space

Vessel Sinks Are Back in Bathrooms But with a Fresh New Look

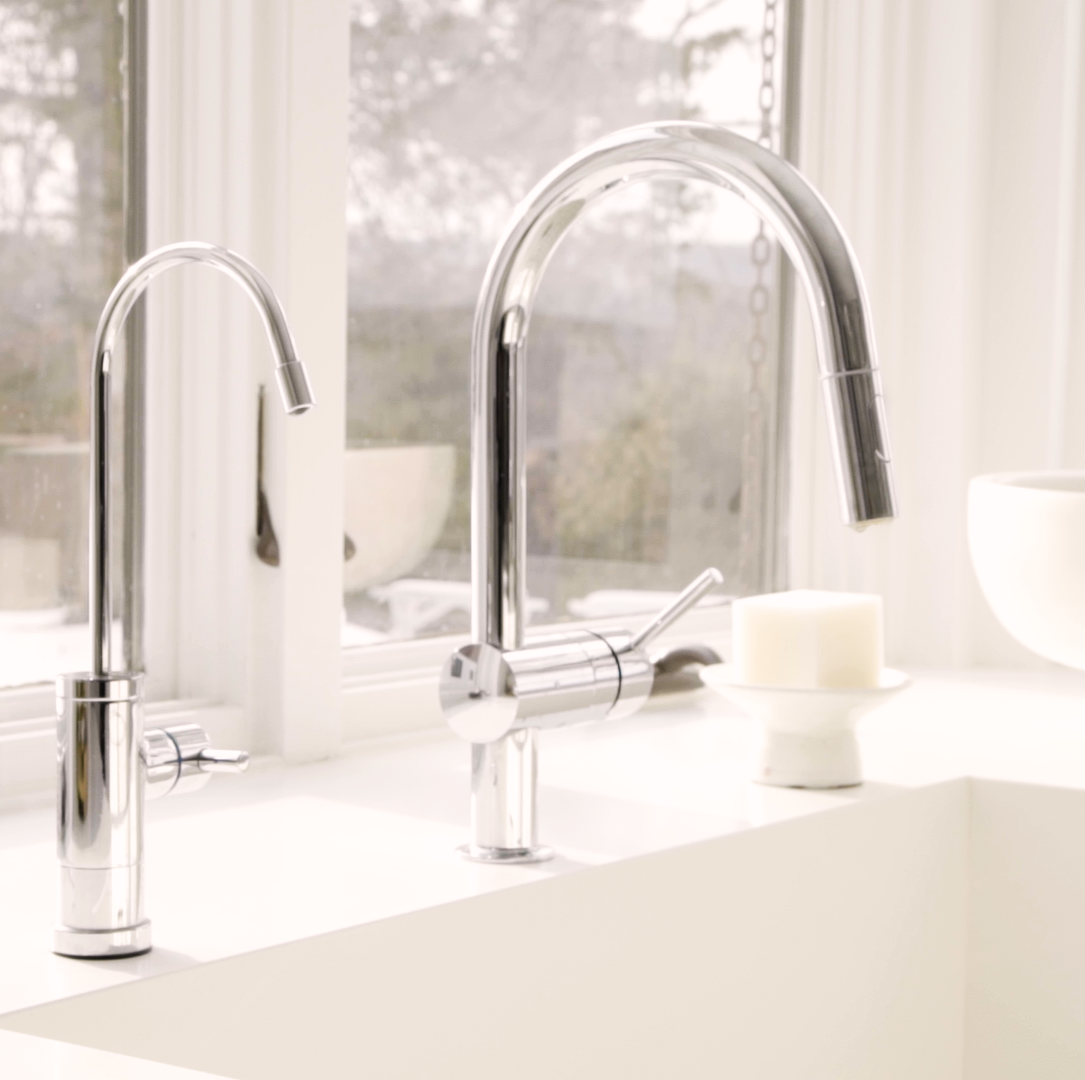
These Top-Rated Sinks Will Instantly Upgrade Your Kitchen


Countertop Basins & Sinks

20 Creative Bathroom Sink Ideas You'll Want to Emulate in Your Own Home


BLANCO Recreates the Classic Farmhouse Sink for Today’s Kitchen
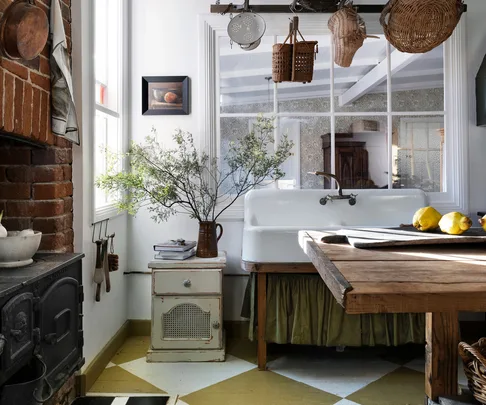
The Sink Skirt Is Back, And It's Gone From Drab To Fab


The Most Popular Kitchen Sink Styles to Transform Your Space


Console Sinks Are Making a Comeback—Here's How to Style the Bathroom Fixture