1/10
This Westchester Bathroom Renovation Is Elegant and Serene

The article details a master bathroom renovation in a 1920s Tudor-style home in Larchmont, undertaken by Kim Mitchell of KAM Design, in collaboration with Hanley Group Inc. and Dimovski Architecture. The project aimed to transform a cramped and functionally challenging space, characteristic of older homes, into a luxurious and modern master bath that met the homeowners' specific desires.

The clients prioritized a large shower stall, a double vanity, ample linen storage, and a soaking tub. Addressing the unique architectural constraints of a 100-year-old Tudor, such as rooflines impacting interior headroom, was a primary challenge. The design team ingeniously repurposed existing spaces to achieve the desired outcome. The renovation involved combining the old master closet with the daughters' old bathroom to create the new master bath and an adjacent walk-in closet. Subsequently, a new bathroom and closet were also added for the daughters, demonstrating a comprehensive spatial re-evaluation of the home.




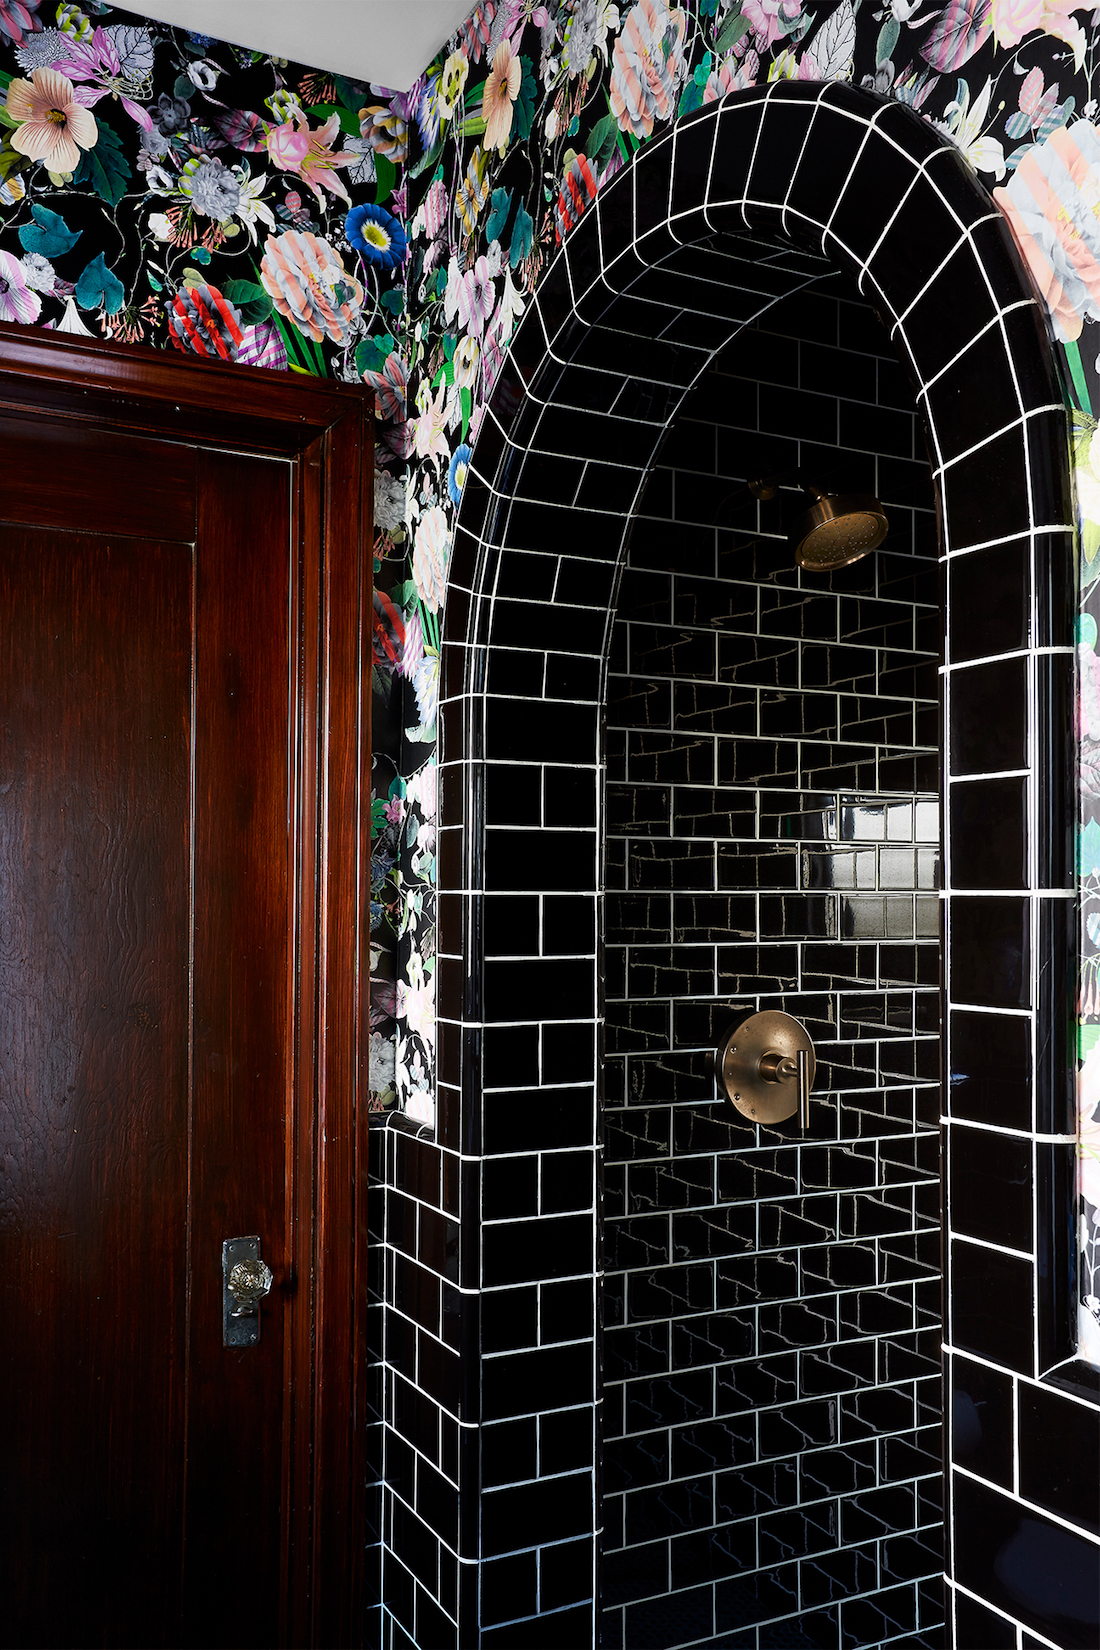


Key design elements and functional solutions were implemented throughout the master bath. The sizable shower stall was cleverly nestled into a sloped nook, which provided an ideal location for a built-in bench and recessed niches for toiletries. To ensure privacy while maximizing natural light, frosted glass was installed between the shower and the toilet area. The shower floor features an infinity drain and dark, brick-patterned tiles, contributing a contemporary and hotel-inspired aesthetic to the space.
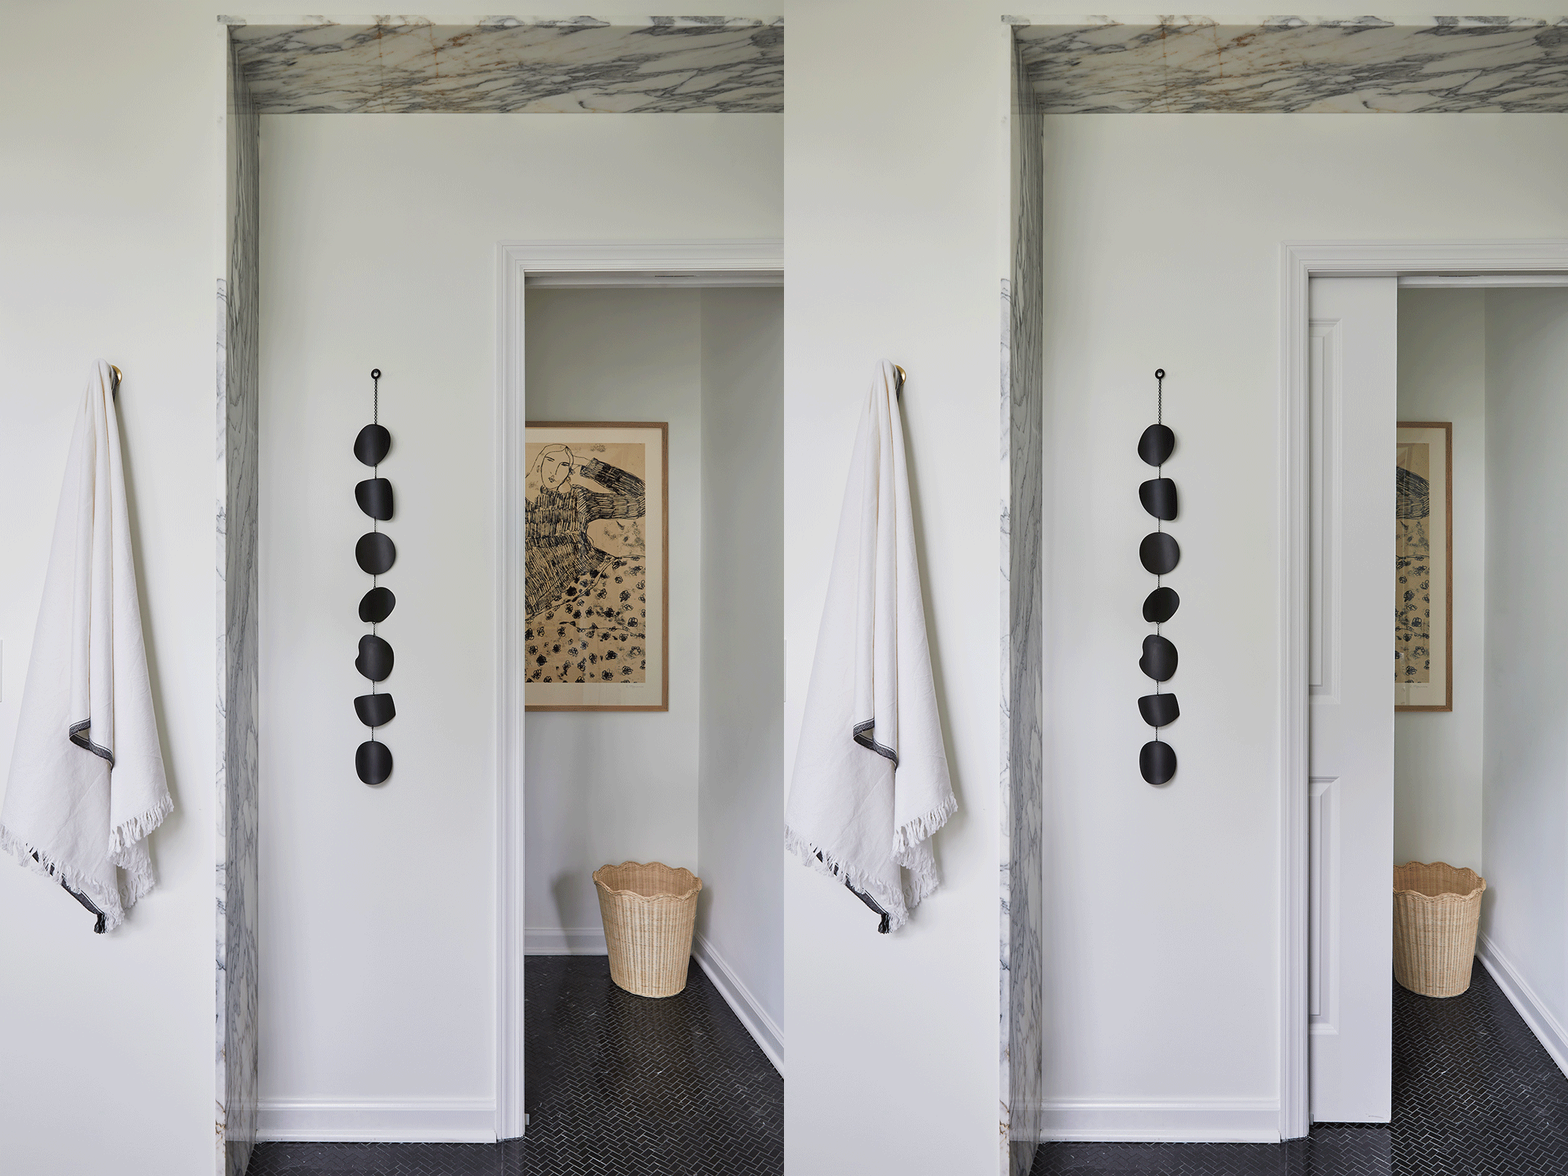

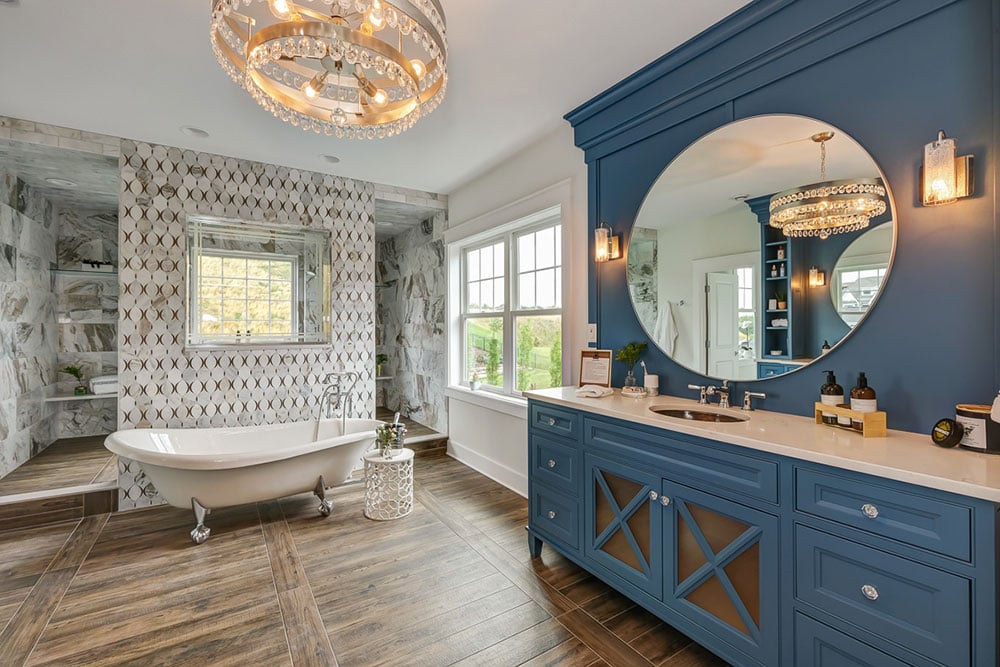


Space-saving measures were crucial in the renovation. A Kohler soaking tub was strategically placed opposite the vanity, with its top-mounted fixture eliminating the need for space-consuming floor-mounted hardware. Pocket doors were utilized for access to both the bedroom and the closet, further optimizing floor space. The vanity and linen tower, though appearing custom-made, are from Bertch Cabinetry and feature a distinct cobalt blue finish, a color chosen for its timeless appeal and popularity among clients.





The material palette and finishes were carefully selected to create an elegant and cohesive look. White walls and ceiling, along with quieter white subway tiles, provide a neutral backdrop that highlights the bold cobalt vanity and the patterned floor tiles. Mirrored medicine cabinets, framed in black steel, were chosen to reflect light and expand the visual perception of the room. The design incorporated mixed metal finishes, combining brass accents for drawer pulls and light fixtures with black metal for tub and sink hardware and the shower stall. This eclectic approach was preferred over a uniform chrome finish, aiming to create a more relaxed and curated living space rather than a sterile showroom feel. The Roman linen window treatments, sourced from Samuel & Sons, subtly echo the blue hue of the vanity with their trim, tying together the room's color scheme.
Overall, the renovation successfully transformed a challenging layout into a highly functional, elegant, and serene master bathroom. The project highlights the importance of understanding a home's architectural nuances and a client's preferences to create a personalized and aesthetically pleasing space.
#BathroomRenovation #HomeDesign #InteriorDesign #LarchmontHome #TudorHouse #SpaceMaximization #ModernBathroom #KAMDesign #BathroomRenovation #HomeDesign #InteriorDesign #LarchmontHome #TudorHouse #SpaceMaximization #ModernBathroom #KAMDesign
0 comment in total
 No comments yet
You may also like
2019 Best of Design Winner: Best Bathroom Renovation


Room We Love: A Stunning Bathroom Transformation in Huntersville


Best of Design 2023: Unique Doesn’t Begin to Describe This Renovated Bathroom

200-Year-Old Alexandria Bathroom Gets a Victorian-Inspired Remodel

An (Almost) Completely New Layout Revived This Beige Builder-Grade Bathroom

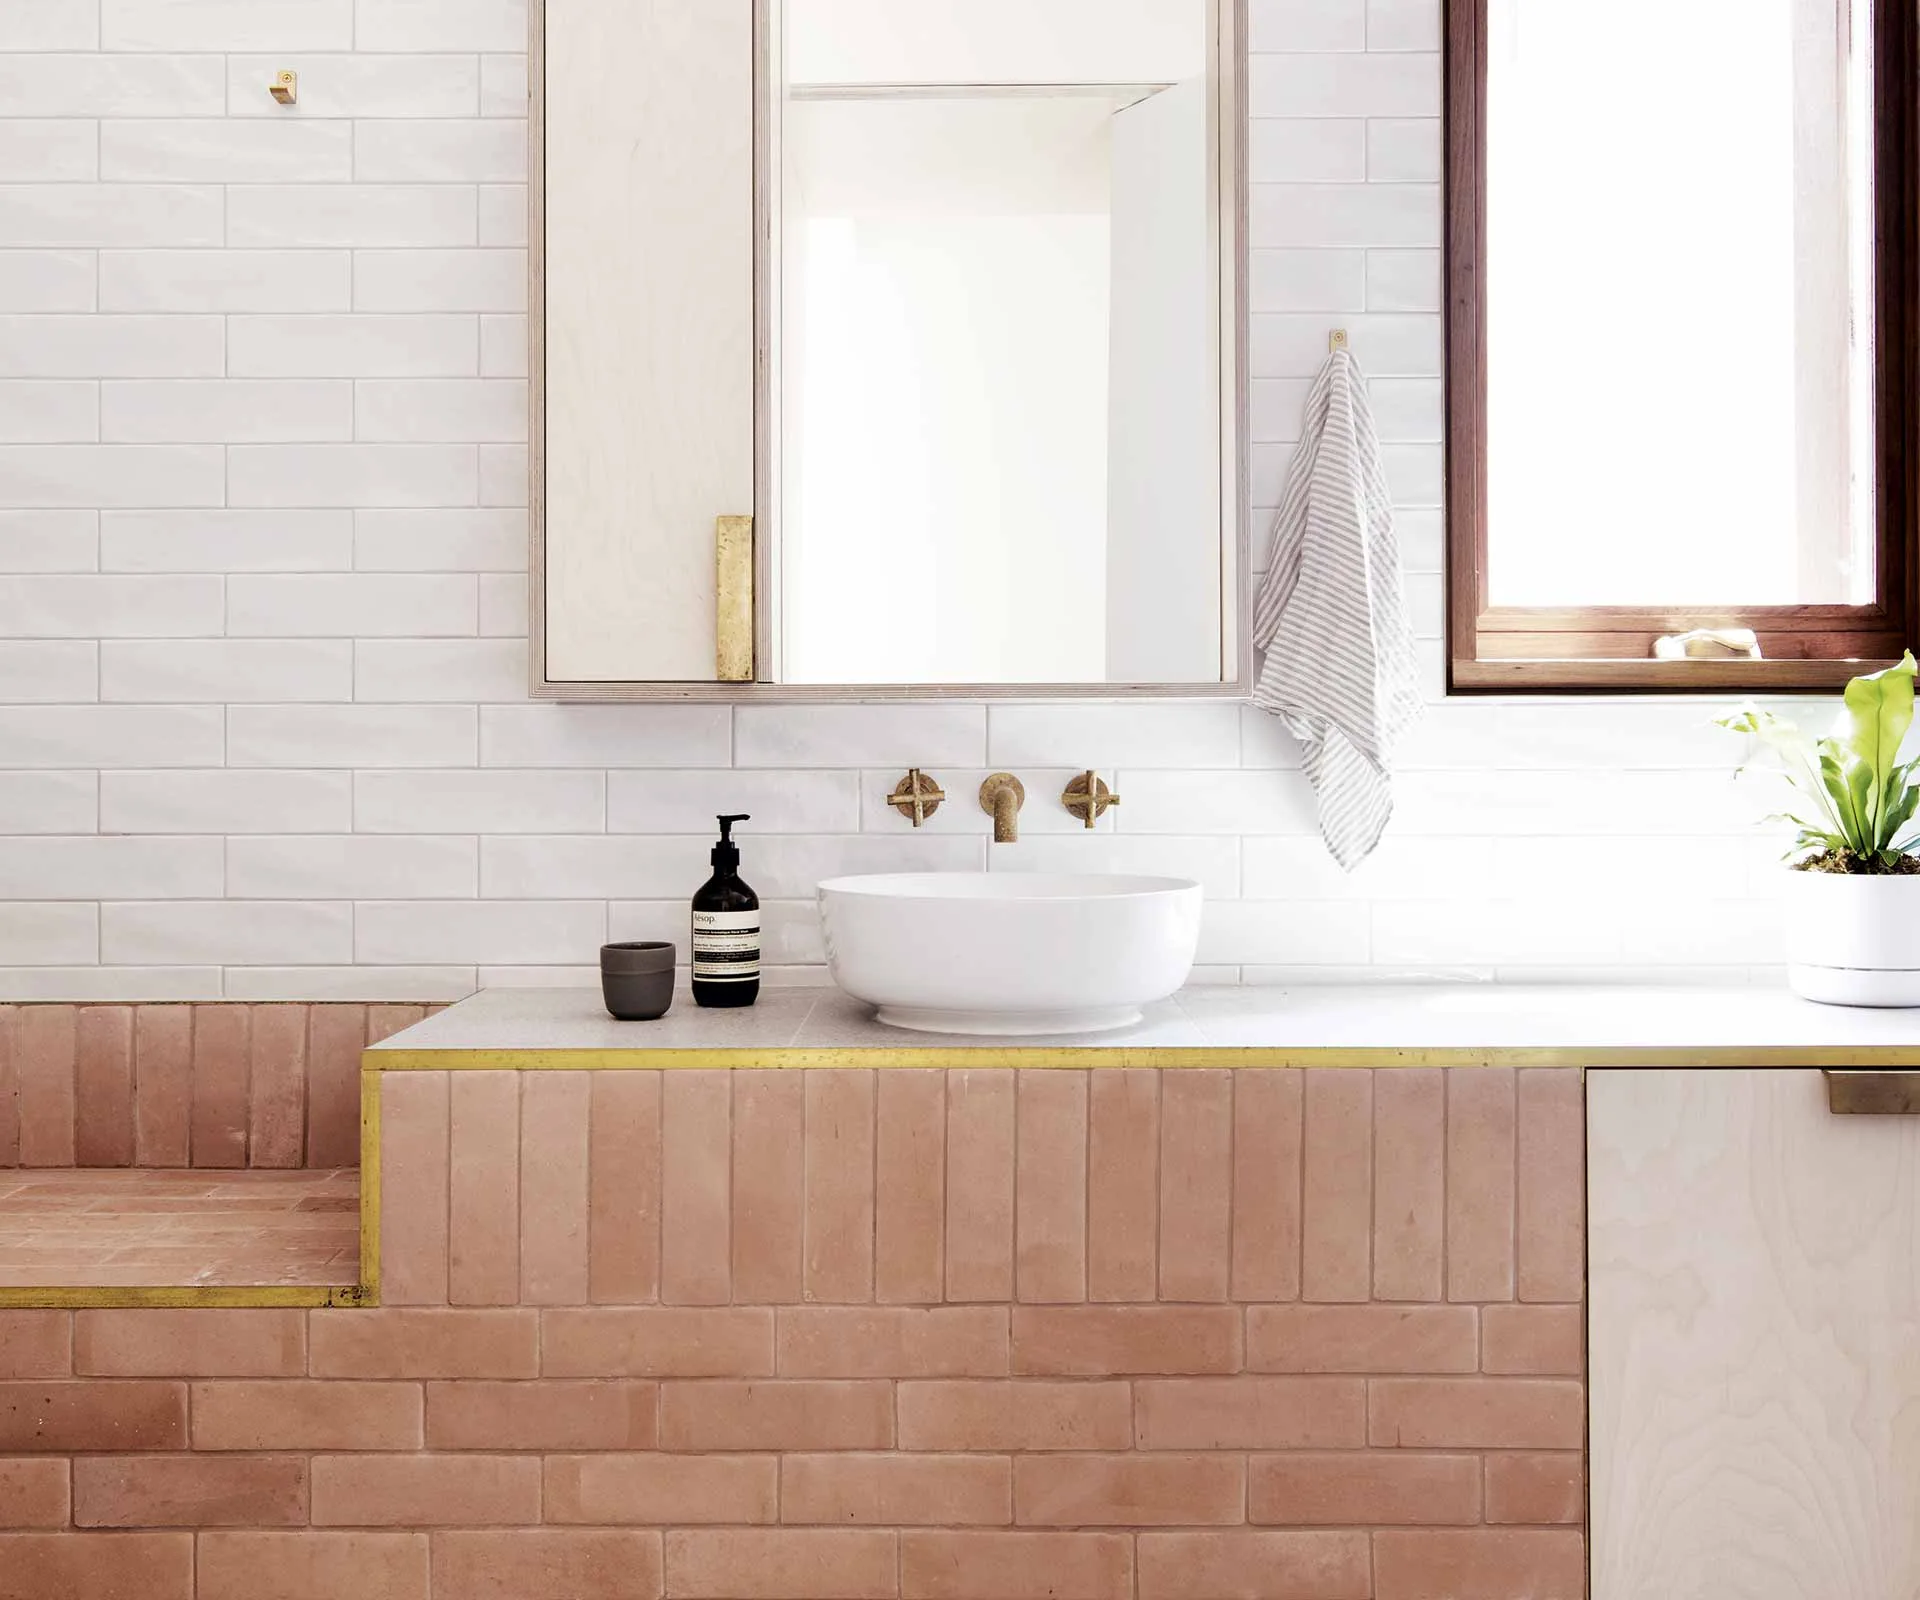
6 bathroom decor ideas that will inspire a cosmetic makeover

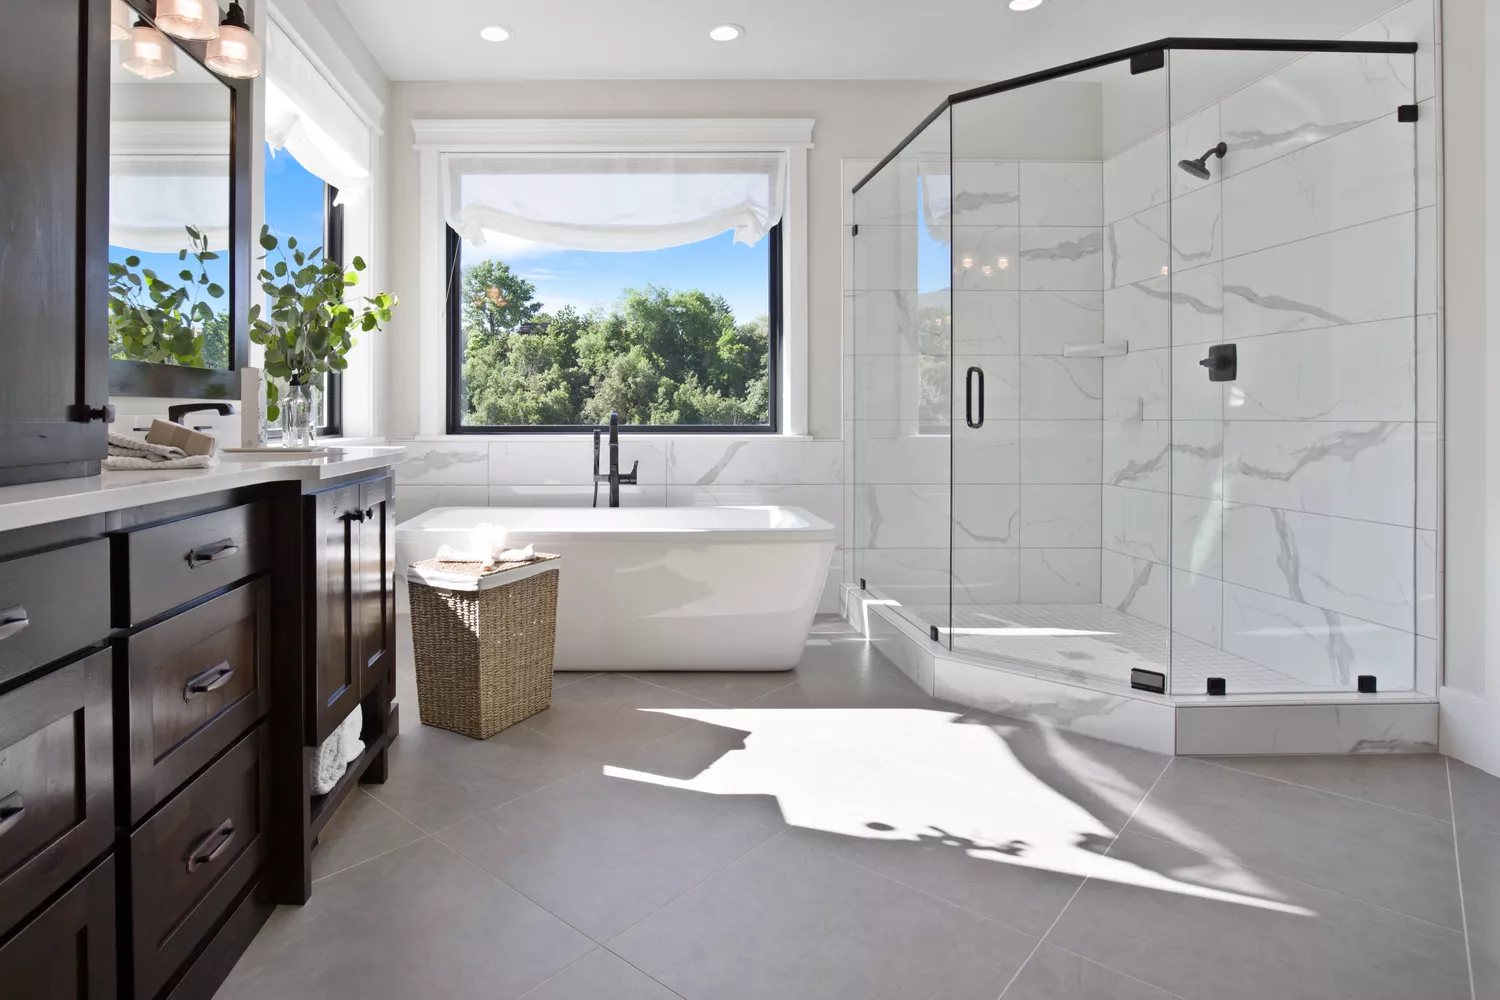
The One Bathroom Upgrade That Will Add the Most Value to Your Home, According to Real Estate Experts

Best of Design: New Bathroom
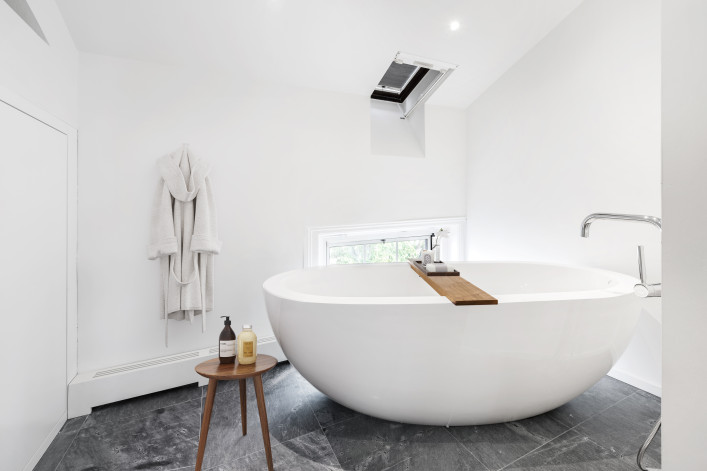
Craving some Zen? Here's how to create a spa-like bath in your NYC townhouse or apartment
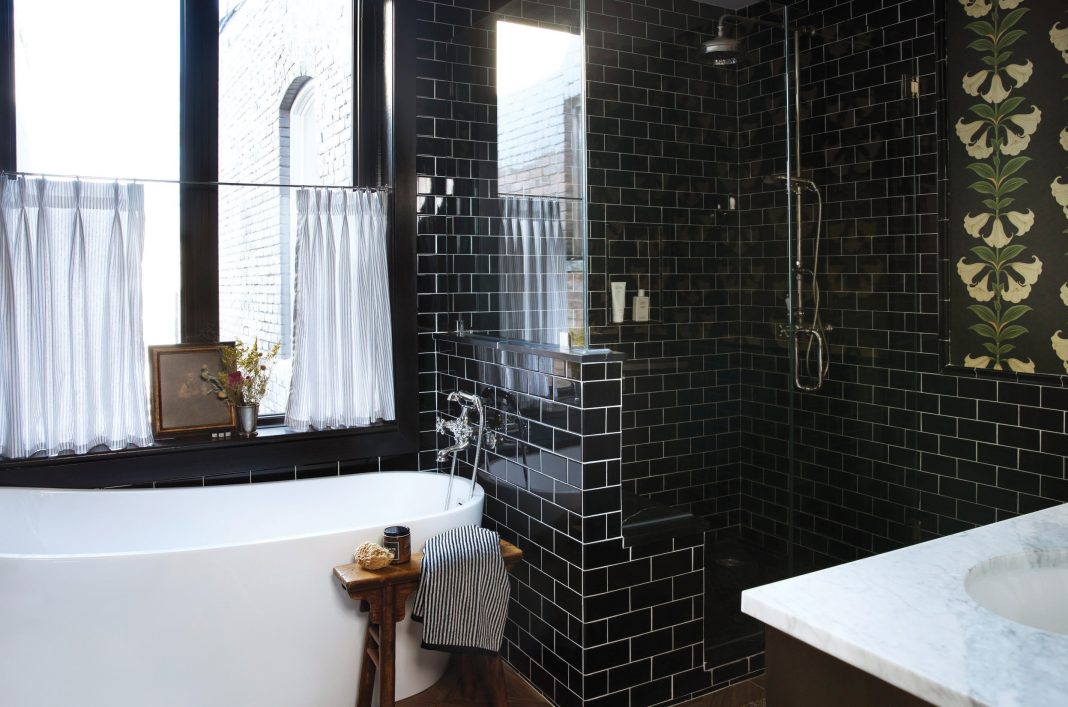
This Moody Bathroom Design in Hudson Is Oh So Eye-Catching
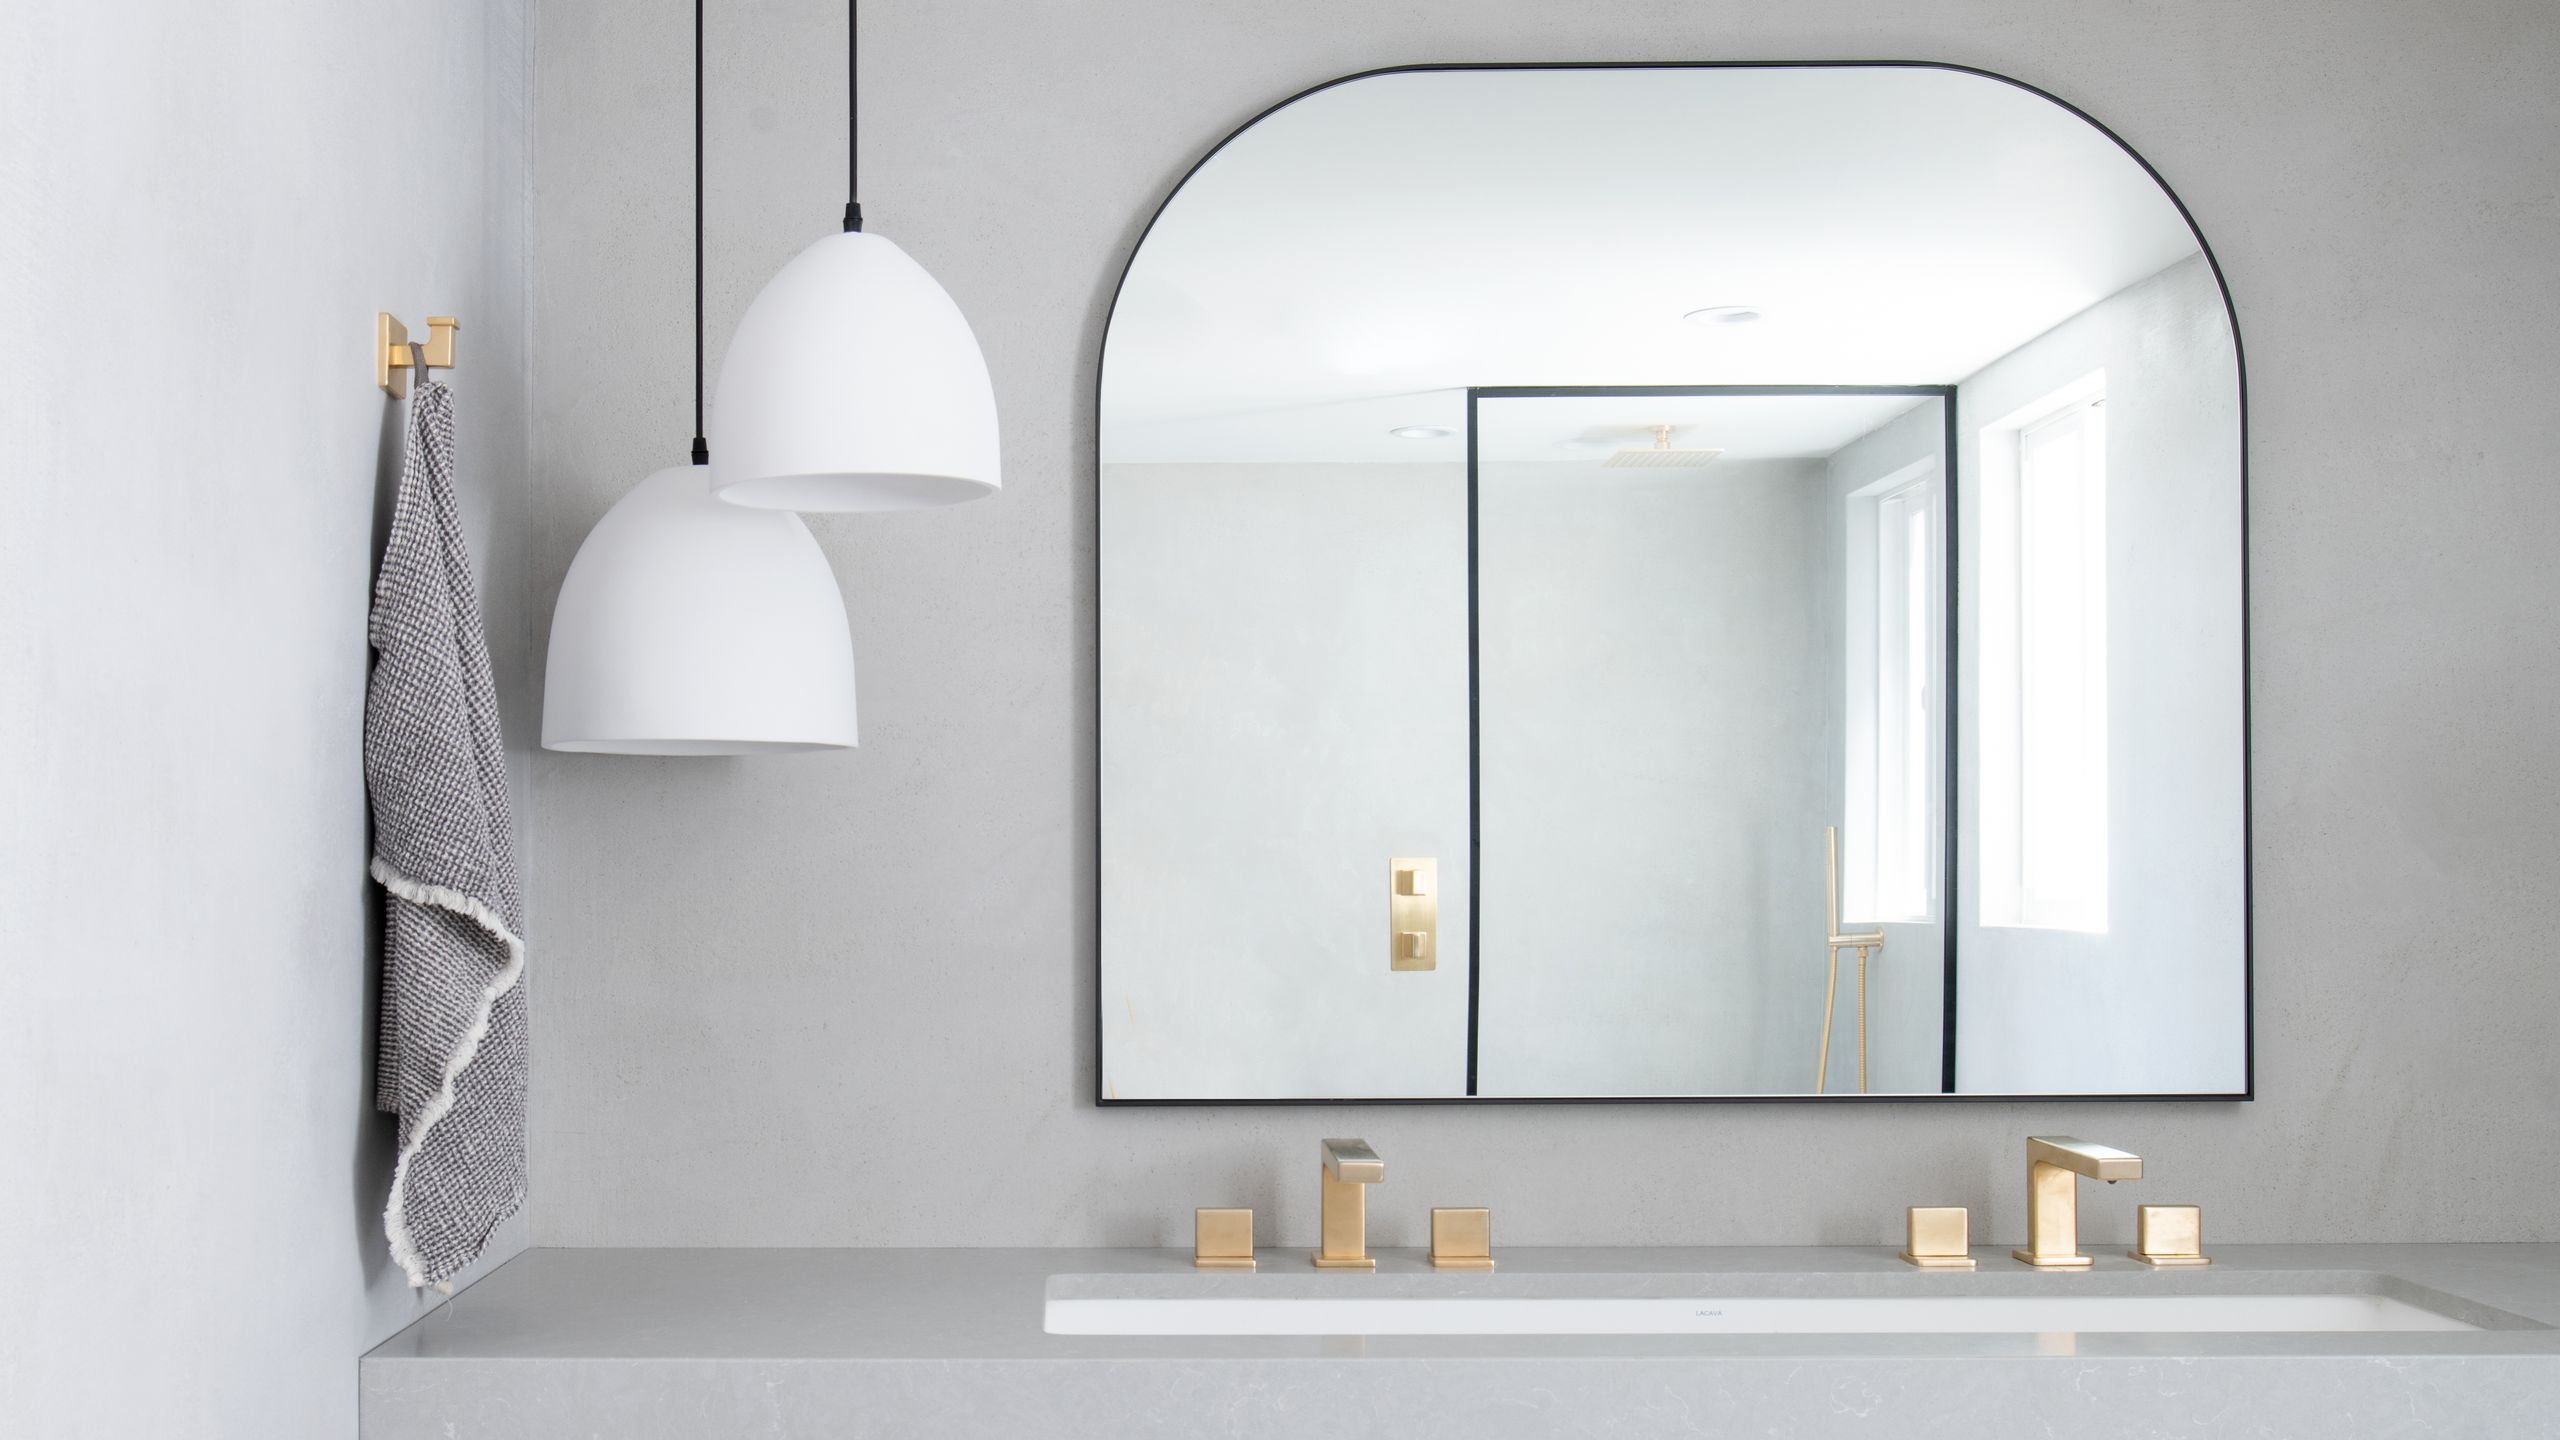
Plaster Walls Are the Secret to This Sleek Bathroom Transformation

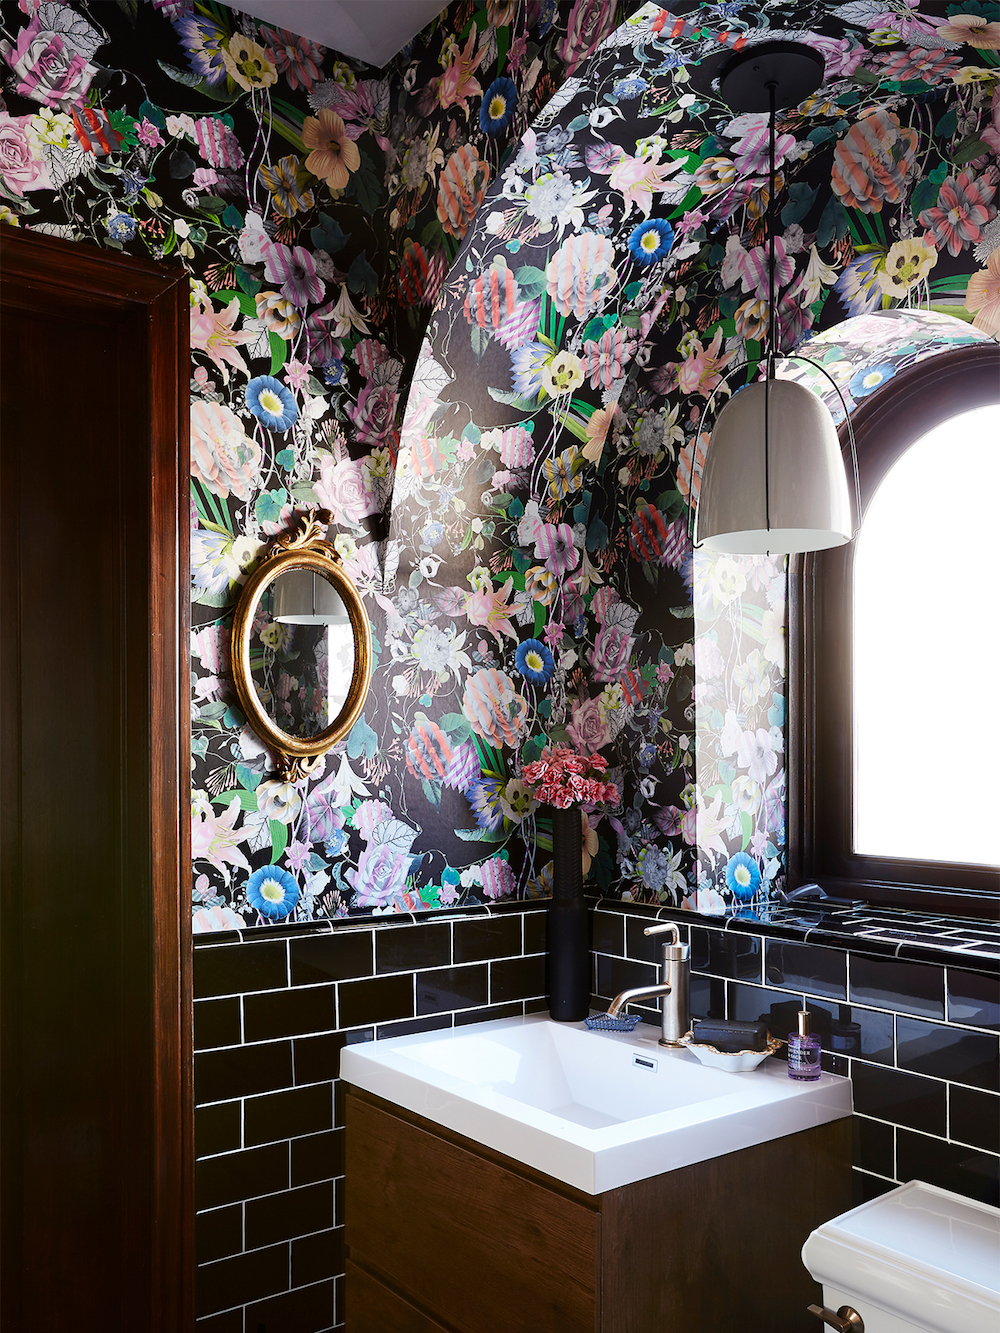
Who Says Your Bathrooms Have to Look the Same?

8 NYC bathroom renovations that will improve your life—and your apartment's resale value
DESIGN: A Dated Matthews Bathroom Renovation
Neutrals and organic decor have transformed a small bathroom
Best of Design 2025: This Serene Renovated Bathroom is Like an In-Home Retreat
Screenshot After Screenshot Helped This Bathroom Reno Go Smoothly

This NYC Bathroom Puts a Stone Spin on Traditional Wainscoting
Splish, Splash

Use This Bathroom Inspiration Board for Your Westchester Home