1/13
A Mirrored Bar and Groovy Woven Built-Ins Helped This Laurel Canyon Home Find Its Cozy-Cool Harmony



Caroline Edwards and Nicholas Kraft embarked on a comprehensive remodel of their Laurel Canyon home, initially planning only a primary bathroom tub addition. This vision expanded significantly, influenced by their designer Gianpiero Gaglione’s enthusiasm and the couple's penchant for large projects. Kraft, a film and television producer and co-founder of Chain, already had an established connection with Gaglione through shared pastimes. The project aimed to embody the breezy, bohemian spirit of Laurel Canyon, a neighborhood renowned for its history with musicians like the Doors and Joni Mitchell. A key objective was to respect the home's original 1950s post-and-beam architecture, ensuring that no element felt overtly 'new or renovated.'






Perched on stilts amidst a dense canopy of trees, the residence features large windows that frame views of the surrounding landscape and distant hills. Edwards, a podcast agent, emphasized the desire to maintain a 'cozy-but-chic treehouse feeling,' insisting that all renovations appear as if they had always been part of the home. This commitment to an aged aesthetic led to a unique challenge during the kitchen renovation, where their tiler quit due to the couple's demand for imperfect, non-flush tile work for the backsplash.









To achieve an old-world charm, the design incorporated vintage knobs and pulls, live-edge wood vanities, cane doors for built-ins, and woven rush details on the kitchen island. Even the balustrade was custom-designed, drawing inspiration from the 1930s. The kitchen, despite being entirely new, was meticulously crafted to appear aged, featuring sage cabinetry and rustic brick tiles around the range, each field-cut and treated to look worn. Vinyl window trims and baseboards throughout the house were upgraded to white oak, and club chairs, inherited from Edwards’s grandfather, were reupholstered in a tropical bird print, a subtle homage to Los Angeles's sunny climate.

Living in the canyon presented a challenge with earlier sunsets and frequent overcast skies. To counteract this, the couple sought solutions for evening lighting. Given the post-and-beam structure lacked attic space, flush-mounted lights were installed by drilling through the sandblasted cedar ceilings, creating a 'profoundly beautiful halo effect.' Gaglione further enhanced natural light penetration by replacing a timber dining room door with large sliding glass partitions.
Edwards particularly enjoys the primary bathroom, transformed from a small space with only a shower cubicle and single vanity into a tranquil retreat with a freestanding tub and double vanity. This expansion was skillfully achieved by incorporating a window, maximizing the available space. A unique outdoor shower, offering an open-air experience, is highlighted as the ultimate feature, encapsulating the adventurous spirit of Laurel Canyon living. The renovation successfully blended historical respect with modern comfort, creating a home that feels both established and intimately connected to its natural and cultural surroundings.
#HomeTour #LaurelCanyon #InteriorDesign #Renovation #BohemianStyle #MidCenturyModern #RusticCharm #CustomCabinetry #VintageInspired #HomeTour #LaurelCanyon #InteriorDesign #Renovation #BohemianStyle #MidCenturyModern #RusticCharm #CustomCabinetry #VintageInspired
0 comment in total
 No comments yet
You may also like

See how this South County residence was reimagined with unique and tailored lighting fixtures

Inside a Sprawling California Ranch That Feels Surprisingly Cozy
Filled With Accent Wall Ideas That Whisper Yet Wow, This California Home Balances Restraint and Richness

South Orange Home Gets a Loft-Inspired Makeover

Charred Wood and Concrete Unite to Form a Chalet–Inspired Home

Weekend Design: Vintage authenticity for Hollywood couple’s Laurel Canyon home

The Blue Ridge Mountains Inspired The Inviting Design In This High Country Getaway
A Laurel Canyon house shows off its midcentury architecture bones

Quality finishes and furniture made all the difference in this California home


18th-Century Lumberton Farmhouse Gets an Eclectic Makeover
A 30-Foot-Wide Window Wall Opens This Boulder County Home to Flatirons Views

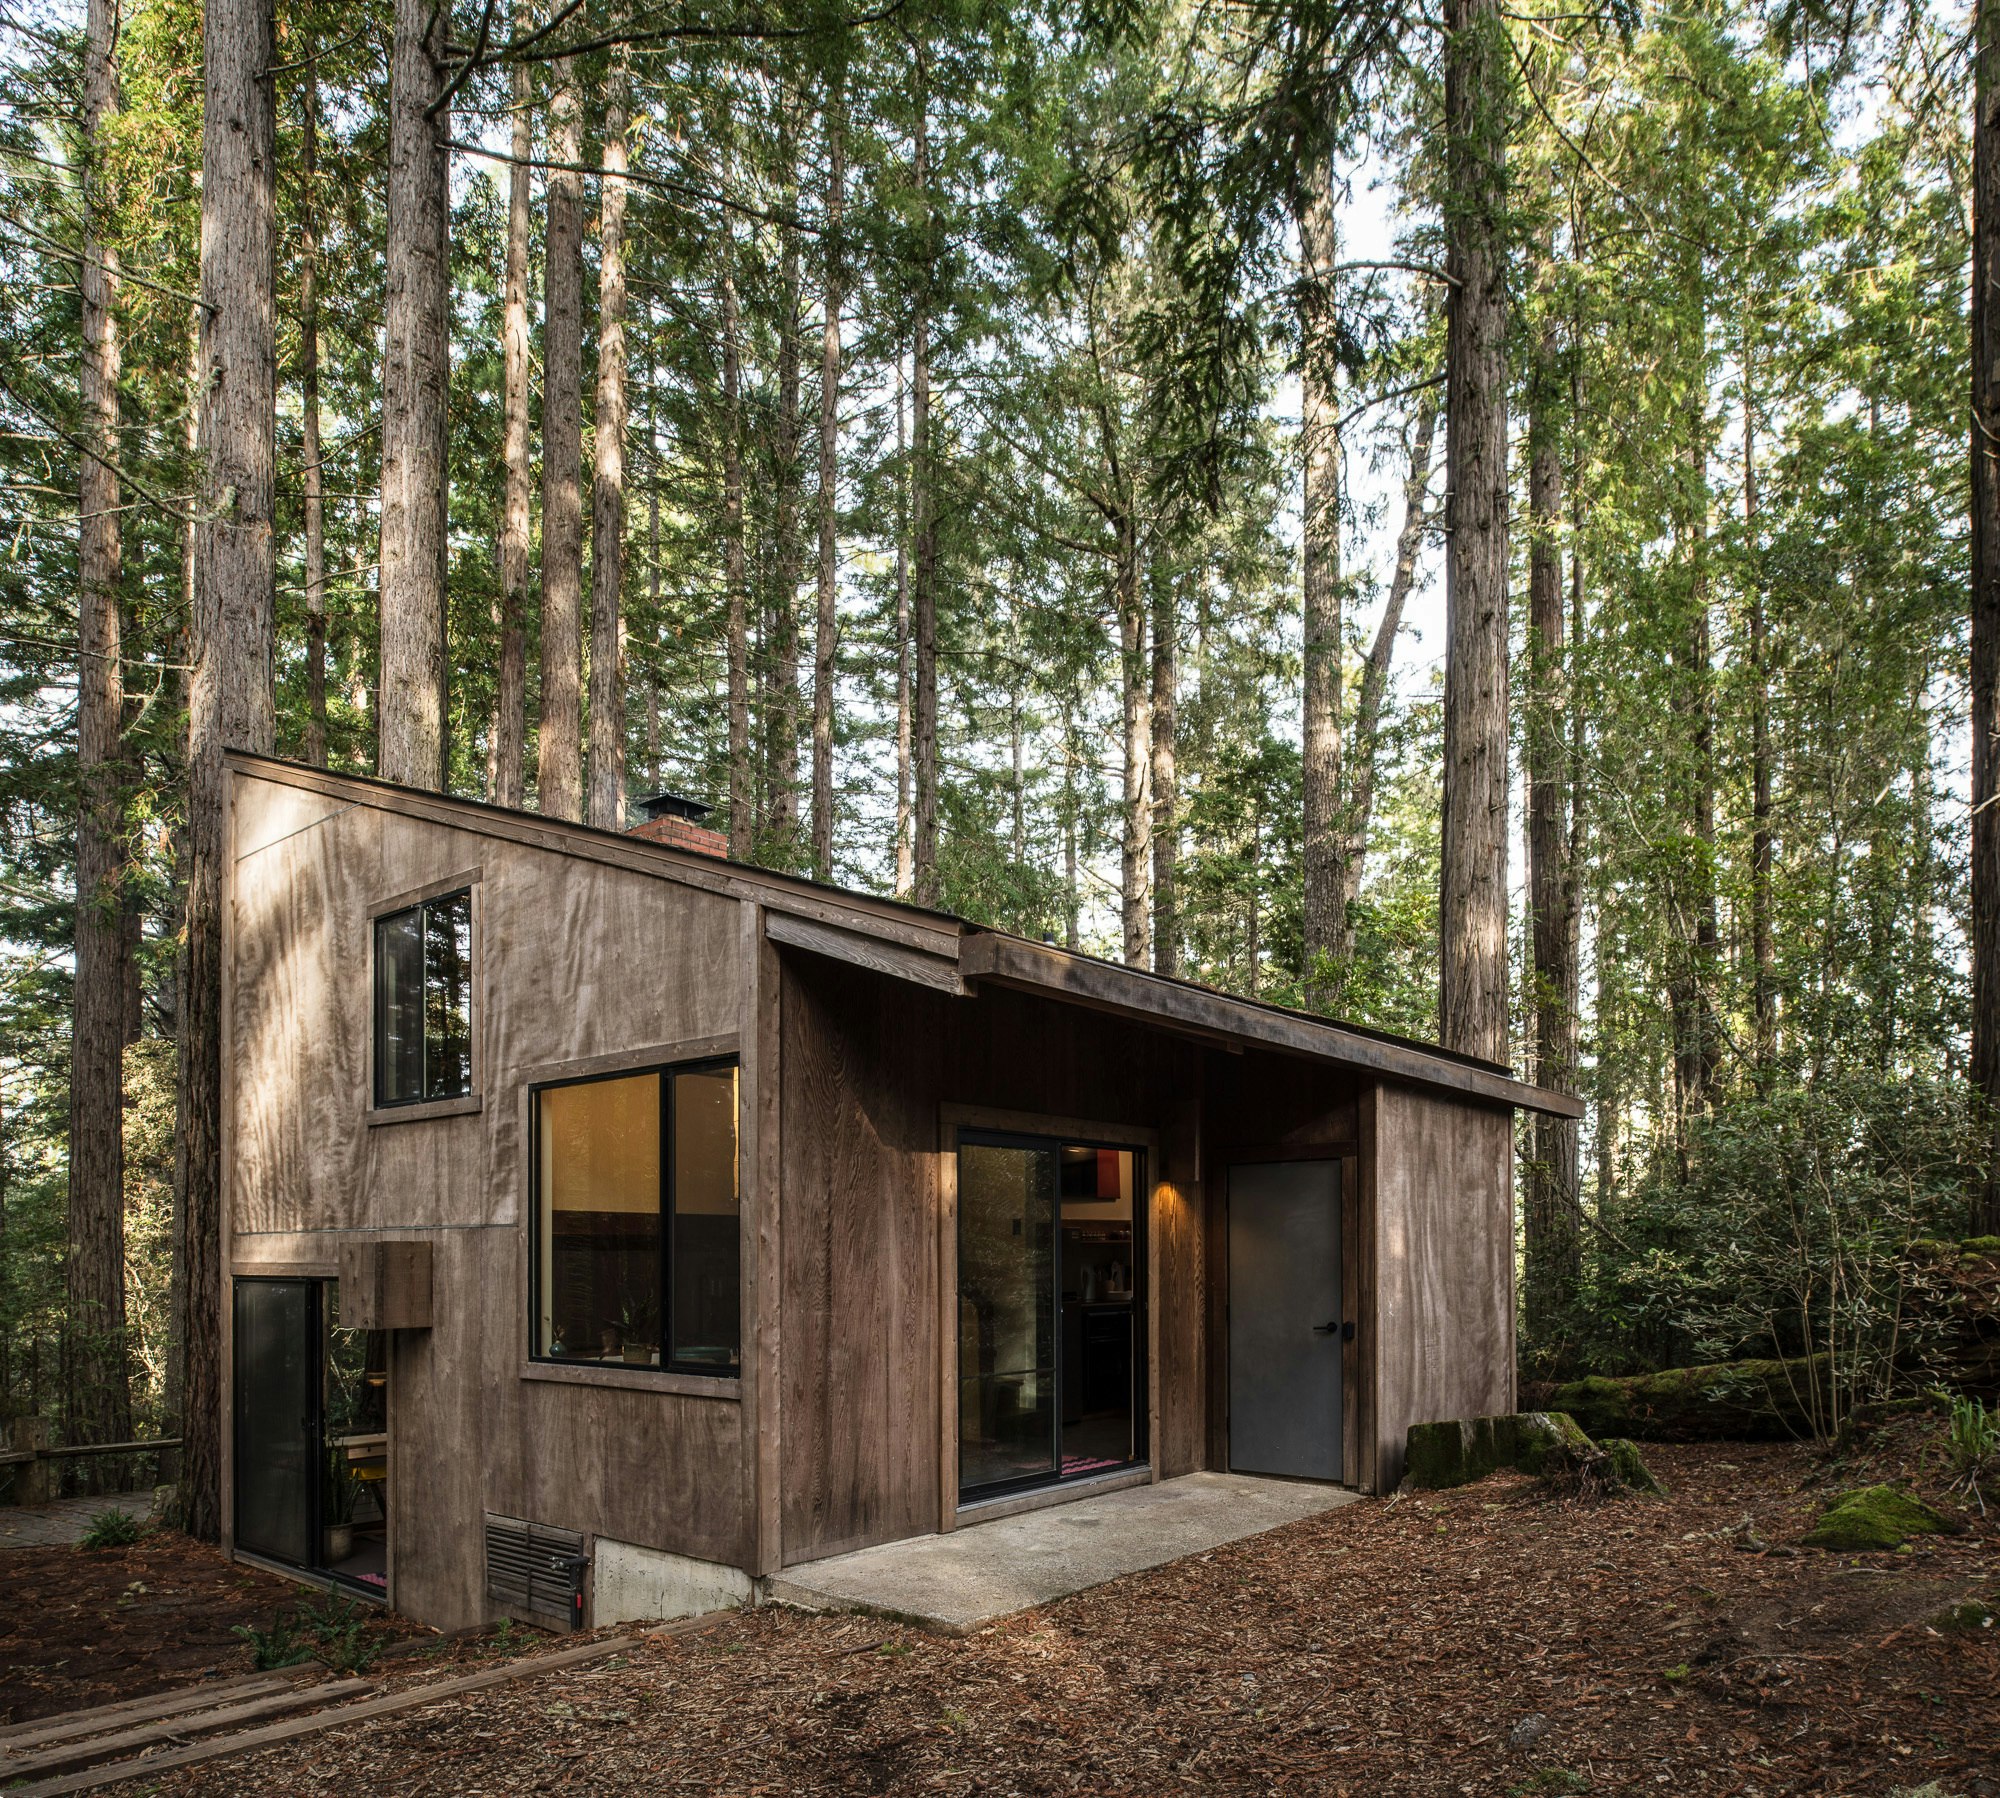
A Midcentury Cabin at California’s Sea Ranch Gets a Glowing Makeover

An unlivable suburban bungalow is now a light-filled modern home

A Rye Home Embraces Sophisticated Touches and Lots of Light


Patterned Concrete and Geometric Tiles Turn This California Renovation Into a Cheerful Oasis

Drawing inspiration from modernist icons, this home rises organically from its landscape


19th Century Montclair Home Undergoes Stunning Makeover


Quite literally perfect - this house in Utah showcases transitional style and how to get it absolutely right


Cathedral ceilings help this California bungalow soar to new heights

Textiles and Texture Define This Arty Carroll Gardens Townhome