1/10
Art Deco Details Abound in This Gorgeous Back Bay Condo
This article highlights the renovation of a two-bedroom condo in a historical 1870 townhouse in Boston's Back Bay, undertaken by architect and interior designer Dana Arazi Levine. The homeowners, Lauren DeVestern and Stan German, were initially drawn to the unit's original mahogany paneling and Charles River views. Levine's expertise in modernizing spaces while preserving architectural integrity was a key factor in her selection for the project.
The primary goals of the renovation were to update the kitchen and bathrooms, establish a cohesive interior design, and introduce architectural details to the private areas that would complement the existing grand living and dining room. Levine noted the initial "disjointed" nature of the front and back sections of the 1,200-square-foot condo. The design brief involved reconciling the owners' contrasting preferences: Stan favored a modern aesthetic, while Lauren appreciated older elements. Levine's chosen solution was an Art Deco-inspired interior, which she described as combining "clean geometry for him with rich materials for her."

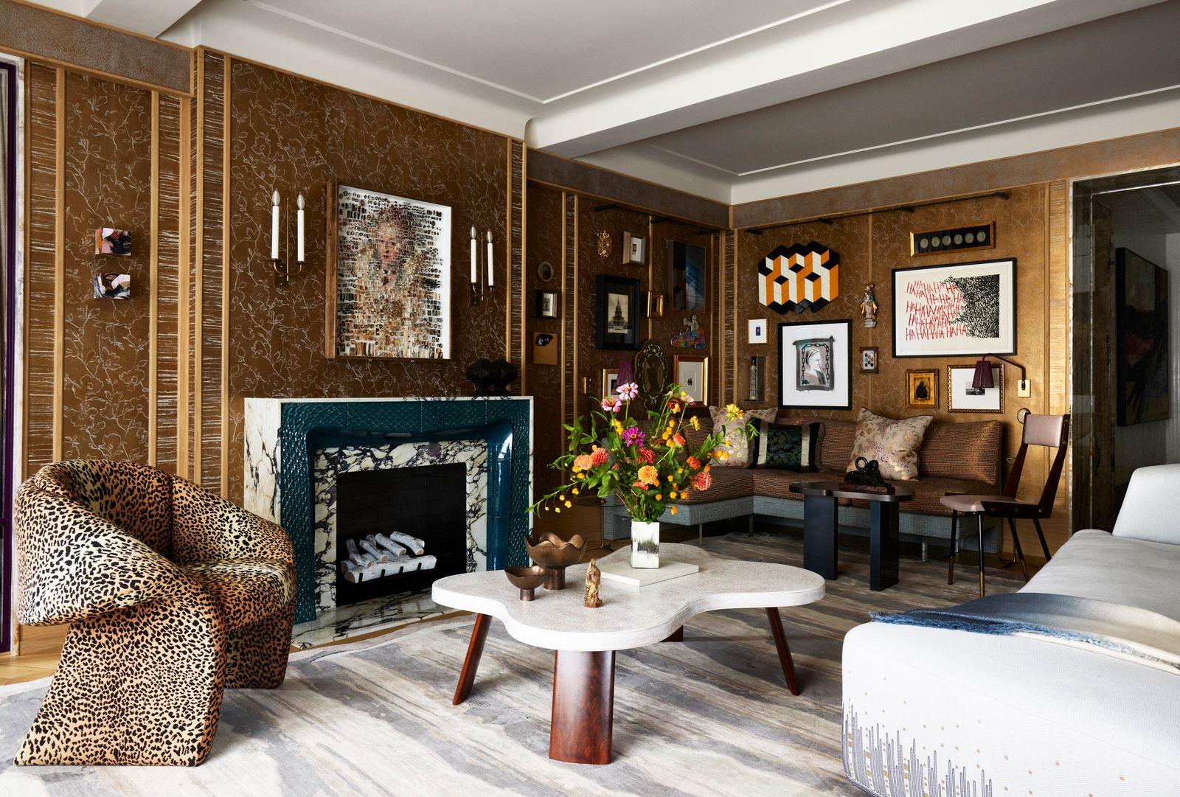
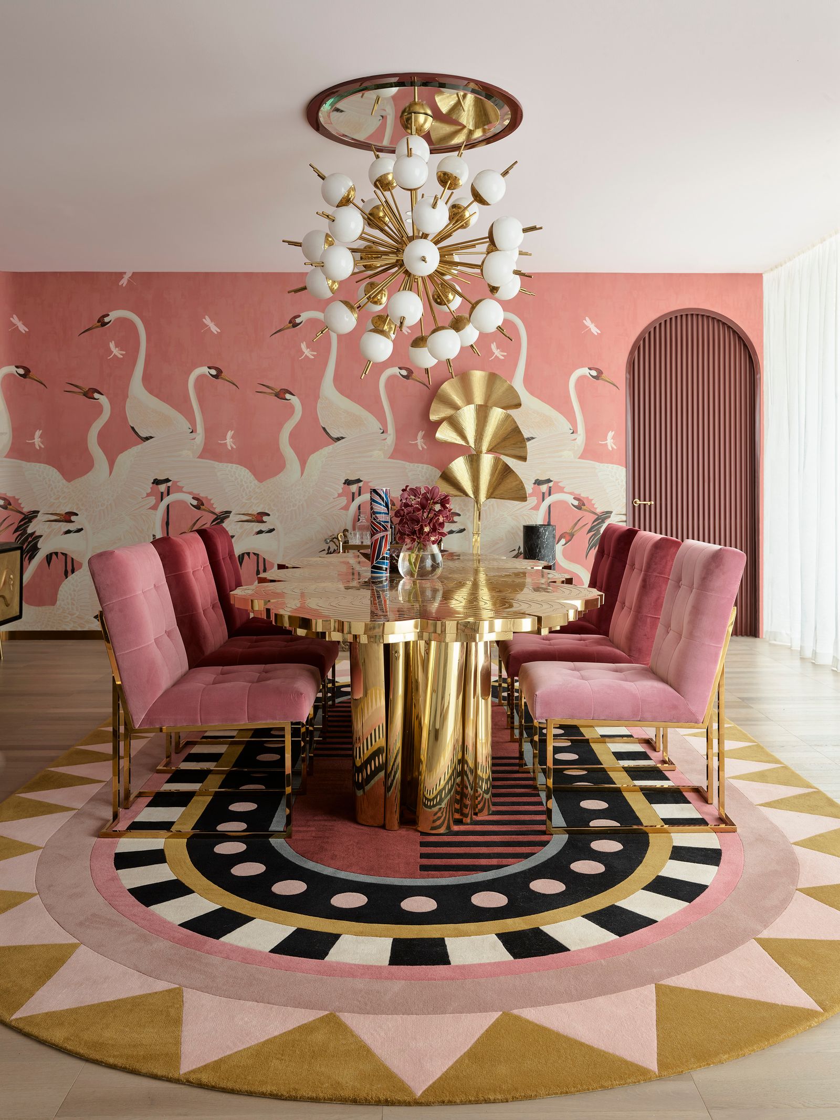
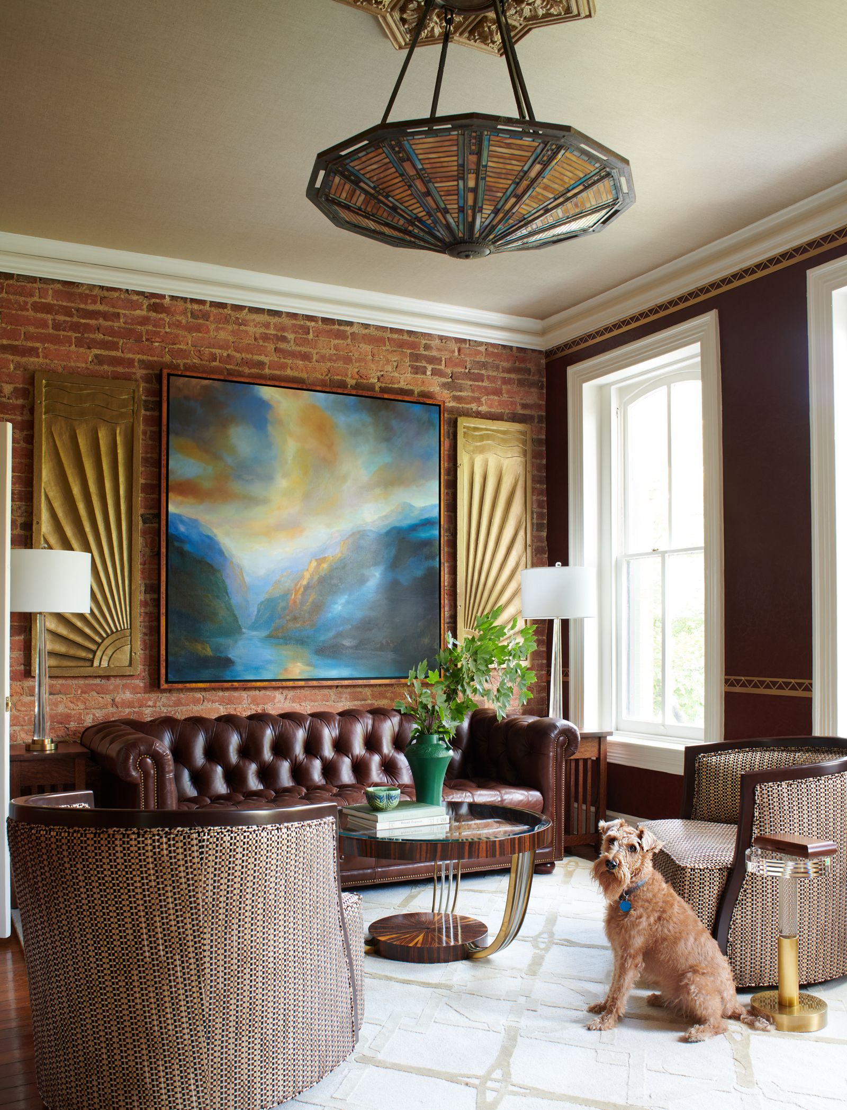
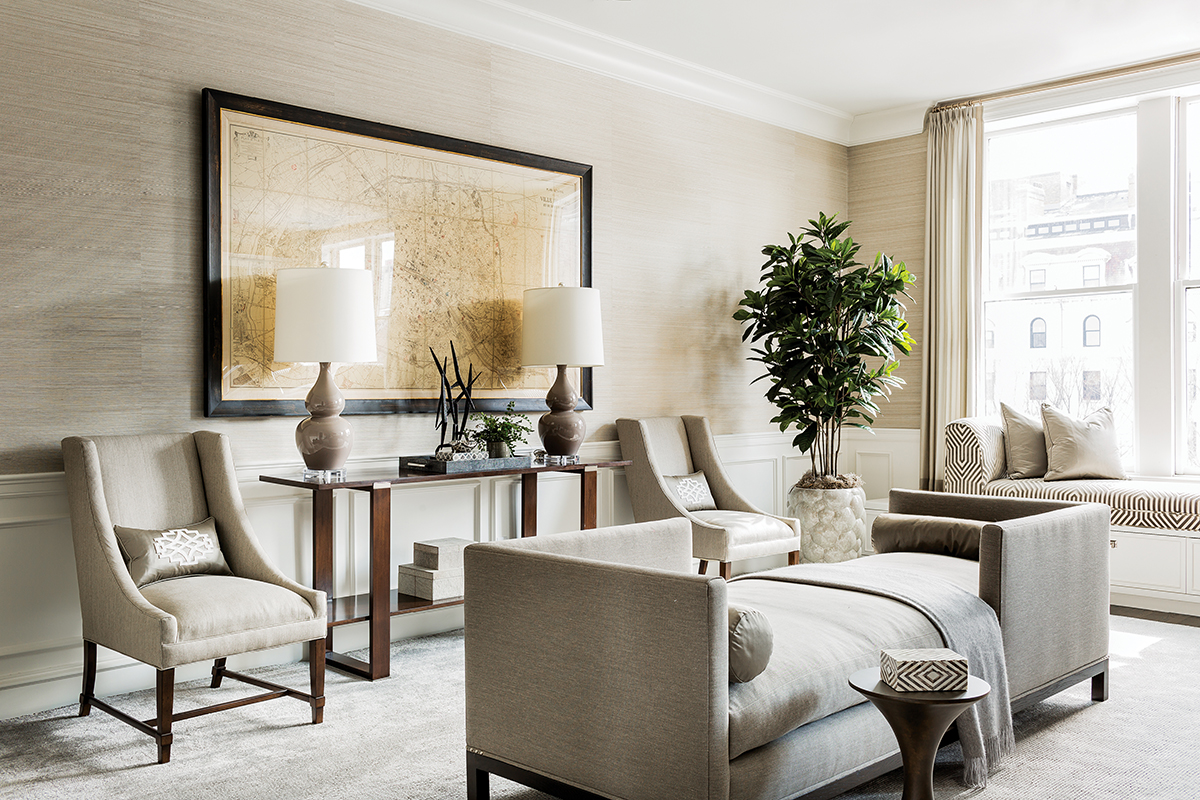


The nine-month renovation touched nearly every part of the home. In the main living space, a chinoiserie-style triptych depicting flowering branches was incorporated into built-ins, catering to DeVestern's romantic tastes. German's preference for modern design was reflected in a contemporary, branch-like chandelier over the dining table. The sitting area was designed to balance formality and comfort, featuring a Gus Design Group sofa with loose cushions for relaxation and deep, velvet-upholstered club chairs for sophistication, creating a space suitable for both entertaining and private use.

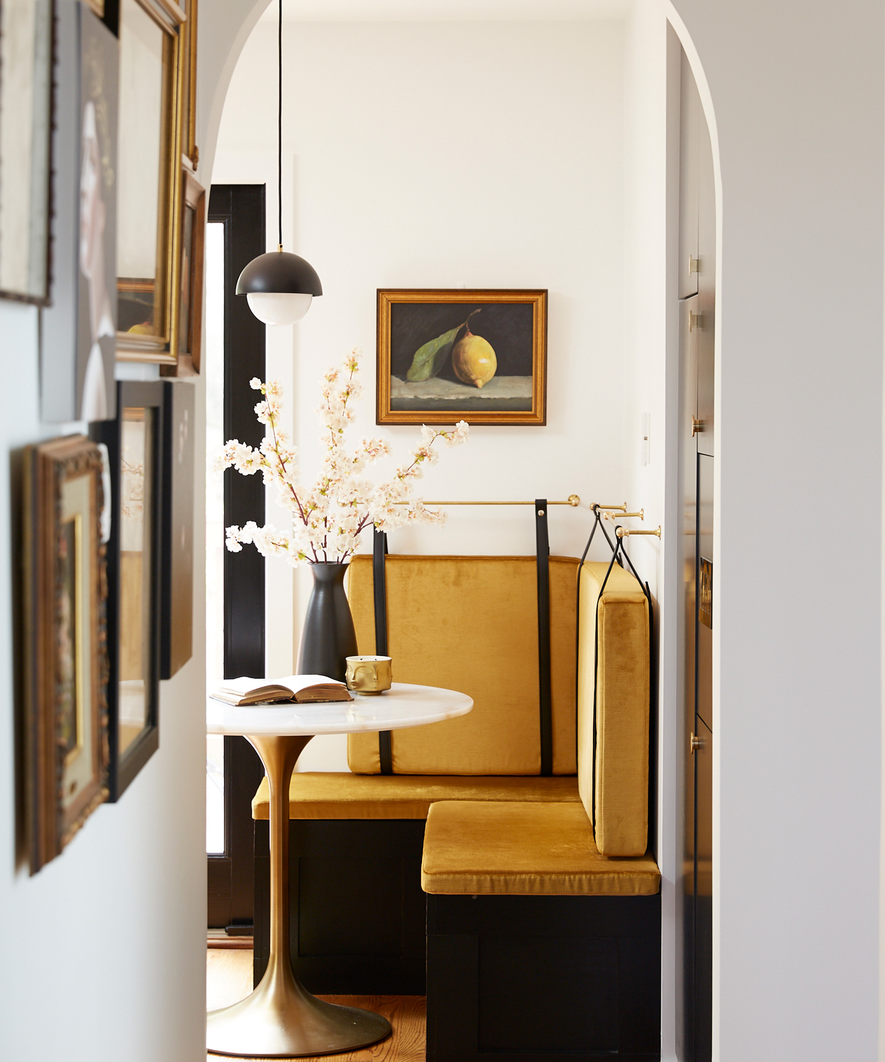
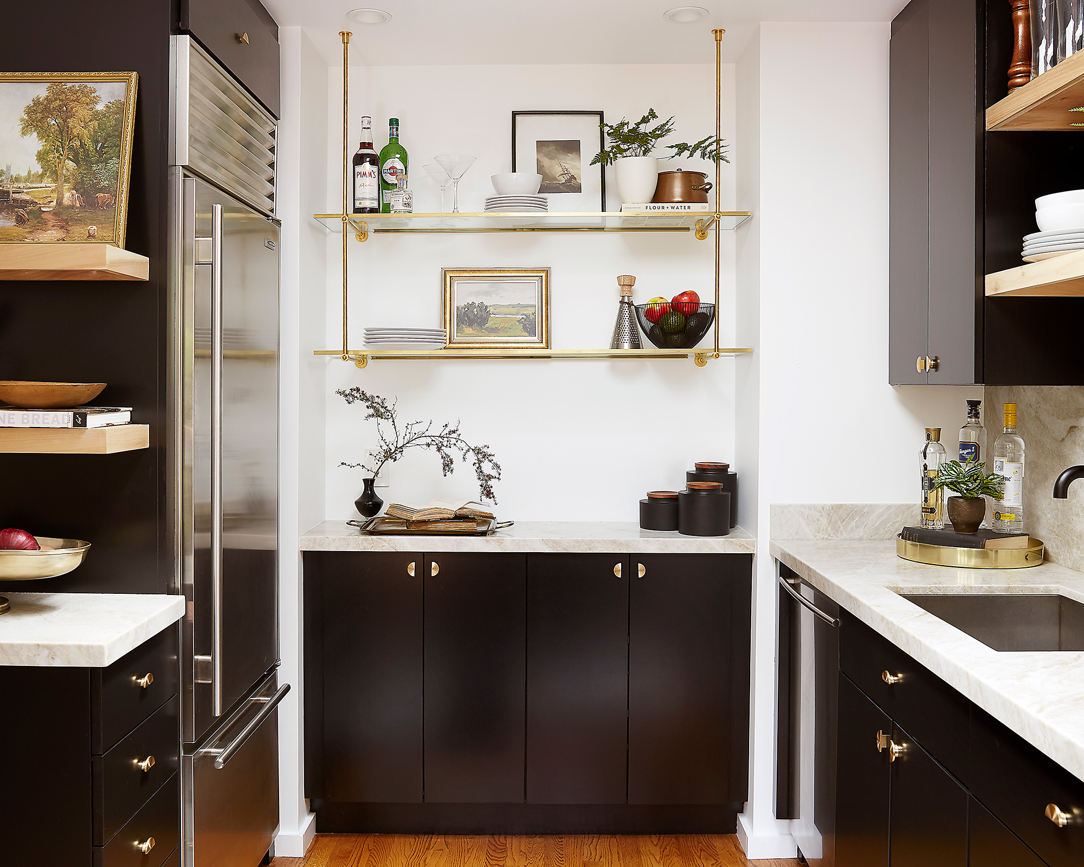
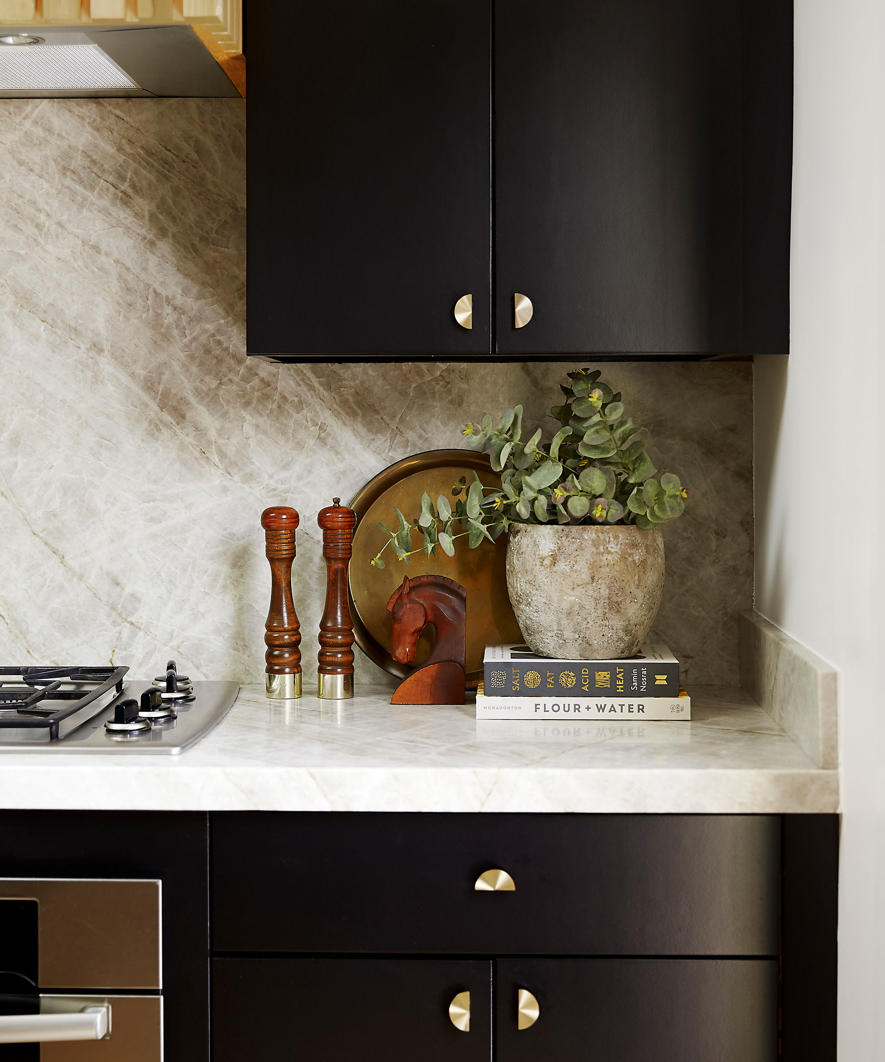
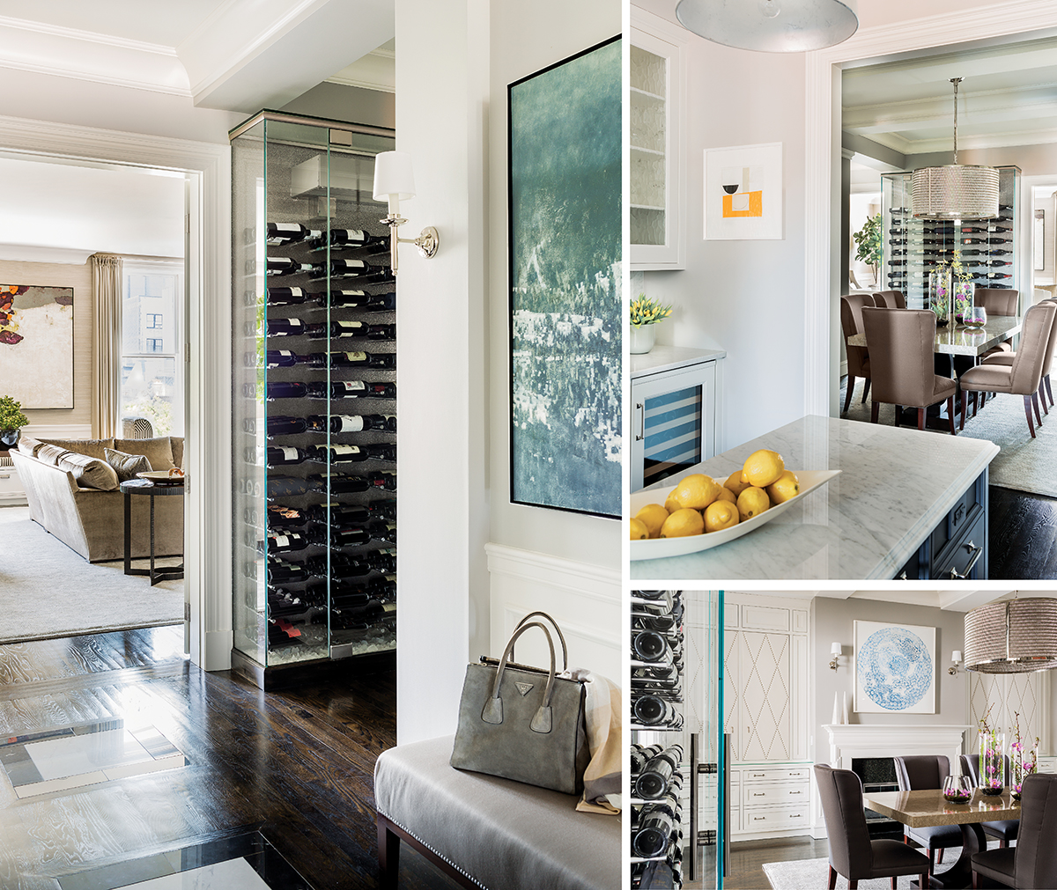



In the kitchen, Levine enhanced the connection to the main living space by widening the opening and framing it with mahogany trim. The kitchen itself was expanded by reallocating space from an adjacent guest bathroom. The expanded kitchen features a mahogany island, a reproduction of a 19th-century piece, and encaustic cement floor tiles that lend a sense of age, contrasting with the contemporary cabinetry, range, and marble-slab backsplash. This blend creates a completely new kitchen that still feels integrated with the condo's historical context.

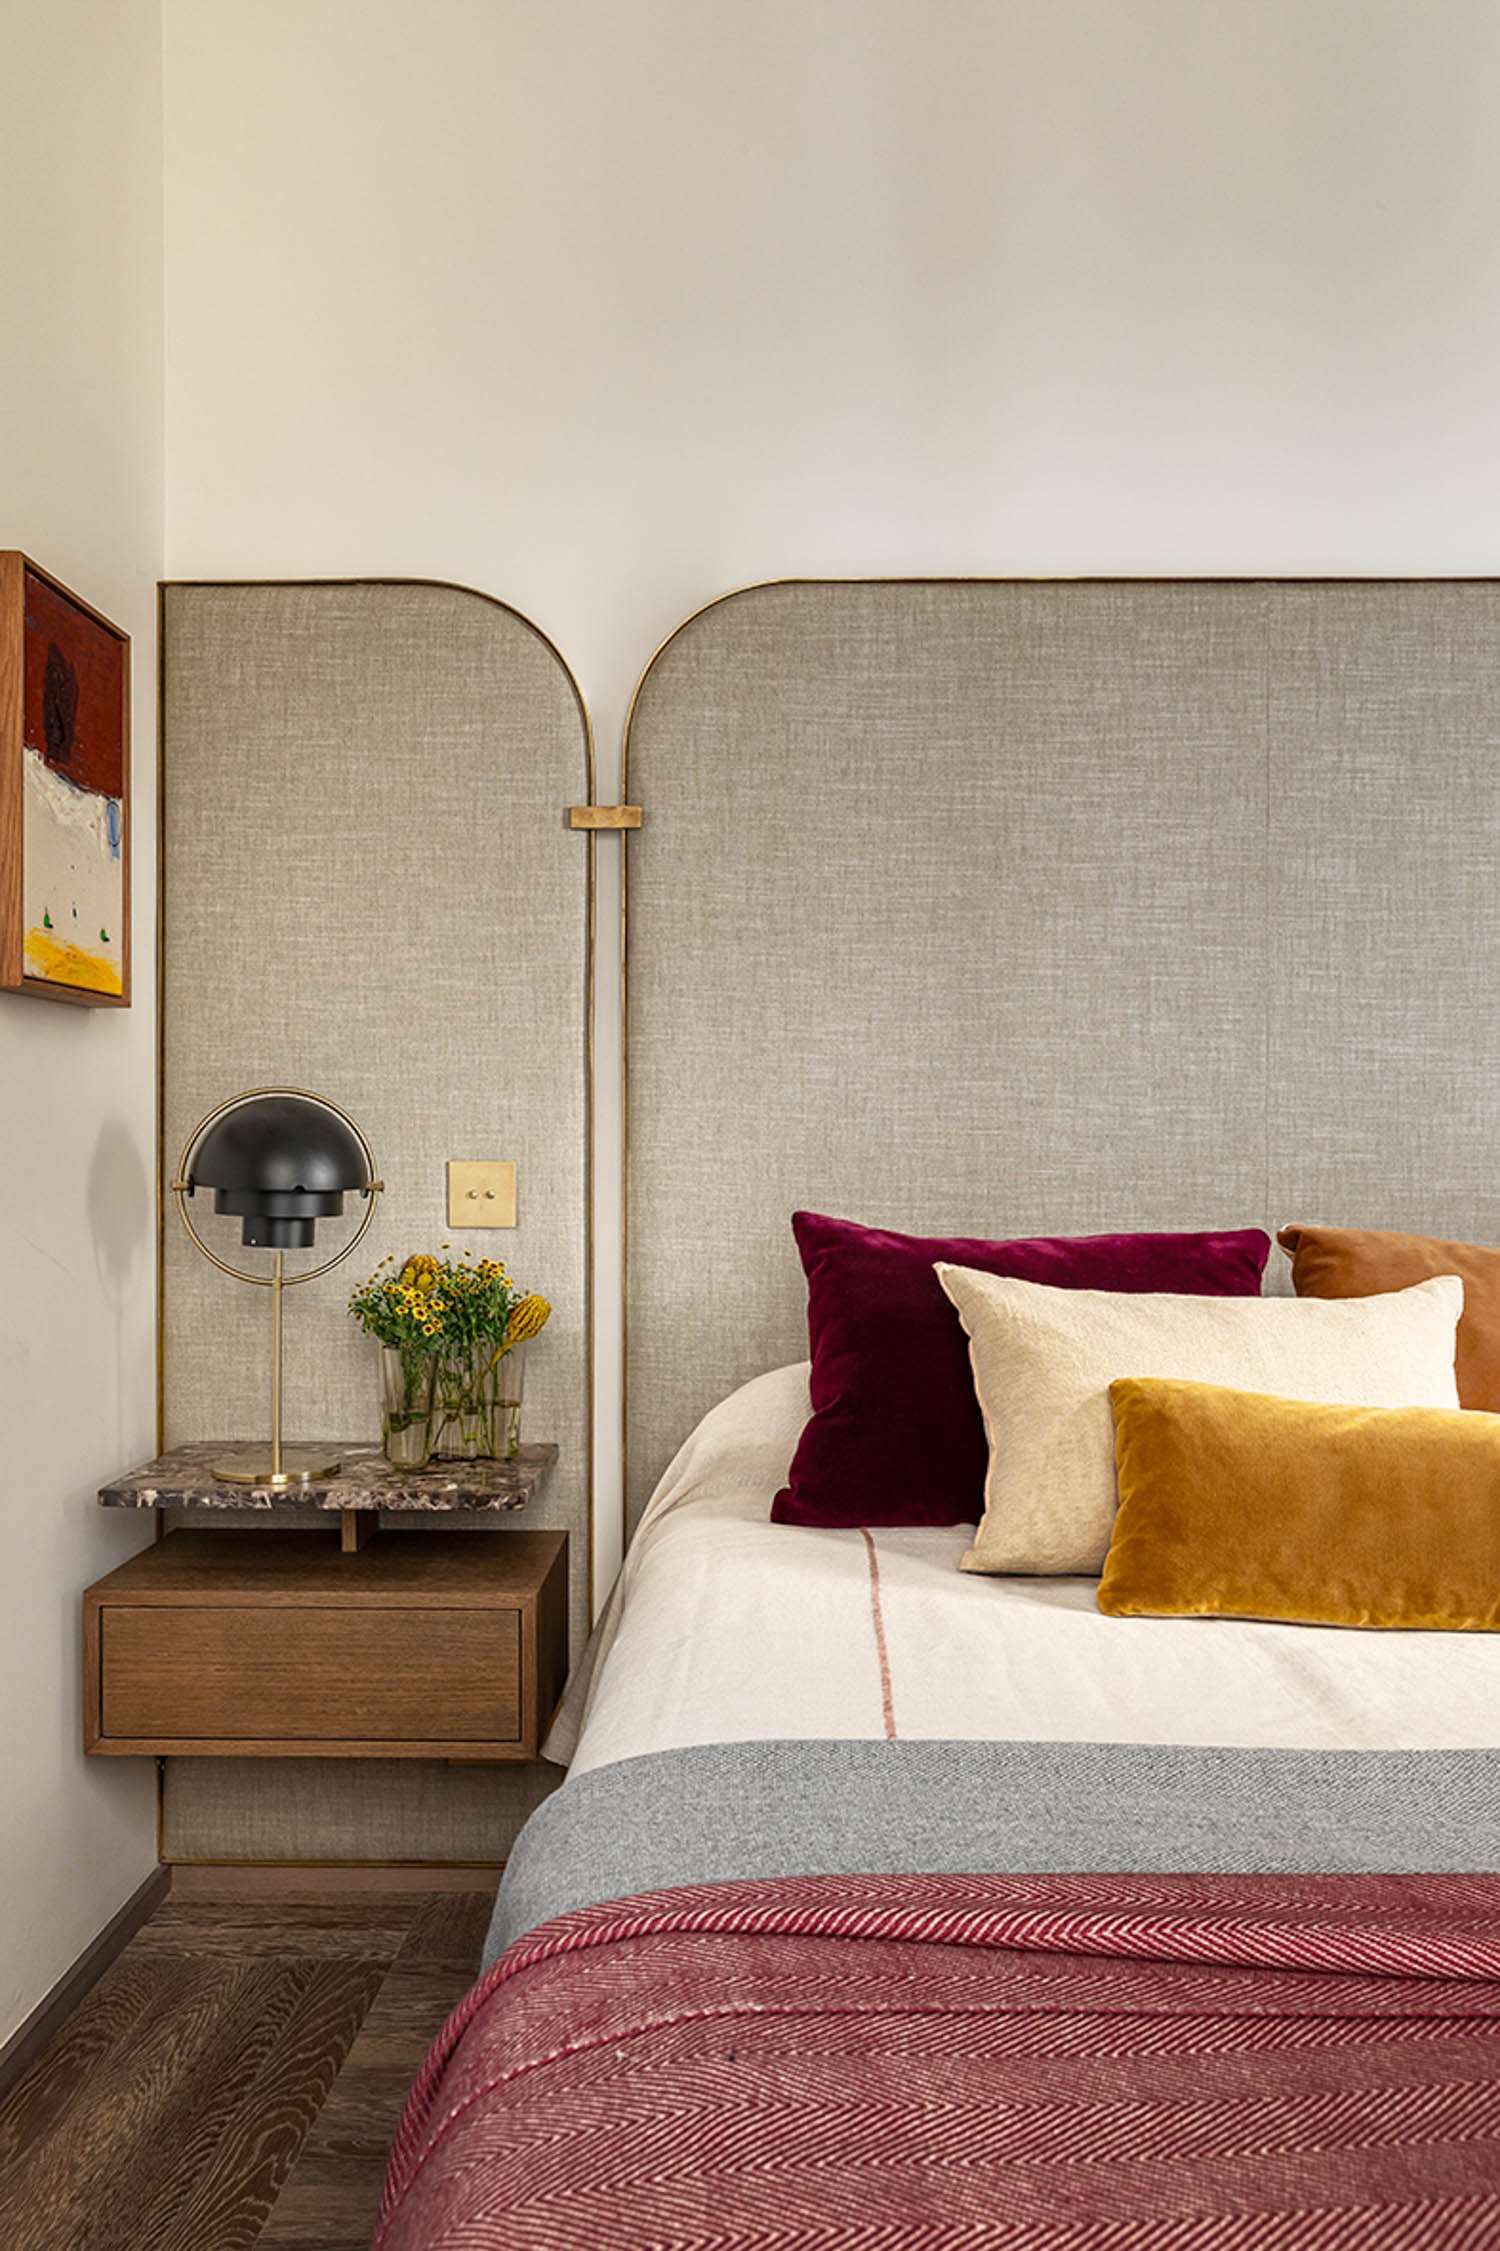


The master bedroom, overlooking Beacon Street, also showcases a blend of modern and antique details. Smart black accents, such as an iron-and-steel canopy bed, provide a contemporary contrast to the white walls and new moldings. Softer elements include a velvet pillow with silk fringe, a carved giltwood mirror, and an heirloom Oriental carpet, creating a tranquil environment. The en suite bathroom, inspired by London’s Henrietta Hotel, features a 1920s color palette, with the main wall divided into three sections: dusty-pink paint, herringbone-patterned tiles, and marble wainscoting. Scalloped, mosaic floor tiles further reinforce the Art Deco aesthetic. The homeowners expressed satisfaction with Levine's ability to articulate their tastes and create a seamless mix of modern furniture and antique accessories.
#ArtDeco #CondoRenovation #InteriorDesign #HistoricalHome #BostonProperty #KitchenRemodel #BathroomDesign #MahoganyPaneling #DanaAraziLevine #ArtDeco #CondoRenovation #InteriorDesign #HistoricalHome #BostonProperty #KitchenRemodel #BathroomDesign #MahoganyPaneling #DanaAraziLevine
0 comment in total
 No comments yet
You may also like
This Wilmington Condo Fuses Art Deco Design and Cutting-Edge Style
Design house: A quaint Art Deco home has been given a contemporary lift with color, texture and luxe materials

A Dreamy West End Home Full of Custom Details

In This Chic City Condo, Spectacular Views are Just the Beginning
A Stylish Madrid Residence Brimming With Art Deco Charm

Shades of Chic: A Back Bay Penthouse Makeover
House Tour: Lofty pitched ceilings and distinct zones make this condo apartment feel like a landed property
A sophisticated yet youthful art deco-style home by Greg Natale

Step Inside 7 Opulent Art Deco–Inspired Homes

This Art Deco Color Palette Gives Your Home a Pop of Miami Beach Style

Eight is Enough on Hi Mount Road

Arcadia Home Blends Rustic Elegance with Modern Design

Pristine "Byrd house" with Studio Retreat in Prime Location
A New Color Palette Rewrote the Story of This Art Deco Gem, Previously Untouched for Over Half a Century

Spectacular Upper East Side apartment is enlivened with vivid colors and uncommon shapes

Ornate Victorian One-Bedroom With Over-the-Top-Mantel in Brooklyn Is Yours for $3,999 a Month

A Bay Area Home Merges Architecture, Art, and Outdoor Living
An Art-Filled House With an Eccentric Floor Plan Sits on San Francisco Bay

Tiffany Place jewel box-condo has a refined rustic vibe and a room of Tiffany blue

Chateau-style Mansion Welcomes Contemporary Zen Penthouse